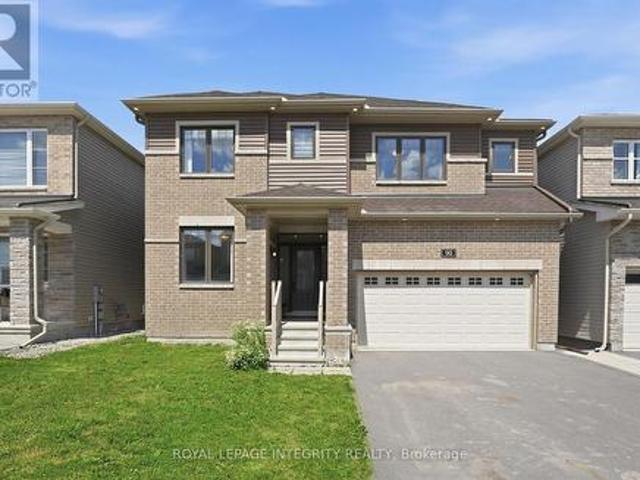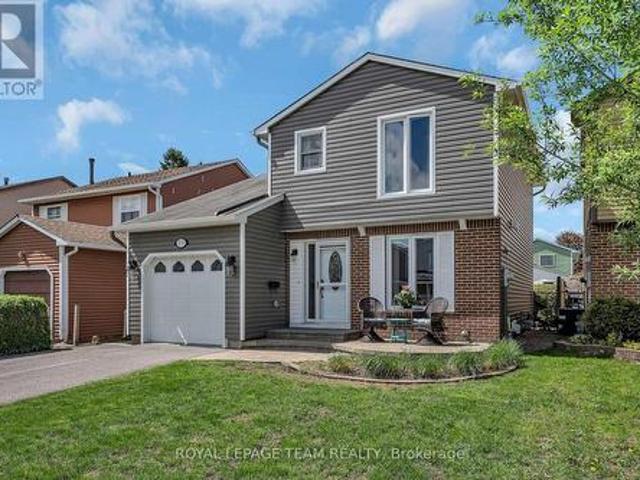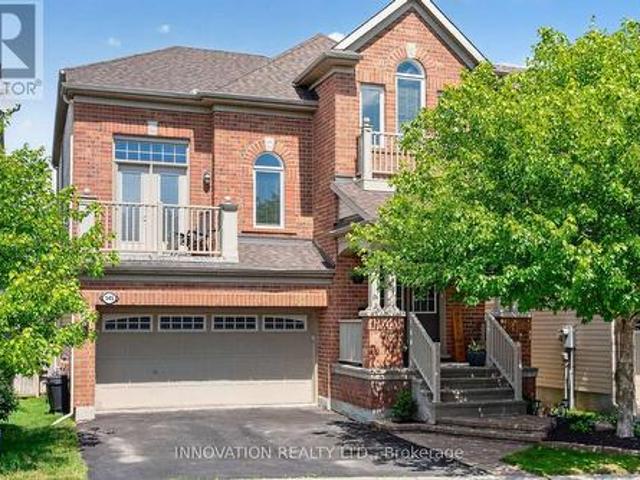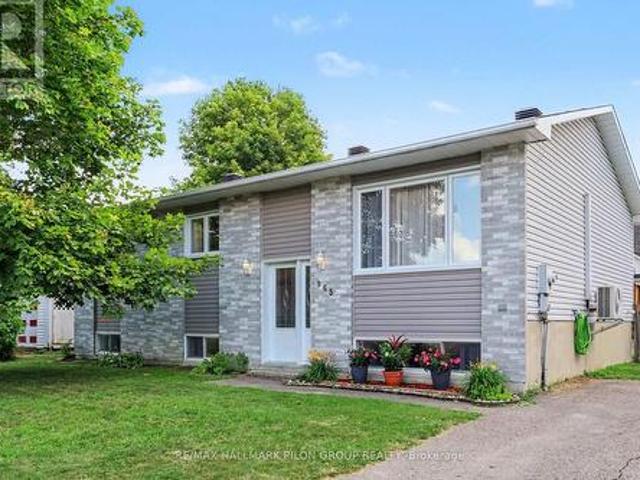
2,469 houses for sale in Ryan Farm

10433 Ronson Road, North Dundas, ON, K0E 1S0 house for sale | Listing ID X13555 | Royal LePage
View photo
House · for sale
$ 699,000
10433 Ronson Road, North Dundas, ON, K0E 1S0 house for sale | Listing ID X13555 | Royal LePage
Ryan Farm
· House
· Garden · Swimming pool
Ryan Farm · House · Garden · Swimming pool
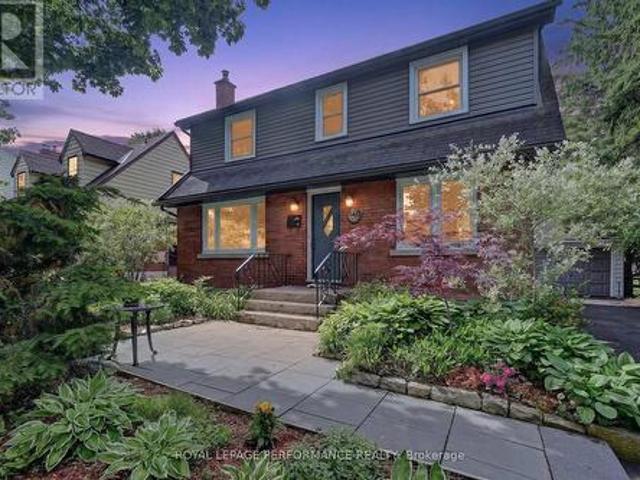
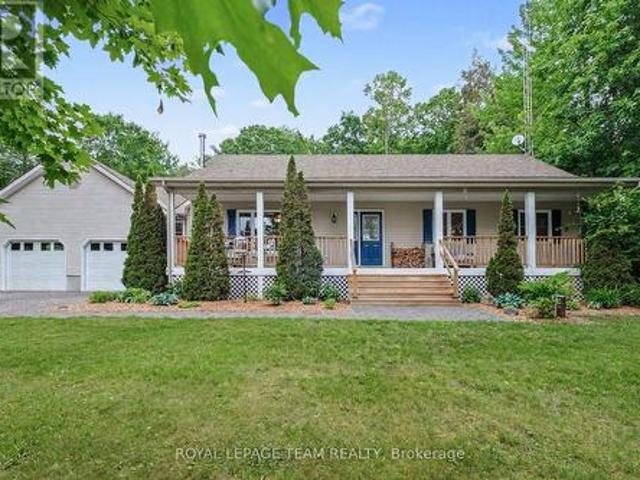
Nestled on just under 2 acres, this bungalow offers a private retreat enveloped by mature trees, ensuring tranquility & privacy with no direct rear neighbours. The fully fenced backyard is a haven & caters to children, pets & serene evenings alike, featuring a pool, hot tub, gazebo & expansive outdoor space ideal for embracing a staycation lifestyle. Embrace a blend of privacy, modernity & a quintessential country lifestyle while being just minutes from Kemptville, providing easy access to amenities. Inside, the home boasts a bright, open-concept layout with 3+1 bedrooms & 2.5 bathrooms. The kitchen, equipped with granite countertops, offers ample prep space & flows seamlessly into the dining and living areas, perfect for family gatherings or entertaining guests. A cozy wood stove in the living room adds warmth & classic country feel. The main floor includes 3 spacious bedrooms, with the primary suite offering access to the main bathroom, complete with radiant heated floors, a jetted t
$ 699,000
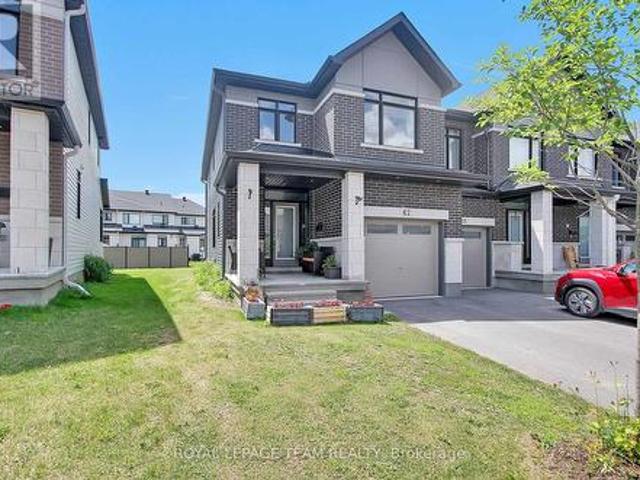
67 Heirloom Street, Ottawa, ON, K4M 0K9 house for sale | Listing ID X13552 | Royal LePage
View photo
House · for sale
$ 714,900
67 Heirloom Street, Ottawa, ON, K4M 0K9 house for sale | Listing ID X13552 | Royal LePage
Ryan Farm
· House
· Garden · Gym · Cellar
Ryan Farm · House · Garden · Gym · Cellar
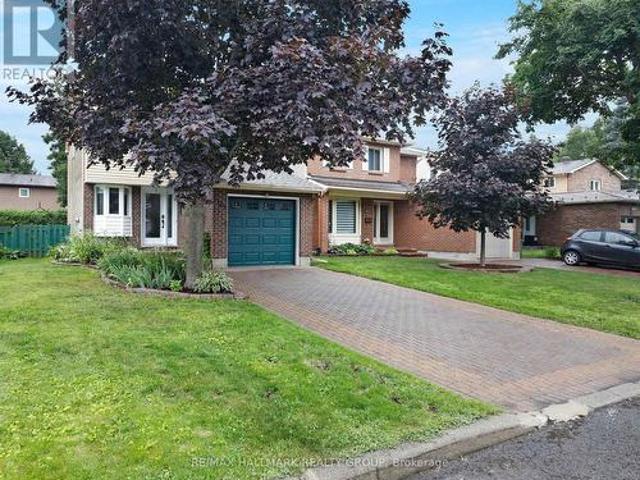
A well-appointed end-unit townhome a true 4-bedroom home with 4 bathrooms, located in the popular and growing community of Riverside South. With over 2100 sq ft of finished living space across three levels, this home offers plenty of room for a family looking for a functional, move-in ready property. The main floor impresses with 9-foot ceilings, hardwood and ceramic tile flooring, and a bright, open-concept layout ideal for both everyday living and entertaining. The chef-inspired kitchen features quartz countertops, a gas range, new appliances, and an abundance of cabinetry, flowing seamlessly into a generous eating area and a warm, inviting living room. Upstairs, you'll find four generously sized bedrooms, including a primary bedroom with its own ensuite. The finished basement adds a large family room and a 2 piece bathroom ready for a tub or shower, perfect for a recreation room, home gym, play area, or additional living space. The end-unit lot provides a wider backyard than a typic
$ 714,900
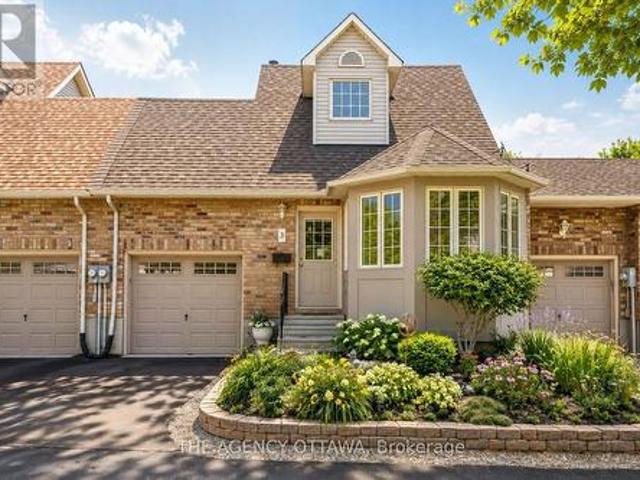
3 North Ridge Manor, Carleton Place, ON, K7C 4N8 house for sale | Listing ID X13555 | Royal LePage
View photo
House · for sale
$ 509,900
3 North Ridge Manor, Carleton Place, ON, K7C 4N8 house for sale | Listing ID X13555 | Royal LePage
Ryan Farm
· House
· Garden · Office room · Parking
Ryan Farm · House · Garden · Office room · Parking
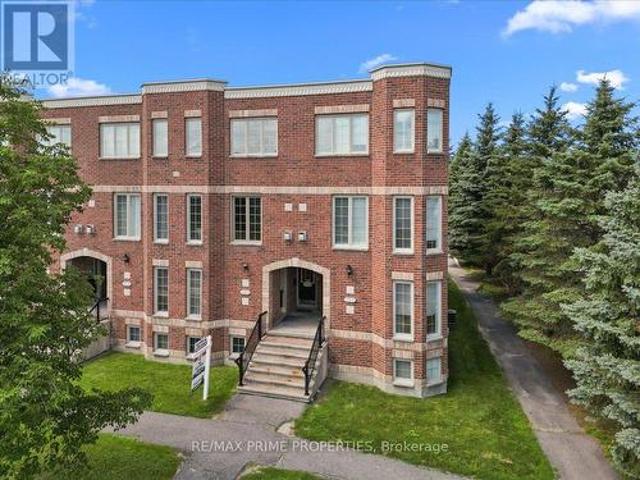
Welcome to 3 North Ridge Manor, an exceptional opportunity to own a beautifully maintained 3 bedroom home in one of Carleton Place's most desirable communities. Three floors thoughtfully designed for comfort, efficiency, and low-maintenance living, this quality-built home offers timeless style and functional living spaces throughout. The main floor showcases soaring cathedral ceilings and a stunning bay window that fills the living room with natural light, creating a bright, welcoming space ideal for both everyday living and entertaining. Convenient inside access from the garage provides direct entry to both the home and backyard. The loft-inspired upper level is dedicated to a private primary retreat featuring a spacious walk-in closet, a 4-piece ensuite, and a charming sitting area that can be used as a reading nook, office space, or just somewhere to relax under the skylight. The fully finished lower level adds exceptional versatility with a third bedroom, office or den, 2-piece bat
$ 509,900
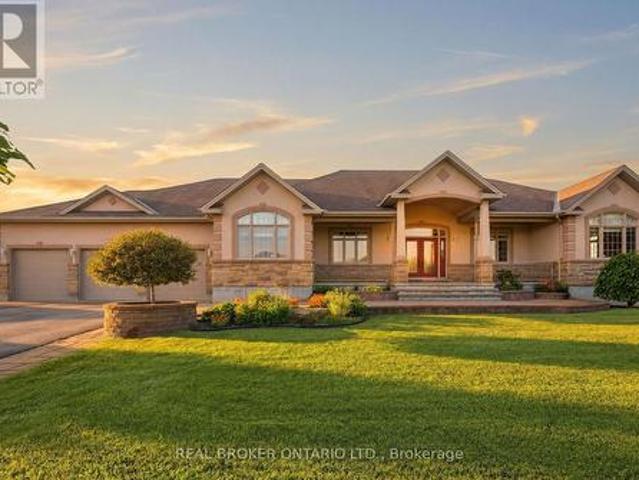
1032 Black Canary Drive, Ottawa, ON, K4M 0A1 house for sale | Listing ID X13552 | Royal LePage
View photo
House · for sale
$ 2,170,000
1032 Black Canary Drive, Ottawa, ON, K4M 0A1 house for sale | Listing ID X13552 | Royal LePage
Ryan Farm
· House
· Garden · Parking
Ryan Farm · House · Garden · Parking
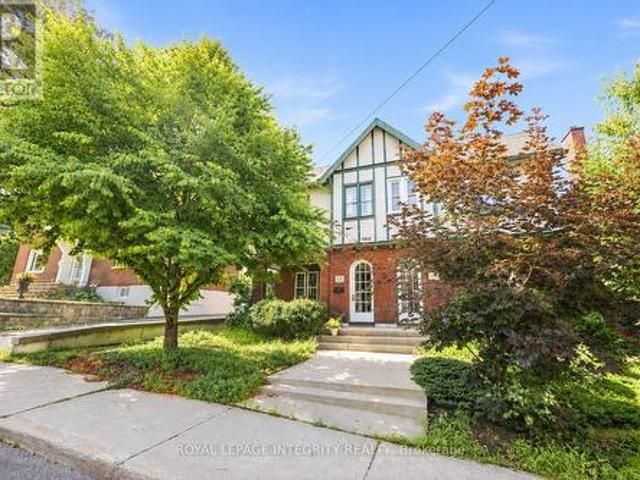
Welcome to an exceptional custom bungalow on almost 2 acres in Manotick Ridge Estates. Built with incredible quality and maintained with exceptional care; this home has over 3,800 square feet of finished living space including an expansive apartment/in-law suite with separate access from the 3 car garage, beautifully designed living spaces, and luxurious details offering the perfect blend of luxury, comfort, and privacy. From the grand front foyer to the formal dining room and living room, to the incredible kitchen and eating area; With space for entire families and guests to prep and cook together. With an incredible amount of floor to ceiling cupboard space, a walk-in pantry, and a huge island with luxurious granite countertops. The family room is filled with huge windows and opens out to an incredible greenhouse/sun room with skylights and windows along every inch of wall space. Start your gardens, prep your canning veggies, and grow and pick from the existing mature fig tree inside
$ 2,170,000
183 Equestrian Drive, Ottawa, ON, K2M 1K6 house for sale | Listing ID X13551 | Royal LePage
View photo
House · for sale
$ 780,000
183 Equestrian Drive, Ottawa, ON, K2M 1K6 house for sale | Listing ID X13551 | Royal LePage
Ryan Farm
· House
· Fireplace
Ryan Farm · House · Fireplace
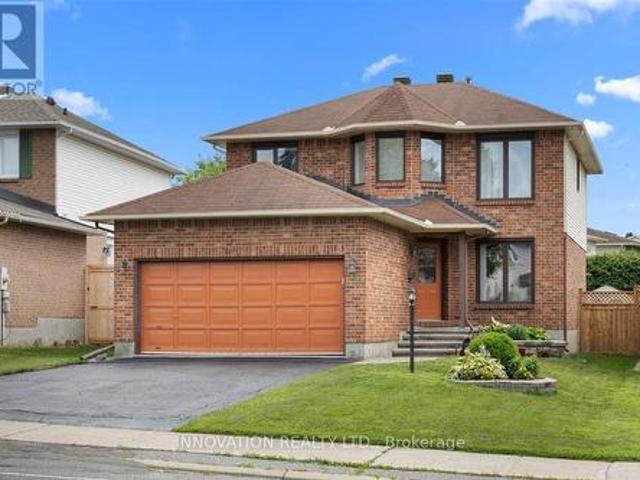
Nestled in the highly sought-after community of Bridlewood in Kanata, this charming Holitzner home and meticulously maintained 4-bedroom, 2.5-bathroom home offers an ideal blend of comfort, functionality, and timeless appeal. The welcoming main level features a formal living room that flows seamlessly into the inviting family room, where a stunning three-sided fireplace creates a warm and cozy atmosphere. A separate formal dining room, conveniently located adjacent to the kitchen, provides the perfect setting for family dinners and entertaining. At the rear of the home, a bright four-season solarium is filled with natural light, offering a peaceful space to relax and enjoy sunshine throughout the year. Upstairs, the spacious primary suite features a walk-in closet and a private 4-piece ensuite. Three additional generously sized bedrooms and a well-appointed full bathroom provide plenty of space for family and guests. The finished lower level offers a large recreation room, a dedicated
$ 780,000
House The Nation ON 104067135
View photo
House · for sale
$ 419,900
House The Nation ON 104067135
Ryan Farm
· House
Ryan Farm · House
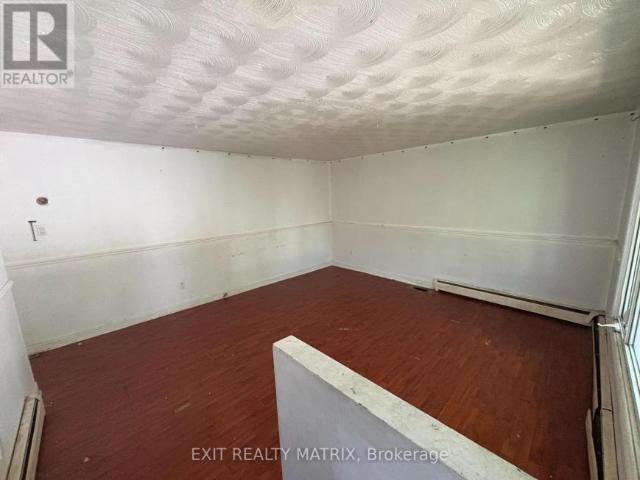
Explore this exciting real estate opportunity located in the vibrant area of The Nation. This property is currently priced at CAD419900. A fantastic chance to acquire property in a sought-after location. Whether you are looking for a new location or a significant acquisition, this listing warrants serious consideration. Review all the details and imagine the possibilities. Contact us today for more information!
$ 419,900
90 Coco Place, Ottawa, ON, K2T 0R2 house for sale | Listing ID X13551 | Royal LePage
View photo
House · for sale
$ 1,247,000
90 Coco Place, Ottawa, ON, K2T 0R2 house for sale | Listing ID X13551 | Royal LePage
Ryan Farm
· House
· Office room · Fireplace · Parking
Ryan Farm · House · Office room · Fireplace · Parking
Welcome to this exceptional LUXURY residence in the prestigious community of KANATA LAKES, where timeless elegance meets modern comfort. Offering OVER 3,000 SQ. FT. of beautifully designed living space, this stunning 4-bedroom, 3.5-bathroom home with a double attached garage showcases more than $100,000 IN PREMIUM BUILDER UPGRADES and professionally curated interior finishes throughout. The bright, open-concept layout is enhanced by abundant natural light, upgraded hardwood stairs, designer lighting, pot lights, sophisticated accent walls, and elegant quartz countertops throughout. The inviting living and dining areas are perfect for entertaining, while the cozy gas fireplace adds warmth and charm. The gourmet kitchen is a chef's dream, featuring LUXURY APPLIANCES, extended cabinetry, abundant storage, premium finishes, and a spacious breakfast area. A VERSATILE DEN on the main floor provides the ideal space for a private home office or creative studio. Upstairs, every bedroom is gener
$ 1,247,000
99 Melanie Crescent, Ottawa, ON, K2L 2E4 house for sale | Listing ID X13553 | Royal LePage
View photo
House · for sale
$ 599,900
99 Melanie Crescent, Ottawa, ON, K2L 2E4 house for sale | Listing ID X13553 | Royal LePage
Ryan Farm
· House
· Patio · Garden
Ryan Farm · House · Patio · Garden
Situated on a quiet crescent in the heart of Glen Cairn, this meticulously maintained 3-bedroom, 2-bathroom home offers a wonderful opportunity to settle into an established, family-oriented neighbourhood. Offering fantastic curb appeal, the exterior was completely redone in 2020 and features new siding, eavestroughs, flashing, and shutters, giving the home a fresh and modern look. The private backyard retreat offers an interlock patio, mature gardens, and a garden shed. A great space for entertaining, gardening, or simply relaxing outdoors. Inside, the bright, practical layout creates a warm and comfortable space that works well for everyday family living. A spacious kitchen with open concept living and dining room and a convenient powder room adds extra functionality to the main floor. Upstairs, you'll find a spacious primary bedroom with walk in closet with custom shelving. Two additional well-proportioned bedrooms along with a 4-piece bathroom, and hardwood flooring throughout both
$ 599,900
545 Rosehill Avenue, Ottawa, ON, K2S 0E7 house for sale | Listing ID X13551 | Royal LePage
View photo
House · for sale
$ 919,900
545 Rosehill Avenue, Ottawa, ON, K2S 0E7 house for sale | Listing ID X13551 | Royal LePage
Ryan Farm
· House
· Garden · Balcony · Fireplace · Cellar
Ryan Farm · House · Garden · Balcony · Fireplace · Cellar
Open House Sunday July 19th 1-3 pm*. Welcome to this beautifully maintained 4-bedroom, 3-bathroom home nestled in one of Stittsville's most desirable family-friendly neighbourhoods, situated on an exceptional private lot right next to scenic walking trails and green space. Filled with natural light, the main floor features hardwood flooring, a spacious living room with a cozy fireplace and balcony, while the kitchen offers granite countertops and an abundance of cabinetry for everyday living and entertaining. Outside, enjoy a fully fenced and professionally landscaped yard complete with a hard-top gazebo and your own putting green, creating the perfect outdoor retreat. Upstairs, you'll find four generously sized bedrooms, including a spacious primary suite, along with two full bathrooms to accommodate the whole family. The impressive basement boasts soaring12-foot ceilings-a rare feature found in only select models-offering endless possibilities for additional living space. Ideally loc
$ 919,900
965 Cote Street, Clarence Rockland, ON, K4K 1J6 house for sale | Listing ID X13544 | Royal LePage
View photo
House · for sale
$ 529,900
965 Cote Street, Clarence Rockland, ON, K4K 1J6 house for sale | Listing ID X13544 | Royal LePage
Ryan Farm
· House
· Garden
Ryan Farm · House · Garden
Welcome to a home that has been lovingly maintained by the same owners for many years and is ready for its next chapter. Nestled in one of Rockland's most sought-after family neighbourhoods, this inviting 3+1 bedroom high-ranch offers the perfect blend of comfort, space, and convenience. Families will appreciate the exceptional location, surrounded by excellent schools, parks, recreation facilities, and everyday amenities. Inside, you'll find bright and functional living spaces designed for everyday living and entertaining. The main level features a welcoming living and dining area, a spacious eat-in kitchen with direct access to the backyard, and well-sized bedrooms. The beautifully updated cheater ensuite conveniently incorporates the main-floor laundry, adding practicality to everyday living. The fully finished lower level offers outstanding flexibility with a spacious family room, an additional bedroom, full bathroom, kitchenette, and a second laundry area-ideal for multi-generatio
$ 529,900
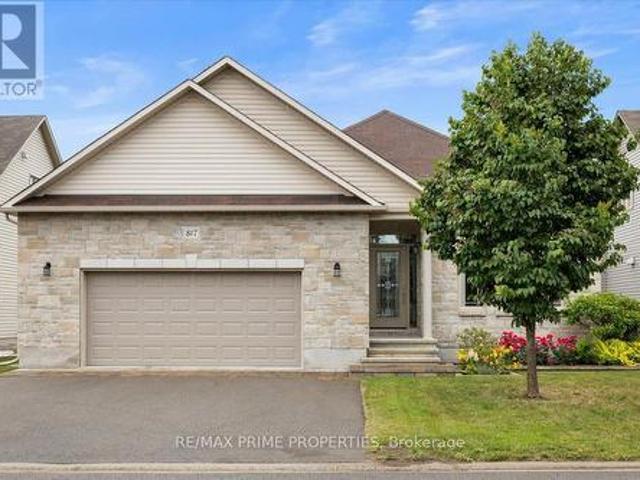
817 Platinum Street, Clarence Rockland, ON, K4K 0J2 house for sale | Listing ID X13556 | Royal LePage
View photo
House · for sale
$ 779,900
817 Platinum Street, Clarence Rockland, ON, K4K 0J2 house for sale | Listing ID X13556 | Royal LePage
Ryan Farm
· House
· Patio · Garden · Parking · Fireplace
Ryan Farm · House · Patio · Garden · Parking · Fireplace
Architecturally designed luxury bungalow on a quiet street in one of Rockland's most desirable neighbourhoods Dramatic rooflines, a full stone façade, oversized insulated double garage, expanded driveway, interlock landscaping & covered entrance. The impressive interior showcases soaring ceilings, oversized trim, ceramic tile, rich hardwood flooring & 8 foot two panel doors throughout the main level. A grand foyer leads into a central gallery hallway highlighted by an open staircase w/box newel posts & wrought-iron spindles. The gourmet kitchen features a centre island w/breakfast bar, quartz countertops, under-mount double sink, designer tile backsplash, extensive cabinetry w/crown mouldings & valance lighting, pot drawers, a 3-sided walk-in pantry & premium appliances including dual ovens. Vaulted ceilings, open-concept dining area w/oversized windows & patio doors overlooking the rear yard. The living room is anchored by a floor-to-ceiling stone gas fireplace & expansive windows. Th
$ 779,900
1155 Agincourt Road, Ottawa, ON, K2C 2H8 house for sale | Listing ID X13547 | Royal LePage
View photo
House · for sale
$ 759,000
1155 Agincourt Road, Ottawa, ON, K2C 2H8 house for sale | Listing ID X13547 | Royal LePage
Ryan Farm
· House
· Garden · Office room
Ryan Farm · House · Garden · Office room
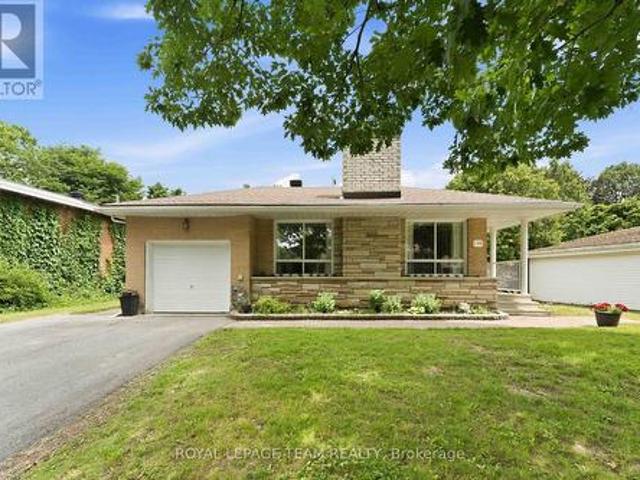
Welcome to this beautifully maintained three-bedroom bungalow in the highly desirable Bel Air Park neighbourhood. This move-in ready home has been lovingly cared for and offers comfortable, functional living for families, downsizers, or anyone seeking a turnkey property. The bright and inviting main level is complemented by a finished lower level featuring additional living space. Perfect for a family room, home office, guest suite, or recreation area. Step outside to enjoy the beautifully landscaped, private backyard, an ideal setting for relaxing, entertaining, or spending time with family and friends. Conveniently located close to parks, schools, public transit, and everyday amenities, this exceptional home offers the perfect blend of comfort and convenience. Move in this fall and get settled just in time for the new school year! (Id: 27)
$ 759,000
22 Colonel Murray Street, Ottawa, ON, K0A 2Z0 house for sale | Listing ID X13552 | Royal LePage
View photo
House · for sale
$ 569,900
22 Colonel Murray Street, Ottawa, ON, K0A 2Z0 house for sale | Listing ID X13552 | Royal LePage
Ryan Farm
· House
· Garden · Office room · Fireplace · Parking
Ryan Farm · House · Garden · Office room · Fireplace · Parking
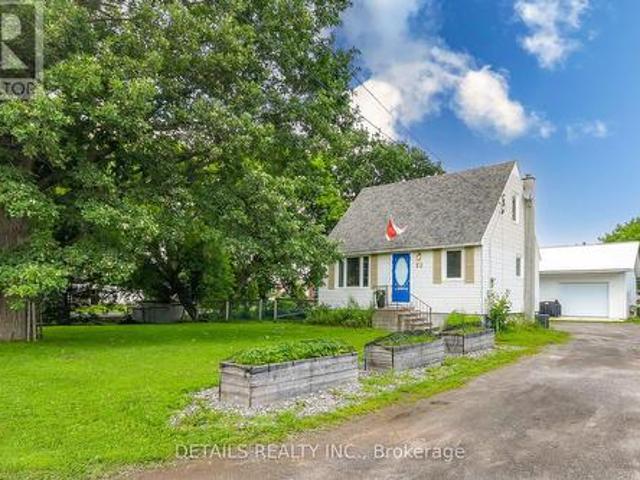
Move-in ready and loaded with value! Situated on a generous corner lot in the heart of Richmond Village, this charming detached home offers the perfect blend of comfort, functionality and affordability. The true standout is the impressive insulated and heated detached garage with electricity-ideal for hobbyists, contractors, mechanics, home businesses or anyone looking for the ultimate workshop. Inside, you'll find a bright, well-maintained home with 3 bedrooms, including a convenient main-floor bedroom, a full bathroom on the main level, an inviting living room, and an eat-in kitchen with plenty of cabinetry and workspace. The partially finished lower level features a cozy gas fireplace and offers excellent potential for additional living space, a recreation room or home office. Enjoy the spacious fenced yard with mature trees, abundant parking, and a location just steps from parks, schools, shopping and restaurants, with an easy commute to Kanata and Ottawa. Exceptional opportunity!
$ 569,900
52 Jarlan Terrace, Ottawa, ON, K2L 3L3 house for sale | Listing ID X13552 | Royal LePage
View photo
House · for sale
$ 849,000
52 Jarlan Terrace, Ottawa, ON, K2L 3L3 house for sale | Listing ID X13552 | Royal LePage
Ryan Farm
· House
· Terrace
Ryan Farm · House · Terrace
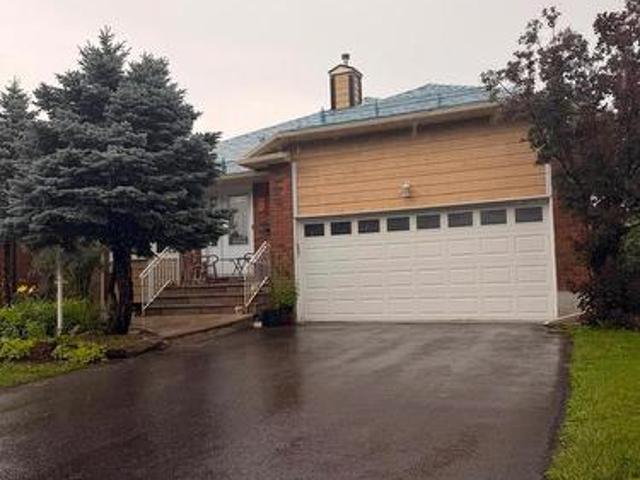
In-laws welcome! Great bungalow with 2-bedroom apartment in lower level for your in-laws! This spacious bungalow offers you a large main bedroom with 3-piece en-suite washroom, main floor family room, large living and dining room, eat-in kitchen with lots of cupboards, hardwood and ceramic tiles on main floor, Finish lower level with 2 Bedrooms, cozy kitchen and large living/dining room and full washroom, metal roof with 50 years warranty, newer windows (approx. 5 years), landscaped lot and much more! Make sure you see it today! (Id: 27)
$ 849,000
1319 Kingston Avenue, Ottawa, ON, K1Z 8K9 house for sale | Listing ID X13547 | Royal LePage
View photo
House · for sale
$ 649,900
1319 Kingston Avenue, Ottawa, ON, K1Z 8K9 house for sale | Listing ID X13547 | Royal LePage
Ryan Farm
· House
Ryan Farm · House
Open house july 12 2-4pm. Welcome to 1319 Kingston Avenue, where timeless comfort, thoughtful updates, and an unbeatable family-friendly location come together to create the perfect place to call home. Nestled in one of Ottawa's most established neighbourhoods, this beautifully maintained bungalow offers exceptional versatility for growing families, multigenerational living, or savvy buyers looking for future potential. Bathed in natural light, the spacious main level features an inviting open living area, a functional kitchen, and three generously sized bedrooms designed for comfortable everyday living. A separate side entrance leads to the finished lower level, complete with an additional bathroom, offering outstanding in-law suite potential or the opportunity to create additional living space tailored to your needs. Step outside to a private backyard-an ideal setting for summer entertaining, family gatherings, or simply relaxing in your own outdoor retreat. Location is everything, a
$ 649,900
234 Deercroft Avenue, Ottawa, ON, K2J 5K1 house for sale | Listing ID X13551 | Royal LePage
View photo
House · for sale
$ 819,900
234 Deercroft Avenue, Ottawa, ON, K2J 5K1 house for sale | Listing ID X13551 | Royal LePage
Ryan Farm
· House
· Garden · Office room · Fireplace · Deck
Ryan Farm · House · Garden · Office room · Fireplace · Deck
Welcome to 234 Deercroft Avenue, a beautifully maintained 2-storey detached home offering 3+1 bedrooms, 3.5 bathrooms, exceptional space, comfort, and functionality for modern family living. Enhanced curb appeal begins with the upgraded interlock at the front of the home, creating a welcoming first impression. Step inside to a spacious main level featuring an updated eat-in kitchen with granite countertops, a large dining room with expansive windows that fill the space with natural light, and a cozy living room centered around a fireplace. Upstairs, you'll find 3 generously sized bedrooms and 2 full bathrooms, including a 4-piece primary ensuite, along with gorgeous hardwood flooring throughout. The finished lower level adds versatility with an additional bedroom, a full bathroom, and extra living space ideal for guests, a home office, or recreation. Outside, enjoy your own private backyard oasis, where mature hedges create a secluded setting complemented by a large deck and multiple s
$ 819,900
88 Tabitha Crescent, North Dundas, ON, K0C 1H0 house for sale | Listing ID X13555 | Royal LePage
View photo
House · for sale
$ 829,000
88 Tabitha Crescent, North Dundas, ON, K0C 1H0 house for sale | Listing ID X13555 | Royal LePage
Ryan Farm
· House
· Office room · Fireplace · Parking · Cellar
Ryan Farm · House · Office room · Fireplace · Parking · Cellar
Exceptional custom-built home located in a desirable family friendly neighbourhood with impressive curb appeal. Step inside the welcoming foyer and discover a thoughtfully designed open-concept main floor with 9-foot ceilings throughout, a spacious living room with fireplace, a modern kitchen with a large walk-in pantry, main floor laundry, and a dedicated office ideal for remote work. Upstairs you will find 4 bedrooms each with an ensuite. The luxurious primary suite features a large walk-in closet and a stunning ensuite complete with a beautiful double shower. Two additional bedrooms share a convenient Jack and Jill ensuite, with one offering a walk-in closet, while the bright corner bedroom includes its own private 3-piece ensuite. The lower level offers an additional access from the garage and endless possibilities, including potential for an in-law suite. The spacious basement features an exercise room, abundant storage, and an additional 4-piece bathroom. Enjoy the outdoors on th
$ 829,000
59 Woodford Way, Ottawa, ON, K2J 4B5 house for sale | Listing ID X13547 | Royal LePage
View photo
House · for sale
$ 749,900
59 Woodford Way, Ottawa, ON, K2J 4B5 house for sale | Listing ID X13547 | Royal LePage
Ryan Farm
· House
· Patio · Garden · Parking · Fireplace
Ryan Farm · House · Patio · Garden · Parking · Fireplace
Nestled on a quiet, mature street in the heart of Barrhaven, this beautifully maintained Two-Storey home offers exceptional space, functionality, and outstanding curb appeal. An inviting interlock walkway leads to the welcoming front entrance, while the double car garage and four-car driveway provide parking for up to six vehicles. The bright and functional main level features a welcoming foyer, a spacious kitchen, dining room, and a comfortable living room. A convenient main floor laundry room and powder room add to the home's practicality. Patio doors off the dining room, along with an additional exterior entrance from the kitchen, provide seamless access to the backyard. Upstairs, you'll find an impressive loft-style family room with a cozy fireplace, creating the perfect space for relaxing or gathering with family. The second level also offers three generously sized bedrooms, including a spacious primary retreat complete with a walk-in closet and a private ensuite bathroom. A secon
$ 749,900
140 Begonia Avenue, Ottawa, ON, K1H 6E4 house for sale | Listing ID X13550 | Royal LePage
View photo
House · for sale
$ 949,000
140 Begonia Avenue, Ottawa, ON, K1H 6E4 house for sale | Listing ID X13550 | Royal LePage
Ryan Farm
· House
Ryan Farm · House
Welcome to a home that truly feels like home. Nestled on a premium lot with no rear neighbours, backing onto green space and bordering a neighbourhood park, this lovingly maintained property offers a rare blend of privacy, nature, and convenience. Tucked away on a quiet, tree-lined street with very little traffic, it feels like you're in the country while being just minutes from schools, hospitals, and everyday amenities. Every window in this home brings nature in. The warmth begins with the beautiful post-and-beam kitchen, crafted from a tree that once stood on the property and milled by the owners themselves-a unique connection to the land and a true conversation piece. The bright kitchen features abundant cabinetry, a large eat-in island, and a sunny breakfast nook, making it the perfect space for hosting family and friends. The open-concept living and dining areas are filled with natural light, creating an inviting atmosphere for everyday living and entertaining. Upstairs offers a
$ 949,000
6126 Rivermill Crescent, Ottawa, ON, K1C 5M9 house for sale | Listing ID X13553 | Royal LePage
View photo
House · for sale
$ 574,900
6126 Rivermill Crescent, Ottawa, ON, K1C 5M9 house for sale | Listing ID X13553 | Royal LePage
Ryan Farm
· House
· Patio · Garden · Fireplace · Parking · Cellar
Ryan Farm · House · Patio · Garden · Fireplace · Parking · Cellar
Priced for a quick sale closing Mid to Late Nov: Discover this charming, detached 3-bedroom family home nestled in a serene setting, complete with a private backyard and finished basement. The roomy entrance welcomes you with an extra wide front door that opens on both sides, a large closet and convenient access to the powder room and single-car garage. Throughout the home, enjoy the warmth of abundant natural light and hardwood flooring. The kitchen is a chef's delight, offering generous work and storage space and stainless steel appliances, complemented by two windows. The open-concept dining and living areas feature a cozy wood fireplace and patio doors leading to your private backyard with patio, cedar hedging, perennial border and space to play. A window in the stairway adds an extra touch of light. Upstairs, find three spacious bedrooms, each with wall-to-wall closets, a linen closet and a full bathroom with a 2nd linen closet. The primary bedroom overlooks the backyard, boasting
$ 574,900
793 Longfields Drive, Ottawa, ON, K2J 5N2 townhouse for sale | Listing ID X13548 | Royal LePage
View photo
Townhouse · for sale
$ 400,000
793 Longfields Drive, Ottawa, ON, K2J 5N2 townhouse for sale | Listing ID X13548 | Royal LePage
Ryan Farm
· Townhouse
· Garden · Terrace · Balcony · Fireplace
Ryan Farm · Townhouse · Garden · Terrace · Balcony · Fireplace
Morning coffee on your private balcony. Cozy evenings by the fireplace. Effortless living in the heart of Barrhaven. Beautifully refreshed and thoughtfully designed, this bright two-storey walk-up terrace home offers the perfect blend of style, space, and low-maintenance living. Ideally located on Longfields Dr. You're just steps to parks, schools, shopping, restaurants, transit, and everyday conveniences. The open-concept main level is designed for comfortable living and entertaining, featuring spacious living and dining areas centred around a cozy gas fireplace. Luxury vinyl flooring adds warmth throughout, while the renovated kitchen showcases quartz countertops, textured subway tile backsplash, stainless steel appliances, an extended pantry wall with double-door storage, durable 12 x 24 tile flooring, and a bright breakfast area with garden door access to a private balcony. A convenient powder room and front hall closet complete the level. Upstairs, two generous bedrooms each featu
$ 400,000
159 Hawthorne Avenue, Ottawa, ON, K1S 0B2 house for sale | Listing ID X13549 | Royal LePage
View photo
House · for sale
$ 829,900
159 Hawthorne Avenue, Ottawa, ON, K1S 0B2 house for sale | Listing ID X13549 | Royal LePage
Ryan Farm
· House
· Office room · Fireplace
Ryan Farm · House · Office room · Fireplace
Welcome to 159 Hawthorne Avenue, an absolutely charming home in the heart of Old Ottawa East, one of Ottawa's most vibrant and walkable neighbourhoods. Built in 1930 and lovingly cared for by the same owners for 43 years, this special 3-bedroom + den/office, 2-bathroom home is filled with warmth, character, and a lifetime of stories. A thoughtfully designed two-storey addition expands the home beautifully while preserving its original charm, with period-inspired details including wainscotting, crown mouldings, built-ins, and a reclaimed oak door. The kitchen was designed for those who love to cook and still be part of the conversation, opening to a bright family room and creating a wonderful flow for everyday living and entertaining, while the formal living room with gas fireplace offers a cozy place to unwind. Upstairs, you'll find three bedrooms with generous closet space, including a light-filled primary bedroom and a spacious bedroom with cathedral ceilings and skylights, plus a be
$ 829,900
49 3535 St. Joseph Boulevard, Ottawa, ON, K2H 8S1 house for sale | Listing ID X13552 | Royal LePage
View photo
House · for sale
$ 258,900
49 3535 St. Joseph Boulevard, Ottawa, ON, K2H 8S1 house for sale | Listing ID X13552 | Royal LePage
Ryan Farm
· House
· Parking · Deck
Ryan Farm · House · Parking · Deck
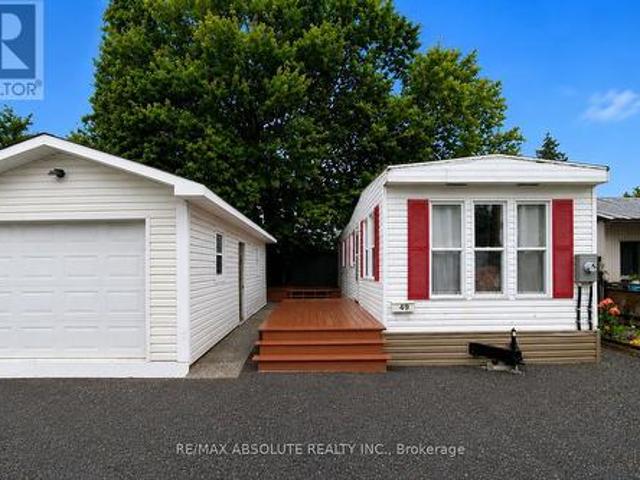
Affordable, move-in ready living with exceptional value! Located in the sought-after Terra Nova Estates, this property is an incredible opportunity for first-time homebuyers, downsizers, or anyone looking to enjoy comfortable, affordable living without compromising on space or convenience. This well-maintained 2001 Northlander mobile home offers a warm, inviting interior and comes fully furnished, making your move virtually effortless. The home features a spacious layout, a newer rubber roof, a propane furnace, propane stove, refrigerator, washer, dryer, and hot water tank. All in good working order! Step outside and enjoy two generous decks, perfect for morning coffee or entertaining friends and family. The property also includes a 30' x 12' detached garage, a gravel driveway with parking for up to three vehicles, and plenty of outdoor space to enjoy. Ownership includes 1 Class A Share and 14,000 Class B Land Shares in Terra Nova Estates, offering a unique and affordable ownership mod
$ 258,900
522 Meadowcreek Circle, Ottawa, ON, K2M 0J9 house for sale | Listing ID X13548 | Royal LePage
View photo
House · for sale
$ 649,900
522 Meadowcreek Circle, Ottawa, ON, K2M 0J9 house for sale | Listing ID X13548 | Royal LePage
Ryan Farm
· House
· Patio · Garden · Fireplace · Parking
Ryan Farm · House · Patio · Garden · Fireplace · Parking
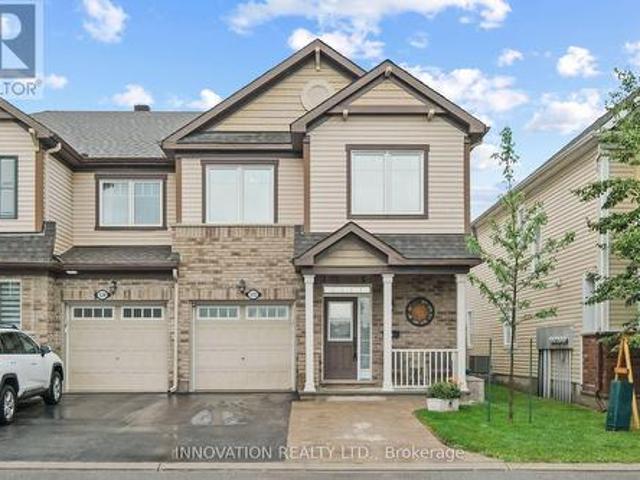
This just might be the home you were looking for! This spacious end unit is located on a quiet street close to parks, splash pad to cool off in, walking trails & more. The main level features a kitchen with plenty of cabinets & counter space, eating area, cozy living room with fireplace and dining area ideal for entertaining, as well as a 2pc bath & inside entry from the garage. The upper level has 3 large bedrooms, primary with lots of closet space and ensuite, main bath and laundry room. The lower level has a family room, full bathroom & storage. Outside you will find a fully fenced backyard and patio for relaxing, featuring a natural gas hookup for your BBQ. There are many extra features in this home including a manual generator backup panel, 32amp EV charger, shed and more. Start packing! (Id: 27)
$ 649,900
862 Quartet Avenue, Ottawa, ON, K1X 0C7 house for sale | Listing ID X13548 | Royal LePage
View photo
House · for sale
$ 784,900
862 Quartet Avenue, Ottawa, ON, K1X 0C7 house for sale | Listing ID X13548 | Royal LePage
Ryan Farm
· House
· Office room · Fireplace
Ryan Farm · House · Office room · Fireplace
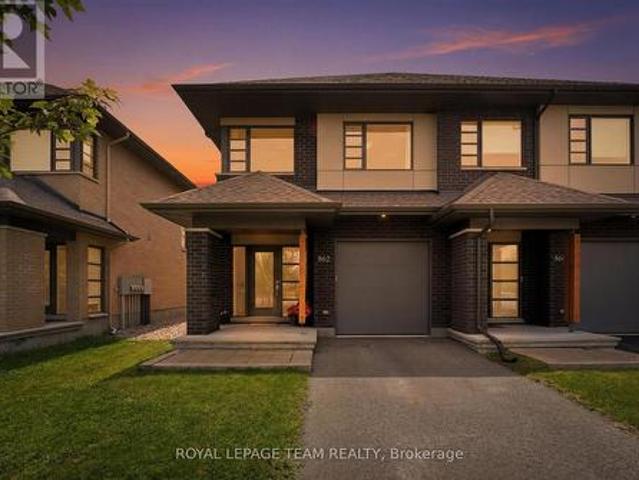
Why settle for ordinary when you can have this? This stunning, mint-condition end-unit townhome offers the perfect blend of comfort, style, & functionality. So move-in ready, the hardest decision will be where to place the couch! Step inside and enjoy high ceilings, rich hardwood floors, and an open concept, welcoming atmosphere. The main floor features a versatile den-perfect as a home office, playroom, reading nook or quiet retreat. The inviting living room showcases a beautiful fireplace, creating a cozy setting for relaxing evenings or entertaining family and friends. The adjacent dining area is ideal for memorable meals and gatherings. The impressive kitchen features quartz countertops, a gas stove, ample workspace, and stylish finishes that make everyday cooking a pleasure. Upstairs, a spacious loft provides flexibility as a loft, study area, media room, or fitness space. Generous bedrooms and well-appointed bathrooms complete the upper level. The fully finished lower level offer
$ 784,900

Get email alerts

Don't miss out: be the first to know about new properties

The alert was correctly created

On subscribing you accept the conditions of use and the privacy policy
Alert
Receive new ads in your inbox
Save this search
Receive alerts for new listings

We'll send you an email when we have new properties for: "Houses for sale in Ryan Farm"

The alert was correctly created

Get email alerts and be the first to see new listings
Required field
On subscribing I accept the terms of the privacy policy
Perfect! You'll soon start receiving new listings via email
Alert
Receive an email when we have new ads for Houses for sale in Ryan Farm
Save this search
Filters

Bedrooms

Area (sq.ft)

sq.ft
sq.ft

Price

$
$

Filter by property type

Bathrooms

Clear all filters
Receive notifications when new entries are published.