2,469 houses for sale in Ryan Farm

619 Dundonald Drive, Ottawa, ON, K2J 5Y8 house for sale | Listing ID X13550 | Royal LePage
View photo
House · for sale
$ 749,000
619 Dundonald Drive, Ottawa, ON, K2J 5Y8 house for sale | Listing ID X13550 | Royal LePage
Ryan Farm
· House
· Office room · Fireplace
Ryan Farm · House · Office room · Fireplace
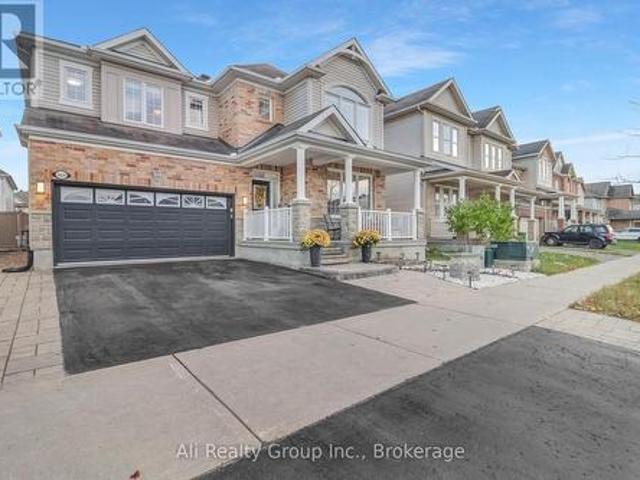
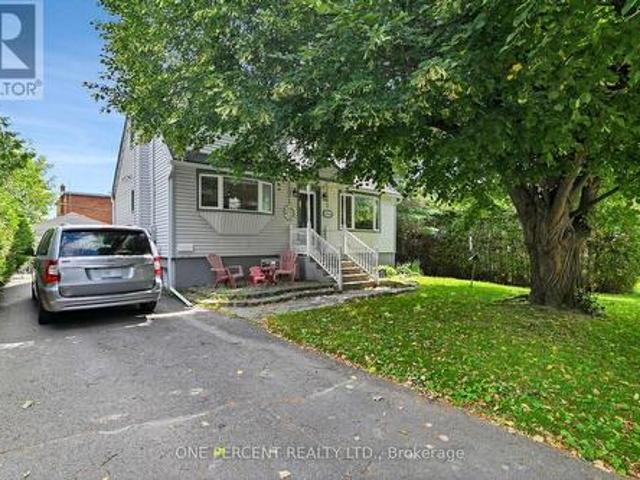
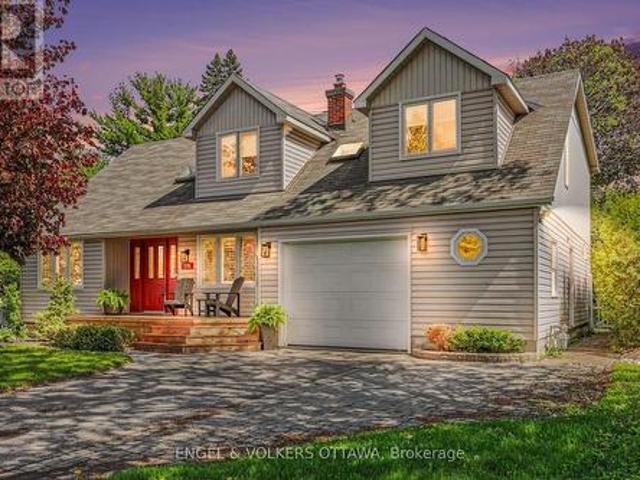
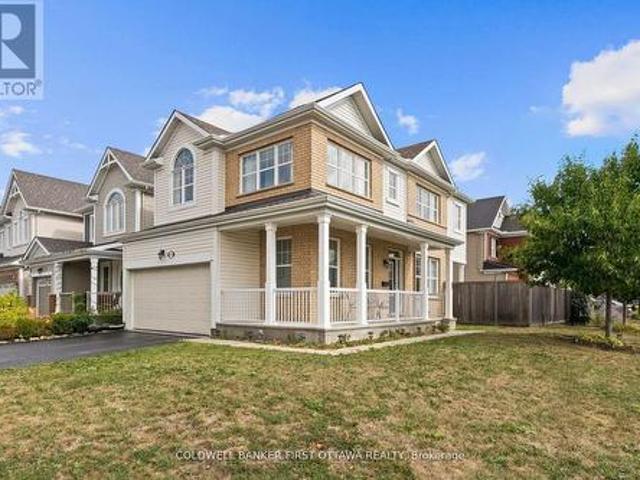
Facing Lamprey park is this this amazing sun-filled residence exuding timeless charm with its inviting wraparound porch and showcases thoughtful upgrades throughout. The main level offers a seamless open-concept design with 9-foot ceilings and gleaming hardwood floors, creating an effortless flow between the elegant dining area and the spacious living room, complete with a cozy gas fireplace. The chef-inspired kitchen is a true showpiece, featuring stainless steel appliances, a sleek hood fan, quartz countertops, a large island with breakfast bar, and refined lighting with pot lights throughout. Upstairs, rich hardwood floors and a striking staircase lead to a versatile loft with soaring cathedral ceilings an ideal retreat for a home office or lounge. The serene primary suite boasts a walk-in closet and a spa-like 5-piece ensuite, complete with double granite vanities, a freestanding soaker tub, and a glass-enclosed shower. Two additional bedrooms, a stylish full bath, and a convenient
$ 749,000
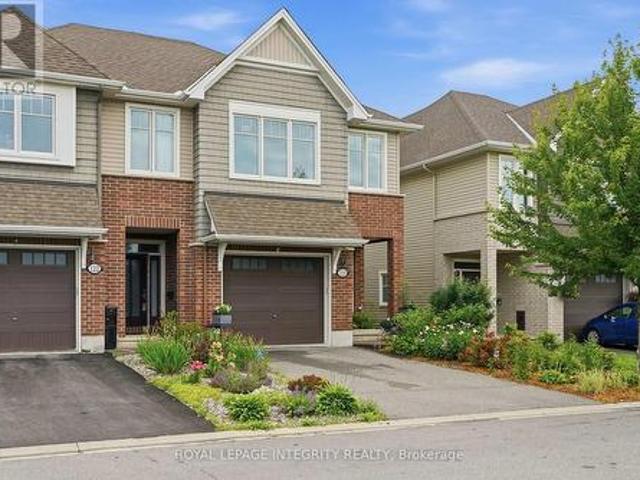
120 Kestrel Street, Ottawa, ON, K1T 0P8 house for sale | Listing ID X13547 | Royal LePage
View photo
House · for sale
$ 665,000
120 Kestrel Street, Ottawa, ON, K1T 0P8 house for sale | Listing ID X13547 | Royal LePage
Ryan Farm
· House
· Garden · Fireplace · Deck
Ryan Farm · House · Garden · Fireplace · Deck
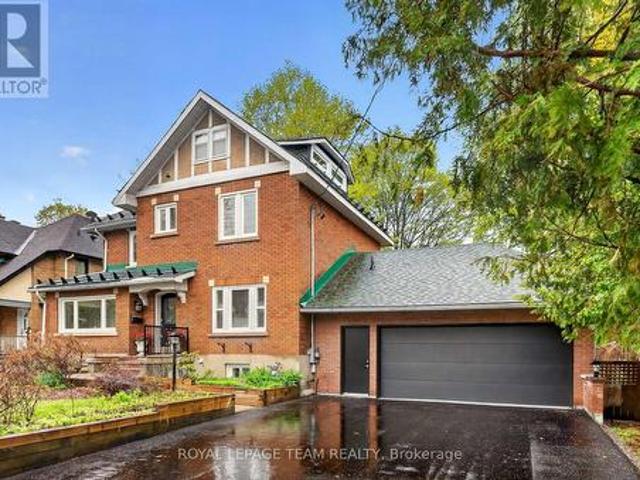
Welcome to this beautifully maintained end-unit home, situated on a quiet cul-de-sac directly across from Anishà Park in the heart of Findlay Creek. Offering exceptional curb appeal, privacy, and an unbeatable family-friendly location, this home is a rare find. Step inside to discover a bright and inviting main floor featuring wide-plank maple flooring, elegant maple stairs & spindles with an open-concept layout designed for everyday living and entertaining. The stunning shaker-style kitchen is the heart of the home, showcasing an oversized island, pantry cupboard, quartz countertops, stainless steel appliances, & a gas stove. The spacious dining area is perfect for family dinners & entertaining, while the sun-filled living room features a cozy gas fireplace as its focal point and is enhanced by an abundance of windows that flood the space with natural light. From the main living area, step outside to the fully fenced backyard featuring a PVC fence, deck, beautiful gardens, storage she
$ 665,000
15 Selwyn Crescent, Ottawa, ON, K2K 1N9 house for sale | Listing ID X13546 | Royal LePage
View photo
House · for sale
$ 1,049,000
15 Selwyn Crescent, Ottawa, ON, K2K 1N9 house for sale | Listing ID X13546 | Royal LePage
Ryan Farm
· House
· Garden · Parking · Fireplace · Deck
Ryan Farm · House · Garden · Parking · Fireplace · Deck
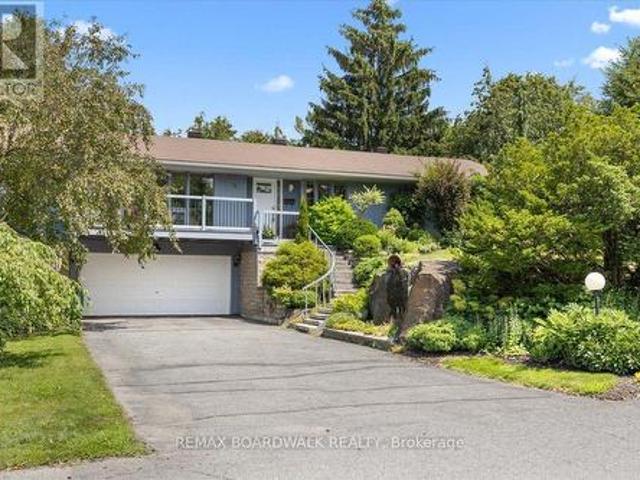
Welcome to 15 Selwyn Crescent, a stunning Beaverbrook raised bungalow where pride of ownership truly shines. The curb appeal is second to none, with gorgeous terraced rock gardens and a beautiful stone staircase leading up to a front porch that's perfect for your morning coffee. Inside, the home is filled with natural light, featuring a cozy brick, wood-burning fireplace and three main-floor bedrooms, including a massive primary suite with plenty of room for a private reading nook or TV lounge. Out back, a second-level sun-filled deck steps down to a fully fenced yard. True to its raised design, the bright lower level offers a double garage with inside entry, a fourth bedroom, a full bath, and its own separate walkout to the backyard. Complete with a brand-new furnace, this move-in-ready gem is just a short walk to top-rated schools like Roland Michener and Earl of March, and offers a quick, easy commute to DND and the Kanata North tech park. (Id: 27)
$ 1,049,000
382 Briston Private, Ottawa, ON, K1G 5R2 townhouse for sale | Listing ID X13547 | Royal LePage
View photo
Townhouse · for sale
$ 338,000
382 Briston Private, Ottawa, ON, K1G 5R2 townhouse for sale | Listing ID X13547 | Royal LePage
Ryan Farm
· Townhouse
· Balcony · Fireplace · Parking
Ryan Farm · Townhouse · Balcony · Fireplace · Parking
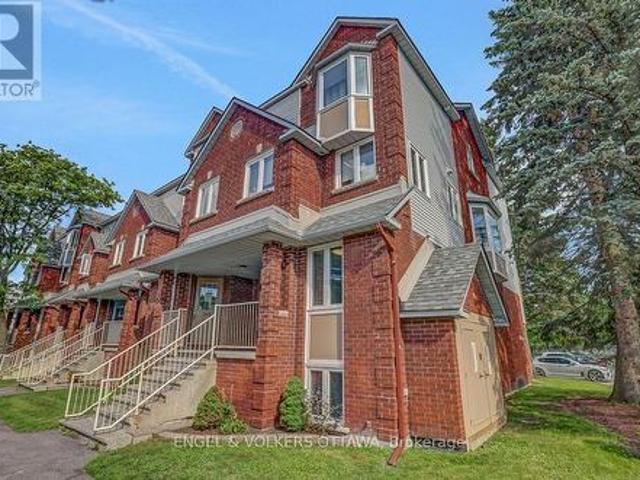
This is the one! Welcome to this sun-filled end-unit townhome in Ottawa's highly desirable Hunt Club neighbourhood. Boasting a sought-after southwestern exposure, this home is flooded with natural light through numerous large windows. The desirable open-concept floor plan features seamless, carpet-free flooring throughout the living areas. A spacious kitchen offers ample counter space, extensive storage, and stainless steel appliances, while the updated bathrooms feature beautiful contemporary designs. The generous bedrooms provide plenty of closet space and large windows. The inviting living room hosts a cozy wood-burning fireplace, perfect for chilly winter nights. Complete with parking right out front, plenty of visitor parking, and located in a well-run condominium corporation. New roofs 2022, back balconies 2024. Close to local amenities and transit, this turnkey home is move-in ready. Visit today! (Id: 27)
$ 338,000
50 Charles Street, Ottawa, ON, K1M 2H2 house for sale | Listing ID X13547 | Royal LePage
View photo
House · for sale
$ 1,495,000
50 Charles Street, Ottawa, ON, K1M 2H2 house for sale | Listing ID X13547 | Royal LePage
Ryan Farm
· House
· Office room · Terrace · Fireplace · Cellar
Ryan Farm · House · Office room · Terrace · Fireplace · Cellar
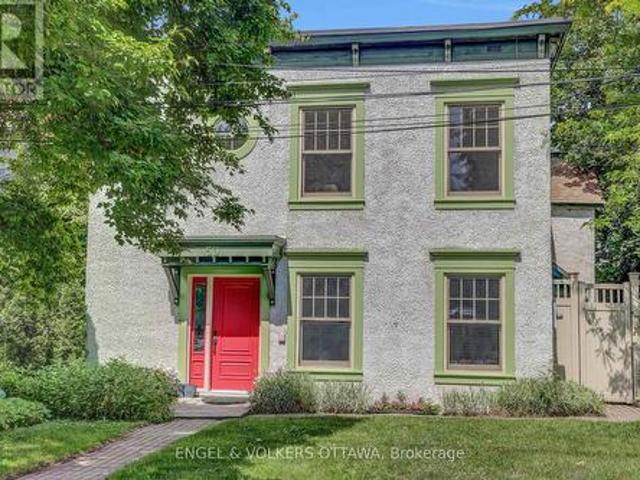
Wonderful three-storey semi in the heart of New Edinburgh. Bright and light-filled, with generous principal rooms and newly refinished, gleaming hardwood floors. The large living room features a wood-burning fireplace, while the dining room opens directly onto a lovely private terrace. The spacious kitchen flows into the family room, and a 2-piece bath completes this level. Upstairs, a glorious primary bedroom offers abundant closet space, including a walk-through closet, plus a 4-piece ensuite. Two generously sized family bedrooms share a 4-piece bathroom, with convenient laundry also on this floor. The third-floor flex space is ideal as a den, office, playroom, or guest bedroom. The unfinished basement provides ample storage. Shop locally along Beechwood, enjoy the Farmers' Market in Stanley Park, and walk to Global Affairs. Top Ottawa schools are just steps away. Be part of this eclectic and dynamic neighbourhood! (Id: 27)
$ 1,495,000
House Ottawa ON 103958835
View photo
House · for sale
$ 657,000
House Ottawa ON 103958835
Ryan Farm
· House
Ryan Farm · House
Explore this exciting real estate opportunity located in the vibrant area of Ottawa. This property is currently priced at CAD657000. A fantastic chance to acquire property in a sought-after location. Whether you are looking for a new location or a significant acquisition, this listing warrants serious consideration. Review all the details and imagine the possibilities. Contact us today for more information!
$ 657,000
3454 River Run Avenue, Ottawa, ON, K2J 0R8 house for sale | Listing ID X13548 | Royal LePage
View photo
House · for sale
$ 959,000
3454 River Run Avenue, Ottawa, ON, K2J 0R8 house for sale | Listing ID X13548 | Royal LePage
Ryan Farm
· House
· Office room · Fireplace
Ryan Farm · House · Office room · Fireplace
Unbeatable value in half moon bay. INCREDIBLE home with GREAT income potential! This is the'it' factor you've been waiting for. Witness true pride of ownership in this beautifully maintained 6-bedroom, 4-bathroom detached home in Barrhaven, perfectly balancing modern luxury with smart financial flexibility. Boasting approx. 2,686 sq.ft. Of above-ground living space and a total of approx. 3,700 sq. Ft. of finished area, the home is anchored by a bright, open-concept main floor featuring rich hardwood flooring and a cozy gas fireplace. The chef-inspired kitchen serves as the heart of the home, showcasing premium granite countertops, a gas stove, and ample bar seating for casual mornings or social evenings. A versatile front den offers the perfect footprint for a professional home office or private studio. Upstairs, the layout is designed for family comfort with four generous bedrooms, including a spectacular primary retreat featuring dual walk-in closets and a spa-like ensuite. A second-
$ 959,000
2250 Urbandale Drive, Ottawa, ON, K1G 3G6 house for sale | Listing ID X13548 | Royal LePage
View photo
House · for sale
$ 875,000
2250 Urbandale Drive, Ottawa, ON, K1G 3G6 house for sale | Listing ID X13548 | Royal LePage
Ryan Farm
· House
· Patio · Garden · Fireplace · Deck
Ryan Farm · House · Patio · Garden · Fireplace · Deck
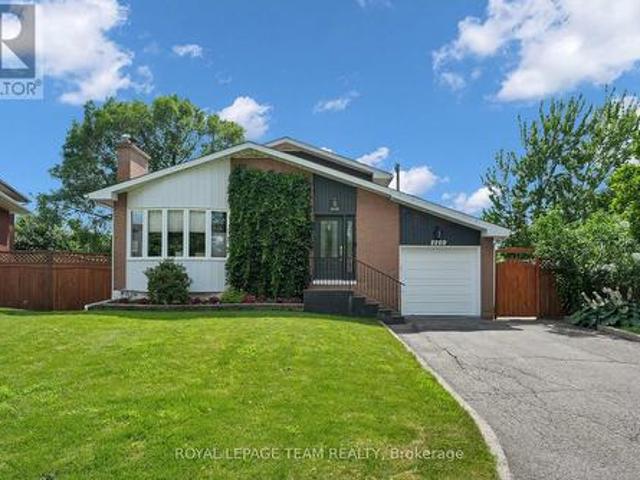
Welcome to this lovingly maintained, Urbandale-built back-split, nestled in the heart of Alta Vista. Backing directly onto Alta Vista Greenspace, this solid brick 4-bedroom, 2-bathroom home offers a rare combination of privacy, mature landscaping, and an unbeatable location close to parks, schools, hospitals, shopping, and transit. Pride of ownership is evident throughout, with thoughtful updates completed over the years while preserving the home's timeless character. The professionally renovated kitchen features custom cherrywood cabinetry, quartz countertops, quality appliances, and a beverage fridge, opening to bright, functional living spaces with beautiful oak hardwood flooring throughout. Relax by the cozy wood-burning fireplace or enjoy the peaceful backyard oasis featuring a screened gazebo, interlock patio, wooden deck, mature perennial gardens, vegetable garden, cedar fencing, garden shed, and direct access to the greenspace. The main level also offers a versatile workshop wi
$ 875,000
857 Cologne Street, Russell, ON, K0A 1W0 house for sale | Listing ID X13456 | Royal LePage
View photo
House · for sale
$ 750,000
857 Cologne Street, Russell, ON, K0A 1W0 house for sale | Listing ID X13456 | Royal LePage
Ryan Farm
· House
· Patio · Garden · Office room · Fireplace · Parking
Ryan Farm · House · Patio · Garden · Office room · Fireplace · Parking
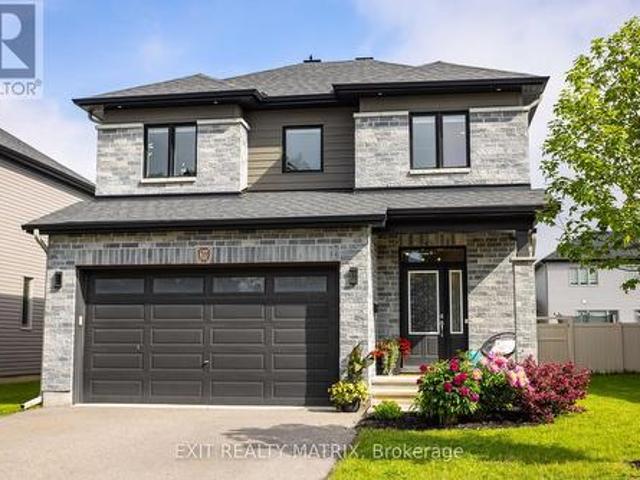
Situated in one of Embrun's most prestigious and sought-after neighbourhoods, this exceptional 2-storey residence offers an outstanding blend of luxury, comfort, and family-friendly living. Boasting impressive curb appeal with a charming front porch, vibrant perennial gardens, a double-car garage with inside entry, and ample parking, this meticulously maintained home is sure to impress. Inside, a bright and inviting foyer welcomes you to a spacious layout designed for both everyday living and entertaining. The stunning kitchen features abundant cabinetry, generous counter space, a large sit-at island, walk-in pantry, and all appliances included, while the adjoining eating area provides patio door access to the backyard retreat. The showstopping living room is highlighted by a striking stone gas fireplace, soaring cathedral ceilings, oversized windows, and an abundance of natural light. A dedicated home office and convenient 2-piece bathroom complete the main level. An elegant hardwood
$ 750,000
1408 Major Road, Ottawa, ON, K1E 1H4 house for sale | Listing ID X13552 | Royal LePage
View photo
House · for sale
$ 499,949
1408 Major Road, Ottawa, ON, K1E 1H4 house for sale | Listing ID X13552 | Royal LePage
Ryan Farm
· House
Ryan Farm · House
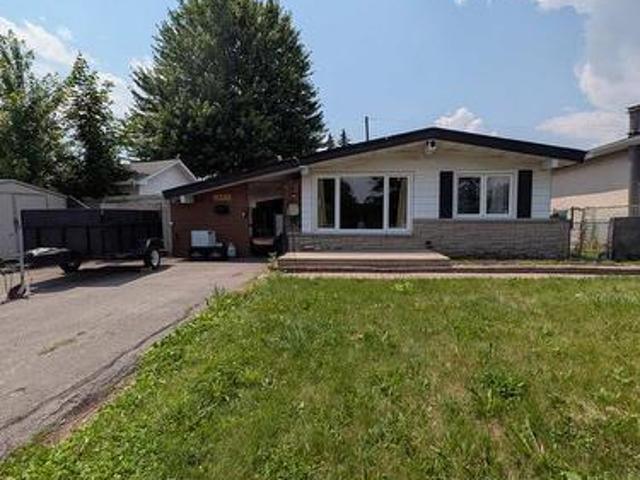
Incredible Opportunity in Orleans: Spacious Split-Level on a Large Lot with a Brand New Kitchen! This Fixer-Upper at this price will not last. Welcome to this fantastic opportunity in the heart of Orleans! Nestled on an expansive, mature lot, this classic split-level detached home offers the perfect canvas for those looking to build equity and customize their dream space. The highlight of the home is undoubtedly the beautifully renovated, brand-new kitchen. Featuring modern cabinetry, gleaming countertops, and a suite of pristine, hardly-used stainless steel appliances, the heart of the home is already complete and ready for your culinary adventures. The thoughtful layout of this split-level design provides distinct living areas, offering both open, airy spaces for entertaining and private, quiet retreats for the family. While the kitchen shines, the rest of the home is waiting for your personal touch and TLC. Bring your contractor and your imagination-with some TLC, you can transform
$ 499,949
484 Mutual Street, Ottawa, ON, K1K 1C8 house for sale | Listing ID X13547 | Royal LePage
View photo
House · for sale
$ 719,900
484 Mutual Street, Ottawa, ON, K1K 1C8 house for sale | Listing ID X13547 | Royal LePage
Ryan Farm
· House
Ryan Farm · House
Exceptional opportunity on an OVERSIZED 60' x 112' rectangular lot situated on a quiet, mature street. Whether you're looking for a fantastic place to call home, an investment opportunity, or a property with outstanding redevelopment potential, this versatile property offers endless possibilities. The bright main floor is filled with natural light and features a welcoming mudroom, an open-concept kitchen overlooking the dining and living areas, a spacious family room, and a convenient bathroom. The main floor was thoughtfully reconfigured in 2022 (approximately $15,000) to create the open-concept layout, making it ideal for both everyday living and entertaining. The second level offers a generous primary bedroom complete with a walk-in closet and a versatile sitting nook, along with a second bedroom and a ensuite bathroom. The finished lower level, completed in 2023 with approximately $40,000 in renovations, has its own separate entrance and features three bedrooms, a full bathroom, an
$ 719,900
131 Acacia Avenue, Ottawa, ON, K1M 0R2 house for sale | Listing ID X13546 | Royal LePage
View photo
House · for sale
$ 1,749,000
131 Acacia Avenue, Ottawa, ON, K1M 0R2 house for sale | Listing ID X13546 | Royal LePage
Ryan Farm
· House
Ryan Farm · House
Let's be honest. You've been scrolling for a while. Stop here. This is the one. Tucked away in one of the most coveted neighbourhoods around, this stunning luxury home has everything you didn't know you needed. And a few things you didn't even know existed until now. Except the 3 bedrooms in the second floor, the loft is basically a secret fourth bedroom hiding in plain sight, complete with its own closet and full bathroom. And the location. I saved this for last because it genuinely deserves its own moment. You're minutes from one of the top private schools in the area, and just a short walk to the lake. That combination in this neighborhood is rare. Recently renovated with fresh paint throughout the entire house, new flooring on the first floor, new windows, new carpet, new paved driveway, new bathroom and much more (id: 27)
$ 1,749,000
319 Bobolink Ridge, Ottawa, ON, K2V 0B7 house for sale | Listing ID X13551 | Royal LePage
View photo
House · for sale
$ 1,150,000
Updated
319 Bobolink Ridge, Ottawa, ON, K2V 0B7 house for sale | Listing ID X13551 | Royal LePage
Ryan Farm
· House
· Garden · Gym · Deck · Cellar
Ryan Farm · House · Garden · Gym · Deck · Cellar
Welcome to 319 Bobolink Ridge, an exceptional Phoenix model home offering 2,880 sq. Ft. above grade plus a fully finished basement in the heart of Blackstone. Designed for modern family living, this impressive home features 4 spacious bedrooms, a versatile loft, 3.5 bathrooms, a main floor office, formal living and dining rooms, and a bright, open-concept family room. The professionally finished basement is truly one of a kind, complete with a glass-enclosed gym, dedicated movie theatre, and an incredible indoor soccer field-creating the ultimate space for fitness, entertainment, and year-round family fun. Step outside to your private backyard retreat featuring a premium Trex deck with a built-in dining table and custom porch swing, making it the perfect place to entertain, relax, and create lasting memories. Located in one of Stittsville's most sought-after communities, you'll enjoy walking distance to parks, excellent schools, scenic trails, and the highly anticipated Blackstone Café
$ 1,150,000
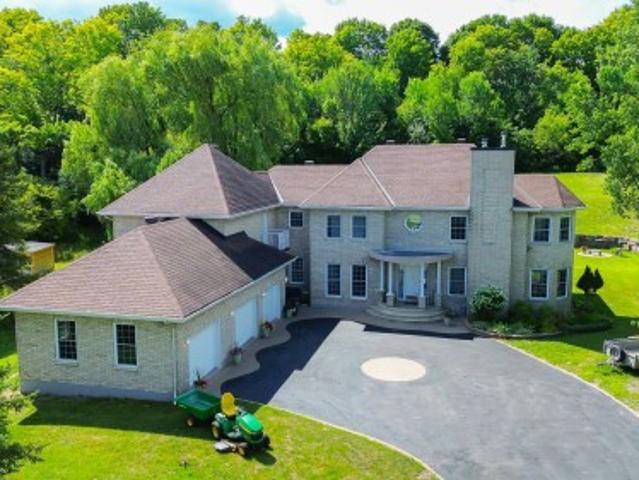
3194 Steeple Hill Crescent, Ottawa, ON, K1A 2Z0 house for sale | Listing ID X13546 | Royal LePage
View photo
House · for sale
$ 1,999,000
3194 Steeple Hill Crescent, Ottawa, ON, K1A 2Z0 house for sale | Listing ID X13546 | Royal LePage
Ryan Farm
· House
· Parking
Ryan Farm · House · Parking
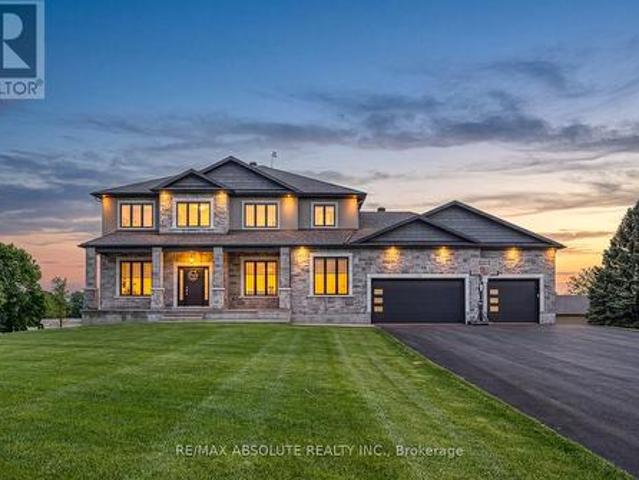
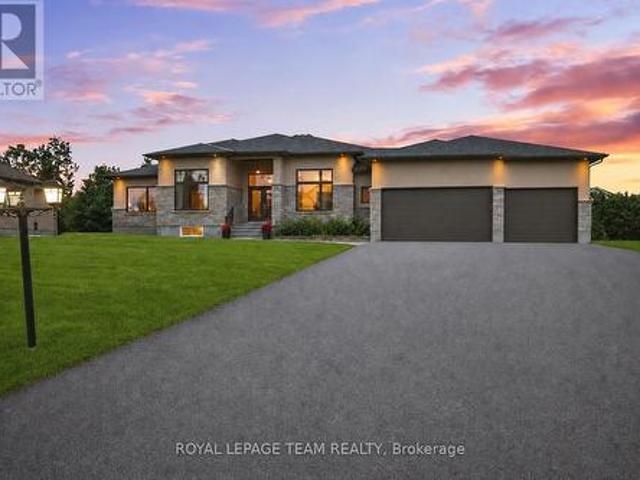
This STUNNING custom OVER 5600 square foot home sits on just over 1.5 acre. Close enough to all amenities but far enough to enjoy your very own peaceful PRIVATE serenity, the BEST of both worlds! The STONE & stucco surround & PERFECT attention to detail on the exterior demands' attention, if you LOVE the outside, wait until you see the interior! The 3+ car garage is 1700 SF. It offers access to the lower level, has heated floors, a ductless split for heating & cooling, ceilings are over 13 feet AND it has a loft! A dramatic 2 story staircase sets the tone, once you walk through the front door you can see the entire main floor. 10-foot ceilings on the main floor, that has a HUGE impact on the feel of the home, 9 foot on the upper & lower! The kitchen is sleek & SUPER functional, there is quartz counters, backsplash & a built-in table! A huge walk-in pantry & top of the line Chef's appliances! The butler pantry allows for easy entertaining & flow from the kitchen into formal dining room.
$ 1,999,000
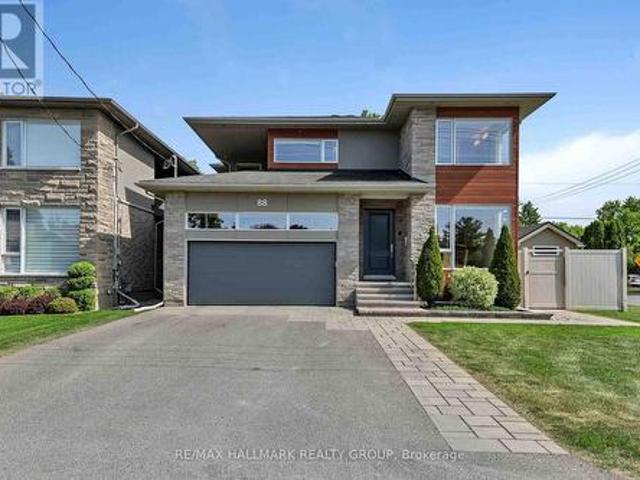
88 Withrow Avenue, Ottawa, ON, K2G 2J3 house for sale | Listing ID X13544 | Royal LePage
View photo
House · for sale
$ 1,699,900
88 Withrow Avenue, Ottawa, ON, K2G 2J3 house for sale | Listing ID X13544 | Royal LePage
Ryan Farm
· House
· Patio · Garden · Fireplace · Deck · Swimming pool
Ryan Farm · House · Patio · Garden · Fireplace · Deck · Swimming pool
Welcome to your dream home at 88 Withrow Avenue, a custom-built masterpiece in one of Ottawa's most desirable neighborhoods. This spectacular 4-bedroom, 4-bathroom residence blends modern luxury with everyday functionality. The open-concept main level features gleaming hardwood floors and an abundance of natural light. Entertain effortlessly in the spacious dining room and the striking living room, anchoring the space with a sleek linear gas fireplace and built-in ceiling speakers. Culinary enthusiasts will fall in love with the gourmet Irpinia kitchen, boasting premium quartz countertops, high-end stainless appliances, a walk-in pantry, and an extra-long quartz island with seating for 10. Step through the walk-out to your private backyard oasis: a covered composite deck with integrated speakers leads down to a premium interlock patio and pristine, inground saltwater pool (2022) complete with a waterfall and Coverstar Automatic cover. The expansive primary suite serves as a sanctuary w
$ 1,699,900
41 Rickey Place, Ottawa, ON, K2L 2H4 house for sale | Listing ID X13548 | Royal LePage
View photo
House · for sale
$ 719,900
41 Rickey Place, Ottawa, ON, K2L 2H4 house for sale | Listing ID X13548 | Royal LePage
Ryan Farm
· House
· Garden · Office room · Fireplace · Parking
Ryan Farm · House · Garden · Office room · Fireplace · Parking
Welcome to this beautifully maintained & updated 4 bed, 2 bath home situated on an private corner lot in the heart of Glen Cairn Kanata. Inside find quality finishes throughout, highlighted by a modern kitchen featuring quartz countertops, gas range, SS appliances, pantry cupboard & LED pot lighting. From the kitchen hallway find a dedicated mudroom with convenient entry to the garage. A true standout is the 4-season sunroom addition enhanced by Velux skylights that fill the space with natural light & a cozy electric fireplace. This versatile area offers flexible living options such as an additional family room or relaxing retreat. On the upper level you will find a king size primary bedrm with a walk-in closet, 3 additional bedrooms & a tastefully renovated main bath. The finished lower level offers a dedicated home office, a comfortable family room, laundry & abundant storage. Step outside to a truly special setting of beautifully landscaped English inspired gardens, showcasing a stu
$ 719,900
16 Jack Aaron Drive, Ottawa, ON, K2G 6L4 house for sale | Listing ID X13545 | Royal LePage
View photo
House · for sale
$ 739,900
Updated
16 Jack Aaron Drive, Ottawa, ON, K2G 6L4 house for sale | Listing ID X13545 | Royal LePage
Ryan Farm
· House
· Garden · Gym · Deck · Parking · Cellar
Ryan Farm · House · Garden · Gym · Deck · Parking · Cellar
Welcome to this beautifully maintained 2-bedroom bungalow with a double-car garage, nestled in the quiet, established community of Craig Henry. Offering exceptional comfort and convenience, this home is perfect for those seeking easy one-level living with room to grow. Step outside to your own private backyard oasis featuring a recently built deck with modern glass railings, the perfect place to relax while overlooking the beautifully landscaped gardens. Inside, you'll find a spacious kitchen that opens seamlessly to the bright living and dining areas, creating an inviting space for both everyday living and entertaining. The generous primary suite features a large walk-in closet and a spacious 4-piece ensuite bathroom. A well-sized second bedroom and additional full bathroom complete the main level. The unfinished basement offers endless possibilities-whether you envision additional living space, a home gym, workshop, or extra storage, it's ready for your personal touch. Additional fea
$ 739,900
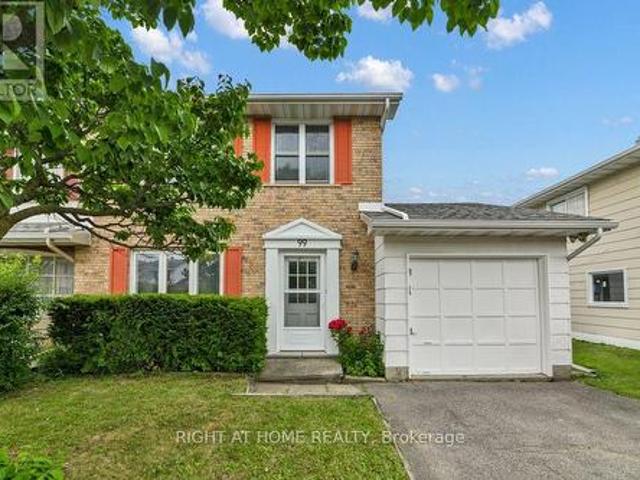
99 Craig Henry Drive, Ottawa, ON, K2G 3S8 house for sale | Listing ID X13542 | Royal LePage
View photo
House · for sale
$ 579,900
99 Craig Henry Drive, Ottawa, ON, K2G 3S8 house for sale | Listing ID X13542 | Royal LePage
Ryan Farm
· House
· Garden · Cellar
Ryan Farm · House · Garden · Cellar
Welcome to 99 Craig Henry Drive, a semi-detached home offering 4 bedrooms and 1.5 bathrooms in the desirable Craig Henry neighbourhood. This home is ideal for first-time buyers, investors, or anyone looking for a property with great potential to make it their own. The bright and open main floor features a spacious living room with hardwood flooring, a kitchen, and a dining area with direct access to the backyard. The main floor also includes a convenient laundry room with a sink and toilet. Upstairs, you'll find a primary bedroom with cheater ensuite access, along with three additional well-sized bedrooms. The finished basement offers a large recreation room plus a separate partially finished den, providing additional living space. The fenced backyard is surrounded by trees for added privacy and backs onto a walking path. Ideally located close to schools, parks, shopping, public transit, Algonquin College, and the Nepean Sportsplex, this home offers convenience and endless potential. B
$ 579,900
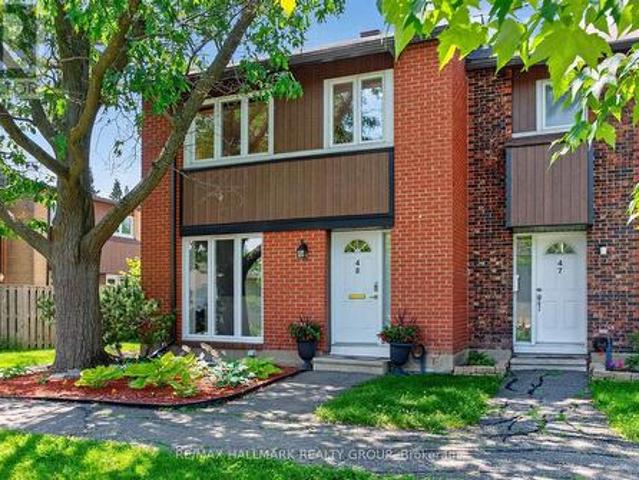
48 1900 Marquis Avenue, Ottawa, ON, K1J 8J2 townhouse for sale | Listing ID X13548 | Royal LePage
View photo
Townhouse · for sale
$ 524,900
48 1900 Marquis Avenue, Ottawa, ON, K1J 8J2 townhouse for sale | Listing ID X13548 | Royal LePage
Ryan Farm
· Townhouse
· Garden · Office room · Parking
Ryan Farm · Townhouse · Garden · Office room · Parking
Rarely offered in highly sought-after Rothwell Ridge, this updated 4-bedroom end-unit townhome with a detached garage combines timeless style, generous living space, and an exceptional location. Natural light fills the bright and airy main level, where you'll find a spacious living room, formal dining room, and light maple hardwood flooring throughout. The sun-filled eat-in kitchen has been tastefully renovated with ample cabinetry, quartz countertops, and Miele and Fisher & Paykel appliances, and a Viking a gas range. Upstairs, you'll find four well-sized bedrooms and a renovated bathroom, offering plenty of space for families, guests, or a home office. The finished lower level features a spacious recreation room with custom built-in bookshelves, a convenient powder room, and an oversized laundry/storage room with Miele washer and dryer. Enjoy your own private, fully fenced backyard, beautifully landscaped with interlock for a safe children's play area, a large Napoleon BBQ that offer
$ 524,900
50 Ch. Loretta, Chelsea, QC, J9B 1J4 Luxury House for sale | Listing ID 27276 | Royal LePage Carriage Trade Luxury Properties
View photo
House · for sale
$ 1,499,999
50 Ch. Loretta, Chelsea, QC, J9B 1J4 Luxury House for sale | Listing ID 27276 | Royal LePage Carriage Trade Luxury Properties
Ryan Farm
· House
· Office room · Gym · Cellar
Ryan Farm · House · Office room · Gym · Cellar
Hidden treasure in the prestigious Chelsea area! This execptional private country residence offers approximatly 5000 sq. Ft. of living space on a beautiful, peaceful lot with no neighbours at the back, while being only 10 minutes from downtown Ottawa. Featuring a spacious main floor with living room, family room, office, laundry room, and in-law suite. The second floor offers 3 bedrooms and 2 full bathrooms. The fully finished basement includes a large family room, bedroom, gym area, and additional living space. A separate apartment provides the perfect solution for guests or extended family
$ 1,499,999
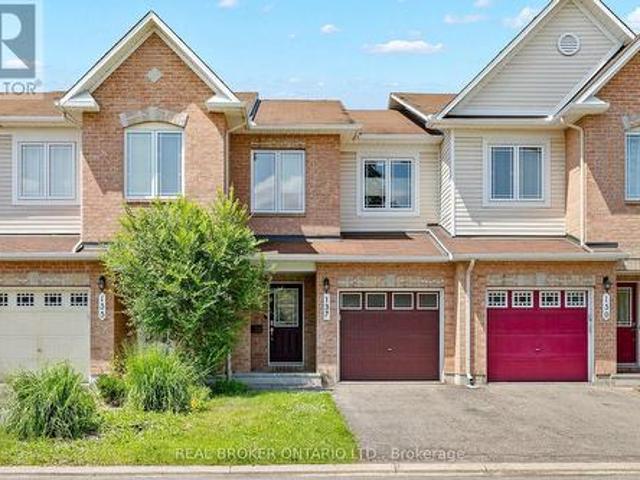
137 Marrissa Avenue, Ottawa, ON, K1J 0A4 house for sale | Listing ID X13547 | Royal LePage
View photo
House · for sale
$ 644,900
137 Marrissa Avenue, Ottawa, ON, K1J 0A4 house for sale | Listing ID X13547 | Royal LePage
Ryan Farm
· House
· Fireplace · Parking
Ryan Farm · House · Fireplace · Parking
Well-maintained 3-bedroom, 3-bath townhome in sought-after Beacon Hill South, offering a practical layout and quality finishes throughout. The main floor features hardwood flooring, a gas fireplace in the great room, and a kitchen with granite counters and generous cabinetry. Upstairs, the spacious primary bedroom includes a walk-in closet and 4-piece ensuite, with two additional bedrooms and a second full bath completing the level. The finished lower level adds a large family room with high ceilings and pot lights, ideal as a flex space for work, play, or entertaining. One attached garage plus two driveway spaces means parking for three. Steps to transit, shopping, parks, and schools, with quick access to Ogilvie Road, Blair Road, and downtown Ottawa. A solid, move-in-ready home in a well-established neighbourhood. (Id: 27)
$ 644,900
66 Escallonia Court, Ottawa, ON, K2S 0W9 house for sale | Listing ID X13550 | Royal LePage
View photo
House · for sale
$ 739,000
66 Escallonia Court, Ottawa, ON, K2S 0W9 house for sale | Listing ID X13550 | Royal LePage
Ryan Farm
· House
· Patio · Garden · Parking
Ryan Farm · House · Patio · Garden · Parking
Detached single. 4 bedrooms. 2.5 bathroom. Main floor office. Perfect home for a large family. PRIME LOCATION in desirable Stittsville. Top tier schools. STUNNING CHEF'S KITCHEN (premium SS appliances / granite counters, breakfast bar). Family friendly floor-plan, boasting an open concept layout. Oversized windows fill the home w/ natural light. No carpet. Hardwood on main, hardwood staircase and hard-surface on second. 4 large bedrooms. Fantastic primary bedroom with spa inspired 5pce ensuite (soaker tub + glass shower). Large family bathroom for bedrooms 2/3/4. MAIN FLOOR DEN (flex room, can be used for living room, family room or closed in to be 5th bedroom. Lower level is partially framed and ready to finish. Extensive exterior landscaping. Massive rear stone patio and fully fenced yard (pvc). Private single driveway. With space to accommodate a double wide parking pad. Outstanding value! Closing October 1 or later. An outstanding opportunity. (Id: 27)
$ 739,000
4828 Frank Kenny Road, Ottawa, ON, K0A 3H0 house for sale | Listing ID X13551 | Royal LePage
View photo
House · for sale
$ 849,000
4828 Frank Kenny Road, Ottawa, ON, K0A 3H0 house for sale | Listing ID X13551 | Royal LePage
Ryan Farm
· House
Ryan Farm · House
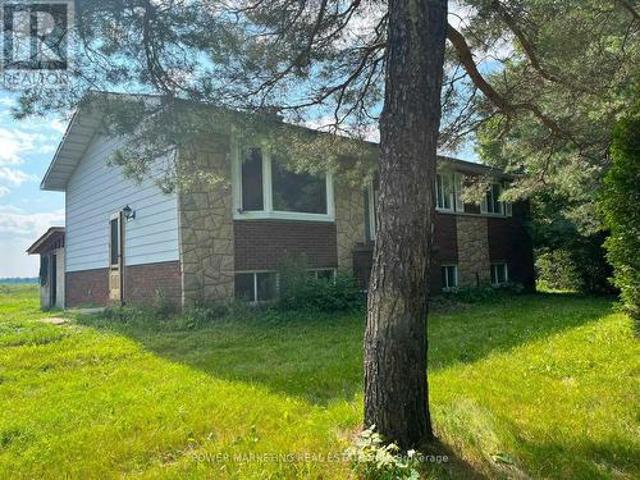
Opportunity Knocks, Your dream property is here! A 25 acres farm + a house + a barn waiting for you! This great picturesque property with charming home offers the perfect retreat for families, hobbyists, or anyone seeking a quieter lifestyle with easy access to Ottawa downtown, Orleans and all amenities. Spacious high ranch home offers you 3+1 large bedrooms, 2 full bathrooms, Hardwood and tiles throughout, large kitchen with Loads of Cupboards, designed for comfortable living with peace and tranquility! Enjoy the beauty of the expansive property with plenty of room for your business, hobbies and gardening, outdoor activities, or future possibilities. The peaceful surroundings create a true country oasis while remaining conveniently close to, Amazon, schools, shopping, recreation, and Highway 417 and other commuter routes. Zoning allows for many uses! Book your private viewing today! (Id: 27)
$ 849,000
176 Sanford Avenue, Ottawa, ON, K2C 0E9 house for sale | Listing ID X13542 | Royal LePage
View photo
House · for sale
$ 1,199,000
176 Sanford Avenue, Ottawa, ON, K2C 0E9 house for sale | Listing ID X13542 | Royal LePage
Ryan Farm
· House
· Garden · Fireplace · Deck
Ryan Farm · House · Garden · Fireplace · Deck
Open house july 12th 2-4pm. Welcome to 176 Sanford Avenue. A rare offering in the heart of Courtland Park where timeless design, modern updates, and an incredible lifestyle location come together seamlessly. Set on a beautifully landscaped lot surrounded by mature trees and lush greenery, this stunning 4-bedroom, 3-bathroom home delivers the perfect blend of warmth, sophistication, and everyday comfort. Inside, sun-filled living spaces showcase rich hardwood flooring, elegant entertaining areas, and a thoughtfully designed layout ideal for both families and professionals alike. The designer-inspired kitchen is a true showpiece, featuring granite countertops, custom cabinetry, a large island, farmhouse double sink, and direct access to the expansive backyard deck. Creating effortless indoor-outdoor living all summer long. The inviting family room with wood-burning fireplace offers the perfect place to unwind, while the spacious finished lower level provides exceptional flexibility for a
$ 1,199,000
1801 Cedarlakes Way, Ottawa, ON, K4P 1G4 house for sale | Listing ID X13547 | Royal LePage
View photo
House · for sale
$ 1,749,900
1801 Cedarlakes Way, Ottawa, ON, K4P 1G4 house for sale | Listing ID X13547 | Royal LePage
Ryan Farm
· House
· Office room · Fireplace
Ryan Farm · House · Office room · Fireplace
Experience exceptional bungalow living in the prestigious community of Greely! Situated on a beautifully landscaped 21,485 sqft lot, this custom-built home offers an impressive combination of luxury, comfort, and functionality. Step inside to soaring 12-foot ceilings and stunning wide-plank pine flooring crafted from reclaimed Ottawa River logs, creating warmth and character throughout the main level. The spectacular great room is anchored by a striking floor-to-ceiling fireplace with custom built-ins, while the spacious kitchen and dining area feature the added comfort of in-floor heating. The primary suite is a private retreat complete with a spa-inspired ensuite featuring a large walk-in shower and heated floors. An oversized main-floor games and entertaining room provides flexible space for family gatherings, a media room, or home office. The fully finished lower level boasts 9-foot ceilings, three spacious bedrooms with egress windows, two full bathrooms, a massive recreation room
$ 1,749,900

Get email alerts

Don't miss out: be the first to know about new properties

The alert was correctly created

On subscribing you accept the conditions of use and the privacy policy
Alert
Receive new ads in your inbox
Save this search
Receive alerts for new listings

We'll send you an email when we have new properties for: "Houses for sale in Ryan Farm"

The alert was correctly created

Get email alerts and be the first to see new listings
Required field
On subscribing I accept the terms of the privacy policy
Perfect! You'll soon start receiving new listings via email
Alert
Receive an email when we have new ads for Houses for sale in Ryan Farm
Save this search
Filters

Bedrooms

Area (sq.ft)

sq.ft
sq.ft

Price

$
$

Filter by property type

Bathrooms

Clear all filters
Receive notifications when new entries are published.