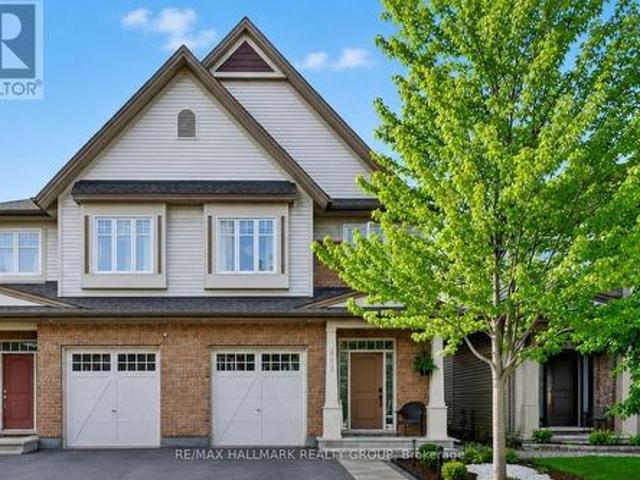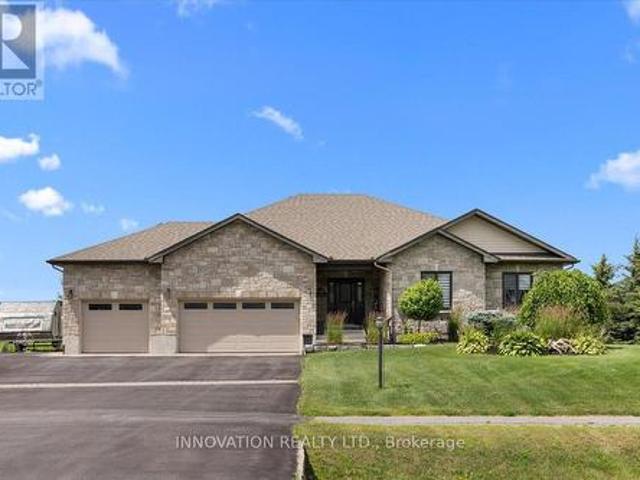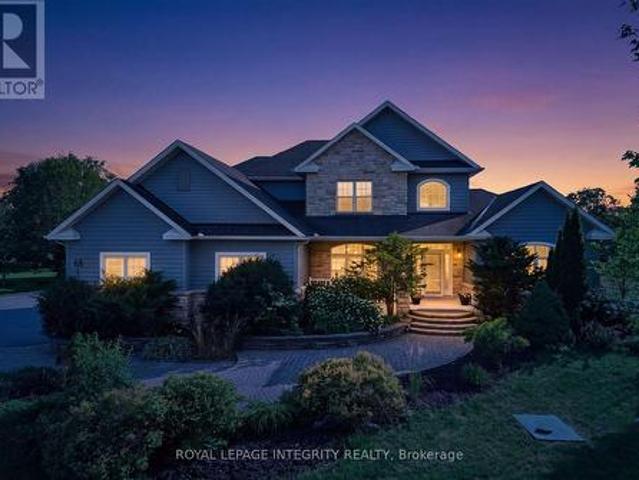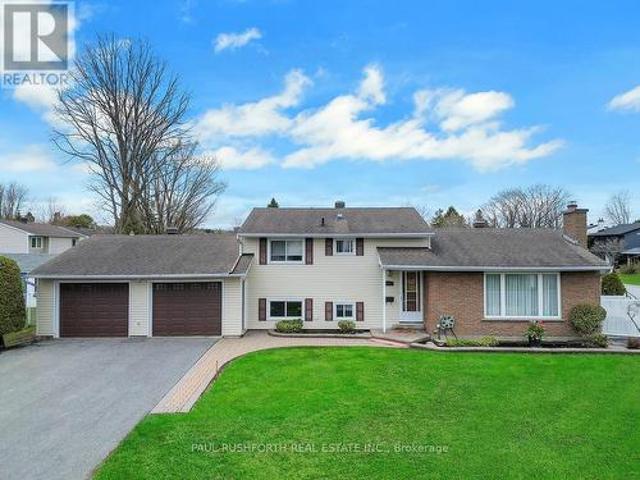
2,469 houses for sale in Ryan Farm

2191 Bickerton Avenue, Ottawa, ON, K1J 6Y1 house for sale | Listing ID X13548 | Royal LePage
View photo
House · for sale
$ 749,900
2191 Bickerton Avenue, Ottawa, ON, K1J 6Y1 house for sale | Listing ID X13548 | Royal LePage
Ryan Farm
· House
· Garden · Parking · Fireplace · Swimming pool
Ryan Farm · House · Garden · Parking · Fireplace · Swimming pool
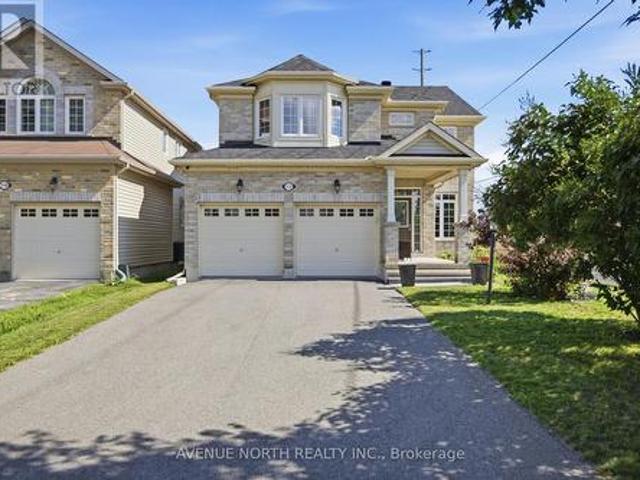
Rarely offered! Well-maintained 2+1 bedroom split-level set on a premium corner lot with an in-ground pool and spacious double garage in sought-after Beacon Hill North. Offering 2+1 bedrooms and 2 full bathrooms, this home features a practical and inviting layout ideal for everyday living. The main level boasts a generous kitchen with granite countertops, abundant cabinetry, and a central island with breakfast bar, seamlessly open to the formal dining area and bright living room complete with a cozy wood-burning fireplace. The upper level features two bedrooms plus a versatile bonus space currently used as an extension of the main bathroom, featuring a custom vanity, additional sink, and extra storage. The lower level adds further living space with a third bedroom, a comfortable family room, and a second full bathroom with a stand-up shower, along with ample storage and a dedicated laundry area. Step outside to a fully fenced backyard designed for enjoyment, featuring an in-ground pool
$ 749,900
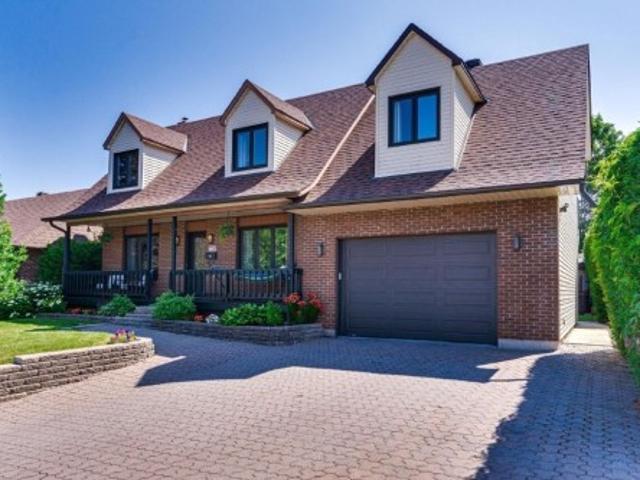
22 Rue Claude, Gatineau. QC, J8V 1K7 house for sale | Listing ID 24255 | Royal LePage
View photo
House · for sale
$ 669,000
22 Rue Claude, Gatineau. QC, J8V 1K7 house for sale | Listing ID 24255 | Royal LePage
Ryan Farm
· House
· Patio · Garden · Office room · Sauna · Swimming pool · Parking
Ryan Farm · House · Patio · Garden · Office room · Sauna · Swimming pool · Parking
Are you dreaming of a large, wellkept home on a private lot with a beautifully landscaped yard? This summer you'll enjoy the relaxing spaces, the heated pool, spa and sauna! Major renovations have been done, such as the roof shingles, all windows and exterior doors, the patio door and garage door. The kitchen, eating area and bathroom have also been redone. The loft can serve as an independent apartment, office, family room, studio, etc. It is a cozy and private space perfect for family or guests. Only 3 minutes from the highway at La Vérendrye exit. Comfort and privacy: this property will surprise you!
$ 669,000
79 Shoreham Avenue, Ottawa, ON, K2G 3X3 house for sale | Listing ID X13533 | Royal LePage
View photo
House · for sale
$ 699,900
79 Shoreham Avenue, Ottawa, ON, K2G 3X3 house for sale | Listing ID X13533 | Royal LePage
Ryan Farm
· House
· Garden · Fireplace · Parking
Ryan Farm · House · Garden · Fireplace · Parking
Welcome to 79 Shoreham Ave. A beautifully maintained 4-bedroom, 2.5-bathroom family home offering generous living space, quality updates, and exceptional pride of ownership. Thoughtfully renovated throughout, this home is ideal for comfortable family living & entertaining. The entertainment-sized living and dining rooms provide the perfect space for hosting family and friends. The updated kitchen features quartz countertops, ceramic flooring, and ample workspace, opening to the inviting family room with a cozy gas fireplace and walkout to the private backyard. A renovated main-floor laundry room with sink and garage access adds everyday convenience. Updated hardwood flooring, renovated interior doors, and tasteful finishes enhance the home throughout. Upstairs offers four spacious bedrooms, including a primary suite with a renovated ensuite featuring a granite vanity, separate shower, and ceramic flooring. The main bathroom features a practical compartmentalized layout for busy family
$ 699,900
F 12 Offenbach Lane, Ottawa, ON, K2G 4Z9 townhouse for sale | Listing ID X13542 | Royal LePage
View photo
Townhouse · for sale
$ 534,900
F 12 Offenbach Lane, Ottawa, ON, K2G 4Z9 townhouse for sale | Listing ID X13542 | Royal LePage
Ryan Farm
· Townhouse
· Patio · Garden
Ryan Farm · Townhouse · Patio · Garden
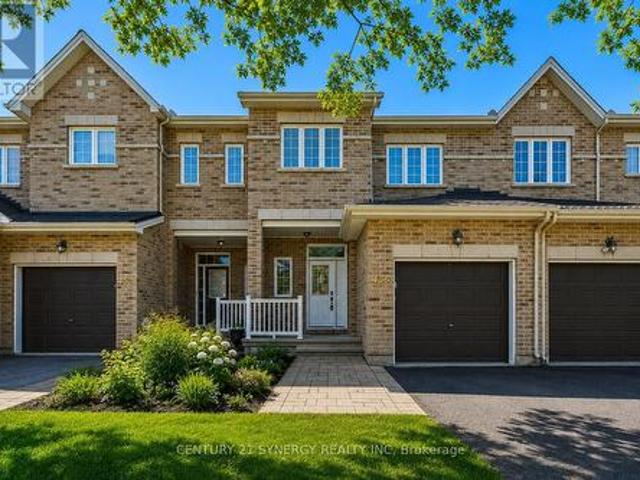
Welcome to 12F OFFENBACH, in the heart of Centrepointe, where convenience meets peaceful living. Ideally located just minutes from College Square, Costco, Merivale Road shopping, restaurants, parks, transit, and everyday amenities. Rarely offered, this beautifully maintained 3-bedroom, 4-bathroom end-unit townhome features no front or rear neighbours, an extended driveway, and a private backyard with a patio. The updated kitchen is sure to impress with abundant cabinetry, quartz countertops, SS appliances, and pot lights. The spacious L-shaped living and dining area offers an inviting layout with direct access to the private outdoor space. Enjoy easy maintenance with tile and laminate flooring throughout-no carpet anywhere. Upstairs, you'll find generously sized bedrooms, including a spacious primary retreat with a walk-in closet and private en-suite. Located in a highly sought-after school district with quick access to public transit, parks, and recreation, this home is also within wa
$ 534,900
49B First Avenue, Ottawa, ON, K1S 2G1 house for sale | Listing ID X13542 | Royal LePage
View photo
House · for sale
$ 1,599,900
49B First Avenue, Ottawa, ON, K1S 2G1 house for sale | Listing ID X13542 | Royal LePage
Ryan Farm
· House
· Office room
Ryan Farm · House · Office room
Rarely offered in the heart of the Glebe, this Charlesfort-built freehold residence enjoys spectacular views of Patterson Creek, surrounding parkland, and the Rideau Canal inlet from all four levels. Offering over 2,100 sq. Ft. above grade, 4 bedrooms, and 4 bathrooms, this is a rare opportunity to own one of Ottawa's most unique waterside properties. Designed to maximize its exceptional setting, the home features spacious principal rooms, a sunken living room overlooking the water, multiple walk-outs, and a versatile lower-level recreation room with direct access to the waterfront pathways. The primary suite enjoys panoramic views, a walk-in closet, and a luxurious ensuite, while the upper levels provide ample space for family living, guests, or a home office. Step outside and embrace one of Ottawa's most coveted lifestyles. Walk along the creek-side pathways to First Avenue Public School, the Rideau Canal, Lansdowne Park, and the shops, cafés, and restaurants of Bank Street. In winte
$ 1,599,900
110 Pioneer Road, Russell, ON, K4R 0C9 house for sale | Listing ID X13553 | Royal LePage
View photo
House · for sale
$ 849,900
110 Pioneer Road, Russell, ON, K4R 0C9 house for sale | Listing ID X13553 | Royal LePage
Ryan Farm
· House
· Office room · Parking
Ryan Farm · House · Office room · Parking
Why wait to build. And pay for upgrades one by one. When you can move into a home where the work and investment have already been done? Built in 2019 and significantly upgraded beyond builder standard, this 4-bedroom home offers more space, thoughtful finishes, and valuable upgrades already included in the purchase price. Meaning they can be part of your mortgage rather than added as out-of-pocket expenses after closing. The original builder plan was expanded with additional square footage, upgraded 9-foot ceilings, an extended garage width, and oversized and additional windows throughout, creating bright, open living spaces designed for everyday family life. The main floor offers a dedicated office, convenient laundry, and an upgraded kitchen with enhanced cabinetry, upgraded countertops, and an incredible walk-in pantry with the kind of storage most buyers wish they had. Technology-forward buyers will appreciate upgraded network wiring to multiple rooms and the office, ideal for work
$ 849,900
168 Wilbert Cox Drive, Ottawa, ON, K0A 1L0 house for sale | Listing ID X13549 | Royal LePage
View photo
House · for sale
$ 1,025,000
168 Wilbert Cox Drive, Ottawa, ON, K0A 1L0 house for sale | Listing ID X13549 | Royal LePage
Ryan Farm
· House
· Patio · Garden · Office room · Fireplace · Parking
Ryan Farm · House · Patio · Garden · Office room · Fireplace · Parking
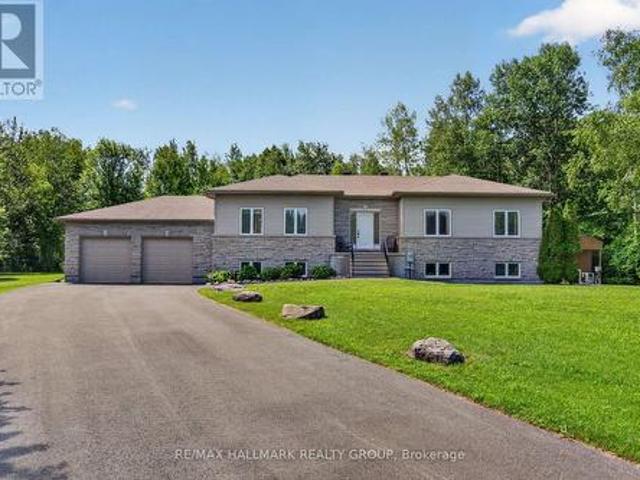
Welcome to 168 Wilbert Cox Drive, a meticulously maintained Hi-Ranch bungalow set on a private, beautifully landscaped lot with no rear neighbours in the established community of Canterbury Woods in Carp. Rare for a rural property, this home is serviced with natural gas and features soaring 9-foot ceilings, hardwood flooring throughout the main level, and an exceptional layout designed for comfortable family living. A bright front den provides the ideal home office, while the spacious great room is anchored by a cozy gas fireplace and flows seamlessly into the dining area and kitchen, complete with solid wood cabinetry and patio doors leading to the backyard. Just off the kitchen, a functional mudroom with laundry provides inside access to the oversized two-car garage, offering plenty of space for vehicles, tools, lawn equipment, and additional storage. The generous primary suite features a large walk-in closet and a beautiful ensuite with a renovated shower (2026), while two additiona
$ 1,025,000
1907 Fairmeadow Crescent, Ottawa, ON, K1H 7B8 house for sale | Listing ID X13542 | Royal LePage
View photo
House · for sale
$ 1,800,000
1907 Fairmeadow Crescent, Ottawa, ON, K1H 7B8 house for sale | Listing ID X13542 | Royal LePage
Ryan Farm
· House
· Patio · Garden · Fireplace · Swimming pool · Cellar
Ryan Farm · House · Patio · Garden · Fireplace · Swimming pool · Cellar
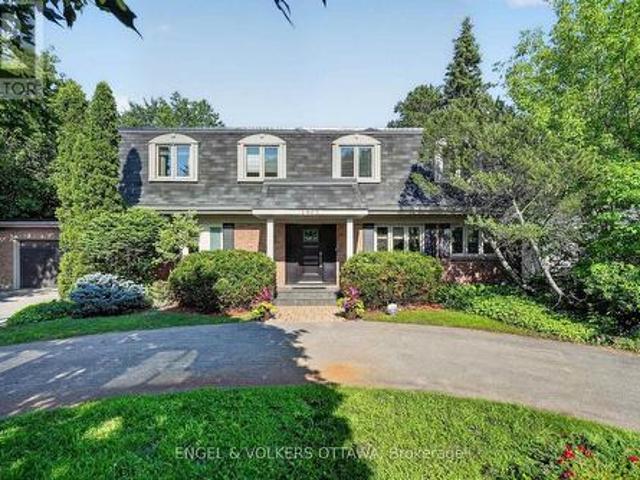
Welcome to 1907 Fairmeadow Crescent, a five-bedroom family home backing onto parkland in Alta Vista. This meticulously maintained home features a fully renovated kitchen and basement, updated windows, and a private saltwater in-ground pool that was redone 7 years ago. The main level is designed for comfortable family living and entertaining, with a renovated kitchen featuring custom white Shaker cabinetry, granite countertops, a large island with a breakfast bar, premium stainless steel appliances, a range hood, a built-in workstation, under-cabinet lighting, and abundant storage. The formal dining room features custom built-ins and sliding doors to the backyard, while the spacious living room includes a wood-burning fireplace and large windows overlooking the pool. A separate family room with a second wood-burning fireplace, built-in bookshelves, and patio doors provides a living space that is tucked away from the main areas of the home. Upstairs, the primary bedroom has dual closets
$ 1,800,000
325 Summit Avenue, Ottawa, ON, K1H 5Z7 house for sale | Listing ID X13545 | Royal LePage
View photo
House · for sale
$ 849,000
325 Summit Avenue, Ottawa, ON, K1H 5Z7 house for sale | Listing ID X13545 | Royal LePage
Ryan Farm
· House
· Garden · Office room · Deck · Cellar
Ryan Farm · House · Garden · Office room · Deck · Cellar
Welcome to 325 Summit Avenue, a cherished family home that has been lovingly maintained for many years and is ready to welcome its next chapter. Situated in one of Ottawa's well-established and highly desirable neighbourhoods, this is an incredible opportunity to personalize a home in a location that continues to be in high demand. The bright, sun-filled main level features a spacious living room, a separate dining room perfect for family gatherings, a functional kitchen with ample workspace, and four generously sized bedrooms offering flexibility for families, guests, or a home office. The split-level entrance provides excellent potential for investors or multi-generational living, while the finished basement offers a large recreation room, additional storage, and endless possibilities to suit your needs. Step outside to a welcoming side deck overlooking the expansive backyard-a fantastic outdoor space with plenty of room to garden, entertain, or create your own private oasis. This is
$ 849,000
210 Bandelier Way, Ottawa, ON, K2S 2J4 house for sale | Listing ID X13547 | Royal LePage
View photo
House · for sale
$ 649,900
210 Bandelier Way, Ottawa, ON, K2S 2J4 house for sale | Listing ID X13547 | Royal LePage
Ryan Farm
· House
· Cellar
Ryan Farm · House · Cellar
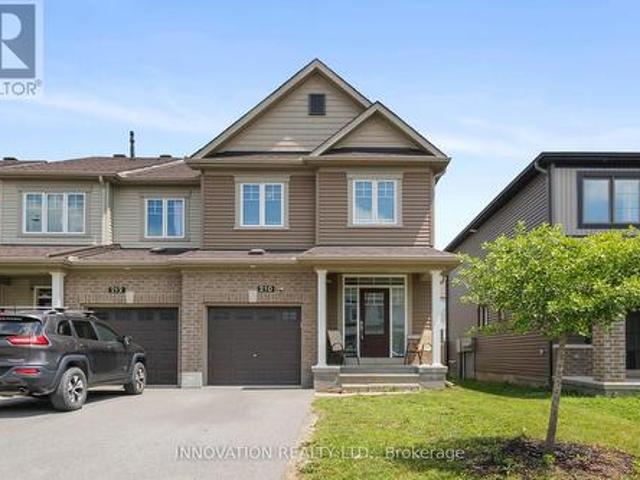
Executive townhome in Stittsville North with three spacious bedrooms. Minto Built Tahoe end unit. Nine foot ceilings with large living area. Gourmet Kitchen with granite counters and stainless steel appliances. Primary bedroom with walk-in closet, and three piece ensuite bathroom. Upstairs laundry facility for added convenience. Finished basement with large windows for a lot of natural light. Location is key. Walk to shopping. Schools and a short hop onto the Queensway. (Id: 27)
$ 649,900
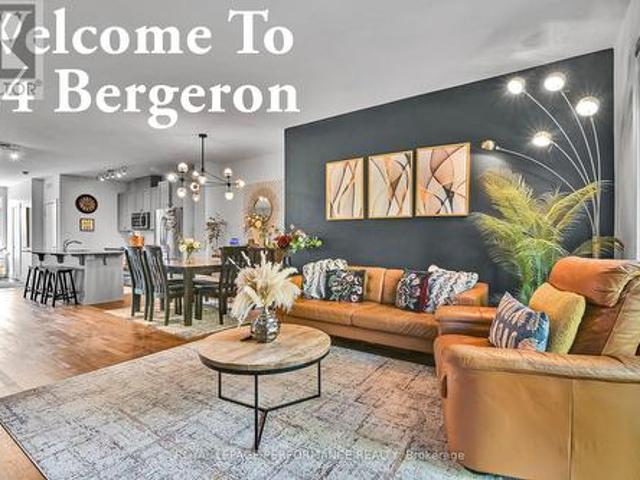
24 Bergeron Private, Ottawa, ON, K1C 0C2 townhouse for sale | Listing ID X13548 | Royal LePage
View photo
Townhouse · for sale
$ 459,000
Updated
24 Bergeron Private, Ottawa, ON, K1C 0C2 townhouse for sale | Listing ID X13548 | Royal LePage
Ryan Farm
· Townhouse
Ryan Farm · Townhouse
Welcome to this rarely offered 3-bedroom end-unit condominium below grade in the sought-after community of Chapel Hill! This bright, open-concept home features a modern kitchen with grey cabinetry, a large 3' x 8' granite island, subway tile backsplash, stainless steel appliances, soft-close drawers, and under-cabinet lighting. The main level includes spacious living and dining areas and a convenient 2-piece powder room. The lower level offers 10-foot ceilings, three generously sized bedrooms, including a primary suite with a 3-piece ensuite, a second full bathroom, laundry room, and additional storage. Flooring includes tile, laminate, and wall-to-wall carpet. Separate storage locker (#24) included. Ideally located close to shopping, restaurants, cafés, parks, schools, and public transit. This Property is built by Domicile (Award winning Builder) Book your showing today! (Id: 27)
$ 459,000
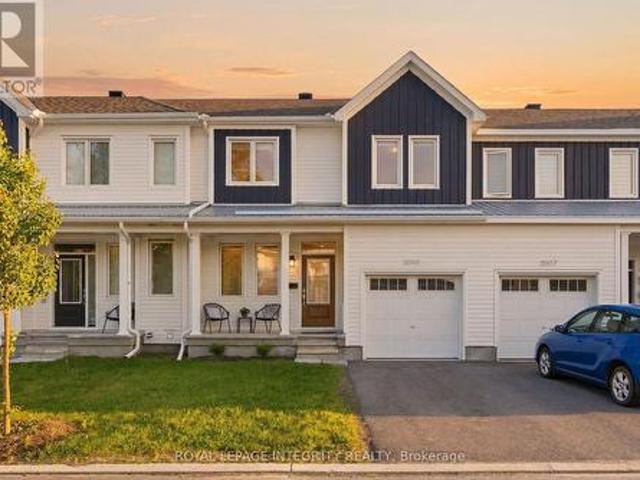
2005 Postilion Street, Ottawa, ON, K0A 2Z0 house for sale | Listing ID X13547 | Royal LePage
View photo
House · for sale
$ 564,900
2005 Postilion Street, Ottawa, ON, K0A 2Z0 house for sale | Listing ID X13547 | Royal LePage
Ryan Farm
· House
· Garden · Parking
Ryan Farm · House · Garden · Parking
Beautifully upgraded and meticulously maintained, this move-in-ready townhome offers designer-inspired finishes, exceptional outdoor living, and a prime location in Richmond's sought-after Fox Run community. Featuring premium West-facing exposure, a professionally landscaped interlock backyard, and thoughtful upgrades throughout, this home delivers turnkey living at its finest. The attractive Board & Batten exterior creates impressive curb appeal, while the attached garage and driveway provide parking for two vehicles. Step inside to a bright open-concept main floor designed for both entertaining and everyday living. The spacious living and dining areas flow seamlessly into the stylish eat-in kitchen, featuring custom white cabinetry, quartz countertops, stainless steel appliances, and large windows that fill the space with natural light. Upstairs, you'll find three generous bedrooms, including a spacious primary suite with a walk-in closet and private four-piece ensuite. Two additiona
$ 564,900
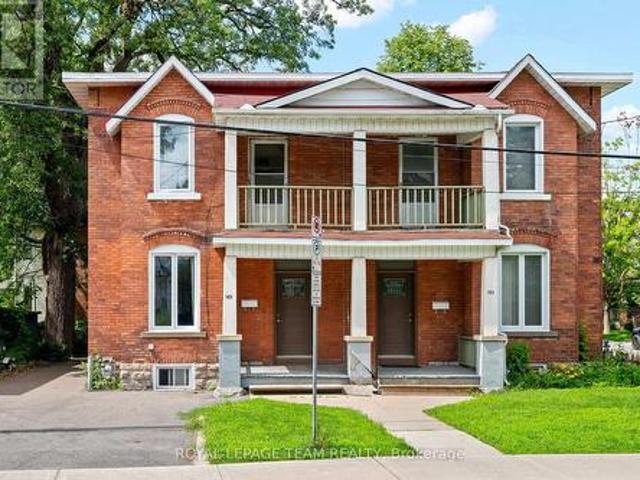
183 185 Belmont Avenue, Ottawa, ON, K1S 0V7 house for sale | Listing ID X13544 | Royal LePage
View photo
House · for sale
$ 1,495,000
183 185 Belmont Avenue, Ottawa, ON, K1S 0V7 house for sale | Listing ID X13544 | Royal LePage
Ryan Farm
· House
· Air conditioning · Parking · Cellar
Ryan Farm · House · Air conditioning · Parking · Cellar
Rare Opportunity in the Heart of Old Ottawa South! Set on a generous 50' x 100' lot just steps from Bank Street, this stately brick side-by-side semi-detached offers exceptional versatility for investors, multi-generational families, or those seeking to live in one home while generating rental income from the other. One side is currently tenant occupied, providing immediate income, while the other has been lovingly owner occupied and is vacant, offering the flexibility to move in, renovate, or lease at today's market rents. This character-filled property features over 3,000 sq. Ft. above grade, separate hydro meters, separate heating controls, forced-air gas heating, central air conditioning, and ample parking for up to six vehicles in total. A rare find in this sought-after neighbourhood. The property offers spacious principal rooms, four bedrooms, an unfinished basement with excellent storage or future development potential, and timeless architectural charm ready for your personal vi
$ 1,495,000
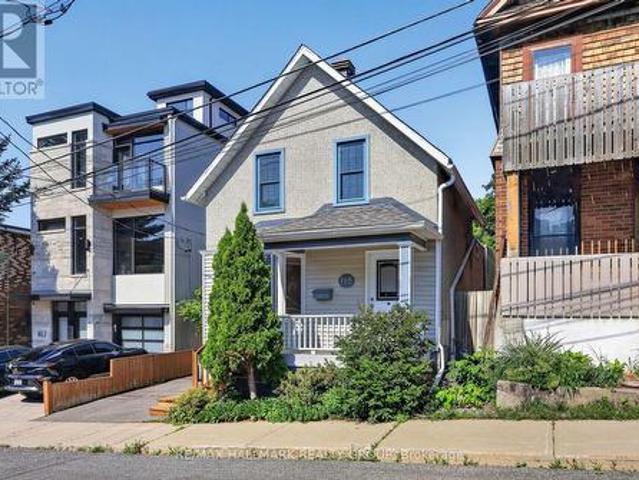
115 Sherbrooke Avenue, Ottawa, ON, K1Y 1S1 house for sale | Listing ID X13542 | Royal LePage
View photo
House · for sale
$ 775,000
115 Sherbrooke Avenue, Ottawa, ON, K1Y 1S1 house for sale | Listing ID X13542 | Royal LePage
Ryan Farm
· House
· Garden · Cellar
Ryan Farm · House · Garden · Cellar
Welcome to this charming 2-bedroom detached home in the heart of Hintonburg, one of Ottawa's most sought-after neighbourhoods. Known for its vibrant atmosphere, strong sense of community, and exceptional walkability, you'll love being just steps from local schools, parks, boutique shops, cafés, restaurants, ice cream shops, and everything this dynamic neighbourhood has to offer. Whether you're grabbing your morning coffee, meeting friends for dinner, or enjoying a weekend stroll, you'll rarely need the car. Set on a deep, private lot, this home offers a peaceful retreat in the middle of the city. The main level features a large living room, bright kitchen with lots of storage and dining area with a bonus sun room that has been insulated making it usable all year long. The upper level has two good sized bedrooms and full bath and the basement is ready for your personal touch with a partially finished bonus room and bathroom. The fully fenced backyard is perfect for children and pets to
$ 775,000
1463 Kamouraska Circle, Ottawa, ON, K1C 3J1 house for sale | Listing ID X13548 | Royal LePage
View photo
House · for sale
$ 649,900
1463 Kamouraska Circle, Ottawa, ON, K1C 3J1 house for sale | Listing ID X13548 | Royal LePage
Ryan Farm
· House
· Garden · Fireplace · Parking
Ryan Farm · House · Garden · Fireplace · Parking
Welcome to 1463 Kamouraska Circle, a meticulously maintained 4-bedroom family home situated on a quiet cul-de-sac in a desirable location with no rear neighbours. Set on a premium corner lot, this property showcases exceptional pride of ownership and offers an oversized private backyard framed by mature hedges, creating the perfect space to relax or entertain. Inside, the bright and inviting layout is filled with natural light from large bay and vinyl windows. The main floor features hardwood flooring in the family and dining rooms, oversized tile flooring throughout the kitchen, living room and foyer, a cozy gas fireplace, convenient garage access, and a 2-piece powder room. The kitchen offers timeless wood cabinetry and upgraded countertops, blending functionality with classic style. Upstairs, hardwood flooring extends throughout all four bedrooms, including a spacious primary suite featuring dual closets and a private cheater ensuite bathroom. The main bathroom has been updated with
$ 649,900
6106 Meadowhill Crescent, Ottawa, ON, K1C 5R7 house for sale | Listing ID X13549 | Royal LePage
View photo
House · for sale
$ 699,900
6106 Meadowhill Crescent, Ottawa, ON, K1C 5R7 house for sale | Listing ID X13549 | Royal LePage
Ryan Farm
· House
· Patio · Garden · Fireplace · Deck · Cellar
Ryan Farm · House · Patio · Garden · Fireplace · Deck · Cellar
Welcome to this beautifully maintained 4-bedroom, 3-bathroom home in the sought-after community of Chapel Hill, just steps from excellent schools, parks, and scenic walking trails. The bright, open-concept living and dining room is filled with natural light, features hardwood flooring, and is centred around a WETT-certified wood-burning fireplace. Patio doors lead to the spacious rear deck (2019) with a natural gas BBQ hookup, creating the perfect space for outdoor dining and entertaining, while the fully fenced (2023) backyard offers privacy for the whole family. The stylish kitchen showcases granite countertops, updated stainless steel appliances, and a gas range. Hardwood flooring continues throughout the second level, where you'll find four generously sized bedrooms, including a spacious primary suite with a walk-in closet and private ensuite. The fully finished basement provides excellent additional living space with a rough-in for a fourth bathroom, offering flexibility for futur
$ 699,900
6499 Bunker Road, Ottawa, ON, K4M 1B3 house for sale | Listing ID X13550 | Royal LePage
View photo
House · for sale
$ 1,100,000
Updated
6499 Bunker Road, Ottawa, ON, K4M 1B3 house for sale | Listing ID X13550 | Royal LePage
Ryan Farm
· House
· Garden · Fireplace · Deck · Parking · Cellar
Ryan Farm · House · Garden · Fireplace · Deck · Parking · Cellar
Open house sunday, july 26th 2-4pm. Nestled in one of the area's most sought-after locations, this beautifully updated bungalow offers the perfect combination of privacy, style, and modern comfort. Enjoy an exceptional setting with no neighbours, backing onto the picturesque Carleton Golf Club for peaceful views year-round. Thoughtfully renovated from top to bottom, this home showcases a bright, open-concept layout designed for effortless everyday living and entertaining. The spacious living area is filled with natural light and highlighted by a stunning floor-to-ceiling stone fireplace, creating a warm and inviting focal point. The generous primary bedroom serves as a private escape, complete with a luxurious ensuite bathroom and an oversized walk-in closet. Every detail has been carefully updated, Full Finished Basement with entry from Garage. Step outside to a beautifully sized backyard featuring a large deck and an impressive gazebo, ideal for outdoor dining, relaxing with family a
$ 1,100,000
129 Hackamore Crescent, Ottawa, ON, K0A 2Z0 house for sale | Listing ID X13548 | Royal LePage
View photo
House · for sale
$ 729,000
129 Hackamore Crescent, Ottawa, ON, K0A 2Z0 house for sale | Listing ID X13548 | Royal LePage
Ryan Farm
· House
· Garden · Cellar
Ryan Farm · House · Garden · Cellar
This Beautiful 2-Storey home is situated in a great neighbourhood at Richmond Meadows. This 3 bedrooms, 4 bathrooms home comes with a fully finished basement with Lots of high quality upgrades throughout the home. Main floor includes hardwood flooring, a chef's kitchen with a flush breakfast bar and lots of cabinet for storage, a Large Dining room and an open concept living space overlooking the backyard with no rear neighbours! 2nd floor includes a large master bedroom with it's own en-suite and a large walking closet. 2 other good sized bedrooms, a main bathroom completes the 2nd floor. The fully finished basement expands the living space with a large recreation room and an additional full bathroom, making it ideal for family gathering or rental income. Situated in a quiet, family-friendly neighbourhood just 10 minutes to Kanata/Stittsville, 15 minutes to Barrhaven, and a short drive to all amenities like schools, Shopping, recreation centres, parks, and major routes. This home is a
$ 729,000
112 Sunita Crescent, Ottawa, ON, K2J 5S5 house for sale | Listing ID X13546 | Royal LePage
View photo
House · for sale
$ 899,900
112 Sunita Crescent, Ottawa, ON, K2J 5S5 house for sale | Listing ID X13546 | Royal LePage
Ryan Farm
· House
· Office room · Parking
Ryan Farm · House · Office room · Parking
Welcome to the prestigious golf course community of Stonebridge, where this beautifully maintained Monarch Nantucket model is offered for sale by its original owners. Featuring 4+1 bedrooms and 3.5 bathrooms, this exceptional family home showcases quality, space, and meticulous pride of ownership throughout. Perfectly situated on a premium lot with no direct neighbours in front or behind, plus added privacy along one side, the property enjoys an open, airy setting that is rarely available. A charming covered front veranda creates a warm and inviting first impression, while the enlarged driveway provides ample parking for multiple vehicles, making it ideal for growing families and entertaining guests. An impressive front foyer welcomes you into an elegant main level designed for both everyday living and entertaining. Rich hardwood flooring extends throughout the principal rooms, including a formal dining room and a versatile living room that can easily serve as a home office or den. The
$ 899,900
430 Foxhall Way, Ottawa, ON, K2M 0G1 house for sale | Listing ID X13541 | Royal LePage
View photo
House · for sale
$ 590,000
430 Foxhall Way, Ottawa, ON, K2M 0G1 house for sale | Listing ID X13541 | Royal LePage
Ryan Farm
· House
· Office room
Ryan Farm · House · Office room
Welcome to 430 Foxhall Way, a beautifully maintained freehold townhouse nestled in the heart of Bridlewood, one of Kanata's most desirable family-friendly communities. Combining comfort, functionality, and stylish living, this move-in ready home is perfect for first-time buyers, growing families, or busy professionals looking for a home that checks every box. Step inside to a bright, welcoming main floor where large windows flood the space with natural light. The thoughtfully designed open-concept layout creates an effortless flow between the kitchen, dining, and living areas, making everyday living and entertaining equally enjoyable. Whether you're hosting friends or spending a quiet evening at home, this inviting space is designed to bring people together. Upstairs, you'll find spacious bedrooms, including a generous primary suite with plenty of closet space. The additional bedrooms offer flexibility for children, overnight guests, or a dedicated home office to suit today's lifestyle
$ 590,000
7479 Bleeks Road, Ottawa, ON, K0A 1B0 house for sale | Listing ID X13548 | Royal LePage
View photo
House · for sale
$ 1,349,000
7479 Bleeks Road, Ottawa, ON, K0A 1B0 house for sale | Listing ID X13548 | Royal LePage
Ryan Farm
· House
· Garden · Fireplace · Deck · Parking
Ryan Farm · House · Garden · Fireplace · Deck · Parking
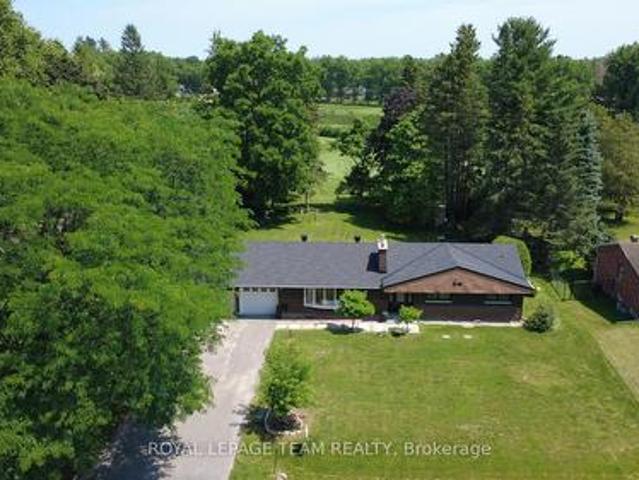
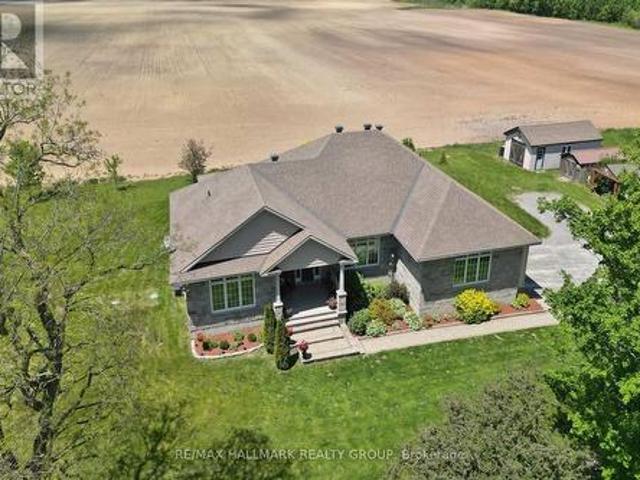
Custom-built bungalow with a two-car garage, framed by mature trees and beautifully landscaped grounds. Inside, the home offers a spacious living room with a fireplace, an elegant separate dining room, and a well-appointed kitchen featuring a free standing island with storage, sink and pendant lighting, stainless steel appliances, an oversized pantry, and a bright eating area with direct access to the back deck and expansive yard. The primary bedroom includes a private 5 piece ensuite and walk in closet. Two additional bedrooms each enjoy their own ensuite bath. Main floor laundry adds everyday convenience. The lower level offers a generous recreation room with a fireplace, an additional 4th bedroom, and a full bathroom as well as an office/5th bedroom if needed. Surrounded by open farmland, this exceptional property offers the feel of a private retreat. Outdoors, enjoy a firepit, screened gazebo, fenced garden area and sweeping horizon views in every direction. Multiple outbuildings,
$ 1,349,000
6398 Glen Knolls Drive, Ottawa, ON, K1C 2X2 house for sale | Listing ID X13548 | Royal LePage
View photo
House · for sale
$ 639,900
6398 Glen Knolls Drive, Ottawa, ON, K1C 2X2 house for sale | Listing ID X13548 | Royal LePage
Ryan Farm
· House
· Garden · Office room · Cellar
Ryan Farm · House · Garden · Office room · Cellar
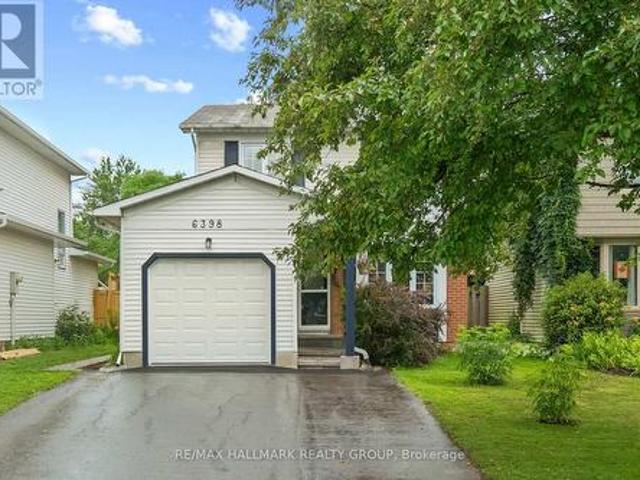
Welcome to this charming single family detached home located in the highly sought-after community of Hiawatha Park in Convent Glen, Orléans. Offering 3 spacious bedrooms and 1.5 bathrooms, the functional layout is perfect for families, first-time buyers, or downsizers alike. The primary bedroom features convenient cheater access to the main bathroom, while the two additional bedrooms are generously sized. The main floor offers an inviting flow with bright living and dining spaces and a nicely appointed kitchen with direct access to the backyard, making entertaining and everyday living effortless. The finished basement adds valuable flexible living space, including a comfortable rec room and a potential den, home office, or hobby room. Ideally situated just minutes from the Ottawa River, scenic walking and cycling paths, parks, schools, shopping, and public transit, with easy access to Highway 174 for a convenient commute, this well cared for home offers an exceptional opportunity to se
$ 639,900
163 Highbury Park Drive, Ottawa, ON, K2J 5Y1 house for sale | Listing ID X13543 | Royal LePage
View photo
House · for sale
$ 724,800
163 Highbury Park Drive, Ottawa, ON, K2J 5Y1 house for sale | Listing ID X13543 | Royal LePage
Ryan Farm
· House
· Fireplace
Ryan Farm · House · Fireplace
Beautiful Tartan Magnolia model offering 2,194 sq. Ft. as per builder plans! This 2-storey semi-detached home features 4 spacious bedrooms and 3.5 bathrooms, hardwood flooring throughout, an inviting gas fireplace, and a finished lower level ideal for entertaining or additional living space. Backing onto green space with no rear neighbours, this home offers the perfect blend of comfort, style, and privacy. A fantastic opportunity for families or buyers seeking quality living in a desirable setting! (Id: 27)
$ 724,800
5603 Lombardy Drive, Ottawa, ON, K0A 2W0 house for sale | Listing ID X13551 | Royal LePage
View photo
House · for sale
$ 1,275,000
5603 Lombardy Drive, Ottawa, ON, K0A 2W0 house for sale | Listing ID X13551 | Royal LePage
Ryan Farm
· House
· Fireplace
Ryan Farm · House · Fireplace
Welcome to 5603 Lombardy Drive, an exceptional custom-built bungalow on one of Osgoode's most sought-after streets. Built in 2017, this beautifully crafted home combines contemporary elegance, quality craftsmanship, and thoughtful design. Impressive curb appeal with an interlock driveway, armour stone landscaping, and a welcoming front entrance sets the stage. Inside, a spacious foyer opens to a bright, open-concept layout featuring soaring ceilings, premium finishes, and site-finished hardwood flooring throughout the main living areas. The chef's kitchen boasts high-end appliances, custom cabinetry, and a large centre island overlooking the dining area with direct access to the screened-in sunroom with composite decking-perfect for relaxing or entertaining. The adjoining living room features a vaulted ceiling and stunning floor-to-ceiling stone gas fireplace. The spacious primary suite offers a luxurious 5-piece ensuite and walk-in closet with custom built-ins. Two additional generous
$ 1,275,000
562 Pennycross Lane, Ottawa, ON, K0A 1L0 house for sale | Listing ID X13548 | Royal LePage
View photo
House · for sale
$ 1,599,900
562 Pennycross Lane, Ottawa, ON, K0A 1L0 house for sale | Listing ID X13548 | Royal LePage
Ryan Farm
· House
· Garden · Fireplace
Ryan Farm · House · Garden · Fireplace
Welcome to this exceptional custom-built estate, nestled on approx 2.5 acres of beautifully forested land in the prestigious Richardson Woods community in Carp. Offering nearly 3,800 sq/ft of elegant living space, this remarkable home blends luxury, privacy, and convenience just minutes to Stittsville, Kanata and HWY 417. A long private driveway, mature trees, and manicured gardens create an unforgettable first impression. A grand two-storey foyer with soaring ceilings welcomes you to rich hardwood floors, designer lighting and a breathtaking floor-to-ceiling stone fireplace. Designed for effortless entertaining, the chef-inspired kitchen features quartz countertops, custom cabinetry, stainless steel appliances, a walk-in pantry, and an oversized island with breakfast bar. It flows seamlessly into the bright eating area and inviting family room with custom built-ins and a gas fireplace, while the formal living and dining rooms provide elegant spaces for hosting. The main-floor primary
$ 1,599,900

Get email alerts

Don't miss out: be the first to know about new properties

The alert was correctly created

On subscribing you accept the conditions of use and the privacy policy
Alert
Receive new ads in your inbox
Save this search
Receive alerts for new listings

We'll send you an email when we have new properties for: "Houses for sale in Ryan Farm"

The alert was correctly created

Get email alerts and be the first to see new listings
Required field
On subscribing I accept the terms of the privacy policy
Perfect! You'll soon start receiving new listings via email
Alert
Receive an email when we have new ads for Houses for sale in Ryan Farm
Save this search
Filters

Bedrooms

Area (sq.ft)

sq.ft
sq.ft

Price

$
$

Filter by property type

Bathrooms

Clear all filters
Receive notifications when new entries are published.