2,469 houses for sale in Ryan Farm

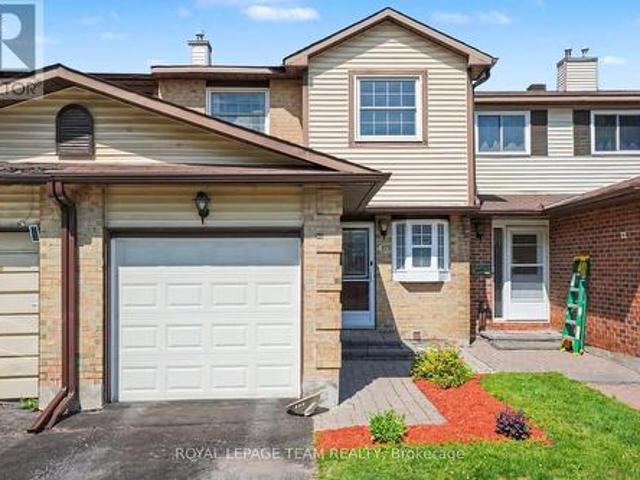
236 Bruyere Street, Ottawa, ON, K1N 5E3 house for sale | Listing ID X13543 | Royal LePage
View photo
House · for sale
$ 800,000
236 Bruyere Street, Ottawa, ON, K1N 5E3 house for sale | Listing ID X13543 | Royal LePage
Ryan Farm
· House
· Garden · Balcony · Fireplace · Deck
Ryan Farm · House · Garden · Balcony · Fireplace · Deck
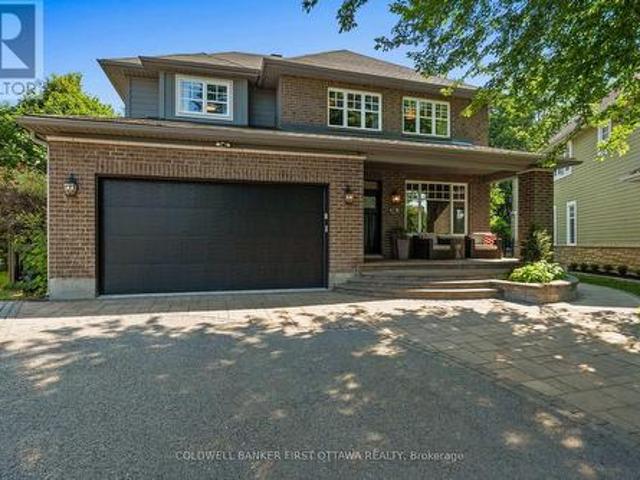
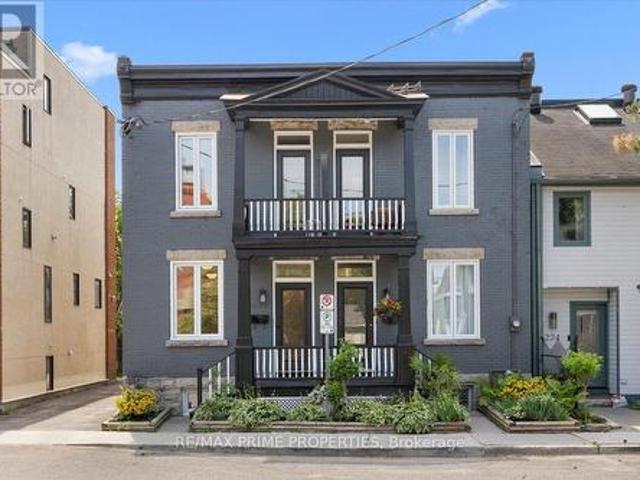
The heart of Ottawa's historic Lower Town North, this distinguished all brick semi-detached home blends character w/thoughtfully updated interiors & exceptional urban functionality. A covered front entrance w/an overhead balcony, glazed entry door & transom. The foyer features classic tile flooring, high flat ceilings & open transition into the principal living spaces. Rich hardwood flooring throughout the liv/din rooms, where oversized windows invite natural light. The dining rm overlooks the private open-air side courtyard. The bistro inspired kitchen w/granite countertops, recessed sink, octagonal tile backsplash, shaker-style cabinetry w/glass display accents, multiple storage drawers, under-cabinet lighting & appliances. A convenient passage door provides direct access to the courtyard. The family room offers a full-height fireplace & opens to the private outdoor living area through a garden door. The fully fenced yard with southern exposure, features an entertainment-sized deck.
$ 800,000
2201 Haig Drive, Ottawa, ON, K1G 2L3 house for sale | Listing ID X13544 | Royal LePage
View photo
House · for sale
$ 720,000
2201 Haig Drive, Ottawa, ON, K1G 2L3 house for sale | Listing ID X13544 | Royal LePage
Ryan Farm
· House
· Parking
Ryan Farm · House · Parking
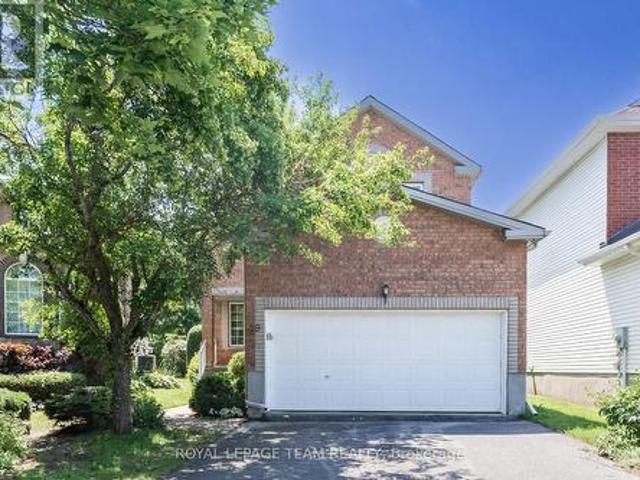
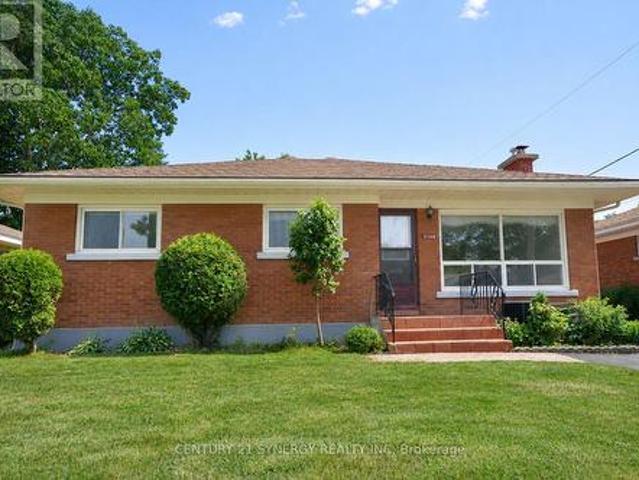
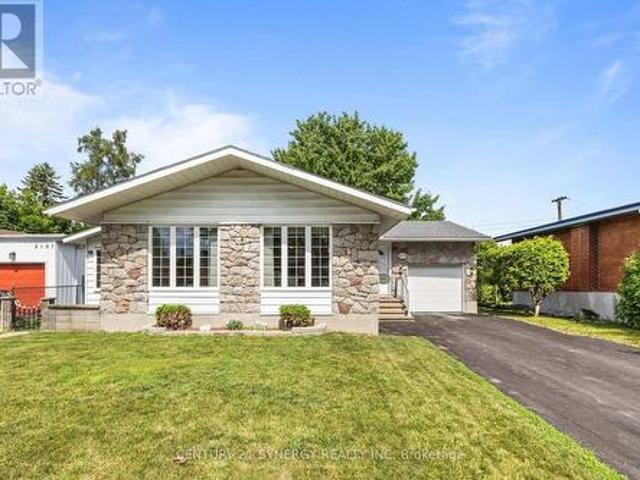
Welcome to this meticulously maintained, Originally the builder's model home! 3-bedroom, 3-bathroom bungalow in the heart of sought-after Elmvale Acres. Offering timeless curb appeal with a stone façade, attached garage, and manicured landscaping, this home has been lovingly cared for and is ready for its next chapter. Step inside to discover a bright, spacious living and dining area featuring oversized picture windows that flood the home with natural light and beautiful hardwood flooring. The generous eat-in kitchen offers abundant solid wood cabinetry, built-in pantry storage, ample counter space, and room for family gatherings. The main level features two generously sized bedrooms, including a spacious primary bedroom with mirrored closet doors and hardwood flooring, and a convenience ensuite bath. A second full bathroom completes the main floor. The finished lower level expands your living space with a large recreation room, 3rd bedroom, additional full bathroom with walk-in shower
$ 720,000
262 Hepatica Way, Ottawa, ON, K4A 0Y9 house for sale | Listing ID X13548 | Royal LePage
View photo
House · for sale
$ 729,900
262 Hepatica Way, Ottawa, ON, K4A 0Y9 house for sale | Listing ID X13548 | Royal LePage
Ryan Farm
· House
Ryan Farm · House
Welcome to Avalon living at its finest! This beautiful detached home combines style, comfort, and family-friendly living in one of Orleans' most sought-after communities. From the moment you step inside, you'll appreciate the spacious and inviting foyer-perfect for welcoming guests and making a memorable first impression. The bright, open-concept main floor is designed for modern living, featuring an abundance of natural light, elegant hardwood and ceramic flooring, and seamless flow between the living, dining, and kitchen areas. The heart of the home is the spacious kitchen with a generous eat-in area, ideal for busy mornings, family dinners, and entertaining friends. Overlooking the dining room and expansive living room, this space keeps everyone connected while offering plenty of room to gather. Upstairs, retreat to your impressive primary suite complete with a private ensuite bathroom and ample closet space. Two additional well-sized bedrooms and bathroom provide flexibility for a
$ 729,900
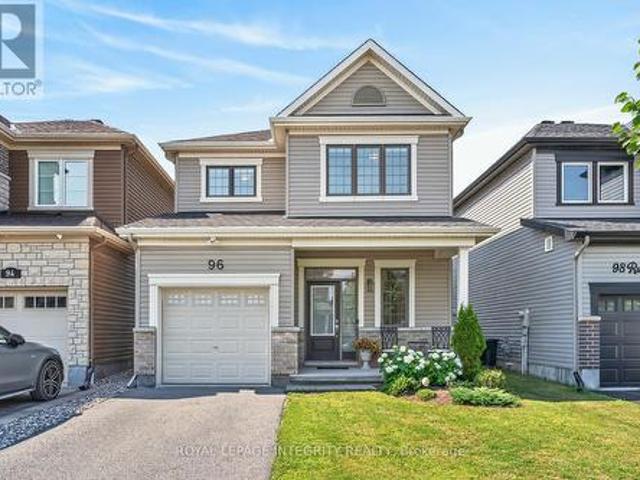
96 Russet Terrace, Ottawa, ON, K2J 6G1 house for sale | Listing ID X13545 | Royal LePage
View photo
House · for sale
$ 699,880
96 Russet Terrace, Ottawa, ON, K2J 6G1 house for sale | Listing ID X13545 | Royal LePage
Ryan Farm
· House
· Patio · Garden · Terrace · Gym · Cellar
Ryan Farm · House · Patio · Garden · Terrace · Gym · Cellar
Beautifully appointed detached home built in 2017, offering modern finishes, premium upgrades, and an exceptional floor plan designed for today's family. The bright and welcoming main floor features a spacious foyer, rich hardwood flooring, oversized windows, and an open-concept layout that's perfect for both everyday living and entertaining. The stylish kitchen showcases crisp white cabinetry, high end stainless steel appliances, ample prep space, a functional breakfast bar, and seamlessly flows into the sun filled dining area with patio doors leading to the backyard. The spacious living room provides the perfect place to gather with family and friends. The upper level offers three good sized bedrooms, including a spacious primary retreat complete with a walk-in closet and private ensuite, along with a second full bathroom. The professionally finished basement adds valuable living space and is ideal for a family room, home theatre, playroom, home gym, or office. Step outside to your f
$ 699,880
1808 Russell Road, Ottawa, ON, K1G 1L5 house for sale | Listing ID X13544 | Royal LePage
View photo
House · for sale
$ 674,900
1808 Russell Road, Ottawa, ON, K1G 1L5 house for sale | Listing ID X13544 | Royal LePage
Ryan Farm
· House
· Garden · Office room · Cellar
Ryan Farm · House · Garden · Office room · Cellar
Welcome to this charming 3 bedroom, 2 bathroom home in the community of Elmvale Acres. Set on a beautifully landscaped lot, this property offers great curb appeal, a functional layout, and a large private backyard surrounded by mature greenery. The main level features bright living and dining spaces with large windows offering plenty of natural light throughout. The kitchen offers white cabinetry, ample counter space, and a custom breakfast bar overlooking the eat-in area. A main floor bedroom adds flexibility for guests, a home office, or anyone seeking the ease of main-level living, while two additional bedrooms and a full bathroom are located on the upper level. The finished lower level provides a comfortable bonus living area with a custom maple murphy bed, making it a great option for overnight guests, a rec room, or a flexible multi-use space. The basement also features a laundry room combined with a full bathroom, complete with heated floors for added comfort and convenience. Ou
$ 674,900
16 581 Lakeridge Drive, Ottawa, ON, K4A 0H4 townhouse for sale | Listing ID X13548 | Royal LePage
View photo
Townhouse · for sale
$ 399,000
16 581 Lakeridge Drive, Ottawa, ON, K4A 0H4 townhouse for sale | Listing ID X13548 | Royal LePage
Ryan Farm
· Townhouse
· Terrace · Balcony · Air conditioning · Parking
Ryan Farm · Townhouse · Terrace · Balcony · Air conditioning · Parking
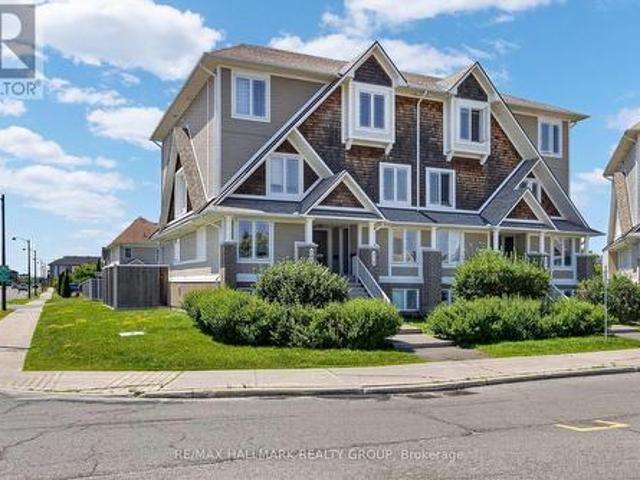
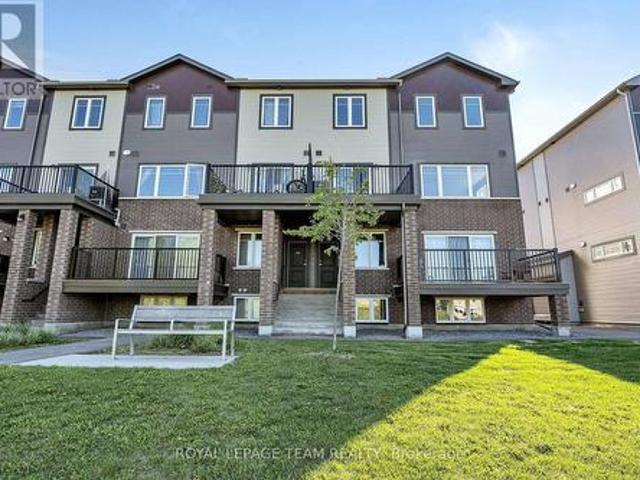
Better than a model home; stunning! Minto Executive Terrace Home, Gramercy IV model, UPPER unit, 1343 sq feet, the largest model! 2 BALCONIES, 2 ensuites bathrooms, plus a powder room, the large kitchen has upgraded counter tops, floor to ceiling cabinetry, 7 appliances included, dedicated parking right behind. Beautifully presented for the most demanding buyer! Freshly painted, staged and shined! Plenty of storage space and shelvings. Laundry area on second floor between the 2 bedrooms! A/c 2020. Located on the park in a quiet crescent. Big bonus; all furniture except the dining room table and 4 chairs, are nogotiable! Easy to show. Conveniently located close to parks, schools, shopping, restaurants, public transit, and all the amenities Avalon has to offer, this is low-maintenance living in a sought-after location. You will not be disappointed! Available now! (Id: 27)
$ 399,000
523 Triangle Street, Ottawa, ON, K2V 0M7 house for sale | Listing ID X13542 | Royal LePage
View photo
House · for sale
$ 749,900
523 Triangle Street, Ottawa, ON, K2V 0M7 house for sale | Listing ID X13542 | Royal LePage
Ryan Farm
· House
· Fireplace
Ryan Farm · House · Fireplace
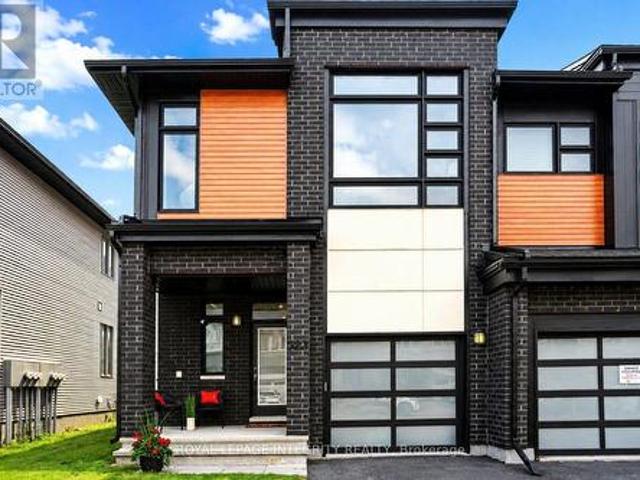
Some townhomes stand above the rest! This gorgeous END UNIT Urbandale'Endeavour' model offers 2,088 sq. Ft. of incredible living space. Step inside to a bright, sun-filled main level featuring 9-foot ceilings, luxurious hardwood flooring, and impressive double-height windows that flood the living and dining areas with natural light. The elegant fireplace and custom accent wall create a warm and inviting focal point within the open-concept layout. The chef-inspired kitchen is sure to impress with quartz countertops, a modern backsplash, a large pantry, a gorgeous peninsula with a breakfast bar. High-end stainless steel appliances complete the kitchen, featuring a premium Italian-made Bertazzoni range that brings both elegance and exceptional performance. Upstairs, the spacious primary bedroom features a walk-in closet and a stylish ensuite bathroom. Two additional generously sized bedrooms and a full bathroom provide comfort for family or guests. The versatile loft/landing space overloo
$ 749,900
301 Cloyne Crescent, Ottawa, ON, K2J 6W3 house for sale | Listing ID X13541 | Royal LePage
View photo
House · for sale
$ 790,000
301 Cloyne Crescent, Ottawa, ON, K2J 6W3 house for sale | Listing ID X13541 | Royal LePage
Ryan Farm
· House
· Fireplace · Cellar
Ryan Farm · House · Fireplace · Cellar
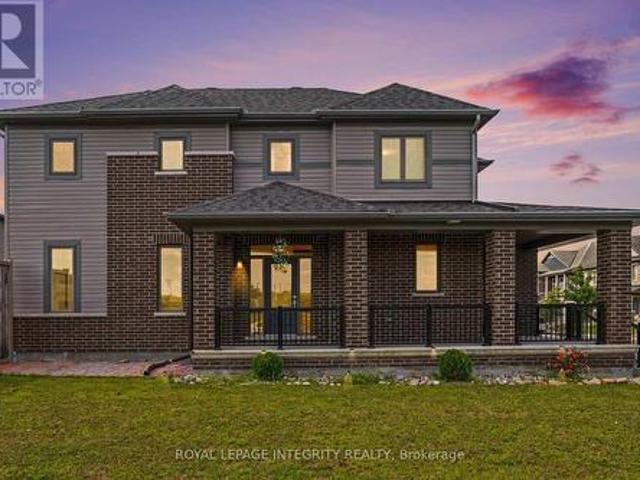
Welcome to this impeccably maintained 2022-built single-family home perfectly situated on a prime corner lot directly across from a park in the highly desirable family-friendly community of Quinn's Pointe. The spacious main floor features tall ceilings and a bright open-concept layout with abundant natural light. The modern chef's kitchen is equipped with sleek stainless steel appliances, quartz countertops, a breakfast bar, lots of cabinets, and seamlessly connects to an eating area and living room where a cozy gas fireplace creates a warm and inviting atmosphere. The main floor is complete with a spacious entrance lobby and a convenient powder room. Elegant hardwood stairs lead to the second level, which features luxury vinyl flooring and tile throughout. This level offers a spacious primary retreat with a walk-in closet and a 4-piece ensuite, two additional generous bedrooms, a second full bathroom, and a large, dedicated laundry room. The fully finished basement adds excellent vers
$ 790,000
38 Pebble Creek Crescent, Ottawa, ON, K2M 2L4 house for sale | Listing ID X13544 | Royal LePage
View photo
House · for sale
$ 849,900
38 Pebble Creek Crescent, Ottawa, ON, K2M 2L4 house for sale | Listing ID X13544 | Royal LePage
Ryan Farm
· House
· Garden
Ryan Farm · House · Garden
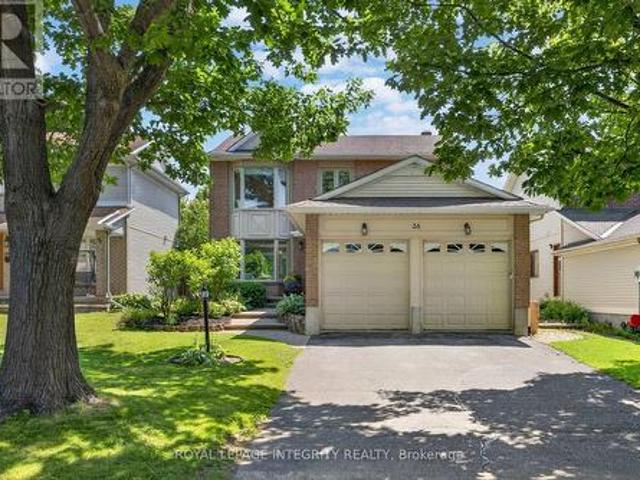
Welcome to 38 Pebble Creek, a beautifully updated 3-BR, 3.5-BA home on a quiet, tree-lined street in the heart of Emerald Meadows-one of Kanata's most desirable family communities. Surrounded by parks, walking trails, top-rated schools, and everyday amenities, this exceptional home offers renovated living spaces and a private backyard oasis designed for entertaining and year-round enjoyment. Step inside to a bright main floor featuring a spacious open-concept living and dining area, ideal for entertaining and everyday living. At the heart of the home is the stunning renovated kitchen, featuring timeless wood cabinetry, granite countertops, SS appliances, a wine fridge, abundant storage, and an oversized island with seating. Just off the kitchen, the sunken family room impresses with vaulted ceilings and direct backyard access, creating seamless indoor-outdoor living. A powder room and generous laundry/mudroom with a side entrance complete the main level. Upstairs, the spacious primary
$ 849,900
126 Mcclintock Way, Ottawa, ON, K2L 2A4 townhouse for sale | Listing ID X13544 | Royal LePage
View photo
Townhouse · for sale
$ 389,900
126 Mcclintock Way, Ottawa, ON, K2L 2A4 townhouse for sale | Listing ID X13544 | Royal LePage
Ryan Farm
· Townhouse
· Garden
Ryan Farm · Townhouse · Garden
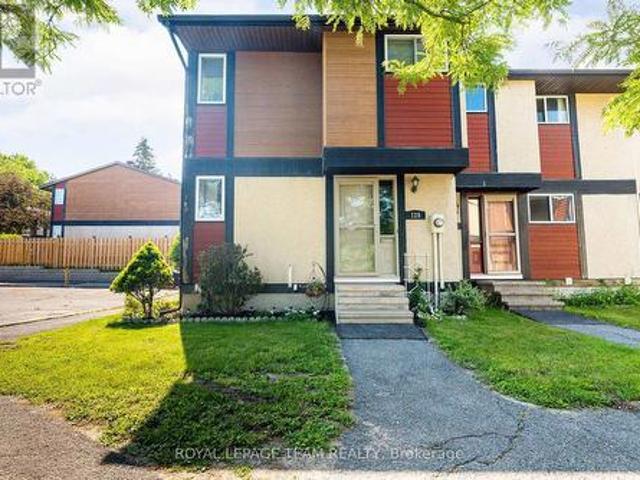
Tucked away in the heart of Katimavik, this beautifully maintained 3-bedroom, 2-bath condominium townhome offers the perfect blend of warmth, privacy, and convenience. Backing onto mature greenspace with no rear neighbours, the fenced backyard space provides a peaceful natural setting rarely found in condominium living. Inside, warm hardwood flooring flows throughout the main and second levels, complemented by porcelain tile in the foyer and bright, functional kitchen. The spacious entry leads into an updated kitchen featuring newer stainless steel appliances, a stylish backsplash, and updated laminate countertops. The adjoining living and dining areas offer an inviting space for everyday living and entertaining. Upstairs, you'll find three comfortable bedrooms, including a spacious primary bedroom with a walk-in closet. An updated main bathroom and oversized linen closet add everyday functionality. The finished lower level provides valuable additional living space with a family room,
$ 389,900
58 Ironside Court, Ottawa, ON, K2K 3H6 house for sale | Listing ID X13541 | Royal LePage
View photo
House · for sale
$ 1,999,900
58 Ironside Court, Ottawa, ON, K2K 3H6 house for sale | Listing ID X13541 | Royal LePage
Ryan Farm
· House
· Garden · Fireplace · Swimming pool
Ryan Farm · House · Garden · Fireplace · Swimming pool
A rare opportunity to own a truly exceptional Barry Hobin designed property where quality craftsmanship, luxury amenities, and resort style living come together in one unforgettable package. Experience exceptional living in this executive 5+1 bedroom, 5 bath residence, ideally situated on an oversized pie-shaped lot in one of Kanata's most coveted courts. Outdoors discover your own resort-inspired backyard retreat featuring a saltwater pool, hot tub, private putting and chipping green, gas fireplace and an outdoor kitchen complete with a built-in Napoleon natural gas BBQ. A grand, light-filled foyer welcomes you into elegant formal living and dining spaces, showcasing rich hardwood flooring, a striking gas fireplace, and an abundance of natural light. Designed for both everyday living and effortless entertaining, the gourmet chef's kitchen is appointed with premium appliances, including a Sub-Zero refrigerator, Wolf gas range, dual GE Monogram wine refrigerators, expansive centre islan
$ 1,999,900
29 Keno Way, Ottawa, ON, K2T 1H3 house for sale | Listing ID X13541 | Royal LePage
View photo
House · for sale
$ 880,000
29 Keno Way, Ottawa, ON, K2T 1H3 house for sale | Listing ID X13541 | Royal LePage
Ryan Farm
· House
· Garden · Office room · Parking · Fireplace
Ryan Farm · House · Garden · Office room · Parking · Fireplace
Set on a quiet, family-friendly street in Kanata Lakes, this 4-bedroom, 3-bath detached home offers the kind of lot, layout and location families rarely find together: a WIDER-AT-THE-BACK PIE-SHAPED LOT, a private hedged backyard, and the south corner of the yard oriented toward PARK VIEWS. Built by Claridge as the Newcastle II model, the home was extended 2 feet at the back across all 3 levels, adding space where families need it. Curb appeal is warm and established, with mature trees, landscaping, an interlock walkway and double garage. Inside, the home feels BRIGHT, spacious and practical, with a CARPET-FREE design, oak hardwood on the main level, a generous living and dining area, plus a front office. The kitchen offers a centre island, added counter and cabinet space, new lighting, and a sunny breakfast area with side windows and backyard access. Beyond, the extended family room enjoys enlarged rear windows, natural light and a cozy gas fireplace. Upstairs, the primary bedroom fea
$ 880,000
2148 Iris Street, Ottawa, ON, K2C 1B3 house for sale | Listing ID X13539 | Royal LePage
View photo
House · for sale
$ 669,900
Updated
2148 Iris Street, Ottawa, ON, K2C 1B3 house for sale | Listing ID X13539 | Royal LePage
Ryan Farm
· House
· Fireplace
Ryan Farm · House · Fireplace
Some photos are virtually staged. Located in the highly sought-after Bel-Air Park neighbourhood, this classic Campeau-built bungalow showcases the exceptional craftsmanship, quality construction, and thoughtful design that have made Campeau homes some of Ottawa's most respected residences. Known for its mature tree-lined streets, welcoming community, excellent schools, parks, shopping, and convenient access to downtown, Bel-Air Park remains one of the city's most desirable places to call home. This is one of the neighbourhood's most popular bungalow designs, offering a spacious, functional layout ideal for families, downsizers, or anyone seeking comfortable one-level living. Hardwood flooring extends throughout most of the main level, enhancing the warmth and character of this home. The generous living and dining room combination is filled with natural light from large windows at both the front and rear of the home, while a gas fireplace creates an inviting focal point for everyday liv
$ 669,900
26 Ch. De L'Automne, Val Des Monts, QC, J8N 6C8 house for sale | Listing ID 21386 | Royal LePage
View photo
House · for sale
$ 399,900
26 Ch. De L'Automne, Val Des Monts, QC, J8N 6C8 house for sale | Listing ID 21386 | Royal LePage
Ryan Farm
· House
Ryan Farm · House
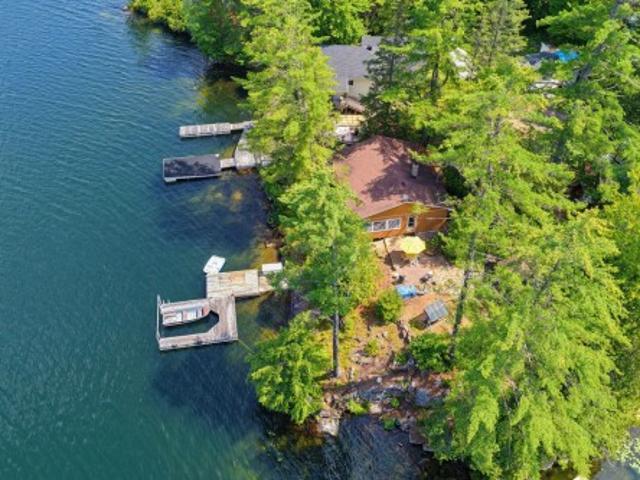
Rare opportunity to own a true lakeside retreat on beautiful Lake Dame, in the Perkins area, located just 17 minutes from the Gatineau / Val-des-Monts boundary. This charming 3-season cottage features 2 bedrooms and 1 full bathroom. Set on a lot of over 15,000 sq. Ft. with nearly 200 feet of waterfront, it offers breathtaking panoramic lake views from the veranda. Beautifully landscaped grounds include stone walkways, a private dock, a pedal boat, a rowboat, and two storage sheds. A wood-burning stove and electric heating provide added comfort. The perfect place to enjoy nature and create unforgettable family memories
$ 399,900
42 Sundback Lane, Ottawa, ON, K2L 2W8 townhouse for sale | Listing ID X13541 | Royal LePage
View photo
Townhouse · for sale
$ 480,000
42 Sundback Lane, Ottawa, ON, K2L 2W8 townhouse for sale | Listing ID X13541 | Royal LePage
Ryan Farm
· Townhouse
· Garden · Fireplace · Deck · Parking · Cellar
Ryan Farm · Townhouse · Garden · Fireplace · Deck · Parking · Cellar
Welcome to 42 Sundback Lane, an updated 3-bedroom, 2.5-bathroom townhome tucked away on a quietcul-de-sac in Katimavik's established Meadows community. Offering low monthly condo fees, anattached garage and a private fenced backyard, this move-in-ready home is ideal for first-timebuyers, families, downsizers or investors. The bright main level features engineered hardwoodflooring, fresh paint, updated lighting and a cozy natural gas fireplace. The renovated kitchenincludes updated cabinetry, backsplash, sink, stainless steel appliances and pot lights, withan adjoining dining area leading to the backyard deck. Upstairs offers new vinyl flooring, aspacious primary bedroom with walk-in closet and private ensuite, two additional bedrooms, custom closet systems and renovated bathrooms. The semi-finished basement provides flexibleadditional living space and an improved laundry area. Major updates include central airconditioning, hot water tank, attic insulation, flooring, baseboards, light f
$ 480,000
317 Lysander Place, Ottawa, ON, K1K 3X8 house for sale | Listing ID X13543 | Royal LePage
View photo
House · for sale
$ 959,900
317 Lysander Place, Ottawa, ON, K1K 3X8 house for sale | Listing ID X13543 | Royal LePage
Ryan Farm
· House
· Garden · Fireplace · Cellar
Ryan Farm · House · Garden · Fireplace · Cellar
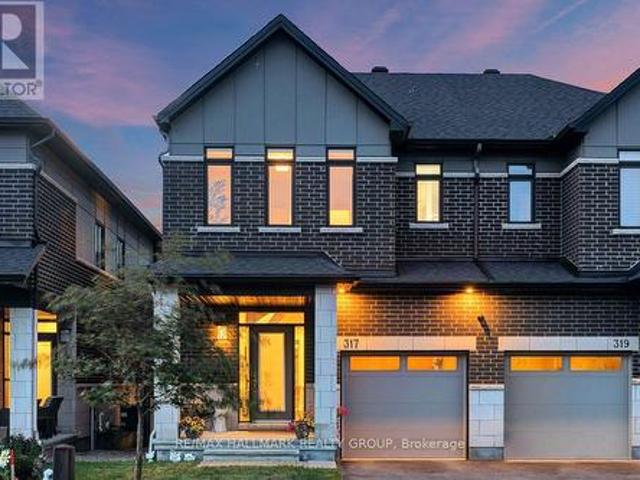
For the discerning Buyer. Absolute gem of an opportunity to purchase a 3bed/3bath executive semi-detached in Wateridge Village. You're purchasing a home and lifestyle. The main level features hardwood floors in the living and dining areas. Large, bright living room open to the kitchen with island. Recessed lighting throughout. Kitchen features white cabinetry, granite counters, chimney vent over nat-gas stove. Easy access to your backyard oasis. Large foyer and powder room completes the level. Second level feature large primary bedroom with double-door entry, walk-in-closet, cozy wall-to-wall carpet, 4pc ensuite with beautiful walk-in shower, quartz top double-sink vanity. Two other good-sized bedrooms with good closet space. Full 4pc bathroom. Laundry is conveniently tucked away behind double doors in the hallway. Basement has full size family room area with gas fireplace. Extra storage area, plus utility room. Fully fenced, maintenance-free backyard is an absolute dream. Features Tre
$ 959,900
463 Lockmaster Crescent, Ottawa, ON, K4M 1L9 Luxury House for sale | Listing ID X13542 | Royal LePage Carriage Trade Luxury Properties
View photo
House · for sale
$ 2,099,000
463 Lockmaster Crescent, Ottawa, ON, K4M 1L9 Luxury House for sale | Listing ID X13542 | Royal LePage Carriage Trade Luxury Properties
Ryan Farm
· House
· Garden · Office room · Fireplace
Ryan Farm · House · Garden · Office room · Fireplace
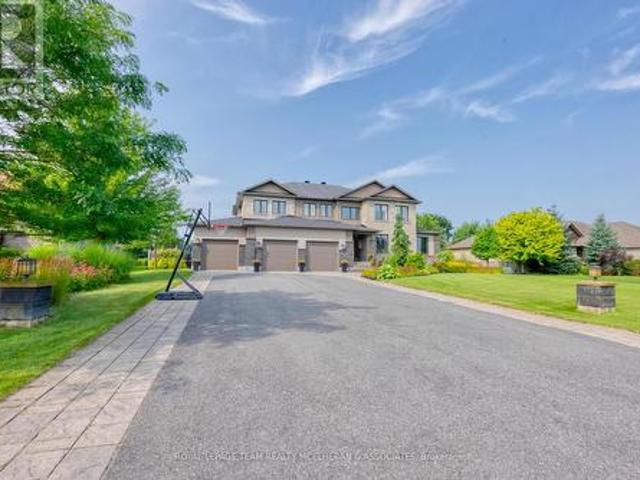
Nestled on a beautifully landscaped, oversized lot in one of Manotick's most sought-after communities, this exceptional estate home blends timeless elegance with modern sophistication. From the moment you arrive, the grand curb appeal, stately stone facade, and meticulous gardens set the tone for what lies within. This exquisite residence boasts 4228 square feet of refined living space, featuring 4 bedroom plus loft 6 luxurious bathrooms, and a fully finished lower level. The heart of the home is the gourmet kitchen, complete with custom cabinetry, a large centre island, and high-end appliances ideal for both everyday living and hosting guests. Soaring ceilings, rich hardwood floors, and expansive windows flood the home with natural light. The elegant main floor also includes a formal dining room, a private home office, and a cozy great room with a fireplace that overlooks the private backyard oasis. A unique feature of the main floor is the games room/entertainment area with access to
$ 2,099,000
D 435 Eldorado Private, Ottawa, ON, K2K 0N9 townhouse for sale | Listing ID X13542 | Royal LePage
View photo
Townhouse · for sale
$ 399,000
D 435 Eldorado Private, Ottawa, ON, K2K 0N9 townhouse for sale | Listing ID X13542 | Royal LePage
Ryan Farm
· Townhouse
· Patio · Balcony · Parking
Ryan Farm · Townhouse · Patio · Balcony · Parking
Welcome to this beautifully maintained upper-unit condo in the sought after Morgan's Grant neighbourhood of Kanata. Built by Minto in 2020, this bright and modern 2 bedroom, 1.5 bathroom home offers stylish, low-maintenance living in the heart of Kanata North. The open concept main level features large windows, luxury vinyl plank flooring, and a contemporary kitchen with stainless steel appliances, white cabinetry, and a centre island with breakfast bar. Patio doors lead to a private balcony overlooking greenspace and the ravine, the perfect spot to relax or enjoy your morning coffee. Upstairs, you'll find two spacious bedrooms, a full 4 piece bathroom, and convenient second-floor laundry. Ideal for first-time buyers, professionals, downsizers, or investors, this move-in ready condo includes TWO parking spaces and low condo fees. Conveniently located near schools, grocery stores, restaurants, parks, public transit, walking trails, the Kanata North High Tech District, Highway 417, Kanat
$ 399,000
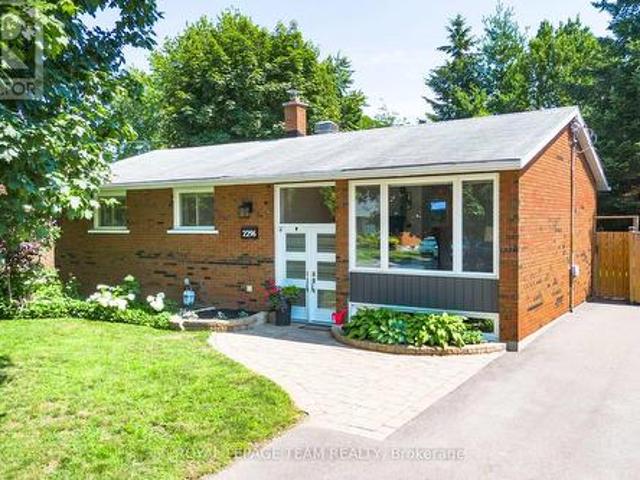
2296 Kay Street, Ottawa, ON, K2C 1J7 house for sale | Listing ID X13536 | Royal LePage
View photo
House · for sale
$ 749,900
2296 Kay Street, Ottawa, ON, K2C 1J7 house for sale | Listing ID X13536 | Royal LePage
Ryan Farm
· House
· Garden · Office room · Terrace · Gym · Deck · Air conditioning
Ryan Farm · House · Garden · Office room · Terrace · Gym · Deck · Air conditioning
Welcome to 2296 Kay Street, a beautifully maintained high-ranch bungalow in the sought-after community of Queensway Terrace South. This inviting 3-bedroom, 2-bathroom home offers a bright, welcoming interior, vaulted ceilings, strip hardwood flooring throughout the main level, and a spacious living and dining area filled with natural light. The kitchen features quartz countertops, stainless steel appliances, abundant cabinetry and direct access to the private, fully fenced backyard with a spacious deck, perfect for relaxing or entertaining. The finished lower level provides exceptional versatility with a large family room, flex space ideal for a home office and gym, an updated 3-piece bathroom, laundry, and ample storage. Situated on a beautifully landscaped lot with a full brick exterior, this home has been meticulously cared for and extensively updated over the years, including a new A/C (2026), driveway, deck resurfacing, fence, shed and appliances, upgraded insulation, renovated ba
$ 749,900
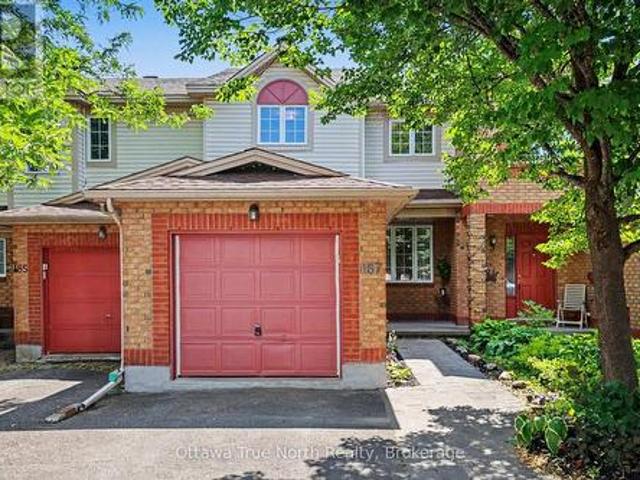
187 Kincardine Drive, Ottawa, ON, K2V 1C5 house for sale | Listing ID X13543 | Royal LePage
View photo
House · for sale
$ 568,042
187 Kincardine Drive, Ottawa, ON, K2V 1C5 house for sale | Listing ID X13543 | Royal LePage
Ryan Farm
· House
· Balcony · Parking · Cellar
Ryan Farm · House · Balcony · Parking · Cellar
Move-In Ready with No Rear Neighbours, Walk-Out Basement & Stunning Views! Welcome to this beautifully refreshed middle-unit townhome, in one of the area's most sought-after family-friendly neighbourhoods! Professionally painted from top to bottom (inside and out) and truly move-in ready, this home offers the perfect combination of comfort, convenience and privacy. The bright, open-concept kitchen features a generous eating area and opens onto a brand-new balcony where you can relax and enjoy spectacular views with no rear neighbours. The main floor also offers a convenient powder room and inside access from the garage. An elegant circular staircase with oak railings leads to the second level, where you'll find spacious bedrooms, including an oversized primary retreat with semi-ensuite access to a large bathroom featuring both a luxurious soaker tub and separate corner shower. The fully finished walk-out basement is the perfect place to unwind, complete with a cozy natural gas fireplac
$ 568,042
Townhouse Ottawa ON 103920405
View photo
Townhouse · for sale
$ 665,000
Townhouse Ottawa ON 103920405
Ryan Farm
· Townhouse
Ryan Farm · Townhouse
Explore this exciting real estate opportunity located in the vibrant area of Ottawa. This property is currently priced at CAD665000. A fantastic chance to acquire property in a sought-after location. Whether you are looking for a new location or a significant acquisition, this listing warrants serious consideration. Review all the details and imagine the possibilities. Contact us today for more information!
$ 665,000
House Ottawa ON 103958833
View photo
House · for sale
$ 439,900
House Ottawa ON 103958833
Ryan Farm
· House
Ryan Farm · House
Explore this exciting real estate opportunity located in the vibrant area of Ottawa. This property is currently priced at CAD439900. A fantastic chance to acquire property in a sought-after location. Whether you are looking for a new location or a significant acquisition, this listing warrants serious consideration. Review all the details and imagine the possibilities. Contact us today for more information!
$ 439,900
168 Rue Lois, Gatineau Hull, QC, J8Y 3S1 house for sale | Listing ID 11285 | Royal LePage
View photo
House · for sale
$ 299,000
168 Rue Lois, Gatineau Hull, QC, J8Y 3S1 house for sale | Listing ID 11285 | Royal LePage
Ryan Farm
· House
· Garden · Cellar
Ryan Farm · House · Garden · Cellar
Welcome to 168 Rue Lois, a charming detached bungalow located on a quiet street in one of Hull's most sought-after neighbourhoods. This bright home features two generously sized bedrooms, an unfinished basement offering excellent potential, and a private backyard. Just minutes from downtown Gatineau and Ottawa, you'll enjoy easy access to Lac des Fées, parks, cycling paths, schools, public transit, shopping, and all essential amenities
$ 299,000
439 John Aselford Drive, Ottawa, ON, K2W 1A8 house for sale | Listing ID X13551 | Royal LePage
View photo
House · for sale
$ 2,125,000
439 John Aselford Drive, Ottawa, ON, K2W 1A8 house for sale | Listing ID X13551 | Royal LePage
Ryan Farm
· House
· Fireplace · Equipped kitchen
Ryan Farm · House · Fireplace · Equipped kitchen
This architecturally-stunning executive estate home was created by award-winning designer André Godin and is situated on an extremely private and treed 5.43 acre lot in prestigious Saddlebrooke Estates on a dead-end cul de sac, is perfect for a multi-generational, blended family, or a home based business. Impeccably maintained by the original owner, this home boasts over 7300 square feet of living space, The main floor offers large living spaces including a great room with wood stove and soaring ceiling and windows, a sunroom with fish pond, dining room with fireplace, that will accommodate the largest dining sets, a main floor office, kitchen with high-end stainless appliances including two dishwashers, double wall ovens and an 6-burner + BBQ cooktop. 2 walk-in pantries. A full bath and practical large mudroom complete this space. There is also a screened-in porch that directly accesses the mudroom. The second level offers a large primary bedroom with newly-renovated 5-piece ensuite b
$ 2,125,000
512 Chene Way, Ottawa, ON, K1K 4Z1 house for sale | Listing ID X13541 | Royal LePage
View photo
House · for sale
$ 948,888
512 Chene Way, Ottawa, ON, K1K 4Z1 house for sale | Listing ID X13541 | Royal LePage
Ryan Farm
· House
· Fireplace · Cellar
Ryan Farm · House · Fireplace · Cellar
Welcome to this stunning Uniform-built home, perfectly positioned facing a park. Offering 3 bedrooms, 3.5 bathrooms, hardwood flooring, and stone countertops throughout. Come inside the foyer with a coat closet before entering the bright main floor. The open concept living and dining area is anchored by a cozy gas fireplace and complemented by pot lights throughout. The kitchen is designed for both everyday living and entertaining, featuring high-end KitchenAid appliances, an induction stove, wine fridge, quartz countertops, and a large island. Upstairs, you'll find hardwood flooring throughout. The spacious primary suite features electric blackout blinds, a large walk-in closet, and a luxurious 5-piece ensuite with heated floors, double vanity with quartz countertops, a glass-enclosed walk-in shower, and a soaker tub. Two additional generously sized bedrooms overlooking the park. The second-floor laundry room is enlarged for convenience. The finished basement offers a large window tha
$ 948,888

Get email alerts

Don't miss out: be the first to know about new properties

The alert was correctly created

On subscribing you accept the conditions of use and the privacy policy
Alert
Receive new ads in your inbox
Save this search
Receive alerts for new listings

We'll send you an email when we have new properties for: "Houses for sale in Ryan Farm"

The alert was correctly created

Get email alerts and be the first to see new listings
Required field
On subscribing I accept the terms of the privacy policy
Perfect! You'll soon start receiving new listings via email
Alert
Receive an email when we have new ads for Houses for sale in Ryan Farm
Save this search
Filters

Bedrooms

Area (sq.ft)

sq.ft
sq.ft

Price

$
$

Filter by property type

Bathrooms

Clear all filters
Receive notifications when new entries are published.