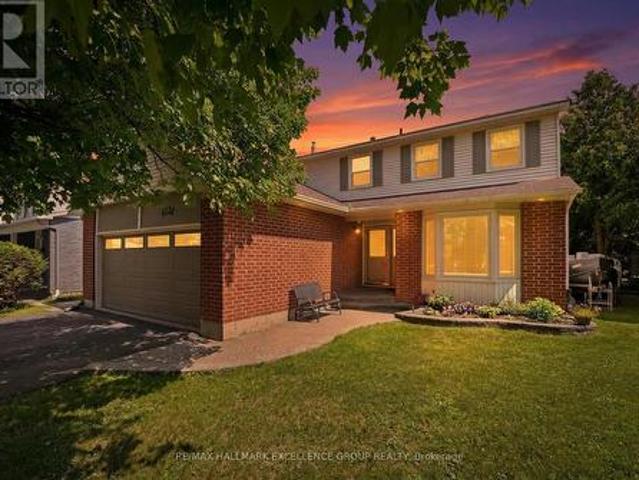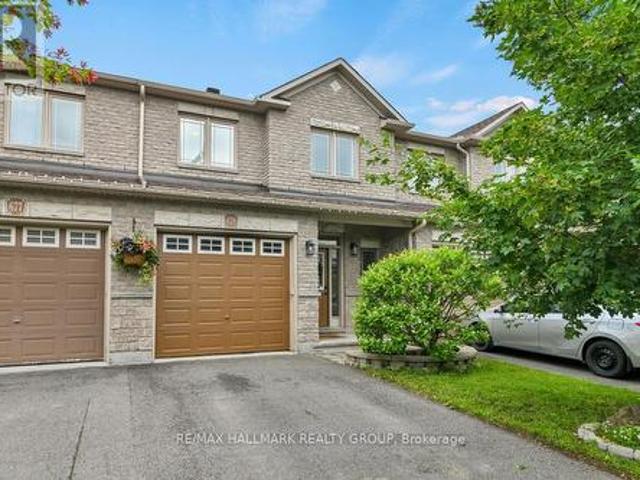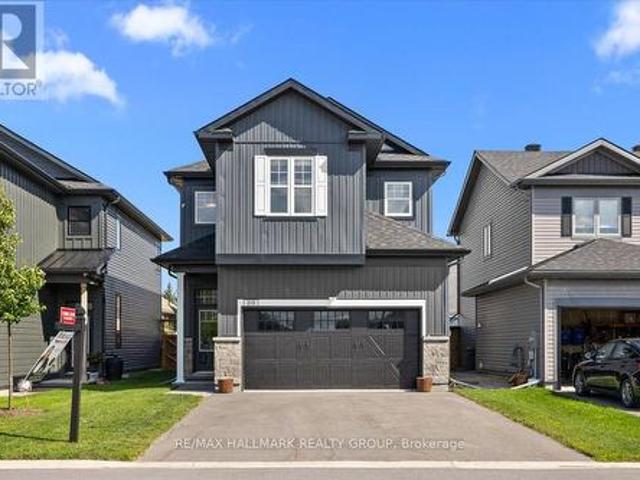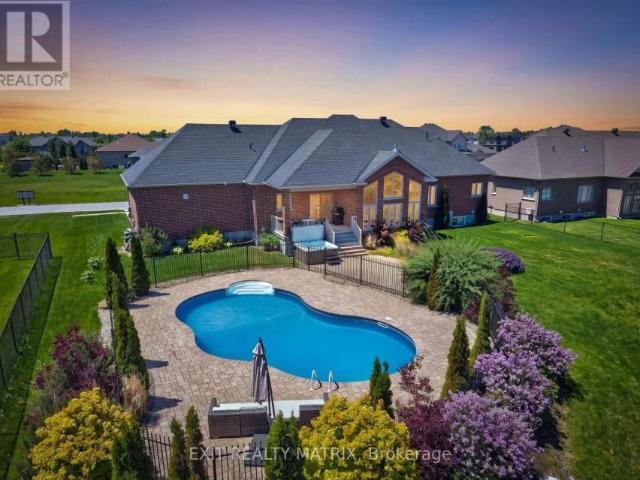
2,469 houses for sale in Ryan Farm

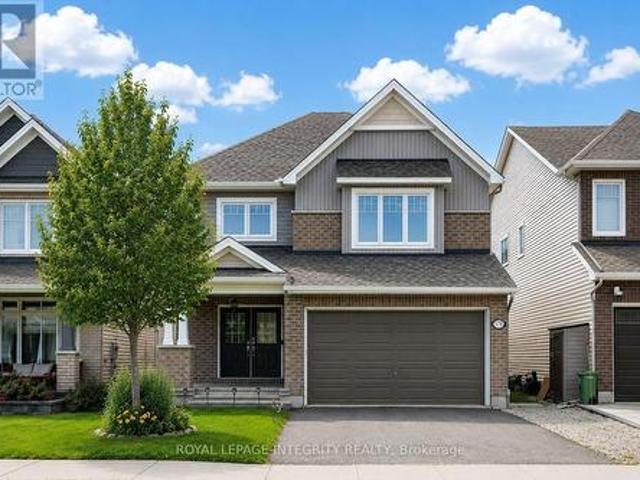
34 Melville Drive, Ottawa, ON, K2J 2E9 house for sale | Listing ID X13540 | Royal LePage
View photo
House · for sale
$ 648,800
34 Melville Drive, Ottawa, ON, K2J 2E9 house for sale | Listing ID X13540 | Royal LePage
Ryan Farm
· House
· Patio · Garden · Fireplace · Parking
Ryan Farm · House · Patio · Garden · Fireplace · Parking
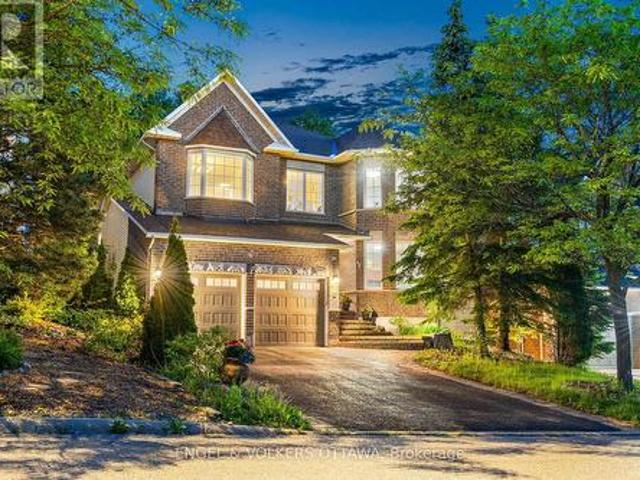
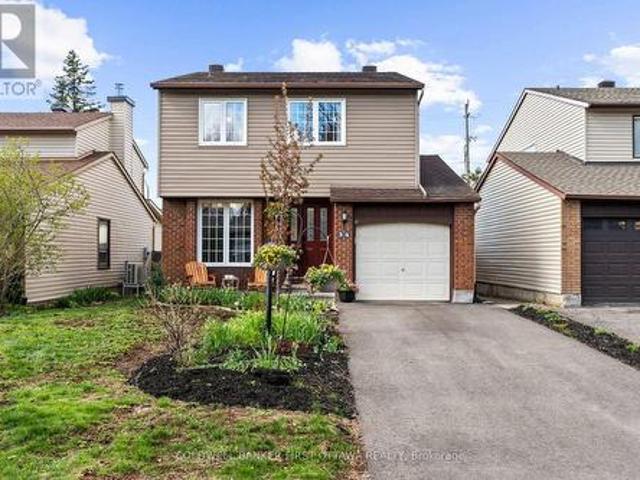
Make your move to Melville! Beautifully updated and tucked away on a quiet, tree-lined street where neighbours are friendly, parks are close, and your backyard comes without an audience thanks to NO rear neighbours. Inside, the bright and spacious layout features NEW oak floors, fresh paint, soaring cathedral ceilings and a dining room overlooking the living room for just the right amount of'wow' when guests walk in. Not a fan of popcorn ceilings? No problem. All stipple removed! The kitchen offers solid oak cabinetry, granite counters, tile flooring, SS appliances, and plenty of storage including a pantry for your Fruit Loops. There's also a powder room by the main floor laundry/mud room, which also has inside access to the garage. So no more fighting the rain while you unload the groceries! A cozy gas fireplace warms the living room, while sliding doors lead to the extra-deep fully fenced backyard (yes that's a new PVC fence too), complete with a renewed patio, new storage shed and S
$ 648,800
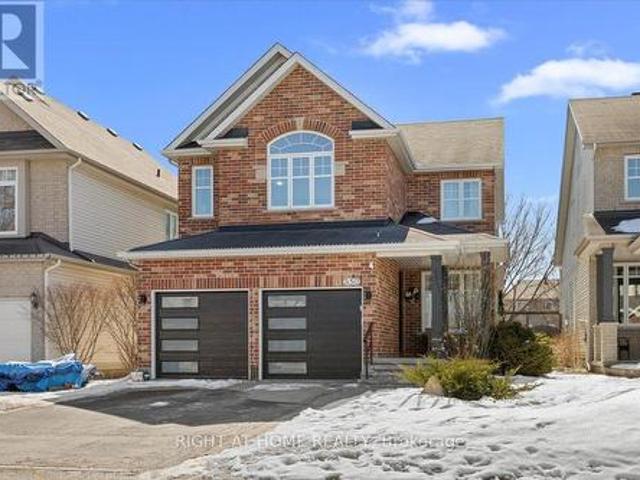
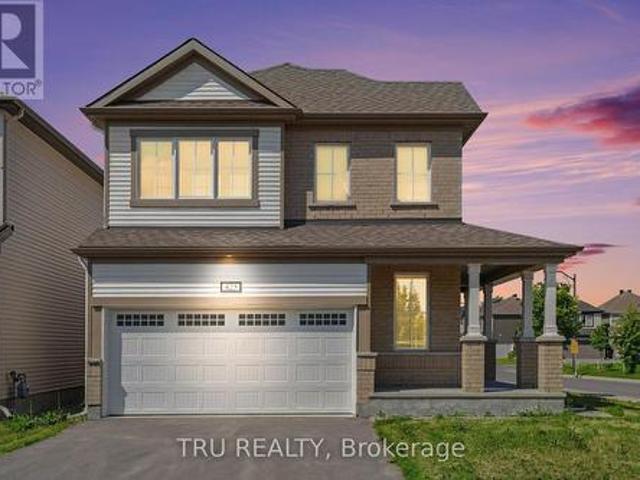
850 Feather Moss Way, Ottawa, ON, K1V 1X2 house for sale | Listing ID X13539 | Royal LePage
View photo
House · for sale
$ 859,900
850 Feather Moss Way, Ottawa, ON, K1V 1X2 house for sale | Listing ID X13539 | Royal LePage
Ryan Farm
· House
· Office room · Fireplace
Ryan Farm · House · Office room · Fireplace
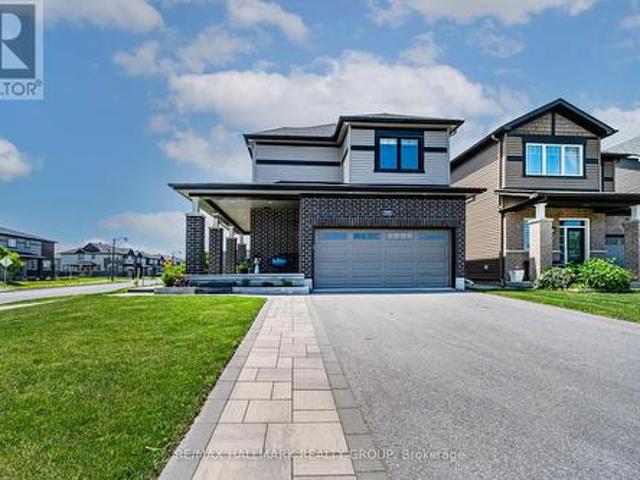
Sophistication Meets Comfort. Richcraft Wellesley, 4 Bedrooms. From the moment you step through the door, the pride of ownership in this impeccably maintained Wellesley model is unmistakable. It blends timeless architectural character with modern luxury, and it's ready to welcome its next family. The main floor makes an immediate impression, with soaring 9' ceilings and the rich warmth of Brazilian cherry hardwood throughout. Host formal gatherings in the sun-drenched living and dining rooms, or unwind in the cozy family room beside the gas fireplace. The layout simply flows. At the heart of the home is the chef's kitchen, a custom masterpiece featuring premium Muskoka cabinetry, polished granite countertops, and a professional-grade Bertazzoni induction cooktop. Upstairs, the primary suite is a true retreat, crowned by dramatic cathedral ceilings. Three additional generously sized bedrooms offer flexible space for family, guests, or a dedicated home office. The professionally finished
$ 859,900
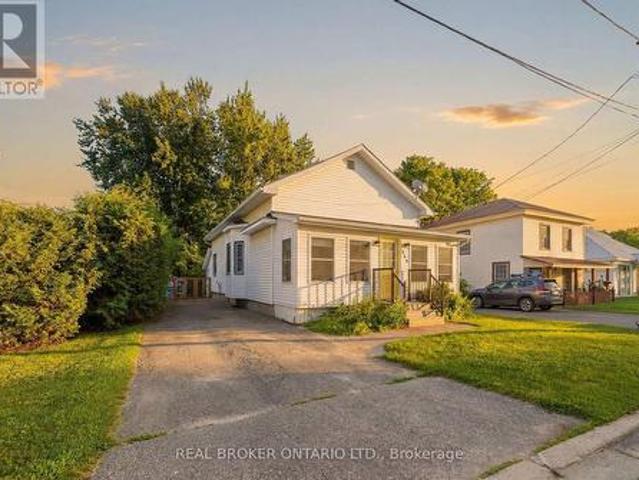
6126 Vineyard Drive, Ottawa, ON, K1C 2N6 house for sale | Listing ID X13543 | Royal LePage
View photo
House · for sale
$ 724,900
6126 Vineyard Drive, Ottawa, ON, K1C 2N6 house for sale | Listing ID X13543 | Royal LePage
Ryan Farm
· House
· Patio · Garden · Fireplace · Parking
Ryan Farm · House · Patio · Garden · Fireplace · Parking
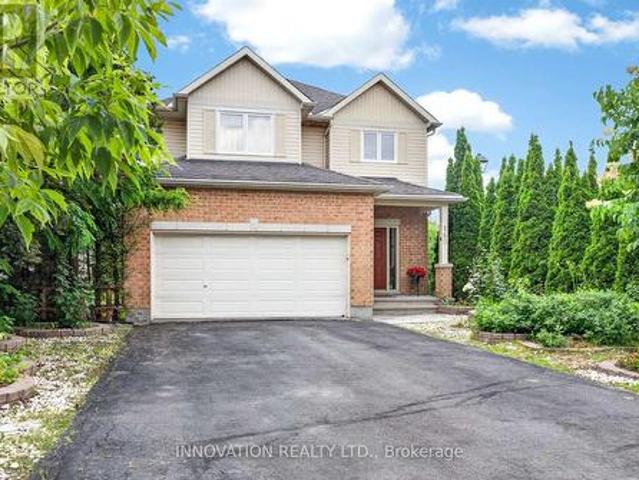
Welcome to this spacious and beautifully maintained 4-bedroom, 3-bath family home in desirable Convent Glen, where timeless character, comfort and city convenience come together beautifully. Set on a large treed yard with southern exposure, this inviting property offers privacy, natural beauty and peaceful outdoor living in a sought-after neighbourhood. The main level welcomes you with a ceramic-tiled entrance that flows through to the powder room, garage access and the warm family room, complete with a cozy fireplace and patio doors leading to the backyard. The formal living room showcases hardwood flooring, elegant French doors and a bright bay window, opening seamlessly to the dining area and creating wonderful options for quiet evenings or effortless entertaining. The bright kitchen overlooks the backyard greenery, making meal prep, morning coffee and family moments feel connected to nature throughout the seasons. Upstairs, you'll find four large and bright bedrooms, including a sp
$ 724,900
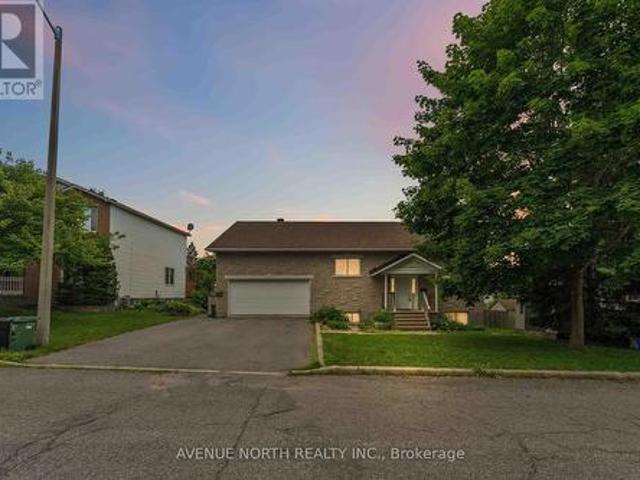
679 Percifor Way, Ottawa, ON, K1W 0E2 house for sale | Listing ID X13541 | Royal LePage
View photo
House · for sale
$ 659,000
679 Percifor Way, Ottawa, ON, K1W 0E2 house for sale | Listing ID X13541 | Royal LePage
Ryan Farm
· House
Ryan Farm · House
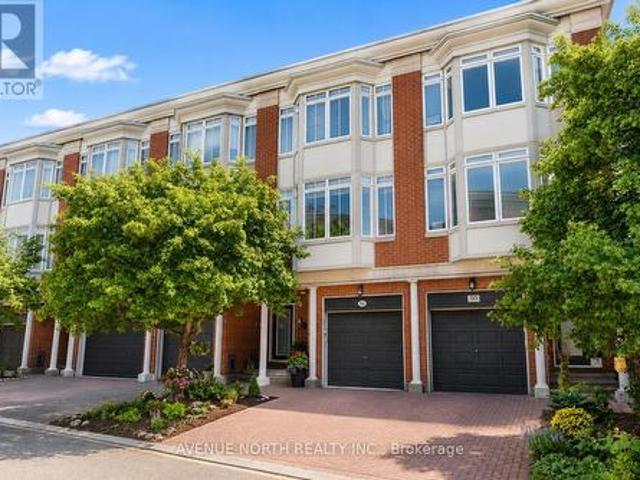
Welcome to 679 Percifor Way in Bradley Ridge/Estates, just west of Navan Road. This 3-bedroom, 2.5-bathroom home is the Marseilles model built by Valecraft in 2013 and features a welcoming stone facade. This rarely offered Marseilles II model boasts 2096 sq ft of living space. The main level offers an open-concept design with plenty of space for a growing family. The main level has NEW Engineered Hardwood floors. It includes a separate dining room, a spacious kitchen that accommodates more than one cook, and a dinette area off the kitchen. The bright, west-facing living room allows for ample afternoon sunlight. As you ascend the circular staircase to the upper level, you'll find a huge primary bedroom with an ensuite that includes a separate bath and shower, along with a walk-in closet. Conveniently located near the bedroom is a laundry closet for added ease. There are also two generous bedrooms on this level and the main 4 pc bath. The lower level of this home is a true gem, featuring
$ 659,000
213 Kinderwood Way, North Grenville, ON, K0G 1J0 house for sale | Listing ID X13546 | Royal LePage
View photo
House · for sale
$ 799,900
213 Kinderwood Way, North Grenville, ON, K0G 1J0 house for sale | Listing ID X13546 | Royal LePage
Ryan Farm
· House
· Garden · Office room · Cellar
Ryan Farm · House · Garden · Office room · Cellar
Welcome to your forever family home in the heart of Equinelle, one of Kemptville's most sought-after communities. Built in 2023 and still protected by the Tarion New Home Warranty, this beautifully appointed two-storey offers the perfect combination of modern design, exceptional space, and an unbeatable lifestyle. Thoughtfully designed for growing families, this impressive home features 4 spacious bedrooms on the second level, providing room for everyone, while the fully finished basement adds a 5th bedroom, making it ideal for guests, extended family, a teenager's retreat, or a home office. With generous living spaces throughout, this is a home your family can grow into for years to come without ever feeling the need to upsize. The bright, open-concept main floor is perfect for both everyday living and entertaining, offering seamless flow between the kitchen, dining, and living areas. Large windows fill the home with natural light, while the south-facing backyard provides sunshine thr
$ 799,900
House Ottawa ON 103920403
View photo
House · for sale
$ 1,449,900
House Ottawa ON 103920403
Ryan Farm
· House
Ryan Farm · House
Explore this exciting real estate opportunity located in the vibrant area of Ottawa. This property is currently priced at CAD1449900. A fantastic chance to acquire property in a sought-after location. Whether you are looking for a new location or a significant acquisition, this listing warrants serious consideration. Review all the details and imagine the possibilities. Contact us today for more information!
$ 1,449,900
135 Stedman Street, Ottawa, ON, K1T 0B4 house for sale | Listing ID X13538 | Royal LePage
View photo
House · for sale
$ 899,000
135 Stedman Street, Ottawa, ON, K1T 0B4 house for sale | Listing ID X13538 | Royal LePage
Ryan Farm
· House
· Fireplace
Ryan Farm · House · Fireplace
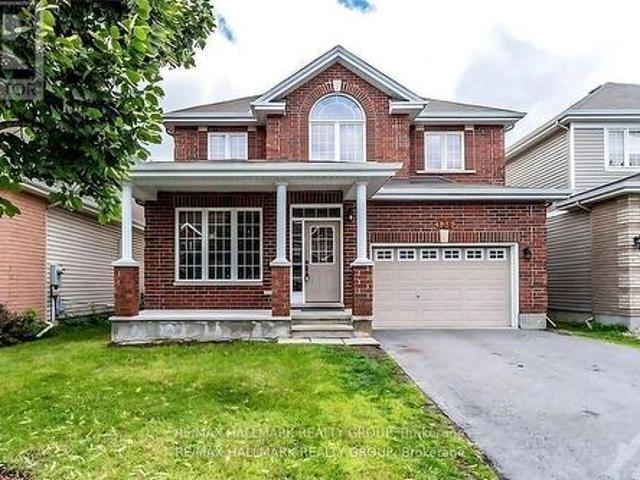
Welcome to 135 Stedman A Stunning Single-Family Home in Blossom Park I. This exceptional property offers 4 bedrooms and 3 well-appointed bathrooms, making it an ideal home for families of all sizes. Situated on a quiet street, this home boasts an open-concept layout designed for both comfort and functionality. The kitchen is a standout feature, complete with a generous island and a spacious pantry closet, seamlessly flowing into the inviting family room. With a cozy gas fireplace, a separate dining area, and a guest room on the main floor, this home is perfect for both everyday living and entertaining. Upstairs, offers 4 generously sized bedrooms, including a primary suite that offers a walk-in closet and a luxurious 4 piece/ensuite. The additional 3 bedrooms provide ample space, ensuring comfort for every member of the family. Beyond the home itself, the location is truly unbeatable. With nearby schools, parks, and easy access to all essential amenities, this community provides the pe
$ 899,000
333 Main Street, Ottawa, ON, K1S 1C8 house for sale | Listing ID X13535 | Royal LePage
View photo
House · for sale
$ 920,000
333 Main Street, Ottawa, ON, K1S 1C8 house for sale | Listing ID X13535 | Royal LePage
Ryan Farm
· House
· Patio · Deck · Cellar
Ryan Farm · House · Patio · Deck · Cellar
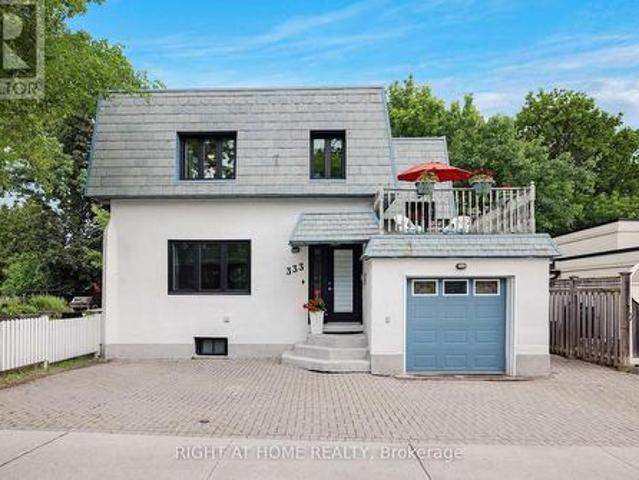
Welcome to this charming detached home in Old Ottawa East, perfectly situated between the Rideau River and the Rideau Canal. Offering over 1,600 sq ft above grade plus a fully finished basement with a separate side entrance, this property is ideal for families or investors. The bright main level has 9 ft ceilings and flows seamlessly for everyday living, opening onto a large entertainment deck through patio doors from the kitchen and dining room. Upstairs, enjoy a second spacious deck over the garage-perfect for morning coffee or sunset views. The top floor hosts three generous bedrooms, a large bathroom, and convenient second-floor laundry. Both first and second floor boast original hardwood and new luxury laminate in kitchen & bath. The fully finished basement features new laminate floors, a large rec room, full bath, and a second laundry room with a kitchenette. Previously operated successfully as an Airbnb, it offers excellent rental or in-law suite potential, with it's own side pa
$ 920,000
335 Osgoode Street, Ottawa, ON, K1N 1H2 house for sale | Listing ID X13539 | Royal LePage
View photo
House · for sale
$ 1,199,500
335 Osgoode Street, Ottawa, ON, K1N 1H2 house for sale | Listing ID X13539 | Royal LePage
Ryan Farm
· House
· Fireplace
Ryan Farm · House · Fireplace
Designed by respected architect James Colizza, this custom-built residence blends the character of Sandy Hill's historic streetscape with the comfort and efficiency of modern construction. Ideally located steps to Strathcona Park, the Rideau River, Embassy Row, and the pedestrian bridge to the Rideau Sports Centre and additional green space, this home offers an unmatched urban lifestyle. An interlock stone driveway, raised stone retaining walls, and a wrap-around covered porch create an inviting first impression. Inside, maple hardwood flooring extends throughout the main and second levels, complemented by wide-profile window casings, tall baseboards, and timeless details rarely found in newer homes. The open-concept main floor features high ceilings with tray details, recessed lighting, and a freestanding gas fireplace. The kitchen offers granite countertops, cherrywood cabinetry, stainless steel appliances including an induction range, and a peninsula with additional workspace and st
$ 1,199,500
3 7874 Jeanne D'Arc Boulevard, Ottawa, ON, K1C 2E9 townhouse for sale | Listing ID X13541 | Royal LePage
View photo
Townhouse · for sale
$ 399,800
3 7874 Jeanne D'Arc Boulevard, Ottawa, ON, K1C 2E9 townhouse for sale | Listing ID X13541 | Royal LePage
Ryan Farm
· Townhouse
· Patio · Garden · Office room · Gym · Air conditioning · Parking · Cellar
Ryan Farm · Townhouse · Patio · Garden · Office room · Gym · Air conditioning · Parking · Cellar
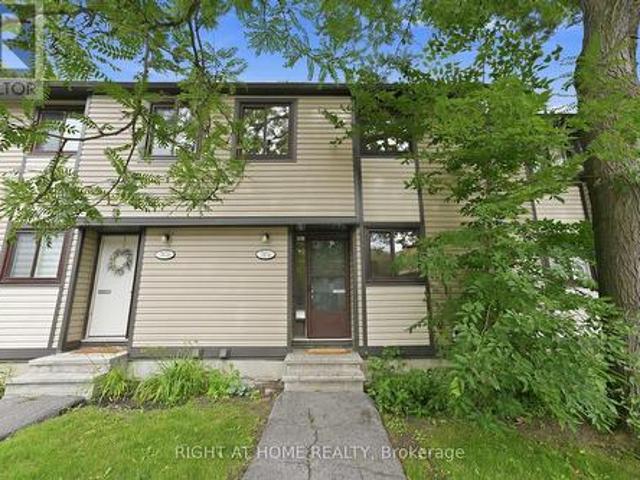
Beautifully fully renovated in 2026, this move-in-ready 3-bedroom, 1.5-bathroom townhome showcases a stunning new kitchen with brand-new appliances, luxury vinyl flooring throughout, fresh paint, modern lighting, and beautifully renovated bathrooms. The fully finished basement provides versatile living space, ideal for a family room, home office, gym, or even a fourth bedroom. Enjoy a charming, fully fenced backyard with a spacious patio, perfect for relaxing or entertaining. New furnace and central air conditioner (2026) provide added peace of mind. Complete with a convenient parking space in front of the home. Ideally situated within walking distance of transit, schools, parks, grocery stores, restaurants, and everyday amenities. (Id: 27)
$ 399,800
13 Wolff Street, Ottawa, ON, K1K 1K6 house for sale | Listing ID X13538 | Royal LePage
View photo
House · for sale
$ 1,084,000
13 Wolff Street, Ottawa, ON, K1K 1K6 house for sale | Listing ID X13538 | Royal LePage
Ryan Farm
· House
· Office room · Fireplace
Ryan Farm · House · Office room · Fireplace
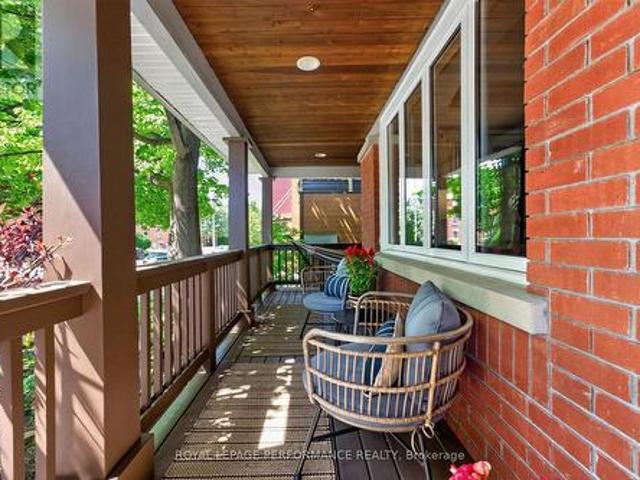
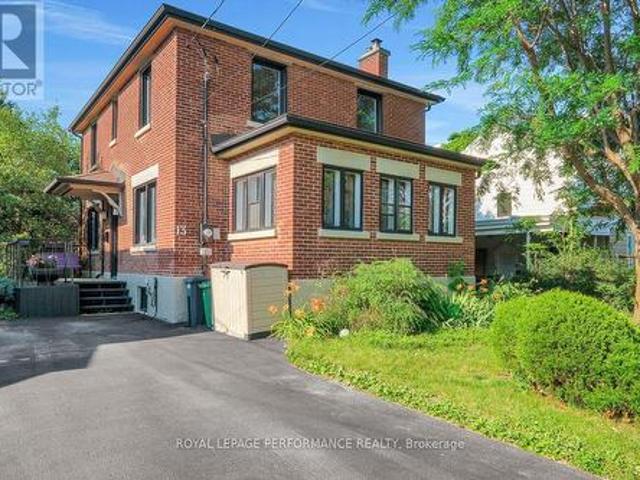
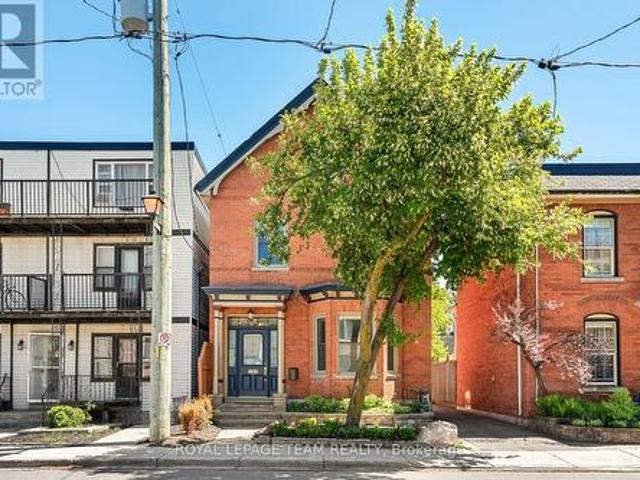
Elegant, timeless, and tastefully restored red-brick 3+1 bed/2bath single family home steps to the Rideau River and NCC Park! Ideally located on a quiet tree-lined street with no through traffic in the tight-knit community of Overbrook, this picture perfect family home is the ideal housing solution for the busy urban family who wants a turn-key home with easy access to greenspace and the downtown core. Warm and inviting porch. Functional entrance with large entry closet and vestibule. Bright and airy main living area with hardwood floors, wood burning fireplace with accent windows, cove mouldings, and lovely reading nook. French doors lead to absolutely stunning solarium with leaded windows ideal for a home office, play area for the kids, or for indoor plants. Renovated open-concept chef's kitchen with gas stove, timeless white cabinetry, quartz countertops, ceramic backsplash, stainless steel appliances, an abundance of storage, and lovely sight lines to the dining room. Walk-up the h
$ 1,084,000
109 Braddock Private, Ottawa, ON, K2J 0E7 house for sale | Listing ID X13536 | Royal LePage
View photo
House · for sale
$ 599,900
109 Braddock Private, Ottawa, ON, K2J 0E7 house for sale | Listing ID X13536 | Royal LePage
Ryan Farm
· House
· Garden · Fireplace
Ryan Farm · House · Garden · Fireplace
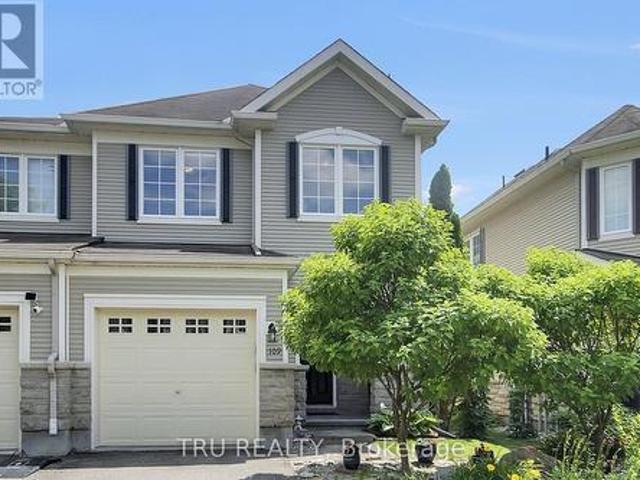
Meticulously maintained end-unit townhouse located in the highly sought-after Stonebridge Golf Course community. This beautiful home offers a bright, open-concept main floor featuring rich hardwood flooring throughout the living, kitchen and dining areas, pot lights, crown moulding and built in speakers. The spacious kitchen is complete with an abundance of cabinetry, pot lights, and overlooks the dining space, making it perfect for everyday living and entertaining. Upstairs, you'll find a generous primary retreat featuring two walk-in closets and a private ensuite bathroom. Two additional well-sized bedrooms, a full family bathroom, and the convenience of second-floor laundry complete the upper level. The finished lower level offers a warm and inviting family room with a cozy gas fireplace, along with plenty of storage space. A convenient two-piece powder room is also located on the main floor. Step outside to enjoy the beautifully landscaped backyard featuring a gorgeous patio-an ide
$ 599,900
348 Brigitta Street, Ottawa, ON, K2S 0H9 house for sale | Listing ID X13538 | Royal LePage
View photo
House · for sale
$ 599,000
348 Brigitta Street, Ottawa, ON, K2S 0H9 house for sale | Listing ID X13538 | Royal LePage
Ryan Farm
· House
· Garden · Fireplace · Deck · Parking · Cellar
Ryan Farm · House · Garden · Fireplace · Deck · Parking · Cellar
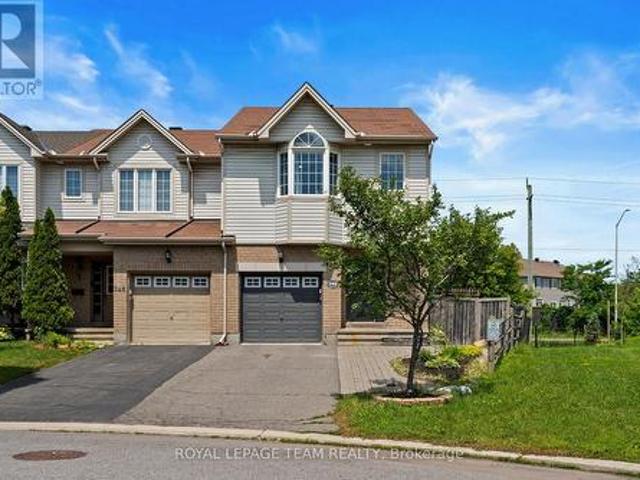
Welcome to 348 Brigitta, a beautifully appointed end-unit townhome offering approx. 1,565 sq. Ft. (Per mpac) plus a finished basement. Set on a quiet, family-friendly street beside a large park, this rare end unit offers generous living space, added natural light & exceptional privacy-ideal for first-time buyers, downsizers or investors. Step inside to a welcoming foyer w/ convenient inside access to the garage & powder room. The elegant kitchen features an oversized island, stainless steel appliances, extensive cabinetry & pantry storage, plus sliding glass doors leading to the backyard deck. The inviting living room is anchored by a striking gas fireplace w/ stone surround, complemented by HW floors, recessed lighting & expansive windows overlooking the backyard, plus a side window w/ views toward the neighbouring park. A dedicated dining room offers an intimate setting for entertaining while remaining connected to the heart of the home. Upstairs, the primary retreat is exceptionally
$ 599,000
145 Barrdon Road, Ottawa, ON, K0A 1L0 house for sale | Listing ID X13544 | Royal LePage
View photo
House · for sale
$ 1,495,000
145 Barrdon Road, Ottawa, ON, K0A 1L0 house for sale | Listing ID X13544 | Royal LePage
Ryan Farm
· House
· Fireplace
Ryan Farm · House · Fireplace
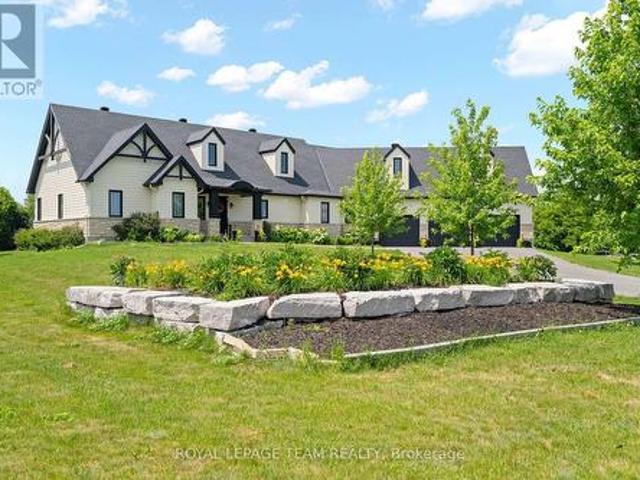
Nestled on a picturesque 2.3-acre estate lot, this exceptional 2020 bungalow is a showcase of timeless design, quality craftsmanship, and refined country living. Offering 3 bedrooms, 2.5 bathrooms, soaring 9' ceilings, solid-core doors, and rich hardwood flooring throughout, every detail has been thoughtfully curated to deliver both elegance and everyday comfort. At the heart of the home, the custom kitchen is designed to impress, featuring abundant cabinetry, a spacious island with a hidden pull-out workspace, built-in speakers (Kitchen, Living Room and Dining Room), and generous storage. The living and dining areas are bathed in natural light from oversized windows, while a stunning Mendota fireplace creates a warm and inviting focal point for gathering with family and friends. The private primary suite is a true retreat, complete with a spacious walk-in closet and a spa-inspired ensuite featuring an oversized glass shower, air-jet tub, and elegant finishes designed for relaxation. F
$ 1,495,000
573 Egret Way, Ottawa, ON, K2J 0E3 house for sale | Listing ID X13540 | Royal LePage
View photo
House · for sale
$ 899,000
573 Egret Way, Ottawa, ON, K2J 0E3 house for sale | Listing ID X13540 | Royal LePage
Ryan Farm
· House
· Patio · Garden · Office room
Ryan Farm · House · Patio · Garden · Office room
Welcome to this beautifully upgraded Tamarack Madison model offering over 2,700 sq. Ft. of thoughtfully designed living space in the heart of Half Moon Bay. This stunning 4-bedroom, 2.5-bathroom home combines elegant finishes, functional design, and everyday comfort. The bright open-concept main level features rich hardwood flooring, pot lights, and oversized windows that fill the home with natural light. A dramatic dining area creates a beautiful sense of space and elegance. The upgraded white kitchen showcases extensive cabinetry, quartz countertops, a large centre island, full-height designer tile backsplash, and stainless steel appliances. Perfect for family living and entertaining. A rare main-floor bonus room offers flexible space for a home office, playroom, or additional living area. Step outside to your private southeast-facing backyard oasis featuring a stone patio and covered gazebo, creating a wonderful space to relax and enjoy. The second level offers four spacious bedroom
$ 899,000
425 Aphelion Crescent, Ottawa, ON, K2J 6N6 house for sale | Listing ID X13538 | Royal LePage
View photo
House · for sale
$ 773,000
425 Aphelion Crescent, Ottawa, ON, K2J 6N6 house for sale | Listing ID X13538 | Royal LePage
Ryan Farm
· House
Ryan Farm · House
Stunning Mattamy Corner-Lot Single in Half-Moon Bay. Welcome to this spectacular detached home in the heart of Barrhaven, bathed in abundant natural light from all four sides. The pristine interior features gleaming hardwood floors across the main level, creating a bright, airy, and welcoming atmosphere. The chef-inspired kitchen is a standout, boasting premium stainless steel appliances, a gas stove, granite countertops, and modern cabinetry-perfect for cooking and entertaining. Upstairs offers incredible versatility with three spacious bedrooms plus a massive open loft. The luxurious primary retreat features a large walk-in closet and a spa-like ensuite. Two additional generous bedrooms, a full main bath, and a dedicated laundry room complete the second level. Highly convenient location steps from top-rated schools, parks, transit, and quick access to Hwy 416. (Id: 27)
$ 773,000
110 Hagan Street, North Grenville, ON, K0G 1S0 house for sale | Listing ID X13547 | Royal LePage
View photo
House · for sale
$ 450,000
110 Hagan Street, North Grenville, ON, K0G 1S0 house for sale | Listing ID X13547 | Royal LePage
Ryan Farm
· House
· Garden · Fireplace · Parking · Cellar
Ryan Farm · House · Garden · Fireplace · Parking · Cellar
Easy low maintenance living in the heart of Kemptville! This charming 2 bedroom bungalow has been lovingly and skillfully updated and maintained offering the perfect blend of cozy and style. Backed by the Kemptville Creek, there's no fear of rear neighbours. Inside, you'll find a beautifully updated kitchen with granite countertops, hardwood flooring, beautiful backsplash, stainless steel appliances, and an exposed beam ceiling with perfect rustic lighting. Every room in this home has been thoughtfully curated offering a charming and relaxing atmosphere, there's a natural gas fireplace in the basement, and a spacious primary bedroom on the main floor. The front porch is a perfect versatile space and offers the perfect viewpoint of the street for relaxing with morning coffee. Thoughtful updates completed in 2018 include the kitchen and fixtures, while the natural gas furnace was replaced just six months ago. Outside, enjoy a fully fenced backyard, parking for up to four vehicles, and th
$ 450,000
6803 Barsona Place, Ottawa, ON, K1C 1J2 house for sale | Listing ID X13541 | Royal LePage
View photo
House · for sale
$ 895,000
6803 Barsona Place, Ottawa, ON, K1C 1J2 house for sale | Listing ID X13541 | Royal LePage
Ryan Farm
· House
· Balcony
Ryan Farm · House · Balcony
Rarely offered legal SDU (secondary dwelling unit) bungalow in a prime Orléans location! Offering approximately 1,503 sq. Ft. above grade, per city records, with a spacious lower-level secondary dwelling of similar size, this versatile property is ideal for homeowners, investors, or multi-generational families. The bright main-level bungalow features 2 bedrooms, 1.5 bathrooms, and a private rear balcony, offering a comfortable and functional living space. The professionally finished legal secondary dwelling unit offers 2 bedrooms and 1.5 bathrooms, a generous layout, high ceilings, and oversized windows that bring in an abundance of natural light, making the lower level feel remarkably above grade. The property will be delivered fully vacant as of August 31st, giving buyers the flexibility to set their own market rents, live in one unit while renting the other, or accommodate extended family. In today's rental market, owner-occupants can significantly offset their monthly carrying cost
$ 895,000
8 Glenrill Place, Ottawa, ON, K2M 2T6 house for sale | Listing ID X13540 | Royal LePage
View photo
House · for sale
$ 1,274,900
8 Glenrill Place, Ottawa, ON, K2M 2T6 house for sale | Listing ID X13540 | Royal LePage
Ryan Farm
· House
· Garden · Office room · Fireplace
Ryan Farm · House · Garden · Office room · Fireplace
Nestled on a quiet court in Bridlewood, 8 Glenrill Place is situated on a premium lot with no rear neighbours, backing directly onto Maplewood Park. This impressive 4-bed, 5-bath home has a grand foyer with a sweeping curved staircase that sets the tone. Rich hardwood flooring and 9ft ceilings flow throughout the principal living spaces, while large windows frame peaceful views of the surrounding trees. The main level features a formal living room anchored by a double-sided gas fireplace, a spacious family room overlooking the backyard, a dedicated home office with a bay window, and a grand formal dining area with cathedral ceilings. The renovated kitchen is complete with full-height shaker cabinetry, quartz countertops, a centre island, stainless steel appliances, and a bright breakfast area with an indoor-outdoor feel. Upstairs, the massive primary suite features a seating area, a walk-in closet, and an ensuite with a double vanity, soaker tub, and glass-enclosed shower. A secondary
$ 1,274,900
595 Decoeur Drive, Ottawa, ON, K4A 1G9 house for sale | Listing ID X13542 | Royal LePage
View photo
House · for sale
$ 874,900
595 Decoeur Drive, Ottawa, ON, K4A 1G9 house for sale | Listing ID X13542 | Royal LePage
Ryan Farm
· House
· Garden · Office room · Parking · Cellar
Ryan Farm · House · Garden · Office room · Parking · Cellar
Welcome to 595 Decoeur Drive. A beautifully updated 3+1 bedroom, 3.5 bath family home on a premium corner lot in one of Orléans' most convenient neighbourhoods. Offering exceptional curb appeal, a double-car garage, and a fully finished basement, this home is designed for comfortable everyday living and effortless entertaining. The heart of the home is the stunning chef-inspired kitchen, featuring a premium Bosch appliance package with built-in oven and microwave, induction cooktop, quartz countertops, an oversized island, and extensive pantry storage. Hardwood and ceramic flooring flow throughout the main living areas, while thoughtful upgrades and modern finishes create a warm, move-in-ready space. Upstairs offers three spacious bedrooms, including a generous primary retreat, while the professionally finished basement adds a fourth bedroom, full bathroom, and versatile living space perfect for guests, teens, or a home office. Step outside to your own private backyard oasis. Fully fen
$ 874,900
160 Hillman Marsh Way, Ottawa, ON, K1T 0A8 house for sale | Listing ID X13538 | Royal LePage
View photo
House · for sale
$ 1,095,000
160 Hillman Marsh Way, Ottawa, ON, K1T 0A8 house for sale | Listing ID X13538 | Royal LePage
Ryan Farm
· House
· Office room · Fireplace
Ryan Farm · House · Office room · Fireplace
Welcome to 160 Hillman Marsh Way, a beautifully designed 5-bedroom, 2-storey detached home in the highly sought-after community of Findlay Creek, just moments from parks, schools, public transit, shopping, and everyday conveniences at Findlay Creek Centre. With its welcoming European-inspired charm, this home evokes the feeling of enjoying a coffee at a quaint neighbourhood café while offering all the comforts of modern living. The bright, open-concept main floor features a warm natural gas fireplace, a dedicated dining area, a private office, and a convenient powder room, creating an inviting space for both everyday living and entertaining. Upstairs, you'll find four generously sized bedrooms and three full bathrooms, providing exceptional comfort and flexibility for families of all ages and sizes. The finished lower level offers outstanding versatility, complete with an additional bedroom, a full bathroom, and pre-wired room for a future kitchen, making it an excellent opportunity fo
$ 1,095,000
52 Kings Landing Private, Ottawa, ON, K1S 5P8 house for sale | Listing ID X13540 | Royal LePage
View photo
House · for sale
$ 929,900
52 Kings Landing Private, Ottawa, ON, K1S 5P8 house for sale | Listing ID X13540 | Royal LePage
Ryan Farm
· House
· Office room · Fireplace · Cellar
Ryan Farm · House · Office room · Fireplace · Cellar
Welcome to 52 Kings Landing. An exceptional executive townhome in the highly sought-after Kings Landing community, just steps from the Rideau Canal. Beautifully renovated throughout with over $100K in upgrades, this elegant three-storey residence offers a rare combination of luxury, space and an unbeatable location. The welcoming main level features a versatile den. Perfect as a home office, family room or potential 4th bedroom. The second floor is designed for both entertaining and everyday living, showcasing a spacious living and dining area anchored by a cozy gas fireplace. The updated kitchen boasts granite countertops, a movable island for added functionality and a charming window alcove. An inviting spot to enjoy your morning coffee. The upper level offers two generously sized bedrooms with a beautifully updated ensuite, complemented by a renovated main bathroom. The finished basement includes a rare 3rd bedroom. Ideal for guests, teenagers or additional workspace/office. Outside
$ 929,900
150 Guigues Avenue, Ottawa, ON, K1N 5H9 house for sale | Listing ID X13540 | Royal LePage
View photo
House · for sale
$ 1,299,000
150 Guigues Avenue, Ottawa, ON, K1N 5H9 house for sale | Listing ID X13540 | Royal LePage
Ryan Farm
· House
· Patio · Garden · Balcony · Fireplace · Parking
Ryan Farm · House · Patio · Garden · Balcony · Fireplace · Parking
Iconic Lower Town living next to the heart of the ByWard Market. This classic red brick century home captures timeless Ottawa architecture with a thoughtful, playful twist. Soaring ceilings, layered mouldings, and refined details. The grand living and dining rooms-anchored by a striking gas fireplace and bay window-offer that unmistakableOld Ottawa sense of scale and elegance. The magazine-featured kitchen is a true showpiece, evoking classic Paris with herringbone floors, custom cabinetry, and a sunlit banquette. Upstairs, a jaw-dropping primary suite unfolds beneath skylights, with a wall of windows, private balcony, dual California closets, and luminous ensuite. A split-level design adds dimension, including a cozy family room retreat, additional bright bedrooms, and a light-filled top-floor loft. Outside, a generous, private backyard with interlock patio and mature plantings offers rare outdoor living. Parking and excellent storage complete the offering. Steps to Ottawa's best dini
$ 1,299,000
437 Fleet Canuck Private, Ottawa, ON, K0A 1L0 house for sale | Listing ID X13541 | Royal LePage
View photo
House · for sale
$ 949,900
437 Fleet Canuck Private, Ottawa, ON, K0A 1L0 house for sale | Listing ID X13541 | Royal LePage
Ryan Farm
· House
· Fireplace
Ryan Farm · House · Fireplace
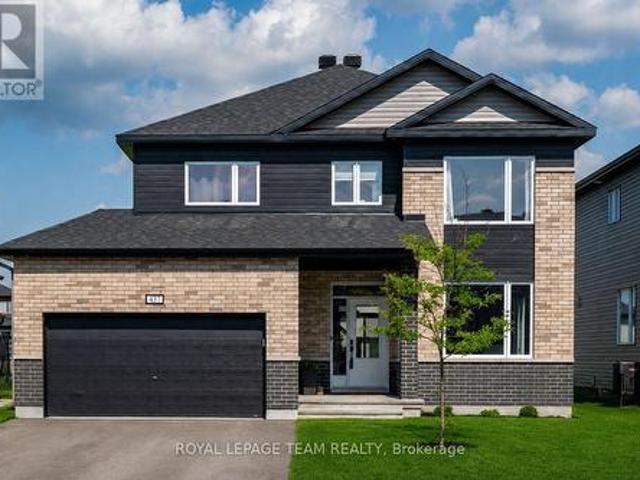
Stop waiting for a builder & move your family in now! Why endure endless construction delays when this pristine, better-than-new'Chablis' model by Mattino Developments (2024) is fully loaded & ready for your family? Boasting 2,567 sq ft of ultra-modern, open-concept living space, this 4-bedroom, 4-bathroom masterpiece is engineered for a busy, growing household. The main floor is an absolute showstopper, drenched in natural light with seamless transitions between the living areas, anchored by a linear gas fireplace. Your inner chef will obsess over the massive center island, quartz countertops, undermount sinks, and upgraded 39' cabinetry-built for chaotic school mornings and epic family gatherings. UPSTAIRS IS A FAMILY PARADISE: The Primary Retreat: Double doors open to a massive walk-in closet and a jaw-dropping, custom 5-piece luxury ensuite. The Kid Zone: Three additional bedrooms-including a second private ensuite & another full 5-piece bath. No more morning bathroom fights! Conve
$ 949,900
3636 Forestview Lane, Ottawa, ON, K0A 1T0 house for sale | Listing ID X13543 | Royal LePage
View photo
House · for sale
$ 698,000
3636 Forestview Lane, Ottawa, ON, K0A 1T0 house for sale | Listing ID X13543 | Royal LePage
Ryan Farm
· House
· Garden · Office room · Fireplace
Ryan Farm · House · Garden · Office room · Fireplace
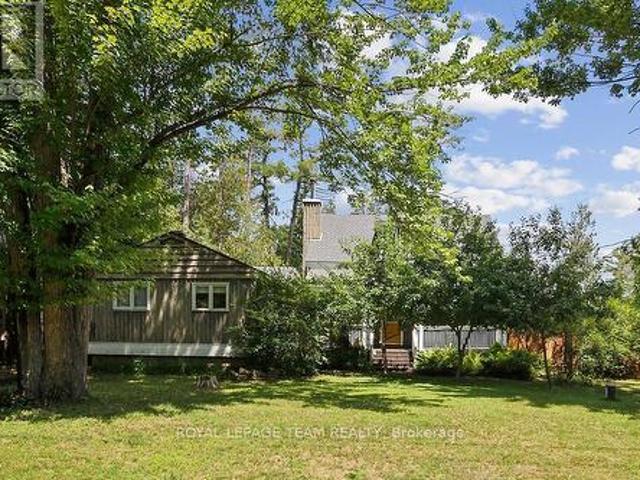
Experience the perfect blend of historic charm and modern comfort in this unique 4-bedroom, 3-bath century home, ideally located just steps from the Ottawa River. Rich pine flooring and timeless character create a warm, inviting atmosphere throughout. The thoughtfully designed main floor features two spacious bedrooms, offering flexibility for families, guests, or a home office. The open living and dining area is highlighted by a cozy wood-burning fireplace, making it the perfect space to gather and entertain. The beautifully renovated kitchen is filled with natural light and showcases quartz countertops, a breakfast bar, custom cabinetry, built in wine fridge and plenty of workspace for the home chef. Upstairs, you'll find two additional bedrooms along with ample space for a growing family or visiting guests. Outside, enjoy your own private backyard retreat. The landscaped property is surrounded by mature trees and is fully fenced for privacy. Spend summer days relaxing in the heated
$ 698,000

Get email alerts

Don't miss out: be the first to know about new properties

The alert was correctly created

On subscribing you accept the conditions of use and the privacy policy
Alert
Receive new ads in your inbox
Save this search
Receive alerts for new listings

We'll send you an email when we have new properties for: "Houses for sale in Ryan Farm"

The alert was correctly created

Get email alerts and be the first to see new listings
Required field
On subscribing I accept the terms of the privacy policy
Perfect! You'll soon start receiving new listings via email
Alert
Receive an email when we have new ads for Houses for sale in Ryan Farm
Save this search
Filters

Bedrooms

Area (sq.ft)

sq.ft
sq.ft

Price

$
$

Filter by property type

Bathrooms

Clear all filters
Receive notifications when new entries are published.