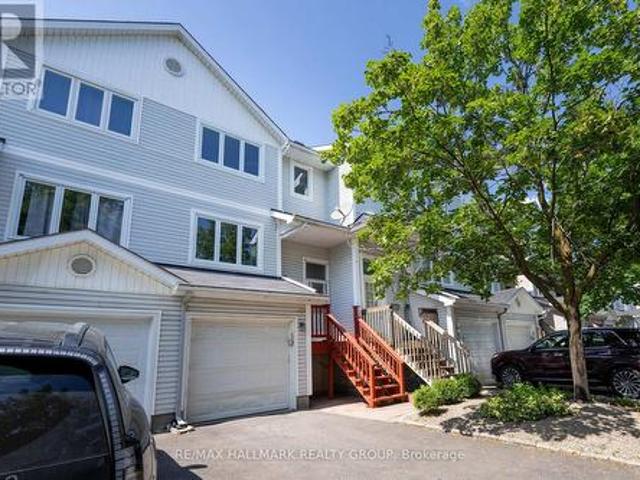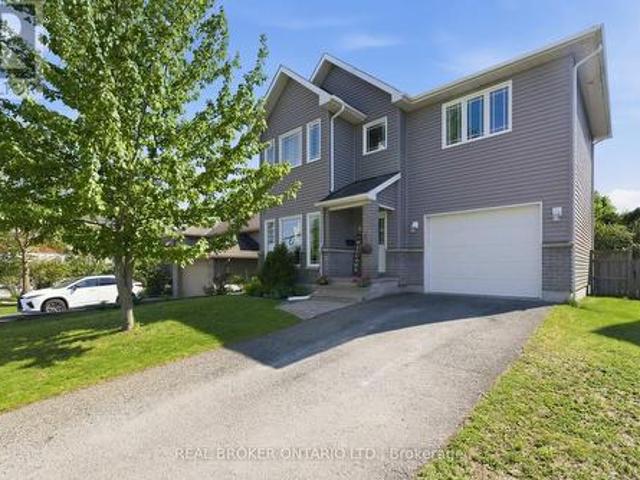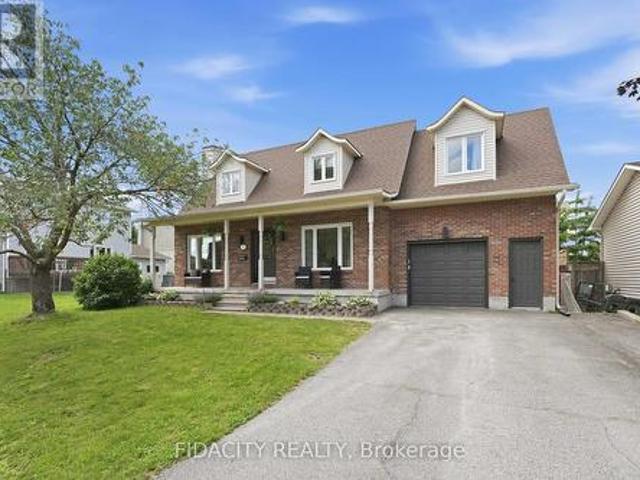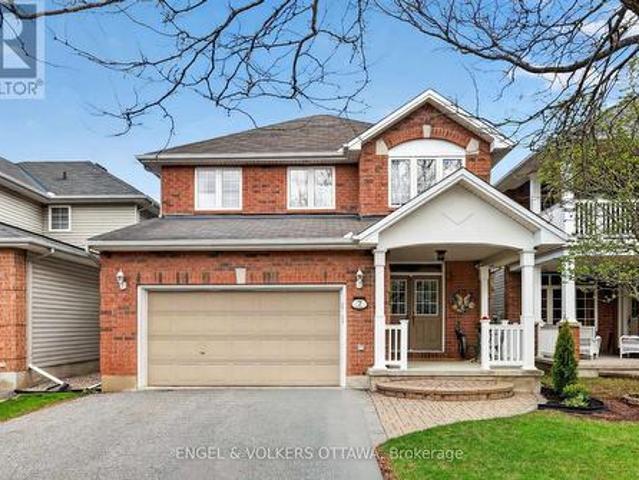
2,469 houses for sale in Ryan Farm

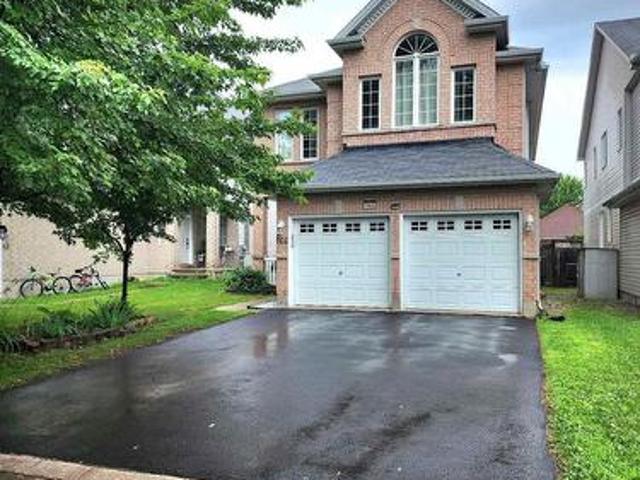
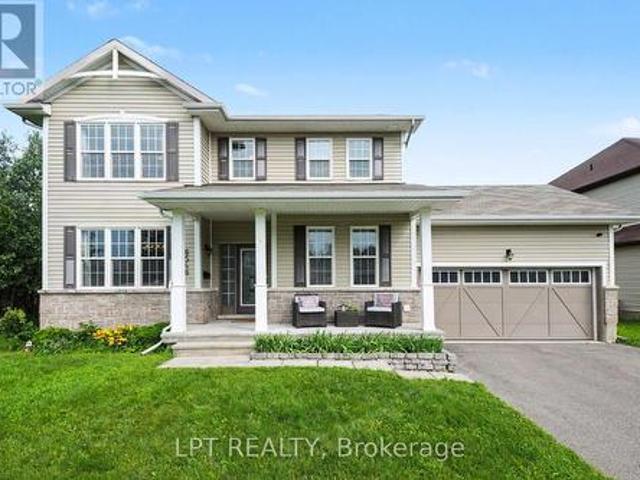
20 Coolbrook Crescent, Ottawa, ON, K0A 3P0 house for sale | Listing ID X13543 | Royal LePage
View photo
House · for sale
$ 599,900
20 Coolbrook Crescent, Ottawa, ON, K0A 3P0 house for sale | Listing ID X13543 | Royal LePage
Ryan Farm
· House
· Garden · Office room · Swimming pool
Ryan Farm · House · Garden · Office room · Swimming pool
Welcome to the kind of neighbourhood where kids still ride their bikes until dinner, neighbours know one another by name, and summer memories are made right in your own backyard. Set on a private lot in the heart of Munster, this family-friendly home offers an incredible opportunity to enjoy space, privacy, and community. The backyard featuring an in-ground swimming pool with diving board, generous green space for games and gatherings, and plenty of room for children and pets to play and explore. A gas line for the BBQ makes outdoor entertaining effortless, while the enclosed porch just off the kitchen provides the perfect spot to relax and keep an eye on the kids enjoying the pool. Inside, the home offers a practical layout. Two bedrooms and a four-piece bathroom are located on the main level, while the lower level features two additional bedrooms and a second four-piece bathroom, creating flexibility for growing families, guests, teenagers, or home office space. The kitchen serves as
$ 599,900
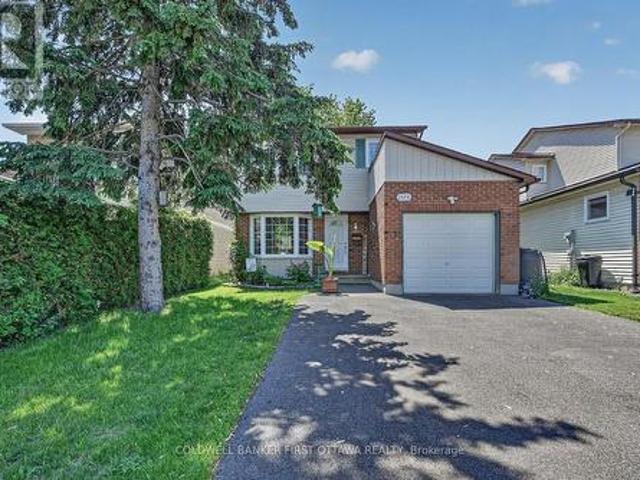
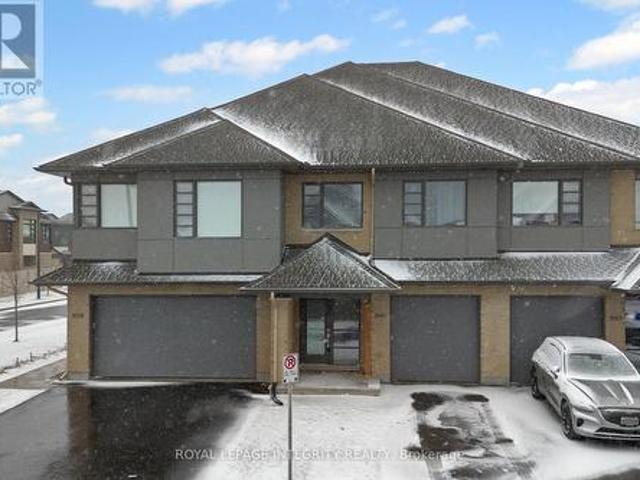
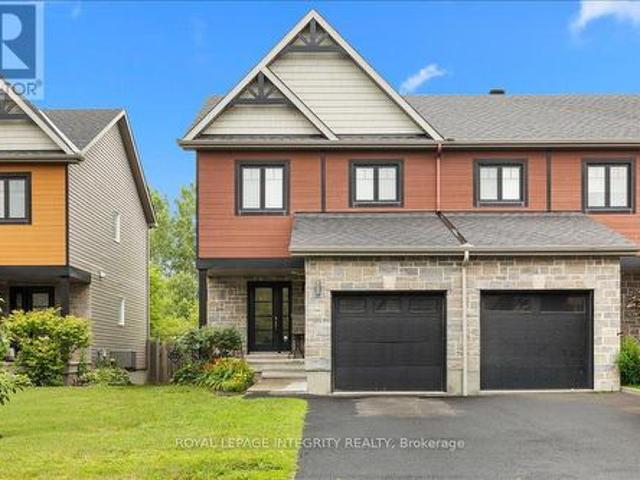
1528 Brookmill Lane, Ottawa, ON, K1B 5G4 house for sale | Listing ID X13540 | Royal LePage
View photo
House · for sale
$ 739,900
1528 Brookmill Lane, Ottawa, ON, K1B 5G4 house for sale | Listing ID X13540 | Royal LePage
Ryan Farm
· House
· Garden · Office room · Cellar
Ryan Farm · House · Garden · Office room · Cellar
Tucked away on a quiet cul-de-sac, this 4-bed, 4-bath home delivers space, comfort, and everyday convenience in a truly family-friendly setting. With schools, parks, shopping, the LRT, and the Queensway all just minutes away, the location is a 10+. Inside, the bright, open main level features hardwood floors and an updated kitchen with ample cabinetry, generous prep space, and easy access to the dining room and main-floor laundry. A sunken living room adds charm, while the spacious family room-filled with natural light and cozy fireplace-opens directly to the backyard. Large windows throughout keep the home bright and the no-carpet design offers low maintenance living. Upstairs, four well-sized bedrooms provide flexibility for families, guests, or a home office. The updated family bath serves the secondary bedrooms, while the primary suite offers a large closet and a refreshed 2-piece ensuite with modern finishes. The fully finished basement extends your living space with a spacious op
$ 739,900
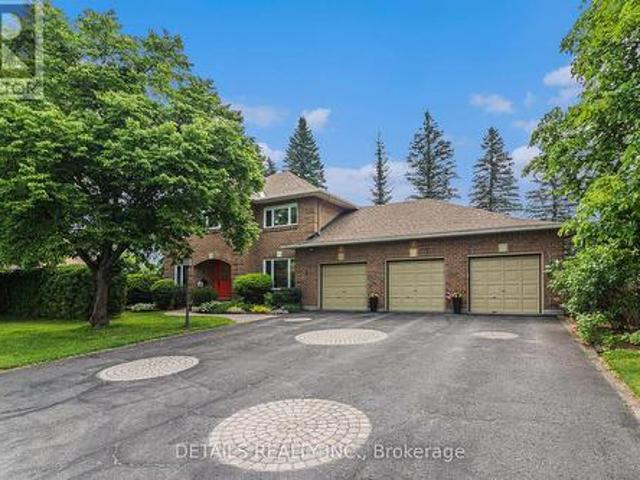
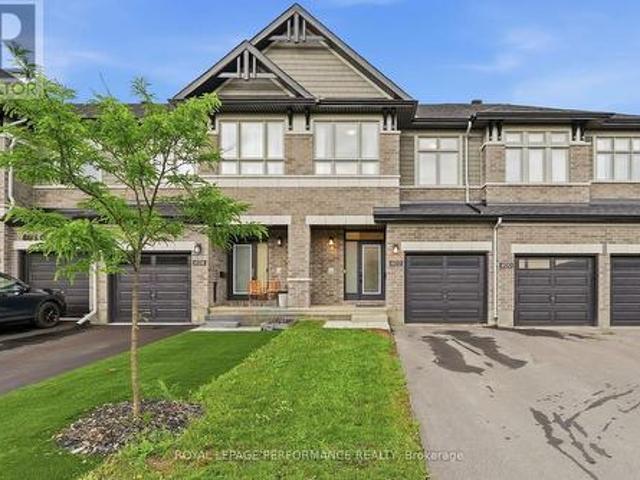
95 Seabrooke Drive, Ottawa, ON, K2L 2H9 house for sale | Listing ID X13536 | Royal LePage
View photo
House · for sale
$ 550,000
95 Seabrooke Drive, Ottawa, ON, K2L 2H9 house for sale | Listing ID X13536 | Royal LePage
Ryan Farm
· House
· Garden · Office room · Cellar
Ryan Farm · House · Garden · Office room · Cellar
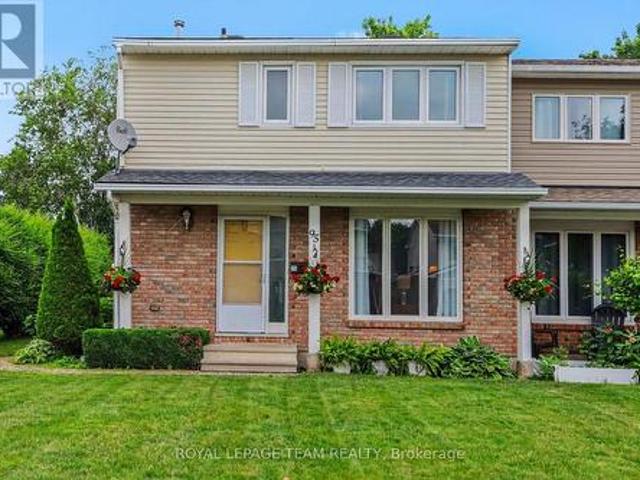
Welcome to 95 Seabrooke! Ideally situated in the heart of Glen Cairn, this semi-detached home offers the perfect blend of comfort, space, and functionality. Featuring 3 spacious bedrooms and 4 bathrooms, this home has a thoughtfully designed floor plan with generously sized rooms and an abundance of natural light throughout. The inviting main living areas are ideal for both everyday living and entertaining, while the cozy finished basement provides the perfect space for movie nights, a home office, or a family recreation room. Step outside to a great-sized backyard, offering plenty of room for children to play, or simply relax and unwind. Enjoy nearby parks, schools, walking trails, community centre, easy access to the 417, and much more. (Id: 27)
$ 550,000
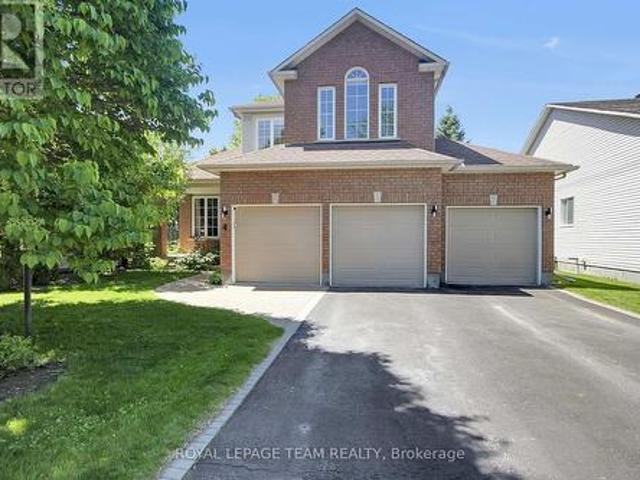
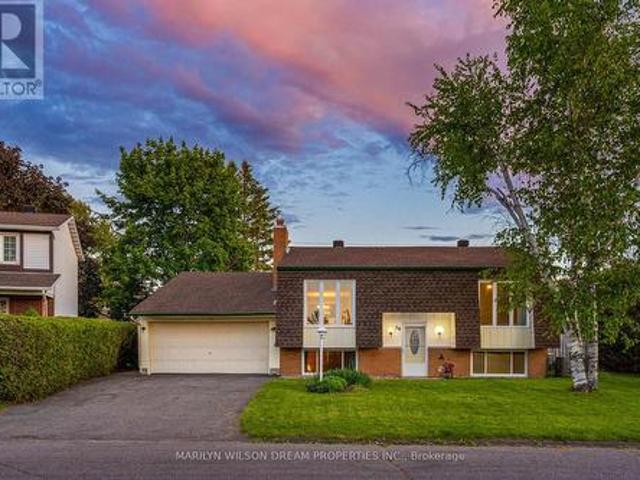
1015 Pinecrest Road, Ottawa, ON, K2B 6B6 house for sale | Listing ID X13530 | Royal LePage
View photo
House · for sale
$ 869,900
1015 Pinecrest Road, Ottawa, ON, K2B 6B6 house for sale | Listing ID X13530 | Royal LePage
Ryan Farm
· House
· Garden · Office room · Fireplace · Deck · Parking · Cellar
Ryan Farm · House · Garden · Office room · Fireplace · Deck · Parking · Cellar
A golden opportunity to own this wonderful home situated approximately 300 meters from the Pinecrest bus and future LRT station, close to highway 417 without its noise, and that's within walking distance to restaurants, IKEA, Bayshore mall, and a lot more. Important: lower level is a large 1-bed with its own kitchen and full bath and SEPARATE ENTRANCE. The main floor includes kitchen, dining room, and the living room with a wood fireplace and walk to a brand new deck and newly landscaped backyard (2026). The second level offers three bedrooms and full bathroom while the updated lower level (2015) has access to the garage and is a great spot for an office or playroom or of course an independant living. The family room in the basement was renovated in 2015 and comes equipped with a 3-piece bathroom. Other updates include the refinished hardwood floors and fresh paint throughout. The large shed in the backyard can be used for additional storage or a potential conversion to a coach house (
$ 869,900
65 Kimberwick Crescent, Ottawa, ON, K1V 0W6 house for sale | Listing ID X13531 | Royal LePage
View photo
House · for sale
$ 1,249,000
65 Kimberwick Crescent, Ottawa, ON, K1V 0W6 house for sale | Listing ID X13531 | Royal LePage
Ryan Farm
· House
· Garden · Office room · Parking · Cellar
Ryan Farm · House · Garden · Office room · Parking · Cellar
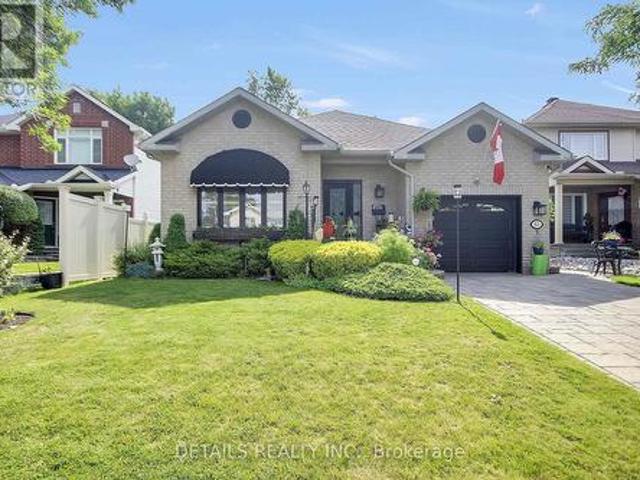
Pride of ownership shines throughout this meticulously maintained 2+2 bedroom, 3 full bath bungalow in sought-after Quinterra. The bright open-concept main level features soaring ceilings, large windows, and a chef-inspired kitchen with stainless steel appliances, quartz countertops, a large island, and abundant cabinetry overlooking the living and dining areas. The spacious primary suite offers a walk-in closet and ensuite, while the second bedroom is ideal as a home office. Convenient main-floor laundry and inside access to the oversized garage complete the level. The fully finished basement complete with a custom L-shaped desk includes 2 additional bedrooms, a large family room, and a full bath. Relax in the beautifully landscaped, low-maintenance backyard with elegant hardscaping, and lush gardens. Interlock driveway and porch add outstanding curb appeal. Steps to the Rideau River, Mooney's Bay, Hunt Club Golf Course, shopping, parks, and everyday amenities. (Id: 27)
$ 1,249,000
433 Lawler Crescent, Ottawa, ON, K4A 3Y3 house for sale | Listing ID X13543 | Royal LePage
View photo
House · for sale
$ 549,900
433 Lawler Crescent, Ottawa, ON, K4A 3Y3 house for sale | Listing ID X13543 | Royal LePage
Ryan Farm
· House
· Office room · Gym · Cellar
Ryan Farm · House · Office room · Gym · Cellar
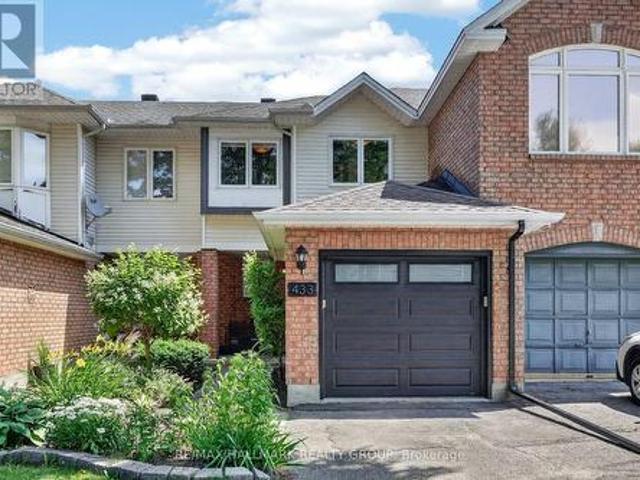
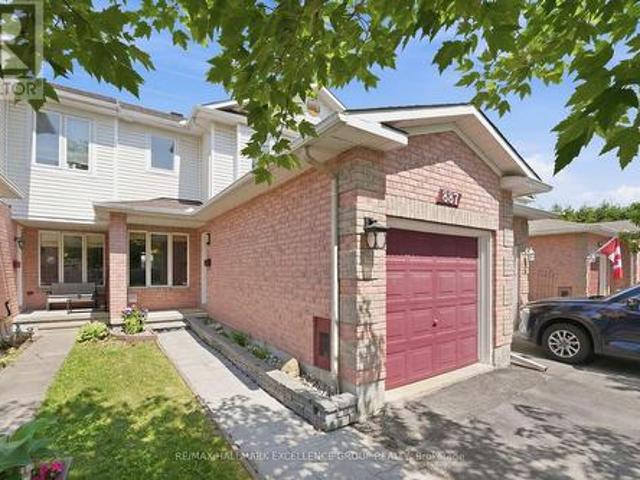
Welcome to this beautifully maintained 3-bedroom, 1.5-bathroom townhouse, perfectly situated on a quiet crescent across from the wonderful area of Petrie Island. As you step into the home, you will be greeted by a tiled entrance that leads into a bright and inviting main level. Rich hardwood floors flow throughout the living and dining areas, creating a warm and welcoming space for everyday living. At the heart of the home is the beautifully updated kitchen, featuring a large island that's perfect for meal preparation, casual dining, and entertaining family and friends. Upstairs, the hardwood flooring continues throughout all three bedrooms, adding warmth and continuity to the space. The updated 4-piece bathroom offers convenient cheater access to the spacious primary bedroom, creating a functional semi-ensuite layout. The finished basement extends your living space, making it an ideal family room, home office, gym, or play area-whatever best suits your lifestyle. Step outside to enjoy
$ 549,900
3 Seth Private, Ottawa, ON, K1K 4R6 house for sale | Listing ID X13538 | Royal LePage
View photo
House · for sale
$ 584,900
3 Seth Private, Ottawa, ON, K1K 4R6 house for sale | Listing ID X13538 | Royal LePage
Ryan Farm
· House
· Garden · Deck
Ryan Farm · House · Garden · Deck
Welcome to 3 Seth Private! This beautifully updated 3-bedroom, 2-bathroom executive townhome is nestled in the highly sought-after, family-friendly neighbourhood of Carson Grove. Offering the perfect blend of modern comfort and a premium location, this move-in-ready home is an absolute must-see for professionals, families, and investors alike. As you step inside, you will love the bright, open-concept main floor layout featuring gorgeous, gleaming hardwood floors that flow seamlessly through the living and dining areas. The heart of the home is the stunning, fully renovated kitchen, complete with contemporary cabinetry, granite countertops, stainless steel appliances and ample storage space-ideal for home chefs and entertaining guests. Step through the kitchen sliding doors to your private deck overlooking the backyard, perfect for outdoor dining and relaxation. The premium hardwood floors continue up the staircase and throughout the entire top floor. Here, you will find three spacious
$ 584,900
6 Francis Street, Carleton Place, ON, K7C 0C6 house for sale | Listing ID X13550 | Royal LePage
View photo
House · for sale
$ 699,900
6 Francis Street, Carleton Place, ON, K7C 0C6 house for sale | Listing ID X13550 | Royal LePage
Ryan Farm
· House
· Garden · Office room
Ryan Farm · House · Garden · Office room
Welcome to 6 Francis Street in the heart of Carleton Place, a beautifully designed home offering modern finishes, functional space, and an unbeatable location just a short walk to schools, daycare, and the hospital. Step inside through a tiled entryway and into a bright, open-concept main floor featuring stunning floor-to-ceiling windows that flood the space with natural light. The kitchen and dining area are highlighted by stylish light fixtures, stainless steel appliances, stone countertops, and ample cabinetry, making it perfect for both everyday living and entertaining. The living room impresses with vaulted ceilings, pot lights, and a seamless flow to the backyard through sliding doors. A convenient powder room completes the main level. Upstairs, the spacious primary suite offers a private ensuite and an additional flex space ideal for a home office or dressing room. Two more generously sized bedrooms and a full bathroom provide plenty of room for family or guests. The finished ba
$ 699,900
13 Poole Creek Crescent, Ottawa, ON, K2S 1T6 house for sale | Listing ID X13540 | Royal LePage
View photo
House · for sale
$ 692,900
13 Poole Creek Crescent, Ottawa, ON, K2S 1T6 house for sale | Listing ID X13540 | Royal LePage
Ryan Farm
· House
· Garden · Office room · Balcony · Fireplace · Swimming pool · Cellar
Ryan Farm · House · Garden · Office room · Balcony · Fireplace · Swimming pool · Cellar
Welcome to the perfect family home in the heart of Fringewood! With 3+1 bedrooms, 4 bathrooms, and inviting living spaces throughout, this home offers the perfect balance of comfort, function, and fun. The updated kitchen features granite countertops, a large island, and plenty of storage, flowing into bright, welcoming living spaces designed for everyday living and entertaining. Upstairs, the spacious primary suite offers a cozy gas fireplace, private balcony, and ensuite with a walk-in shower. The finished basement adds even more versatility with a rec room, wet bar, gas fireplace, and a fourth bedroom or home office. The real showstopper is the backyard. Spend your summers enjoying the heated saltwater in-ground pool (new liner being installed), unwind in the heated sunroom with in-floor heating, or host family and friends in your own private backyard oasis. Whether you're entertaining or simply relaxing, this outdoor space is one you'll enjoy year-round. Located in one of Stittsvil
$ 692,900
7 Drysdale Street, Ottawa, ON, K2K 3L3 house for sale | Listing ID X13535 | Royal LePage
View photo
House · for sale
$ 849,900
7 Drysdale Street, Ottawa, ON, K2K 3L3 house for sale | Listing ID X13535 | Royal LePage
Ryan Farm
· House
· Garden · Parking · Fireplace · Air conditioning
Ryan Farm · House · Garden · Parking · Fireplace · Air conditioning
The kids can walk to the best schools! 7 Drysdale Street. A beautifully maintained 3+1 bedroom, 2.5 bath detached home with a double garage in Kanata's family-friendly Village Green community. Thoughtfully upgraded throughout by long-time owners, this home offers turn-key comfort with major systems recently replaced. The bright main level flows from a spacious foyer into a sunlit living and dining area framing the natural gas fireplace, leading to an updated eat-in kitchen featuring quartz counters (2023) and stainless steel appliances (2021). A breakfast nook overlooks the private rear yard. Inside access to the attached double garage rounds out the main floor. Updates include the furnace and central A/C both replaced in 2025, hot water tank in 2019, interior fully painted in 2022. Upstairs, the primary retreat boasts a walk-in closet and four-piece ensuite, joined by two additional well-sized bedrooms that are enhanced by hardwood flooring installed in 2021, plus a second full bathro
$ 849,900
160 Country Meadow Drive, Ottawa, ON, K0A 1L0 house for sale | Listing ID X13542 | Royal LePage
View photo
House · for sale
$ 1,588,800
160 Country Meadow Drive, Ottawa, ON, K0A 1L0 house for sale | Listing ID X13542 | Royal LePage
Ryan Farm
· House
· Parking
Ryan Farm · House · Parking
Welcome to 160 Country Meadow, the stunning Parkwood model by Mackie Homes, where country estate serenity meets exceptional craftsmanship and design, and only a 10 minute drive to Kanata! Offering approximately 3,254 sq. Ft. this custom-built executive home features 5 bedrooms, 5 bathrooms, premium upgrades, and an ideal layout for families and entertainers alike. A grand foyer welcomes you into the bright, open-concept main level filled with natural light. The chef's kitchen with premium stainless steel appliances, a large island, and breakfast area flows seamlessly into the impressive great room. A butler's pantry connects the kitchen to the formal dining room, making entertaining effortless. The main level also features a private den, stylish wet bar/coffee station, convenient powder room, and direct access to the attached triple-car garage. Upstairs, the luxurious primary suite offers a spacious walk-in closet and spa-inspired 5-piece ensuite. Three additional generously sized bedr
$ 1,588,800
2110 Ricardo Street, Ottawa, ON, K4A 4K6 house for sale | Listing ID X13546 | Royal LePage
View photo
House · for sale
$ 849,900
2110 Ricardo Street, Ottawa, ON, K4A 4K6 house for sale | Listing ID X13546 | Royal LePage
Ryan Farm
· House
· Patio · Garden · Air conditioning
Ryan Farm · House · Patio · Garden · Air conditioning
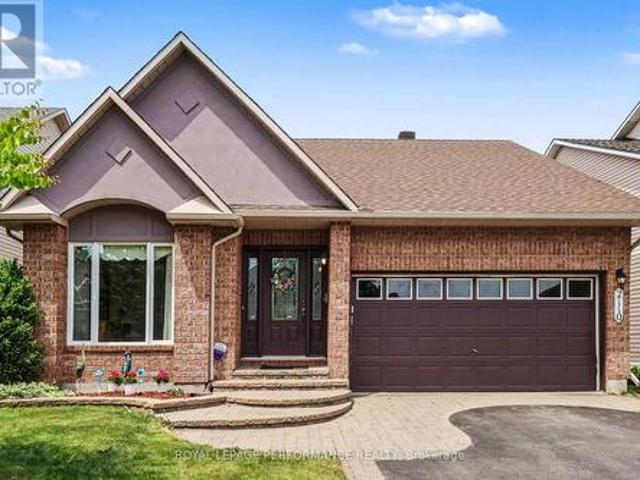
Look no further! Beautiful Bungalow in Avalon West. 2+1 Bedroom 3 full Bath Minto Larkin Model with soaring cathedral ceilings in main living spaces. Open concept living room with adjoining dining and also beautiful atrium overlooking the backyard perfect area to enjoy the warmth of the sun or do crafts. The kitchen offers you upgraded quartz countertops and abundant cabinetry. Gleaming hardwood floors throughout main floor. Very spacious primary bedroom on main with ensuite and walkin closet. The second bedroom also on main is used as an office. On the lower level you will find a large cozy family room, as well as a extra bedroom with ensuite and walk in closet, perfect setup for possible in-law suite. Two extra flex rooms, could be converted as kitchen and/or office. Backyard has a patio for BBQ and entertaining, Completely fenced in yard perfect for your pets, maintenance free vinyl fence. Upgrades: Stove 2025, Furnace/AC 2015 on maintenance plan, HWT 2025, Duct Cleaning 2025, Perma
$ 849,900
887 Nesting Way, Ottawa, ON, K4A 3X3 house for sale | Listing ID X13541 | Royal LePage
View photo
House · for sale
$ 567,500
887 Nesting Way, Ottawa, ON, K4A 3X3 house for sale | Listing ID X13541 | Royal LePage
Ryan Farm
· House
· Patio · Garden
Ryan Farm · House · Patio · Garden
Where comfort meets convenience in the heart of Orleans! This move-in ready 3-bedroom townhome is tucked within a peaceful private enclave with no rear neighbours, offering privacy, pride of ownership and everyday practicality just steps to parks, walking/biking paths, transit, schools, shopping and dining. A welcoming approach showcases easy-care landscaping and interlock, setting the tone for the well-kept interior. The bright, open-concept main level features warm neutral decor, premium hardwood, crown moulding, a generous entry, powder room, spacious dining area ideal for a larger table, and a sun-filled living room The upgraded kitchen is designed for daily living and entertaining, featuring quality, maple hardwood cabinetry, granite/marble-style counters, stainless steel appliances, under-cabinet lighting, ample prep space and a breakfast bar-perfect for casual meals or hosting family and friends. Patio doors extend the living space to a deep, fully fenced backyard with interlock
$ 567,500
11 Rue De L'Orbite, Gatineau Hull, QC, J9A 3C7 house for sale | Listing ID 20543 | Royal LePage
View photo
House · for sale
$ 749,900
11 Rue De L'Orbite, Gatineau Hull, QC, J9A 3C7 house for sale | Listing ID 20543 | Royal LePage
Ryan Farm
· House
· Garden · Deck · Swimming pool · Parking · Air conditioning · Cellar
Ryan Farm · House · Garden · Deck · Swimming pool · Parking · Air conditioning · Cellar
Plateau de hull! Beautiful two-storey home offering over 1,600 sq. Ft. of living space with 4 bedrooms, 2 full bathrooms and a powder room. You'll love the private backyard featuring an in-ground pool, spacious deck and storage shed. The open-concept main floor boasts a modern kitchen and bright living areas. Upstairs offers 3 bedrooms and a renovated bathroom. The finished basement includes a 4th bedroom and a second full bathroom. Oversized single garage plus parking for 4 vehicles. Prime location close to all amenities, Ottawa and Gatineau Park
$ 749,900
166 Macara Crescent, Ottawa, ON, K2K 0C9 house for sale | Listing ID X13540 | Royal LePage
View photo
House · for sale
$ 798,000
166 Macara Crescent, Ottawa, ON, K2K 0C9 house for sale | Listing ID X13540 | Royal LePage
Ryan Farm
· House
· Patio · Garden · Office room · Fireplace
Ryan Farm · House · Patio · Garden · Office room · Fireplace
Perfectly situated in the heart of Morgan's Grant, this beautiful 4-bedroom, 4-bathroom two-storey home offers the ideal combination of elegant design, functional living space, and an exceptional family-friendly location. Known for its excellent schools, parks, walking trails, and convenient access to shopping, recreation, Morgan's Grant is one of Kanata's most sought-after communities. Step inside to a welcoming foyer featuring a grand winding staircase that creates an elegant first impression. The main floor includes a cozy living room outfitted with a gas fireplace, a dedicated office, ideal for working from home, an additional family room and a spacious kitchen with a large centre island and ample workspace. Sliding patio doors lead directly to the backyard, making indoor-outdoor entertaining effortless. Upstairs, the generous primary suite features a luxurious 5-piece ensuite with dual sinks, a soaker tub, separate shower, and a private water closet. Two secondary bedrooms share a
$ 798,000
641 Odyssey Way, Ottawa, ON, K1T 0T5 house for sale | Listing ID X13534 | Royal LePage
View photo
House · for sale
$ 699,000
641 Odyssey Way, Ottawa, ON, K1T 0T5 house for sale | Listing ID X13534 | Royal LePage
Ryan Farm
· House
· Fireplace
Ryan Farm · House · Fireplace
A beautifully designed HN Homes Lynwood model nestled in the heart of Findlay Creek-one of Ottawa's most sought-after, family-friendly communities. Offering 3 bedrooms and 2.5 bathrooms, this home combines modern finishes with a functional layout that's perfect for growing families. The main floor features a bright, open-concept design with rich hardwood flooring, creating a warm and inviting space for both everyday living and entertaining. The kitchen is the centrepiece of the home, complete with sleek cabinetry, stainless steel appliances, quartz countertops, and a large island with seating-ideal for hosting or casual family meals. The adjoining living and dining areas flow seamlessly, highlighted by large windows and a cozy gas fireplace. Upstairs, you'll find three bedrooms, including a spacious primary retreat featuring a luxurious 5-piece ensuite with double vanities, a soaker tub, and a separate glass shower, along with a walk-in closet. The second level also offers added versat
$ 699,000
3 Wintergreen Drive, Ottawa, ON, K2S 1E5 house for sale | Listing ID X13535 | Royal LePage
View photo
House · for sale
$ 1,789,000
3 Wintergreen Drive, Ottawa, ON, K2S 1E5 house for sale | Listing ID X13535 | Royal LePage
Ryan Farm
· House
· Garden · Office room · Parking · Fireplace · Sauna
Ryan Farm · House · Garden · Office room · Parking · Fireplace · Sauna
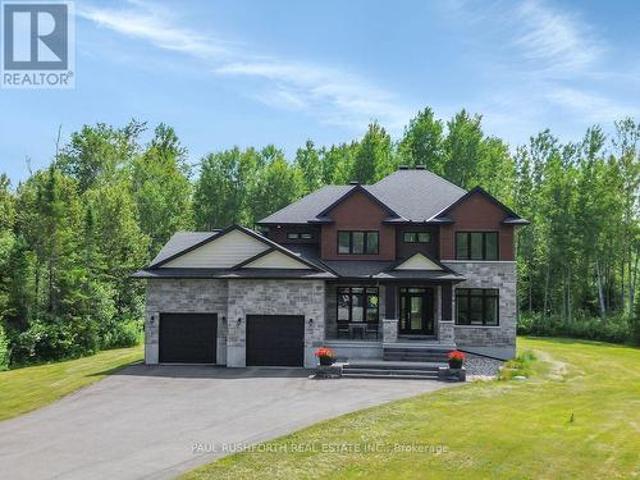
Extra large lot, fabulous home right in the heart of Stittsville, with Redevelopment Potential! This is a beautiful, well maintained, spacious but cosey, 4 bedroom, family home on an exceptionally large lot. This home has gleaming hardwood floors, some with brass inlays, a large kitchen island, granite countertops, family room and sun room, share a 2 sided gas fireplace, a home office, a sauna in the ensuite and a fabulous oversize 3 car garage with a bonus 4th bay. See the feature sheet and multimedia link for more info and features. The exceptionally large, treed and fenced yard provides lots of privacy & plenty of room for kids and pets to play. It is located in a family oriented, mature, central Stittsville neighbourhood, within easy walking distance to parks, playgrounds, schools, places of worship, recreation centres, the Trans Canada Trail, as well as the shops, restaurants, coffee shops and other conveniences along Stittsville Mainstreet. There is significant frontage on Stitts
$ 1,789,000
4 Maple Stand Way, Ottawa, ON, K2G 6P3 house for sale | Listing ID X13533 | Royal LePage
View photo
House · for sale
$ 949,900
4 Maple Stand Way, Ottawa, ON, K2G 6P3 house for sale | Listing ID X13533 | Royal LePage
Ryan Farm
· House
· Garden · Office room · Fireplace · Parking · Cellar
Ryan Farm · House · Garden · Office room · Fireplace · Parking · Cellar
Homes like this rarely come to market. Nestled on an oversized premium lot in a sought-after family-oriented neighbourhood, this spacious 4 bedroom, 3 bathroom residence offers the size and location you've been waiting for. With a rare 3-car garage, parking for four additional vehicles in the driveway and an incredible backyard designed for outdoor enjoyment, this property truly stands apart. The thoughtfully designed main floor offers room for both everyday living and entertaining. It features a convenient den/home office, formal living and dining rooms, a spacious kitchen with ample cabinet and counter space, and a bright eating area. Overlooking the kitchen is a cozy sunken family room with a gas fireplace. Upstairs, the primary suite includes a walk-in closet and a private 4-piece ensuite. Three additional bedrooms and a full main bathroom provide comfortable accommodations for family and guests alike. The finished basement adds even more versatile living space with a large recreat
$ 949,900
308 Proud Walk Drive, Ottawa, ON, K2S 2L6 house for sale | Listing ID X13537 | Royal LePage
View photo
House · for sale
$ 669,500
308 Proud Walk Drive, Ottawa, ON, K2S 2L6 house for sale | Listing ID X13537 | Royal LePage
Ryan Farm
· House
· Garden · Fireplace · Deck · Security
Ryan Farm · House · Garden · Fireplace · Deck · Security
A GORGEOUS home in Porter Place awaits! NO front neighbour! Beautifully landscaped with a WEST facing fenced backyard complete with a HUGE deck! Large tiled foyer! Site finished hardwood on the main level in the most perfect stain! White shaker style cabinets, stone countertops, a large island with seating for 4, subway tile backsplash, stainless appliances & a walk in pantry can be found in the open beautiful kitchen. Smooth ceilings, pot lights & updated lighting throughout! Marble tile surrounds the gas fireplace! This floor plan offers an eat in area with easy access to the backyard AND a formal dining room! Nice ceiling detail in the living room makes the space feel way more open. The primary has cathedral ceilings & the 3 piece ensuite oversized walk in shower with subway tile & a glass door is SOOO nice! 2 additional good size bedrooms, a 4-piece bath & laundry room complete the bright second level. FULLY finished lower level PLUS lots of storage! Spotless! (Id: 27)
$ 669,500
36 Glendenning Drive, Ottawa, ON, K2H 7Y9 house for sale | Listing ID X13532 | Royal LePage
View photo
House · for sale
$ 1,149,000
36 Glendenning Drive, Ottawa, ON, K2H 7Y9 house for sale | Listing ID X13532 | Royal LePage
Ryan Farm
· House
· Garden · Office room · Swimming pool
Ryan Farm · House · Garden · Office room · Swimming pool
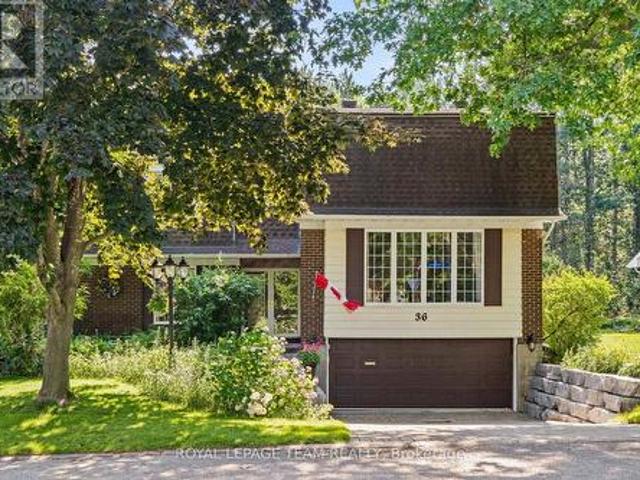
Designed for both everyday living and effortless entertaining, this outstanding home offers an ideal layout for growing or multi-generational families in the exclusive Arlington Woods community. Backing onto the protected NCC forest with no rear neighbours, the property enjoys exceptional privacy and direct access to scenic walking trails. The main floor features a private office, a spacious family room with walkout access to the backyard and in-ground pool, a wet bar, a conveniently located laundry room, and a powder room. Just a few steps up is an inviting eat-in kitchen with solid cherry cabinetry and slate flooring, a formal dining room accented by a stunning crystal chandelier, and a bright, generously sized living room. The next level offers four bedrooms and a full family bath, including a spacious primary suite with its own ensuite. A few additional steps lead to the upper level, where you'll find another full bathroom and three versatile rooms ideal as additional bedrooms, hom
$ 1,149,000
182 Ch. Murray, La Pêche, QC, J0X 2W0 house for sale | Listing ID 28532 | Royal LePage
View photo
House · for sale
$ 680,050
Updated
182 Ch. Murray, La Pêche, QC, J0X 2W0 house for sale | Listing ID 28532 | Royal LePage
Ryan Farm
· House
· Deck
Ryan Farm · House · Deck
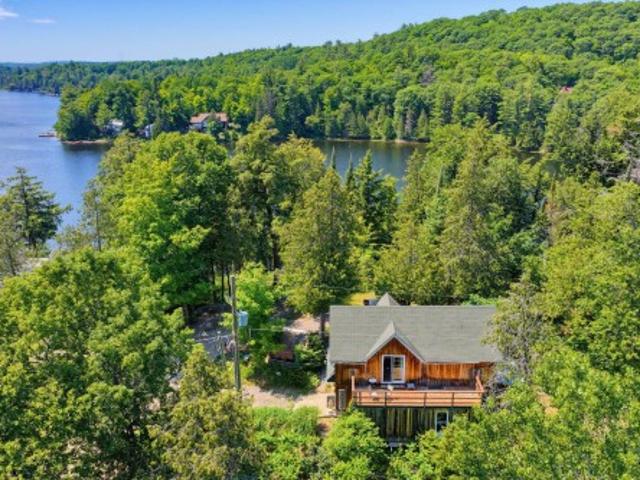
A true haven of peace on the shores of Gauvreau Lake! This magnificent property offers direct access to the lake with 132 feet of waterfront, spectacular views of the water and mountains, all nestled on a private lot of over 3 acres. You will be charmed by the exposed beams, cherry wood cabinetry, and abundance of natural light. Enjoy a large deck extending along the side of the property, perfect for taking in the breathtaking scenery, as well as a spacious attached workshop for those who love to create and build. A unique place where nature, comfort, and tranquility come together
$ 680,050
2966 Linton Road, Ottawa, ON, K1V 8H2 house for sale | Listing ID X13531 | Royal LePage
View photo
House · for sale
Request Details
Updated
2966 Linton Road, Ottawa, ON, K1V 8H2 house for sale | Listing ID X13531 | Royal LePage
Ryan Farm
· House
· Garden · Deck
Ryan Farm · House · Garden · Deck
Charming home on a beautiful private lot in a sought-after neighbourhood, just minutes to Mooney's Bay and Lansdowne Park. Bright and spacious throughout, this well-maintained property features an updated kitchen with eating area, pantry and breakfast counter, expansive living and dining areas with large windows, two generous main-floor bedrooms, and site-finished hardwood and tile. The fully finished lower level offers 1 additional bedroom, a kitchen type area with cupboards, counter, eating area, fridge and sink, full bathroom, laundry/storage, and a large rec room with walkout to the rear yard. Oversized lower-level windows provide excellent natural light. The private backyard has a large deck (2015), and beautiful gardens. Double-wide driveway, vinyl windows, and roof updated in 2017. (Id: 27)
Request Details
Waterdown 6548 Street N, Ottawa, ON, K4P 0E7 house for sale | Listing ID X13536 | Royal LePage
View photo
House · for sale
$ 919,000
Waterdown 6548 Street N, Ottawa, ON, K4P 0E7 house for sale | Listing ID X13536 | Royal LePage
Ryan Farm
· House
· Office room · Fireplace · Cellar
Ryan Farm · House · Office room · Fireplace · Cellar
STUNNING 3-Bedroom, 4-Bathroom home in the family-friendly community of Greely situated on a quiet Cul-de-sac! The bright and spacious main floor features an open-concept layout, highlighted by a large living room with a gas fireplace. The modern timeless white eat-in kitchen offers stainless steel appliances, granite countertops, and a stylish glass tile backsplash. A separate dining room provides the perfect space for entertaining, while the convenient main-floor laundry/mudroom adds everyday functionality. Upstairs, you'll find a generous primary suite complete with a private 3-piece Ensuite. Two additional spacious bedrooms and a full main bathroom provide plenty of room for family or guests. Tastefully decorated in neutral tones throughout, this home is move-in ready. The FINISHED BASEMENT adds valuable living space with a dedicated office area, perfect for working from home, studying, or hobbies, along with a convenient washroom for added comfort and functionality. Step outside t
$ 919,000
2345 Marble Crescent, Clarence Rockland, ON, K4K 0H1 house for sale | Listing ID X13548 | Royal LePage
View photo
House · for sale
$ 525,000
2345 Marble Crescent, Clarence Rockland, ON, K4K 0H1 house for sale | Listing ID X13548 | Royal LePage
Ryan Farm
· House
· Patio · Garden · Parking
Ryan Farm · House · Patio · Garden · Parking
Welcome to 2345 Marble Crescent. A beautifully maintained 3 bedroom, 3 bathroom end-unit freehold townhome with no rear neighbours, backing onto a peaceful treed area. Nestled on a quiet street in sought-after Morris Village, this home is sure to impress from the moment you arrive with its excellent curb appeal. Step inside to a spacious and welcoming foyer featuring a large closet, convenient garage access and a partial bathroom. The bright open concept main floor showcases hardwood and tile throughout, leading into the functional kitchen complete with rich full-height cabinetry, stainless steel appliances, ample cabinet and counter space and a large centre island overlooking the extended living and dining areas. Patio doors lead to the partly fenced backyard where you'll enjoy added privacy and tranquil views of the green space beyond. Upstairs, hardwood flooring continues throughout the sleeping quarters. The generous primary bedroom overlooks the backyard and offers a large walk-in
$ 525,000
602 Cordelette Circle, Ottawa, ON, K1W 0P7 house for sale | Listing ID X13538 | Royal LePage
View photo
House · for sale
$ 659,900
602 Cordelette Circle, Ottawa, ON, K1W 0P7 house for sale | Listing ID X13538 | Royal LePage
Ryan Farm
· House
· Office room · Gym · Cellar
Ryan Farm · House · Office room · Gym · Cellar
Welcome to 602 Cordelette Circle, a beautifully finished home that perfectly blends style, comfort, and functionality. Featuring three spacious bedrooms and 2.5 bathrooms, this thoughtfully designed property offers a private ensuite and a walk-in closet in the primary bedroom, creating the perfect retreat at the end of the day. One of the secondary bedrooms also features a convenient cheater bathroom, providing added privacy and functionality for family or guests. The open concept main floor is highlighted by elegant finishes, modern pot lights, and a well appointed kitchen complete with a gas stove and its own walk-in pantry, offering ample storage and convenience for everyday living. Designed with both comfort and entertaining in mind, the bright and inviting living spaces flow seamlessly throughout the home. The fully finished basement extends your living space with endless possibilities for a recreation room, home office, or gym, while additional pot lights create a warm and welcom
$ 659,900

Get email alerts

Don't miss out: be the first to know about new properties

The alert was correctly created

On subscribing you accept the conditions of use and the privacy policy
Alert
Receive new ads in your inbox
Save this search
Receive alerts for new listings

We'll send you an email when we have new properties for: "Houses for sale in Ryan Farm"

The alert was correctly created

Get email alerts and be the first to see new listings
Required field
On subscribing I accept the terms of the privacy policy
Perfect! You'll soon start receiving new listings via email
Alert
Receive an email when we have new ads for Houses for sale in Ryan Farm
Save this search
Filters

Bedrooms

Area (sq.ft)

sq.ft
sq.ft

Price

$
$

Filter by property type

Bathrooms

Clear all filters
Receive notifications when new entries are published.