2,469 houses for sale in Ryan Farm

140 Station Trail, Russell, ON, K4R 0A3 house for sale | Listing ID X13541 | Royal LePage
View photo
House · for sale
$ 849,900
140 Station Trail, Russell, ON, K4R 0A3 house for sale | Listing ID X13541 | Royal LePage
Ryan Farm
· House
· Garden · Office room · Fireplace
Ryan Farm · House · Garden · Office room · Fireplace
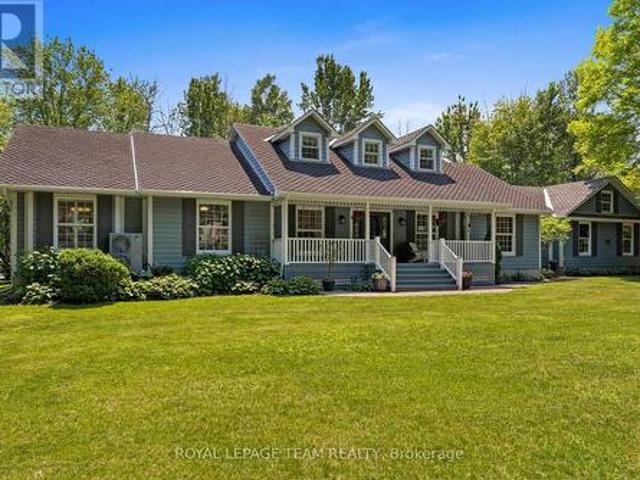
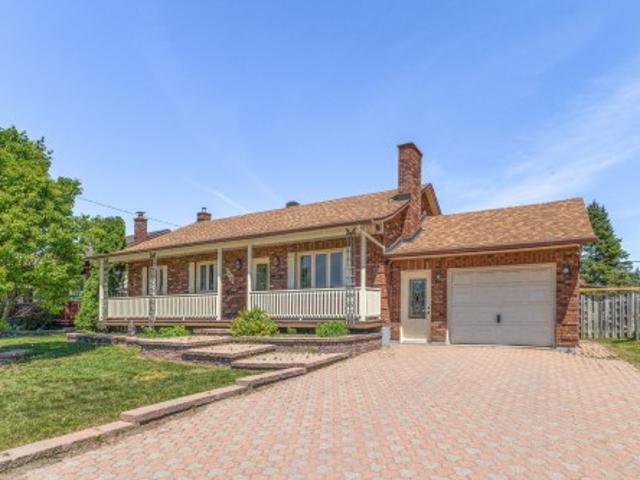
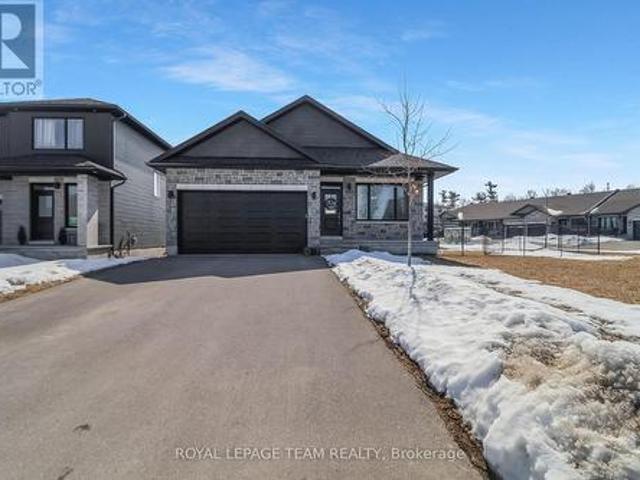
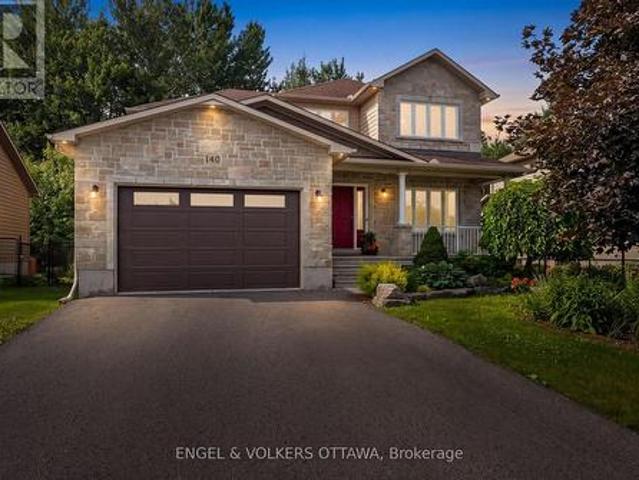
Nestled in the sought-after Russell Trails community and backing directly onto the picturesque recreational trails, this beautiful Corvinelli built home is defined by its thoughtful design, quality craftsmanship, and exceptional natural setting. Pride of ownership is evident in the inviting curb appeal and beautifully landscaped grounds. Upon entering, you are welcomed by a spacious foyer with soaring ceilings, a timeless neutral colour palette, and picturesque views of the private backyard, creating a bright and inviting first impression. The versatile front room can be used as a home office, formal dining room, children's playroom, or additional sitting area. Designed for both everyday living and entertaining, the well-appointed open-concept kitchen features timeless ivory cabinetry, granite countertops, stainless steel appliances, ample storage, and a functional layout that flows seamlessly into the adjoining eating area and spacious living room. Anchored by a cozy gas fireplace and
$ 849,900
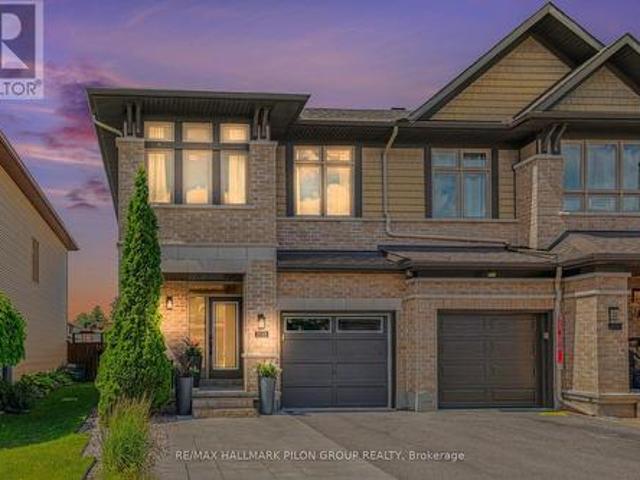
208 Butterfly Walk, Ottawa, ON, K1W 0G6 house for sale | Listing ID X13537 | Royal LePage
View photo
House · for sale
$ 699,900
208 Butterfly Walk, Ottawa, ON, K1W 0G6 house for sale | Listing ID X13537 | Royal LePage
Ryan Farm
· House
Ryan Farm · House
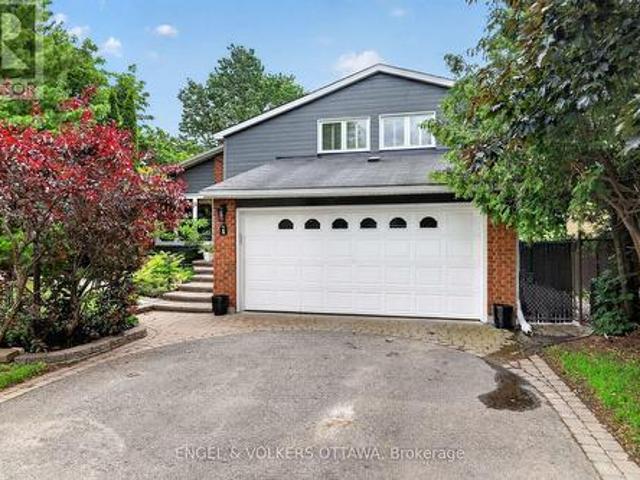
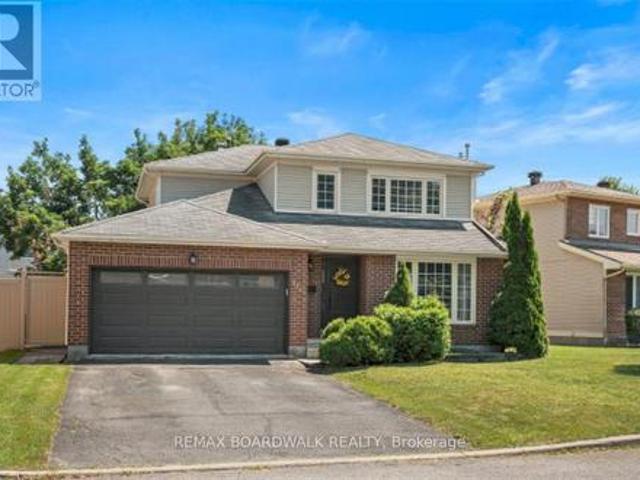
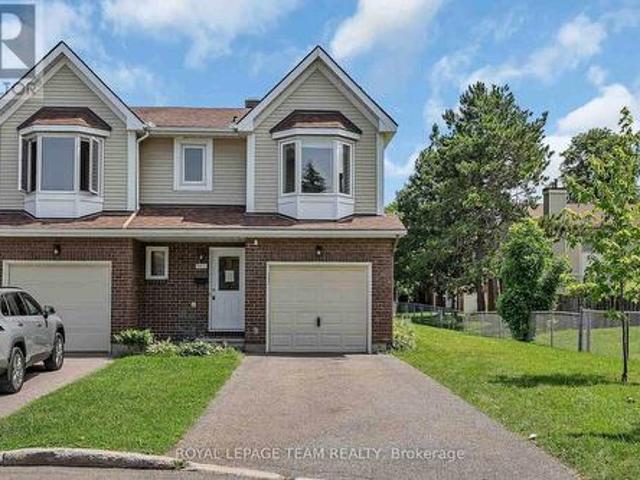
Welcome to 208 Butterfly Walk, a stunning Richcraft Addison model that perfectly blends elegant design with warm, inviting living spaces. From the moment you step inside, you'll appreciate the bright, open-concept layout that was designed to bring people together, whether you're hosting family and friends or simply enjoying a quiet evening at home. At the heart of the home is a truly spectacular kitchen that is sure to impress. Thoughtfully upgraded by the builder, it offers an abundance of cabinetry, extensive prep space, a large island, and exceptional storage, making it as functional as it is beautiful. It's the kind of kitchen where meals are shared, conversations flow, and lasting memories are made. The kitchen opens seamlessly to the spacious living and dining areas, creating an effortless space for entertaining. Just beyond, the impressive family room steals the show with its soaring ceilings, filling the home with natural light and creating a bright, airy atmosphere that feels
$ 699,900
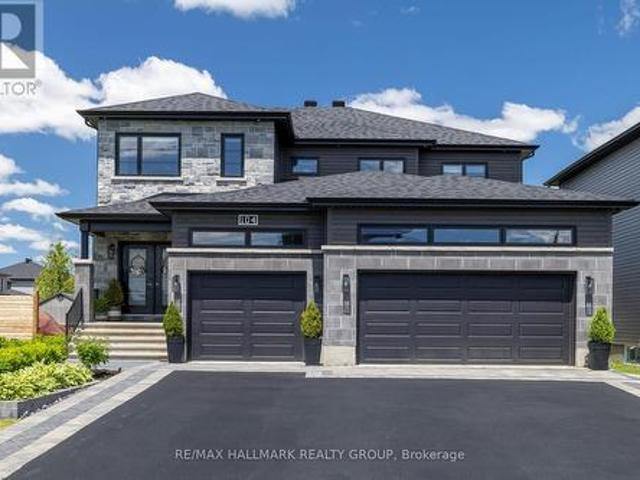
104 Duncanville Street, Russell, ON, K4R 0G3 house for sale | Listing ID X13545 | Royal LePage
View photo
House · for sale
$ 1,250,000
Updated
104 Duncanville Street, Russell, ON, K4R 0G3 house for sale | Listing ID X13545 | Royal LePage
Ryan Farm
· House
Ryan Farm · House
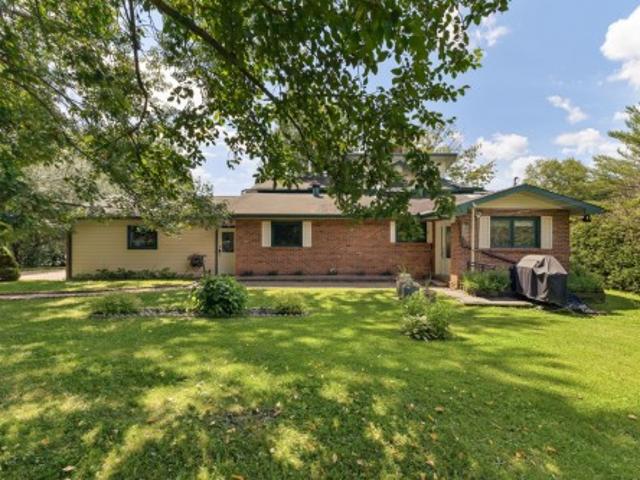
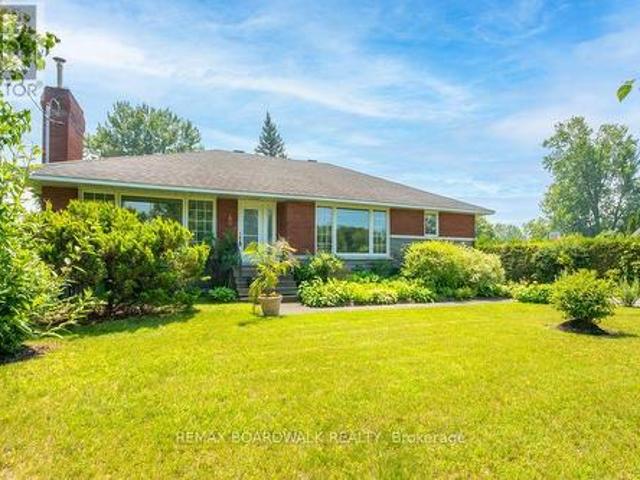
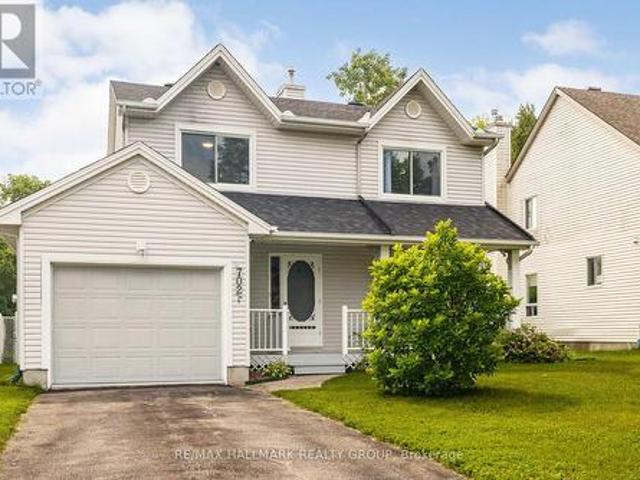
Experience the pinnacle of luxury living in this extraordinary custom-built home, thoughtfully designed to blend refined elegance with exceptional flexibility for today's lifestyles. Set on a generous corner lot with no rear neighbours, this property offers outstanding privacy and incredible potential for multi-generational living or future income generation. A grand foyer welcomes you into a spacious, open-concept main level ideal for both everyday living and entertaining. The elegant living area and expansive dining area flow seamlessly into the gourmet chef's kitchen-the true heart of the home-featuring stunning quartz countertops, a butler's pantry, and an impressive 10-foot island, perfect for gathering and hosting. Upstairs, the serene primary suite provides a peaceful retreat with a large walk-in closet and a spa-inspired ensuite showcasing a striking glass walk-in shower. Three additional well-appointed bedrooms and two full bathrooms complete the upper level, offering ample sp
$ 1,250,000
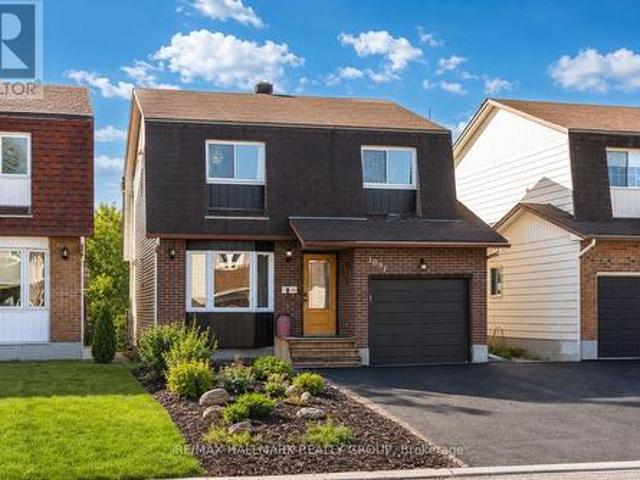
1091 Burgundy Lane, Ottawa, ON, K1C 2M9 house for sale | Listing ID X13538 | Royal LePage
View photo
House · for sale
$ 629,900
1091 Burgundy Lane, Ottawa, ON, K1C 2M9 house for sale | Listing ID X13538 | Royal LePage
Ryan Farm
· House
· Garden · Office room · Gym · Deck · Swimming pool · Cellar
Ryan Farm · House · Garden · Office room · Gym · Deck · Swimming pool · Cellar
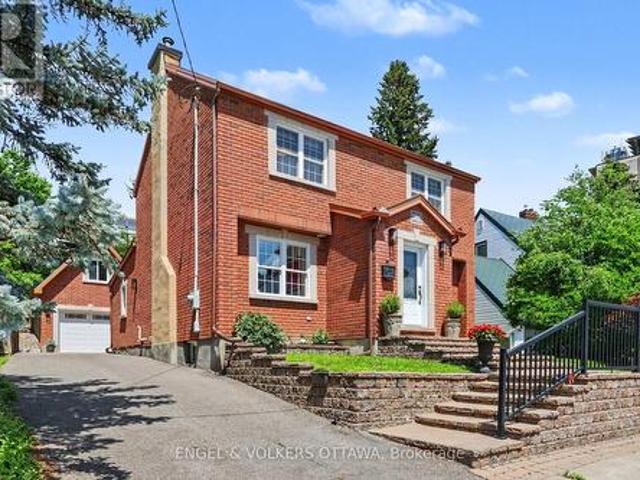
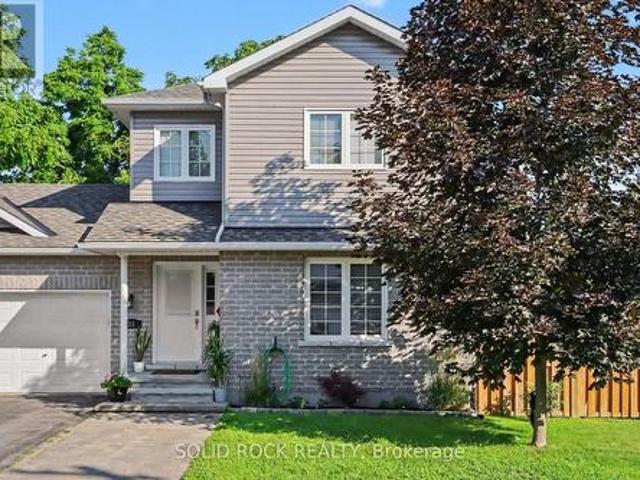
Why settle for a townhouse when you can own a fully detached home? Perfectly positioned in one of Orléans' most convenient neighbourhoods, 1091 Burgundy Lane delivers the space, privacy, and updates buyers are searching for at a price that's becoming increasingly difficult to find. Backing onto no rear neighbours, this home offers a rare sense of privacy while keeping you just minutes from Highway 174, the future LRT, Ottawa River pathways, parks, schools, shopping, and restaurants. Inside, you'll find a bright, open concept layout with a beautifully renovated kitchen featuring high-end appliances, updated bathrooms, brand new carpet, and a spacious primary suite complete with its own renovated ensuite. Upstairs offers three generous bedrooms, while the partially finished basement provides flexible space for a family room, home office, gym, or playroom. Step outside and enjoy a fully fenced backyard with a deck, natural gas BBQ hookup, and a heated above-ground pool ready for summer. P
$ 629,900
114 Hawkeswood Drive, Ottawa, ON, K4M 0C1 house for sale | Listing ID X13531 | Royal LePage
View photo
House · for sale
$ 649,000
114 Hawkeswood Drive, Ottawa, ON, K4M 0C1 house for sale | Listing ID X13531 | Royal LePage
Ryan Farm
· House
· Garden · Parking · Equipped kitchen · Cellar
Ryan Farm · House · Garden · Parking · Equipped kitchen · Cellar
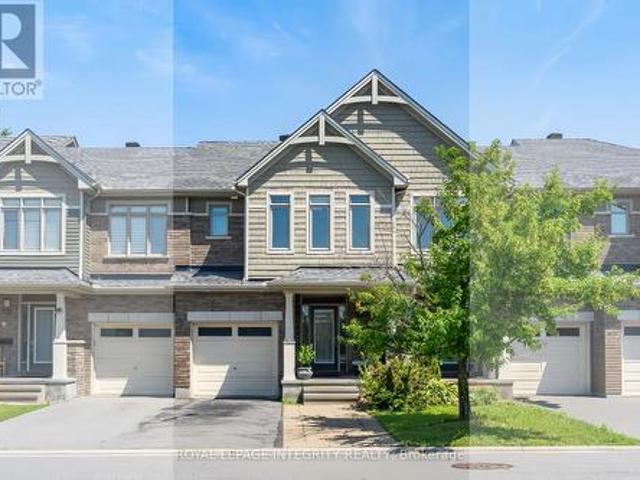
Welcome to 114 Hawkeswood Drive, a beautifully maintained freehold townhome in the highly sought-after community of Riverside South. Offering approx. 1,705 sq. Ft. of above-grade living space, 3 bedrooms, 3.5 bathrooms, a fully finished basement, and parking for up to 3 vehicles, this move-in-ready home backs onto mature trees with NO REAR NEIGHBOURS, providing exceptional privacy and peaceful views rarely found in townhome living. The bright, open-concept main level features expansive windows overlooking the treed backyard and comfortable living and dining spaces ideal for everyday living and entertaining. At the heart of the home is a beautifully appointed kitchen with granite countertops, an oversized centre island, white cabinetry, extended custom storage with a stylish barn door, and newer stove and dishwasher. An elegant curved staircase leads upstairs to 3 generously sized bedrooms, a full bathroom, and convenient second-floor laundry. The spacious primary suite features a walk-
$ 649,000
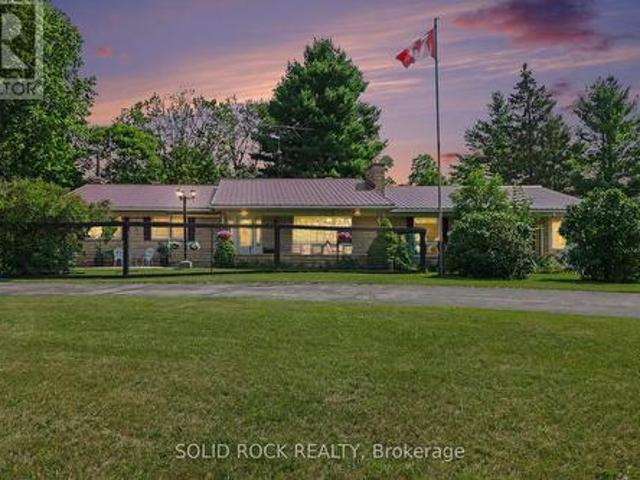
1084 Eadie Road, Russell, ON, K4R 1C3 house for sale | Listing ID X13541 | Royal LePage
View photo
House · for sale
$ 665,000
1084 Eadie Road, Russell, ON, K4R 1C3 house for sale | Listing ID X13541 | Royal LePage
Ryan Farm
· House
· Fireplace · Cellar
Ryan Farm · House · Fireplace · Cellar
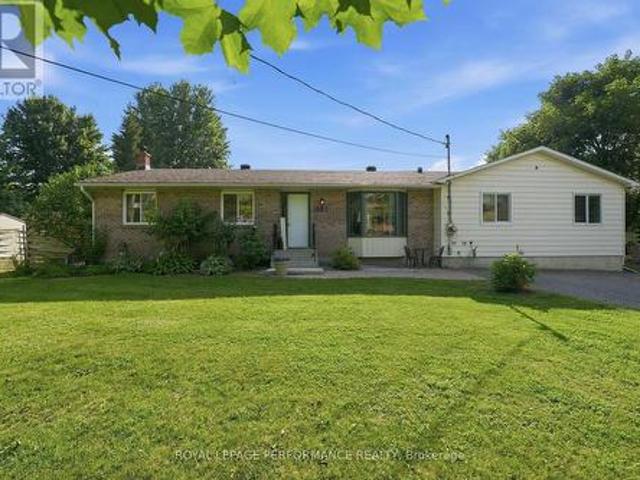
Rare opportunity in the Village of Russell! This unique side-by-side property features two fully independent dwellings, each with its own foundation, private entrance, basement, heating and cooling source, hydro meter, and laundry. Live in one and rent the other, have an in-law suite or teen retreat, operate a home-based business, Airbnb (previously on Airbnb generating approximately $20,000 annually), convert to a legal duplex (subject to approvals), or remodel into one spacious bungalow! The possibilities are endless here while offering excellent mortgage-offset potential. Situated on a beautifully manicured 61ft x 200 ft east-facing corner lot, just steps to the fitness trail that connects Russell to Embrun and close to schools, parks, shopping, and village amenities. The main home offers 3 bedrooms, a renovated bathroom with double vanity, an updated kitchen with white cabinetry, a bright living room with an electric fireplace, and a finished basement with a wet bar and recreation
$ 665,000
113 Wilbert Cox Drive, Ottawa, ON, K0A 1L0 house for sale | Listing ID X13539 | Royal LePage
View photo
House · for sale
$ 1,298,000
113 Wilbert Cox Drive, Ottawa, ON, K0A 1L0 house for sale | Listing ID X13539 | Royal LePage
Ryan Farm
· House
· Patio · Garden · Office room · Fireplace · Deck · Parking · Cellar
Ryan Farm · House · Patio · Garden · Office room · Fireplace · Deck · Parking · Cellar
Tucked into desirable Canterbury Woods, this meticulously maintained 2-acre treed property offers the serenity of country living just minutes from Kanata & Stittsville, with quick access to Hwy 417. This spacious 4+1 bed, 3+1 bath bungaloft offers over 3,000 sq. Ft. above grade (per MPAC), plus a fully finished basement. The inviting layout includes a formal dining rm, living rm & stunning open-concept family rm with vaulted ceilings, double skylights, wood burning fireplace & access to the backyard deck. The spacious loft above offers flexible space for a home office or 2nd family rm. The beautifully detailed kitchen features white cabinetry, S/S appliances, gas range, decorative backsplash, oversized island, deep sink, barn-door pantry & stylish coffee station with filtered water tap. A bright breakfast nook with large bay window overlooks the backyard. Nearby, the mud rm & main-floor laundry offer inside access to the garage. The main-floor primary suite features patio doors to the
$ 1,298,000
1 Blueridge Court, Ottawa, ON, K2J 2J3 house for sale | Listing ID X13534 | Royal LePage
View photo
House · for sale
$ 799,900
1 Blueridge Court, Ottawa, ON, K2J 2J3 house for sale | Listing ID X13534 | Royal LePage
Ryan Farm
· House
· Office room · Gym · Cellar
Ryan Farm · House · Office room · Gym · Cellar
Welcome to 1 Blueridge Court. A stunning, well-maintained family home in one of Nepean's most sought-after neighbourhoods. From the moment you step inside, you're greeted by a bright, open concept main level that effortlessly connects the living, dining, and kitchen areas. Perfect for both everyday living and entertaining. Hardwood floors flow throughout the main floor, and large windows flood the space with natural light. The main level also features a convenient bedroom. Ideal as a home office, guest room, or main-floor living option. Head upstairs to find three generously sized bedrooms, including a spacious primary suite complete with a private ensuite and walk-in closet. Whether it's your morning routine or winding down at night, this retreat delivers the comfort you deserve. The upper bathroom serves the remaining bedrooms with ease. The fully finished basement adds incredible versatility. Think rec room, home gym, media room, or all three. Ample storage keeps everything organize
$ 799,900
46 Ch. De La Pépinière, Val Des Monts, QC, J8N 5C4 house for sale | Listing ID 28255 | Royal LePage
View photo
House · for sale
$ 949,900
46 Ch. De La Pépinière, Val Des Monts, QC, J8N 5C4 house for sale | Listing ID 28255 | Royal LePage
Ryan Farm
· House
· Parking · Cellar
Ryan Farm · House · Parking · Cellar
Waterfront property on beautiful McGregor Lake! Set on over one acre with 155 ft of shoreline, this stunning home features a level lot, breathtaking lake views from the bright living room, 3+1 BDR, 3 BA, an attached double garage, a Boat garage and convenient access to nearby services. Highlights include a cathedral ceiling in the dining room, a walk-in pantry, a spacious main floor laundry room and direct garage access to the basement. Enjoy peaceful surroundings perfect for boating, swimming and relaxing. A true lakeside retreat! Must see! Offering the perfect blend of comfort and nature, ideal year-round or as a getaway. Exceptional value!
$ 949,900
3835 Mcbean Street, Ottawa, ON, K0A 2Z0 commercial for sale.
View photo
House · for sale
$ 1,649,900
$ 286/sq.ft
3835 Mcbean Street, Ottawa, ON, K0A 2Z0 commercial for sale.
Ryan Farm
· 5,759 sq.ft · House
Ryan Farm · 5,759 sq.ft · House
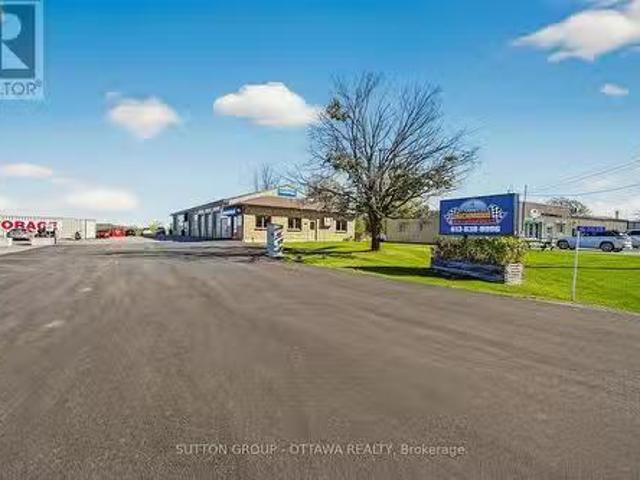
Prime Investment Opportunity - Fully Leased Commercial Property on a half-acre lot (23,250 sq ft). An exceptional opportunity for the discerning investor: this fully leased property features three stable tenants generating a total gross annual saleal income of $128,400. All tenants share hydro costs equally, while the landlord covers property taxes, insurance, water, landscaping, environmental services, and snow removal - streamlining management and enhancing tenant satisfaction. The front section of the lot has been recently paved, ensuring excellent curb appeal and functionality. Zoned RG3[151r], the property offers strong current cash flow with exciting future development potential, as a new residential subdivision is being constructed directly behind the site-presenting opportunities to service this growing community. Please note: storage containers located at the rear of the property are excluded from the sale. (id:27). Still available at ListedBuy!
$ 1,649,900
150 Rue Des Sables, Gatineau. QC, J8P 7K1 house for sale | Listing ID 27061 | Royal LePage
View photo
House · for sale
$ 399,900
150 Rue Des Sables, Gatineau. QC, J8P 7K1 house for sale | Listing ID 27061 | Royal LePage
Ryan Farm
· House
· Garden · Parking
Ryan Farm · House · Garden · Parking
Available now. Charming Canadian-style bungalow at 150 rue des Sables. This is the dream spot for your family or if you are a daycare: you're literally across the street from La Sablonnière school, parks, and bike paths. This solid 4-sided brick home of 4 bedrooms and 2 bathrooms, sits on a great corner lot. It features a handy garage and a fenced yard with a shed for all your gear. It's a peaceful neighborhood. A great chance to settle into a prime Gatineau area, just steps from everything your family needs to make daily life a breeze
$ 399,900
1966 Boake Street, Ottawa, ON, K4A 3K1 house for sale | Listing ID X13537 | Royal LePage
View photo
House · for sale
$ 765,000
1966 Boake Street, Ottawa, ON, K4A 3K1 house for sale | Listing ID X13537 | Royal LePage
Ryan Farm
· House
· Garden · Office room · Fireplace · Gym · Parking
Ryan Farm · House · Garden · Office room · Fireplace · Gym · Parking
Welcome to this beautifully maintained and thoughtfully updated 4-bedroom, 3.5-bath family home tucked away on a quiet, family-friendly street in the heart of Fallingbrook. An exceptional opportunity for growing families, this affordable home offers a functional layout, timeless charm, and the space to grow. The main level features hardwood flooring, a bright updated kitchen with modern countertops and backsplash, and a welcoming family room centered around a cozy wood-burning fireplace overlooking the backyard. Fresh paint throughout, updated front and garage doors, and quality finishes add to the home's appeal. Upstairs, you'll find four generously sized bedrooms, all with hardwood flooring, including a spacious primary suite complete with a walk-in closet and private 4-piece ensuite. The fully finished lower level extends your living space with a large recreation room, a full bathroom, and flexible space for a home office, gym, guest suite, or playroom. Step outside to a beautifully
$ 765,000
3654 Navan Road, Ottawa, ON, K4B 1H9 house for sale | Listing ID X13536 | Royal LePage
View photo
House · for sale
$ 689,900
3654 Navan Road, Ottawa, ON, K4B 1H9 house for sale | Listing ID X13536 | Royal LePage
Ryan Farm
· House
· Fireplace · Parking
Ryan Farm · House · Fireplace · Parking
Lots of potential here in this beautiful and well maintained home. Pride of ownership and curb appeal. Brick raised bungalow with oversized detached garage, manicured landscaping, lots of parking and minutes to shopping. Bus service at the door. Possibility of in-law suite with separate entrance (lower level offers lots of good sized windows). Gleaming hardwood flooring in the dining room, hallway and bedrooms. Please view photos (a few have been staged). Some updates through the years include the furnace in 2011, the hot water tank 2015 owned, the roof in 2012, the main floor windows in 2008 and doors, the lower level windows in 2010, plumbing updated in 2001 to copper and ABS drains, the electrical panel was updated in 1986 to 100 amps and copper wiring. Living room fireplace is natural gas. As per form 244: 24 hours irrevocable on all submitted offers (no exceptions). Potential of at home business with convenient side entrance and lots of parking spaces. Municipal water. (Id: 27)
$ 689,900
101 Ivy Crescent, Ottawa, ON, K1M 1Y1 house for sale | Listing ID X13532 | Royal LePage
View photo
House · for sale
$ 1,625,000
101 Ivy Crescent, Ottawa, ON, K1M 1Y1 house for sale | Listing ID X13532 | Royal LePage
Ryan Farm
· House
· Fireplace
Ryan Farm · House · Fireplace
In a coveted location. This designer inspired all brick modern home is the real deal, absolute pride of ownership shows in every finish, from the fixtures to the flooring to the little details you don't expect. Beautifully expanded and remodelled, it offers over 2,800 square feet across three finished levels, four bedrooms and four washrooms, on one of the neighbourhood's most prestigious, family friendly streets. The main floor is perfectly laid out for everyday living and entertaining, with a powder room, rich hardwood and custom tile throughout, a formal living and dining room anchored by a wood burning fireplace with a rare antique mantle, and a huge kitchen that flows straight into a sun filled great room. Upstairs you'll find a bright loft space, three spacious bedrooms and two full washrooms. The finished lower level adds a fourth bedroom, large laundry area, a full washroom, climate controlled wine storage, storage and utility rooms, plus radiant heat warming an oversized famil
$ 1,625,000
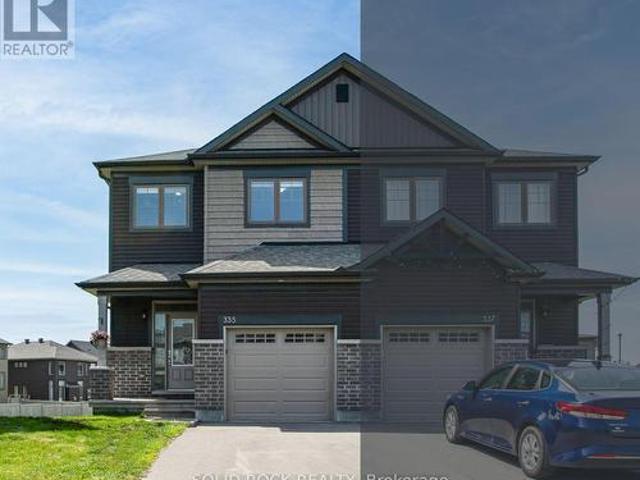
335 Grackle Street, Ottawa, ON, K1X 0G6 house for sale | Listing ID X13531 | Royal LePage
View photo
House · for sale
$ 709,900
335 Grackle Street, Ottawa, ON, K1X 0G6 house for sale | Listing ID X13531 | Royal LePage
Ryan Farm
· House
· Patio · Garden · Balcony · Swimming pool · Cellar
Ryan Farm · House · Patio · Garden · Balcony · Swimming pool · Cellar
Grilling season is here and you won't find another home like this in Findlay Creek! Welcome to the rarely offered 1,954 sq. Ft. EQ Homes'Scarlet' model, situated on a premium oversized pie-shaped lot. This exceptional 3-bedroom home offers impressive indoor and outdoor living, highlighted by a walkout basement, a balcony, and over $50,000 in professionally landscaped backyard upgrades. Designed for entertaining, the backyard features three distinct patio areas connected by a gazebo and oversized pergola, all leading to a luxurious 6-person Arctic Spa hot tub. Whether you're hosting or enjoying a quiet evening, this outdoor oasis is truly one of a kind. Inside, the open-concept main floor showcases a timeless two-toned kitchen with quartz countertops, a coffee bar, walk-in pantry and all stainless steel appliances. The dining area flows seamlessly into the bright living room, where an oversized window fills the space with natural light. A versatile flex space offers endless possibilitie
$ 709,900
220 Highfield Crescent, Beckwith, ON, K7C 3P2 house for sale | Listing ID X13542 | Royal LePage
View photo
House · for sale
$ 749,900
220 Highfield Crescent, Beckwith, ON, K7C 3P2 house for sale | Listing ID X13542 | Royal LePage
Ryan Farm
· House
· Patio · Fireplace
Ryan Farm · House · Patio · Fireplace
Open house sat july 18th 10 am. 12 pm. Discover the perfect blend of space, privacy, and convenience with this beautifully maintained 3-bedroom, 3-bathroom Bungalow on a picturesque 2.4-acre property just minutes from Carleton Place and Kanata. Tucked away in a peaceful country subdivision, this home a thoughtfully designed living space surrounded by mature trees & open green space. Designed for both everyday living and effortless entertaining, the main level showcases hardwood flooring, a spacious eat-in kitchen, a formal dining room for hosting family gatherings & a separate living room ideal for relaxing. The oversized family room is the true focal point of the home, featuring a cozy gas fireplace, a fully equipped wet bar & patio doors leading to a screened-in porch where you can enjoy the outdoors in comfort throughout the seasons. The partially finished lower level expands your living options with a large recreation area, a 3 pc bathroom, abundant storage, workshop, and convenien
$ 749,900
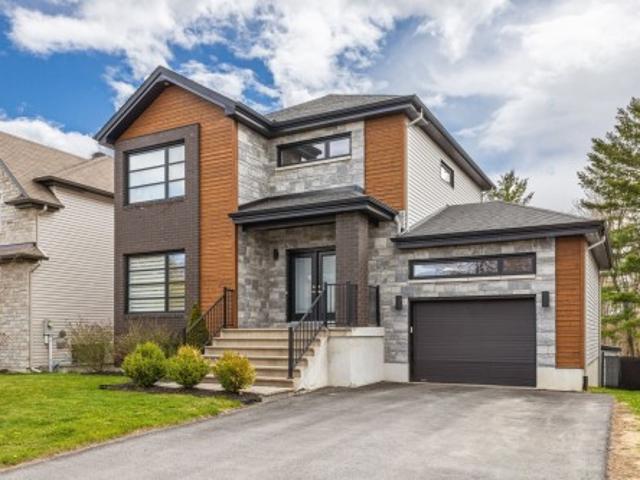
464 Rue Jeannine Grégoire Ross, Gatineau. QC, J8P 0C5 house for sale | Listing ID 11650 | Royal LePage
View photo
House · for sale
$ 799,900
464 Rue Jeannine Grégoire Ross, Gatineau. QC, J8P 0C5 house for sale | Listing ID 11650 | Royal LePage
Ryan Farm
· House
Ryan Farm · House
Gatineau area. Splendid contemporary residence. Design, comfort, and space. Discover this magnificent property with its bold, modern architecture, offering a perfect balance between urban elegance and warm comfort. Nestled on a vast 9,934 sq. Ft. lot, this home is a true gem on the market. With 1,865 sq. ft. Of living space, this spacious house offers a fluid and bright layout. The exterior aesthetic is distinguished by a sophisticated blend of materials. (See addendum)
$ 799,900
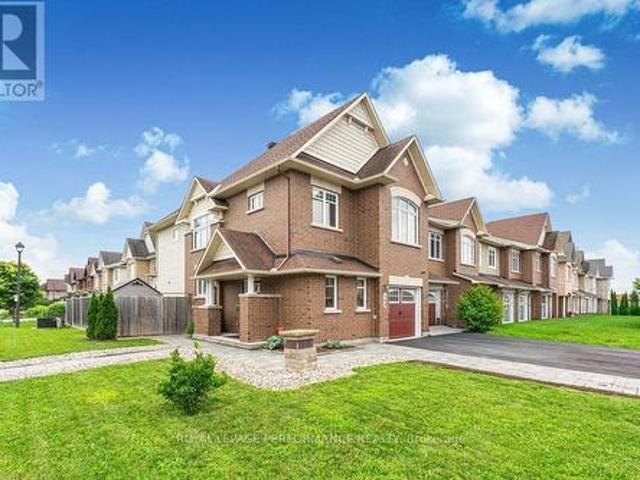
140 Waterfern Way, Ottawa, ON, K4A 0T4 house for sale | Listing ID X13536 | Royal LePage
View photo
House · for sale
$ 699,000
140 Waterfern Way, Ottawa, ON, K4A 0T4 house for sale | Listing ID X13536 | Royal LePage
Ryan Farm
· House
· Office room · Gym · Cellar
Ryan Farm · House · Office room · Gym · Cellar
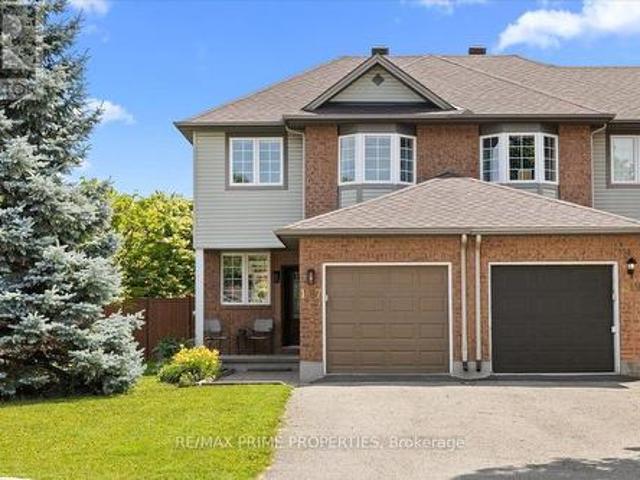
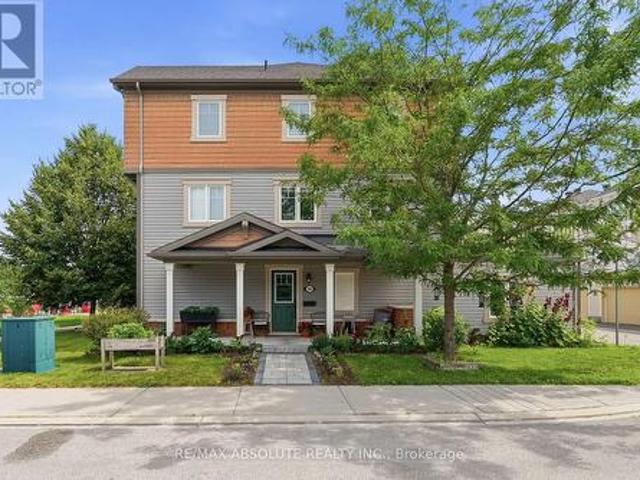
Exceptional 4-bedroom end-unit townhome on an oversized corner lot in a highly desirable family-friendly neighbourhood. Thoughtfully updated and impeccably maintained, this spacious home offers an ideal layout for modern family living. The main floor showcases luxury vinyl flooring, an elegant formal living and dining area, a bright kitchen with breakfast nook, and a dedicated home office. Upstairs features four generously sized bedrooms, including a spacious primary retreat complete with a 4-piece ensuite, plus an additional full bathroom. The finished basement expands your living space with a large family room, a third full bathroom, and endless flexibility for recreation, guests, or a home gym. Located within walking distance to schools, parks, trails, shopping, and everyday conveniences, this is a rare opportunity to own a move-in-ready home in an outstanding location. (Id: 7525)
$ 699,000
20 Seabert Drive, Arnprior, ON, K7S 0H9 house for sale | Listing ID X13547 | Royal LePage
View photo
House · for sale
$ 749,990
20 Seabert Drive, Arnprior, ON, K7S 0H9 house for sale | Listing ID X13547 | Royal LePage
Ryan Farm
· House
· Garden · Deck · Parking
Ryan Farm · House · Garden · Deck · Parking
Discover this exquisite 4-bedroom + den, 3-full-bathroom detached bungalow with a 2-car garage, perfectly situated on a massive corner lot. Flooded with natural light, this home welcomes you with a grand foyer and a versatile den, currently serving as a formal dining space but easily suitable as an office or other flexible area. The main floor unveils a gourmet kitchen that flows effortlessly into a bright, open living area. Featuring granite countertops, a tiled backsplash, a spacious center island, abundant cabinetry, and a charming chimney, the kitchen exudes both style and warmth. Sliding doors from the living area open to a stunning backyard deck, ideal for serene outdoor relaxation. The expansive primary suite offers a generous walk-in closet and a private ensuite with a convenient walk-in shower, joined by two additional well-sized bedrooms and a second full bathroom on the main level. The fully finished lower level, equally bathed in natural light, impresses with a fourth bedro
$ 749,990
563 Parasol Court, Ottawa, ON, K4A 2X2 townhouse for sale | Listing ID X13537 | Royal LePage
View photo
Townhouse · for sale
$ 474,900
563 Parasol Court, Ottawa, ON, K4A 2X2 townhouse for sale | Listing ID X13537 | Royal LePage
Ryan Farm
· Townhouse
· Office room · Fireplace · Parking
Ryan Farm · Townhouse · Office room · Fireplace · Parking
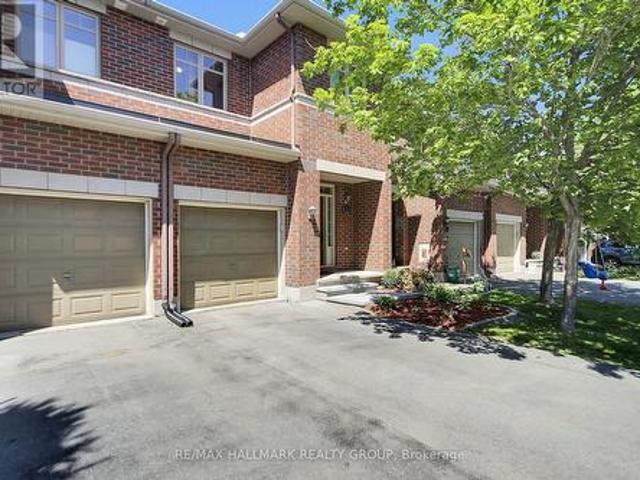
Arguably the best location in the entire complex. An end unit on the very last home of the court with no rear neighbours! This impeccably maintained 3-bed, 2-bath home offers exceptional privacy, greenspace views, and a layout that truly works for everyday living. A large tiled foyer welcomes you with convenient garage access and a powder room. The bright open-concept living and dining area features a charming wood-burning fireplace, creating a warm and inviting space to relax or entertain. The spacious kitchen includes tile flooring, updated cabinetry, and plenty of room for cooking and gathering. Upstairs, the oversized primary bedroom impresses with a walk-in closet and a cheater door to the generous main bath. Two additional well-sized bedrooms and a linen closet complete the upper level. The finished lower level adds even more versatility, offering a large rec room plus an office/hobby room that could easily serve as a fourth bedroom. A roomy laundry area and abundant storage roun
$ 474,900
702 Maley Street, North Grenville, ON, K0G 1J0 house for sale | Listing ID X13542 | Royal LePage
View photo
House · for sale
$ 640,000
702 Maley Street, North Grenville, ON, K0G 1J0 house for sale | Listing ID X13542 | Royal LePage
Ryan Farm
· House
· Office room · Gym · Cellar
Ryan Farm · House · Office room · Gym · Cellar
Welcome to this updated 3-bedroom detached home in the heart of Kemptville, offering the perfect blend of comfort, space, and convenience for growing families. Freshly painted throughout with brand new carpeting in the bedrooms and basement, this move-in-ready home is ready for its next chapter. A charming covered front porch provides the perfect place to enjoy your morning coffee. Step inside to a bright main floor featuring a spacious living room, formal dining room, convenient powder room, and an eat-in kitchen that's perfect for busy family life. The stunning sunroom is filled with natural light and offers endless possibilities as a cozy family room, playroom, home office, or yoga retreat. Upstairs, the oversized primary bedroom features a walk-in closet, while two generous secondary bedrooms and a 4-piece bathroom provide plenty of space for the whole family. The finished basement offers a great recreation room ideal for movie nights, kids' play space, or a home gym, along with a
$ 640,000
55 Woodward Street, Carleton Place, ON, K7C 2X3 house for sale | Listing ID X13543 | Royal LePage
View photo
House · for sale
$ 634,900
55 Woodward Street, Carleton Place, ON, K7C 2X3 house for sale | Listing ID X13543 | Royal LePage
Ryan Farm
· House
· Patio · Garden · Office room · Deck · Swimming pool
Ryan Farm · House · Patio · Garden · Office room · Deck · Swimming pool
Welcome to 55 Woodward Street, a beautifully maintained 4 bedroom 3 bathroom turnkey home set on a private corner lot. Step inside to a welcoming front entry with a convenient powder room. The main floor opens into the bright kitchen, living, and dining area with a functional open concept layout. The spacious kitchen offers a large island and plenty of cabinets for storage. Patio doors lead to the back deck and private yard with an above ground pool, the perfect setup for summer BBQs and relaxing evenings outdoors. Upstairs you'll find 3 good sized bedrooms, plenty of storage space, and an updated full bathroom. The lower level offers a cozy family room, kids play area, or extra living space. There is also a 4th bedroom with a newly renovated ensuite, offering flexible options for guests, a teen retreat, home office, or potential multigenerational living setup. Laundry is located on the lower level as well. Pride of ownership is evident throughout this well cared for home. Located in a
$ 634,900
1587 Duplante Avenue, Ottawa, ON, K4A 4A1 house for sale | Listing ID X13537 | Royal LePage
View photo
House · for sale
$ 614,900
1587 Duplante Avenue, Ottawa, ON, K4A 4A1 house for sale | Listing ID X13537 | Royal LePage
Ryan Farm
· House
· Patio · Garden · Office room · Parking · Cellar
Ryan Farm · House · Patio · Garden · Office room · Parking · Cellar
Thoughtfully updated, beautifully maintained, and move-in ready. Situated on a desirable corner lot in the heart of Fallingbrook, this sun-filled end-unit townhome offers added privacy, extra windows, and a bright, open feel throughout. Spacious tiled foyer w/ soaring ceilings, modern sliding-door closet, powder rm, interior garage access & open staircase featuring striking black railings. The functional main floor showcases light hardwood flooring, crown moulding, a generous front dining rm & inviting living rm filled w/ natural light. Timeless kitchen features white shaker cabinetry, quartz countertops, SS appliances, subway tile backsplash, crown moulding, exceptional storage & patio door access to the fully fenced backyard. Upstairs offers 3 generously sized bedrooms, including a spacious primary retreat w/ walk-in closet & private ensuite. Two additional bedrooms provide flexibility for family, guests or a home office, complemented by a full bath. The finished basement expands the
$ 614,900
450 Sultan Street, Ottawa, ON, K4A 0K2 house for sale | Listing ID X13537 | Royal LePage
View photo
House · for sale
$ 644,500
450 Sultan Street, Ottawa, ON, K4A 0K2 house for sale | Listing ID X13537 | Royal LePage
Ryan Farm
· House
· Garden
Ryan Farm · House · Garden
Wonderful Lifestyle Living! Gorgeous 3-bedroom executive townhome with No Rear Neighbours in the highly desirable community of Springridge. This meticulously maintained home features loads of builder upgrades & recent renovations: Hardwood semicircular staircase, expanded Kitchen cupboards, hardwood flrs on both the 1st & 2nd floor, 9 ft ceilings on the 1st floor, Kitchen cupboards & Bathroom vanities professionally refinished, home completely painted, new front porch steps & interlock. The spacious main floor incl. Separate Dining area, open concept Living room & Kitchen area. The high function kitchen features extended cabinets with built-in shelving, a center island, decorative hood fan, granite countertops & a sun-filled breakfast nook that overlooks the backyard. Enjoy the breathtaking views of the forested ravine from the kitchen eat-in area, the living room or while relaxing in your backyard. A grand, semicircular hardwood staircase that sweeps up to a spacious 2nd floor that fe
$ 644,500
98 Brisote Lane, Ottawa, ON, K2S 0V4 house for sale | Listing ID X13532 | Royal LePage
View photo
House · for sale
$ 579,900
98 Brisote Lane, Ottawa, ON, K2S 0V4 house for sale | Listing ID X13532 | Royal LePage
Ryan Farm
· House
· Patio · Garden · Office room · Parking · Gym · Deck
Ryan Farm · House · Patio · Garden · Office room · Parking · Gym · Deck
Discover a rare end-unit freehold townhome with a double car garage in one of Stittsville's most sought-after family communities. Offering over 1,700 sq. Ft. of bright, airy living space, this beautifully maintained home is gleaming with natural light from all three sides. Perfectly situated on a quiet street and steps to a park. It features 3 bedrooms, 2.5 baths, a welcoming front porch, a charming side yard, and a spacious deck above the garage. Ideal for relaxing or entertaining. The entry level provides a versatile flex space perfect for a home office, gym, or studio, along with interior access to the double garage, a utility room, and a convenient laundry room. On the second level, you'll find a modern kitchen with stainless steel appliances, granite countertops, a large island, and a cozy breakfast nook. Patio doors lead directly to the expansive deck. Perfect for summer BBQs or morning coffee. The adjoining living and dining areas are bright, open, and inviting. Upstairs, the ho
$ 579,900

Get email alerts

Don't miss out: be the first to know about new properties

The alert was correctly created

On subscribing you accept the conditions of use and the privacy policy
Alert
Receive new ads in your inbox
Save this search
Receive alerts for new listings

We'll send you an email when we have new properties for: "Houses for sale in Ryan Farm"

The alert was correctly created

Get email alerts and be the first to see new listings
Required field
On subscribing I accept the terms of the privacy policy
Perfect! You'll soon start receiving new listings via email
Alert
Receive an email when we have new ads for Houses for sale in Ryan Farm
Save this search
Filters

Bedrooms

Area (sq.ft)

sq.ft
sq.ft

Price

$
$

Filter by property type

Bathrooms

Clear all filters
Receive notifications when new entries are published.