887 houses for sale in Saanich

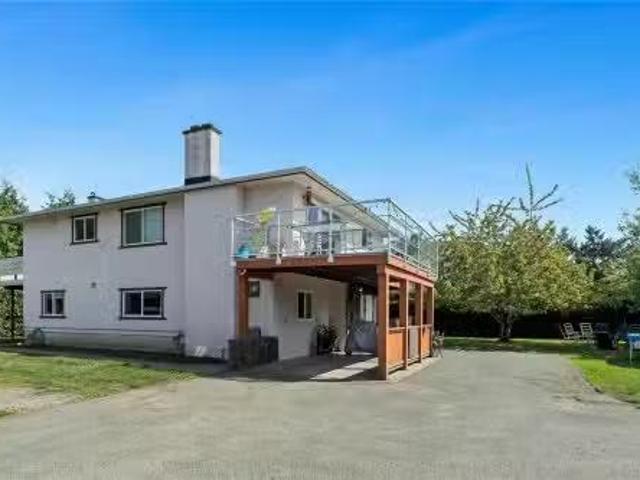
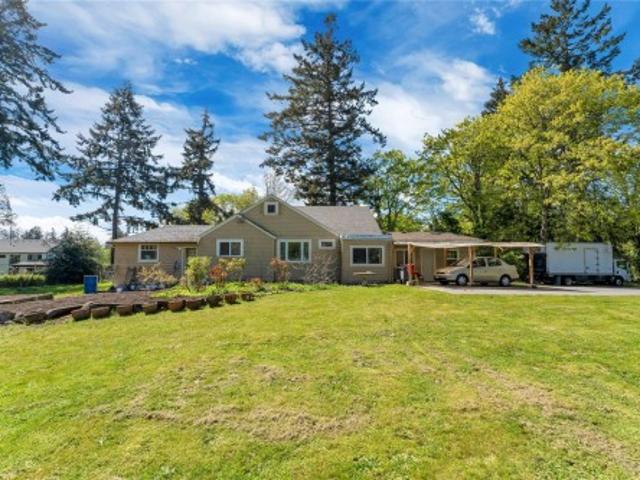
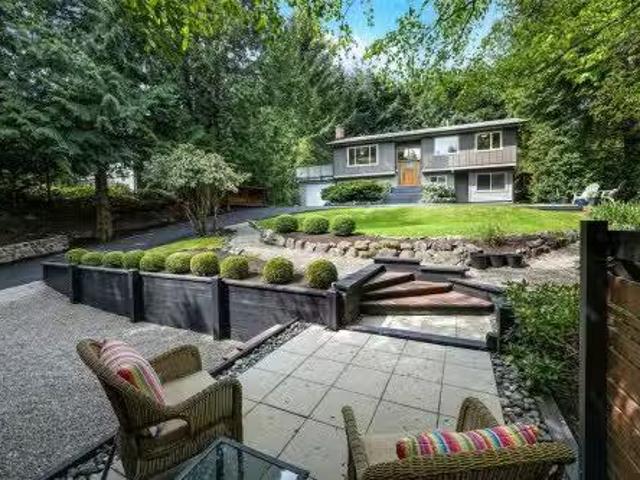
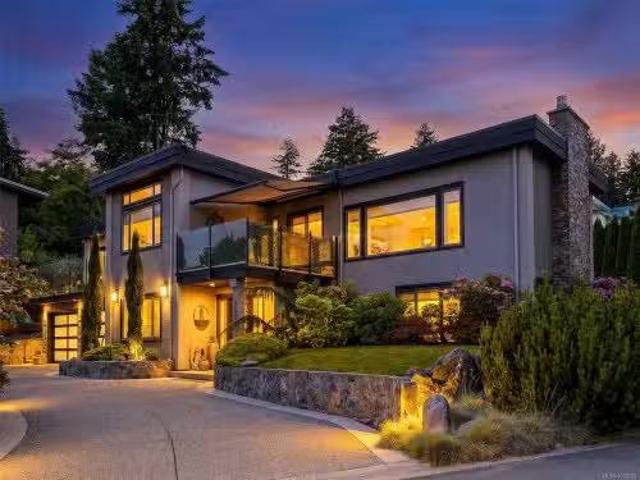
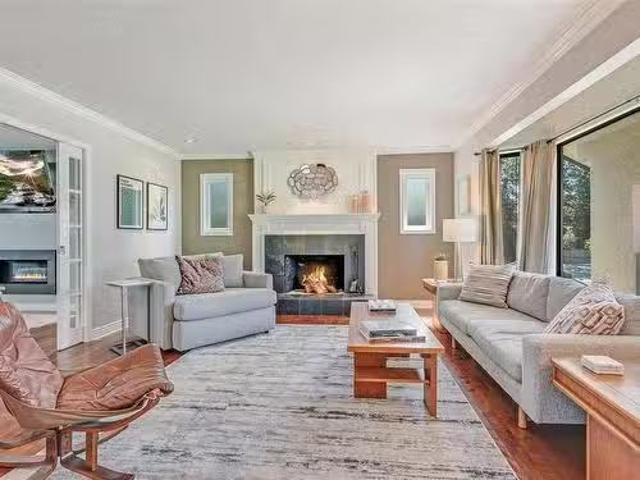
4405 Strom Ness Pl, Saanich, BC, V8Z 6S7 house for sale Lis.
View photo
House · for sale
$ 1,535,000
$ 350/sq.ft
4405 Strom Ness Pl, Saanich, BC, V8Z 6S7 house for sale Lis.
Saanich
· 4,381 sq.ft · 4 Bedrooms · 3 Baths · House
· Balcony · Fireplace
Saanich · 4,381 sq.ft · 4 Bedrooms · 3 Baths · House · Balcony · Fireplace
Graceful and spacious, this flawless residence provides exceptional family living with a design crafted for effortless entertaining. The gourmet kitchen with generous island flows to a large family room boasting a gas fireplace, built-in cabinets, and double French doors leading to the outside living space. Additional formal living and dining areas strike a perfect balance between openness and defined spaces. Upstairs, the exceptional primary suite includes a spacious bedroom with seating area, an indulgent ensuite, walk-in closet, and large private balcony. Two additional bedrooms and a bathroom complete the upper floor. Located on a corner lot in a peaceful cul-de-sac, this home is close to all amenities. Royal Oak offers a mix of rural charm and residential tranquility, with leafy streets and easy access to shops and restaurants. Nearby attractions include Saanich Commonwealth Place, Elk Lake Regional Park, and Broadmead Village Shopping Centre. Still available at ListedBuy!
$ 1,535,000
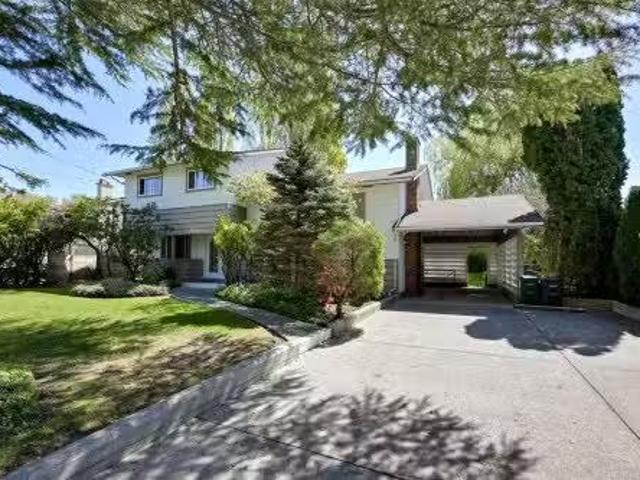
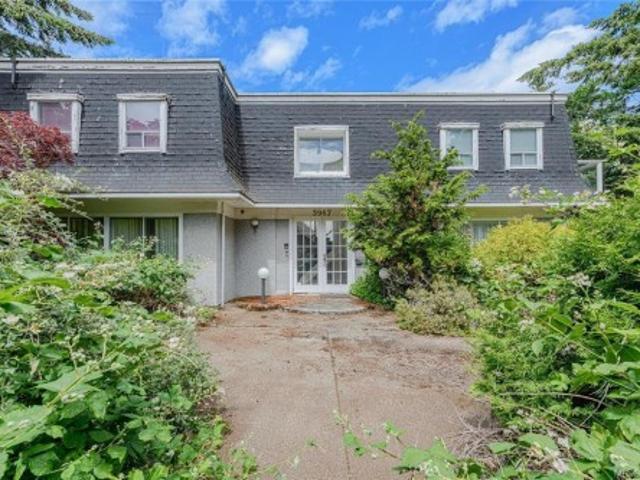
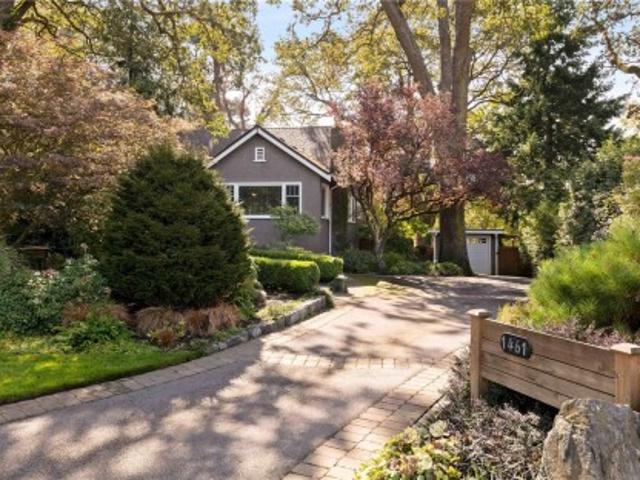
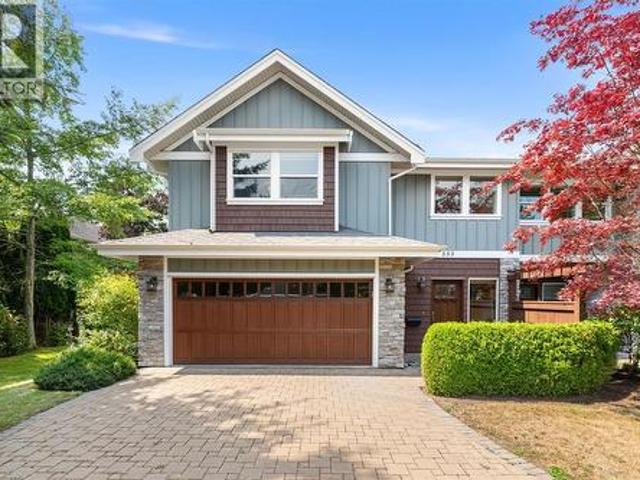
3615 Doncaster Dr, Saanich, BC, V8P 3W5 house for sale | Listing ID 1049 | Royal LePage
View photo
House · for sale
$ 1,125,000
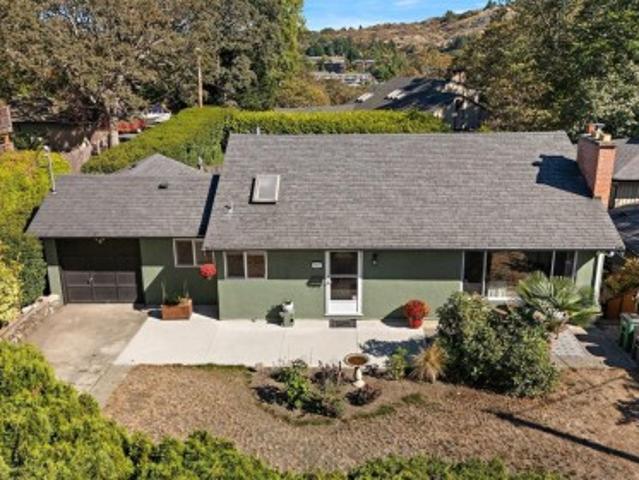
3615 Doncaster Dr, Saanich, BC, V8P 3W5 house for sale | Listing ID 1049 | Royal LePage
Saanich
· House
· Garden · Office room · Deck
Saanich · House · Garden · Office room · Deck
Welcome to 3615 Doncaster Drive, a charming, lovingly updated home in Cedar Hill, steps from the golf course with access to the chip trail. With schools nearby from elementary through UVic and Camosun College, it is a location that can grow with you. The bright, functional main level features three bedrooms, loads of character and a large updated kitchen with plenty of storage. The private primary offers glimpses of the Olympic Mountains, while a separate playroom downstairs creates extra space for children, a home office or hobbies. A new heat pump keeps things cool in summer, and the wood stove makes winter evenings extra cozy. The self-contained one-bedroom suite with updated laundry is ideal for extended family, students or tenants, with additional storage throughout. Fresh exterior paint and new ceiling insulation add to the thoughtful updates. Outside, enjoy the sweeping, private backyard and Mount Tolmie views from the back deck. Warm, welcoming and ready for its next chapter!
$ 1,125,000
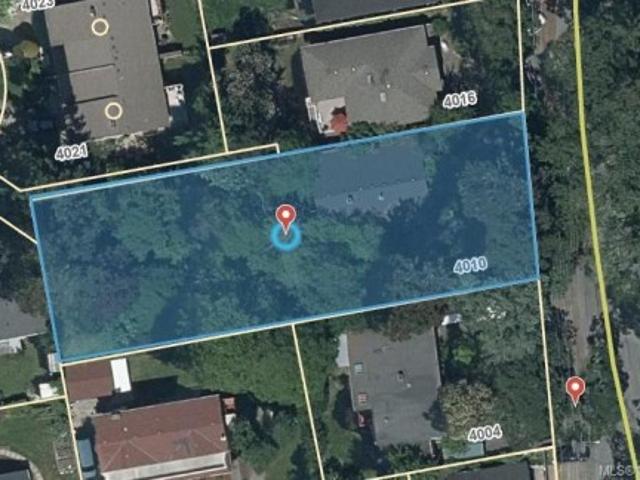
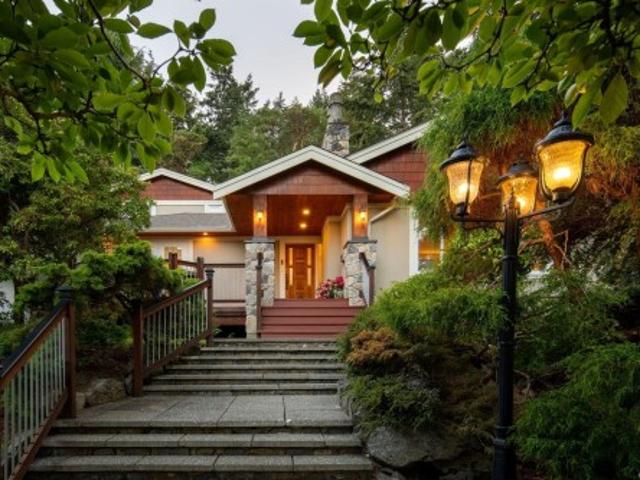
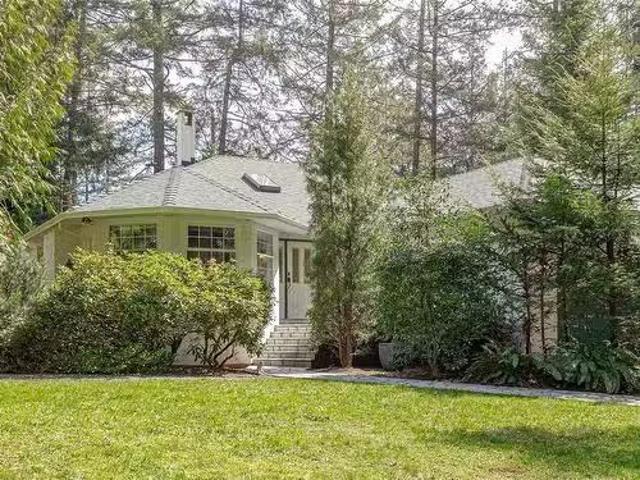
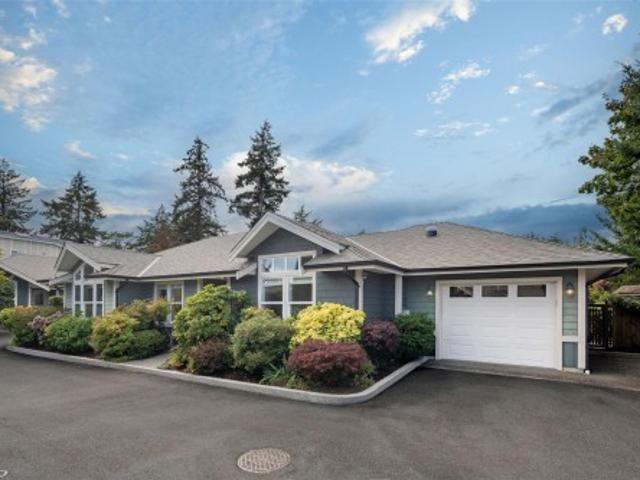
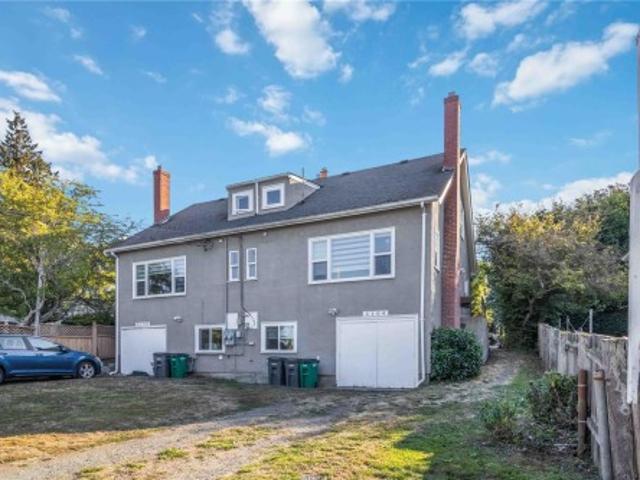
4010 Saanich Rd, Saanich, BC, V8N 1X3 Luxury House for sale | Listing ID 1018 | Royal LePage Carriage Trade Luxury Properties
View photo
House · for sale
$ 1,500,000
4010 Saanich Rd, Saanich, BC, V8N 1X3 Luxury House for sale | Listing ID 1018 | Royal LePage Carriage Trade Luxury Properties
Saanich
· House
Saanich · House
Exceptional Development Opportunity – 4010 Saanich Road. 16,650 sqft lot. RS-6 zoningDiscover the untapped potential of this prime property located in the heart of Saanich. 4010 Saanich Road offers a rare opportunity for investors, builders, and developers alike. Situated on a generous lot, this property is ideally positioned within close proximity to major amenities, transit, schools, and shopping, making it an ideal candidate for redevelopment or subdivision (buyer to verify with the municipality). Zoning and location suggest strong potential for multi-family or infill housing, aligning with Saanich's evolving housing needs and OCP goals. Whether you're looking to hold, build, or redevelop, this property represents long-term value in a rapidly growing area. Don't miss your chance to secure a foothold in one of Greater Victoria's most desirable and strategic growth corridors
$ 1,500,000
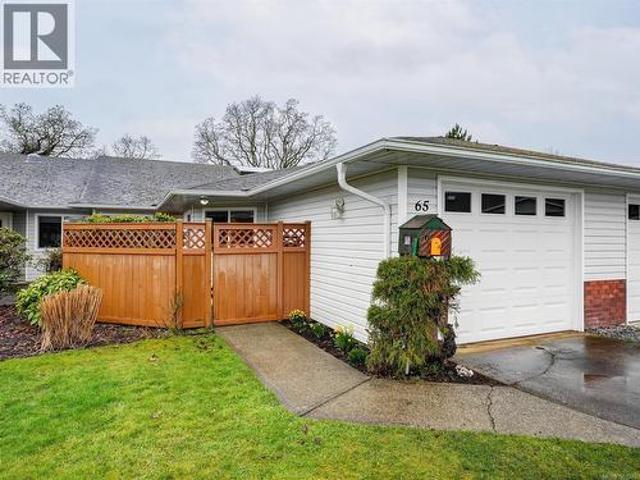
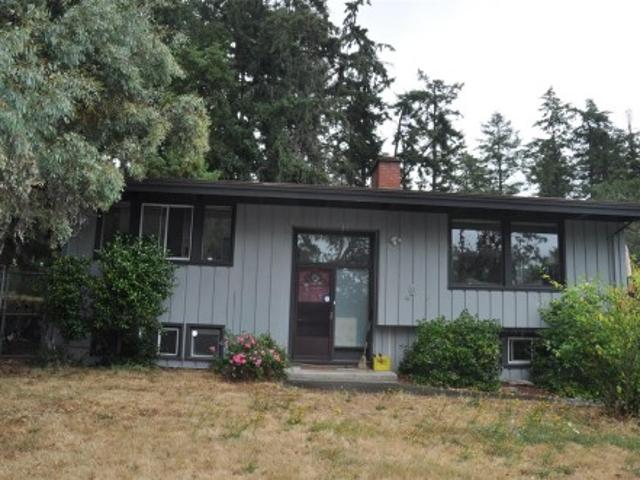
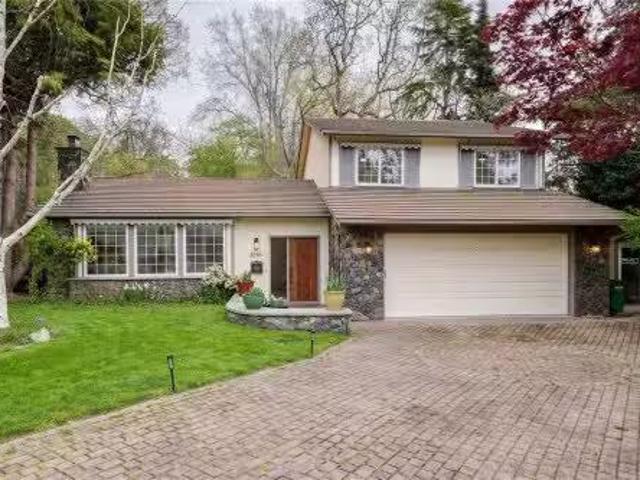
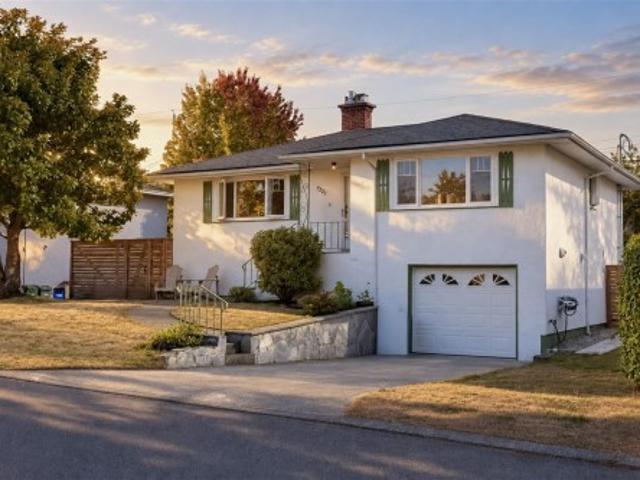
65 4125 Interurban Rd, Saanich, BC, V8Z 4W8 house for sale | Listing ID 1051 | Royal LePage
View photo
House · for sale
$ 784,500
65 4125 Interurban Rd, Saanich, BC, V8Z 4W8 house for sale | Listing ID 1051 | Royal LePage
Saanich
· House
· Garden · Office room
Saanich · House · Garden · Office room
Absolutely gorgeous and RECENTLY RENOVATED-this beautifully maintained ONE LEVEL townhome is ideal for a family, downsizers or anyone seeking a fabulous investment! NEW SHINGLES-April 2026! Incredibly well positioned within the complex at the crest of a gentle hill. Wait until you experience the sunsets. Stunning! The kitchen was updated just 3 years ago with soft close cabinetry. Both bathrooms less than 6 months old! Reinforced shelving in closets and pantry to hold extra weight. Other updates over the last 5 years include Vinyl plank flooring, baseboards and trim. Complete installation of pot lights. The LR/DR spill out to a large private yard. Primary suite with walk in closet and ensuite. Oodles of natural light throughout, soaring 10+foot ceilings and a large skylight enhance the versatile office/flex area. A separate family room perfect for unwinding and reading. Pets welcomed (2 dogs no size limit OR two cats, OR 1 of each) Welcome home!
$ 784,500
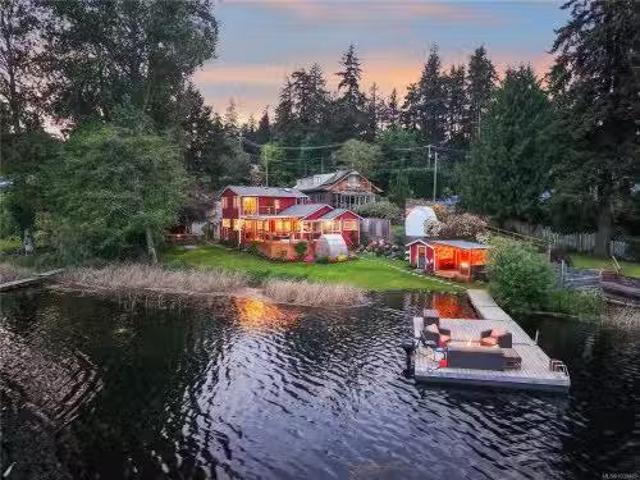
4921 Prospect Ave, Saanich, BC, V9E 1J5 house for sale List.
View photo
House · for sale
$ 2,849,000
$ 1,278/sq.ft
4921 Prospect Ave, Saanich, BC, V9E 1J5 house for sale List.
Saanich
· 2,228 sq.ft · 4 Bedrooms · 3 Baths · House
· Deck
Saanich · 2,228 sq.ft · 4 Bedrooms · 3 Baths · House · Deck
Welcome to life on beautiful Prospect Lake. Set on 130 ft of low-bank waterfront with rare east-south exposure, this picturesque lakefront home blends timeless charm with relaxed waterfront living. With a sandy beach, lush lawn to the water’s edge, and stunning water views from nearly every room, this 4 bed, 3 bath home feels effortlessly connected to the lake. Large windows fill the space with natural light and frame the peaceful scenery from sunrise to sunset, while the expansive deck, covered porch, and private dock create the perfect setting for entertaining or quiet evenings by the water. A charming cabana by the dock adds to the lakeside experience and creates the perfect space for summer entertaining, with plenty of extra storage and dedicated kayak racks making lake days effortless. All in a private setting that feels worlds away — yet just 20 minutes from downtown. Still available at ListedBuy!
$ 2,849,000
5133 Santa Clara Ave, Saanich, BC, V8Y 1W5 house for sale L.
View photo
House · for sale
$ 1,599,900
$ 424/sq.ft
5133 Santa Clara Ave, Saanich, BC, V8Y 1W5 house for sale L.
Saanich
· 3,767 sq.ft · 5 Bedrooms · 3 Baths · House
· Garden · Fireplace · Deck · Parking · Cellar
Saanich · 3,767 sq.ft · 5 Bedrooms · 3 Baths · House · Garden · Fireplace · Deck · Parking · Cellar
Beautiful Cordova Bay location in a peaceful setting, this home rests on a generous 10,000sqft lot and offers room for everyone! Well maintained family home boasts 3 levels of living. A rare find is 4 bedrooms upstairs including the primary with 3pc ensuite. Downstairs is a full-height finished walk-out basement complete with large media room including projector home theatre system. Suite potential! Lots of high quality updates: Hardwood floors, 2 newer gas fireplaces, lifetime metal roof and newer vinyl windows throughout. Kitchen offers direct access to the large newer deck and flat yard which is fully fenced with mature hedging for privacy; ready for kids and pets! Attached garage, lots of parking for boats or trailers, and loads of storage space. Ideal school catchment - Cordova Bay, Royal Oak and Claremont. Move with certainty! Still available at ListedBuy!
$ 1,599,900
1768 Angola Pl, Saanich, BC, V8N 4S6 house for sale Listing.
View photo
House · for sale
$ 1,099,000
$ 464/sq.ft
1768 Angola Pl, Saanich, BC, V8N 4S6 house for sale Listing.
Saanich
· 2,368 sq.ft · 5 Bedrooms · 3 Baths · House
· Deck · Parking
Saanich · 2,368 sq.ft · 5 Bedrooms · 3 Baths · House · Deck · Parking
Open house, Sat, May 2@2-4pm.A private home in desirable Gordon Head, situated on a generous lot at the end of a quiet cul-de-sac with plenty of parking for family and guests. This well-built 5-bedroom, 2.5-bath home offers excellent space and flexibility, perfect for a growing family.The main floor features hardwood flooring, and the home has been updated with a gas furnace and tankless hot water system. Downstairs offers a self-contained 2-bedroom suite, ideal as a mortgage helper or for extended family.Enjoy a large deck overlooking the park—perfect for BBQs while keeping an eye on the kids. Private setting in a highly sought-after neighbourhood, close to Gordon Head Recreation Centre, all levels of schools, University of Victoria, Mount Douglas Park, shopping, and convenient bus routes to UVic and downtown. Still available at ListedBuy!
$ 1,099,000
1809 Jade Pl, Saanich, BC, V9P 3E5 house for sale Listing I.
View photo
House · for sale
$ 1,199,900
$ 560/sq.ft
1809 Jade Pl, Saanich, BC, V9P 3E5 house for sale Listing I.
Saanich
· 2,142 sq.ft · 3 Bedrooms · 2 Baths · House
· Garden · Office room · Deck · Parking
Saanich · 2,142 sq.ft · 3 Bedrooms · 2 Baths · House · Garden · Office room · Deck · Parking
Welcome to 1809 Jade Place! This bright and inviting 1960s contemporary split-level home is filled with natural light throughout. Situated on a 9,321 sq ft rectangular lot, on a quiet dead-end street, the property features a sunny, south-facing backyard.French doors open onto a beautifully manicured, fully fenced yard, highlighted by a spacious 300+ sq ft deck backing directly onto an elementary school for added privacy and convenience.Upstairs offers 3 bedrooms and 1 full bathroom, while the main level includes a generous rec room and flex space with potential for a home office or open den and an additional full bathroom. The large, open kitchen is enhanced by a skylight, creating a bright and welcoming space for gatherings.Additional features include a covered carport and a large driveway to accommodate all your parking needs. Conveniently located just minutes from UVIC, University Heights, and public transit. Still available at ListedBuy!
$ 1,199,900
2229 Arbutus Rd East, Saanich, BC, V8N 1V2 house for sale | Listing ID 1047 | Royal LePage
View photo
House · for sale
$ 1,698,000
Updated
2229 Arbutus Rd East, Saanich, BC, V8N 1V2 house for sale | Listing ID 1047 | Royal LePage
Saanich
· House
· Garden · Parking
Saanich · House · Garden · Parking
Welcome to 2229 Arbutus Rd; an exceptional opportunity with robust rental income potential. Set on a private, beautifully landscaped. 54 acre lot with ocean views, this meticulously maintained property has been lovingly cared for by the same family for nearly 25 years, with extensive improvements along the way. The real opportunity is flexibility: 3 separate living spaces, 3 kitchens and potential rental income exceeding $100,000/yr. Live in one and have the additional residences offset carrying costs, accommodate multi generational family, or maximize income as an investment. The property also offers expansive outdoor space, parking for vehicles/boats/RVs, a detached 2 car garage/workshop and a private forested backyard with potential for a future large secondary dwelling(buyer to verify). A rare combination of lifestyle, income, flexibility w/great upside that's close to UVic, beaches, schools and amenities. A compelling opportunity for buyers seeking exceptional value in an incredib
$ 1,698,000
4719 West Saanich Rd, Saanich, BC, V8Z 3G9 Luxury House for sale | Listing ID 1043 | Royal LePage Carriage Trade Luxury Properties
View photo
House · for sale
$ 1,290,000
4719 West Saanich Rd, Saanich, BC, V8Z 3G9 Luxury House for sale | Listing ID 1043 | Royal LePage Carriage Trade Luxury Properties
Saanich
· House
· Patio · Garden · Fireplace · Deck · Parking
Saanich · House · Patio · Garden · Fireplace · Deck · Parking
2 UP, 2 Down. Classic 1960 post and beam family home. 5 YEAR old septic. Situated on a large. 35 acre lot in a convenient Saanich West location, close to Royal Oak and Broadmead shopping Centers. This well constructed 4 bedroom home supports 2 kitchens with 2 full baths is almost 2300 sq/ft and features vaulted ceilings, laminate floors, kitchen with European cabinetry, countertop stove & wall oven, 2 skylights. Open plan living/dining area with cozy electric fireplace. 410 sq/ft deck off of the dining area. Lower level features a 1 bedroom plus den suite or additional bedroom plus a bonus studio/workspace and large laundry room. Mini-split heat pump upstairs with air conditioning, Deck railings and flooring. Recent exterior house paint. Recent H/W tank. Outside features a 691 sq/ft patio area for entertaining, fenced area for pets, plus a huge rear yard for kids and pets to roam. Garden shed ample parking and room in back for extra parking and RV. Close to park, minutes to shopping
$ 1,290,000
5168 Santa Clara Ave, Saanich, BC, V8Y 1W4 house for sale | Listing ID 1049 | Royal LePage
View photo
House · for sale
$ 1,299,000
Updated
5168 Santa Clara Ave, Saanich, BC, V8Y 1W4 house for sale | Listing ID 1049 | Royal LePage
Saanich
· House
· Patio · Garden · Parking
Saanich · House · Patio · Garden · Parking
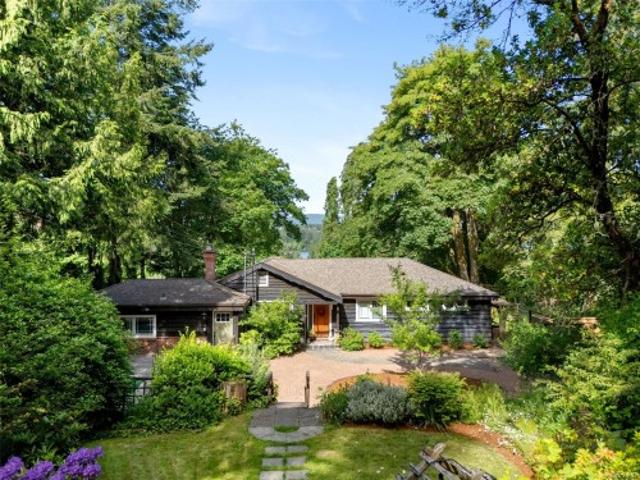
Nestled among the trees in Cordova Bay with views across Elk Lake and surrounding parkland, this charming 5-bed, 3-bath rancher blends arts-and-crafts warmth with modern updates on a private 1.23-acre property. Hardwood floors throughout, updated kitchen connects to inviting indoor and outdoor living spaces. Enjoy morning sun from the front patio and warm afternoon light on the rear patio perfect for entertaining or relaxing. The property features mature gardens, fruit trees, RV parking, and flexible outdoor space for recreation, hobbies, and family enjoyment. A detached 1-bed cottage/studio offers excellent flexibility for guests, extended family, or a home business, while a separate detached art studio provides additional workspace or retreat. Significant recent upgrades include a new main septic field and newer appliances in the main house. Offering exceptional privacy, future potential, and room to create your vision. Close to top schools, beaches, trails, golf, and shopping
$ 1,299,000
1670 Burnside Rd West, Saanich, BC, V8X 3X3 house for sale.
View photo
House · for sale
$ 1,379,800
$ 376/sq.ft
1670 Burnside Rd West, Saanich, BC, V8X 3X3 house for sale.
Saanich
· 3,660 sq.ft · 5 Bedrooms · 4 Baths · House
· Patio · Garden · Office room · Parking · Swimming pool · Deck
Saanich · 3,660 sq.ft · 5 Bedrooms · 4 Baths · House · Patio · Garden · Office room · Parking · Swimming pool · Deck
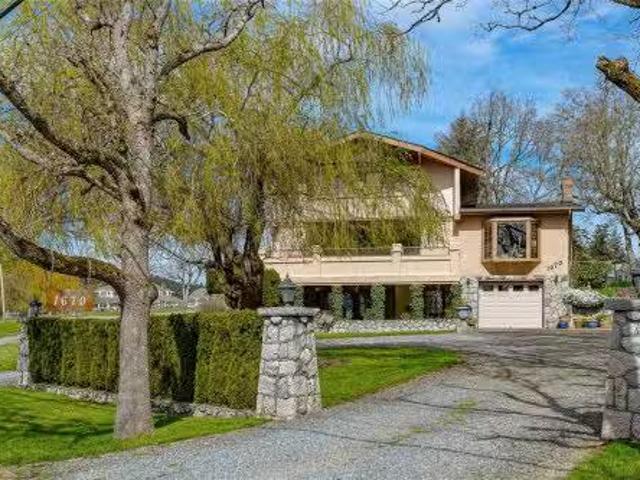
Beautiful 0.6 acres rural property in the sought after Burnside area of Saanich West. Incredible pastoral setting with lovely Olympic Mountain views! Spacious 3 level Lindal style family home with vaulted ceilings & wood beams. Bright Open concept. Gourmet kitchen with eating island & coffee nook. Office with gas Fp. 3 bdrms up, primary has deck & large walk-in closet. Lowest level has 1 bed & den self contained In-law. Outside is a gardeners paradise with level landscaped yard, greenhouse, vegetable gardens, mature perennial gardens, lots of fruit trees & berries. Large entertaining patio with kitchen & hot tub. Detached garage building with full bath, bdrm & kitchenette. Large circular driveway with lots of parking, room for trailer & boat. Great outdoor activities nearby including hiking & biking trails, lakes and Galloping Goose Trail. Front Deck Needs Repair. Minutes to all local amenities at Eagle Creek, 10 minutes to Costco, 20 minutes to Downtown Victoria. Still available at Li
$ 1,379,800
1747 Newton St, Victoria, BC, V8R 2R1 house for sale | Listing ID 1050 | Royal LePage
View photo
House · for sale
$ 974,900
1747 Newton St, Victoria, BC, V8R 2R1 house for sale | Listing ID 1050 | Royal LePage
Saanich
· House
· Patio · Garden · Office room · Fireplace
Saanich · House · Patio · Garden · Office room · Fireplace
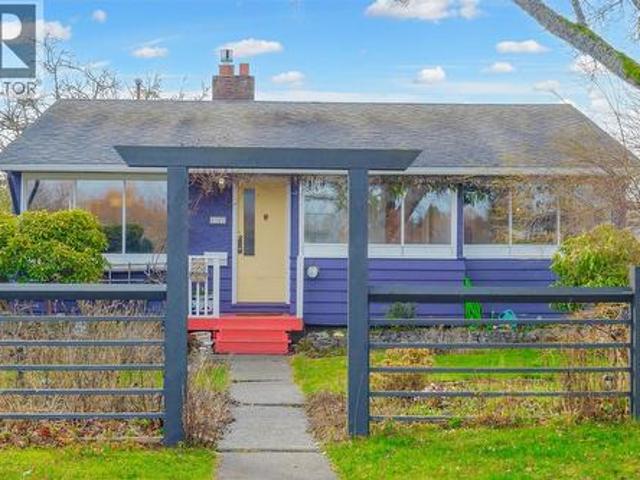
Same lovely owners for over 30 years! Enjoy rewarding and efficient living in this 1951 ONE LEVEL RANCHER 3 BED/1 BATH HOME in this central Oaklands neighbourhood. Literally steps from great schools, this is the ideal home to raise your growing family. Located on a LARGE 7,950 square foot PERFECTLY SOUTH FACING LOT, perfect for your gardens and growing your own food, the home is located across from a park with minimal traffic as Newton is a no-thru street. Main floor features a traditional living room with a natural gas fireplace and dining area with abundant natural light, and a walkout kitchen to the backyard! Laundry area, office/den, full bath, primary bedroom and two additional bedrooms complete this one level home. Unfinished detached space for your development potential. The SOUTH FACING backyard patio makes the perfect setting for your year roound BBQs! Transit is available very close on Richmond Road. Minutes to Camosun College, Hillside Shopping Center and Jubilee Hospital
$ 974,900
1711 Christmas Ave, Saanich, BC, V8P 2X9 house for sale | Listing ID 1050 | Royal LePage
View photo
House · for sale
$ 1,150,000
1711 Christmas Ave, Saanich, BC, V8P 2X9 house for sale | Listing ID 1050 | Royal LePage
Saanich
· House
Saanich · House
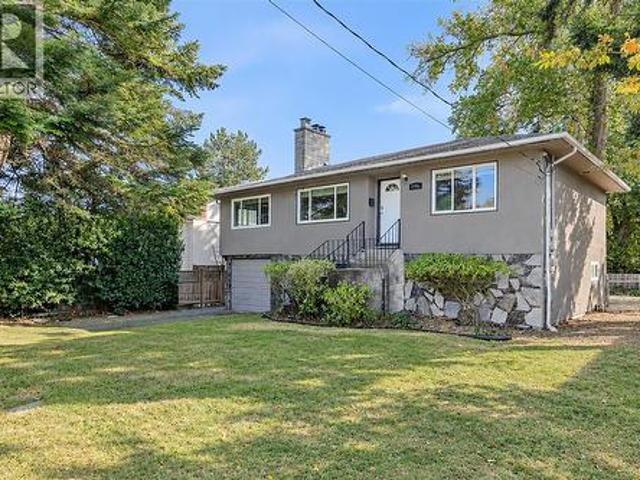
A prime Victoria location that makes everyday living easy. Set in a highly walkable neighbourhood close to UVic, Camosun, parks, rec, shopping & transit, this property offers the freedom to leave the car at home & enjoy everything this sought-after area has to offer. The home itself offers an impressive combination of space, flexibility & opportunity. Thoughtfully configured as 2 self-contained 3-bed, 1-bath dwelling units, each w/ its own dedicated driveway, the property is ideal for extended family, multi-generational living, or additional income potential. Set on a flat 6,000 sq. Ft. lot w/ views of Mt Tolmie, there is plenty of room to enjoy the outdoors & make the most of this property. With 6 bedrooms, 2 bathrooms, 2 independent living spaces and enviable location, this is a rare opportunity to create the ideal lifestyle while investing in a property with incredible flexibility. Live & invest in one of Victoria's most convenient and connected neighbourhoods
$ 1,150,000
753 Sayward Rd, Saanich, BC, V8Y 1R3 house for sale | Listing ID 1013 | Royal LePage
View photo
House · for sale
$ 1,299,000
753 Sayward Rd, Saanich, BC, V8Y 1R3 house for sale | Listing ID 1013 | Royal LePage
Saanich
· House
· Office room
Saanich · House · Office room
This 0.81-acre lot is located in a tranquil neighborhood, just a short stroll from Elk Lake. It's also only a few minutes from Mattick Farm, the Royal Oak Shopping Centre, and major roadways. The existing home has more than 2,841 square feet of living space, with 2 bedrooms, 1 bathroom, and a large office on the main floor. Additionally, there's a roomy upper attic that could be converted into an extra bedroom or a recreation room. Build your dream home here!
$ 1,299,000
3967 Juan De Fuca Terr, Saanich, BC, V8N 5W9 house for sale | Listing ID 1047 | Royal LePage
View photo
House · for sale
$ 1,399,000
3967 Juan De Fuca Terr, Saanich, BC, V8N 5W9 house for sale | Listing ID 1047 | Royal LePage
Saanich
· House
Saanich · House
Buyers are encouraged to complete their due diligence early. Showings are easy to arrange through your REALTOR. Rare opportunity to acquire a private 17,000+ sq ft property in Ten Mile Point, one of Greater Victoria's most sought-after neighbourhoods. Tucked away on a cul-de-sac, this expansive lot offers exceptional privacy and future potential. The existing residence offers nearly 4,000 sq ft with 5 bedrooms and 4 bathrooms. Built in 1985 and largely in original condition, the home requires significant renovation. Whether you're looking to renovate, explore redevelopment opportunities, or build your dream home, this property presents a compelling opportunity. Large, private parcels like this are becoming difficult to find. Buyers should conduct their own due diligence regarding renovation, redevelopment, and future use possibilities. A unique chance to secure a great piece of Ten Mile Point real estate
$ 1,399,000
161 Hartland Ave, Saanich, BC, V9E 1J9 house for sale Listi.
View photo
House · for sale
$ 1,450,000
$ 319/sq.ft
161 Hartland Ave, Saanich, BC, V9E 1J9 house for sale Listi.
Saanich
· 4,542 sq.ft · 5 Bedrooms · 3 Baths · House
· Parking · Fireplace · Deck
Saanich · 4,542 sq.ft · 5 Bedrooms · 3 Baths · House · Parking · Fireplace · Deck
FANTASTIC VALUE! Nestled on nearly 5 acres of private, forested land, this 3400+ sq ft home offers peace, space, & proximity to nature—just minutes from parks, lakes, shopping, & Camosun College, & only 24 mins to Downtown Victoria. The level-entry main floor features 3 large bedrooms, including a spacious primary with an en-suite, walk-in closet, & deck access. Enjoy a bright kitchen with new counters, stainless appliances, & an adjoining dining nook perfect for morning coffee. The living room impresses with vaulted ceilings & tranquil forest views, while the cozy family room with a gas FP & bay windows adds warmth and charm. The lower level offers a flexible 2-bed suite with a separate entrance—perfect for in-laws or a mortgage helper. Updates & added conveniences include flooring, bathrooms, kitchen, a heat pump, a gas fireplace, & a double garage with plenty of RV & guest parking. If you’ve been dreaming of a private, peaceful lifestyle with nature all around, this is the one. Stil
$ 1,450,000
3995 Resolute Pl, Saanich, BC, V8X 4L5 house for sale Listi.
View photo
House · for sale
$ 1,250,000
$ 509/sq.ft
3995 Resolute Pl, Saanich, BC, V8X 4L5 house for sale Listi.
Saanich
· 2,454 sq.ft · 3 Bedrooms · 3 Baths · House
· Fireplace · Parking
Saanich · 2,454 sq.ft · 3 Bedrooms · 3 Baths · House · Fireplace · Parking
OH May23. Tucked away at the end of a quiet cul-de-sac in an upscale neighbourhood of Mt. Doug, this beautifully renovated home offers an exceptional blend of privacy, comfort, & convenience. Backing directly onto green space, the property enjoys a peaceful forest setting w immediate access to trails, parks, playgrounds & schools—ideal for families.Designed for everyday living, the spacious main level features an oversized living rm, formal dining area, renovated kitchen, welcoming family room, convenient laundry area, powder rm & oversized garage. Upstairs you’ll find 3 bedrooms & 2 bathrooms, including a generous primary retreat with walk-in closet & ensuite. The outdoor living space is truly special, offering tranquil parkland views & direct access to nature. Additional features include a durable lifetime metal shingle roof, improved perimeter drainage, upgraded flooring & lighting, propane fireplace, underground sprinklers, & electric awnings on front windows for added comfort. Sti
$ 1,250,000
5222 Beckton Rd, Saanich, BC, V8Y 2C1 house for sale Listin.
View photo
House · for sale
$ 1,549,000
$ 708/sq.ft
5222 Beckton Rd, Saanich, BC, V8Y 2C1 house for sale Listin.
Saanich
· 2,185 sq.ft · 6 Bedrooms · 4 Baths · House
· Garden · Deck
Saanich · 2,185 sq.ft · 6 Bedrooms · 4 Baths · House · Garden · Deck
Professionally renod 6 bed 4 bath home cw a 1 bed suite done with quality & craftsmanship in mind. This home has been fully updated with stylish finishes, energy-efficient upgrades and located 5 minutes walk to the beach, schools, & shopping. The heart of the home is a stunning, fully renovated kitchen with a new range & top-of-the-line appliances, perfect for both everyday meals and entertaining. The open floor plan flows seamlessly into the great room or step out onto your private outdoor deck, front garden, or back garden seating areas, recently trimmed and pruned trees for maximum sunlight. Very serene space for BBQs, morning coffees, or enjoy the peaceful surroundings. There are two spacious living areas, one with a wood stove up & another down for the teens. Whether relaxing, working from home, or entertaining, theres a perfect space for it all. Other notable updates include modern, bathrooms, energy-efficient features such as vinyl windows, newer roof, and hardy plank siding. St
$ 1,549,000
1461 Derby Rd, Saanich, BC, V8P 1T2 house for sale | Listing ID 1050 | Royal LePage
View photo
House · for sale
$ 1,999,000
Updated
1461 Derby Rd, Saanich, BC, V8P 1T2 house for sale | Listing ID 1050 | Royal LePage
Saanich
· House
· Garden · Office room · Deck
Saanich · House · Garden · Office room · Deck
Exceptional family home situated in a fabulous location, neighbouring Cedar Hill Golf Course & Chip Trail. Pride of ownership is evident as you enter this meticulous 5Bed 3Bath 3209 sq/ft home. Thoughtful updates throughout give peace of mind, while a functional layout provides options for your growing family. A heated slate tile entry greets you, while HW floors guide you through the charming LR showcasing a feature Gas FP & picture windows. A large DR & exquisite kitchen boasting Fisher & Paykel apps, Gas range, panelled fridge & quartz counters create the perfect space for entertaining. 2Beds, an updated Bath & laundry room finish the main. Upstairs find a generous primary, home office/den & 2nd Bath. The lower 2Bed 1Bath in-law suite w/radiant in-floor heat, 2 entries, W/D & wine room will surely impress. An incomparable 0.29 acre lot boasts a S facing yard, two-tiered cedar decks, veggie gardens, tranquil orchard & potential for development (garden suite, 2nd home, duplex, or! ?)
$ 1,999,000
6 707 Greenlea Dr, Saanich, BC, V8Z 3E7 house for sale | Listing ID 1048 | Royal LePage
View photo
House · for sale
$ 1,099,000
6 707 Greenlea Dr, Saanich, BC, V8Z 3E7 house for sale | Listing ID 1048 | Royal LePage
Saanich
· House
· Office room
Saanich · House · Office room
Desirable Royal Oak location! This updated rancher is situated on a private cul-de-sac and offers comfortable, low-maintenance living in a convenient neighbourhood. The open-concept layout features a newly updated kitchen with granite countertops and new appliances, plus an eating area ideal for everyday living. The updated bathroom includes heated flooring for added comfort. The roof has also been recently replaced. The home offers 2 bedrooms plus a separate office, which could easily be utilized as a 3rd bedroom, providing flexibility for families, guests, or a home office. Conveniently located close to schools, restaurants, grocery stores, and a variety of everyday amenities. A great opportunity for families, first-time buyers, or those looking to downsize and enjoy the ease of one-level living. Offered below assessed value and move-in ready
$ 1,099,000
3221 Service St, Saanich, BC, V8P 4M8 house for sale | Listing ID 1050 | Royal LePage
View photo
House · for sale
$ 1,088,000
3221 Service St, Saanich, BC, V8P 4M8 house for sale | Listing ID 1050 | Royal LePage
Saanich
· House
· Garden · Office room · Fireplace · Deck
Saanich · House · Garden · Office room · Fireplace · Deck
You'll want to see this one. Tucked into a convenient, central location, this bright and welcoming 3 bedroom, 2 bath home offers a surprising amount of living space and a great indoor outdoor connection. The main level is filled with natural light, with a spacious living room and fireplace, an adjoining dining area, and direct access to a sunny deck overlooking the backyard. Downstairs, the rec room provides valuable extra space for family, guests, a home office or hobbies as well as your 3rd bedroom. Numerous updates have been completed, while there's still opportunity to make the home your own. Outside, the flat and usable 6,600 sq. Ft. lot is a real bonus, enjoy it as an easy care yard, create a great outdoor entertaining space, or bring your gardening plans to life! All of this just minutes away from St. Michaels University School, Hillside Shopping Centre, parks, transit and everyday amenities. A well cared for home, a great lot and a location that makes day to day life easy!
$ 1,088,000
3891 Scolton Rd, Saanich, BC, V8N 4E1 house for sale Listin.
View photo
House · for sale
$ 1,275,000
$ 877/sq.ft
3891 Scolton Rd, Saanich, BC, V8N 4E1 house for sale Listin.
Saanich
· 1,453 sq.ft · 2 Bedrooms · 1 Bath · House
· Garden · Parking
Saanich · 1,453 sq.ft · 2 Bedrooms · 1 Bath · House · Garden · Parking
Open House, Sunday May 4, 1-3 A Truly Magical Cottage in the HEART of Cadboro Bay! Situated on a very quiet side-street, this 8500 sq. ft. lot backs onto church property and is ready for an extensive renovation or Re-build. Early 50s built, the home features Oak flooring, coved ceilings, skylights in the kitchen and bathroom. Located 2 blocks to Gyro Park, beaches, and 1 block to Peppers Shopping Grocery store, and many other shops. Frank Hobbs Elementary is very close, and the University of Victoria is just up the Hill! A wonderful opportunity to gain entry into an area that is perfect for raising Kids, or aging in place, with all the amenities close at hand. BONUS of a 27x13 Garage and storage (lawn and garden). Still available at ListedBuy!
$ 1,275,000
3430 Seaton St, Saanich, BC, V8Z 3V9 investment for sale Li.
View photo
House · for sale
$ 1,900,000
$ 469/sq.ft
3430 Seaton St, Saanich, BC, V8Z 3V9 investment for sale Li.
Saanich
· 4,047 sq.ft · House
Saanich · 4,047 sq.ft · House
Rare investment opportunity in Saanich! This legal duplex offers four self-contained suites, including two 2-bedroom units and two 1-bedroom units. Currently classified as a legal non-conforming fourplex, the seller has applied for full legal 4-plex status and will complete required upgrades prior to possession.Each suite is separately metered and features its own hot water tank and in-suite laundry hookups, creating an attractive low-maintenance revenue property. Built by the original owner and well maintained, the home sits on a sunny, fenced lot backing onto Hampton Park.Conveniently located near Tillicum Mall, schools, transit, parks, and recreation. Zoned RD-1, this property is ideal for investors or owner-occupiers seeking strong saleal income with three mortgage helpers. Buyers to verify measurements, zoning, and legal use if important. Still available at ListedBuy!
$ 1,900,000
3971 Cedarwood St, Saanich, BC, V8N 3N3 house for sale | Listing ID 1047 | Royal LePage
View photo
House · for sale
$ 1,099,000
3971 Cedarwood St, Saanich, BC, V8N 3N3 house for sale | Listing ID 1047 | Royal LePage
Saanich
· House
· Parking
Saanich · House · Parking
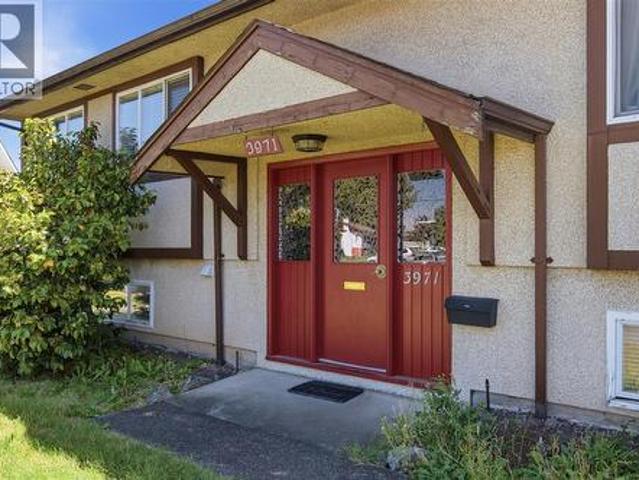
Discover the ultimate flexibility at 3971 Cedarwood Street, a prime revenue-generating property in the heart of Saanich. This home is thoughtfully configured into 3 separate units—perfect for an owner-occupier seeking mortgage assistance or an extended family needing independent living spaces or revenue generating investment property. Enjoy a quiet, tree-lined setting in Gordon Head with unmatched convenience. You are steps away from Lambrick Park’s recreation facilities, Shelbourne Street amenities, & top-tier schools. The location offers an effortless commute for UVic students & staff, plus easy access to local beaches. Features include ample parking, an EV charger, and high perpetual rental demand, making this an intelligent financial investment. Live comfortably in one unit while generating premium income from the others to drastically lower your monthly costs. This is a rare opportunity to secure a versatile property in a sought-after community. Call today to book your showing!
$ 1,099,000
3971 Cedarwood St, Saanich, BC, V8N 3N3 house for sale List.
View photo
House · for sale
$ 1,249,000
$ 458/sq.ft
3971 Cedarwood St, Saanich, BC, V8N 3N3 house for sale List.
Saanich
· 2,723 sq.ft · 5 Bedrooms · 4 Baths · House
· Parking
Saanich · 2,723 sq.ft · 5 Bedrooms · 4 Baths · House · Parking
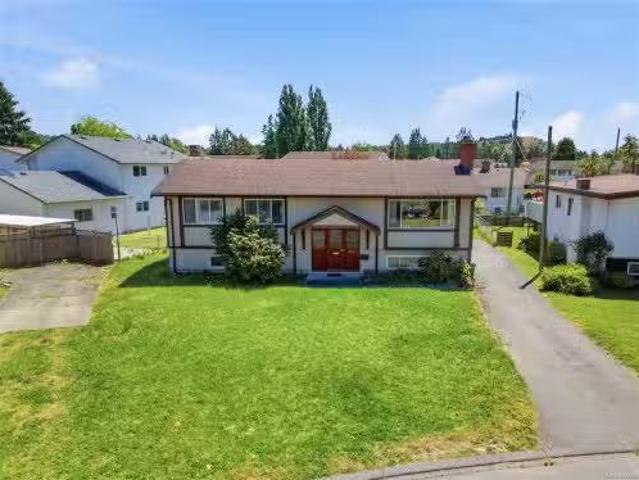
Discover the ultimate flexibility at 3971 Cedarwood Street, a prime revenue-generating property in the heart of Saanich. This home is thoughtfully configured into 3 separate units—perfect for an owner-occupier seeking mortgage assistance or an extended family needing independent living spaces or revenue generating investment property. Enjoy a quiet, tree-lined setting in Gordon Head with unmatched convenience. You are steps away from Lambrick Park’s recreation facilities, Shelbourne Street amenities, & top-tier schools. The location offers an effortless commute for UVic students & staff, plus easy access to local beaches. Features include ample parking, an EV charger, and high perpetual saleal demand, making this an intelligent financial investment. Live comfortably in one unit while generating premium income from the others to drastically lower your monthly costs. This is a rare opportunity to secure a versatile property in a sought-after community. Call today to book your showing! St
$ 1,249,000
2491 Cadboro Heights Lane, Saanich, BC, V8N 0B2 house for sa.
View photo
House · for sale
$ 2,299,000
$ 533/sq.ft
2491 Cadboro Heights Lane, Saanich, BC, V8N 0B2 house for sa.
Saanich
· 4,306 sq.ft · 4 Bedrooms · 4 Baths · House
· Garden · Office room · Parking · Deck
Saanich · 4,306 sq.ft · 4 Bedrooms · 4 Baths · House · Garden · Office room · Parking · Deck
Welcome to 2491 Cadboro Heights Lane, a beautifully reimagined home in one of Cadboro Bay’s most desirable pockets. Set on a quiet cul-de-sac, this west coast contemporary residence was redesigned and rebuilt in 2013 to create a bright, elevated home with timeless appeal. The main level impresses with 9 to 10 ft ceilings, inviting living and dining areas, custom banquette seating for 10 and cozy sitting room with a live edge bar. The gourmet kitchen is elegant and functional, offering honed quartz counters, premium appliances, touchless taps, a pot filler, coffee station, spice drawer and deep pull-out storage. The primary retreat feels private, with a walk-in closet, ensuite and doors to a deck. The lower level adds flexibility for teens, students, guests or extended family, with room for media, office and suite use. Outside, the sunny entertainment-style backyard is ready for gatherings, with landscaped garden areas, outdoor dining, relaxed seating and a double garage with workshop.
$ 2,299,000
553 Heatherdale Lane, Saanich, BC, V8Z 0A4 house for sale | Listing ID 1050 | Royal LePage
View photo
House · for sale
$ 1,129,900
553 Heatherdale Lane, Saanich, BC, V8Z 0A4 house for sale | Listing ID 1050 | Royal LePage
Saanich
· House
· Patio · Garden · Parking · Fireplace · Air conditioning
Saanich · House · Patio · Garden · Parking · Fireplace · Air conditioning
One of the most desirable homes in the complex, this spacious Royal Oak corner unit features a sought-after primary bedroom on the main level, added privacy, and abundant natural light. A grand tiled entry opens to soaring ceilings, crown moulding throughout the main level, two gas fireplaces with stone surrounds, and a chandelier in the dining area. The kitchen features maple cabinetry, quartz counters, tile backsplash, JennAir stove and fridge, and a 2025 Samsung microwave. The primary suite offers patio access, a large walk-in closet with organizers, and an oversized ensuite with additional built-in storage. Upstairs are three generous bedrooms and an upper deck. Enjoy A/C, full laundry, central vac, and a west-facing backyard with a partially covered patio and gas BBQ outlet. A large side-by-side double garage and long driveway provide excellent parking. Surrounded by mature greenery and close to Royal Oak Shopping Centre, Commonwealth Place, transit, parks, and amenities
$ 1,129,900
3104 3 Richmond Rd, Saanich, BC, V8P 4P1 house for sale | Listing ID 1041 | Royal LePage
View photo
House · for sale
$ 1,499,900
3104 3 Richmond Rd, Saanich, BC, V8P 4P1 house for sale | Listing ID 1041 | Royal LePage
Saanich
· House
· Parking · Cellar
Saanich · House · Parking · Cellar
Outstanding investment opportunity in the popular Richmond/Lansdowne area! This side-by-side duplex generates approx. 7,000/month plus utilities from long-term leases, with excellent development potential. Each unit features 3 bedrooms (1 on the main, 2 up), bright living/dining areas, modern kitchens, and efficient gas furnaces. Spacious lower levels include garage/basement areas with suite potential. One side already improved with new flooring and a framed-in laundry room. Renovated in 2017 with thermal-pane windows, kitchens & baths, plus recent upgrades including new blinds and washer/dryers. Parking for up to 3 vehicles per side via quiet Frechette St cul-de-sac. Ideally located near Hillside Mall, schools, Camosun & UVIC for strong rental demand. With opportunities to add basement suites and explore a Mullti plex with 4-6 units total potential, this is a turn-key income property with growth upside a rare offering not to be missed!
$ 1,499,900
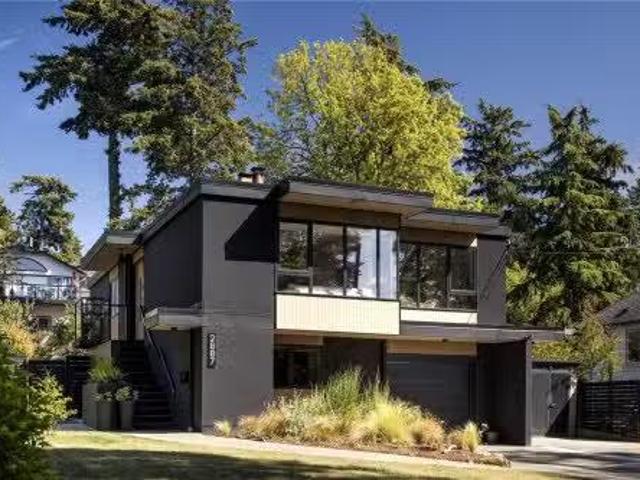
2887 Colquitz Ave, Saanich, BC, V9A 2L9 house for sale List.
View photo
House · for sale
$ 1,500,000
$ 603/sq.ft
2887 Colquitz Ave, Saanich, BC, V9A 2L9 house for sale List.
Saanich
· 2,486 sq.ft · 5 Bedrooms · 2 Baths · House
· Garden · Fireplace · Sauna · Gym · Parking
Saanich · 2,486 sq.ft · 5 Bedrooms · 2 Baths · House · Garden · Fireplace · Sauna · Gym · Parking
A stunning John Di Castri designed residence on a 14 acre lot just steps from the Gorge Waterway. More than a home, this is a rare architectural treasure showcasing the timeless influence of Frank Lloyd Wright, thoughtfully restored to blend historic significance with modern comfort. The main level features an updated kitchen, hardwood floors & an inviting living room with a wood-burning fireplace. 3 bedrooms and a renovated bathroom offer functional living, while expansive windows fill the home with natural light. The lower level has been transformed into a private primary retreat with a spa-inspired bathroom w heated floors, a flexible gym or office space, additional storage & garage access. Outside, enjoy a fenced backyard oasis complete with mature landscaping, a sauna & an outdoor living area perfect for entertaining. Ideally situated in one of Victorias most central locations, this is a rare opportunity to own a true piece of architectural history and call it home. Still availabl
$ 1,500,000
View map Back to list

Get email alerts

Don't miss out: be the first to know about new properties

The alert was correctly created

On subscribing you accept the conditions of use and the privacy policy
Alert
Receive new ads in your inbox
Save this search
Receive alerts for new listings

We'll send you an email when we have new properties for: "Houses for sale in Saanich"

The alert was correctly created

Royal Pines
Amble Green
Get email alerts and be the first to see new listings
Required field
On subscribing I accept the terms of the privacy policy
Perfect! You'll soon start receiving new listings via email
Alert
Receive an email when we have new ads for Houses for sale in Saanich
Save this search
Filters

Bedrooms

Area (sq.ft)

sq.ft
sq.ft

Price

$
$

Filter by property type

Bathrooms

Clear all filters
Receive notifications when new entries are published.