887 houses for sale in Saanich

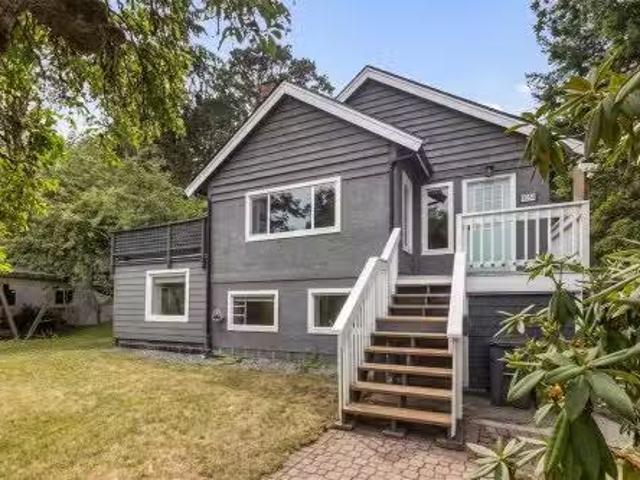
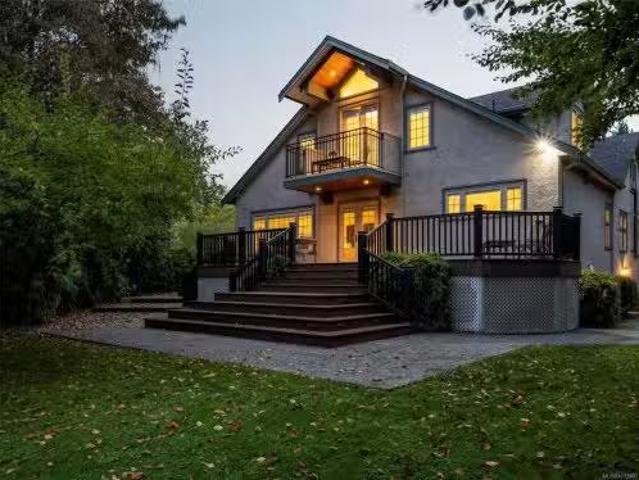
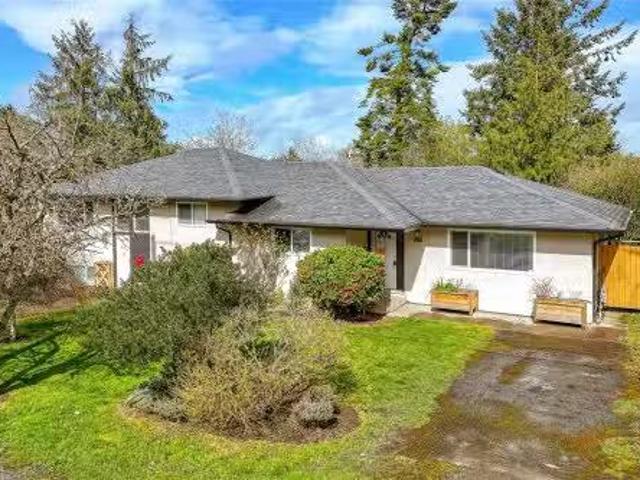
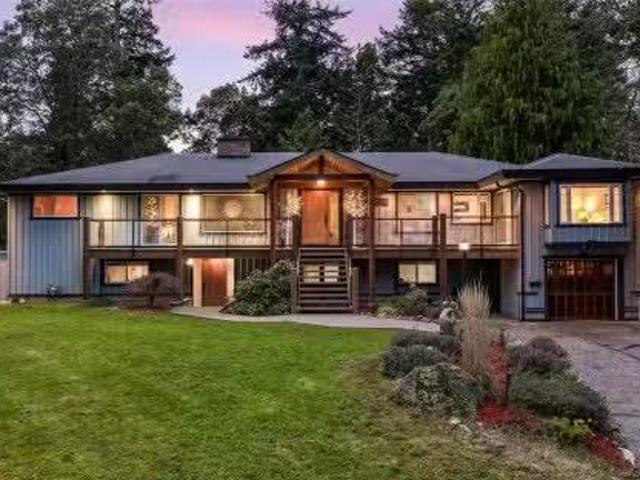
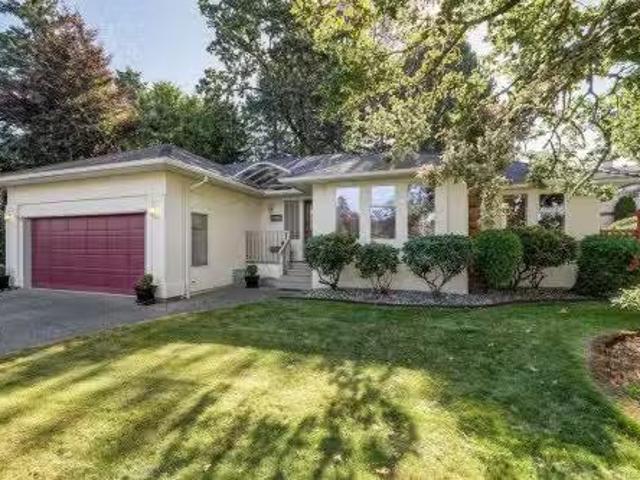
1112 Law Pl, Saanich, BC, V8Y 3C3 house for sale Listing ID.
View photo
House · for sale
$ 1,495,000
$ 603/sq.ft
1112 Law Pl, Saanich, BC, V8Y 3C3 house for sale Listing ID.
Saanich
· 2,476 sq.ft · 3 Bedrooms · 3 Baths · House
· Patio · Garden · Parking
Saanich · 2,476 sq.ft · 3 Bedrooms · 3 Baths · House · Patio · Garden · Parking
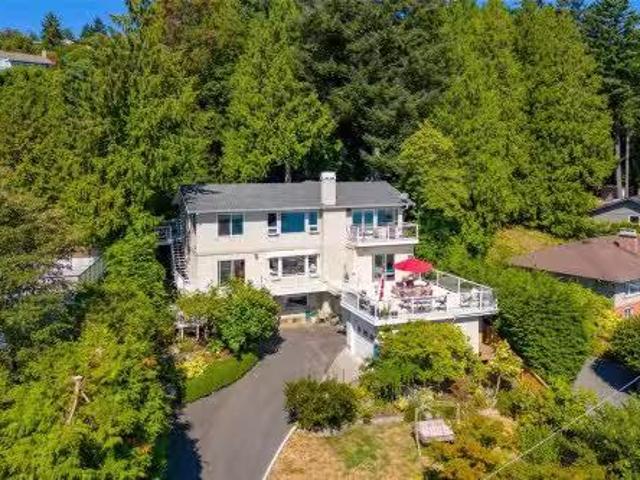
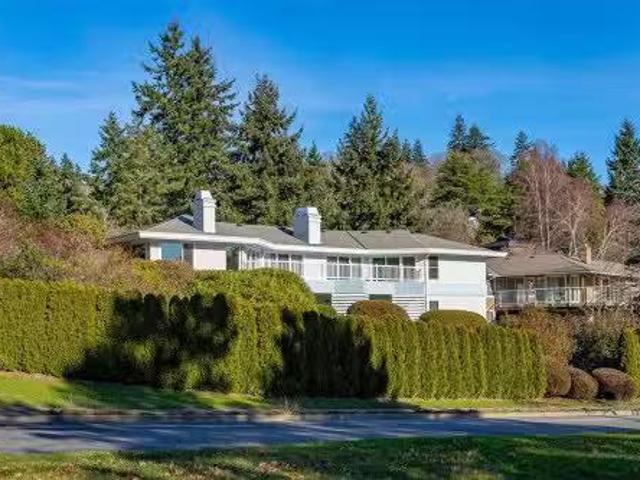
This beautifully designed 3-bedroom, 3-bathroom rancher is tucked away at the end of a quiet cul-de-sac and has been meticulously maintained by its second owner. Perfectly situated just a short walk from Broadmead Village, public transit, and quick highway access, this home combines comfort with convenience. The spacious, light-filled kitchen overlooks a private backyard retreat featuring a fully fenced yard, low-maintenance gardens, and a covered patio—ideal for year-round enjoyment. Additional highlights include a large double garage with over-height ceilings, an expansive crawlspace for extra storage, 200-amp electrical service, and ample visitor parking. Pride of ownership is evident throughout, with numerous thoughtful upgrades that add both value and peace of mind: exterior professionally repainted, gas heating (2023), kitchen remodel (2020), HVAC (2019), expanded patio with motorized awnings (2018), updated powder room (2017), skylight and roof (2014), front entrance canopy. Sti
$ 1,495,000
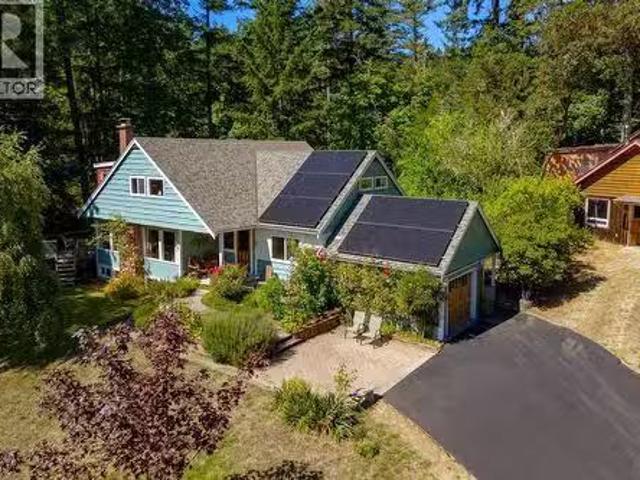
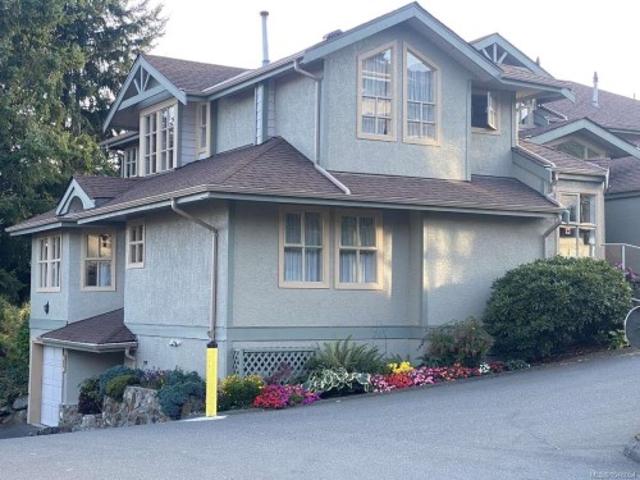
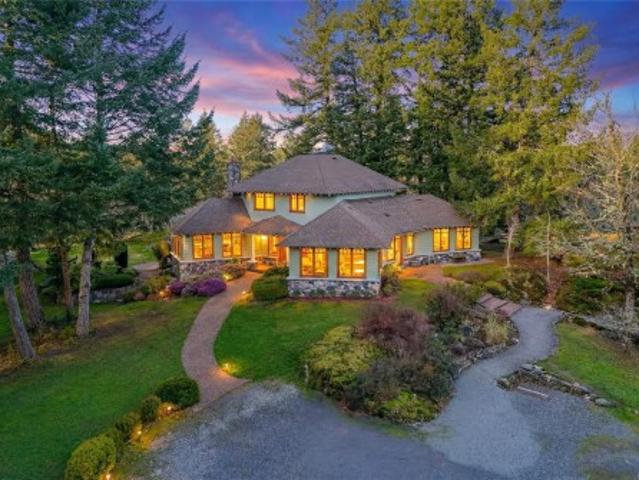
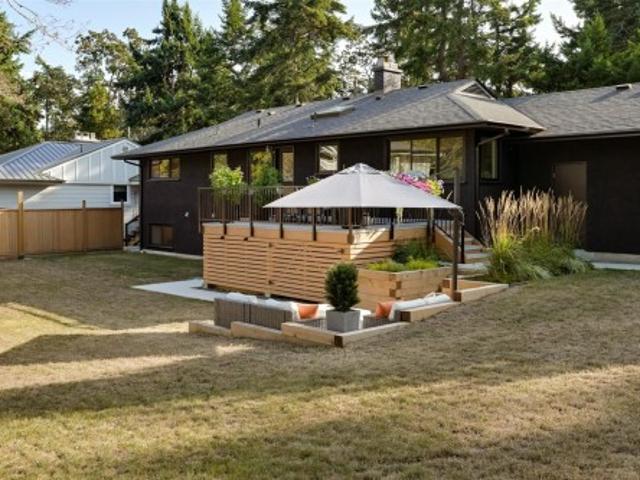
4570 Bissenden Pl, Saanich, BC, V8N 3K4 house for sale | Listing ID 1028 | Royal LePage
View photo
House · for sale
$ 7,220,000
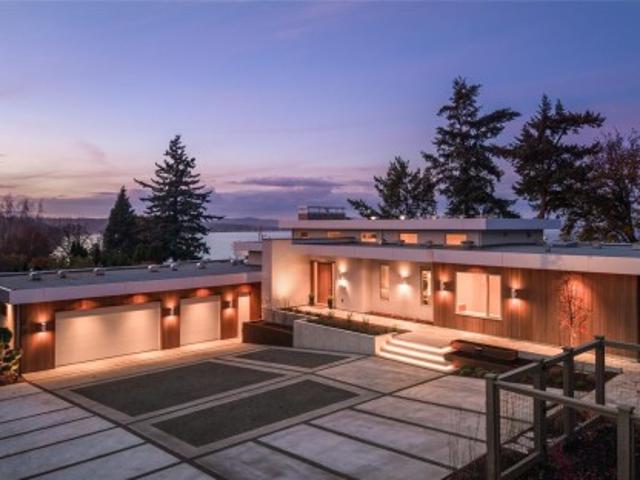
4570 Bissenden Pl, Saanich, BC, V8N 3K4 house for sale | Listing ID 1028 | Royal LePage
Saanich
· House
· Patio · Fireplace · Lift
Saanich · House · Patio · Fireplace · Lift
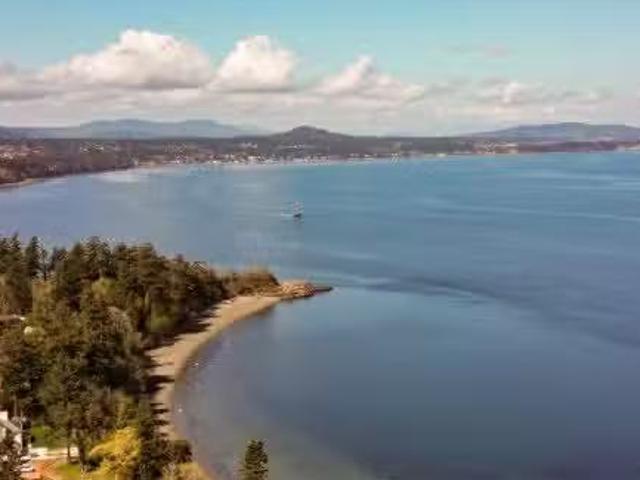
Welcome to Celosia. A sophisticated oceanfront home built by GT Mann from a Ryan Hoyt design. Jenny Martin Design rounds out the award-winning team to create a living experience worthy of its breathtaking oceanfront setting. Timeless Mid-Century Modern aesthetic blended with contemporary elegance. The kitchen features Taj Mahal Quartzite counters & island, premium appliances & marble Palladiana floors. Anchoring the living space is a custom stone fireplace with a bespoke surround. Two primary suites capture ocean views with oak flooring, imported Japanese wallpaper & spa-inspired ensuites. The guest wing has two additional bedrooms & a full bath. An elevator provides accessibility while echoing the home’s timeless beauty. Enjoy your seaside haven from a four-season patio that transforms into an airy retreat with retractable floor-to-ceiling glass panels for year-round enjoyment. This is more than a home. It’s a work of art crafted with design integrity, luxury & timeless architecture
$ 7,220,000
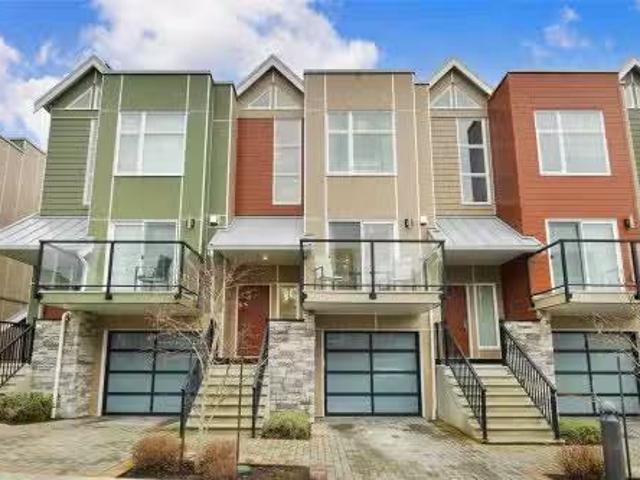
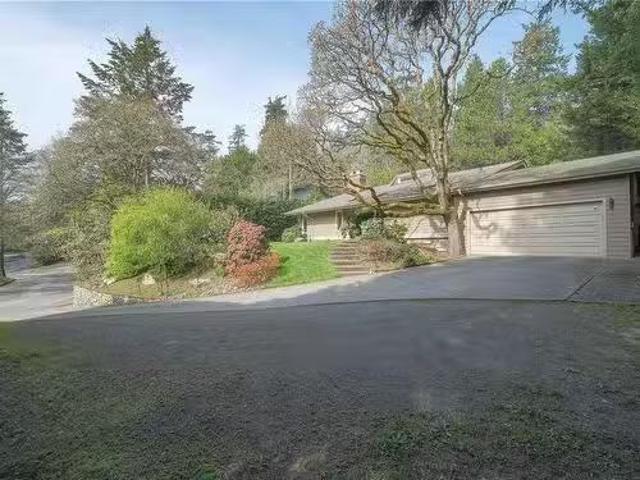
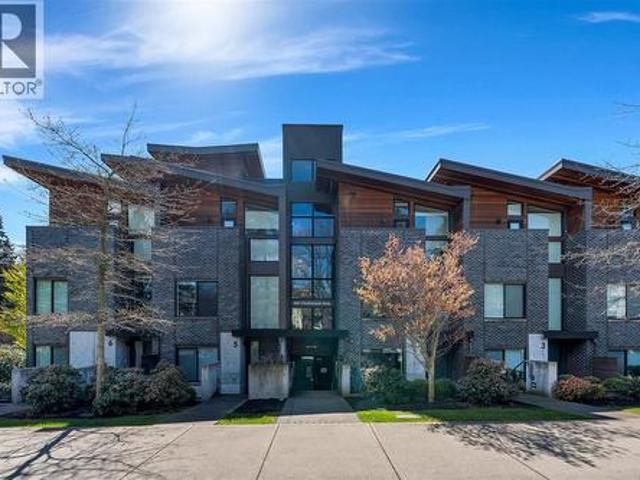
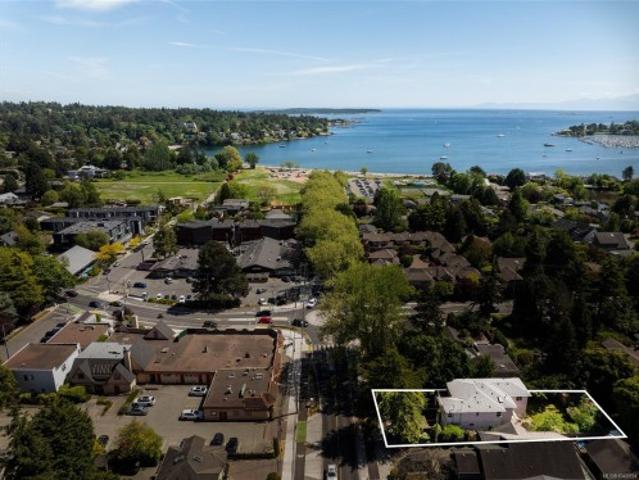
3 4631 Lochside Dr, Saanich, BC, V8Y 2S9 house for sale | Listing ID 1042 | Royal LePage
View photo
House · for sale
$ 849,000
3 4631 Lochside Dr, Saanich, BC, V8Y 2S9 house for sale | Listing ID 1042 | Royal LePage
Saanich
· House
· Balcony · Parking
Saanich · House · Balcony · Parking
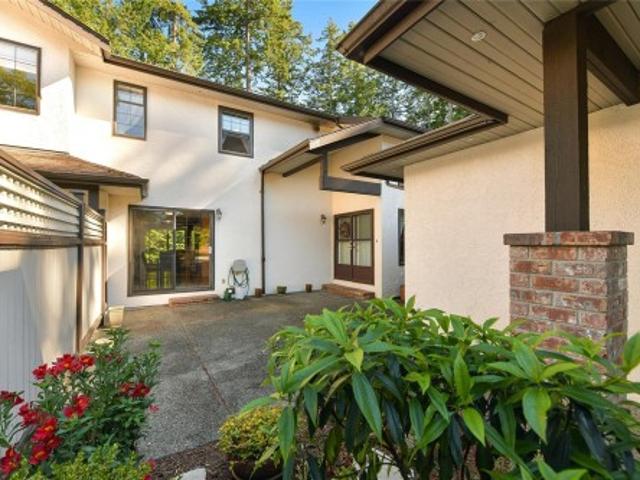
This 2 bedroom, 3 bathroom townhouse is ideally located in Broadmead close to amenities and nature and listed over $100,000 below assessment. A sunny courtyard in the front offers privacy and gardening chances rarely available in a townhouse. The home offers spacious rooms throughout, and a bonus sun room/enclosed balcony off the primary. The ensuite offers a brand new shower and tub. The detached garage offers extra storage and covered parking options. This home offers great value and is ready for the buyer to bring in updates to match their vision
$ 849,000
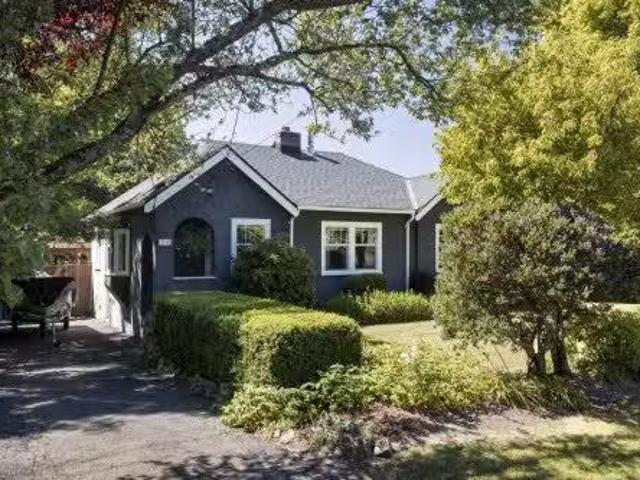
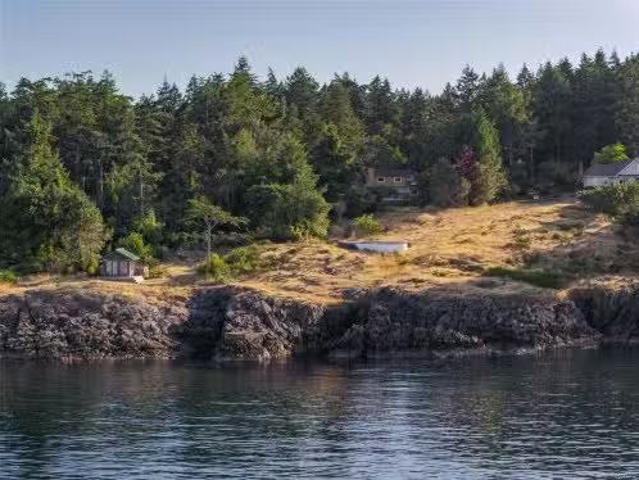
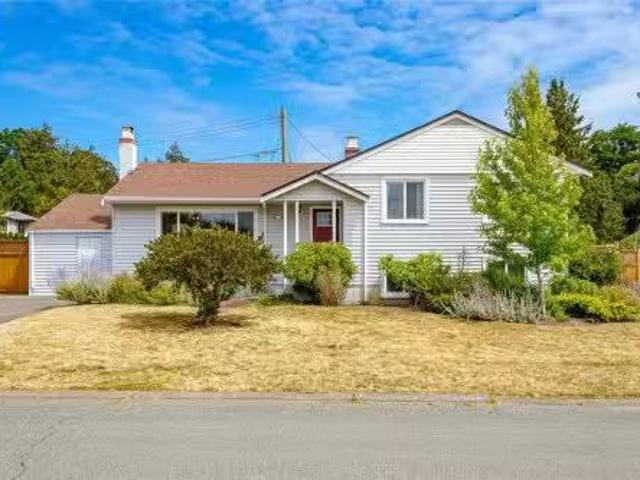
236 Crease Ave, Saanich, BC, V8Z 1S9 house for sale | Listing ID 1050 | Royal LePage
View photo
House · for sale
$ 820,000
236 Crease Ave, Saanich, BC, V8Z 1S9 house for sale | Listing ID 1050 | Royal LePage
Saanich
· House
· Garden · Deck
Saanich · House · Garden · Deck
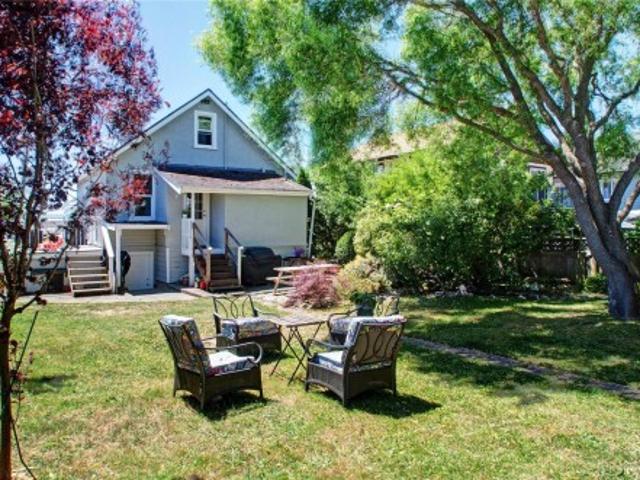
Welcome to this 3 bed, 3 bath character style home ideally located on a quiet no-through street. Minutes from downtown Victoria, the West Shore, schools, groceries and Uptown Shopping Centre. A flexible main floor with kitchen / dining, family room, sitting area and main bathroom. Through the kitchen you access your large, sunny south facing deck. The upper level showcases the bright primary loft suite with powder room. The lower level hosts two more bedrooms, powder room, laundry and utility room. A beautiful fully fenced level yard with mature fruit trees and lush landscaping with entrance gates on either side of the home
$ 820,000
3975 Rechsteiner Rd, Saanich, BC, V8P 0A4 house for sale | Listing ID 1049 | Royal LePage
View photo
House · for sale
$ 1,458,000
3975 Rechsteiner Rd, Saanich, BC, V8P 0A4 house for sale | Listing ID 1049 | Royal LePage
Saanich
· House
· Patio · Office room
Saanich · House · Patio · Office room
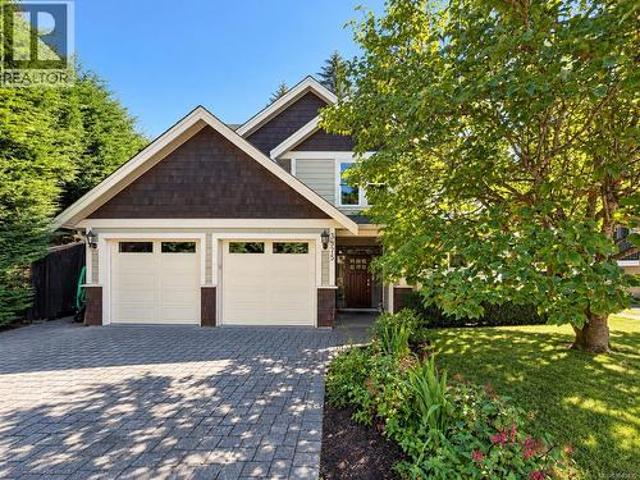
Gorgeous custom 2010 built home. This perfect family home offers a brilliant, open floor plan with main floor living, vaulted ceilings, in-floor radiant heat and floor to ceiling windows overlooking a very private paver stone patio. Gourmet kitchen with S/S Kitchen Aid appliance package stone countertops and a spacious dining area for entertaining. This home is fully wired for sound with Bose speakers and built-in central vacuum. Upstairs you will find 3 spacious bedrooms including a luxurious master suite with enormous walk-in closet and spa-like ensuite w/air-jetted tub. 4th bedroom or large home office on the main floor. Perfectly located on quiet cul-de-sac close to parks and schools
$ 1,458,000
948 Boulderwood Rise, Saanich, BC, V8Y 3G5 house for sale | Listing ID 1047 | Royal LePage
View photo
House · for sale
$ 2,250,000
948 Boulderwood Rise, Saanich, BC, V8Y 3G5 house for sale | Listing ID 1047 | Royal LePage
Saanich
· House
· Office room · Parking · Deck
Saanich · House · Office room · Parking · Deck
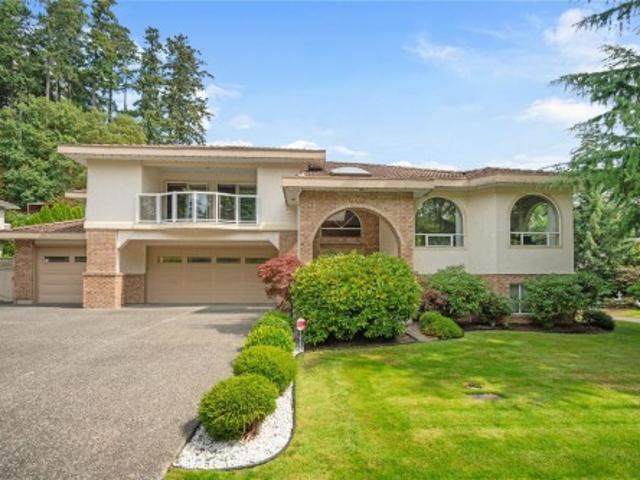
Flat lot in desirable Broadmead. Custom 7 bed, 6 bath home w/ space for a large family, multi-generational living, or anyone needing extra room. Foyer opens to formal living & dining, flowing into a gourmet maple kitchen w/ granite counters, open to family room & eating nook. Step out to the deck for entertaining or BBQing. Dedicated laundry room too. Main floor also has a fully self-contained 1 bed suite w/ own living/dining area, kitchen & bath: ideal for in-laws or a mortgage helper. Up: primary w/ walk-in closet, ensuite & own deck, plus 3 more beds, each w/ private deck, one w/ ensuite & shared bath. Lower level adds 2 more beds & spacious rec room for home theatre, office or extra living space. Multiple decks on main & upper floors for relaxing outdoors. Covered parking too: huge 3 car garage, space for 3 more vehicles & EV charging. Close to schools, Broadmead Village shopping & parks, w/ quick highway access to airport or ferry. More than a home, it's space to grow into
$ 2,250,000
4054 Grange Rd, Saanich, BC, V8Z 4V3 house for sale Listing.
View photo
House · for sale
$ 1,239,900
$ 390/sq.ft
4054 Grange Rd, Saanich, BC, V8Z 4V3 house for sale Listing.
Saanich
· 3,175 sq.ft · 5 Bedrooms · 4 Baths · House
· Garden · Office room · Fireplace · Deck
Saanich · 3,175 sq.ft · 5 Bedrooms · 4 Baths · House · Garden · Office room · Fireplace · Deck
STRAWBERRY VALE TREASURE! Situated on a private 13,068 sq. ft. lot, this beautifully updated 2,904 sq. ft. farmhouse-inspired home offers 5 bedrooms, 4 bathrooms, and exceptional flexibility for todays family. Rich in character with hardwood floors, exposed wood beams, and a cozy fireplace, the home blends timeless charm with modern updates. The bright, updated kitchen and dining area are perfect for gathering, while spacious bedrooms, renovated bathrooms, a large office, playroom, and laundry room provide room for everyone. The renovated 1-bedroom in-law suite is ideal for extended family or mortgage helper potential. Outside, enjoy fruit trees, enclosed gardens, a treehouse, guest cabin, workshop, biketool sheds, and an oversized driveway for RVs and boats. Entertain on the sunny front deck with Panama Flats views or relax by the fire pit on the private back deck. Close to schools, trails, shopping, and all amenities, this Strawberry Vale gem is a rare offering. Still available at Li
$ 1,239,900
6 4355 Viewmont Ave, Saanich, BC, V8Z 5K8 house for sale Li.
View photo
House · for sale
$ 924,900
$ 511/sq.ft
6 4355 Viewmont Ave, Saanich, BC, V8Z 5K8 house for sale Li.
Saanich
· 1,808 sq.ft · 3 Bedrooms · 3 Baths · House
· Garden · Heating · Air conditioning · Equipped kitchen
Saanich · 1,808 sq.ft · 3 Bedrooms · 3 Baths · House · Garden · Heating · Air conditioning · Equipped kitchen
Exquisitely updated and professionally designed one owner Royal Oak Townhome. This 3-bedroom, 2-bathroom executive style townhome was built in 2020, shows like new and is one of a handful that has a private, fenced rear yard. Recent updates include fresh paint, fully upgraded appliances including Fisher & Paykel dishwasher and stove, upgraded lighting and glass shower enclosures. Professional interior finish scheme by Spaciz Design Company. Spectacular location walking distance to shopping, recreation and all the amenities Royal Oak has to offer. This project is certified Built Green, solar voltaic panels (producing electricity), central heating & AC, on-demand gas hot water and an EV charger round out this amazing offering. A true pleasure to view. Call now to book your private tour. Still available at ListedBuy!
$ 924,900
4664 4670 Spring Rd, Saanich, BC, V9E 2B5 house for sale Li.
View photo
House · for sale
$ 2,350,000
$ 349/sq.ft
4664 4670 Spring Rd, Saanich, BC, V9E 2B5 house for sale Li.
Saanich
· 6,717 sq.ft · 8 Bedrooms · 5 Baths · House
· Deck · Parking
Saanich · 6,717 sq.ft · 8 Bedrooms · 5 Baths · House · Deck · Parking
A private 2.27-acre retreat where lifestyle, charm, & opportunity meet. The living room features exposed beams, hardwood floors & large windows that frame a backdrop of forested greenery. The well-appointed kitchen flows seamlessly to the dining area, which opens onto a spacious deck perfect for family gatherings and quiet moments outdoors. The property offers numerous options for multi-generational living or income. On the lower level of the main home, you’ll find a bright 1-bed suite. Outside, a substantial detached workshop includes a studio space, ideal for creative pursuits or additional accommodation. Finally, a separate 1-bed, 2 den cottage has been lovingly maintained & provides even more potential. There’s ample space for RVs, boats, & guest parking, plus an undeveloped field brimming with possibilities. All of this, tucked away in quiet seclusion yet only minutes to schools, shopping, transit, & 20 min from downtown Victoria. (id:27). Still available at ListedBuy!
$ 2,350,000
3110 Frechette St, Saanich, BC, V8P 4N5 house for sale List.
View photo
House · for sale
$ 1,085,000
$ 1,072/sq.ft
3110 Frechette St, Saanich, BC, V8P 4N5 house for sale List.
Saanich
· 1,012 sq.ft · 2 Bedrooms · 1 Bath · House
· Patio · Garden · Deck
Saanich · 1,012 sq.ft · 2 Bedrooms · 1 Bath · House · Patio · Garden · Deck
This charming & beautifully maintained rancher is filled with natural light & offers a warm, inviting atmosphere. Rich original hardwood floors flow throughout, while thoughtful updates over the years provide comfort & functionality. At the heart of the home, the bright kitchen features a farmhouse sink, built in gas range & dedicated coffee station, opening to the adjoining dining area. A Dutch door leads to the stunning west facing backyard, an exceptional outdoor retreat for sunny afternoons and evenings. The level lot features a large deck, a separate patio with pergola, raised garden beds, a garden shed for storage & mature trees & landscaping that create a private & peaceful setting. Ideally located in amenity rich neighbourhood, this home is at the epicentre of all levels of education, including Oaklands, Doncaster, St. Michaels, Lansdowne, Camosun & UVic. Enjoy easy access to recreation centres, golf, tennis, Hillside Shopping Centre & major bus & bike connections. Still availa
$ 1,085,000
1690 Ash Rd, Saanich, BC, V8N 2T5 house for sale Listing ID.
View photo
House · for sale
$ 1,999,900
$ 421/sq.ft
1690 Ash Rd, Saanich, BC, V8N 2T5 house for sale Listing ID.
Saanich
· 4,747 sq.ft · 5 Bedrooms · 4 Baths · House
· Garden · Deck
Saanich · 4,747 sq.ft · 5 Bedrooms · 4 Baths · House · Garden · Deck
Prepare to be impressed by this exquisitely renovated 5-bedroom, 4-bath executive residence on a sprawling 17,460-square-foot lot just steps from Mt. Doug Park. The chef’s kitchen is a true showpiece, featuring high-end Dacor appliances, granite countertops, fine cabinetry, and an oversized island perfect for family and friends to gather around. French doors open to a vast, sun-drenched deck overlooking a private backyard surrounded by mature trees and lush gardens including a fantastic outdoor kitchen. The expansive primary suite captures stunning views of Mt. Doug and offers a spa-inspired ensuite with dual sinks, a freestanding tub, and a walk-in shower. Thoughtful sanctuaries throughout the home and yard create a sense of warmth and character, while the flexible lower level offers ample space for recreation, work, or guests. Walk to nearby beaches and enjoy the serenity of this exceptional property — a perfect blend of sophistication, comfort, and natural beauty. Still available at
$ 1,999,900
1 500 Marsett Pl, Saanich, BC, V8Z 7J1 house for sale | Listing ID 1048 | Royal LePage
View photo
House · for sale
$ 997,500
1 500 Marsett Pl, Saanich, BC, V8Z 7J1 house for sale | Listing ID 1048 | Royal LePage
Saanich
· House
Saanich · House
This beautiful Townhouse is a spacious, well maintained 3. Bedroom, 2.5 bathroom townhouse located in the highly desirable Royal Oak neighbourhood. Situated in the sought after Royal Pines Complex, this unique three-level hime offers comfort, functionality in an exceptional location just minutes from the Commonwealth Community Place, plus access to trails and recreation at Beaver and Elk Lake. It is conveniently close to shopping, transit, major routes within 15 minutes to downtown, the airport and BC Ferries A wonderful opportunity to own in one of Victoria’s most desirable communities!
$ 997,500
954 Royal Oak Dr, Saanich, BC, V8X 3T4 house for sale Listi.
View photo
House · for sale
$ 1,417,777
$ 577/sq.ft
954 Royal Oak Dr, Saanich, BC, V8X 3T4 house for sale Listi.
Saanich
· 2,454 sq.ft · 4 Bedrooms · 3 Baths · House
· Garden · Fireplace · Deck
Saanich · 2,454 sq.ft · 4 Bedrooms · 3 Baths · House · Garden · Fireplace · Deck
Accepted Offer. Conditions due April 29th - - Set in a private, park-like setting above the road, this West Coast Broadmead home is a rare gem. The open-concept layout is enhanced by skylights, cedar-paneled ceilings, and high-end renovations. The modern kitchen features quartz countertops, stainless steel appliances, a gas fire stove, and a center island, flowing into a cozy family room with French doors to a large entertainment deck. The primary bedroom offers a spa-like ensuite with a freestanding tub and custom shower. A bright living room makes a perfect studio or play space. Downstairs includes a spacious rec room, once a danceyoga studio, plus two more bedrooms, a denoffice (or 4th bedroom), and two full baths. Three fireplaces (two gas) add warmth and charm. The lush backyard features a Japanese garden with prized maple trees. Close to Broadmead Village, parks, schools, and trails, this home blends comfort, beauty, and convenience. Still available at ListedBuy!
$ 1,417,777
2550 Queenswood Dr, Saanich, BC, V8N 1X5 house for sale Lis.
View photo
House · for sale
$ 4,749,000
$ 1,559/sq.ft
2550 Queenswood Dr, Saanich, BC, V8N 1X5 house for sale Lis.
Saanich
· 3,046 sq.ft · 5 Bedrooms · 3 Baths · House
· Patio · Swimming pool
Saanich · 3,046 sq.ft · 5 Bedrooms · 3 Baths · House · Patio · Swimming pool
Rare opportunity to own an extraordinary 3-acre oceanfront estate in the prestigious Queenswood neighbourhood. Privately positioned at the end of a winding driveway, the property captures unobstructed views of Haro Strait and the San Juan Islands that can be enjoyed throughout the home and across the beautifully landscaped grounds. Offering over 3,000 sq ft of living space, the residence features 5 bedrooms, multiple living and entertaining areas, a sunroom, and timeless architectural character. A detached chalet, oceanside swimming pool, expansive patios, and beautifully landscaped grounds complete this exceptional offering. Just minutes from Cadboro Bay Village, Gyro Park, the University of Victoria, and a short drive to Oak Bay Village, this remarkable property offers an exceptional combination of waterfront living, privacy, and convenience. Still available at ListedBuy!
$ 4,749,000
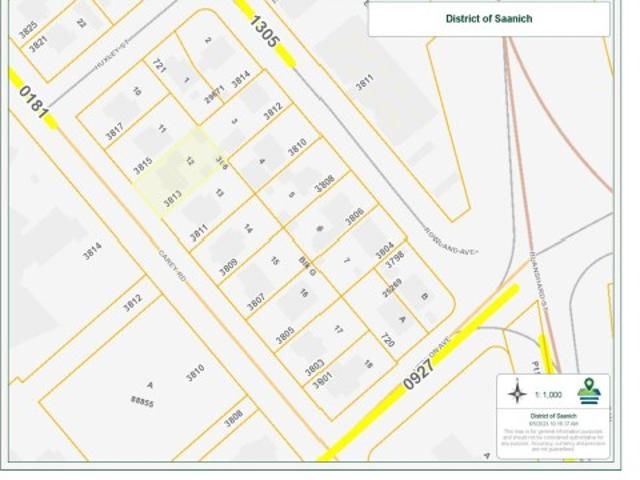
3813 Carey Rd, Saanich, BC, V8Z 4C2 house for sale | Listing ID 1021 | Royal LePage
View photo
House · for sale
$ 2,150,000
3813 Carey Rd, Saanich, BC, V8Z 4C2 house for sale | Listing ID 1021 | Royal LePage
Saanich
· House
Saanich · House
Developer/Investor Alert! *. Seize this rare and highly anticipated opportunity to invest in one of the first assembled mid-rise development sites under the UpTown/Douglas land-use policy. This prime site is perfectly positioned for a 4-6 storey mid-rise condo building or even an 8-storey development with commercial potential on the Carey Road side. Situated in a highly coveted location, the property offers unparalleled access to hundreds of amenities, including Uptown Shopping Center, Whole Foods, popular restaurants, and convenient public transit. This offering is sold in conjunction with the adjoining property at 3815 Carey Rd, making it a comprehensive investment for visionary developers. Don't miss your chance to capitalize on this exceptional opportunity!
$ 2,150,000
240 Viaduct Ave West, Saanich, BC, V9E 2B6 house for sale | Listing ID 1044 | Royal LePage
View photo
House · for sale
$ 2,999,900
240 Viaduct Ave West, Saanich, BC, V9E 2B6 house for sale | Listing ID 1044 | Royal LePage
Saanich
· House
· Patio · Garden · Parking · Swimming pool · Deck
Saanich · House · Patio · Garden · Parking · Swimming pool · Deck
This custom-built 4 bed, 3 bath home + 1 bed, 1 bath suite showcases quality craftsmanship on just under 10 private acres, offering complete privacy just minutes from all amenities. Wood-framed windows fill the home with natural light & features include two inviting sitting areas, a curved staircase & red oak flooring. The main-level primary bedroom has electric blinds, 3 closets & an updated shower. Hydronic heating provides efficient comfort throughout. The elegant kitchen features excellent storage & opens to an interlocking brick patio, ideal for entertaining. The serene grounds include mature landscaping, fenced garden, greenhouse, built-in BBQ, hot tub, & drip irrigation. 3 bedrooms & a full bath upstairs. Highlights include vaulted ceilings, generator ready, double garage with workshop & a private 1-bedroom suite above the garage with its own entrance, laundry & deck. Ideal for those seeking privacy, with ample space for hobby farm or equestrian pursuits
$ 2,999,900
4 991 Mckenzie Ave, Saanich, BC, V8X 3G8 house for sale | Listing ID 1051 | Royal LePage
View photo
House · for sale
$ 730,000
4 991 Mckenzie Ave, Saanich, BC, V8X 3G8 house for sale | Listing ID 1051 | Royal LePage
Saanich
· House
· Patio · Office room · Parking
Saanich · House · Patio · Office room · Parking
A rare offering in Saanich’s Built Green “Otto” development, Unit 4 stands out with TWO PARKING spots, a private garage with EV charger and an additional outdoor stall, plus a versatile three level floor plan that lives larger than expected. The private patio sets the tone, offering an inviting outdoor space for summer grilling and relaxed evenings. Inside, the open concept main level is anchored by a quartz peninsula that makes everyday living and entertaining feel effortless. Upstairs, the vaulted ceiling primary primary bedroom offers privacy and a sleek modern ensuite. Downstairs, the third bedroom adds real flexibility as a guest room, home office, studio, or premium student space near its own entry. With a high efficiency heat pump for year round comfort, Swan Lake steps away, UVic minutes from home, and the Galloping Goose providing a straight car-free ride downtown, this is smart, connected living with lasting value
$ 730,000
820 822 Leslie Dr, Saanich, BC, V8X 2Y4 house for sale List.
View photo
House · for sale
$ 1,349,800
$ 446/sq.ft
820 822 Leslie Dr, Saanich, BC, V8X 2Y4 house for sale List.
Saanich
· 3,025 sq.ft · 6 Bedrooms · 3 Baths · House
· Garden · Deck · Parking · Cellar
Saanich · 3,025 sq.ft · 6 Bedrooms · 3 Baths · House · Garden · Deck · Parking · Cellar
Great Swan Lake location next to Galloping Goose Trail at the end of a no through road. Nice investment opportunity with this side by side duplex plus an extended family accommodation in the basement of one side. With just over 3000sqft, each side has 2 bdrms, 1 bath, and lots of updates to floors, kitchens, bathrooms, windows, fixtures and paint so they all show very well. Separate hydro, gas, water, laundry, furnaces, hot water on demand systems (2021 and 2025 install) for each side. 822 side has new gas furnace & heat pump for air conditioning in the summer. All 3 suites have their own laundry. Large deck, and a nice fenced and private rear yard with some seasonal views of the lake. Large common storage room plus large stand-alone garden shed. There is plenty of rear, side and front parking on the property. Enjoy Swan Lake Park & Galloping Goose trail at your doorstep, and a short stroll to the Uptown Mall! 10 minutes to downtown. Excellent Revenue Property Opportunity. Still availa
$ 1,349,800
101 4400 Chatterton Way, Saanich, BC, V8X 5J2 commercial for.
View photo
House · for sale
$ 4,450,000
$ 511/sq.ft
101 4400 Chatterton Way, Saanich, BC, V8X 5J2 commercial for.
Saanich
· 8,697 sq.ft · House
· Parking · Cellar
Saanich · 8,697 sq.ft · House · Parking · Cellar
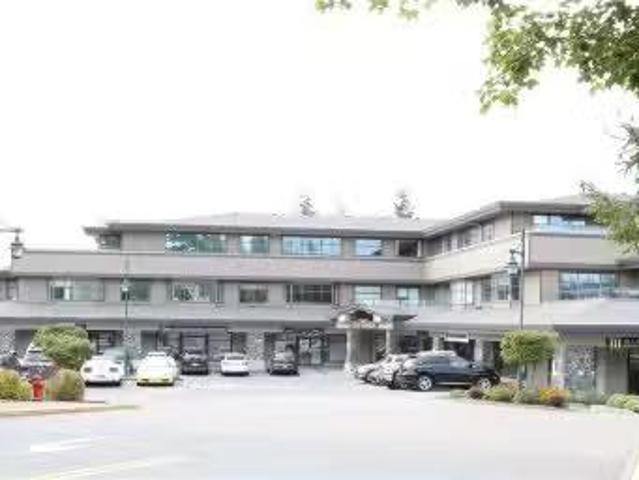
Rare opportunity to purchase an exceptionally large C-4B Office zoned strata property in the sought after Broadmead Office Park (Aspen Bldg) - centrally located to serve Greater Victoria with easy access and egress off the Pat Bay Highway via Quadra Street and convenient on-site parking. This ground floor office space features prominent signage on the facia above the premises and on the pylon sign at the entrance to the property. The existing IG Wealth Management tenancy expires October 31, 2025, meaning an investor or owner occupier will have vacant possession of the premises November 1, 2025. The premises is accessed both off the main foyer and directly from the outside. The Strata comes with the use of a large secure basement storage area and the use of common area washrooms. Still available at ListedBuy!
$ 4,450,000
1941 Appleton Pl, Saanich, BC, V8N 3A3 house for sale Listi.
View photo
House · for sale
$ 2,399,000
$ 651/sq.ft
1941 Appleton Pl, Saanich, BC, V8N 3A3 house for sale Listi.
Saanich
· 3,681 sq.ft · 5 Bedrooms · 3 Baths · House
· Fireplace · Deck
Saanich · 3,681 sq.ft · 5 Bedrooms · 3 Baths · House · Fireplace · Deck
Stunning Custom Home – Private, Energy-Efficient Coastal Retreat Tucked in a tranquil, secluded setting, this beautifully reimagined mid-century home blends quiet luxury & modern functionality. Just a 10-min walk to 3 beaches & a scenic park, it offers nature access plus proximity to shops, dining & Uvic. Taken back to the studs, and transformed to a modern, elegant home, featuring premium finishes in a serene, neutral palette. The light-filled main level living has vaulted ceilings w skylights & fireplace, spacious family room with tree views & chef’s kitchen w premium appliances. The Lux primary suite includes walk-in & double closets & spa ensuite. Enjoy entertaining on the large sunny deck overlooking lush landscaping. Also on the main level: 2nd bedroom, full bath & laundry. The spacious lower level offers flexibility w full kitchen, 3 more bedrooms or additional living space ideal for extended family or suiting. Grid connected solar, heat pump & smart lighting for efficiency. Sti
$ 2,399,000
4964 Lochside Dr, Saanich, BC, V8Y 2E4 house for sale Listi.
View photo
House · for sale
$ 1,898,000
$ 403/sq.ft
4964 Lochside Dr, Saanich, BC, V8Y 2E4 house for sale Listi.
Saanich
· 4,704 sq.ft · 5 Bedrooms · 5 Baths · House
· Patio · Balcony · Deck · Swimming pool
Saanich · 4,704 sq.ft · 5 Bedrooms · 5 Baths · House · Patio · Balcony · Deck · Swimming pool
Breathtaking, one of a kind ocean view! Perfect for multi-generational living with three full sets of appliances. Features some luxurious upgrades like high quality hard wood & exquisite tile flooring. Three large kitchens with tons of cabinets & countertop space. The top floor kitchen offers great workspace with premium granite counter tops & an astounding ocean view! 1592 sq. ft. of decks, balconies & patios offering spectacular panoramic views of Mount Baker, the Haro Strait & the San Juan Islands. Peaceful location on private street with minimal traffic. A short bike ride to six Cordova Bay beach access points, over ten parks, three great public schools, two golf courses, an Olympic swimming pool, two lakes with four beautiful family friendly beaches & a shopping mall with groceries and much more. Cordova Bay Beach is one of the largest & most desirable beaches in Greater Victoria with hundreds of feet between the low and high tide lines! Still available at ListedBuy!
$ 1,898,000
4569 Boulderwood Dr, Saanich, BC, V8Y 3A5 house for sale Li.
View photo
House · for sale
$ 1,568,000
$ 381/sq.ft
4569 Boulderwood Dr, Saanich, BC, V8Y 3A5 house for sale Li.
Saanich
· 4,112 sq.ft · 4 Bedrooms · 4 Baths · House
· Patio · Deck
Saanich · 4,112 sq.ft · 4 Bedrooms · 4 Baths · House · Patio · Deck
A Beautiful Blend of Space, Style and Setting in the Heart of Broadmead! Set on a thoughtfully landscaped lot in one of Victorias most sought-after neighbourhoods, this meticulously maintained residence is built to last featuring long-lasting fibreglass windows, a concealed gutter system, and wide soffits designed for enhanced moisture protection. The expansive floor plan features a sun-drenched, south-facing main level living space wa spacious living&dining room, functional kitchen, breakfast area, family room wfireplace, 2 BDs& each wan ensuite.The lower level boasts 2 BDs2BAs, a Den and enormous Rec Room wa bar or a possible kitchenette-ideal for entertaining or multi-generational living. Step outside onto the massive deck overlooking lush greenery, great for entertaining or hanging out under the covered patio. EASY to suite! All this in a prime location that closes to schools, Broadmead Village&Endless Recreation. This Broadmead Gem is ready for welcome its next Chapter! Still avai
$ 1,568,000
4299 Blenkinsop Rd, Saanich, BC, V8X 2C3 house for sale | Listing ID 1022 | Royal LePage
View photo
House · for sale
$ 1,599,900
4299 Blenkinsop Rd, Saanich, BC, V8X 2C3 house for sale | Listing ID 1022 | Royal LePage
Saanich
· House
· Garden
Saanich · House · Garden
Welcome to 4299 Blenkinsop Road, a truly rare opportunity to own 1.7 acres in the heart of the highly sought-after Blenkinsop Valley. This exceptional property offers a natural transition from a protected forested buffer along the road to open, flatter land at the rear, ideally positioned to capture southern and eastern exposure. The setting is private, peaceful, and expansive, with stunning views of Mount Douglas and surrounding large acreages that reinforce the rural feel while remaining close to city amenities. Properties of this size and quality in this location are seldom available. The land presents an outstanding opportunity to design and build a custom dream home with ample space for gardens, hobby farming, or additional structures. All of this is complemented by immediate proximity to hiking trails, expansive beaches, schools, shopping, and the local farm stands that define the Blenkinsop lifestyle, as well as easy access to Mount Douglas Park and the surrounding communities
$ 1,599,900
4022 Livingstone Ave North, Saanich, BC, V8N 5Z5 house for s.
View photo
House · for sale
$ 1,229,900
$ 624/sq.ft
4022 Livingstone Ave North, Saanich, BC, V8N 5Z5 house for s.
Saanich
· 1,970 sq.ft · 3 Bedrooms · 2 Baths · House
· Garden · Fireplace · Parking · Deck · Cellar
Saanich · 1,970 sq.ft · 3 Bedrooms · 2 Baths · House · Garden · Fireplace · Parking · Deck · Cellar
Tucked away at the end of a quiet street in the sought-after Mount Douglas area, this one-level, 3-bedroom, 2-bathroom rancher offers approximately 1,500 sq. ft. of well-designed living space. The renovated kitchen, complete with a pot filler, has been opened to the dining room, creating a bright and inviting layout ideal for everyday living and entertaining. Custom-built, high-end French doors lead to a sunny, south-facing deck overlooking the beautifully landscaped garden. The spacious primary bedroom includes an ensuite, while additional features include a gas fireplace, large laundry room, two single-car garages, an EV charger and ample RV parking. The detached garage is perfect for a workshop, studio or hobby space. Recent improvements include a roof replaced approximately four years ago and a newer heat pump. Enjoy nearby walking trails via Bow Park Path to University Heights, with parks, recreation, shopping, schools, UVic, Tuscany Village and The Root Cellar close by. Still ava
$ 1,229,900
57 3987 Gordon Head Rd, Saanich, BC, V8N 3X5 house for sale.
View photo
House · for sale
$ 849,900
$ 448/sq.ft
57 3987 Gordon Head Rd, Saanich, BC, V8N 3X5 house for sale.
Saanich
· 1,894 sq.ft · 3 Bedrooms · 3 Baths · House
· Patio
Saanich · 1,894 sq.ft · 3 Bedrooms · 3 Baths · House · Patio
Discover the gem of the complex at 3987 Gordon Head Road—an exceptional end-unit townhome that shines with $200,000 in upgrades completed in the past four years. This meticulously maintained residence blends modern comfort with thoughtful design, featuring bright, open-concept living spaces and expansive natural light throughout. The well appointed kitchen, upgraded flooring, newly installed and upgraded bathrooms make every detail feel brand new. Enjoy the privacy and tranquility of an end unit, surrounded by lush landscaping and a spacious patio perfect for entertaining. A newly installed mother-in-law suite offers incredible flexibility for extended family or saleal income potential. Conveniently located near parks, UVic and shopping, this home captures the best of Gordon Head living—a rare opportunity where luxury, location, and value meet perfectly. Still available at ListedBuy!
$ 849,900
564 Oconnell Pl, Saanich, BC, V8Z 2C4 house for sale Listin.
View photo
House · for sale
$ 999,000
$ 403/sq.ft
564 Oconnell Pl, Saanich, BC, V8Z 2C4 house for sale Listin.
Saanich
· 2,476 sq.ft · 4 Bedrooms · 2 Baths · House
· Garden · Deck
Saanich · 2,476 sq.ft · 4 Bedrooms · 2 Baths · House · Garden · Deck
First time on the market in over 40 years. Great Glanford home on a cul-de-sac in a desirable family-friendly location Recent updates including new windows and doors and a heat pump. The main floor features a large living dining combo with a sunny south facing large front deck and a large back deck over looking the good sized backyard. The full height walkout lower level features a family room, 2 bedrooms, full bath, and laundry area. Convenient location with schools, parks and shopping close by. Solid bones and endless potential to update and personalize to your own style and needs. Whether youre looking for a family home to renovate and refresh, or an investment with suite potential, this property provides the perfect canvas. Still available at ListedBuy!
$ 999,000
2881 Phyllis St, Saanich, BC, V8N 1Y8 house for sale Listin.
View photo
House · for sale
$ 2,599,000
$ 426/sq.ft
2881 Phyllis St, Saanich, BC, V8N 1Y8 house for sale Listin.
Saanich
· 6,092 sq.ft · 6 Bedrooms · 5 Baths · House
· Garden · Fireplace · Deck
Saanich · 6,092 sq.ft · 6 Bedrooms · 5 Baths · House · Garden · Fireplace · Deck
The unrivalled Ten Mile Point peninsula, known for its wooded coastal landscape, offers a serene escape from the bustle of the city, home to prestigious estates, secluded beaches, and just minutes from popular Cadboro Bay Village. Tucked at the end of a quiet cul-de-sac on a 0.4-acre lot backing onto Konukson Park, 2881 Phyllis St greets you with stunning curb appeal, a cedar entrance, custom fir doors and lighting. With almost 4,600 sq ft of flexible living space, this 5-6 bed, 5 bath home includes a versatile secondary suite with a private entrance and laundry, ideal for in-laws, teens, or saleal income. The main level features a gourmet kitchen, wood fireplace, hardwood floors, Italian tile, skylights, and multiple ensuite bedrooms. Adjoining family rooms connected by French doors and a Sonos sound system running to outdoor spaces create an ideal entertaining flow. The private SW-facing yard offers mature trees, ample deck space, and a fire pit. Just minutes to amenities and UVic! S
$ 2,599,000
2860 Tudor Ave, Saanich, BC, V8N 1L9 house for sale | Listing ID 1049 | Royal LePage
View photo
House · for sale
$ 1,949,000
2860 Tudor Ave, Saanich, BC, V8N 1L9 house for sale | Listing ID 1049 | Royal LePage
Saanich
· House
· Garden · Terrace
Saanich · House · Garden · Terrace
Set on an expansive 14,000+ sq. Ft. lot in desirable Ten-Mile Point, this fully renovated residence offers turn-key living, a functional family layout and compelling future potential. Positioned thoughtfully on the property with two-street frontage, the home’s placement creates intriguing possibilities for additional development while preserving a substantial private yard. Completely transformed with new insulation, windows, drywall, flooring, cabinetry and finishes throughout. The home offers approximately 2,329 sq. Ft. of finished living space. The main level features three bedrooms, a five-piece bath and connected kitchen, dining and living spaces opening to a generous outdoor terrace and yard. Downstairs offers a fourth bedroom, three-piece bath, family and recreation rooms, laundry and storage. A rare opportunity combining single-level living, indoor-outdoor connection and future potential in one of Victoria’s most sought-after coastal neighbourhoods
$ 1,949,000
2561 Sinclair Rd, Saanich, BC, V8N 1B7 house for sale | Listing ID 1049 | Royal LePage
View photo
House · for sale
$ 1,370,000
2561 Sinclair Rd, Saanich, BC, V8N 1B7 house for sale | Listing ID 1049 | Royal LePage
Saanich
· House
· Parking
Saanich · House · Parking
Discover the lifestyle and potential of Cadboro Bay Village! Ideally situated in the heart of this seaside community, this 4-bed, 4-bath + den home offers over 2,600 sq ft of living space, including two kitchens. One up and one down. With separate suites. An opportunity for students, family, investors, or those seeking mortgage-helping flexibility. Enjoy a walkable location just minutes from the beach, Cadboro Bay Village, the University of Victoria and great schools. Grocery stores, cafes, pubs and amenities are all close by, while public transit is steps from your door. Ample parking includes an attached garage plus additional onsite parking. The property presents an exciting development opportunity in Cadboro Bay Village, where planning initiatives focus on small-scale mixed-use commercial and residential buildings, townhomes and multi-unit housing. A combination of location, space, flexibility and future potential in one of Victoria's most sought-after seaside neighbourhoods
$ 1,370,000
3231 Frechette St, Saanich, BC, V8P 4N8 house for sale List.
View photo
House · for sale
$ 1,125,000
$ 522/sq.ft
3231 Frechette St, Saanich, BC, V8P 4N8 house for sale List.
Saanich
· 2,153 sq.ft · 3 Bedrooms · 2 Baths · House
· Garden · Deck
Saanich · 2,153 sq.ft · 3 Bedrooms · 2 Baths · House · Garden · Deck
This is the epicentre of all levels of education. No matter the age of your children, they will be mins away from school. Oaklands, Doncaster, St. Michaels, Lansdowne, Camoson, UVic & more. We are situated in a wonderfully friendly neighbourhood amidst many amenities: 2 rec centres, golf, tennis, walking, Hillside Mall, groceries and major bus & bike routes. These are the second owners of this property and have enjoyed raising their two children here. It needed a bit of TLC 10yrs ago so these owners replaced the roof, installed a heat pump, refinished the original hardwood flooring, upgraded windows & blinds added and a full bath + new counters, flooring and the best of all. a beautiful outdoor space for entertaining. Two tiers of decking with a giant pergola for shade. Carry on into the yard to pick the raspberries & putter in the garden. Theres a ton of room for playing, growing & relaxing in quiet privacy. Theres nothing like it. Bring your family and make this YOUR home. Still avai
$ 1,125,000
View map Back to list

Get email alerts

Don't miss out: be the first to know about new properties

The alert was correctly created

On subscribing you accept the conditions of use and the privacy policy
Alert
Receive new ads in your inbox
Save this search
Receive alerts for new listings

We'll send you an email when we have new properties for: "Houses for sale in Saanich"

The alert was correctly created

Royal Pines
Amble Green
Get email alerts and be the first to see new listings
Required field
On subscribing I accept the terms of the privacy policy
Perfect! You'll soon start receiving new listings via email
Alert
Receive an email when we have new ads for Houses for sale in Saanich
Save this search
Filters

Bedrooms

Area (sq.ft)

sq.ft
sq.ft

Price

$
$

Filter by property type

Bathrooms

Clear all filters
Receive notifications when new entries are published.