887 houses for sale in Saanich

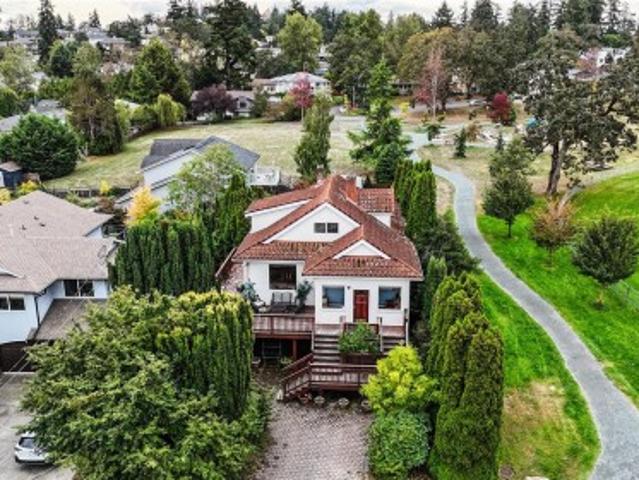
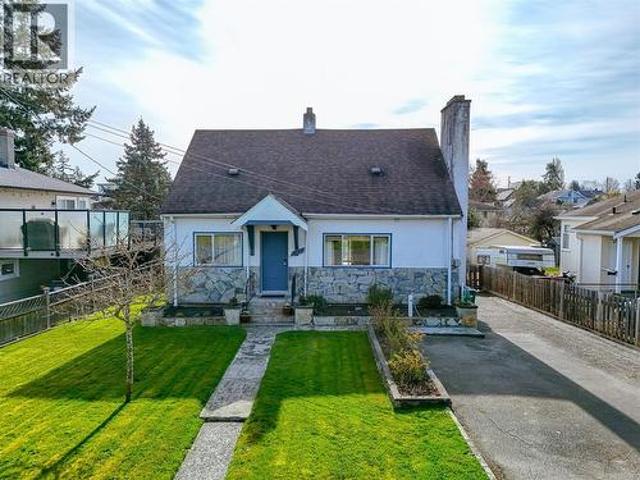
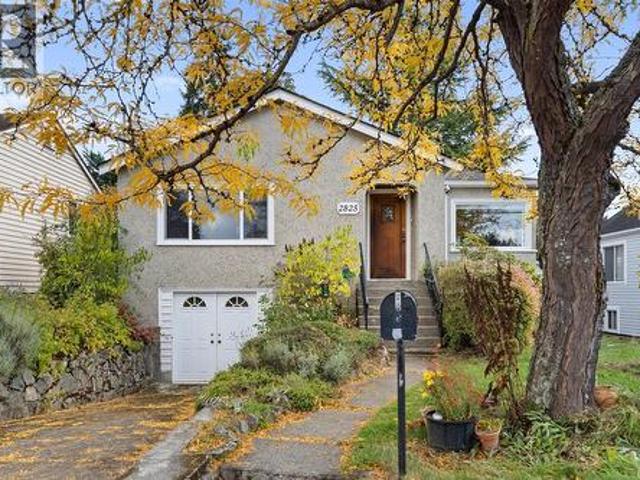
2825 Rockwell Ave, Saanich, BC, V9A 2M8 house for sale | Listing ID 1052 | Royal LePage
View photo
House · for sale
$ 974,900
New
2825 Rockwell Ave, Saanich, BC, V9A 2M8 house for sale | Listing ID 1052 | Royal LePage
Saanich
· House
· Garden
Saanich · House · Garden
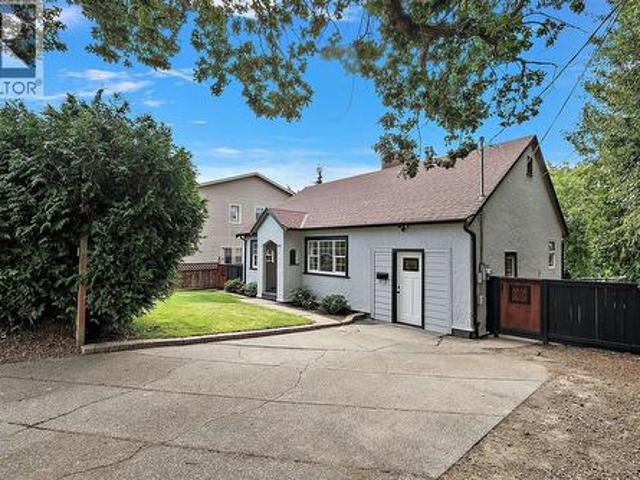
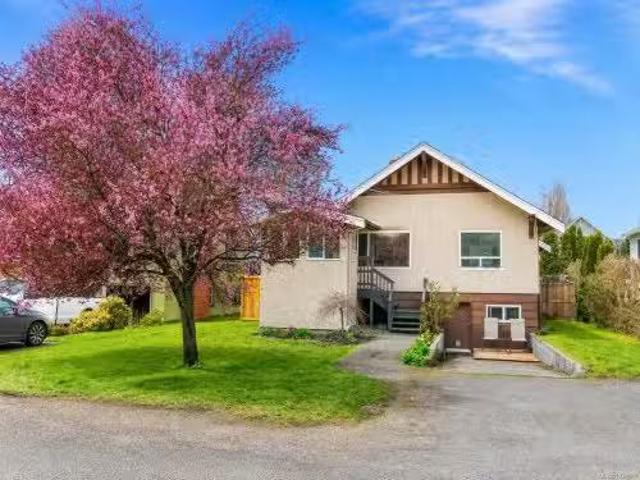
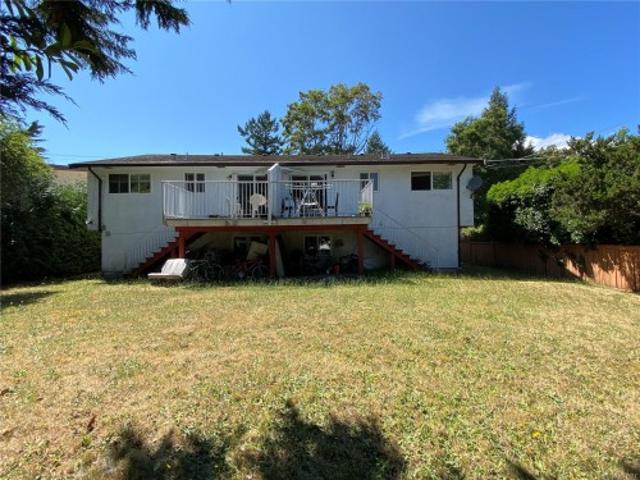
Open Sat (Oct 17) 1-2:30 Welcome to this charming character home in the ever-popular Gorge neighbourhood! Filled with warmth and potential, the main level offers two bedrooms, beautiful coved ceilings, hardwood floors and plenty of natural light. The lovely, fully fenced backyard provides a wonderful space for kids, pets, gardening or family gatherings. Downstairs, you'll find a one-bedroom in-law suite, along with an additional bedroom that could potentially be incorporated into the suite for added flexibility. While this home could benefit from some updating and TLC, it offers a fantastic opportunity to bring your ideas to life and make it your own. Situated steps to the popular Gorge Waterway and set in a convenient, family-friendly location close to parks, schools, shopping, recreation and transit, this is a wonderful opportunity to put down roots in one of Victoria's most loved neighbourhoods! (Id: 27)
$ 974,900
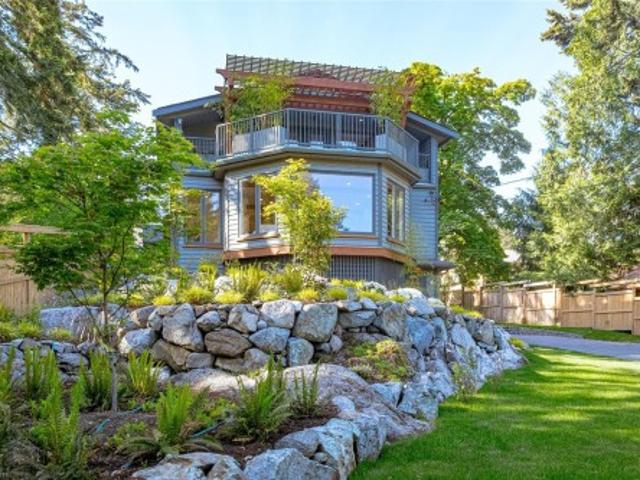
3912 Woodlands Pl, Saanich, BC, V8N 4J8 house for sale | Listing ID 1050 | Royal LePage
View photo
House · for sale
$ 3,995,000
3912 Woodlands Pl, Saanich, BC, V8N 4J8 house for sale | Listing ID 1050 | Royal LePage
Saanich
· House
· Patio · Garden · Fireplace · Air conditioning · Parking · Equipped kitchen
Saanich · House · Patio · Garden · Fireplace · Air conditioning · Parking · Equipped kitchen
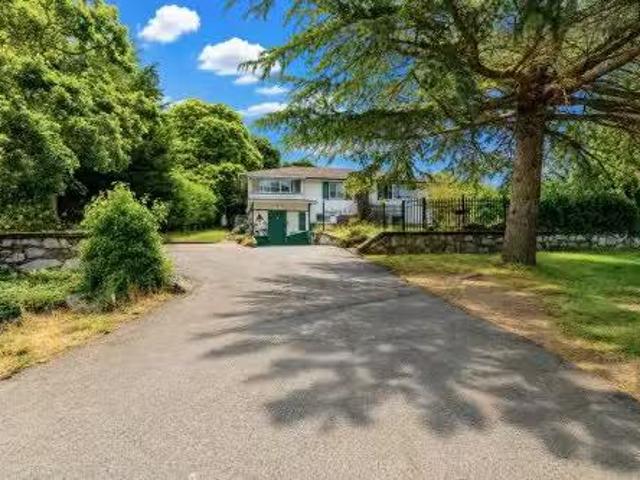
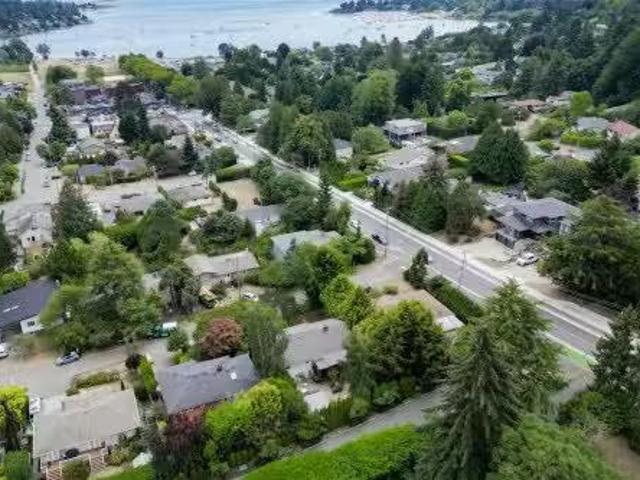
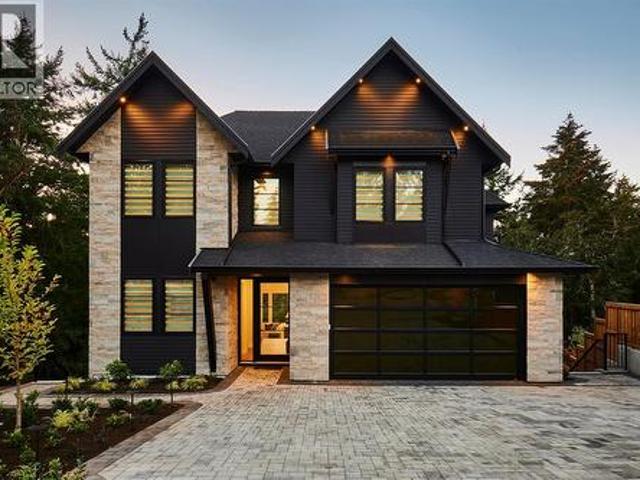
O/h sunday oct 11th 1:00-3:00. Cedar Residence is set on the largest lot at The Woodlands, a private enclave in Ten Mile Point. Envisioned by national award-winning Abstract, the home balances west coast contemporary form with transitional detail. A sunlit backyard framed by mature trees & rock outcroppings opens to expansive outlooks, two terraces and an outdoor kitchen. Inside, interiors by award-winning Nygaard centre on a two-storey great room with skylights, oversized gas fireplace, white oak wide plank floors and custom cabinetry throughout. Dacor appliances anchor the kitchen, including dual-fuel range, refrigerator and freezer, & double Bosch dishwashers. Four bedrooms and 4.5 baths in the main home include a primary with coffered ceiling, double walk-ins and 5 pc ensuite; a legal 2-bed, 2-bath suite has its own entrance & patio. Heat pump with A/C, smart home lighting system, parking for five and a 2/5/10 warranty. Steps to the beach, moments to Cadboro Bay Village
$ 3,995,000
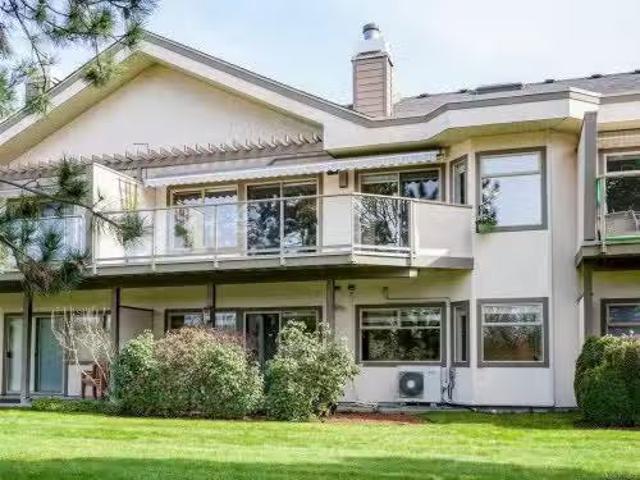
47 4318 Emily Carr Dr, Saanich, BC, V8X 5E7 house for sale.
View photo
House · for sale
$ 1,074,900
$ 296/sq.ft
47 4318 Emily Carr Dr, Saanich, BC, V8X 5E7 house for sale.
Saanich
· 3,627 sq.ft · 2 Bedrooms · 3 Baths · House
· Patio · Parking · Fireplace · Swimming pool · Deck · Air conditioning
Saanich · 3,627 sq.ft · 2 Bedrooms · 3 Baths · House · Patio · Parking · Fireplace · Swimming pool · Deck · Air conditioning
Seller open to offers! Lovely townhome in one of Victoria’s premiere townhome complexes – Foxborough Hills. $40,000 just spent on new vinyl thermo windows and sliding patio doors! The Primary bedroom is located on the spacious 1,511 sq. ft. main living level with another 934 sq. ft. finished area on the lower level. Very pleasant views over the nature sanctuary. The home shows well and offers: hardwood floors, open kitchen with adjoining family room, gas fireplace, skylights, heat pump with AC, double garage, a private courtyard & large deck. Superb location: groceries, eateries, banking, coffee shops & much more all within walking distance. Plus, terrific walking trails right at your doorstep. The complex offers a clubhouse, indoor pool, jacuzzi, 2 guest suites & tennis courts. Cats & dogs are permitted. Easy to view by appointment. This is a rare find & you will hardly feel like you are downsizing. Still available at ListedBuy!
$ 1,074,900
813 Portage Rd, Saanich, BC, V8Z 1L7 house for sale | Listing ID 1048 | Royal LePage
View photo
House · for sale
$ 829,900
813 Portage Rd, Saanich, BC, V8Z 1L7 house for sale | Listing ID 1048 | Royal LePage
Saanich
· House
· Office room
Saanich · House · Office room
Welcome to 813 Portage Road, this charming and fully refreshed rancher is ideal for first-time buyers, downsizers, or investors. Refinished original fir floors bring immediate warmth and character throughout the home, seamlessly paired with tasteful updates including updated windows, light fixtures, crown molding, and baseboards. The inviting kitchen and dining area opens into a bonus room/sunroom complete with vaulted ceilings and stained glass windows that bathe the space in afternoon light. Outdoors, the sun-drenched 6,300 square foot lot offers a private haven for gardeners, featuring an oversized shed for tools and extra storage. A separate detached studio provides the ultimate flexible space for an artist retreat, home office, or hobbies. Positioned in an exceptional location, you are steps away from the Galloping Goose trail and just minutes from Uptown, Tillicum Centre, the Gorge waterway, and excellent local schools
$ 829,900
3960 Cumberland Rd, Saanich, BC, V8P 3J8 house for sale | Listing ID 1048 | Royal LePage
View photo
House · for sale
$ 1,219,900
3960 Cumberland Rd, Saanich, BC, V8P 3J8 house for sale | Listing ID 1048 | Royal LePage
Saanich
· House
· Garden
Saanich · House · Garden
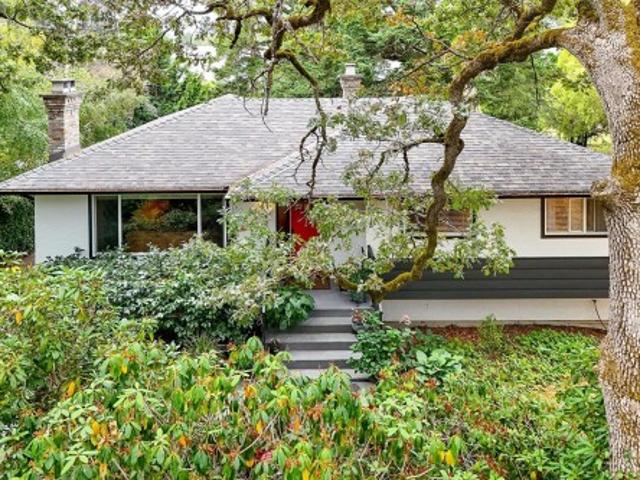
Updated maplewood bungalow on a 9,981 sq. FT. lot! Lovingly cared for and set on a quiet, tree-lined street in a sought-after Saanich neighbourhood. The home features a new kitchen plus professionally completed great room and dining room addition, with permits, creating a bright, spacious setting for living and entertaining. Updated bathroom adds further appeal. Three bedrooms on the main level, plus an additional bedroom, bathroom and recreation room downstairs. The generous lot offers plenty of room to garden, relax and enjoy the outdoors. Close to schools, UVic, parks, shopping and transit. A wonderful opportunity to enjoy an updated home, exceptional lot and convenient location—right in the centre of everything!
$ 1,219,900
5143 Santa Clara Ave, Saanich, BC, V8Y 1W5 house for sale L.
View photo
House · for sale
$ 1,397,000
$ 406/sq.ft
5143 Santa Clara Ave, Saanich, BC, V8Y 1W5 house for sale L.
Saanich
· 3,434 sq.ft · 3 Bedrooms · 2 Baths · House
· Patio · Garden · Fireplace · Deck · Parking
Saanich · 3,434 sq.ft · 3 Bedrooms · 2 Baths · House · Patio · Garden · Fireplace · Deck · Parking
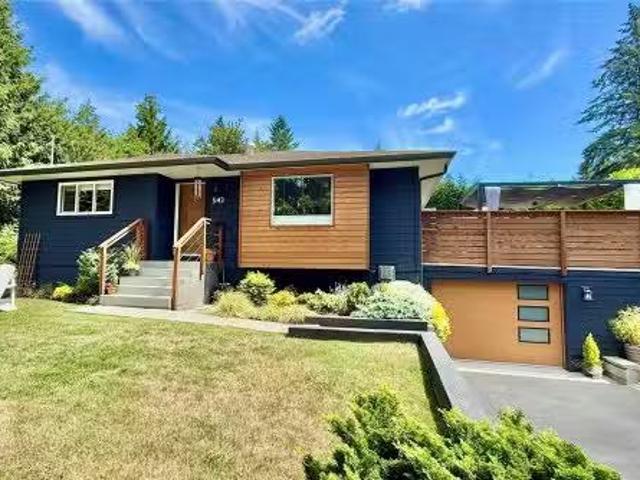
Fully remodeled in 202122, this beautifully designed 3-bedroom plus den, 2-bath, 2,000 sq ft home sits on a private 10,000 sq ft beautifully landscaped lot. A large south-facing deck leads to a lower patio, flat yard with raised garden beds, fruit trees and room to play. Built for lifestyle and entertaining, this home is located in one of Cordova Bays most desirable neighbourhoods. Enjoy walking distance to schools (elementary and secondary), two golf courses, hiking trails, Matticks farm, with Cordova Bay beach and Elk Lake just 5 minutes away and under 20 minutes to downtown, the ferries and the airport. The updated open-concept interior features quartz counters, chefs kitchen with large island, efficient heat pump (with cooling!), on-demand hot water, two gas fireplaces, heated tile floors, an EV-ready oversized garage and ample storage. Everything is updated and move-in ready! The lower level even offers suite potential. Still available at ListedBuy!
$ 1,397,000
741 Snowdrop Ave, Saanich, BC, V8Z 2N3 house for sale | Listing ID 1048 | Royal LePage
View photo
House · for sale
$ 1,968,000
741 Snowdrop Ave, Saanich, BC, V8Z 2N3 house for sale | Listing ID 1048 | Royal LePage
Saanich
· House
· Garden · Gym · Deck · Lift
Saanich · House · Garden · Gym · Deck · Lift
Stunning 2023 custom-built home in Saanich’s desirable Marigold area! This builder’s personal residence showcases quality craftsmanship and versatility throughout. The main home offers 5 beds, 6 baths, two laundry rooms, and a spacious rec/studio room with its own entrance and bathroom—ideal for extra income or home business. There’s also over 700 sqft of unfinished space ready to be converted into a 2nd legal suite (in transit area) or customized as a gym, studio, or media room. Thoughtfully designed with an elevator rough-in, front and rear decks for seamless indoor-outdoor living, and beautiful mountain views. Plus, a bright, level-entry 2-bed, 1-bath legal garden suite with separate laundry. 3 EV chargers installed. 1000 sqft+ heated crawlspace! Prime location close to Vic General Hospital, schools, parks, and transit—offering luxury, flexibility, and convenience in one exceptional property!
$ 1,968,000
5097 Cordova Bay Rd, Saanich, BC, V8Y 2K1 house for sale Li.
View photo
House · for sale
$ 3,250,000
$ 1,070/sq.ft
5097 Cordova Bay Rd, Saanich, BC, V8Y 2K1 house for sale Li.
Saanich
· 3,035 sq.ft · 3 Bedrooms · 4 Baths · House
· Patio · Balcony · Fireplace
Saanich · 3,035 sq.ft · 3 Bedrooms · 4 Baths · House · Patio · Balcony · Fireplace
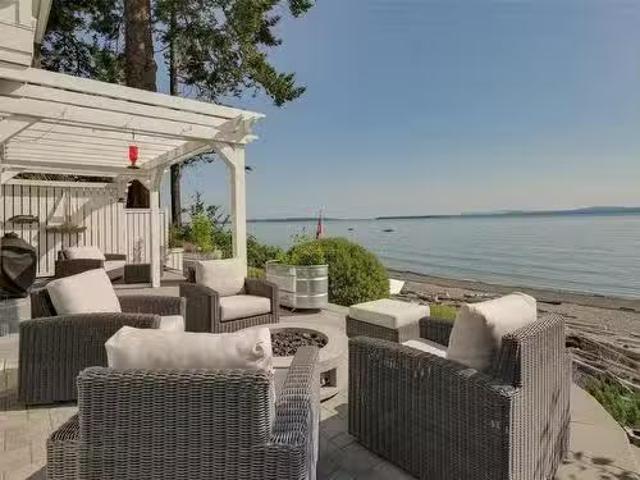
Welcome to the shores of Cordova Bay Beach where you will find this WATERFRONT residence that epitomizes West Coast living at its finest, offering a seamless blend of luxury & comfort insideout. Open concept livingdining area, w a gourmet kitchen - featuring double ovens, quartz counters, high-end appliances, a walk in pantry & an oversized island, all opening to a terraced patio down to the sandy beach with BREATHTAKING SUNRISES, panoramic views of the sparkling ocean & Mt. Baker. All 3 bedrooms are designed for privacy & relaxation. The primary is a true retreat, w a spa-like ensuite w access to a balcony (with a double sided fireplace) overlooking the beach and ocean. Downstairs, a full height, large media room w bar, full bathroom & murphy bed is perfect for teensguests. Tons of storage! Excellent schools, golf courses & charming shopsrestaurants nearby. Don’t miss the chance to own this extraordinary waterfront gem & enjoy the unparalleled lifestyle that comes with it. Still avail
$ 3,250,000
U4 3907 Cedar Hill Rd, Saanich, BC, V8P 3Z8 house for sale | Listing ID 1045 | Royal LePage
View photo
House · for sale
$ 849,000
U4 3907 Cedar Hill Rd, Saanich, BC, V8P 3Z8 house for sale | Listing ID 1045 | Royal LePage
Saanich
· House
Saanich · House
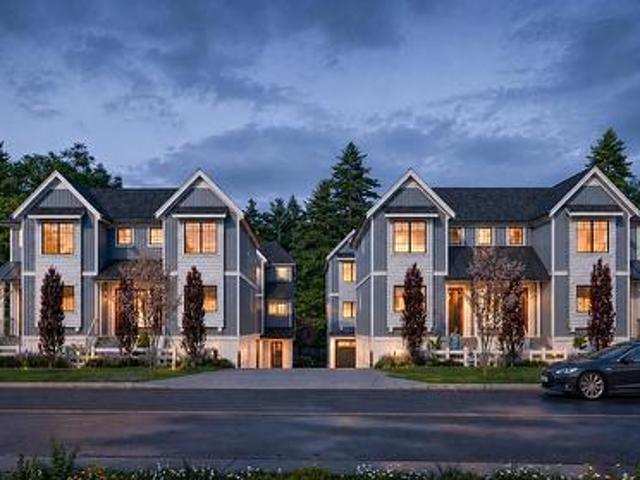
Open house sun oct 11th, 10:30am-12:30pm. Move in today! Only a few units remain. Discover modern elegance at Twelve Cedars by award-winning Seba Construction. These 3 Bed, 4 Bath townhomes feature hardwood floors, quartz countertops, KitchenAid appliances, and a fully ducted heat pump system. Located in Saanich’s vibrant Cedar Hill community, each home blends contemporary design with classic charm for timeless, comfortable living. Enjoy suburban tranquility with urban convenience—steps from University Heights Shopping Mall and Tuscany Village. Perfect for buyers seeking new townhomes in Saanich or Victoria, BC. Surrounded by parks and top golf courses, Twelve Cedars offers spacious, stylish homes in a prime location. Showings by appointment only
$ 849,000
59 3987 Gordon Head Rd, Saanich, BC, V8N 3X5 house for sale | Listing ID 1048 | Royal LePage
View photo
House · for sale
$ 829,900
59 3987 Gordon Head Rd, Saanich, BC, V8N 3X5 house for sale | Listing ID 1048 | Royal LePage
Saanich
· House
· Patio · Garden · Balcony · Parking
Saanich · House · Patio · Garden · Balcony · Parking
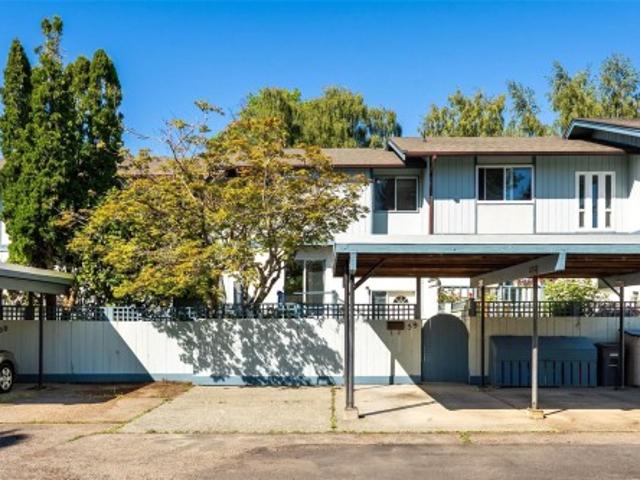
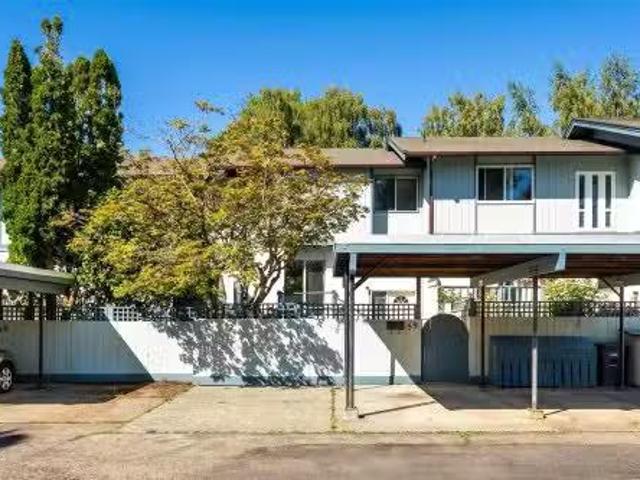
Welcome to 59-3987 Gordon Head. Ideally located just steps from UVic, this spacious 5-bedroom, 3-bathroom townhome offers flexible living over three levels in a pet & rental friendly complex. The bright main level features a functional kitchen with ample storage, a generous dining area & a spacious living room that flows seamlessly to the outdoor living space. Upstairs you'll find a spacious primary bedroom w walk-in closet & private balcony, along with two additional large bedrooms, a full bathroom & convenient in-suite storage. The lower level offers excellent flexibility w two additional bedrooms, a 3-piece bathroom, laundry area & additional storage—ideal for students, guests or extended family. Outside, enjoy a large fully fenced patio/yard area, a quiet location within the complex, two dedicated parking stalls & plenty of visitor parking. Located across from UVic & close to Mt. Douglas Secondary, Tuscany Village, Gordon Head Recreation Centre, parks, beaches & transit
$ 829,900
#59 3987 Gordon Head Rd, Saanich, BC, V8N 3X5 house for sale.
View photo
House · for sale
$ 849,900
$ 363/sq.ft
#59 3987 Gordon Head Rd, Saanich, BC, V8N 3X5 house for sale.
Saanich
· 2,336 sq.ft · 5 Bedrooms · 3 Baths · House
· Balcony · Parking
Saanich · 2,336 sq.ft · 5 Bedrooms · 3 Baths · House · Balcony · Parking
OH Sat 2-4 Welcome to 59-3987 Gordon Head -Ideally located just steps from UVic, this spacious 5-bedroom, 3-bathroom townhome offers flexible living over three levels in a pet & saleal friendly complex. The bright main level features a functional kitchen with ample storage, a generous dining area & a spacious living room that flows seamlessly to the outdoor living space. Upstairs youll find a spacious primary bedroom w walk-in closet & private balcony, along with two additional large bedrooms, a full bathroom & convenient in-suite storage. The lower level offers excellent flexibility w two additional bedrooms, a 3-piece bathroom, laundry area & additional storage—ideal for students, guests or extended family. Outside, enjoy a large fully fenced patioyard area, a quiet location within the complex, two dedicated parking stalls & plenty of visitor parking. Located across from UVic & close to Mt. Douglas Secondary, Tuscany Village, Gordon Head Recreation Centre, parks, beaches & transit. S
$ 849,900
3803 Merriman Dr, Saanich, BC, V8P 2S9 house for sale Listi.
View photo
House · for sale
$ 998,000
$ 324/sq.ft
3803 Merriman Dr, Saanich, BC, V8P 2S9 house for sale Listi.
Saanich
· 3,078 sq.ft · 7 Bedrooms · 2 Baths · House
· Garden · Cellar
Saanich · 3,078 sq.ft · 7 Bedrooms · 2 Baths · House · Garden · Cellar
Great opportunity for large family, investors or developers! Situated on a.25 acre RS-10 zoned lot in the sought-after Cedar Hill Community. A 1950’s home. 2 levels boasting 2300+ sq.ft. with a 3 bed main floor. 4 bedrooms, a full bathroom and a 2nd kitchen in the basement. Currently 2 of the 4 basement bedrooms are tenanted, garnering $850 per tenant. The price is set at $998,000 taking into consideration, this home has some deferred maintenance but still very solid and requires a buyer who is comfortable updating to their own standards. New HW tank. 200 amp electrical. Gardeners paradise in backyard with grape vines, fig tree, greenhouse, fully fenced, a true oasis. The location is very desirable in the area of Braefoot Park, and walking distance to Cedar Hill Golf Course and trails. Still available at ListedBuy!
$ 998,000
3074 Earl Grey St, Saanich, BC, V9A 1W7 house for sale List.
View photo
House · for sale
$ 969,900
$ 600/sq.ft
3074 Earl Grey St, Saanich, BC, V9A 1W7 house for sale List.
Saanich
· 1,615 sq.ft · 3 Bedrooms · 2 Baths · House
· Patio · Garden · Fireplace · Swimming pool
Saanich · 1,615 sq.ft · 3 Bedrooms · 2 Baths · House · Patio · Garden · Fireplace · Swimming pool
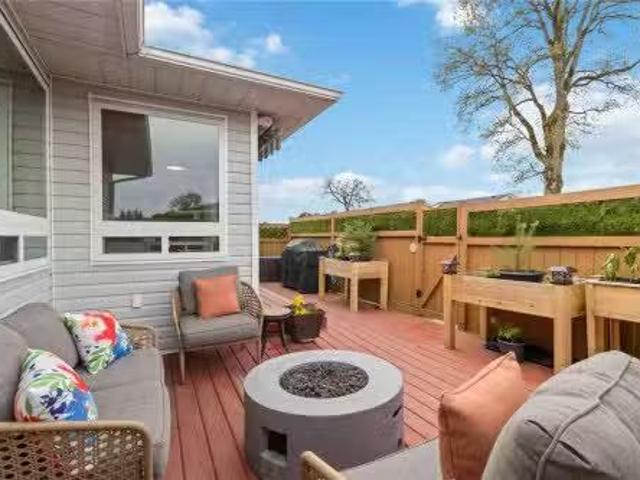
This updated 1922 character home with an in-law suite is situated in the sought after Gorge neighbourhood, where cherry blossoms line the street and the Gorge Waterway is just a couple of blocks away. A great alternative to condo or townhome living, especially for first time buyers wanting more space, a yard, and added flexibility. The main level offers a living room with wood fireplace, kitchen with stainless steel appliances including gas range, two bedrooms, updated bath, and an enclosed front sunroom perfect for morning coffee, reading, or starting early plants. Downstairs, the one bedroom in-law suite with its own living area, kitchen, and four piece bath offers options for extended family, students, guests, or future plans. Updates include new roof, vinyl windows, natural gas furnace and hot water tank. Large level backyard offers fruit trees, gardening space, entertaining, and a sunny west facing patio wired for a hot tub. Walk to schools, shopping, parks, the waterway and more.
$ 969,900
4982 La Quinta Pl, Saanich, BC, V8W 3G9 house for sale | Listing ID 1043 | Royal LePage
View photo
House · for sale
$ 1,999,999
4982 La Quinta Pl, Saanich, BC, V8W 3G9 house for sale | Listing ID 1043 | Royal LePage
Saanich
· House
· Patio · Garden · Balcony · Fireplace
Saanich · House · Patio · Garden · Balcony · Fireplace
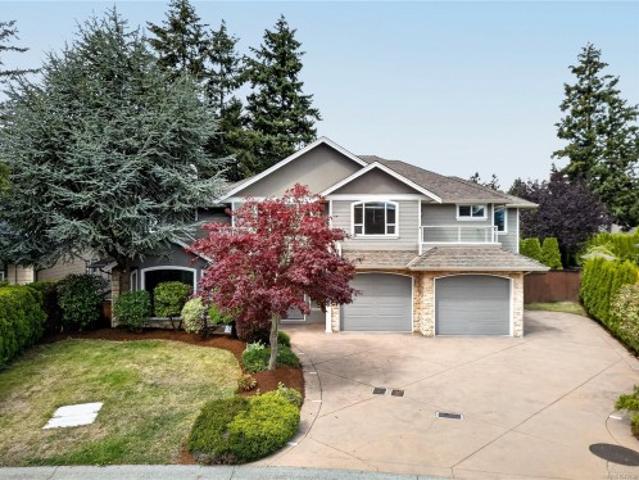
Welcome to Cordova Bay living at its finest. Set on a quiet no-through street, this 5,000+ sq ft home is where a family can truly spread out, grow, and gather. Mornings begin with a stroll to Claremont Secondary; evenings end with sunsets at the beach just minutes away. Upstairs, five bedrooms mean everyone has their own corner of the world, while the primary retreat feels like a getaway of its own with a gas fireplace, spa-inspired ensuite, oversized walk-in closet and private balcony for your morning coffee. Downstairs, a rec room and second living space invite movie nights, teenagers, or extended family, and could easily become a suite. Step outside to a fully fenced backyard made for long summer evenings: a stamped concrete patio, outdoor kitchen and mature gardens that wrap the space in privacy. With an oversized driveway that welcomes the RV and room for everyone, this is the kind of home where memories are made
$ 1,999,999
1295 Santa Rosa Ave, Saanich, BC, V8Z 2V5 house for sale | Listing ID 1041 | Royal LePage
View photo
House · for sale
$ 1,150,000
1295 Santa Rosa Ave, Saanich, BC, V8Z 2V5 house for sale | Listing ID 1041 | Royal LePage
Saanich
· House
· Garden · Deck
Saanich · House · Garden · Deck
Spacious 6-bed, 2-bath character home in the heart of Strawberry Vale, offering timeless charm, flexibility, and excellent long-term investment potential. Bright, functional layout with 10-ft ceilings upstairs and 9-ft ceilings on the main. The fully finished 1,250 sq. Ft. lower-level suite with its own kitchen, living room, and dining areas is ideal for extended family or a fantastic mortgage helper. Major updates include a newer foundation, 200-amp service, and a lifetime metal roof with the look of Spanish tile. Enjoy large front and rear decks, mature trees, and a fully fenced backyard with plenty of space to play, garden, or entertain. Bordering Rosedale Park and steps to Strawberry Vale Elementary, tennis courts, playgrounds, and scenic walking trails, you’ll enjoy what feels like an endless backyard. Minutes to shopping, restaurants, and major commuter routes
$ 1,150,000
4906 Cordova Bay Rd, Saanich, BC, V8Y 2J5 house for sale | Listing ID 1050 | Royal LePage
View photo
House · for sale
$ 2,049,000
Updated
4906 Cordova Bay Rd, Saanich, BC, V8Y 2J5 house for sale | Listing ID 1050 | Royal LePage
Saanich
· House
· Fireplace · Sauna · Deck
Saanich · House · Fireplace · Sauna · Deck
Nestled in the heart of desirable Cordova Bay, this beautifully renovated 0.48-acre property offers an exceptional blend of luxury, privacy, and coastal convenience. Just moments from Cordova Bay Beach, Mattick’s Farm, the Beach House Restaurant, and Cordova Bay Golf Course, the home has been thoughtfully updated from top to bottom. Recent improvements include three brand-new decks, a new heat pump, a sleek contemporary kitchen with new appliances, three fully redesigned bathrooms, two new gas fireplaces, a renovated laundry area, a sauna, and rich hardwood flooring throughout. The house comes fully furnished, and all new furniture and decor are included in this sale. Outside, the fully landscaped and fenced grounds create a peaceful retreat ideal for entertaining or everyday enjoyment. A rare opportunity to own a turnkey home in one of Victoria’s most coveted neighbourhoods
$ 2,049,000
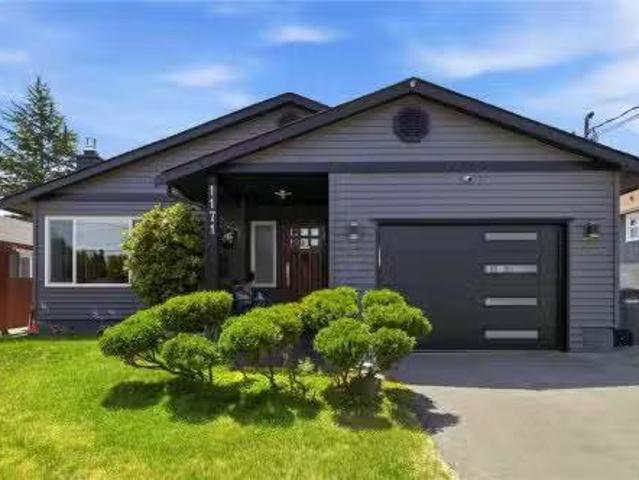
1171 Roy Rd, Saanich, BC, V8Z 2X5 house for sale Listing ID.
View photo
House · for sale
$ 999,000
$ 779/sq.ft
1171 Roy Rd, Saanich, BC, V8Z 2X5 house for sale Listing ID.
Saanich
· 1,281 sq.ft · 3 Bedrooms · 2 Baths · House
· Garden · Fireplace · Parking
Saanich · 1,281 sq.ft · 3 Bedrooms · 2 Baths · House · Garden · Fireplace · Parking
Welcome home to this meticulously maintained 3-bedroom rancher in desirable Saanich West. Designed for comfortable one-level living, this move-in-ready home offers a bright, functional floor plan. The updated kitchen features quartz countertops and opens directly to the expansive backyard, perfect for entertaining, gardening, or relaxing outdoors. The main bathroom includes heated tile floors, while the ensuite powder room adds convenience. The spacious primary bedroom provides a peaceful retreat, and the natural gas fireplace in main living room creates a warm and inviting atmosphere. Outside, enjoy a private backyard with room for children, pets, and family gatherings. A custom-built workshop is ideal for hobbies or extra storage. An attached garage, generous parking, and space for your RV, boat, or recreational toys add to the homes versatility. Ideally located close to parks, schools, shopping, and everyday amenities, this home offers comfort, convenience, and easy living. Still av
$ 999,000
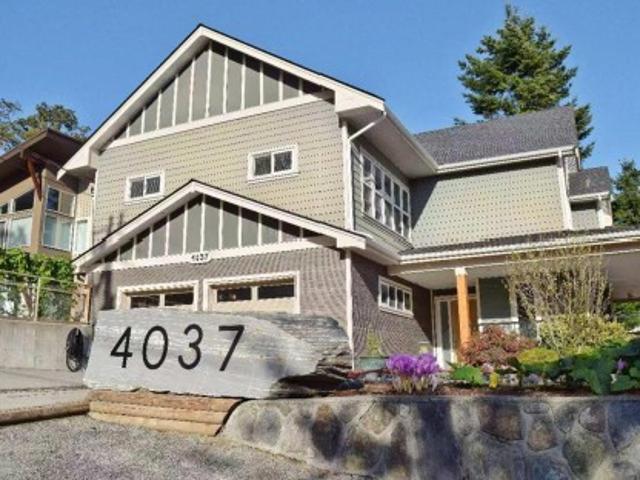
4037 Nelthorpe St, Saanich, BC, V8X 2A2 house for sale | Listing ID 1047 | Royal LePage
View photo
House · for sale
$ 1,549,000
4037 Nelthorpe St, Saanich, BC, V8X 2A2 house for sale | Listing ID 1047 | Royal LePage
Saanich
· House
· Garden
Saanich · House · Garden
Step inside this thoughtfully built residence with 7 bedrooms and 7 bathrooms, and discover a home that blends modern construction, premium finishes, and lasting quality. Built with Quacent Structural Insulated Panels (SIPs) — this property offers a healthier, tighter living environment with ultra-low formaldehyde emissions and sustainably sourced wood. The interior showcases solid wood doors on the main and lower levels, a chef-inspired kitchen with wood cabinetry and marble countertops, soaring high ceilings, and a spacious crawl space outfitted with storage units and two hot water tanks. Features a legal 3-bedroom suite with its own dedicated electrical panel. Rent is $3300. The backyard and side yard are laid out with large, on-ground garden plots supported by a drip irrigation system that waters every zone automatically. A greenhouse, tool shed, and a spacious gazebo extend the gardening season and create an inviting space for alfresco dining or tranquil evening gatherings
$ 1,549,000
5175 Polson Terr, Saanich, BC, V8Y 2C5 house for sale Listi.
View photo
House · for sale
$ 1,299,000
$ 378/sq.ft
5175 Polson Terr, Saanich, BC, V8Y 2C5 house for sale Listi.
Saanich
· 3,434 sq.ft · 6 Bedrooms · 3 Baths · House
· Garden · Terrace · Fireplace · Deck · Parking
Saanich · 3,434 sq.ft · 6 Bedrooms · 3 Baths · House · Garden · Terrace · Fireplace · Deck · Parking
OPEN HOUSE SATURDAY JULY 251-3PM.Enjoy stunning ocean, Gulf Island, and mountain views from this east-facing Cordova Bay home! Bright and spacious, this 6-bedroom, 3-bathroom home offers suite potential and is ready for your design ideas. Tucked away on a quiet side road off Polson Terrace, shared with only two neighbours, the property features mature landscaping, a U-shaped driveway, and excellent curb appeal. The backyard includes a lovely garden, a generous lawn, and raised garden beds. Inside, large living room windows showcase the spectacular views, while a gas fireplace adds warmth and charm. The dining room opens onto a view deck, perfect for entertaining. Upstairs offers four bedrooms, including the primary with a 2-piece ensuite, and the upper garage access. Downstairs features a large family room with backyard access, two additional bedrooms, an updated heated-floor 3-piece bath, a spacious laundryworkshop with second kitchen potential, garage access, and ample storage. Still
$ 1,299,000
851 Sayward Rd, Saanich, BC, V8Y 1R5 house for sale Listing.
View photo
House · for sale
$ 3,100,000
$ 510/sq.ft
851 Sayward Rd, Saanich, BC, V8Y 1R5 house for sale Listing.
Saanich
· 6,071 sq.ft · 5 Bedrooms · 5 Baths · House
· Patio · Garden · Parking · Balcony · Swimming pool
Saanich · 6,071 sq.ft · 5 Bedrooms · 5 Baths · House · Patio · Garden · Parking · Balcony · Swimming pool
Car collectors dream property located by Elk Lake on a 1.7 acre property in Cordova Bay. Renovated 1989 built 2500sf 3 bedroom home with open floor plan including gourmet kitchen and vaulted ceilings, family room and every modern convenience. Spacious primary suite with balcony, walk in closets (one of them is massive) and spa-like ensuite with soaker tub and oversized shower. Patio area with outdoor kitchen and hot tub and double garage for daily drivers. Fantastic detached garage complex with 4 bays (including overheight bay with car lift), workshop and loft with lounge areagym, skylit studio and caretakernanny suite. Not a car collector? This could be an incredible craft, woodworking or metalworking center or storage for boats, recreational vehicles or other equipment. Courtyard area for summer gatherings plus wooded and garden areas for privacy- all just minutes to downtown Victoria, Cordova Bay Golf Course, the airport and ferries. A rare offering with many possibilities. Still av
$ 3,100,000
2944 Tudor Ave, Saanich, BC, V8N 1M1 house for sale | Listing ID 1043 | Royal LePage
View photo
House · for sale
$ 3,499,000
2944 Tudor Ave, Saanich, BC, V8N 1M1 house for sale | Listing ID 1043 | Royal LePage
Saanich
· House
· Garden · Parking · Gym
Saanich · House · Garden · Parking · Gym
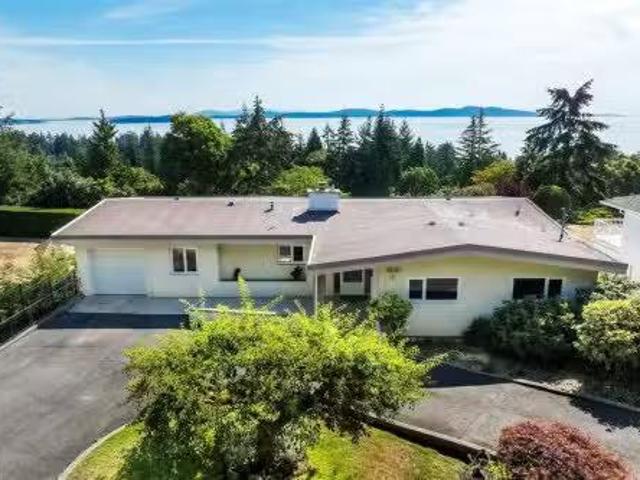
Welcome to 2944 Tudor Avenue, an exceptional West Coast home featuring ocean views in prestigious Ten Mile Point. Situated on a beautifully landscaped, south-facing 0.32-acre lot, just 100 paces from the Pacific, this architecturally redesigned 5-bed, 4-bath home offers 4,200sqft of refined living. Enjoy radiant-heated oak & limestone floors, a chef's kitchen featuring French doors opening to an English-style garden oasis. The primary suite features a custom walk-in closet, spa-inspired ensuite, & stunning ocean/mountain views. The lower level offers a guest suite with a full kitchen, laundry, gym, wine room, & custom-designed library. Additional highlights include a heated double garage, 9-zone irrigation, & on-demand hot water. Thoughtfully designed with timeless finishes & surrounded by mature trees, this home offers tranquility, privacy, & effortless proximity to beaches, parks, & UVic
$ 3,499,000
2924 Mt. Baker View Rd, Saanich, BC, V8N 1Z5 house for sale | Listing ID 1047 | Royal LePage
View photo
House · for sale
$ 6,749,000
2924 Mt. Baker View Rd, Saanich, BC, V8N 1Z5 house for sale | Listing ID 1047 | Royal LePage
Saanich
· House
· Patio · Garden · Gym
Saanich · House · Patio · Garden · Gym
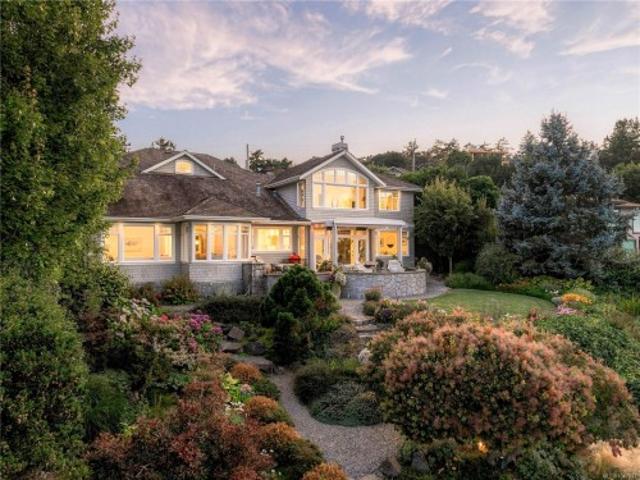
Set on the waterfront in sought-after Ten Mile Point, this beautifully renovated 1996 residence offers 5,933 sq. Ft. of thoughtfully designed living space surrounded by mature landscaping and sweeping ocean views. The home pairs refined contemporary finishes with striking architectural details, including vaulted wood ceilings, exposed beams, and expansive windows. The main level features generous living and dining spaces, a beautifully appointed kitchen w/ large island, family and media rooms, plus 2 bedrooms. Upstairs, the spacious primary retreat enjoys gorgeous ocean views, a 5-pc ensuite, dressing room and generous walk-in closets. 2 additional bedrooms, each w/ an ensuite, a gym and laundry complete the upper level. Outdoor living unfolds across multiple patios surrounded by established gardens, creating beautiful spaces to enjoy the waterfront setting. A private boathouse and launch provide direct water access, completing this exceptional property
$ 6,749,000
3155 Earl Grey St, Saanich, BC, V9A 1X1 house for sale | Listing ID 1050 | Royal LePage
View photo
House · for sale
$ 899,900
3155 Earl Grey St, Saanich, BC, V9A 1X1 house for sale | Listing ID 1050 | Royal LePage
Saanich
· House
· Garden · Office room · Fireplace · Parking · Cellar
Saanich · House · Garden · Office room · Fireplace · Parking · Cellar
Charming and full of character, this 1946 home in the heart of Burnside Gorge is waiting for you! This well-maintained 4 bed, 2 bath residence offers a warm and inviting layout with timeless appeal. The bright living room features beautiful hardwood floors and a stunning stone fireplace, flowing seamlessly into a dedicated dining area and functional kitchen with access to the backyard. Versatile floor plan with space for families, guests, or a home office. Situated on a sunny lot with a spacious yard and ample parking. Primary bedroom is located on the main floor while upstairs boasts 2 generous bedrooms and a newly renovated bathroom. The unfinished basement provides lots of room for growth equipped with a brand new NG Furnace. Centrally located just minutes to shopping, parks, and schools of all levels, making daily living incredibly convenient. A fantastic opportunity to own a classic home in one of Victoria’s most accessible neighbourhoods!
$ 899,900
3832 Pitcombe Pl, Saanich, BC, V8N 4B9 Luxury House for sale.
View photo
House · for sale
$ 1,395,000
$ 553/sq.ft
3832 Pitcombe Pl, Saanich, BC, V8N 4B9 Luxury House for sale.
Saanich
· 2,519 sq.ft · 3 Bedrooms · 3 Baths · House
· Patio · Garden · Office room · Fireplace · Deck
Saanich · 2,519 sq.ft · 3 Bedrooms · 3 Baths · House · Patio · Garden · Office room · Fireplace · Deck
Rarely does Cadboro Bay offer this much FLEXIBILITY. 2 blocks from the Village, 4 from the ocean, & 2 from UVic, this is a home that lets you LIVE WELL & EARN INCOME at the same time.The main residence is PRIVATE & BRIGHT, with hardwood floors, an updated kitchen, a generous living room anchored by a fireplace & its own laundry. A covered deck opens to a patio & hedged, fully fenced yard spaces - a detached office is a perfect bunkie or work from home spot. Below, TWO complete SELF-CONTAINED studio suites, each with full kitchen, 4-piece bath & entry; sharing a laundry room between them. One is tenanted; the second is VACANT on possession & joined to the main floor by existing stairs, ready to sale, to welcome family, or to be reclaimed as your own living space without lifting a hammer.The costly work is long done - perimeter drains, roof, electrical, heat pump & windows.For the multigenerational family, the investor, or the buyer who has waited for Cadboro Bay on their terms. Still av
$ 1,395,000
3988 Larchwood Dr, Saanich, BC, V8N 3P5 house for sale | Listing ID 1051 | Royal LePage
View photo
House · for sale
$ 1,275,000
3988 Larchwood Dr, Saanich, BC, V8N 3P5 house for sale | Listing ID 1051 | Royal LePage
Saanich
· House
· Garden
Saanich · House · Garden
Beautifully renovated and filled with natural light, this 5-bedroom, 2-bathroom home offers modern style, comfortable living, and plenty of space in a desirable neighbourhood. The main level features a bright, open-concept design that brings the kitchen, dining and living areas together seamlessly. The impressive kitchen boasts high-end appliances, contemporary finishes and generous workspace, making it ideal for everyday living and entertaining. Large windows fill the main living area with light, complementing the fresh, move-in-ready finishes throughout. The finished lower level includes a suite, providing flexibility for extended family, guests or future rental potential. Outside, the generous, fully fenced backyard offers plenty of room for kids, pets, gardening or summer gatherings. Located in a desirable neighbourhood, this home combines a quiet residential setting with convenient access to everyday amenities
$ 1,275,000
3881 Olivia Pl, Saanich, BC, V8P 4T3 house for sale Listing.
View photo
House · for sale
$ 869,000
$ 431/sq.ft
3881 Olivia Pl, Saanich, BC, V8P 4T3 house for sale Listing.
Saanich
· 2,013 sq.ft · 3 Bedrooms · 3 Baths · House
· Patio · Garden · Fireplace · Deck
Saanich · 2,013 sq.ft · 3 Bedrooms · 3 Baths · House · Patio · Garden · Fireplace · Deck
Location, Location, Location! Just minutes to UVIC and Campus View Elementary this 3bd3bth home sits on a quiet cul-de-sac. A split level home that features a generous floor plan with main and lower levels. The main level includes a large, bright living room with hardwood floors and gas fireplace. The dining area has plenty of room for family gatherings and opens to a large vinyl deck. Ready for your design ideas, the kitchen is roomy, bright and very functional. Separated from the living areas there are two bedrooms and a 4pc bath. On the lower level you will find a 3pc bath and laundry. Also on the lower level is a large newer 1 bedroom 1 bath suite originally built for a family member. Full height (77), it has its own entry and outdoor patio space. The easy care yard is fully fenced and has a bonus 224 sq. ft. fully enclosed storage space. Many big-ticket items already done. Heat pump, windows in 2000, 25yr roof in 2015, panel upgrade in 2019 new deck stairs. Still available at List
$ 869,000
3995 Shelbourne St, Saanich, BC, V8N 3E1 house for sale | Listing ID 1047 | Royal LePage
View photo
House · for sale
$ 1,390,000
3995 Shelbourne St, Saanich, BC, V8N 3E1 house for sale | Listing ID 1047 | Royal LePage
Saanich
· House
Saanich · House
Own both sides of this side-by-side DUPLEX on a level, rectangle 8500sf lot. Each side of this duplex offers 4 or 5 bedrooms and 3 bathrooms. Total 4 kitchens, 4 sets of laundry, and 4 separate hydro meters. Extensive updates since the seller bought it in 2013 (electrical, plumbing, heating, kitchens and bathrooms and more). Rarely do properties like this come on the market around UVic area, and could be money in the bank! Close to UVic, and right across the new University Heights Shopping Center. A rare turn-key investment opportunity, generating $7700+ monthly with room for increases as tenants change over
$ 1,390,000
#28 4125 Interurban Rd, Saanich, BC, V8Z 4W8 house for sale.
View photo
House · for sale
$ 769,000
$ 403/sq.ft
#28 4125 Interurban Rd, Saanich, BC, V8Z 4W8 house for sale.
Saanich
· 1,905 sq.ft · 2 Bedrooms · 2 Baths · House
· Patio · Garden · Parking
Saanich · 1,905 sq.ft · 2 Bedrooms · 2 Baths · House · Patio · Garden · Parking
Quick Possession possible. Spacious End Unit 2 Bed + Den in desirable Oak Glen Estates lives like a half duplex. This flexible floor plan offers large bedrooms and a full bath on each level. The vaulted entry features new hardwood flooring on the stairs and hardwood floors throughout kitchenlivingdinning room. Generous sized living spaces, updated bathrooms, denflex space & separate laundry room. The kitchen features an island, pantry closet & stainless steel appliances-new fridge & sunny fenced patio with powered awning backing on to common parkland. New Roof, & Private front entry with perennial gardens, oversized garage with storage and additional dedicated double parking space. This pet friendly development offers a clubhouse with games room, library, guest suite, a proactive strata, available RV parking. Such a special place to call home surrounded by by nature, views of Christmas Hill yet close to shopping, amenities and schools. Still available at ListedBuy!
$ 769,000
933 Woodhall Dr, Saanich, BC, V8X 3L7 vacant land for sale.
View photo
House · for sale
$ 800,000
933 Woodhall Dr, Saanich, BC, V8X 3L7 vacant land for sale.
Saanich
· House
Saanich · House
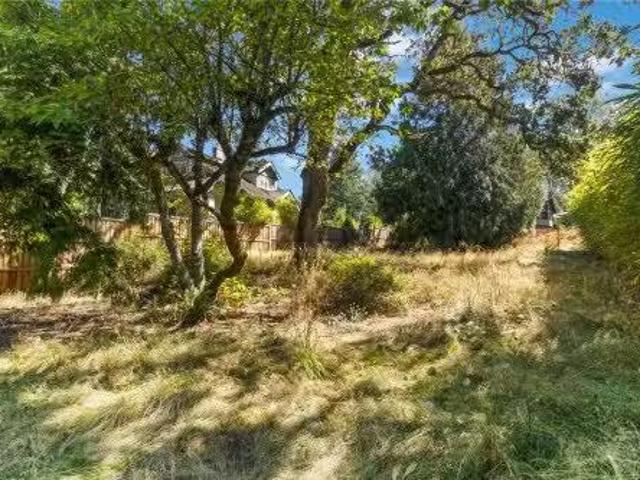
Positioned on a cul-de-sac in a highly sought after neighbourhood, this freehold (non-strata), 6,200+ sf lot offers both tranquility & convenience. Mature trees, natural hedging, & sunny exposure create a private setting that backs directly onto Rogers Court Park. This RS-6 lot is primarily rectangular & has a conditionally approved 1,598 sf building envelope. It has a gentle slope down towards the rear of the lot and is fenced & hedged. Step outside & enjoy easy access to Christmas Hill, with its network of trails and panoramic views over the city. Minutes away are main transit routes, shopping, & everyday amenities. Families will appreciate the short walk to Rogers Elementary, as well as proximity to UVIC and St Margaret’s private school. Cyclist can hop onto the nearby Galloping Goose trail for a direct ride into downtown. Whether you’re planning your forever home or seeking a solid building opportunity, this lot delivers a unique combination of privacy, nature, and accessibility. S
$ 800,000
2620 Queenswood Dr, Saanich, BC, V8N 1X5 house for sale | Listing ID 1032 | Royal LePage
View photo
House · for sale
$ 4,500,000
2620 Queenswood Dr, Saanich, BC, V8N 1X5 house for sale | Listing ID 1032 | Royal LePage
Saanich
· House
Saanich · House
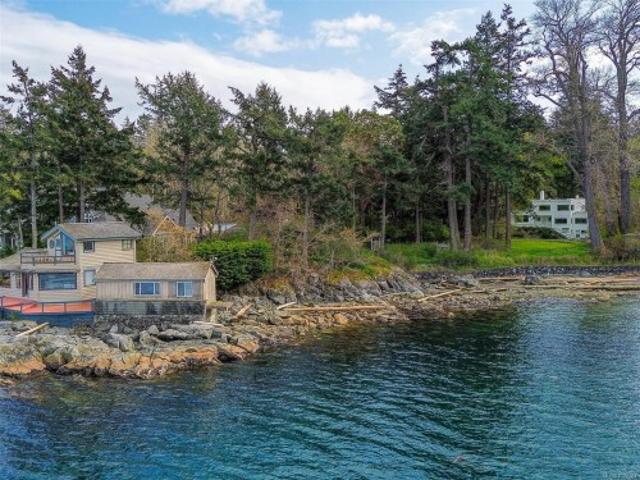
2620 Queenswood Drive sits on a rare waterfront acreage in one of Victoria's most sought-after neighbourhoods, just minutes from Cadboro Bay. Tucked within a park-like setting, the property offers a genuine sense of seclusion while remaining close to everything the area has to offer. The surrounding nature and coastal wildlife are very much part of everyday life here. Views of Mt. Baker, the Gulf Islands, and the Salish Sea can be enjoyed from multiple points across the property. Two homes sit on the grounds — the original 1930s character home and a cottage perched right at the water's edge — offering flexibility for extended family, rental income, or future planning while you envision what comes next. The scale of the lot presents a genuine opportunity to build a dream home and establish a long-term family estate in a location that rarely becomes available. Close to Cadboro Bay Village, UVIC, and Gyro Park, peaceful waterfront living and everyday amenities are equally within reach
$ 4,500,000

Get email alerts

Don't miss out: be the first to know about new properties

The alert was correctly created

On subscribing you accept the conditions of use and the privacy policy
Alert
Receive new ads in your inbox
Save this search
Receive alerts for new listings

We'll send you an email when we have new properties for: "Houses for sale in Saanich"

The alert was correctly created

Royal Pines
Amble Green
Get email alerts and be the first to see new listings
Required field
On subscribing I accept the terms of the privacy policy
Perfect! You'll soon start receiving new listings via email
Alert
Receive an email when we have new ads for Houses for sale in Saanich
Save this search
Filters

Bedrooms

Area (sq.ft)

sq.ft
sq.ft

Price

$
$

Filter by property type

Bathrooms

Clear all filters
Receive notifications when new entries are published.