887 houses for sale in Saanich

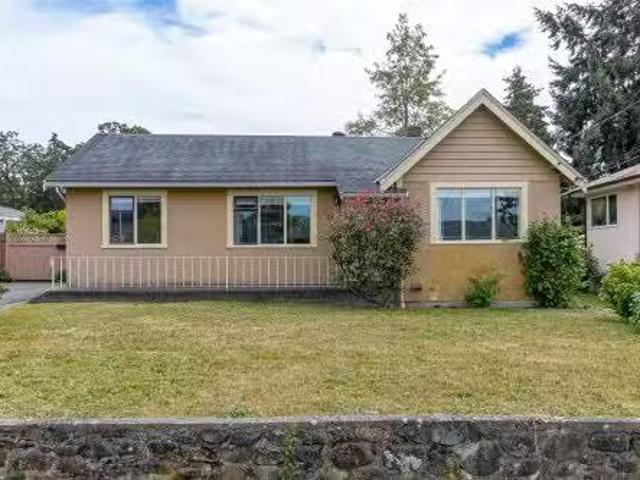
585 Baker St, Saanich, BC, V8Z 2H6 house for sale | Listing ID 1040 | Royal LePage
View photo
House · for sale
$ 949,900
585 Baker St, Saanich, BC, V8Z 2H6 house for sale | Listing ID 1040 | Royal LePage
Saanich
· House
· Garden
Saanich · House · Garden
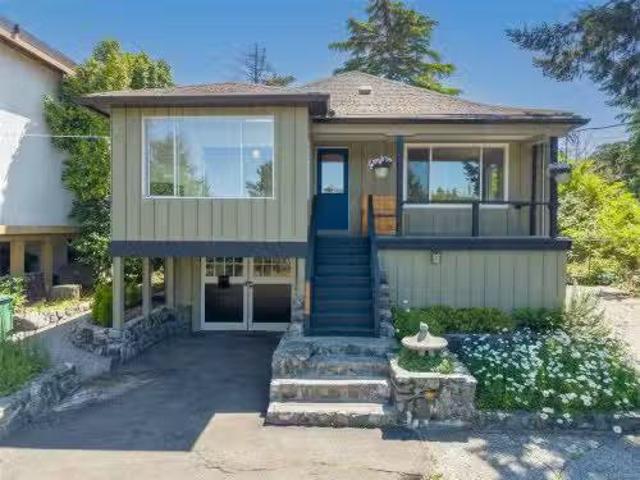
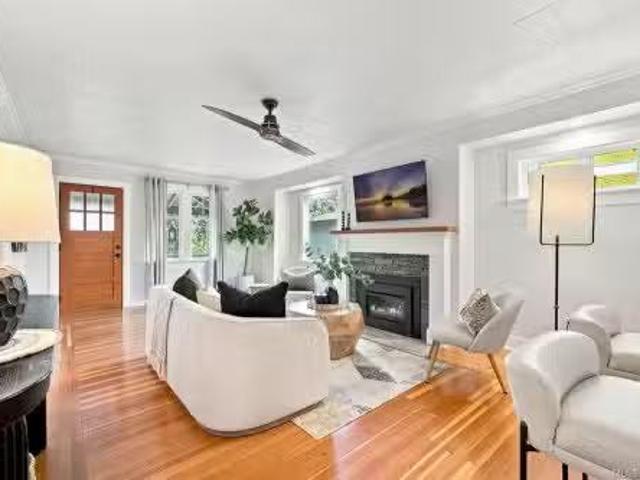
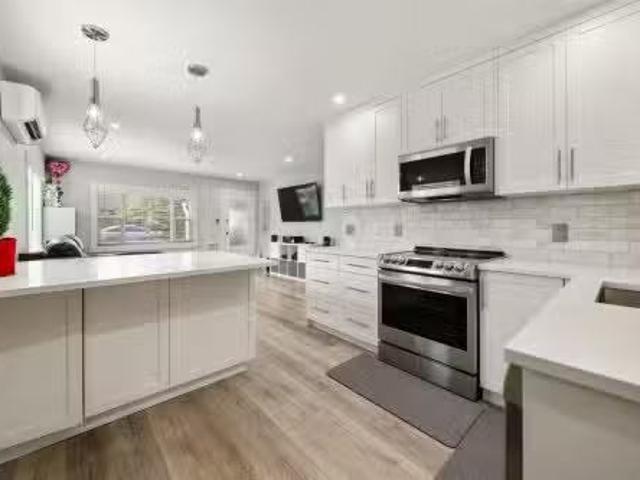
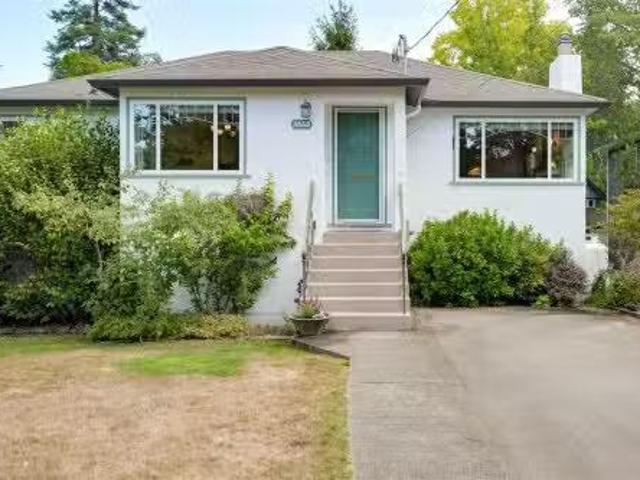
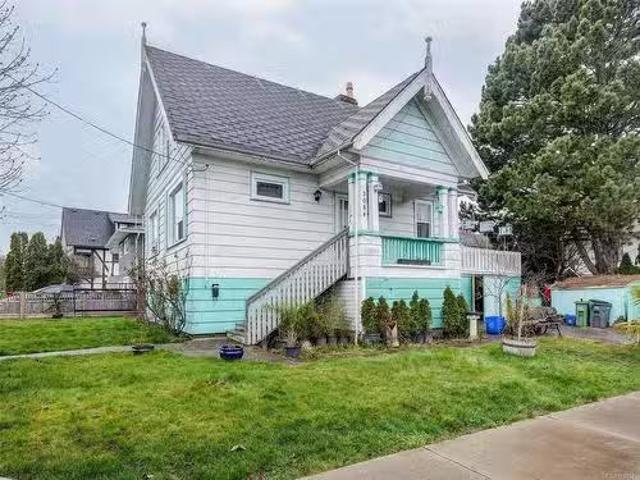
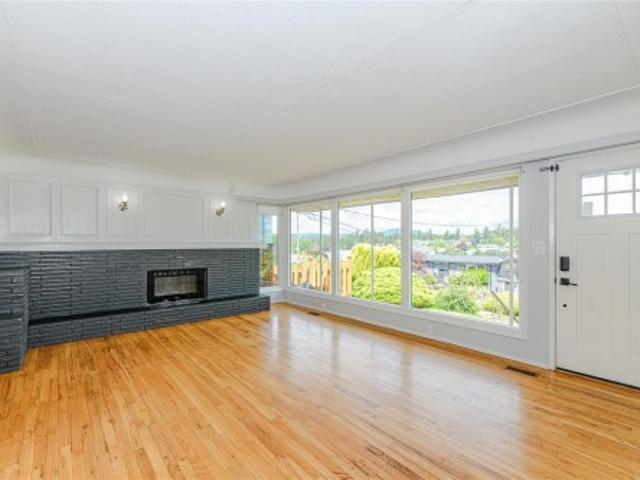
Welcome to this wonderful family home in the highly sought-after Glanford neighbourhood! This classic 1957 bungalow blends timeless character with thoughtful updates, featuring beautifully hardwood floors, coved ceilings, and a bright, updated kitchen. Offering 3 bedrooms and a full bath on the main level, the home also features a spacious family room addition, creating flexible living space for growing families. Downstairs you'll find a fourth bedroom, second bathroom, abundant storage, and excellent potential for additional accommodation or future development. Notable upgrades include 200-amp electrical service, gas furnace, central vacuum. Set on a generous lot, the large south-facing backyard is a true highlight, offering all-day sunshine, mature perennial gardens, and plenty of room for children, and pets. Located on a quiet street with great neighbours, close to schools, parks, shopping, and transit, this is a fantastic opportunity to own a great family home
$ 949,900
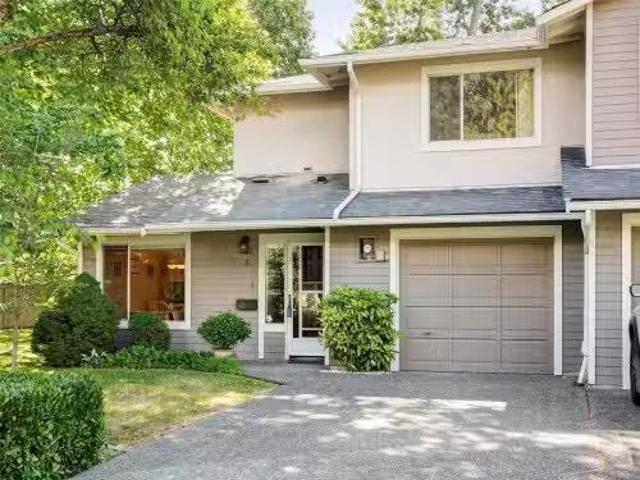
#11 3981 Nelthorpe St, Saanich, BC, V8X 3Z2 house for sale.
View photo
House · for sale
$ 749,900
$ 504/sq.ft
#11 3981 Nelthorpe St, Saanich, BC, V8X 3Z2 house for sale.
Saanich
· 1,485 sq.ft · 3 Bedrooms · 2 Baths · House
· Patio · Garden
Saanich · 1,485 sq.ft · 3 Bedrooms · 2 Baths · House · Patio · Garden
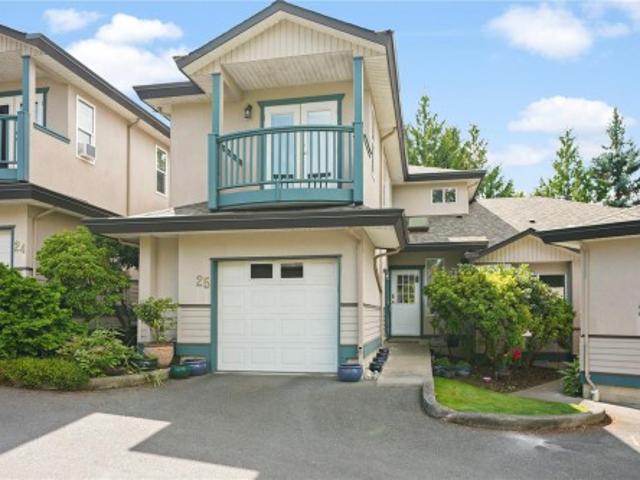
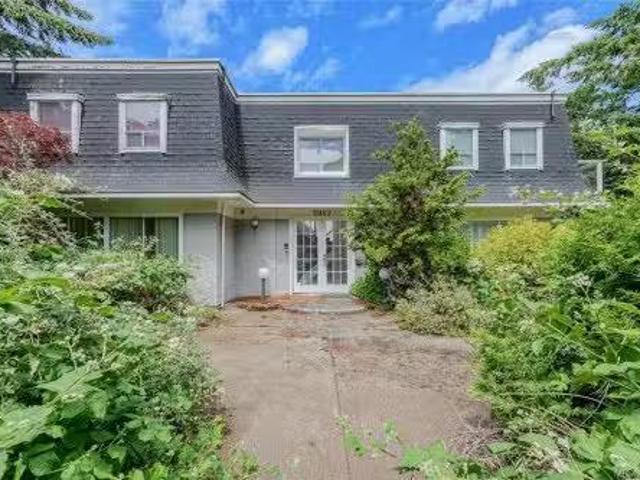
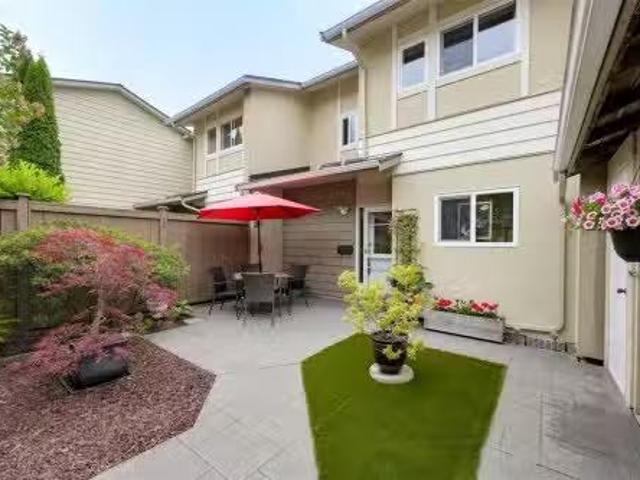
Welcome to this meticulously-maintained townhome in Saanich. Nestled within a quiet community, this home offers a combination of nature-inspired surroundings & exceptional convenience. Designed over 2 levels, the main floor features a functional layout with a generous living room, dining area, and thoughtfully updated kitchen. This level also includes a laundry room, powder room, and ample storage. Upstairs, youll find a spacious primary bedroom, 2 additional bedrooms, and 4-piece bathroom, providing comfortable living for families or guests. Outdoor living is equally impressive, with a fully fenced east-facing front patio and garden—perfect for morning coffee or afternoon sunshine—as well as a private west-facing rear patio overlooking green space. Just moments from Swan Lake & Christmas Hill, close to parks, schools, shopping, services, & transit. A wonderful opportunity to own a low-maintenance home, where youll feel connected to nature while remaining close to urban conveniences. S
$ 749,900
3574 Mcinnis Rise, Saanich, BC, V8P 5M7 house for sale | Listing ID 1047 | Royal LePage
View photo
House · for sale
$ 1,195,000
3574 Mcinnis Rise, Saanich, BC, V8P 5M7 house for sale | Listing ID 1047 | Royal LePage
Saanich
· House
· Parking
Saanich · House · Parking
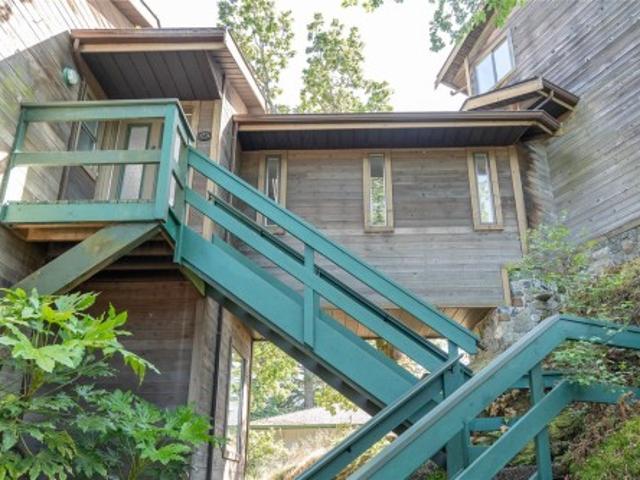
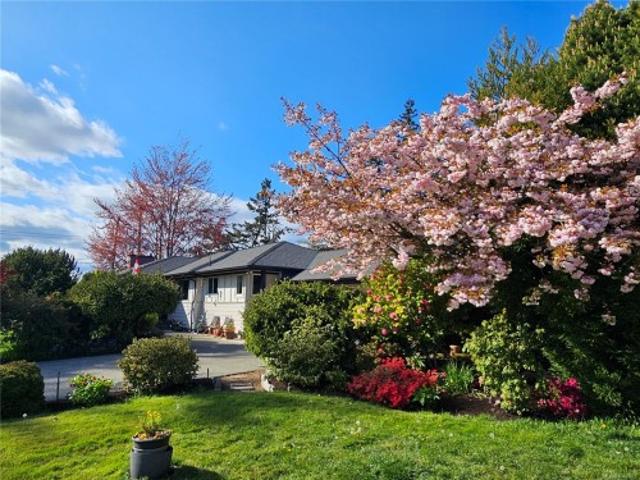
Open Oct 3, 2-4. The Bridge-House. A fabulous example of creativity & idealistic minimalism. Perched on the top of one of Saanich's iconic rock outcroppings, this home absorbs the light & beauty of it's surroundings. A quiet & peaceful lifestyle. Large windows looking out over the gorgeous Garry Oak ecosystem, through to the city of Victoria, the Strait of Georgia & the snow-capped peaks of the Olympic Peninsula beyond, provides endless entertainment. This unique home is ready for someone new to refresh it's unlimited potential. A fascinating design featuring a large kitchen, 2 beds, 1.5 baths, 2 dining areas (1 potential family room) & garage on one side & large living room & den found once you cross over the bridge to the west. The bridge itself, begs to display beautiful art & collectibles. Private tennis court & easy walk to all amenities. If you are an artist, a dreamer or appreciate unusual architecture, this is for you! Located in the heart of Maplewood, in a hidden enclave
$ 1,195,000
1389 Hastings St, Saanich, BC, V8Z 2W6 house for sale | Listing ID 1049 | Royal LePage
View photo
House · for sale
$ 949,900
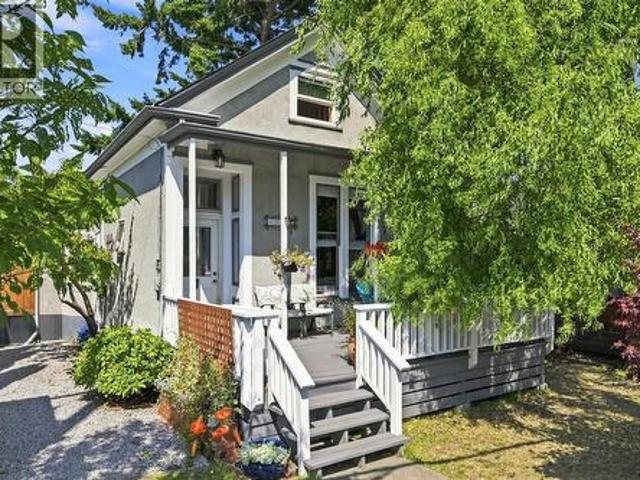
1389 Hastings St, Saanich, BC, V8Z 2W6 house for sale | Listing ID 1049 | Royal LePage
Saanich
· House
· Garden · Deck
Saanich · House · Garden · Deck
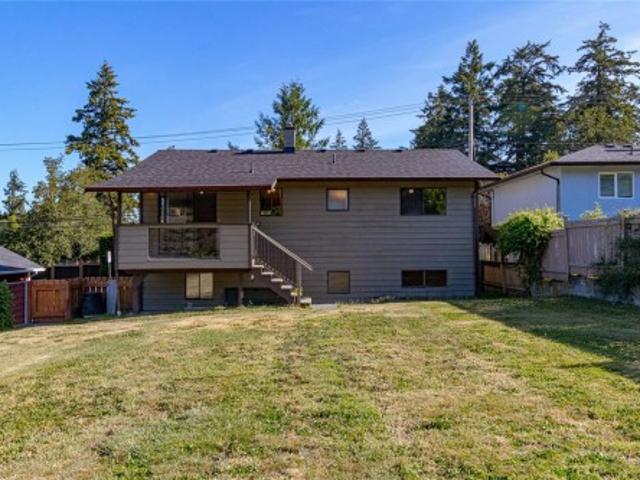
Looking for an extensively renovated 3 bed, 3 bath home you can move into and start enjoying right away? The new roof, floors, electrical & plumbing fixtures. Interior and exterior paint and countertops are just some of the recent improvements you can sit back and enjoy. A covered deck overlooks the fenced south facing yard. Just a few blocks from elementary school, sports courts & playground. 5 minutes by car to Quality Foods at Eagle Creek Village and VGH. Immediate possession possible. Lock off lower level and use second kitchen 3rd bath & bedroom for student or inlaw for a few years then use whole house. Ask for additional floor plan showing partion wall & door to be added for extra privacy. One of newest homes in this $ range with large lot. Most important after a very lengthy & expensive process, the municipal sewer was extended at the owner's cost. (Unlikely this or renovations are reflected in the 2026 Assessment
$ 949,900
803 Kimberly Pl, Saanich, BC, V8X 4R2 house for sale Listin.
View photo
House · for sale
$ 1,099,999
$ 513/sq.ft
803 Kimberly Pl, Saanich, BC, V8X 4R2 house for sale Listin.
Saanich
· 2,142 sq.ft · 3 Bedrooms · 3 Baths · House
· Garden · Parking · Fireplace
Saanich · 2,142 sq.ft · 3 Bedrooms · 3 Baths · House · Garden · Parking · Fireplace
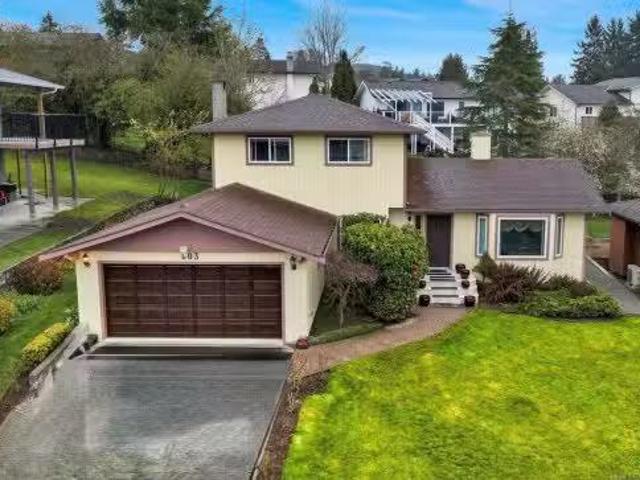
BELOW backsSED VALUE! Come and feel the story this home has to tell. This well-maintained 1982 home is filled with warmth, character, and pride of ownership. Set in a desirable central location and surrounded by established gardens, it offers a generous yard for gardening, relaxing, and outdoor living. The main level features a warm living room with wood ceilings and gas fireplace, formal dining room, spacious kitchen, and family room with dining nook. The flexible layout also offers suite potential, with separate living space and bathroom.Upstairs, you’ll find 3 spacious bedrooms and 2 bathrooms, with room for family and guests. Additional features include a double garage, storage, shed, 200-amp electrical service, and a new 2026 hot water tank.Conveniently located close to shopping, schools, transit, downtown Victoria, the airport, and BC Ferries, this home offers comfort, flexibility, and lasting value.Come explore this special original-owner home and imagine its next chapter. Still
$ 1,099,999
1495 Derby Rd, Saanich, BC, V8P 1T4 house for sale Listing.
View photo
House · for sale
$ 798,000
$ 325/sq.ft
1495 Derby Rd, Saanich, BC, V8P 1T4 house for sale Listing.
Saanich
· 2,454 sq.ft · 2 Bedrooms · 1 Bath · House
· Garden · Parking · Cellar
Saanich · 2,454 sq.ft · 2 Bedrooms · 1 Bath · House · Garden · Parking · Cellar
As Cute as a Button and in a Fantastic Location! Situated in a sought-after enclave of residences in a quite neighborhood this house will make an ideal home or investment property. There’s a 200amp electrical panel, updated windows, a newer HWT and room for your personal touch. The floorplan is fantastic and maximizes the very functional space. Relax with a morning coffee or a cool beverage after work on the front porch. Have your friends over for a BBQ party in the private, south-facing backyard which is fenced and ready for pets. Plant some tasty vegetables in the secured garden area. Tinker away in the basement garage. Enjoy a round of golf or a walk around the park at the Cedar Hill Golf course which is just steps away. Enroll in a class at the Cedar Hill Rec Centre. You’re also a short commute to Downtown Victoria with all its cultural, dining and entertainment options. This property will not be around for long! Still available at ListedBuy!
$ 798,000
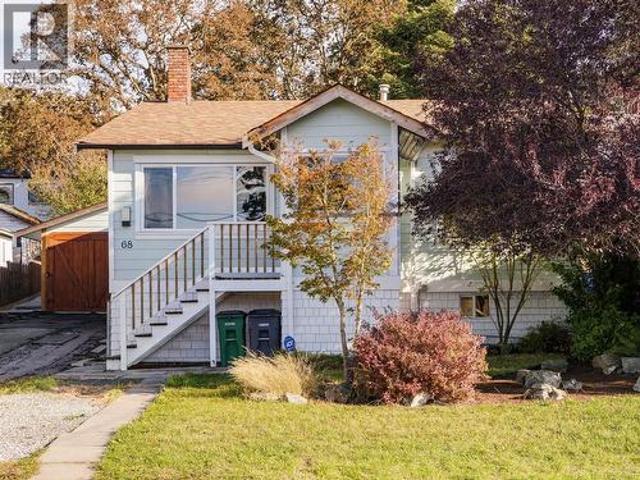
68 Crease Ave, Saanich, BC, V8Z 1S5 house for sale | Listing ID 1051 | Royal LePage
View photo
House · for sale
$ 848,000
68 Crease Ave, Saanich, BC, V8Z 1S5 house for sale | Listing ID 1051 | Royal LePage
Saanich
· House
· Garden · Fireplace · Deck · Parking · Cellar
Saanich · House · Garden · Fireplace · Deck · Parking · Cellar
Charming & thoughtfully updated, this adorable Saanich West home blends original character with modern comforts. Enjoy original fir floors, crown moulding, large windows, a wood-burning fireplace insert & 9-foot ceilings. The kitchen features white cabinetry, quartz counters, stainless appliances & an eating area. Updates include a 2024 heat pump, fresh interior/exterior paint, an updated bathroom & new flooring. Enjoy the spacious deck overlooking a private, fenced yard with mature landscaping. The detached studio/garage is soundproofed & insulated, with attic storage & finished bonus space. The unfinished basement provides ample storage & awaits your ideas. Centrally located near Uptown, the Galloping Goose & transit routes to downtown Victoria & the Westshore
$ 848,000
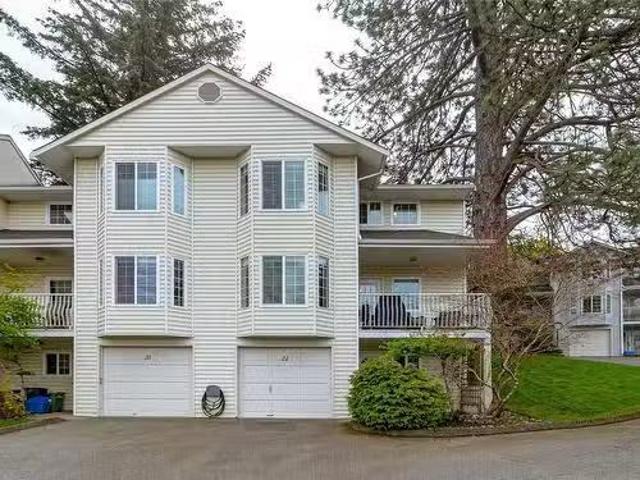
21 3993 Columbine Way, Saanich, BC, V8Z 6Z3 house for sale.
View photo
House · for sale
$ 699,900
$ 406/sq.ft
21 3993 Columbine Way, Saanich, BC, V8Z 6Z3 house for sale.
Saanich
· 1,722 sq.ft · 3 Bedrooms · 2 Baths · House
· Patio · Balcony · Fireplace · Parking
Saanich · 1,722 sq.ft · 3 Bedrooms · 2 Baths · House · Patio · Balcony · Fireplace · Parking
Welcome to this well-maintained end-unit townhome in Henderson Estates. Spread across three levels, this home offers 3 generously sized bedrooms and 2 bathrooms—perfect for families or those in need of extra space. The main level offers a bright and spacious living area with a cozy wood-burning fireplace and opens onto a large private patio with sunny southern exposure—ideal for relaxing or entertaining. Upstairs, you’ll find all three bedrooms and a 3-piece bathroom. Additional highlights include a laundry room, a garage, driveway parking right out front, extra balcony and plenty of natural light throughout. This pet-friendly (no size restrictions), professionally managed strata allows saleals and has no age restrictions. Conveniently located near parks, schools, shopping, and more! Still available at ListedBuy!
$ 699,900
#3 1309 Mckenzie Ave, Saanich, BC, V8P 2M1 house for sale L.
View photo
House · for sale
$ 725,000
$ 518/sq.ft
#3 1309 Mckenzie Ave, Saanich, BC, V8P 2M1 house for sale L.
Saanich
· 1,399 sq.ft · 2 Bedrooms · 3 Baths · House
· Patio · Garden · Parking · Cellar
Saanich · 1,399 sq.ft · 2 Bedrooms · 3 Baths · House · Patio · Garden · Parking · Cellar
Saanich East townhome in a great location, close to local parks, shopping and schools. Just a short bikebus ride to the University of Victoria and walking distance to PKOLS(Mt.Douglas), and Braefoot elementary school and park. Fantastic opportunity to own a large end unit in a private location in the complex with a south-facing limited common property backyard offering room for the pets andor kids! The best location in the complex! You will love the floor plan with the renovated eat in kitchen and generous livingdining area which opens out to the rear yard and patio, 2 piece powder room and a single garage wstorage shelving. The second level offers a primary suite with ensuite bath (walk in shower) and walk in closet, a 2nd bedroom, 4 piece main bath and laundry closet. Think lifestyle, just steps to Root Cellar Grocers, Blenkinsop Golf course and driving range, Saanich Plaza mall, LochsideGallopping goose bike trails makes this home perfect for those who prefer active persuits! Still
$ 725,000
1263 Garkil Rd, Saanich, BC, V8P 2L2 house for sale Listing.
View photo
House · for sale
$ 799,999
$ 895/sq.ft
1263 Garkil Rd, Saanich, BC, V8P 2L2 house for sale Listing.
Saanich
· 893 sq.ft · 3 Bedrooms · 2 Baths · House
· Garden · Office room · Deck
Saanich · 893 sq.ft · 3 Bedrooms · 2 Baths · House · Garden · Office room · Deck
An incredible opportunity for first-time buyers, downsizers, or investors! Bring your renovation ideas and build equity while making this property your own. This charming 2-bedroom rancher is tucked away on a quiet, family-friendly street and offers comfort, flexibility, and plenty of potential. Inside, you’ll find an inviting one-level layout, while outside, the sunny south-facing, fully fenced backyard features a spacious deck perfect for entertaining, relaxing, or enjoying summer evenings. Adding to the appeal is the detached, fully self-contained carriage house, privately situated with its own fully fenced courtyard. Whether you’re looking for space for extended family, a home office, guest accommodation, creative studio, or mortgage helper, this versatile space offers endless possibilities. Ideally located close to UVic, schools, parks, shopping, and transit. A fantastic opportunity to add value and create a home that’s truly your own. Book your showing today! Still available at L
$ 799,999
4034 Zinnia Rd, Saanich, BC, V8Z 4W3 house for sale Listing.
View photo
House · for sale
$ 829,000
$ 950/sq.ft
4034 Zinnia Rd, Saanich, BC, V8Z 4W3 house for sale Listing.
Saanich
· 872 sq.ft · 2 Bedrooms · 1 Bath · House
· Garden · Fireplace · Deck
Saanich · 872 sq.ft · 2 Bedrooms · 1 Bath · House · Garden · Fireplace · Deck
Welcome to this beautiful one story, two bedroom, one bathroom home nestled in a quiet and sought after neighborhood. The inviting living room features original fir floors and a cozy gas fireplace, creating a warm and welcoming space to relax and unwind. Step outside to your own private backyard oasis, where a large deck opens to a spacious and beautiful outdoor area. Complete with a dedicated sitting area and plenty of room to play, garden, entertain, or let the pets roam. This backyard offers a wonderful extension of the living space and a rare opportunity to enjoy your own private outdoor retreat. With its original character, comfortable layout, and desirable location, this home offers the perfect blend of comfort and ease. Still available at ListedBuy!
$ 829,000
25 4525 Wilkinson Rd, Saanich, BC, V8Z 5C3 house for sale | Listing ID 1048 | Royal LePage
View photo
House · for sale
$ 794,500
Updated
25 4525 Wilkinson Rd, Saanich, BC, V8Z 5C3 house for sale | Listing ID 1048 | Royal LePage
Saanich
· House
· Patio · Balcony · Fireplace · Parking
Saanich · House · Patio · Balcony · Fireplace · Parking
Orchard Woods private, 3bed, 3 bath in Royal Oak! Offering approximately 1,900 sq.ft. Of living space, an attached garage and generous outdoor space on both levels. Recent updates include new custom flooring, hot water tank and roof! The main level features a spacious entry with skylight, 22x12 living room with cozy gas fireplace, separate dining room, 13x10 bedroom, 2-pc bath and 10x10 kitchen with access to the south-facing patio. Upstairs is the primary bedroom suite with walk-in closet, ensuite with shower and private balcony. The enormous 18x10 second bedroom offers cheater access to the main bath and its own 18x10 rooftop balcony. Excellent storage throughout, including crawlspace storage. Fresh paint, spacious hallways and 9' ceilings on the main. Desirable school catchment and close to Royal Oak and Broadmead shopping. A great location in Saanich to explore the surrounding lifestyle!
$ 794,500
3136 Bowkett Pl, Saanich, BC, V8Z 1K9 Luxury House for sale | Listing ID 1051 | Royal LePage Carriage Trade Luxury Properties
View photo
House · for sale
$ 1,825,000
3136 Bowkett Pl, Saanich, BC, V8Z 1K9 Luxury House for sale | Listing ID 1051 | Royal LePage Carriage Trade Luxury Properties
Saanich
· House
· Office room · Parking
Saanich · House · Office room · Parking
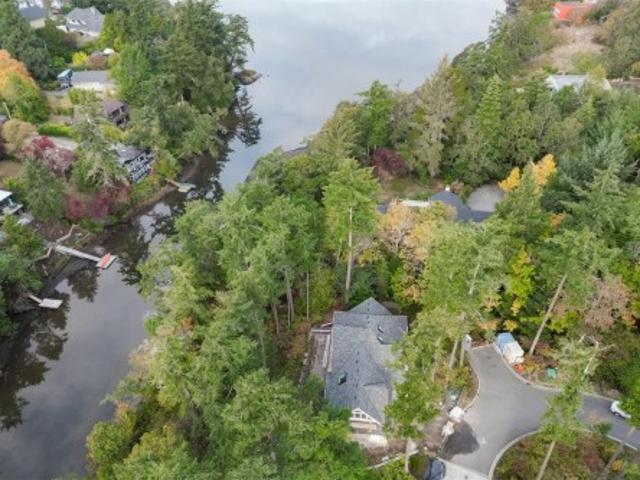
A nature lover's paradise located on the edge Colquitz River and Portage Inlet; ensure your privacy for generations to come with this. 33 acre south-facing lot set among natural landscaping. This is the last house built in an enclave of beautiful homes on a private road, by a well-respected developer. Old-world craftsmanship meets modern conveniences with a timeless design. Solid maple flooring on the main floor with 9' ceilings and loads of windows for natural light. A spacious gourmet kitchen with a center island, gas stove, quartz countertops, undermount sink & skylight. The oversized double garage is wired for an electric vehicle and offers plenty of storage (crawl space under the main floor for off-season goodies). The main floor features a large office, and the upper level has three bedrooms plus a flex room. If you are looking for a traditional, top-quality home, look no further. GST is included in the purchase price, and we expect a buyer could be in for Christmas
$ 1,825,000
1649 Charlton Rd, Saanich, BC, V9E 2C8 house for sale | Listing ID 1044 | Royal LePage
View photo
House · for sale
$ 2,658,000
1649 Charlton Rd, Saanich, BC, V9E 2C8 house for sale | Listing ID 1044 | Royal LePage
Saanich
· House
Saanich · House
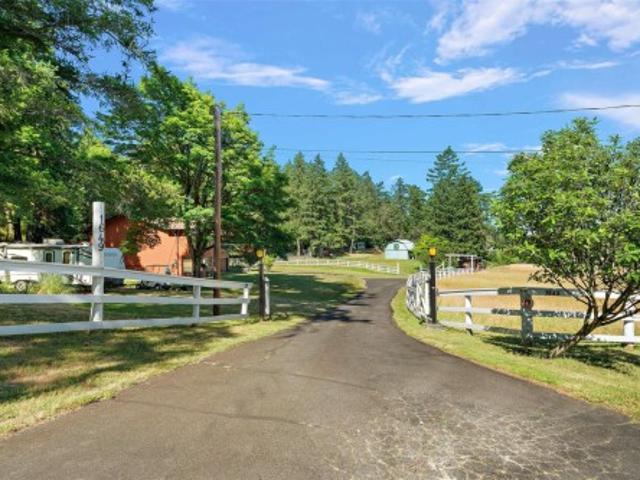
Welcome to Sunny Slopes Farm, a rare five-acre offering where pastoral beauty and practical usability come together in perfect harmony. Gently rolling and largely level, the land is graced by a creek, and enjoys the kind of sunny, well-drained exposure that is increasingly hard to find in this area. In contrast to the region’s more rugged, wooded parcels, this property feels open, bright, and exceptionally inviting. The 3,800 sq. ft. Residence, originally built in 1979 and beautifully renovated in 2020, speaks to years of thoughtful stewardship and pride of ownership. A classic 3-stall barn with hay loft enhances both the charm and functionality of the property. With A-1 zoning, the opportunities are wide-ranging—ideal for equestrian pursuits, hobby farming, livestock, or productive berry cultivation. Fully fenced, meticulously maintained, and perfectly positioned to capture southern sun, this is a truly special property ready to support a beautiful country lifestyle
$ 2,658,000
450 Obed Ave, Saanich, BC, V9A 1K5 house for sale Listing I.
View photo
House · for sale
$ 899,999
$ 753/sq.ft
450 Obed Ave, Saanich, BC, V9A 1K5 house for sale Listing I.
Saanich
· 1,195 sq.ft · 3 Bedrooms · 2 Baths · House
· Garden · Office room
Saanich · 1,195 sq.ft · 3 Bedrooms · 2 Baths · House · Garden · Office room
Welcome to 450 Obed Avenue—a charming, updated home nestled in the heart of the vibrant Gorge-Tillicum neighbourhood. This delightful property features two bedrooms and one bathroom, complemented by a versatile bachelor suite or flex room, ideal for guests, a home office, or additional living space. Recent upgrades include modern flooring, a refreshed kitchen, a ductless heat pump for year-round comfort, and a renovated bathroom boasting heated floors for added luxury.? Step outside to discover a spacious, fully fenced backyard thats flat, private, and perfect for outdoor gatherings, gardening, or simply enjoying the serene surroundings. Situated in a sought-after area, the home offers easy access to the scenic Gorge Waterway, Tillicum Centre, and a variety of parks and recreational facilities. Families will appreciate the proximity to schools such as Craigflower Elementary, and commuters will benefit from excellent transit options, ensuring a quick journey to downtown Victoria. Still
$ 899,999
3835 Cumberland Rd, Saanich, BC, V8P 3S1 Luxury House for sa.
View photo
House · for sale
$ 1,289,000
$ 479/sq.ft
3835 Cumberland Rd, Saanich, BC, V8P 3S1 Luxury House for sa.
Saanich
· 2,691 sq.ft · 4 Bedrooms · 3 Baths · House
· Garden · Deck
Saanich · 2,691 sq.ft · 4 Bedrooms · 3 Baths · House · Garden · Deck
OPEN SAT AUGUST 22ND 2-4PM On a quiet no-through road in the sought-after Maplewood area, this charming 1949 home is in a prime location directly across from Playfair Park. Beautifully renovated while preserving its timeless character, the main level features oak HW floors, coved ceilings, & a bright, open living & dining room. The renovated kitchen (2010) offers quality cabinetry, cork flooring, & newer appliances. The main floor also includes 2 bedrooms & an expandedrenovated bathroom with heated tile floors. The large deck was rebuilt in 2008 & overlooks the private backyard. The lower level offers excellent flexibility with a family room, laundry, a 3rd bedroom with its own separate entrance & ensuite. Plus theres a self-contained 1-bedroom suite with new oak HW. Additional upgrades include exterior painting, new windows, gutters & soffits, updated 200-amp service, & more. This is a rare opportunity to own a truly special home in one of Victoria’s most desirable neighbourhoods. Sti
$ 1,289,000
3967 Juan De Fuca Terr, Saanich, BC, V8N 5W9 house for sale.
View photo
House · for sale
$ 1,399,000
$ 351/sq.ft
3967 Juan De Fuca Terr, Saanich, BC, V8N 5W9 house for sale.
Saanich
· 3,983 sq.ft · 6 Bedrooms · 3 Baths · House
Saanich · 3,983 sq.ft · 6 Bedrooms · 3 Baths · House
Buyers are encouraged to complete their due diligence early. Showings are easy to arrange through your REALTOR.Rare opportunity to acquire a private 17,000+ sq ft property in Ten Mile Point, one of Greater Victorias most sought-after neighbourhoods. Tucked away on a cul-de-sac, this expansive lot offers exceptional privacy and future potential.The existing residence offers nearly 4,000 sq ft with 5 bedrooms and 4 bathrooms. Built in 1985 and largely in original condition, the home requires significant renovation. Whether youre looking to renovate, explore redevelopment opportunities, or build your dream home, this property presents a compelling opportunity.Large, private parcels like this are becoming difficult to find. Buyers should conduct their own due diligence regarding renovation, redevelopment, and future use possibilities.A unique chance to secure a great piece of Ten Mile Point real estate. Still available at ListedBuy!
$ 1,399,000
1288 Roy Rd, Saanich, BC, V8Z 2X9 house for sale | Listing ID 1042 | Royal LePage
View photo
House · for sale
$ 1,049,900
1288 Roy Rd, Saanich, BC, V8Z 2X9 house for sale | Listing ID 1042 | Royal LePage
Saanich
· House
· Parking
Saanich · House · Parking
Sitting on a large corner lot on the quiet end of Roy is this custom-built rancher offering 1,496 sq' on the main floor with just a few steps to enter. Featuring a spacious LR, dining area, kitchen, plus 3 beds on the main. The main bath includes both a soaker tub and a separate shower. Perfectly positioned on a south-facing lot, the home is filled with natural light. A large main driveway leads to the attached two-car garage, while a second long driveway is ideal for RVs, boats, or work vehicles. Surrounded by beautiful, mature, low-maintenance irrigated landscaping, creating a private and peaceful setting. The lower level offers excellent flexibility with a 4th bed, flex room, large rec room with wet bar, 3-piece bath, and access to the 2nd driveway. 650 sq' of unfinished space includes a workshop with built-in cabinetry and a second rec area, perfect for storage or future development, including easy suite potential. Schools, medical, grocery stores, and walking trails are nearby
$ 1,049,900
5165 Cordova Bay Rd, Saanich, BC, V8Y 2K7 house for sale | Listing ID 1047 | Royal LePage
View photo
House · for sale
$ 2,075,000
5165 Cordova Bay Rd, Saanich, BC, V8Y 2K7 house for sale | Listing ID 1047 | Royal LePage
Saanich
· House
· Garden · Office room · Fireplace · Deck
Saanich · House · Garden · Office room · Fireplace · Deck
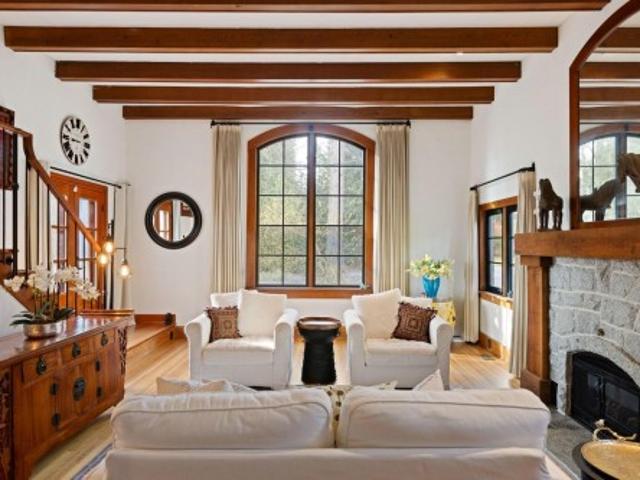
Offer collapsed. Back to market' One-of-a-kind French-inspired farmhouse in prestigious Cordova Bay, just steps from Agate Beach. Built with stone and pumice, this distinctive home blends old-world character with West Coast living in a private setting. The bright great room features 14’ beamed ceilings, a cathedral window and granite fireplace. The farmhouse kitchen with Aga stove opens to a sun-drenched deck with ocean views to the San Juan Islands and Mount Baker. A fully self-contained lower-level suite offers flexibility for extended family or rental income. A detached one-bedroom studio with loft provides additional space for guests, a home office, or creative use. Set among lush gardens and winding paths, this property evokes a private French countryside retreat close to everyday amenities. Ideal for multi-generational living or those seeking added income flexibility. A rare opportunity to own a distinctive home in one of Victoria’s most sought-after neighbourhoods
$ 2,075,000
2 2215 Greenlands Rd, Saanich, BC, V8N 1T6 house for sale | Listing ID 1052 | Royal LePage
House · for sale
$ 1,499,000
New
2 2215 Greenlands Rd, Saanich, BC, V8N 1T6 house for sale | Listing ID 1052 | Royal LePage
Saanich
· House
· Parking · Equipped kitchen
Saanich · House · Parking · Equipped kitchen
Developer pays first 3 months of mortgage for first 2 firm sales*. Setting the new standard for SSMUH in Victoria, 1-2215 Greenlands Road delivers exceptional design, finish, and functionality in sought-after Gordon Head. This brand-new three-level residence offers 4 bedrooms, 4 bathrooms, and a rare coated double-car garage with EV charger. The kitchen features upgraded appliances, a side-by-side fridge and freezer, wine fridge, and an impressive butler’s pantry with a second dishwasher. Refined finishes, architectural details, and a bright, open-concept layout create a seamless flow for everyday living and entertaining, with large, fully fenced backyards. The lower level includes its own bathroom, walk-in closet, and private entrance, ideal for guests, a student, teenager, or private retreat. Minutes from top schools, parks, recreation, and UVic, this is a standout new home in one of Victoria’s most desirable neighbourhoods. (6,500 X 3 will be paid to buyers 30 days post completion)
$ 1,499,000
2121 Triangle Trail, Langford, BC, V9C 0R2 house for sale | Listing ID 1047 | Royal LePage
View photo
House · for sale
$ 1,269,800
2121 Triangle Trail, Langford, BC, V9C 0R2 house for sale | Listing ID 1047 | Royal LePage
Saanich
· House
· Patio · Garden · Office room · Parking · Fireplace
Saanich · House · Patio · Garden · Office room · Parking · Fireplace
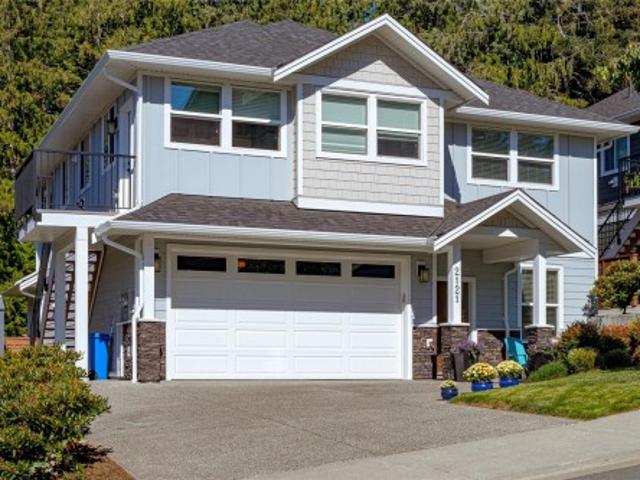
Custom built 2021 home located on a quiet no through St in a highly sought after area. As you enter the home you'll enjoy the gorgeous light wood tone flooring throughout, 9 foot ceilings and spacious living room with elegant gas fireplace. There's a generous sized gourmet kitchen with eating area, stainless appliances, ultra white shaker style cabinets, large breakfast bar with seating for 3 with plenty of extra cabinet space. There a modern powder room off the main floor plus separate office for the working professionals. Upstairs offers 4 spacious BR's including your primary BR with walk in closet, full 4 piece en-suite with deep Soaker & heated tile floors. The main living area walks out onto a large private patio area overlooking your backyard, ideal for barbecues or enjoy relaxing with friends & family after work. There's a large two car garage with ONE BEDROOM LEGAL SUITE above with separate meter. BONUS: Heat pump and New home warranty too. This home is sure to please. Call now
$ 1,269,800
3568 Honeycrisp Ave, Langford, BC, V9C 0N5 house for sale | Listing ID 1044 | Royal LePage
View photo
House · for sale
$ 1,299,000
3568 Honeycrisp Ave, Langford, BC, V9C 0N5 house for sale | Listing ID 1044 | Royal LePage
Saanich
· House
· Garden · Parking · Fireplace · Deck · Air conditioning
Saanich · House · Garden · Parking · Fireplace · Deck · Air conditioning
Beautifully maintained 2018-built home in sought-after McCormick Meadows, offering 5 bedrooms, 4 bathrooms and over 2,800 sq. Ft. of living space. This dream family home, with neighbors on only one side, has a larger, fully fenced backyard for kids and pets, overlooks greenspace, and is ideally situated next to a playground. The open-concept main level features large windows, quartz countertops, stainless steel appliances, a spacious island, walk-in pantry, a natural gas fireplace, A/C, 9' ceilings and access to the rear deck. Upstairs are 3 generous bedrooms, including a primary suite with walk-in closet and spa-inspired ensuite, plus convenient laundry. The fully self-contained legal 2-bedroom suite has a separate entrance and in-suite laundry, providing excellent rental income or space for extended family. Large driveway, double garage with 9'4' ceiling and close to schools, parks, trails and transit
$ 1,299,000
3618 Belsize Close, Langford, BC, V9C 0J3 house for sale | Listing ID 1049 | Royal LePage
View photo
House · for sale
$ 1,185,000
3618 Belsize Close, Langford, BC, V9C 0J3 house for sale | Listing ID 1049 | Royal LePage
Saanich
· House
· Garden · Parking · Fireplace · Deck
Saanich · House · Garden · Parking · Fireplace · Deck
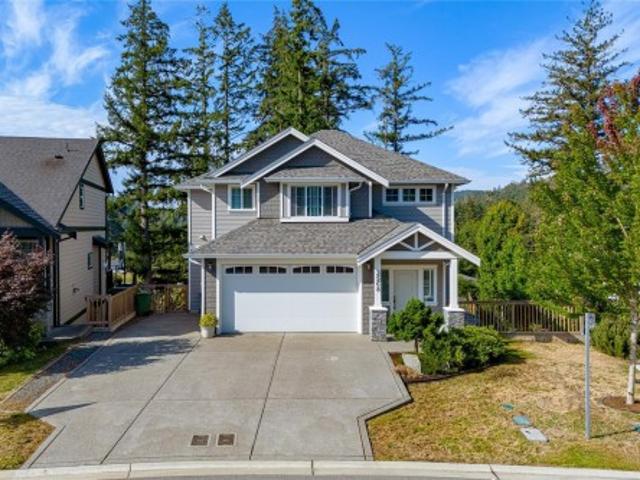
Welcome to 3618 Belsize located in Happy Valley. This meticulous 4 bedroom custom family home is move-in ready & awaits a new owner. As you enter from the sun-filled front porch, you'll be impressed with this open concept floor plan. The large formal living room features a cozy gas fireplace, built-ins for added storage & access to the expansive rear deck. The dining area flows through to the gourmet kitchen featuring quartz counters, tiled backsplash, modern appliances & eating bar. Also on this level is the powder & laundry room with wash tub. Upstairs you'll find 3 large bedrooms including the primary with walk-in closet & 5 piece ensuite with double vanity & main bath. The lower level boast a huge rec room PLUS a fully self contained legal 1 bed suite with its own entrance. Features include newer floors, heat pump, built in speakers & fully fenced yard. Located at the quiet end of Happy Valley with easy access to the Galloping Goose Trail. Double garage & lots of driveway parking!
$ 1,185,000
266 Moss Hill Pl, Metchosin, BC, V9C 3Z2 Luxury House for sale | Listing ID 1041 | Royal LePage Carriage Trade Luxury Properties
View photo
House · for sale
$ 1,299,000
266 Moss Hill Pl, Metchosin, BC, V9C 3Z2 Luxury House for sale | Listing ID 1041 | Royal LePage Carriage Trade Luxury Properties
Saanich
· House
· Garden · Deck · Parking
Saanich · House · Garden · Deck · Parking
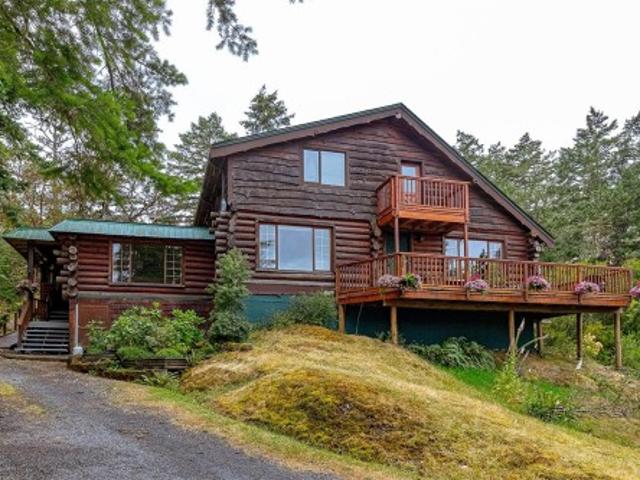
Welcome to this exceptional custom-built, one-owner log home, privately nestled on a peaceful 2-acre property in Metchosin. Showcasing true West Coast charm, this meticulously maintained home offers over 500 sq. Ft. of sun-drenched deck space, perfect for entertaining or relaxing while taking in the stunning forest views and ocean glimpses. Inside, soaring vaulted ceilings and warm natural wood create an inviting atmosphere throughout. The thoughtfully designed floor plan features 4 spacious bedrooms and 3 full bathrooms, including a generous primary suite on the main floor for easy one-level living. Large windows frame the surrounding natural beauty from every room! The property is equally impressive with established gardens, a greenhouse, a workshop, and ample parking for vehicles, RVs, and recreational toys. Walking distance to beautiful Weir's Beach and just minutes from Pearson College. A special property that offers privacy, tranquility, and the best of West Coast living
$ 1,299,000
2616 Sooke Rd, Langford, BC, V9C 1Y6 house for sale Listing.
View photo
House · for sale
$ 979,000
$ 306/sq.ft
2616 Sooke Rd, Langford, BC, V9C 1Y6 house for sale Listing.
Saanich
· 3,197 sq.ft · 5 Bedrooms · 3 Baths · House
· Parking
Saanich · 3,197 sq.ft · 5 Bedrooms · 3 Baths · House · Parking
One property, multiple ways to live. This 2010-built Glen Lake home offers 5 bedrooms, 3 full bathrooms and a legal 2-bedroom suite, creating meaningful options for extended family, multigenerational living or mortgage-helper income. Separate entrances, two kitchens, generous room sizes and ample parking give each living area function and privacy. The home also offers the freedom to refresh the cosmetic finishes over time and create a space that reflects your own style. R2 zoning provides added flexibility for the future. Set on a generous lot near Glen Lake, the Galloping Goose Trail, schools, parks, Belmont Market, West Shore Town Centre, recreation, restaurants and major commuter routes. At $979,000, this is a compelling opportunity to secure more space, built-in income potential and long-term flexibility in the West Shore. Book your showing and see how well this home could work for you. Still available at ListedBuy!
$ 979,000
1309 Hillgrove Rd, North Saanich, BC, V8L 5K8 vacant land fo.
View photo
House · for sale
$ 899,000
1309 Hillgrove Rd, North Saanich, BC, V8L 5K8 vacant land fo.
Saanich
· House
Saanich · House
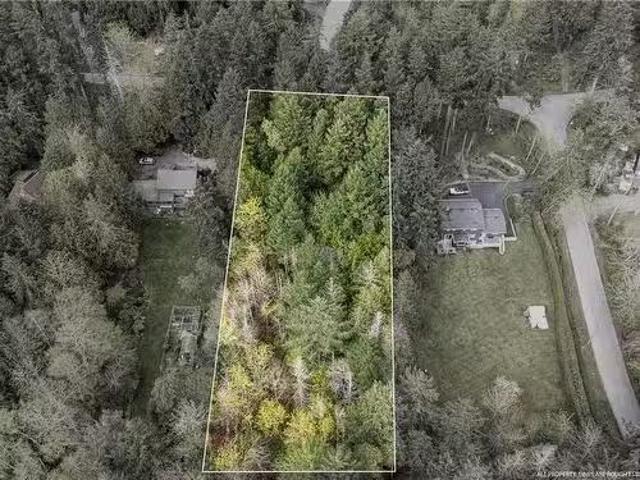
Gently sloping, undeveloped, 1 acre lot in a highly desirable North Saanich location. This land has been in the stewardship of the same family for over 70 years and has been lovingly maintained in a natural state. This highly walkable location includes access to Sumac Park right across the road and the numerous trails of Horth Hill Regional Park is just a short stroll away. You will love the peaceful, tranquil setting and appreciate the easy access to the amenities of Sidney or the close by convenience of Deep Cove Market. This is a rare opportunity to acquire such a lovely slice of heaven and build the home of your dreams. Still available at ListedBuy!
$ 899,000
1124 Craigflower Rd, Esquimalt, BC, V9A 2Y1 vacant land for.
View photo
House · for sale
$ 900,000
1124 Craigflower Rd, Esquimalt, BC, V9A 2Y1 vacant land for.
Saanich
· House
· Garden
Saanich · House · Garden
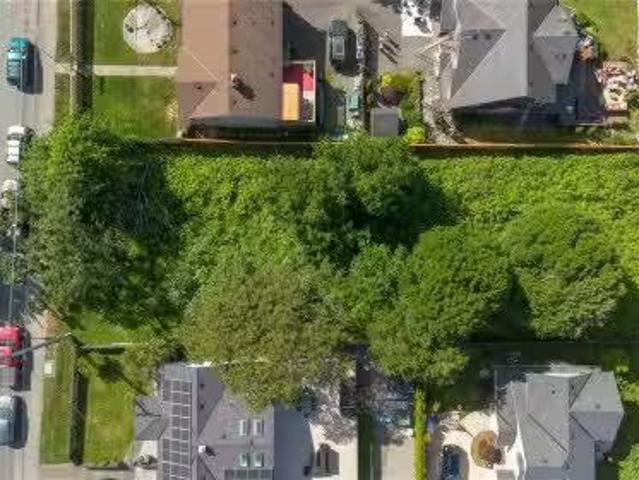
A rare opportunity to build in Victoria’s dynamic core! 1124 Craigflower Road is a prime bare lot offering 11,340 sq.ft. with 63 x 180 dimensions. Under Esquimalt’s Small-Scale Multi-Unit Housing (SSMUH) guidelines, the development possibilities are exceptional. Zoned RD-3, this parcel holds massive potential for builders and investors. Design a custom dream home, build a main house with a detached garden suite, or maximize your return with a multi-unit multiplex. (Buyers must verify development potential and servicing with the Township). Situated on the accessible Craigflower corridor, future residents will love the easy walk to the scenic Gorge Waterway, Kinsmen Park, and local amenities. Quick transit routes to CFB Esquimalt and Downtown Victoria make this location highly desirable for future tenants or buyers. Dont wait, bare land in this rapidly growing neighborhood is incredibly rare! Seize this Esquimalt opportunity today. Still available at ListedBuy!
$ 900,000
3084 Carroll St, Victoria, BC, V9A 1P9 house for sale Listi.
View photo
House · for sale
$ 749,000
$ 288/sq.ft
3084 Carroll St, Victoria, BC, V9A 1P9 house for sale Listi.
Saanich
· 2,594 sq.ft · 4 Bedrooms · 2 Baths · House
· Garden · Parking
Saanich · 2,594 sq.ft · 4 Bedrooms · 2 Baths · House · Garden · Parking
Great for investors or new buyers looking to get into the market. This large family home presents an abundance of opportunity from new home construction to renovation and or personalization. This is a large 3 level home with suite potential, plenty of parking and garden space. Garage and ample storage. Walk score of 83, Transit 73, and a bikers paradise score of 92! Still available at ListedBuy!
$ 749,000
7708 West Coast Rd, Sooke, BC, V9Z 0R7 house for sale | Listing ID 1048 | Royal LePage
View photo
House · for sale
$ 1,399,000
7708 West Coast Rd, Sooke, BC, V9Z 0R7 house for sale | Listing ID 1048 | Royal LePage
Saanich
· House
· Parking
Saanich · House · Parking
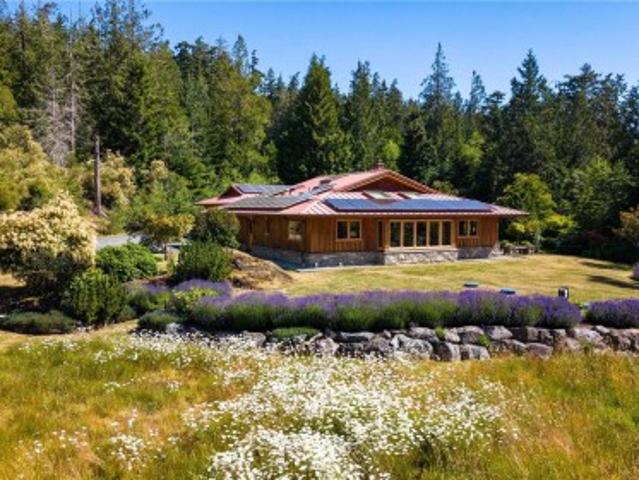
A Net-Zero Masterpiece on the Rugged West Coast. Welcome to your secluded 2.94-acre sanctuary. Designed by award-winning architect Paula Baker-Laporte, this custom 1,832-sqft'EcoNest' is a marvel of sustainable luxury. A true net-zero, all-electric property featuring a 14-kW solar array, this stunning timber-framed bungalow is cloaked in natural cedar board-and-batten siding. Inside, Douglas fir trim frames forested views, while high thermal mass clay-fibre composite walls and radiant floors create a healthy, breathable environment. The home is anchored by a custom wood-fired masonry heater, engineered maple floors, and a kitchen with granite countertops. Complete with an oversized double garage, Level-2 EV charging, and a greenhouse, this sanctuary offers unparalleled self-sufficiency just minutes from Sooke’s world-class outdoor recreation
$ 1,399,000
1272 Centre Rd, Victoria, BC, V8T 1K3 house for sale | Listing ID 1046 | Royal LePage
View photo
House · for sale
$ 989,999
1272 Centre Rd, Victoria, BC, V8T 1K3 house for sale | Listing ID 1046 | Royal LePage
Saanich
· House
· Garden · Deck · Cellar
Saanich · House · Garden · Deck · Cellar
Full of character in the heart of Fernwood! This legal non-conforming duplex offers two distinct living spaces on a 4,668 sq. Ft. lot. The front residence features 977 sq. Ft. over two levels with a main-floor bedroom, 4-piece bath, eat-in kitchen and living room, plus a spacious upper loft currently used as an additional bedroom. Warm wood detailing and soaring ceilings add to its unique charm. The rear residence offers 844 sq. Ft. with one bedroom, 4-piece bath, eat-in kitchen and generous living room. Outside is a large deck, private backyard and shed, plus an unfinished 201 sq. Ft. basement offering additional storage or workshop space. A fantastic opportunity for buyers seeking a mortgage helper, multi-generational living or investment property in sought-after Fernwood, just minutes from Fernwood Village and downtown Victoria
$ 989,999
View map Back to list

Get email alerts

Don't miss out: be the first to know about new properties

The alert was correctly created

On subscribing you accept the conditions of use and the privacy policy
Alert
Receive new ads in your inbox
Save this search
Receive alerts for new listings

We'll send you an email when we have new properties for: "Houses for sale in Saanich"

The alert was correctly created

Royal Pines
Amble Green
Get email alerts and be the first to see new listings
Required field
On subscribing I accept the terms of the privacy policy
Perfect! You'll soon start receiving new listings via email
Alert
Receive an email when we have new ads for Houses for sale in Saanich
Save this search
Filters

Bedrooms

Area (sq.ft)

sq.ft
sq.ft

Price

$
$

Filter by property type

Bathrooms

Clear all filters
Receive notifications when new entries are published.