10,633 houses for sale in Sheridan Homelands

3202 Munson Crescent, Burlington, ON, L7L 3B9 house for sale | Listing ID W13722 | Royal LePage
View photo
House · for sale
$ 3,940,000
Updated
3202 Munson Crescent, Burlington, ON, L7L 3B9 house for sale | Listing ID W13722 | Royal LePage
Sheridan Homelands
· House
· Swimming pool · Parking
Sheridan Homelands · House · Swimming pool · Parking
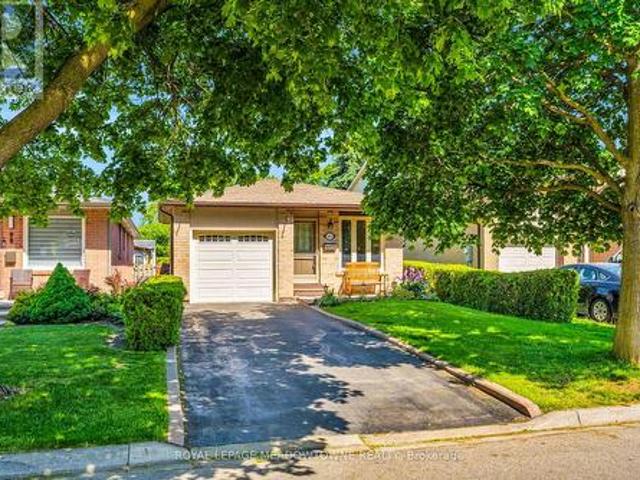
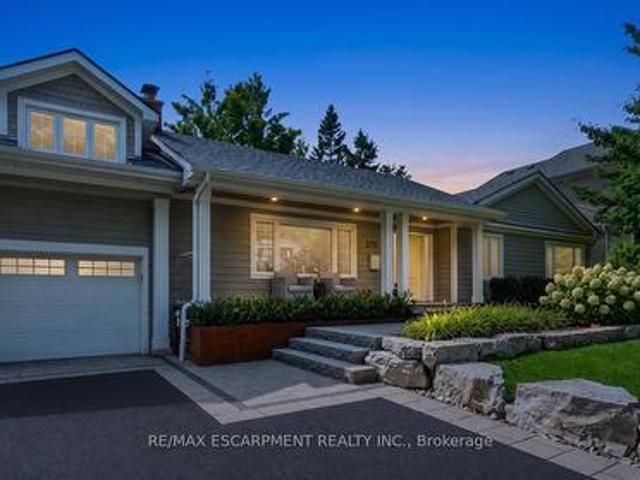
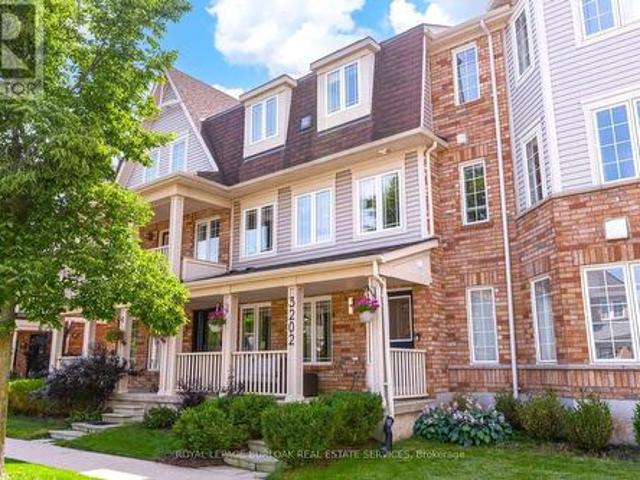
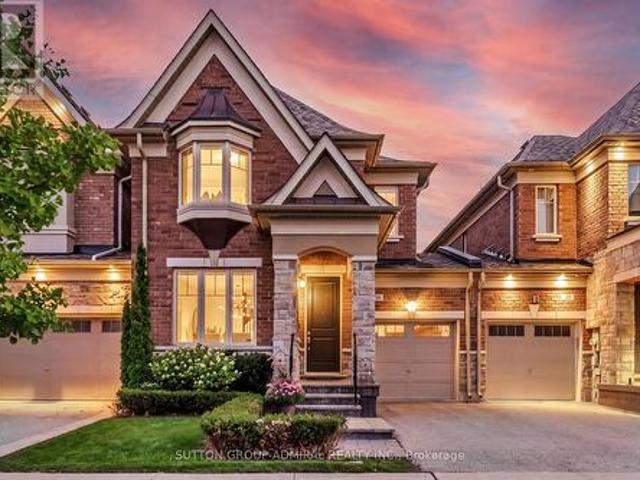
Welcome home to 3202 Munson Crescent, a fully renovated haven in Alton Village offering a rare double-car garage and effortless, low-maintenance luxury. Imagine starting your mornings with a walk to Starbucks, taking weekend drives up to North Burlington's rolling trails, and hosting lively summer evenings on your private cedar deck-complete with a bubbling hot tub, shaded pergola, and cozy gas fire pit backing onto a quiet, serene lane. Inside, natural light pours through expansive windows into a bright living room, flowing into an exquisite chef's kitchen featuring gleaming quartz counters, a sprawling center island, crisp white cabinetry, and stainless steel appliances. Designed for ultimate versatility, the layout boasts a ground-floor bedroom or office with its own brand-new 3-piece ensuite, ideal for in-laws, working from home, or guests, while the upper level serves as a serene sanctuary with a large primary suite, walk-in closet, and a pristine new ensuite bath alongside anothe
$ 3,940,000
30 Blueberry Run Trail, King, ON, L7B 0N3 house for sale | Listing ID N13780 | Royal LePage
View photo
House · for sale
$ 1,198,800
New
30 Blueberry Run Trail, King, ON, L7B 0N3 house for sale | Listing ID N13780 | Royal LePage
Sheridan Homelands
· House
· Garden · Fireplace · Swimming pool
Sheridan Homelands · House · Garden · Fireplace · Swimming pool
Houses like this rarely come up for sale in this sought-after neighborhood! Welcome to this luxurious freehold link townhouse featuring an inground pool and a fully landscaped backyard. Perfect for entertaining and enjoying outdoor living! The main floor offers a functional, open concept layout with a spacious formal living and dining combination, hardwood floors on main level & a custom kitchen designed to impress. The kitchen features upgraded upper cabinetry, extended pantry, Cafe appliances, an extended island w/ drawers & breakfast bar, quartz countertops, and a custom backsplash. The spacious family room includes a gas fireplace and seamlessly connects to the backyard, making indoor-outdoor entertaining effortless. This stunning home offers 3 + 1 bedrooms and 4 bathrooms, including a generously sized primary suite with a walk-in closet and luxurious 5-piece ensuite featuring a freestanding soaker tub and his and hers sinks. The convenience continues with an upper-level laundry ro
$ 1,198,800
8720 Sideroad 15 Road, Erin, ON, N0B 2K0 house for sale | Listing ID X13778 | Royal LePage
View photo
House · for sale
$ 1,899,000
New
8720 Sideroad 15 Road, Erin, ON, N0B 2K0 house for sale | Listing ID X13778 | Royal LePage
Sheridan Homelands
· House
Sheridan Homelands · House
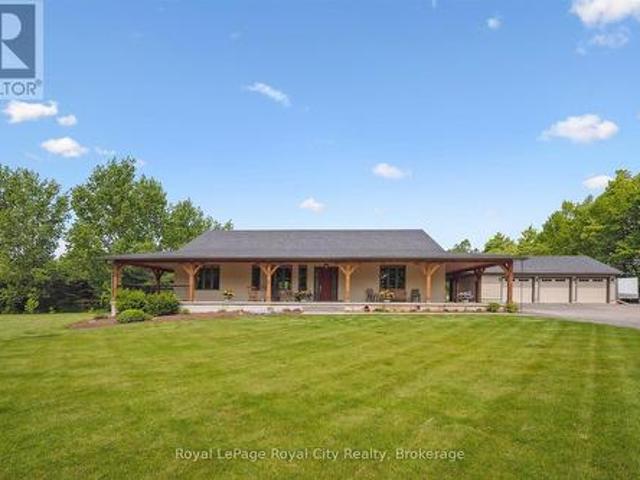
Welcome to a rare opportunity to own an impeccably designed bungalow that combines elegance, durability, and lifestyle in one extraordinary package. This sprawling 3,076 sq. Ft. home is nestled on just under 2 acres of private, manicured land, offering both the peace of rural living and the sophistication of high-end construction. Built with energy-efficient and ultra-durable Insulated Concrete Form (ICF) wall construction, this home offers unmatched insulation, soundproofing, and structural strength. Step onto the stunning timber-framed wrap-around porch, where rustic craftsmanship and architectural detail make a bold first impression. Inside, you're greeted with 10-foot ceilings that amplify the natural light and sense of space throughout the main floor. The open-concept layout is ideal for entertaining or simply enjoying the spaciousness of your surroundings. At the heart of the home lies a chef's kitchen that truly delivers. Complete with high-end appliances, an oversized island, a
$ 1,899,000
9761 Eighth Line, Halton Hills, ON, L7G 4S5 house for sale | Listing ID W13777 | Royal LePage
View photo
House · for sale
$ 1,349,000
New
9761 Eighth Line, Halton Hills, ON, L7G 4S5 house for sale | Listing ID W13777 | Royal LePage
Sheridan Homelands
· House
· Fireplace
Sheridan Homelands · House · Fireplace
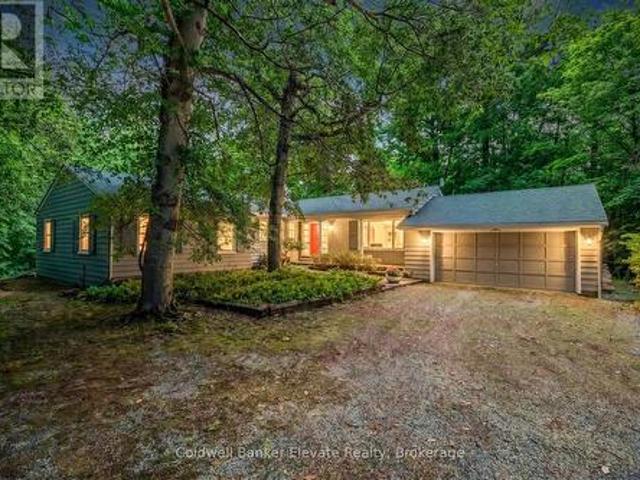
Nestled on a beautiful one-acre lot just minutes from the heart of Georgetown, this welcoming 4+1 bedroom bungalow offers the best of both worlds-peaceful country living with all the conveniences of Georgetown close by. Enjoy easy access to the Gellert Community Centre, library, theatre, shopping plazas, charming Downtown Georgetown, Toronto Premium Outlets, and major commuter routes including Hwys 401/407. Surrounded by mature trees, this home features large windows that flood the space with natural light and highlight this property's picturesque setting. A well-designed layout creates a warm and inviting atmosphere. The living room, dining room, kitchen, and family room, with cozy wood burning fireplace, are perfect for family life and entertaining guests, with almost 3000sqft of living space. The main floor features four spacious bedrooms and two full bathrooms, thoughtfully separated from the main living areas to provide privacy and comfort. Whether you're raising a family or looki
$ 1,349,000
39 Danesbury Crescent, Brampton, ON, L6T 1T2 house for sale | Listing ID W13775 | Royal LePage
View photo
House · for sale
$ 769,000
New
39 Danesbury Crescent, Brampton, ON, L6T 1T2 house for sale | Listing ID W13775 | Royal LePage
Sheridan Homelands
· House
· Cellar
Sheridan Homelands · House · Cellar
Beautifully 3-bedroom bungalow on an extra wide and deep lot in Brampton's highly sought-after Southgate community! This spacious home features 2 full washrooms on the main floor, a bright functional layout, and a professionally finished 2-bedroom basement apartment with separate entrance and separate laundry-perfect for rental income or extended family living. Durable metal roof with transferable warranty offers long-term peace of mind. Exceptional opportunity for first-time buyers, investors, or families seeking space, comfort, and income potential with basement in a prime location close to schools, parks, transit, shopping, and all major amenities. (Id: 27)
$ 769,000
28 Symington Avenue, Toronto, ON, M6P 3W1 house for sale | Listing ID W13775 | Royal LePage
View photo
House · for sale
$ 1,049,000
New
28 Symington Avenue, Toronto, ON, M6P 3W1 house for sale | Listing ID W13775 | Royal LePage
Sheridan Homelands
· House
· Garden · Parking
Sheridan Homelands · House · Garden · Parking
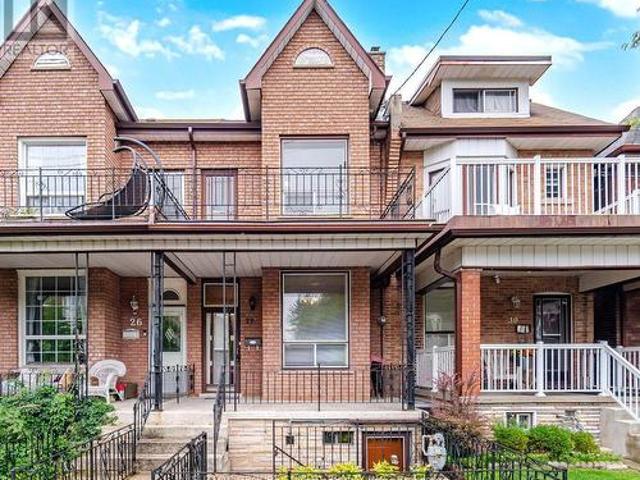
Meticulously cared for by the same family for nearly 55 years, this charming home offers a rarecombination of character, space, versatility and future potential. Featuring 3 bedrooms, 2 full bathrooms, impressive 10-foot ceilings on the main floor, and adouble-car garage with laneway access, this property checks many of the boxes that areincreasingly hard to find in the city. Inside, you'll find well-preserved vintage character and a layout offering endlesspossibilities. Enjoy the home as it is, renovate and make it completely your own, or exploreits potential for additional living space or rental income. The main floor features a spacious living room, dining room and kitchen with direct access tothe backyard. Upstairs are three bedrooms, including a primary bedroom with its own rooftopbalcony-the perfect spot to enjoy your morning coffee. The lower level adds even more flexibility, with a second kitchen, full bathroom, laundry roomand open multi-purpose space suitable for living, dini
$ 1,049,000
100 Martindale Crescent, Brampton, ON, L6X 2V1 house for sale | Listing ID W13774 | Royal LePage
View photo
House · for sale
$ 670,000
New
100 Martindale Crescent, Brampton, ON, L6X 2V1 house for sale | Listing ID W13774 | Royal LePage
Sheridan Homelands
· House
· Garden
Sheridan Homelands · House · Garden
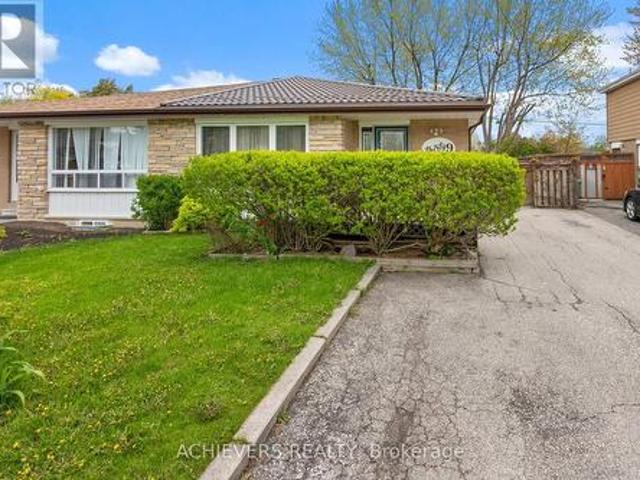
Welcome to 100 Martindale Crescent, a lovingly maintained 3-bedroom, 1-bathroom bungalow nestled on a mature lot in the heart of Brampton West. Offering comfortable one-level living and exceptional pride of ownership, this home is ideal for first-time buyers, down sizers, or those looking to personalize a well-cared-for property. Step inside to discover a bright and functional layout and a warm, inviting atmosphere. The backyard is surrounded by mature trees and greenery, creating the perfect setting for entertaining, gardening, or simply enjoying a quiet evening outdoors. Situated in a family-friendly neighbourhood, this home is conveniently located near parks, schools, shopping, transit, and everyday amenities. Enjoy easy access to Downtown Brampton, GO Transit, recreation facilities, and major commuter routes including Highways 410 and 407. With trails, green spaces, and local conveniences just minutes away, this is a fantastic opportunity to enjoy both comfort and convenience in an
$ 670,000
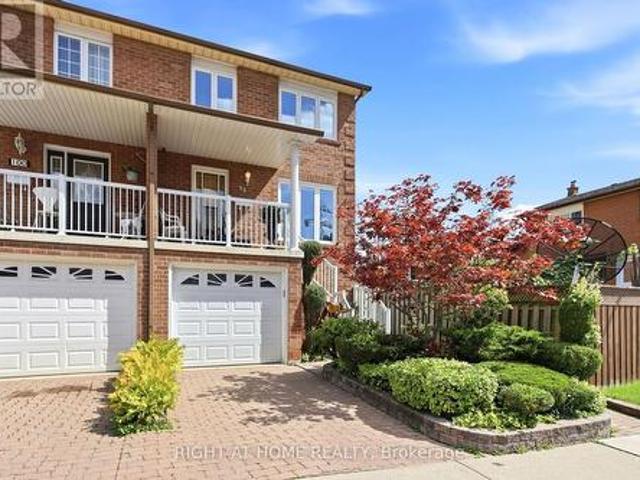
62 81 Hansen Road, Brampton, ON, L6V 3C7 townhouse for sale | Listing ID W13774 | Royal LePage
View photo
Townhouse · for sale
$ 450,000
New
62 81 Hansen Road, Brampton, ON, L6V 3C7 townhouse for sale | Listing ID W13774 | Royal LePage
Sheridan Homelands
· Townhouse
· Garden · Cellar
Sheridan Homelands · Townhouse · Garden · Cellar
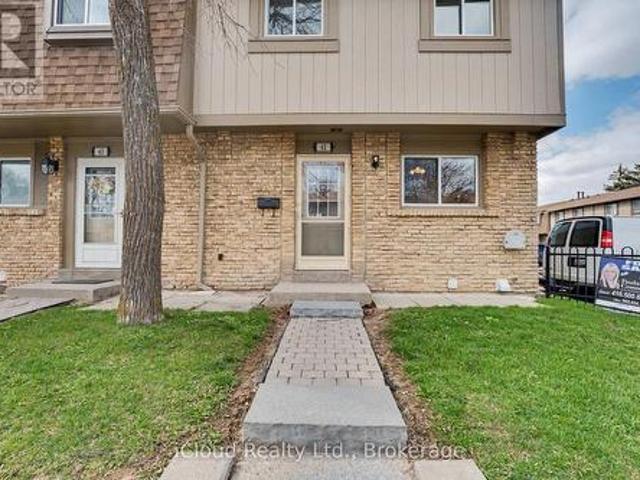
Beautiful, well-maintained end-unit townhome with a semi-detached feel, located in one of Brampton's most desirable family. And pet-friendly neighbourhoods. Perfect for first-time buyers and families alike! The welcoming entryway opens to a bright, spacious living and dining area featuring a walk-out to a private, fully fenced backyard with mature trees and green space. The kitchen boasts stainless steel appliances and great potential for a modern, open-concept redesign. Upstairs, the layout has been converted from 3 bedrooms into 2 oversized rooms, easily restored to its original 3-bedroom plan if desired. The fully finished basement features pot lights, a modern bathroom with a glass-door walk-in shower, and excellent potential for a two-bedroom layout. Completely updated and freshly painted, this home features a new electrical panel and wiring, upgraded insulation, new plumbing, modern light fixtures, fresh flooring, doors, trim, and two brand-new bathrooms. Enjoy resort-style commu
$ 450,000
49 941 Gordon Street, Guelph Kortright West, ON, N1G 4R9 townhouse for sale | Listing ID X13779 | Royal LePage
View photo
Townhouse · for sale
$ 549,900
New
49 941 Gordon Street, Guelph Kortright West, ON, N1G 4R9 townhouse for sale | Listing ID X13779 | Royal LePage
Sheridan Homelands
· Townhouse
· Terrace · Sauna · Swimming pool · Parking
Sheridan Homelands · Townhouse · Terrace · Sauna · Swimming pool · Parking
Priced to be the smartest buy in Parc Place. Now the lowest price per square foot in the building, and priced almost $50,000 below the next comparable listed unit in the community. This meticulously maintained approx. 1,500 sq ft townhouse is being offered for the first time by its original owners, and it shows: true pride of ownership from the moment you walk in. Set in the sought-after Parc Place community, this home sits in one of Guelph's most convenient south-end locations. Major amenities, shopping, parks and Highway 401 minutes away, with the University of Guelph practically at your doorstep. The monthly condo fee here covers building insurance, parking, and all common elements, plus resort-style access to a pool, sauna and tennis courts. Amenities you'd pay extra for elsewhere. The bright, open-concept main floor was made for entertaining. The kitchen flows effortlessly into the living and dining areas and extends out to a large private terrace, perfect for BBQ season and seaml
$ 549,900
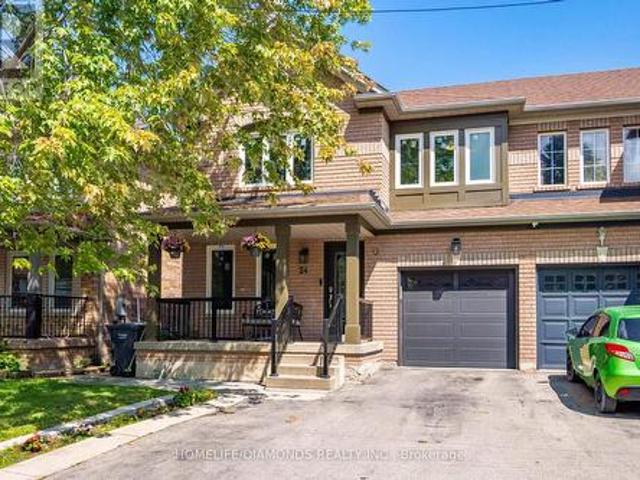
24 271 Richvale Drive S, Brampton, ON, L6Z 4W7 house for sale | Listing ID W13777 | Royal LePage
View photo
House · for sale
$ 799,900
New
24 271 Richvale Drive S, Brampton, ON, L6Z 4W7 house for sale | Listing ID W13777 | Royal LePage
Sheridan Homelands
· House
· Patio · Garden · Parking · Air conditioning · Equipped kitchen
Sheridan Homelands · House · Patio · Garden · Parking · Air conditioning · Equipped kitchen
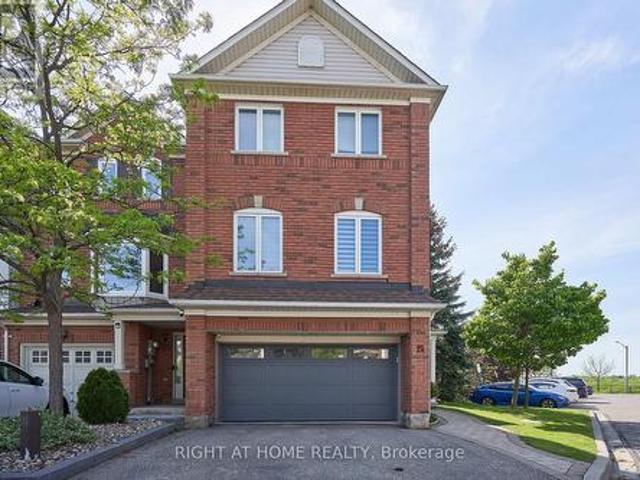
Great Location! Rarely Offered End Unit That Feels like a Semi! This Executive Freehold 1785 Sq Ft Townhome w/True 2 Car Garage, Is Just Minutes West from Hwy 410. At Turnberry Golf Course and Trinity Common Mall. Large Principle Rooms, Gleaming Hardwood Floors and Stairs. Primary Ensuite fully renovated Dble Vanity and Luxury, Walk-in shower. Family Room Is Wired For Home Theatre. Thoughtful upgrades throughout. Large, Fully Fenced Backyard W/Direct Access to private garden oasis. Upgraded Utility Room, Stacked Washer & Dryer, Central Air, Central Vac. Stunning Marble Backsplash and Stone Countertop in Kitchen. S/S Kitchen Appliances (Fridge, Stove, B/I Dishwasher, Microwave Range Hood). Potlights throughout. Wired Security Cameras and Alarm. Worry free maintenance: roof (2018), Garage Door, A/C, Furnace, Windows & Patio Door (2019-2025), Exterior Front Door (2025), Tankless Hotwater Heater (2026). All replaced with warranties. Walking distance to schools and shops. Perfect for first
$ 799,900
270 Poplar Drive, Burlington, ON, L7L 2N4 house for sale | Listing ID W13775 | Royal LePage
View photo
House · for sale
$ 2,399,900
New
270 Poplar Drive, Burlington, ON, L7L 2N4 house for sale | Listing ID W13775 | Royal LePage
Sheridan Homelands
· House
· Garden · Fireplace
Sheridan Homelands · House · Garden · Fireplace
Some houses are renovated. This one was reimagined. Situated on one of Shoreacres' most desirable streets, this is more than a beautifully renovated house, it's a thoughtfully crafted home where every room, every finish, and the outdoors were designed with intention. Offering over 3,400 square feet, nine-foot ceilings, six bedrooms, and three fully renovated bathrooms, the home blends timeless design with exceptional functionality. At its heart is a chef's kitchen anchored by a Bertazzoni gas range, opening effortlessly into inviting living and dining areas centred around an open-face gas fireplace. Designed to blur the line between indoors and out, the home flows naturally to multiple outdoor living spaces overlooking one of the area's most exceptional lots. Mature and rare redwoods, curated gardens, extensive stonework, and intentional landscaping create a private setting that is as beautiful as it is peaceful. The private primary retreat occupies its own level, offering a true escap
$ 2,399,900
9 Elderwood Drive, Richmond Hill, ON, L4B 2W8 house for sale | Listing ID N13778 | Royal LePage
View photo
House · for sale
$ 2,960,000
New
9 Elderwood Drive, Richmond Hill, ON, L4B 2W8 house for sale | Listing ID N13778 | Royal LePage
Sheridan Homelands
· House
· Garden · Air conditioning
Sheridan Homelands · House · Garden · Air conditioning
Welcome to 9 Elderwood Dr, an impressive 4,500+ sq. Ft. residence situated on a rare 70' x 152' lot with no sidewalk. Featuring 5 spacious bedrooms, 9' ceilings on the main floor and a majestic approx. 18' grand foyer, this exceptional family home has been thoughtfully upgraded with over $250K in improvements. Elegant marble and hardwood flooring enhance the principal living areas, complemented by an updated kitchen with B/I appliances and beautifully renovated bathrooms. The spacious primary suite offers a luxurious 5-pc ensuite, while the remaining four bedrooms are thoughtfully arranged with two shared bathrooms. One 6-pc and one 4-pc. Ideal for a large or growing family. Major updates include roof & windows (2023), second-floor hardwood flooring (2023), plus furnace & A/C approx. 10 years new. Professionally landscaped front and backyard, interlock driveway and impressive curb appeal complete this beautiful home. Within the school boundary of top-ranked Bayview Hill Elementary Scho
$ 2,960,000
239 Eileen Avenue, Toronto, ON, M6N 1W5 house for sale | Listing ID W13775 | Royal LePage
View photo
House · for sale
$ 799,000
New
239 Eileen Avenue, Toronto, ON, M6N 1W5 house for sale | Listing ID W13775 | Royal LePage
Sheridan Homelands
· House
· Garden · Parking
Sheridan Homelands · House · Garden · Parking
A wonderful opportunity to create your dream home in Toronto. This cherished family home has been carefully maintained by the same family for over 60 years. Tucked away on a quiet, family-friendly cul-de-sac with great neighbours and no through traffic, 239 Eileen Ave offers a well-cared-for home on a generous 30 x 100 ft. Lot with a private driveway and parking for three cars. Inside, the three-bedroom, two-bathroom home offers 1,218 sq. Ft. above grade, good natural light, hardwood floors throughout much of the main and second levels, an eat-in kitchen, and a closet in each bedroom and important improvements have been made over the years, including a Lennox furnace and air conditioner, sump pump, and updated electrical breaker panel. The generous backyard provides plenty of space to enjoy today while offering the opportunity to make it your own over time. Renovate and modernize the existing home or simply move in and update at your own pace. The location is equally appealing, with th
$ 799,000
123 Upper Canada Court, Halton Hills, ON, L7G 0L3 house for sale | Listing ID W13776 | Royal LePage
View photo
House · for sale
$ 1,499,000
New
123 Upper Canada Court, Halton Hills, ON, L7G 0L3 house for sale | Listing ID W13776 | Royal LePage
Sheridan Homelands
· House
· Fireplace · Deck · Cellar
Sheridan Homelands · House · Fireplace · Deck · Cellar
Welcome to the prestigious Enclaves of Upper Canada! Tucked near the end of a quiet cul-de-sac, this stunning 3,418 sq. Ft. 2-storey home features elegant brick and stone architecture andbacks onto a picturesque ravine, offering exceptional privacy and beautiful year-round views. The bright, spacious interior boasts 9-ft ceilings, hardwood flooring, a formal living anddining room with coffered ceilings, and an inviting family room with a gas fireplace andexpansive ravine-facing windows. The impressive eat-in kitchen features an. Oversized quartz island, built-in stainless steelappliances, ample cabinetry, and a walkout to an elevated deck overlooking the forest. Upstairsoffers 5 generous bedrooms, including a luxurious primary retreat with a custom walk-in closetand 5-piece ensuite. The remaining four bedrooms feature attached bathroom access, providingadded comfort and convenience. Abundant storage space is found throughout the home. The spacious finished basement offers large windows
$ 1,499,000
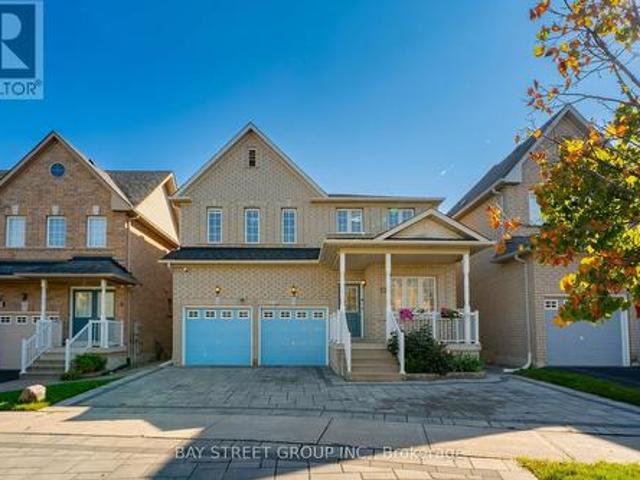
37 Rembrandt Drive, Markham, ON, L3R 5W1 house for sale | Listing ID N13778 | Royal LePage
View photo
House · for sale
$ 1,790,000
New
37 Rembrandt Drive, Markham, ON, L3R 5W1 house for sale | Listing ID N13778 | Royal LePage
Sheridan Homelands
· House
· Garden · Office room · Fireplace · Parking
Sheridan Homelands · House · Garden · Office room · Fireplace · Parking
Welcome to 37 Rembrandt Drive, a spacious 4-bedroom family home tucked away on a quiet court in highly sought-after South Unionville. Offering 2,839 sq. ft. Above grade (MPAC) with 9-ft ceiling and hardwood flooring throughout. The main floor offers open-concept living and dining areas, oversized family room and a dedicated home office/library, featuring a functional & cozy gas fireplace in the center that warms up the entire level. Upstairs, a skylight brightens up the hallway with four spacious bedrooms provide plenty of room for the entire family, featuring quiet primary bedroom overlooking the backyard with an oversized ensuite bath updated with modern finishes featuring a freestanding tub, glass-enclosed shower, double vanity and Walk-in closet! Fully fenced extra deep backyard add to the home's appeal with beautiful landscaping and functional tool shed, an entertainer's dream! Additional features including smart thermostat, main floor laundry and direct access to garage! Professi
$ 1,790,000
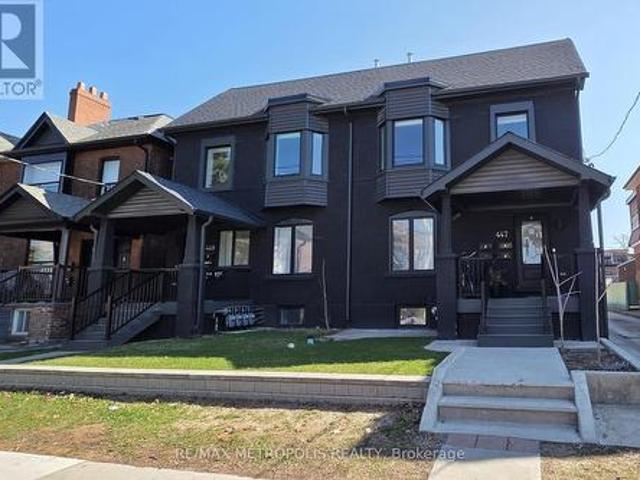
447 449 Lansdowne Avenue, Toronto, ON, M6H 3Y2 house for sale | Listing ID C13775 | Royal LePage
View photo
House · for sale
$ 5,500,000
New
447 449 Lansdowne Avenue, Toronto, ON, M6H 3Y2 house for sale | Listing ID C13775 | Royal LePage
Sheridan Homelands
· House
· Cellar
Sheridan Homelands · House · Cellar
Rare 8-unit turnkey portfolio delivering 8,724 sq ft of legal livable space and a. 4.4% in-place yield in prime Toronto. Situated steps from Dufferin Mall, High Park, schools, groceries, TTC transit, and the Bloor GO Station, this property features two fully renovated legal semi-detached fourplexes with modern laneway suites. Building 449 (~4,378 sq ft) includes a 3-bed/1-bath main unit (~768 sf), 3-bed/3-bath upper unit (~1,307 sf), 2-bed/1-bath basement unit (~823 sf), and 3-bed/3-bath laneway suite (~1,480 sf). Building 447 (~4,346 sq ft) includes a 2-bed/2-bath main unit (~847 sf), 3-bed/3-bath upper unit (~1,317 sf), 2-bed/1-bath basement unit (~908 sf), and 3-bed/3-bath laneway suite (~1,274 sf). Each unit offers private entrances, modern kitchens with stainless steel appliances, stylish backsplashes, and in-suite laundry. Low-maintenance operations feature separately metered hydro, proportionate gas/water splits, tenant-paid internet, stable long-term tenants, future repositioni
$ 5,500,000
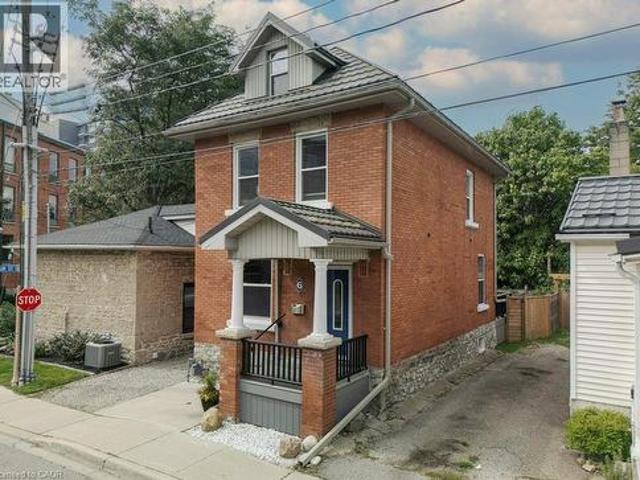
6 Alice Street, Guelph, ON, N1E 2Z6 house for sale | Listing ID 40861 | Royal LePage
View photo
House · for sale
$ 725,000
New
6 Alice Street, Guelph, ON, N1E 2Z6 house for sale | Listing ID 40861 | Royal LePage
Sheridan Homelands
· House
· Air conditioning
Sheridan Homelands · House · Air conditioning
Welcome to 6 Alice Street, where century-home charm meets modern comfort and low-maintenance urban living. Built in 1912 and thoughtfully updated from top to bottom, this handsome 2.5-storey home offers all the charm of an older property but with many of the major upgrades already taken care of. In addition to a 50-year steel roof (2009), extensive energy-efficiency improvements were completed through the government EnerGuide program including spray-foam insulation from one foot below the foundation right to the peak of the roof (including 6 in the main-floor walls), an HRV system (2012), and furnace and central air (2016). The home is also free of lead pipes, knob-and-tube wiring, and asbestos—a rare find in this area. Inside, warm Canadian oak flooring (2012) complements the home’s original character. The renovated kitchen (2016) features updated countertops (2025), while the bathroom was refreshed in 2024. Upstairs are three bedrooms and a full bathroom, with a spacious third-level
$ 725,000
98 Beaver Terrace, Toronto, ON, M6H 4G8 house for sale | Listing ID W13776 | Royal LePage
View photo
House · for sale
$ 1,339,000
New
98 Beaver Terrace, Toronto, ON, M6H 4G8 house for sale | Listing ID W13776 | Royal LePage
Sheridan Homelands
· House
· Terrace · Cellar
Sheridan Homelands · House · Terrace · Cellar
Rare Toronto cul-de-sac gem! This clean, meticulously maintained property stands completely apart from its neighbors, boasting four exclusive advantages over every other home on the street. 1. Original Owners: Witnessed and oversaw the construction from the ground up. 2. Larger Footprint: Built roughly two meters longer than most of the homes on the street, delivering a significantly larger kitchen and basement. 3. Superior Construction: The only home on the street featuring a solid concrete block firewall between the adjacent property for premium soundproofing and fire safety. 4. Private Side Walkway: Offers independent outdoor access, entirely eliminating neighbor friction over snow clearance or shared space for garbage bins. Two other differentiators are that this house sits on one of the city's few quiet cul-de-sacs, removing speeding cars and cut-through traffic to create an ideal sanctuary for young families. A massive city bonus includes dual ground basement level entrances; the
$ 1,339,000
7431 Sigsbee Drive, Mississauga, ON, L4T 3S5 house for sale | Listing ID W13775 | Royal LePage
View photo
House · for sale
$ 929,000
New
7431 Sigsbee Drive, Mississauga, ON, L4T 3S5 house for sale | Listing ID W13775 | Royal LePage
Sheridan Homelands
· House
Sheridan Homelands · House
Not every home fits neatly into one box and that's exactly what makes this one so special. Welcome to 7431 Sigsbee Drive, a charming and well-kept backsplit offering approximately 1,919 sq. Ft. of thoughtfully designed living space. This inviting home has been lovingly maintained and offers the warmth and character of an established home, combined with the versatility today's families are looking for. Featuring 4 bedrooms, 3 bathrooms and two kitchens, this home offers exceptional flexibility. Its unique multi-level layout creates distinct living spaces throughout, providing plenty of space for family life, entertaining and everyday living. With two kitchens and a separate entrance to the lower level, this property offers excellent potential for multi-generational living, making it an ideal option for extended family or those looking for additional flexibility under one roof. Well cared for and full of charm, this is a home with a layout that offers more than the ordinary. Each level p
$ 929,000
24 Jewel Crescent, Brampton, ON, L6R 2P5 house for sale | Listing ID W13775 | Royal LePage
View photo
House · for sale
$ 860,000
New
24 Jewel Crescent, Brampton, ON, L6R 2P5 house for sale | Listing ID W13775 | Royal LePage
Sheridan Homelands
· House
· Office room · Parking · Cellar
Sheridan Homelands · House · Office room · Parking · Cellar
Welcome To 24 Jewel Crescent, A Spacious And Well-Laid-Out 4-Bedroom, 3-Washroom Home Located In The Highly Desirable Springdale Community. This Home Features Two Full Washrooms Upstairs And A Convenient Powder Room On The Main Floor. Enjoy A Generous-Sized Kitchen With An Excellent Functional Layout, Main-Floor Laundry, And Direct Access To The Garage From Inside The Home. The Finished Basement Offers Additional Living Space Perfect For A Growing Family, Recreation Area, Home Office, Or Entertainment Space. Situated In A High-Demand Neighbourhood Close To Schools, Parks, Shopping, Transit And Everyday Amenities. An Excellent Opportunity For Families And Buyers Looking For Space, Convenience And A Prime Brampton Location. (Id: 27)
$ 860,000
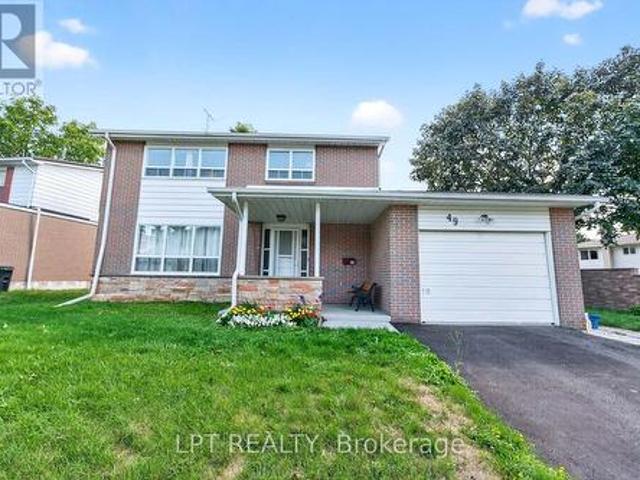
49 Kentish Crescent, Toronto, ON, M1S 2Z3 house for sale | Listing ID E13780 | Royal LePage
View photo
House · for sale
Request Details
New
49 Kentish Crescent, Toronto, ON, M1S 2Z3 house for sale | Listing ID E13780 | Royal LePage
Sheridan Homelands
· House
· Garden · Deck · Air conditioning · Cellar
Sheridan Homelands · House · Garden · Deck · Air conditioning · Cellar
Offers Anytime. Detached Family Home In Agincourt Neighbourhood. Located On A Quiet, Child-Safe Crescent. Bright & Spacious. 1,813 Square Feet Above Grade As Per MPAC. Finished Basement. New central A/C unit (2026). Walk Out To Deck & Privacy Fenced Backyard. Steps To White Haven Public School, St. Elizabeth Seton Catholic School & White Haven Park. Convenient Location By Highway 401, TTC, Schools, Shops, Parks & More. Click On Virtual Tour To See 4K Video. (Id: 27)
Request Details
3523 Rittenhouse Road, Lincoln Jordan/Vineland, ON, L0R 2C0 house for sale | Listing ID X13778 | Royal LePage
View photo
House · for sale
$ 900,000
New
3523 Rittenhouse Road, Lincoln Jordan/Vineland, ON, L0R 2C0 house for sale | Listing ID X13778 | Royal LePage
Sheridan Homelands
· House
· Patio · Garden · Office room
Sheridan Homelands · House · Patio · Garden · Office room
Unique. Spacious & Beautiful. This is one of those homes that truly needs to be experienced in person to fully appreciate the feeling it provides. Stunning, thoughtfully designed and unlike anything else, this custom-built John Leyenhorst home presented in Vineland is truly one of a kind. From the moment you enter the impressive foyer, your eyes are drawn into the beautiful living room, where massive windows fill the space with natural light and overlook the patio and backyard. The incredible eat-in kitchen is made for gathering, entertaining and everyday living. Featuring two ovens, a cooktop, large island, an abundance of cabinetry and a separate pantry with an additional refrigerator. The amount of storage is remarkable. The spacious dining area easily accommodates a large table for family dinners and entertaining. Upstairs you will find three generous bedrooms and a versatile sitting area that could be a home office, reading nook or quiet retreat. The primary suite offers three clo
$ 900,000
9 Urban Court, Toronto, ON, M9W 5V7 house for sale | Listing ID W13776 | Royal LePage
View photo
House · for sale
$ 1,188,000
New
9 Urban Court, Toronto, ON, M9W 5V7 house for sale | Listing ID W13776 | Royal LePage
Sheridan Homelands
· House
· Garden
Sheridan Homelands · House · Garden
Dare to Compare Stunning home-just move in and enjoy Situated on a premium, child-safe court on a huge pie-shaped lot, pool-sized backyard 103 feet across rear $ in updatesYour buyers will love itHuge Dining room for entertaining. Super-sized primary with ensuite bath + walk-in closetRenovated 6 Piece with His + Hers Vanities + BidetTons of Storage in Crawl Space Super Convenient Location. Minutes to Hwy 401, Walmart, TTC, Hospitals' (id: 27)
$ 1,188,000
164 Waverley Drive, Guelph Riverside Park, ON, N1E 1H2 house for sale | Listing ID X13779 | Royal LePage
View photo
House · for sale
$ 709,000
New
164 Waverley Drive, Guelph Riverside Park, ON, N1E 1H2 house for sale | Listing ID X13779 | Royal LePage
Sheridan Homelands
· House
· Office room · Cellar
Sheridan Homelands · House · Office room · Cellar
Welcome to 164 Waverley Drive, a versatile bungalow offering an exciting opportunity in a convenient Guelph location. With three bedrooms on the main floor, a bright living room, and a newer 4-piece bathroom, this home provides a comfortable foundation for families, first-time buyers, investors, and those looking for additional living space. The main level offers a practical layout with three bedrooms, providing plenty of room for a growing family, guests, or a dedicated home office. The bright living room creates a welcoming space for everyday living and entertaining, while the 4-piece bathroom adds convenience for the entire household. Downstairs, the finished basement opens the door to even more possibilities. With two additional bedrooms, a large rec room, and a kitchen setup, this level offers exceptional flexibility for a variety of living arrangements or potential rental income. The additional living space makes this home particularly appealing to buyers seeking room to grow or
$ 709,000
140 Prescott Avenue, Toronto, ON, M6N 3H1 house for sale | Listing ID W13760 | Royal LePage
View photo
House · for sale
$ 9,200,000
Updated
140 Prescott Avenue, Toronto, ON, M6N 3H1 house for sale | Listing ID W13760 | Royal LePage
Sheridan Homelands
· House
· Garden · Gym · Parking
Sheridan Homelands · House · Garden · Gym · Parking
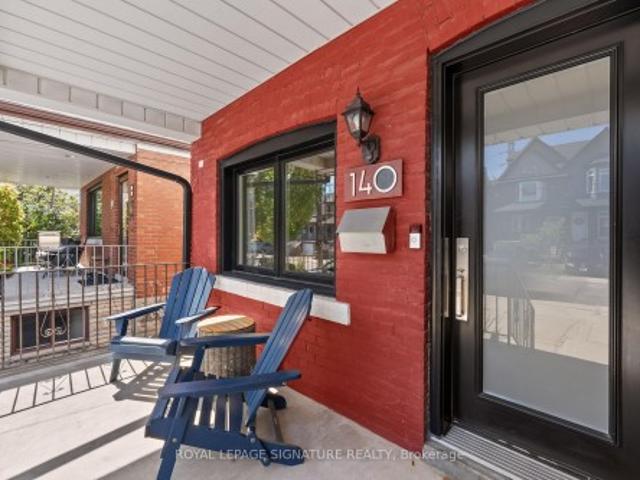
This Toronto semi checks all the boxes! Welcome to 140 Prescott Ave, a charming and move-in-ready 2-bedroom, 3-bathroom home with legal front pad parking, a deep 112-ft lot and a fully renovated lower level. The bright main floor blends character and functionality with hardwood floors, exposed brick, dedicated living and dining spaces and a spacious eat-in kitchen featuring granite counters, stainless steel appliances, a centre island and built-in banquette seating. Upstairs, two comfortable bedrooms share a full bath. Downstairs, the underpinned lower level offers excellent ceiling height, a large open rec space, a full bathroom with a shower, and a walk-out perfect for movie nights, working from home, a gym or overnight guests. Out back, a fully fenced yard provides plenty ofspace to entertain, garden or simply escape the city. Just a short walk to St. Clair West, the 512 streetcar, Earlscourt Park and the restaurants, cafés and everyday conveniences of Corso Italia
$ 9,200,000

Get email alerts

Don't miss out: be the first to know about new properties

The alert was correctly created

On subscribing you accept the conditions of use and the privacy policy
Alert
Receive new ads in your inbox
Save this search
Receive alerts for new listings

We'll send you an email when we have new properties for: "Houses for sale in Sheridan Homelands"

The alert was correctly created

Get email alerts and be the first to see new listings
Required field
On subscribing I accept the terms of the privacy policy
Perfect! You'll soon start receiving new listings via email
Alert
Receive an email when we have new ads for Houses for sale in Sheridan Homelands
Save this search
Filters

Bedrooms

Area (sq.ft)

sq.ft
sq.ft

Price

$
$

Filter by property type

Bathrooms

Clear all filters
Receive notifications when new entries are published.