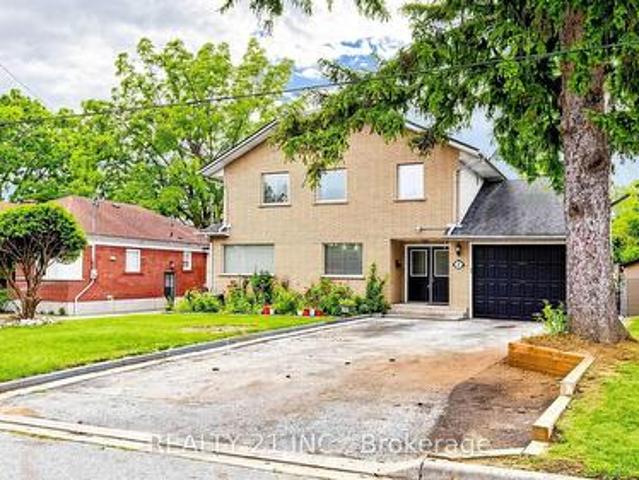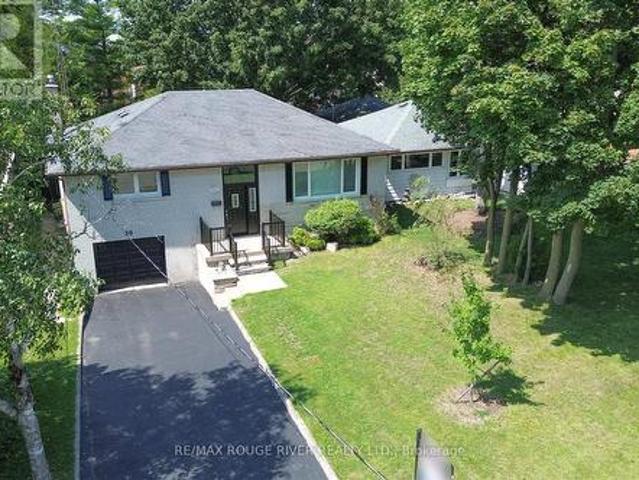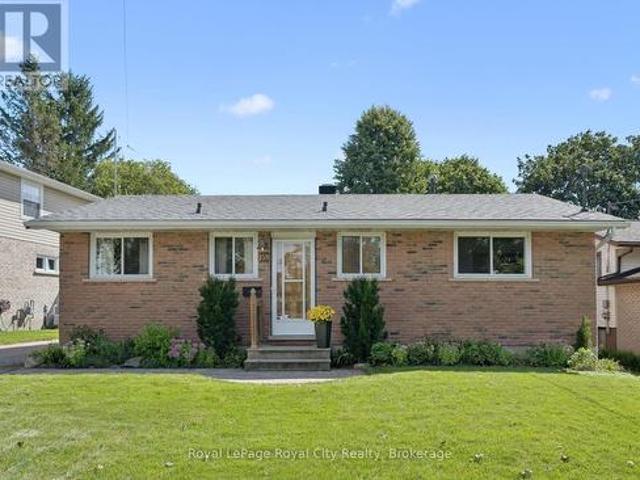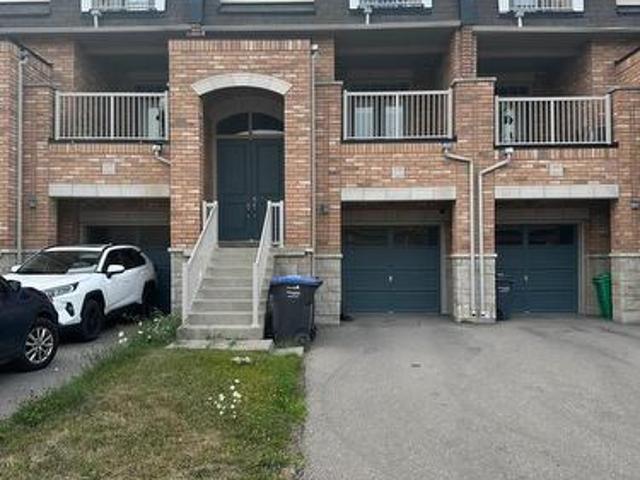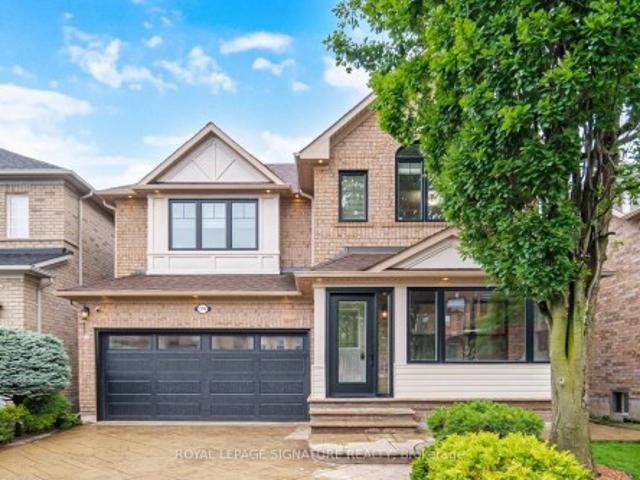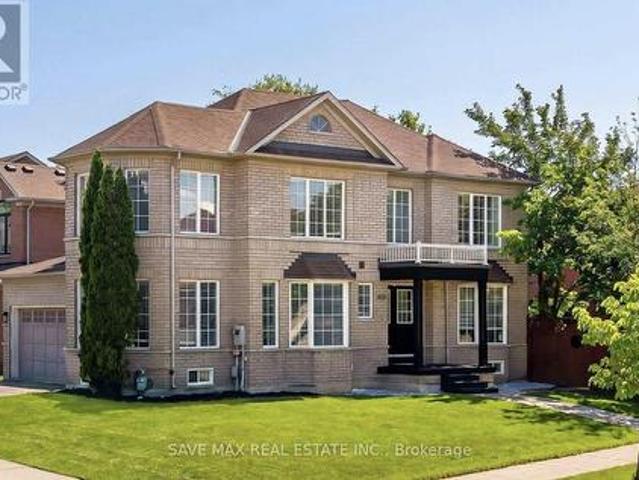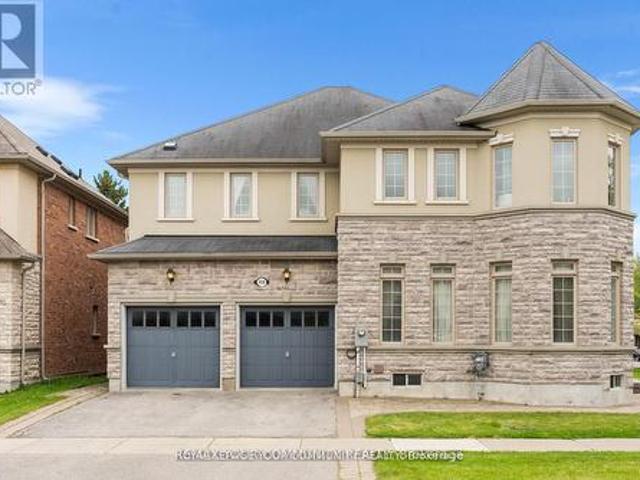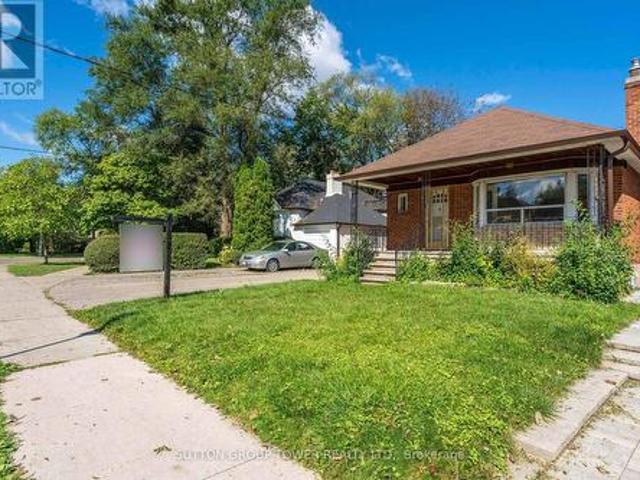
10,633 houses for sale in Sheridan Homelands

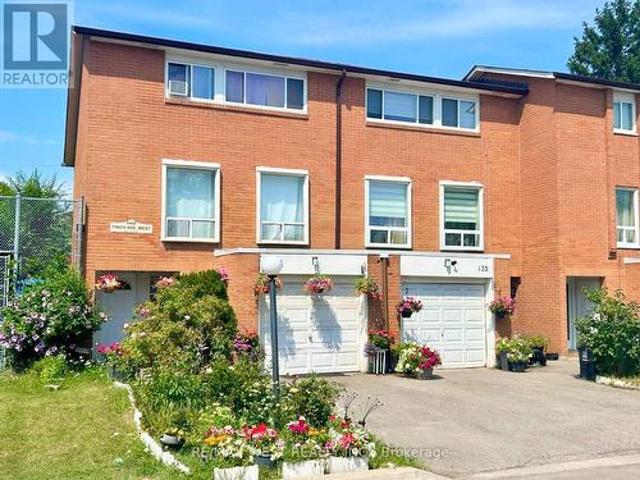
134 6 Finch Avenue W, Toronto, ON, M9V 1T4 townhouse for sale | Listing ID W13774 | Royal LePage
View photo
Townhouse · for sale
$ 589,900
New
134 6 Finch Avenue W, Toronto, ON, M9V 1T4 townhouse for sale | Listing ID W13774 | Royal LePage
Sheridan Homelands
· Townhouse
· Garden · Parking · Cellar
Sheridan Homelands · Townhouse · Garden · Parking · Cellar
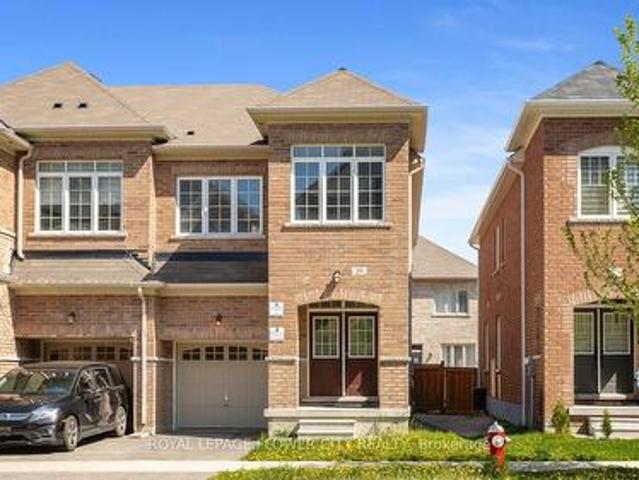
Discover this spacious end-unit townhome on a private, fenced backyard in a quiet, family friendly Etobicoke neighborhood. Perfectly positioned minutes from Etobicoke General Hospital, Humber College, shopping, transit, and the LRT, this well-maintained home combines comfort and convenience. Enjoy your front lawn, private driveway, and an attached garage with direct interior access. Step inside to a bright, open-concept kitchen and dining area and a few steps up is a sunlit living room-ideal for both relaxing and entertaining. The finished basement, complete with a separate entrance and a kitchenette, provides versatile space for extended family or extra living needs. Move-in ready and meticulously cared for, this immaculate home comes with quality appliances and represents an outstanding opportunity for first-time buyers, growing families, or savvy investors. (Id: 27)
$ 589,900
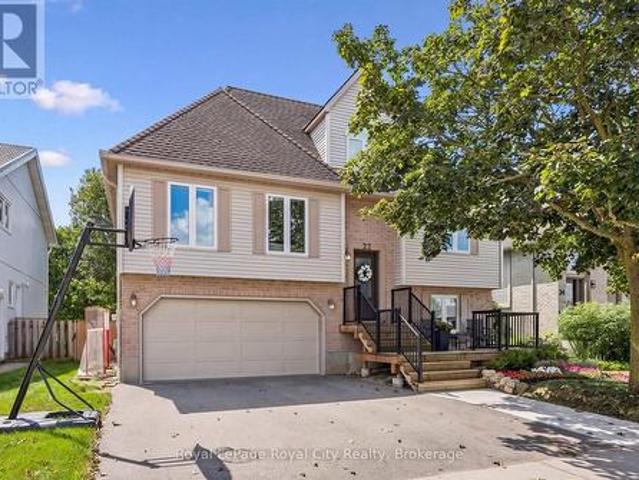
22 Pacific Place, Guelph Dovercliffe Park/Old University, ON, N1G 4R6 house for sale | Listing ID X13779 | Royal LePage
View photo
House · for sale
$ 919,500
New
22 Pacific Place, Guelph Dovercliffe Park/Old University, ON, N1G 4R6 house for sale | Listing ID X13779 | Royal LePage
Sheridan Homelands
· House
· Parking
Sheridan Homelands · House · Parking
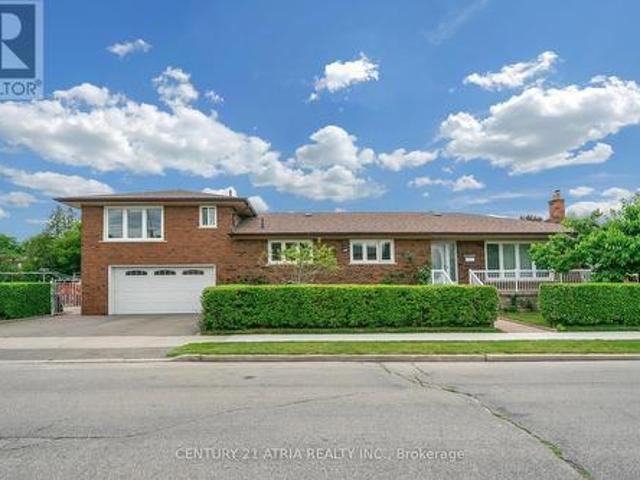
It's rare to find a home where all the behind-the-scenes work has been done properly. 22 Pacific Place is exactly that-solid, meticulously maintained, and laid out in a way that makes everyday life easier. The floor plan offers a functional and unique layout: the primary bedroom and a full 4-piece bath are located right on the main floor, while the upper level gives kids or guests their own dedicated space with two generous bedrooms and a renovated 3-piece bath complete with heated floors. On the main level, the renovated kitchen features a bright, welcoming design and engineered hardwood throughout. Thoughtful built-ins provide smart storage right where you need it most-including a custom dining bench with hidden storage and a built-in living room desk you can tuck away at the end of the day. Downstairs, the finished lower level features multi-zone in-floor radiant heating (2026), clever under-stair storage, and built-in mudroom cubbies directly off the 2-car garage entry to keep busy
$ 919,500
12 Prado Court, Toronto, ON, M6B 4L2 house for sale | Listing ID W13777 | Royal LePage
View photo
House · for sale
$ 1,550,000
New
12 Prado Court, Toronto, ON, M6B 4L2 house for sale | Listing ID W13777 | Royal LePage
Sheridan Homelands
· House
· Garden · Parking
Sheridan Homelands · House · Garden · Parking
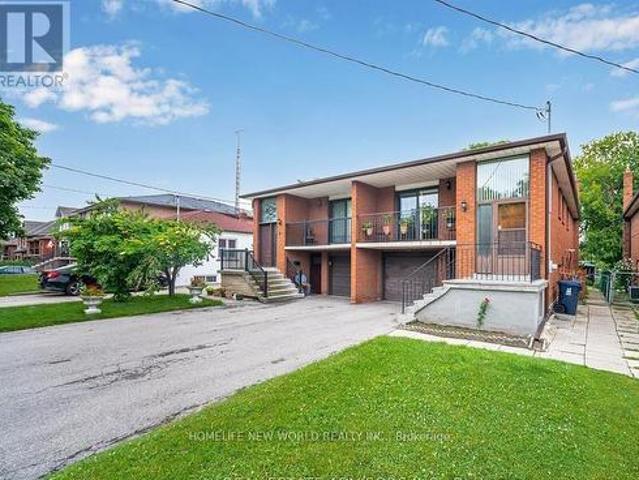
Welcome to 12 Prado Court, nestled in a quiet and desirable North York neighbourhood. This beautiful home features hardwood flooring on the main floor and a spacious kitchen with quartz countertops, gas stove, ample workspace, and a functional layout. Enjoy a private, fully fenced backyard with a gazebo, perfect for relaxing and entertaining family and friends. Built-in garage adds convenience and extra storage. Ideally located close to schools, parks, shopping, restaurants, public transit, Yorkdale Shopping Centre, Allen Road, and Highway 401. Enjoy easy access to major amenities and everything North York has to offer. A fantastic opportunity for families, first-time buyers, or investors looking for a well-connected and established community. Don't miss the opportunity to make this wonderful home your own! (Id: 27)
$ 1,550,000
40 Morado Court, Brampton, ON, L6S 4H7 house for sale | Listing ID W13775 | Royal LePage
View photo
House · for sale
$ 945,000
New
40 Morado Court, Brampton, ON, L6S 4H7 house for sale | Listing ID W13775 | Royal LePage
Sheridan Homelands
· House
· Garden · Deck · Parking · Cellar
Sheridan Homelands · House · Garden · Deck · Parking · Cellar
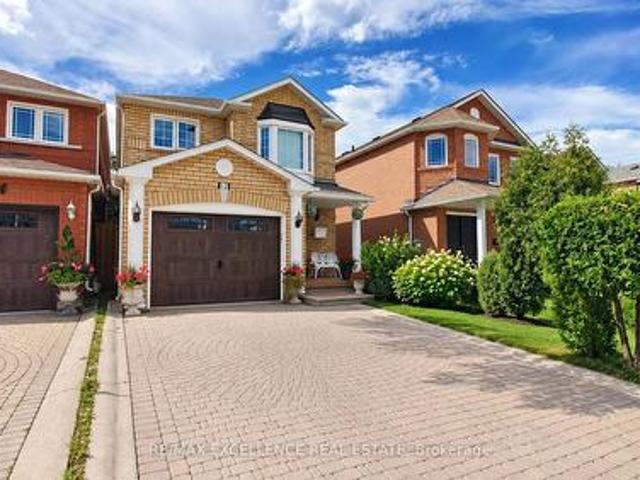
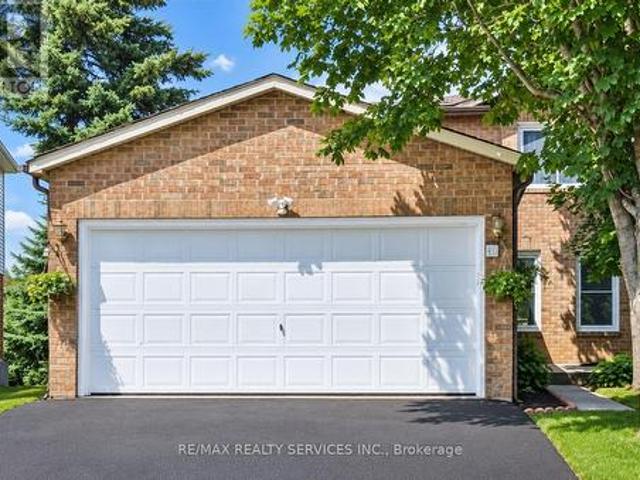
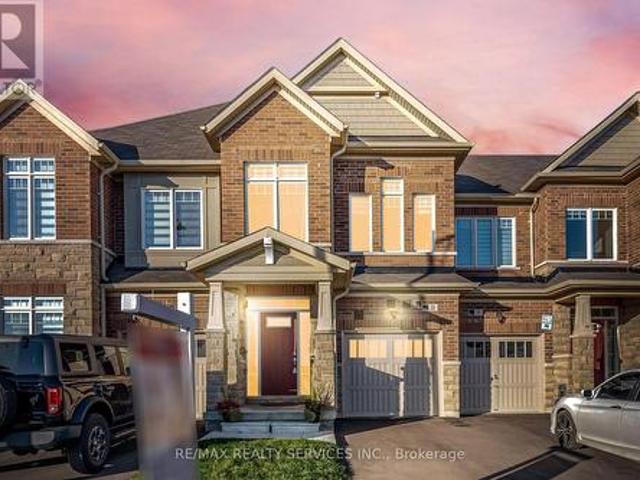
Excellent Opportunity To Own A Well-Maintained Home In A Desirable Court Location! This Spacious Property Features 3+1 Bedrooms, 4 Washrooms And Two Kitchens. The Legal Walkout Basement Apartment Offers Excellent Flexibility For Extended Family Or Potential Rental Income. Enjoy A Generous Backyard With Potential For A Detached Garden Suite Or Additional Residential Unit, Subject To Municipal Zoning, Permits And Approvals. Additional Features Include A Spacious Wraparound Deck, Double-Car Garage And Direct Garage Access To The Home. A Move-In-Ready Property With Outstanding Living And Investment Potential! (Id: 27)
$ 945,000
1535 Thetford Court, Mississauga, ON, L5J 3N2 house for sale | Listing ID W13773 | Royal LePage
View photo
House · for sale
$ 1,039,900
1535 Thetford Court, Mississauga, ON, L5J 3N2 house for sale | Listing ID W13773 | Royal LePage
Sheridan Homelands
· House
· Garden
Sheridan Homelands · House · Garden
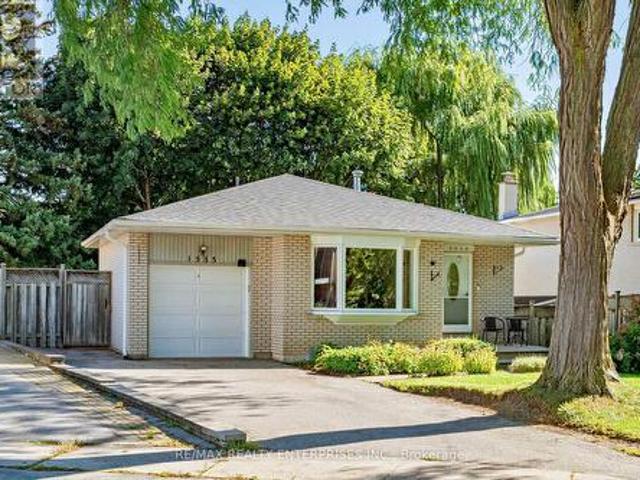
Welcome to 1535 Thetford Court, a beautifully maintained and thoughtfully updated detached home tucked away on a quiet, family-friendly court in the heart of Clarkson. Offering a versatile 3 bedroom backsplit layout, this home delivers an impressive combination of space, functionality and flexibility for growing families, multigenerational living or those looking for additional work-from-home space. The bright main level features hardwood flooring and a renovated kitchen, updated in 2017, with a functional layout designed for everyday living and entertaining. A spacious 3-season sunroom surrounded by windows and skylights creates a standout extension of the living space and the perfect setting for morning coffee, summer dinners or relaxing while overlooking the private, mature backyard. The family room and finished lower level (pot lights) were updated in 2022, including new flooring and an additional bedroom that offers excellent separation and versatility. The oversized primary bedro
$ 1,039,900
11 Malpass Street, Brampton, ON, L7A 4A3 house for sale | Listing ID W13776 | Royal LePage
View photo
House · for sale
$ 1,299,999
New
11 Malpass Street, Brampton, ON, L7A 4A3 house for sale | Listing ID W13776 | Royal LePage
Sheridan Homelands
· House
· Office room · Cellar
Sheridan Homelands · House · Office room · Cellar
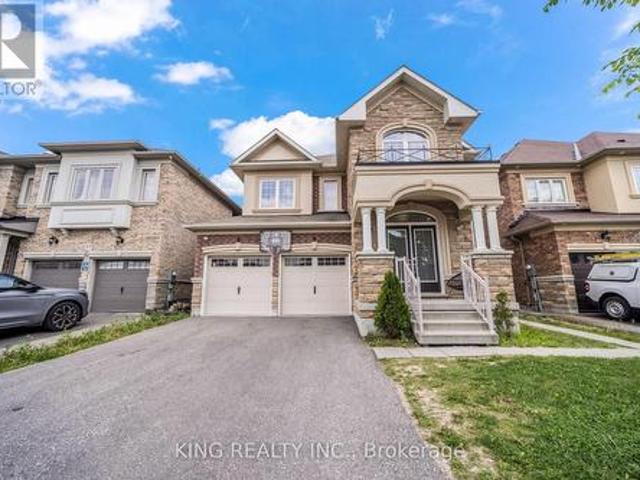
Welcome to this master layout 2018 built detached 4 bdrm + Loft house with 4.5+3 bathrooms. The loft on 2nd floor can easily be turned into a 5th bedroom. Professional cameras installed, indoor & outdoor Potlights, quartz coutertops througout and tons of other eye catching upgrades. The main floor offers a spacious and open concept kitchen with an island, stainless steel appliances and upgraded floors throughout the property. The home also features an office on the main floor perfect for your work from home needs. This highly desirable Northwest Brampton house also has a finished LEGAL 2 bdrm +office basement with 3 bathrooms. Truly, a true must-see property that is ready for you to move in and enjoy! (Id: 27)
$ 1,299,999
29 Backwater Trail, Brampton, ON, L7A 5C2 house for sale | Listing ID W13776 | Royal LePage
View photo
House · for sale
$ 849,900
New
29 Backwater Trail, Brampton, ON, L7A 5C2 house for sale | Listing ID W13776 | Royal LePage
Sheridan Homelands
· House
· Air conditioning · Cellar
Sheridan Homelands · House · Air conditioning · Cellar
Welcome to 29 Backwater Trail, a stunning end-unit freehold townhouse nestled in the highly sought-after Northwest Brampton community. This beautifully designed 2-storey home offers 2,236 (1905 + 331) sq. Ft. (As per Builder Plan) of stylish living space with 4 spacious bedrooms, 3 bathrooms, and a partially finished basement perfect for a growing family or additional entertainment space. Step inside to discover a bright open-concept layout featuring elegant hardwood flooring on the main level, hardwood stairs, and a modern family-sized kitchen complete with stainless steel appliances, ample cabinetry, and a spacious breakfast area. The generous primary bedroom retreat features a walk-in closet and luxurious 5-piece ensuite with a freestanding soaking tub band separate shower. Located near Mayfield Road and Chinguacousy Road, this home is situated in one of Brampton's fastest-growing family neighbor hoods. Enjoy proximity to schools, parks, shopping plazas, restaurants, transit, and ev
$ 849,900
110 Harding Avenue, Toronto, ON, M6M 3A6 house for sale | Listing ID W13776 | Royal LePage
View photo
House · for sale
$ 998,000
New
110 Harding Avenue, Toronto, ON, M6M 3A6 house for sale | Listing ID W13776 | Royal LePage
Sheridan Homelands
· House
Sheridan Homelands · House
Welcome to this beautifully renovated 3-level side-split bungalow rise. This property offering3 fully separate units with 3 separate entrances, and 3 kitchens! Thoughtfully designed toprovide 3 independent living spaces, this exceptional property is ideal for multi-generationalfamilies, investors, or first time home buyer. Every level has been fully renovated andfeatures its own private entrance, kitchen, bathroom, and living space, offering privacy andflexibility rarely found in today's market. Main unit showcases a bright open-concept layout. The combined living and dining room features large picture windows, hardwood flooring, potlights, renovated bathrooms, 3 spacious bedrooms, and a stunning chef's kitchen complete withquartz countertops, stainless steel appliances, custom cabinetry, and an oversized island. Theupper loft offers a bright separate suite with a full kitchen, big dining-living area, anadditional bedroom, a full bathroom, and a separate entrance. The finished lower le
$ 998,000
6 Privet Road, Toronto, ON, M3M 1C1 house for sale | Listing ID W13777 | Royal LePage
View photo
House · for sale
$ 729,900
New
6 Privet Road, Toronto, ON, M3M 1C1 house for sale | Listing ID W13777 | Royal LePage
Sheridan Homelands
· House
· Garden · Cellar
Sheridan Homelands · House · Garden · Cellar
Welcome to 6 Private Rd, North York! This spacious 3+2 bedroom semi-detached raised bungalow offers an excellent combination of comfort, functionality, and income potential. The main level features a practical layout with generous living space, while the finished basement offers 2 additional bedrooms, a separate entrance, and a convenient walkout to the backyard. The property includes 2 full bathrooms and 2 separate laundry rooms, providing added convenience and flexibility for large families or potential rental arrangements. The versatile layout makes this home an excellent opportunity for first-time buyers, extended families, or investors seeking strong rental income potential. Ideally situated in a convenient North York location, close to schools, public transit, shopping centres, restaurants, parks, and everyday amenities. Enjoy easy access to major transportation routes, including Highways 401, 400, and 407, making commuting throughout the GTA convenient. Great opportunity to own
$ 729,900
33 Sparrowbrook Street, Caledon, ON, L7C 4G8 house for sale | Listing ID W13776 | Royal LePage
View photo
House · for sale
$ 849,900
New
33 Sparrowbrook Street, Caledon, ON, L7C 4G8 house for sale | Listing ID W13776 | Royal LePage
Sheridan Homelands
· House
· Garden · Parking
Sheridan Homelands · House · Garden · Parking
Fully Freehold With Backyard/ Immaculate 3 Bedrooms Luxury Freehold Town House In Executive Caledon Southfields Village Community! Open Concept Main Floor With 9 Feet High Ceiling Layout & Filled With Natural Light! Living Area Has An Accent Wall With Premium Quality Italian Porcelain Tiles. Family Size Kitchen With Elite S/S Appliances & A Marble Accent Wall In Dining Area! 24x48 Premium Spanish Calcutta Porcelain Tiles Going From Front Foyer Down To The Kitchen, Into Laundry Room & Powder Room! Powder Room Has A Luxury Marble Accent Wall & Upgraded Vanity With Quartz Counter Top & Upgraded Light Fixtures! Massive Primary Room With Ensuite & Walk In Closet. Addition 2 Spacious Bedrooms With Loads Of Sunlight. Laundry Is Conveniently Located In Main Floor. Walking Distance To School, Park and Few Steps To Etobicoke Creek! No Side Walk For Extra Parking! 3 Cars Parking Including Garage! Must View House! Shows 10/10. New Public Park Will Be Right Opposite To House [Picture Is Attached] (
$ 849,900
48 Megan Avenue, Toronto, ON, M1E 4A7 house for sale | Listing ID E13780 | Royal LePage
View photo
House · for sale
$ 999,900
New
48 Megan Avenue, Toronto, ON, M1E 4A7 house for sale | Listing ID E13780 | Royal LePage
Sheridan Homelands
· House
· Deck · Cellar
Sheridan Homelands · House · Deck · Cellar
Beautiful 2 Storied Detached 4 bedrooms, 3 Washrooms Home Backing On To A Park! With Tons Of Features And Space. Great For Entertaining. Includes A Family Sized Eat-In Kitchen, 4+3 Bedrooms. A Separate Apartment Downstairs For Optional Rental Income. Basement Rental income $3000 a month as per the owner. Walk Out To Deck. Separate Powered Entertainment Suite (19Ft10X11Ft4) And Much More! A Must See! (Id: 27)
$ 999,900
30 Scarboro Avenue, Toronto, ON, M1C 1M3 house for sale | Listing ID E13779 | Royal LePage
View photo
House · for sale
$ 1,099,000
New
30 Scarboro Avenue, Toronto, ON, M1C 1M3 house for sale | Listing ID E13779 | Royal LePage
Sheridan Homelands
· House
Sheridan Homelands · House
Absolutely Rare Opportunity To Own A Beautiful Detached Raised Bungalow On A Premium, Massive 50' X 150' Lot In Highland Creek, One Of Scarborough's Most Prestigious Pockets. Surrounded By Multi-million Dollar Custom Builds And Lush, Tree-lined Streets, This Property Offers Incredible Potential For Families, Professionals, And Savvy Investors To Build Massive Equity. Whether You Choose To Move In, Renovate, Or Unlock The Property's Full Potential Among Elite Homes, This Is Your Key To Securing A Footprint In A Highly Sought-after Neighborhood. Step Inside To A Sun-filled, Open-concept Living And Dining Area Highlighted By Warm Hardwood Flooring, Expansive Windows, And Recessed Pot Lighting That Creates A Bright And Welcoming Atmosphere. The Heart Of The Home Is A Stunning, Fully Updated Kitchen Complete With A Center Island, Abundant Pot Lights, And Premium Stainless Steel Appliances. The Main Floor Features Three Generous Bedrooms With Hardwood Floors, Including A Primary Suite With C
$ 1,099,000
159 Country Club Drive, Guelph Victoria North, ON, N1E 3K8 house for sale | Listing ID X13779 | Royal LePage
View photo
House · for sale
$ 667,500
New
159 Country Club Drive, Guelph Victoria North, ON, N1E 3K8 house for sale | Listing ID X13779 | Royal LePage
Sheridan Homelands
· House
· Garden · Fireplace · Deck
Sheridan Homelands · House · Garden · Fireplace · Deck
Offering effortless single-level living on a mature, tree-lined street in North Guelph, this solid all-brick freehold bungalow is an exceptional opportunity for first-time buyers, down-sizers craving main-floor ease, or investors seeking in-law potential. The bright, South-facing main floor welcomes you with fresh neutral cream-white paint, updated lighting, and brand-new flooring running seamlessly through the living room, hallway, and in to the bedrooms. The functional eat-in kitchen features solid oak cabinetry and ample prep space, leading directly out to an expansive rear wooden deck, private fully fenced yard, and a 10x8 ft garden shed on a deep 115-foot lot. Move in with total peace of mind knowing the major capital expenses are already complete-featuring a New Roof (2023) and New High-Efficiency Furnace (2025). The full, unfinished lower level features a functional separate exterior side entrance, a working fireplace, and a massive workshop/storage footprint-providing the ideal
$ 667,500
139 Inspire Boulevard, Brampton, ON, L6R 3X9 house for sale | Listing ID W13774 | Royal LePage
View photo
House · for sale
$ 1,189,900
New
139 Inspire Boulevard, Brampton, ON, L6R 3X9 house for sale | Listing ID W13774 | Royal LePage
Sheridan Homelands
· House
· Balcony
Sheridan Homelands · House · Balcony
Welcome to this beautifully maintained and spacious townhouse in the highly desirable Mayfield Village community. Featuring a bright, open-concept layout with laminate flooring throughout, this home offers a large combined living and dining area, a modern kitchen with a breakfast bar, and two private balconies. The primary bedroom boasts a 5-piece en suite and built-in closet, while all three bedrooms are generously sized with walk-in closets and large windows that fill the home with natural light. Located in a master-planned urban neighbourhood featuring live-work town homes, this property is just minutes from Highway 410, parks, shops, and Brampton Transit, offering the perfect blend of comfort, convenience, and modern living. (Id: 27)
$ 1,189,900
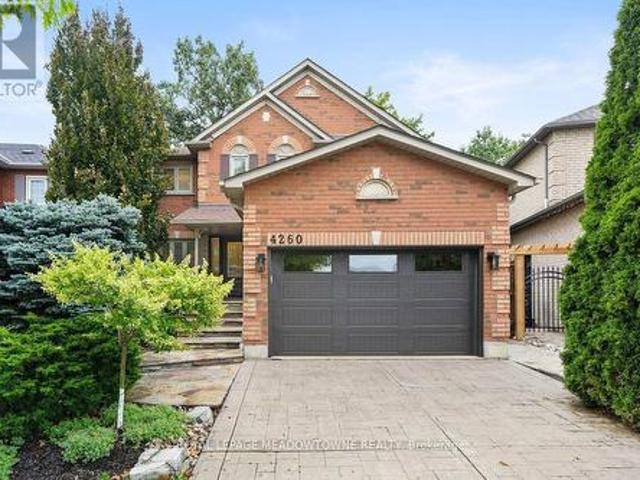
4260 Sagebrush Trail, Mississauga, ON, L5C 4S2 house for sale | Listing ID W13773 | Royal LePage
View photo
House · for sale
$ 1,398,000
4260 Sagebrush Trail, Mississauga, ON, L5C 4S2 house for sale | Listing ID W13773 | Royal LePage
Sheridan Homelands
· House
· Garden · Fireplace · Parking · Equipped kitchen · Cellar
Sheridan Homelands · House · Garden · Fireplace · Parking · Equipped kitchen · Cellar
Some homes impress with a long list of features. Others simply feel right the moment you walk through the door. This is one of those homes! There is an understated quality that is difficult to capture in photographs, or even in words. Professionally designed & beautifully renovated with quality from top to bottom, including the kitchen & bathrooms, hardwood floors throughout & a gorgeous staircase. Newly renovated basement, with upgraded waterproof laminate flooring, a kitchenette/wet bar & a 3-piece washroom. Step outside to a landscaped, private backyard with no neighbours behind, tucked away on a quiet cul-de-sac. Recent updates. New gas fireplace, bar fridge & hot water tank in 2026, washer/dryer in 2025, & fridge, stove & dishwasher in 2024. A new side fence, sprinkler system, central vacuum & automatic garage door opener add to the home's everyday convenience. This is a home that has been cared for, it's beautiful, immaculate & every bit as lovely in person as it appears in the p
$ 1,398,000
1416 Progreston Road, Hamilton, ON, L0R 1H3 house for sale | Listing ID X13776 | Royal LePage
View photo
House · for sale
$ 1,279,900
New
1416 Progreston Road, Hamilton, ON, L0R 1H3 house for sale | Listing ID X13776 | Royal LePage
Sheridan Homelands
· House
· Garden · Fireplace · Deck · Cellar
Sheridan Homelands · House · Garden · Fireplace · Deck · Cellar
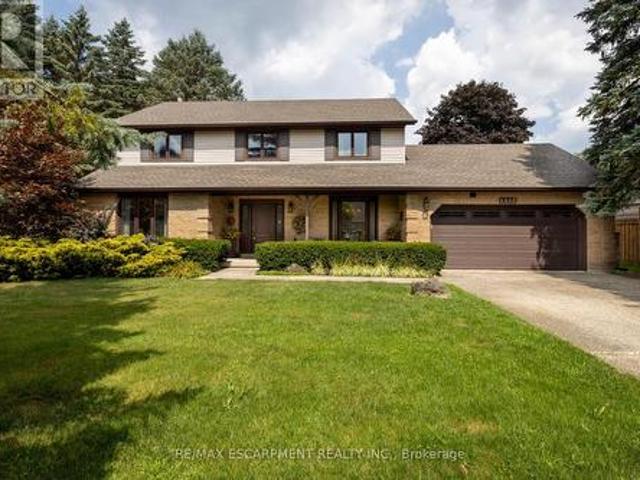
Welcome to this beautifully cared-for residence, featuring 2,361 square feet of well-designed living space in a sought-after neighbourhood of custom-built homes. This property provides outstanding value for a home in Carlisle. Step inside to hardwood floors that flow through the main level, featuring a spacious living room, a separate dining room for formal gatherings and a cozy family room with a gas fireplace. Perfect for everyday relaxation. The eat-in kitchen is equipped with a Fisher & Paykel stainless steel fridge, a gas stove, beautiful granite countertops and opens to a bright 3-season sunroom overlooking a serene, private backyard with a deck. The main floor also includes a stylishly updated powder room and laundry room with quartz finishes. Upstairs, you'll find three generously sized bedrooms, including a primary suite with a private ensuite and a second bedroom with ensuite privileges. The finished basement offers a versatile rec room, ideal for entertaining or additional l
$ 1,279,900
283 Ossington Avenue, Toronto, ON, M6J 3A1 house for sale | Listing ID C13775 | Royal LePage
View photo
House · for sale
$ 1,198,000
New
283 Ossington Avenue, Toronto, ON, M6J 3A1 house for sale | Listing ID C13775 | Royal LePage
Sheridan Homelands
· House
Sheridan Homelands · House
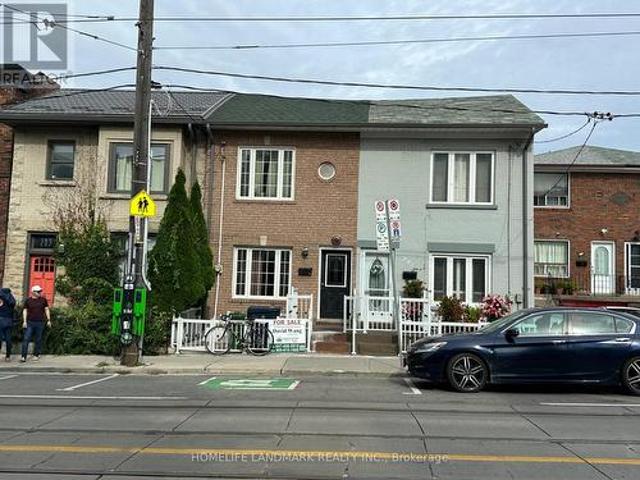
Large House With Great vibrant Location At Famous Trinity Bellwoods community. Newer Windows, Upgrated Wires And Plumings, Ideal Located Steps Walk To Transit, Restaurent And Tredy Boutiques. 3 Seperate Units. Good Investment Return. Great Opportunity At Downtown Core. (Id: 27)
$ 1,198,000
1416 Progreston Road, Carlisle, ON, L0R 1H3 house for sale | Listing ID 40862 | Royal LePage
View photo
House · for sale
$ 1,279,900
New
1416 Progreston Road, Carlisle, ON, L0R 1H3 house for sale | Listing ID 40862 | Royal LePage
Sheridan Homelands
· House
· Garden · Fireplace · Deck · Cellar
Sheridan Homelands · House · Garden · Fireplace · Deck · Cellar
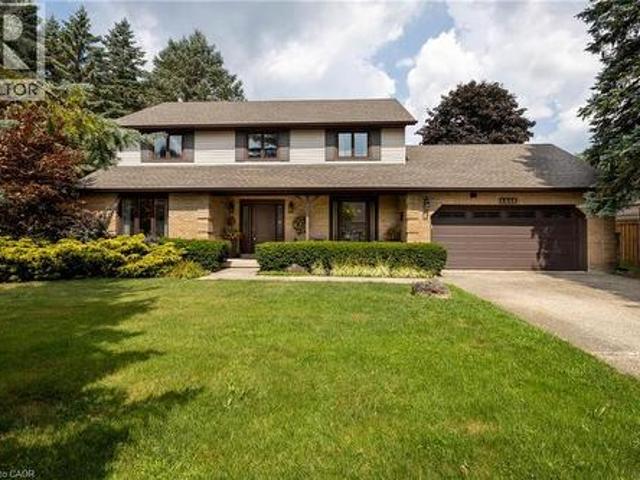
Welcome to this beautifully cared-for residence, featuring 2,361 square feet of well-designed living space in a sought-after neighbourhood of custom-built homes. This property provides outstanding value for a home in Carlisle. Step inside to hardwood floors that flow through the main level, featuring a spacious living room, a separate dining room for formal gatherings and a cozy family room with a gas fireplace. Perfect for everyday relaxation. The eat-in kitchen is equipped with a Fisher & Paykel stainless steel fridge, a gas stove, beautiful granite countertops and opens to a bright 3-season sunroom overlooking a serene, private backyard with a deck. The main floor also includes a stylishly updated powder room and laundry room with quartz finishes. Upstairs, you’ll find three generously sized bedrooms, including a primary suite with a private ensuite and a second bedroom with ensuite privileges. The finished basement offers a versatile rec room, ideal for entertaining or additional l
$ 1,279,900
3786 Swiftdale Drive, Mississauga, ON, L5M 6M5 house for sale | Listing ID W13777 | Royal LePage
View photo
House · for sale
$ 1,288,000
3786 Swiftdale Drive, Mississauga, ON, L5M 6M5 house for sale | Listing ID W13777 | Royal LePage
Sheridan Homelands
· House
· Patio · Garden
Sheridan Homelands · House · Patio · Garden
Totally Beautiful Professional Upgraded Sweet Home in This Peace and Quiet Neighbourhood, U Should Never Miss It. Fully Private Plus Extra Safety Enclosure, Exterior Smart Pot Lights Around the House, Concrete Pattern Driveway, Well Designed, Easy Maintain Front and Back Yard You Will Love. Two Janpaness Maple Trees. Garden Shed, Gazabo, Stone Patio. All In This Well Take Care Home. 9 Feet Ceiling, Pot Lights, Awesome Designer Lights, No Carpet Entire Home, Wood Stairs. High Performance Triple-Pane Windows Upgrade 2023/2024, Custom Fit Motorized Remote Controlled Blinds and Blackout. High Efficiency HVAC 2021, Tankless Water Heater (Owned), Soft Water System Installed, Attic Insulation Upgrade, All You Can Think About For the House. Welcome You to Visit This Home
$ 1,288,000
3762 Freeman Terrace, Mississauga, ON, L5M 6Y3 house for sale | Listing ID W13774 | Royal LePage
View photo
House · for sale
$ 1,229,999
Updated
3762 Freeman Terrace, Mississauga, ON, L5M 6Y3 house for sale | Listing ID W13774 | Royal LePage
Sheridan Homelands
· House
· Terrace · Equipped kitchen · Cellar
Sheridan Homelands · House · Terrace · Equipped kitchen · Cellar
Welcome to this sun-filled corner-lot, all-brick home featuring huge windows and a double-door entry, located in the highly desirable, family-friendly Churchill Meadows community. This move-in-ready home offers hardwood flooring with almost no carpet, generously sized bedrooms, and a functional layout. Separate living, dining, and family rooms provide plenty of space for everyday living and entertaining. The well-kept kitchen features new countertops, sink, faucet and tile flooring (2025), a movable island, and ample cabinetry. Upstairs, the spacious primary bedroom offers a walk-in closet and ensuite with a walk-in shower and bathtub. The bright second bedroom is surrounded by windows, and all bedrooms are generously sized. The finished basement features a spacious bedroom, full washroom, and large open-concept living/rec area, with excellent potential for future in-law or income-generating use. Recent updates include roof shingles (2018), dishwasher (2025), fridge (2026), fresh paint
$ 1,229,999
108 Headwater Crescent, Richmond Hill, ON, L4E 0T2 house for sale | Listing ID N13779 | Royal LePage
View photo
House · for sale
$ 1,585,000
New
108 Headwater Crescent, Richmond Hill, ON, L4E 0T2 house for sale | Listing ID N13779 | Royal LePage
Sheridan Homelands
· House
· Garden · Fireplace
Sheridan Homelands · House · Garden · Fireplace
Your Dream Home Awaits: Two-Story Sun-Filled Home in Desirable Neighborhood. This beautiful home offers an exceptional opportunity to live in a prime location. Open Concept Layout With Large Foyer & 11ft Ceiling On Main Floor Includes Spacious Living, Dining and family Room With Fireplace. Gourmet Chef's Kitchen With Built-In Appliances, Over-sized Granite Top Island, Custom Built Cabinetry & Spacious Breakfast Area Overlooking Backyard. Upper Floor Includes 4sSpacious Bedrooms Plus 3 Bathrooms. Professional Interlocking and Beautiful Greenery. Steps From The Prestigious Lake Wilcox And The Channel Gate Parkette. Walk To The New State Of The Art Community Centre. Close to schools, parks, transit, and amenities this is a home that checks all the boxes. Don't miss your chance to make it yours. (Id: 27)
$ 1,585,000
58 Shelborne Avenue, Toronto, ON, M5N 1Z1 house for sale | Listing ID C13776 | Royal LePage
View photo
House · for sale
$ 1,419,000
New
58 Shelborne Avenue, Toronto, ON, M5N 1Z1 house for sale | Listing ID C13776 | Royal LePage
Sheridan Homelands
· House
Sheridan Homelands · House
Opportunity In A Highly Sought-After Mature Neighbourhood! Attention Builders, Renovators, And End Users With Vision-This 3-Bedroom Side-Split Is Ideally Situated In A Well-Established Community Known For Its Strong Sense Of Neighbourhood And Long-Term Value. Set On A Quiet Residential Street And Within Walking Distance To Transit, Schools, And Community Amenities, This Home Offers Exceptional Potential. Perfect For Builders, Investors, Or Families Ready To Renovate And Customize Their Dream Home. This Is Your Chance To Bring Your Imagination To Life And Unlock The Full Potential Of A Prime Property In One Of The Area's Most Desirable Locations. (Id: 27)
$ 1,419,000
17 Snowcap Road, Brampton, ON, L6R 1W2 house for sale | Listing ID W13776 | Royal LePage
View photo
House · for sale
$ 1,069,900
New
17 Snowcap Road, Brampton, ON, L6R 1W2 house for sale | Listing ID W13776 | Royal LePage
Sheridan Homelands
· House
· Fireplace · Cellar
Sheridan Homelands · House · Fireplace · Cellar
Stunning Large Family Home in Prestigious Springdale Welcome to this beautifully maintained family home featuring a finished basement with high ceilings and a separate side entrance-perfect for in-laws or rental potential. Enjoy soaring 9-foot ceilings and hardwood flooring throughout the spacious main level. The large eat-in kitchen boasts stainless steel appliances and a stylish backsplash, while a cozy gas fireplace warms the family room. Gorgeous landscaping frames the entire property. Located just steps from shops, parks, and amenities. One visit and you'll fall in love! Note: All images are enhanced and refined using AI (id: 27)
$ 1,069,900
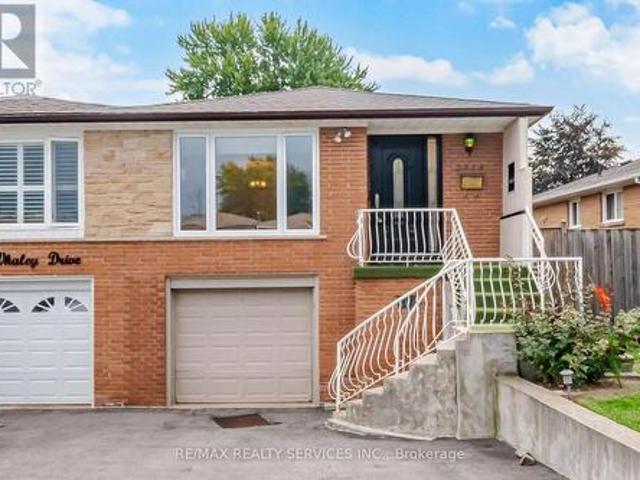
2414 Whaley Drive, Mississauga, ON, L5B 2B5 house for sale | Listing ID W13773 | Royal LePage
View photo
House · for sale
$ 849,900
2414 Whaley Drive, Mississauga, ON, L5B 2B5 house for sale | Listing ID W13773 | Royal LePage
Sheridan Homelands
· House
· Garden · Cellar
Sheridan Homelands · House · Garden · Cellar
Stunning 3+1 Bedroom Semi-Detached Bungalow With A Separate Entrance In The Heart Of Cooksville With A 142 FT Deep Lot. Spacious Living And Dining Areas Filled With Plenty Of Natural Light. Upgraded Kitchen Featuring S/S Appliances And Upgraded Light Fixtures. Three Spacious Bedrooms And A Full Bathroom On The Main Level. The Finished One-Bedroom Basement With A Full Bathroom Offers Excellent Potential For Personal Use, Extended Family Living, Or Future Rental Income. Upgraded Front And Side Exterior Doors, Shingles Replaced In 2022, New Main-Level Vinyl Windows Installed In 2023, And A Backyard Shed Added In 2024. Conveniently Located Near Cooksville GO Station, Trillium Hospital, Highway 403, And The QEW. Just Minutes From Huron Park, Square One Shopping Centre, As Well As Public And Private Schools. (Id: 27)
$ 849,900
3 Clayhall Crescent, Toronto, ON, M3J 1W5 house for sale | Listing ID W13775 | Royal LePage
View photo
House · for sale
$ 899,999
New
3 Clayhall Crescent, Toronto, ON, M3J 1W5 house for sale | Listing ID W13775 | Royal LePage
Sheridan Homelands
· House
· Air conditioning · Parking · Cellar
Sheridan Homelands · House · Air conditioning · Parking · Cellar
This is a beautifully renovated semi-detached home close to all ammenities. These include busservice, York University, Seneca College, high school, elementary school, and middle school. Aswell as a short distance away from Walmart, Dollarama, NoFrills, pharmacies, gas stations, andmuch more. Some of the renovations done to this house include: 200amp electric panel upgrade of $4000(2025), washroom and kitchen renovations(2025), laminate flooring (2025), and fresh paint(2025). These have totalled about $70000 until now. The hot water tank, AC unit, and furnaceare owned. Additionally, this house comes with two kitchens and two laundries which make it a great homefor rental revenue. Currently, there is a AAA tenant living in the basement who is willing tostay with a monthly rent of $1400 + 25% utilities. This is while keeping the upstairs privatefrom the basement with a separate entrance. The house features a driveway parking space of 7 to 8 cars. Once you enter the house, you aregreeted t
$ 899,999

Get email alerts

Don't miss out: be the first to know about new properties

The alert was correctly created

On subscribing you accept the conditions of use and the privacy policy
Alert
Receive new ads in your inbox
Save this search
Receive alerts for new listings

We'll send you an email when we have new properties for: "Houses for sale in Sheridan Homelands"

The alert was correctly created

Get email alerts and be the first to see new listings
Required field
On subscribing I accept the terms of the privacy policy
Perfect! You'll soon start receiving new listings via email
Alert
Receive an email when we have new ads for Houses for sale in Sheridan Homelands
Save this search
Filters

Bedrooms

Area (sq.ft)

sq.ft
sq.ft

Price

$
$

Filter by property type

Bathrooms

Clear all filters
Receive notifications when new entries are published.