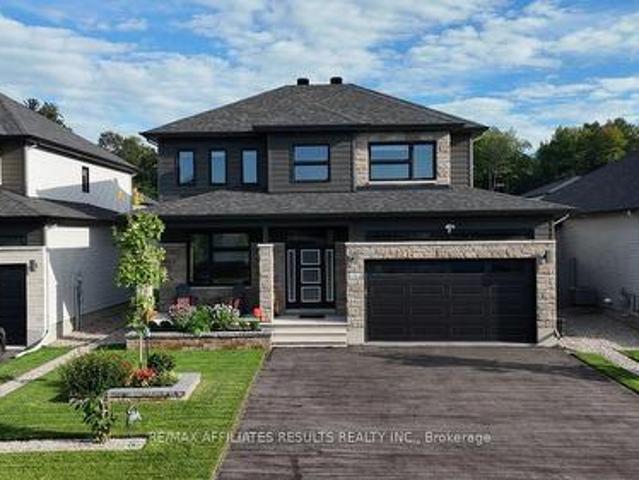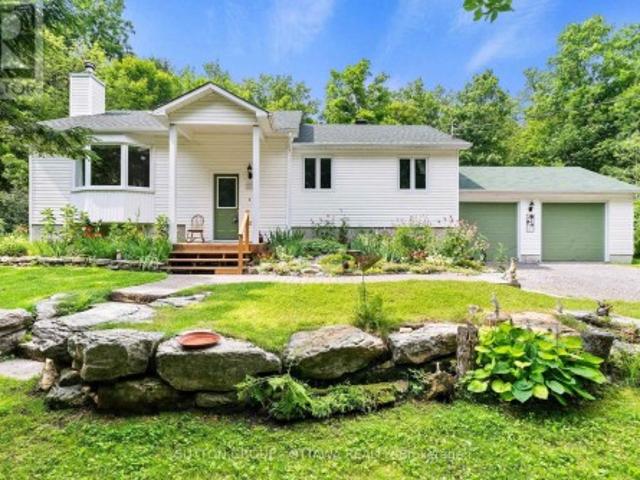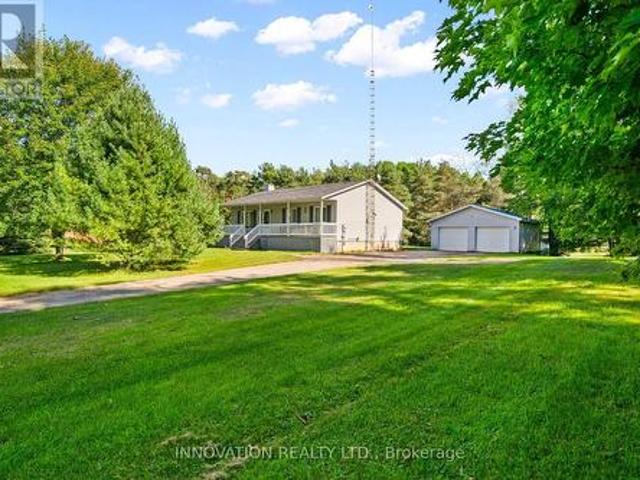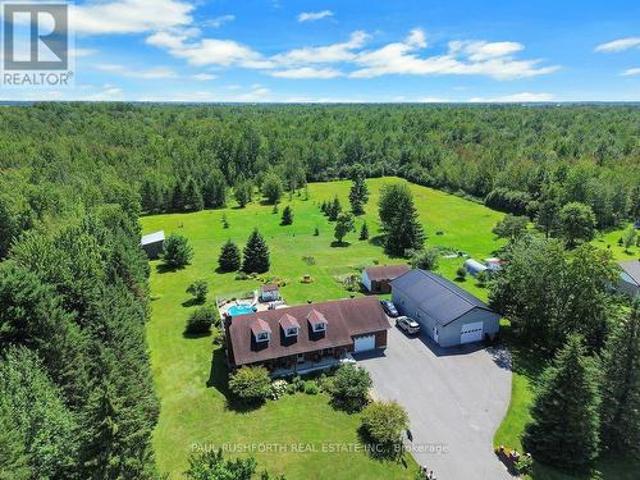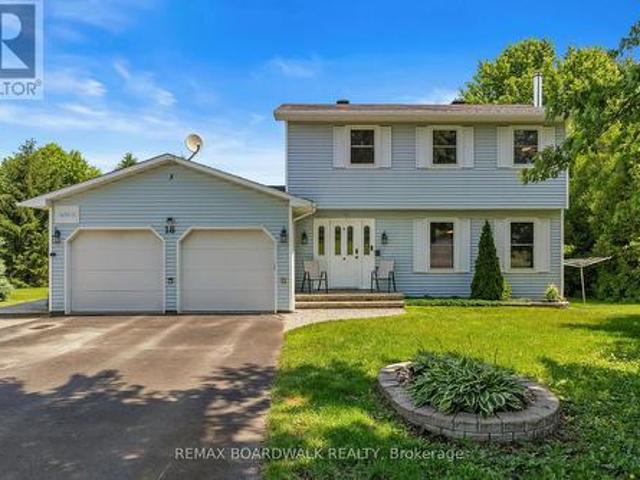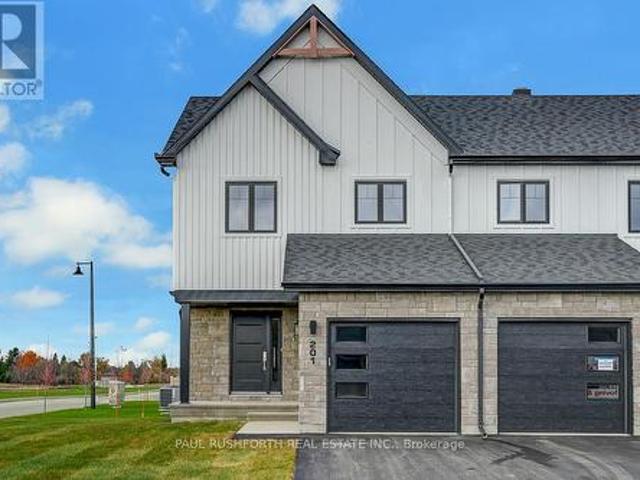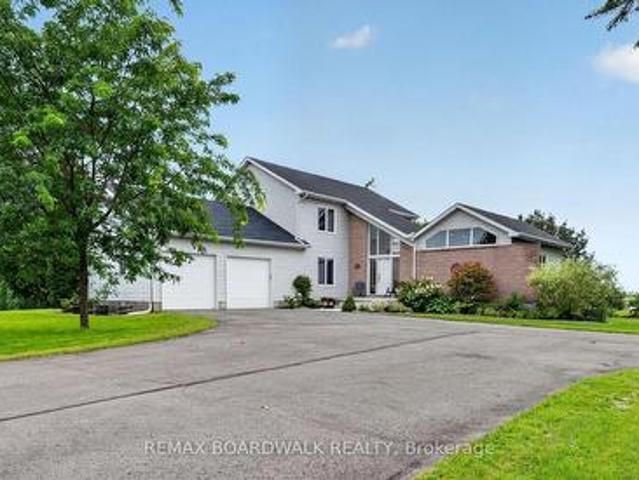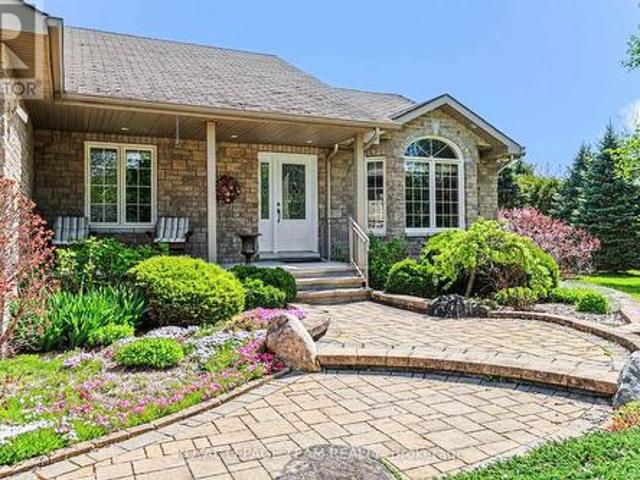
883 houses for sale in South Dundas

1659 Lindsay Road, North Grenville, ON, K0G 1S0 house for sale | Listing ID X13463 | Royal LePage
View photo
House · for sale
$ 999,900
1659 Lindsay Road, North Grenville, ON, K0G 1S0 house for sale | Listing ID X13463 | Royal LePage
South Dundas
· House
· Fireplace
South Dundas · House · Fireplace
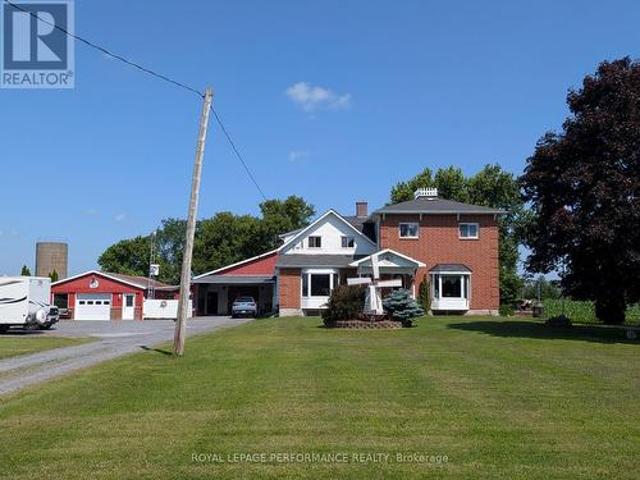
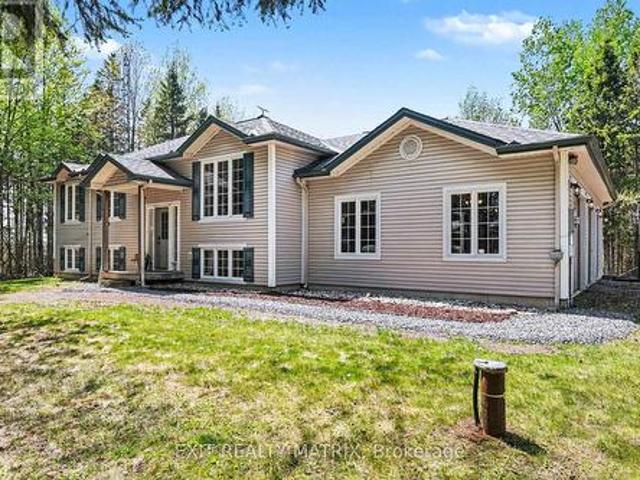
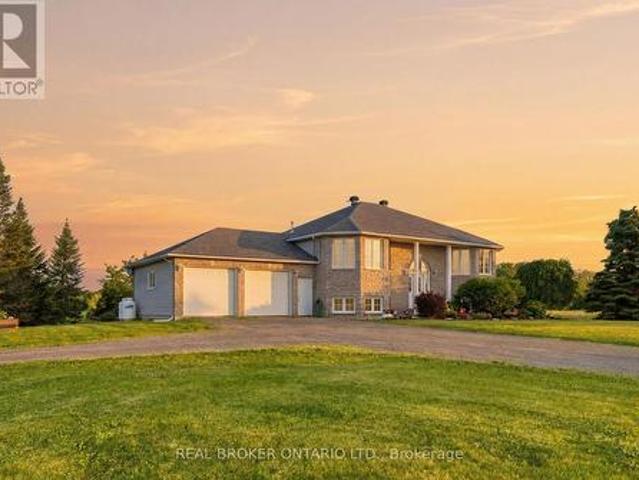
Welcome to your own private retreat on 47 breathtaking acres in the heart of Oxford Mills, complete with direct waterfront access to Kemptville Creek. Set well back from the road and surrounded by open lawns, mature trees, a peaceful pond, and wide country views, this beautifully maintained high ranch offers the perfect blend of privacy, comfort, and outdoor living. Built in 2003, this bright and spacious home features 3 bedrooms, 2 full bathrooms, and a convenient main level primary suite. The open concept layout is ideal for everyday living and entertaining, with large windows, warm natural light, and beautiful views of the surrounding landscape. The kitchen, dining, and living areas flow easily together, while a cozy propane fireplace creates an inviting year-round gathering space. The finished lower level adds exceptional flexibility with a large rec room, second propane fireplace, laundry and utility space, and two additional finished rooms perfect for guests, home offices, hobbie
$ 999,900
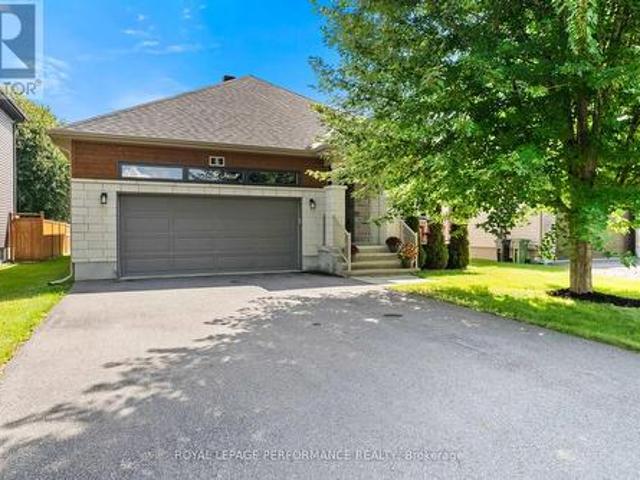
6 Brickyard Drive, Russell, ON, K4R 0B2 house for sale | Listing ID X13744 | Royal LePage
View photo
House · for sale
$ 729,900
6 Brickyard Drive, Russell, ON, K4R 0B2 house for sale | Listing ID X13744 | Royal LePage
South Dundas
· House
· Office room · Gym · Parking
South Dundas · House · Office room · Gym · Parking
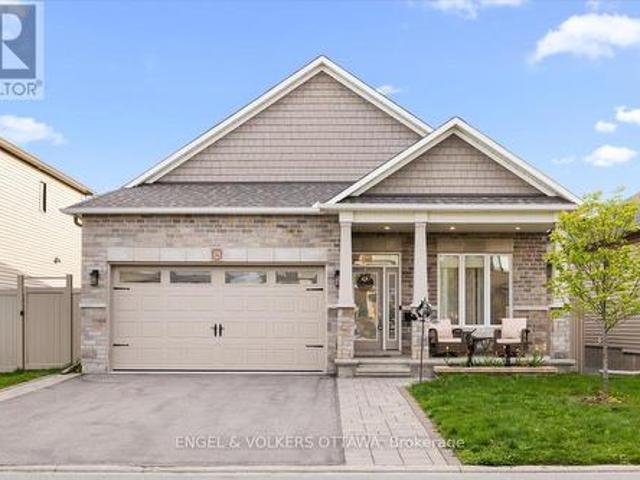
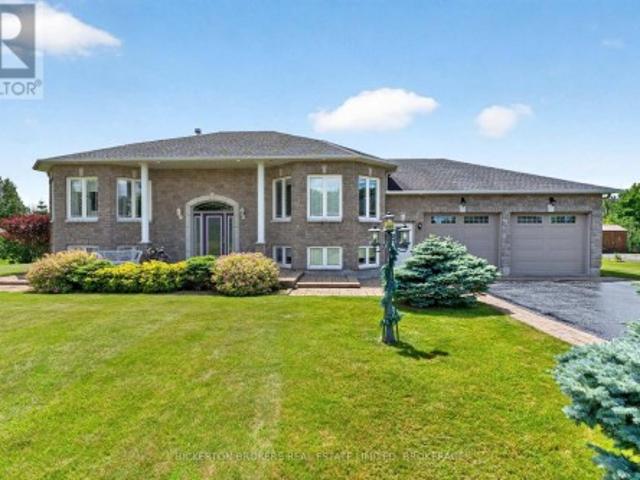
Welcome to this beautifully maintained 2015 Melanie Construction Bellevue bungalow, offering exceptional comfort and functionality. Featuring a double-car garage and charming front porch, this home is sure to impress. The bright, open-concept main floor features a spacious kitchen with a walk-in pantry that flows seamlessly into the dining area and inviting family room with a cozy gas fireplace-perfect for everyday living and entertaining. Convenient main floor laundry adds to the thoughtful layout. The generous primary bedroom includes a large walk-in closet and private ensuite with a relaxing soaker tub and separate shower. A second bedroom on the main level offers flexibility for family, guests, or a home office. The finished lower level is warm and welcoming, offering a bright rec room, a 3-piece bathroom, and an additional room ideal for guests, hobbies, or a gym. Plenty of unfinished space provides excellent storage or the opportunity to finish it to suit your needs. Step outside
$ 729,900
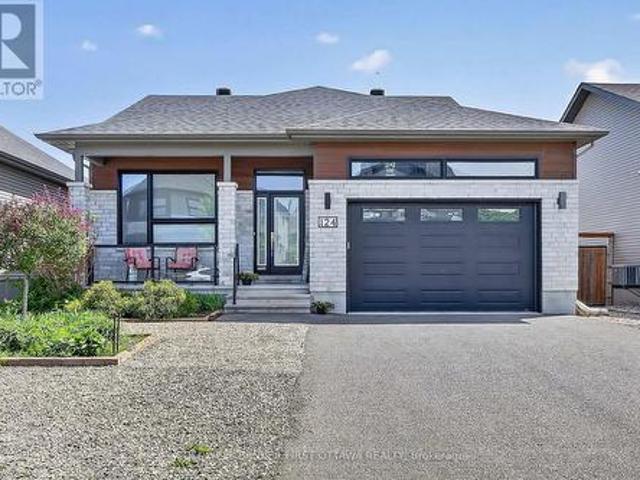
124 Lyon Street, Russell, ON, K0A 1W0 house for sale | Listing ID X13735 | Royal LePage
View photo
House · for sale
$ 699,900
Updated
124 Lyon Street, Russell, ON, K0A 1W0 house for sale | Listing ID X13735 | Royal LePage
South Dundas
· House
· Patio · Garden · Cellar
South Dundas · House · Patio · Garden · Cellar
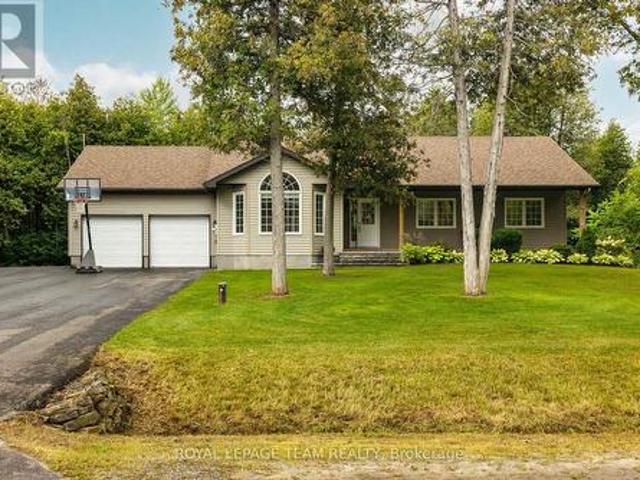
Modern bungalow on quiet street features open concept living with classic grey kitchen and island. Two spacious bedrooms and two full bathrooms on the main floor, plus laundry. Unfinished basement offers endless potential with full bathroom. Large private fenced backyard with stone patio ideal for entertaining or relaxing. Move-in ready with room to grow! (Id: 27)
$ 699,900
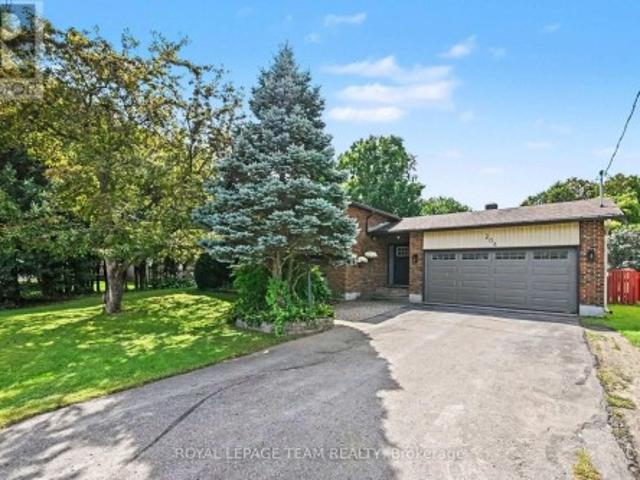
204 Grace Avenue, Russell, ON, K4R 1B4 house for sale | Listing ID X13760 | Royal LePage
View photo
House · for sale
$ 670,000
204 Grace Avenue, Russell, ON, K4R 1B4 house for sale | Listing ID X13760 | Royal LePage
South Dundas
· House
· Garden · Office room · Parking · Deck
South Dundas · House · Garden · Office room · Parking · Deck
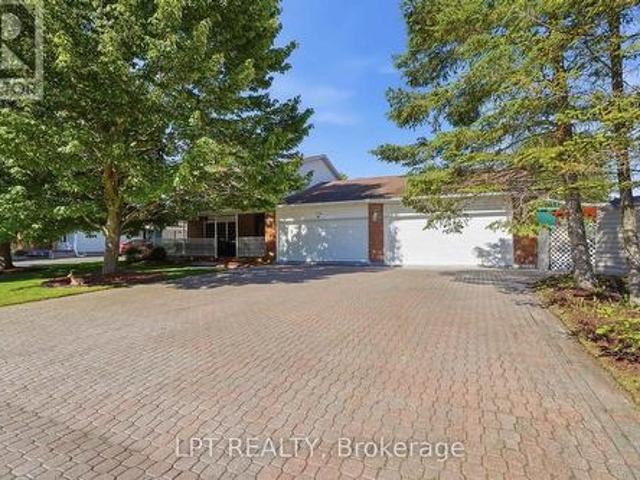
Welcome to 204 Grace Avenue in the heart of Russell! This spacious home features an updated kitchen with new countertops and stainless steel appliances, opening to generous living and dining spaces. The updated bathrooms add a fresh, modern touch. The upper level offers two bedrooms and an oversized master bedroom that can easily be converted back to the original three-bedroom layout. The modern kitchen opens to a fantastic two-level deck in the side yard, perfect for relaxing or entertaining. Downstairs you'll find a finished lower level features a spacious rec room, laundry, and a flexible office/den space along with three bedrooms. Your spacious backyard features plenty of room to enjoy the outdoors, and a workshop with direct access to the attached double garage provides excellent space for hobbies, projects and storage. Ideally located close to schools, parks, shopping and all that Russell has to offer. (Id: 27)
$ 670,000
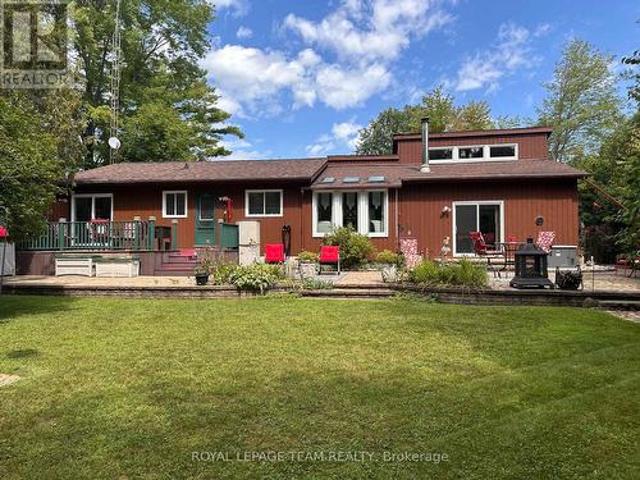
1663 Christina Crescent, North Dundas, ON, K0E 1S0 house for sale | Listing ID X13700 | Royal LePage
View photo
House · for sale
$ 699,900
Updated
1663 Christina Crescent, North Dundas, ON, K0E 1S0 house for sale | Listing ID X13700 | Royal LePage
South Dundas
· House
· Patio · Garden · Deck · Cellar
South Dundas · House · Patio · Garden · Deck · Cellar
Meticulously maintained & tastefully updated, this Viceroy-style bungalow features 3 bedrooms & 2 full baths. Includes an ensuite off the primary bedroom which also features patio doors out to the back deck. Tucked into a quiet, sought-after subdivision, it's a home you won't want to miss. The moment you walk in, you'll notice its character. Including cathedral ceilings in the main living areas that create a bright, open feel. Kitchen has been tastefully updated and has a back door out to the deck and gorgeous backyard which is completely fenced in. Great for children & pets. Walk to the park, the local general store or the new water park. The partially finished basement provides extra space for hosting family, a play area, or hobbies, along with plenty of storage & laundry. Outside, the landscaping has been thoughtfully improved over the years, offering even more room to relax and enjoy. Major updates include: furnace & hot water tank (2017), roof (2015), windows and slider doors (201
$ 699,900
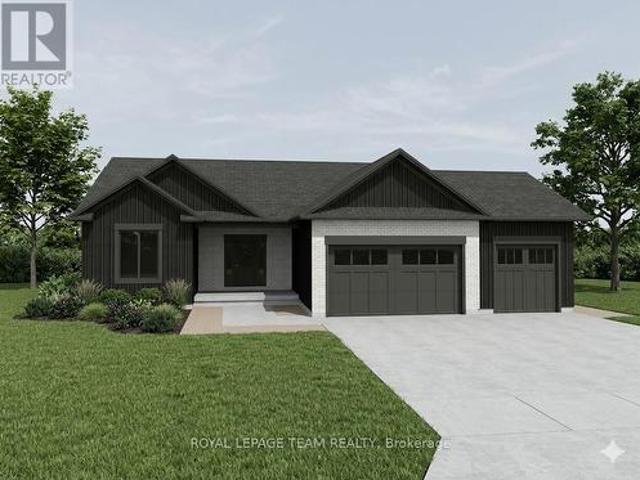
20 Karda Terrace, North Grenville, ON, K0G 1J0 house for sale | Listing ID X13478 | Royal LePage
View photo
House · for sale
$ 1,265,900
20 Karda Terrace, North Grenville, ON, K0G 1J0 house for sale | Listing ID X13478 | Royal LePage
South Dundas
· House
· Terrace · Parking · Cellar
South Dundas · House · Terrace · Parking · Cellar
Welcome to your future custom-built dream home by Copperwood Homes, beautifully positioned on a premium lot backing onto scenic Kemptville Creek. Anticipating a November closing, this thoughtfully designed, pre-construction 2-bedroom, 2-bathroom bungalow showcases meticulous attention to detail. The expansive main level boasts 9-foot ceilings, a massive open-concept great room, and a spacious custom kitchen. Convenience is key with a large mudroom off the garage and a highly desirable, separate secondary entry leading directly from the garage to the basement. Built to exceptional 2026 construction standards, this energy-efficient home features a high-end Bosch (or equivalent) air-to-air heat pump system, HRV air exchanger, R-60 ceiling insulation, and a 200-amp electrical service. The striking exterior blends brick cladding with premium wood-grain composite. Complete with standard Tarion warranty protection, a drilled well, and a modern septic system, this property combines worry-free
$ 1,265,900
629 Bruxelles Street, Russell, ON, K0A 1W0 house for sale | Listing ID X13442 | Royal LePage
View photo
House · for sale
$ 799,900
629 Bruxelles Street, Russell, ON, K0A 1W0 house for sale | Listing ID X13442 | Royal LePage
South Dundas
· House
· Fireplace · Gym · Parking
South Dundas · House · Fireplace · Gym · Parking
Main-floor living shouldn't mean compromising on space. 629 Bruxelles Street is a substantial bungalow designed for buyers who want room to breathe, both upstairs and down. The main floor is anchored by rich hardwood floors and a gas fireplace. The kitchen is built for real daily use, featuring extended cabinetry, a dedicated pantry, quartz countertops, and a breakfast bar island that provides plenty of prep space to keep clutter hidden. The primary bedroom sits privately at the back of the home, complete with a walk-in closet and an ensuite offering double sinks and a glass shower. Two more bedrooms, a second full bathroom, and the convenience of main-floor laundry complete the main level. A major standout feature is the attached garage, which is fully insulated and heated. Downstairs, the finished lower level provides a massive footprint for a home gym, family room, or office. Need a fourth bedroom? The hard work is already done-the space includes a window, closet, and lighting, requ
$ 799,900
14911 County Rd 43 Road, North Stormont, ON, K0C 1K0 house for sale | Listing ID X13555 | Royal LePage
View photo
House · for sale
$ 719,000
14911 County Rd 43 Road, North Stormont, ON, K0C 1K0 house for sale | Listing ID X13555 | Royal LePage
South Dundas
· House
· Cellar
South Dundas · House · Cellar
A rare opportunity to own this well maintained unique semi-detached property with both units under one ownership. Whether you're looking for a smart investment, a multi-generational living arrangement or the chance to offset your motgage, this property offers exceptional flexibility. With separate living spaces you'll enjoy the perfect balance of privaccy and convenience. Side 1 boasts a spacious foyer, 3 pc bathroom, open-concept kitchen with a large island and separate dining area, leading into a cozy livingroom with pellet stove for added warmth and charm. Upstairs you will find a spacious primary bedroom with walk-in closet. 2nd bedroom, and bathroom with a soaker tub. Side 2 features an open concept kitchen, living room with a large picture window, separate laundry room & bathroom on the main floor. Upstairs there are 3 bedrooms and another bathroom. Both units have their own separate access to the basement with extra room for storage and their own furnace. It is perfect for those
$ 719,000
412 Butler Farm Road, North Grenville, ON, K0G 1J0 house for sale | Listing ID X13753 | Royal LePage
View photo
House · for sale
$ 1,349,900
412 Butler Farm Road, North Grenville, ON, K0G 1J0 house for sale | Listing ID X13753 | Royal LePage
South Dundas
· House
South Dundas · House
Some homes simply offer more. More space, more privacy, and more room to live beautifully. Set gracefully on 1.05 acres in Kemptville, this exceptional Mackie Elizabeth model offers the rare combination of luxury, privacy, and effortless everyday living. The moment you arrive, the setting makes an impression. Thoughtfully landscaped grounds create an elegant approach to a home designed with both sophistication and comfort in mind. Inside, a beautifully considered floor plan with three bedrooms and three bathrooms, offering generous spaces for entertaining while maintaining the warmth and intimacy of a true family home. The primary suite is a destination of its own. Spacious and serene, it offers a private retreat at the end of the day, complete with a luxurious soaker tub. The perfect setting to slow down and unwind. Throughout the home, every space feels intentional. The layout flows naturally from one room to the next, creating an atmosphere equally suited to quiet mornings and eveni
$ 1,349,900
464 Falcon Lane, Russell, ON, K4R 1E5 house for sale | Listing ID X12899 | Royal LePage
View photo
House · for sale
$ 605,221
464 Falcon Lane, Russell, ON, K4R 1E5 house for sale | Listing ID X12899 | Royal LePage
South Dundas
· House
· Parking · Cellar
South Dundas · House · Parking · Cellar
Price reflects HST rebate credits for qualifying buyers; subject to eligibility. *to be built. This Foxglove model, single family home with attached double car garage at ta reasonable price! This home features an open concept main level filled with natural light, exquisite kitchen with walk-in pantry and large center island. The second level is just as beautiful with its 3 generously sized bedrooms, modern family washroom, second floor laundry facility and to complete a massive 3piece master Ensuite with large integrated walk-in closet. The basement is unspoiled and awaits your final touches! Possibility of having the basement completed for an extra $32,500. This home is not built. Construction for October 2026. Please note that the pictures are from the same Model but from a different home with some added upgrades. (id: 27)
$ 605,221
1152 Avignon Street, Russell, ON, K0A 1W0 house for sale | Listing ID X13746 | Royal LePage
View photo
House · for sale
$ 850,000
1152 Avignon Street, Russell, ON, K0A 1W0 house for sale | Listing ID X13746 | Royal LePage
South Dundas
· House
· Office room · Fireplace · Cellar
South Dundas · House · Office room · Fireplace · Cellar
Welcome to this beautifully appointed 2022-built home in Embrun, where thoughtful design, quality finishes and an abundance of natural light create a warm and inviting atmosphere. The main level features 9-foot ceilings, hardwood flooring and an open-concept layout ideal for both everyday living and entertaining. A striking gas fireplace framed by a floor-to-ceiling tiled feature wall creates a sophisticated focal point in the living room. The gourmet kitchen is designed to impress, featuring Calacatta Tuscany quartz countertops, stainless steel appliances, a custom chimney hood fan, walk-in pantry and large centre island overlooking the dining and living areas. A spacious mudroom, dedicated laundry room and stylish powder room add practical convenience. Upstairs, four generous bedrooms provide plenty of space for family, guests, or a home office, including a serene primary suite with walk-in closet and spa-inspired 4-piece ensuite. The partially finished basement offers versatile addi
$ 850,000
365 Haskins Road, North Grenville, ON, K0G 1N0 house for sale | Listing ID X13758 | Royal LePage
View photo
House · for sale
$ 614,900
365 Haskins Road, North Grenville, ON, K0G 1N0 house for sale | Listing ID X13758 | Royal LePage
South Dundas
· House
· Garden · Office room · Gym · Cellar
South Dundas · House · Garden · Office room · Gym · Cellar
Welcome to 365 Haskins Road, your own private country retreat just minutes from the charm of Merrickville. Nestled on 6.82 acres in the peaceful community of Burritts Rapids, this well-maintained 3-bedroom, 2-bathroom bungalow offers the perfect blend of privacy, nature, and endless potential. Explore your own network of trails, enjoy abundant wildlife, and embrace the beauty of the outdoors right from your backyard. Inside, you'll find a solid, lovingly cared-for home that's ready for its next chapter. With spacious open concept living areas and timeless charm, it's the perfect opportunity to add your own personal style and create the home you've always envisioned. The unfinished walk-out basement offers incredible potential for additional living space, whether you dream of a family room, home office, gym, in-law suite, or entertainment area. The possibilities are yours to imagine. Come experience the serenity of country living and discover all the possibilities this exceptional prope
$ 614,900
2031 Jochem Road, Edwardsburgh/Cardinal, ON, K0G 1T0 house for sale | Listing ID X13805 | Royal LePage
View photo
House · for sale
$ 599,000
Updated
2031 Jochem Road, Edwardsburgh/Cardinal, ON, K0G 1T0 house for sale | Listing ID X13805 | Royal LePage
South Dundas
· House
· Garden · Office room · Parking · Deck · Equipped kitchen · Cellar
South Dundas · House · Garden · Office room · Parking · Deck · Equipped kitchen · Cellar
Welcome to 2031 Jochem Road, a charming bungalow nestled on a beautifully landscaped 1.7-acre rural lot. This well-maintained home features mature trees and a full-length veranda, offering a perfect setting to enjoy the surrounding natural beauty. Inside, the functional layout centers around an inviting kitchen, ideal for family gatherings. The home offers three bedrooms, providing flexible options for a growing family or a dedicated home office, alongside a well-appointed bathroom. The finished basement expands your living space with a comfortable family room and a guest suite complete with a private bathroom. Outdoors, the spacious deck is perfect for entertaining while taking in tranquil backyard views. Complete with a detached double garage, this property offers the perfect balance of serene country living and convenient accessibility. UPDATES: New back deck 2025, LG Dishwasher 2022, Roof 2016 40 year shingles, Garage metal roof, main floor windows replaced 2018, basement windows 2
$ 599,000
2362 Russland Road, Russell, ON, K0A 3H0 house for sale | Listing ID X13639 | Royal LePage
View photo
House · for sale
$ 899,000
2362 Russland Road, Russell, ON, K0A 3H0 house for sale | Listing ID X13639 | Royal LePage
South Dundas
· House
· Garden · Parking · Cellar
South Dundas · House · Garden · Parking · Cellar
Set on a picturesque, tree-lined property, this beautifully maintained 3+2 bedroom bungalow offers the perfect blend of comfort, space, and lifestyle. Impressive outbuildings set the tone for this exceptional property, featuring a detached garage w/radiant flooring, measuring approximately 28'10' x 49'3' (8.78 m x 15.02 m) built in 2017, an attached single-car garage, and an additional brick single garage/garden storage-ideal for hobbyists, car enthusiasts, or home-based business needs. The main level features a bright and functional layout with a spacious kitchen complete with ample cabinetry and a large island w/granite counters (2019), seamlessly flowing into the dining area and stunning sun-filled solarium-an ideal space to relax and take in the surrounding views year-round. The primary bedroom includes a convenient cheater access to a fully renovated, large bathroom, while two additional bedrooms complete the main floor. The finished basement extends your living space with two add
$ 899,000
721 County 18 Road, North Grenville, ON, K0G 1T0 house for sale | Listing ID X13149 | Royal LePage
View photo
House · for sale
$ 609,900
721 County 18 Road, North Grenville, ON, K0G 1T0 house for sale | Listing ID X13149 | Royal LePage
South Dundas
· House
· Office room · Deck · Parking
South Dundas · House · Office room · Deck · Parking
Beautifully maintained hi-ranch built in 2004, set on a private and treed 2.35-acre lot along a scenic country drive near Oxford Station. This inviting home offers the perfect blend of space, comfort, and country charm with an oversized 3-car attached garage and western exposure for stunning evening sunsets. The main level features a bright and functional layout with hardwood flooring through the living room, dining area, and hallway, ceramic tile in the entrance and kitchen, plus Berber carpeting in the bedrooms for added warmth and comfort. Enjoy convenient access to the cheater ensuite bath, ideal for family living. The fully finished lower level, completed in 2023, adds exceptional living space with a spacious family room featuring large above-grade windows, a cozy wood stove, a full second bathroom, and a fourth bedroom. Perfect for guests, teenagers, or a home office setup. Step outside to enjoy the peaceful surroundings from the 12' x 12' deck overlooking the beautifully treed p
$ 609,900
14 Apple Blossom Drive, Augusta, ON, K6V 5T1 house for sale | Listing ID X13501 | Royal LePage
View photo
House · for sale
$ 960,000
14 Apple Blossom Drive, Augusta, ON, K6V 5T1 house for sale | Listing ID X13501 | Royal LePage
South Dundas
· House
· Patio · Garden · Fireplace · Deck
South Dundas · House · Patio · Garden · Fireplace · Deck
Tasteful and elegant describes this one owner home on Apple Blossom Drive. This quality-built home in a sought-after subdivision by P. F. Donnelly Inc. In Maitland is looking for a new chapter. Custom design elements encourage flow throughout the spacious layout and enhance gathering with family and friends in a comforting environment and all with a beautiful river view! Imagine visiting with guests in the living room or back deck in the evening watching the ships go by on the St. Lawrence Seaway. Step inside and be greeted by a large foyer, a gracious space to welcome your guests. A few stairs up to the living room with a gas fireplace, it is warm, inviting and filled with natural light. Next to the living room is the timelessly designed Kitchen with classic features, cream cabinetry with a granite island. The dining room/kitchen offer a large space for hosting gatherings for the holidays. Patio doors open to the backyard deck adding more space and to have a BBQ in the summer months.
$ 960,000
44 Meadowglen Circle, North Grenville, ON, K0G 1J0 house for sale | Listing ID X13785 | Royal LePage
View photo
House · for sale
$ 849,900
44 Meadowglen Circle, North Grenville, ON, K0G 1J0 house for sale | Listing ID X13785 | Royal LePage
South Dundas
· House
· Garden · Office room · Deck · Swimming pool · Parking
South Dundas · House · Garden · Office room · Deck · Swimming pool · Parking
Tucked into the sought-after Glengables Village neighborhood, this four-bedroom home brings together effortless indoor living and a backyard built for weekend fun. Refinished hardwood floors kitchen and living room main level, anchoring an easy-flowing layout that includes three bright bedrooms upstairs and a private fourth bedroom downstairs. With three full bathrooms, morning routines run smoothly for the whole household. The lower level delivers extra space to spread out, featuring a spacious recreation room and a dedicated home office. Everyday logistics are a breeze thanks to the oversized laundry and mudroom, double-car garage, and paved driveway. Outdoors, the fully landscaped yard steps up your hosting game with a pool, a gazebo for shade, and a large deck perfect for summer barbecues. Conveniently located near Kemptville's top schools, local shops, and quick highway routes to Ottawa, it is a complete package for families and commuters alike. (Id: 27)
$ 849,900
18 Louise Crescent, Russell, ON, K0A 1W0 house for sale | Listing ID X13716 | Royal LePage
View photo
House · for sale
$ 750,000
Updated
18 Louise Crescent, Russell, ON, K0A 1W0 house for sale | Listing ID X13716 | Royal LePage
South Dundas
· House
· Garden · Fireplace · Swimming pool
South Dundas · House · Garden · Fireplace · Swimming pool
Welcome to 18 Louise Crescent in the heart of Embrun! Ideally located close to schools, parks, shopping, restaurants, and all essential amenities, this spacious home offers versatility and room for the whole family. The main living area features 3 bedrooms and 2 bathrooms, with plenty of living space to enjoy. Cozy up by the natural gas fireplace, creating the perfect atmosphere year-round. A standout feature of this property is the fully self-contained in-law suite, complete with its own private entrance, 2 bedrooms, and 1 bathroom-ideal for multi-generational living, guests, or potential rental income. Step outside to your own backyard oasis, featuring a beautiful inground pool and a spacious yard designed for entertaining family and friends all summer long, and you can't forget about the large heated shop! Combining comfort, functionality, and an excellent location, this property is a fantastic opportunity you won't want to miss! (Id: 27)
$ 750,000
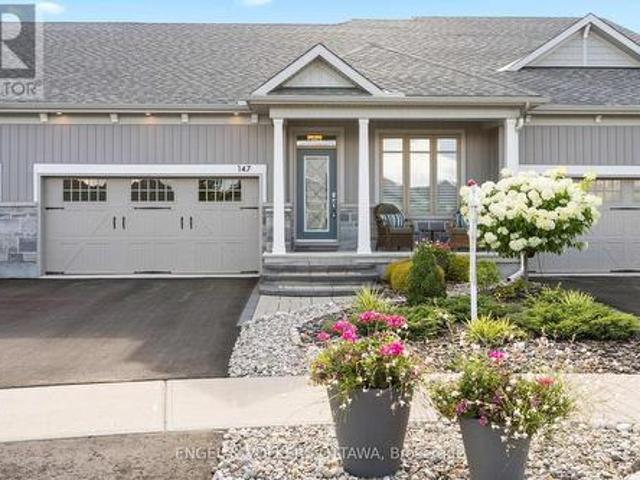
147 Blackhorse Drive, North Grenville, ON, K0G 1J0 house for sale | Listing ID X13742 | Royal LePage
View photo
House · for sale
$ 764,900
147 Blackhorse Drive, North Grenville, ON, K0G 1J0 house for sale | Listing ID X13742 | Royal LePage
South Dundas
· House
· Office room · Cellar
South Dundas · House · Office room · Cellar
Exceptional bungalow living in the prestigious eQuinelle Golf Course community! This beautifully upgraded attached bungalow offers a rare combination of elegance, comfort and low-maintenance lifestyle. Designed to impress, the open-concept main living area features soaring 12-foot ceilings and expansive windows that flood the space with natural light, creating an airy and inviting atmosphere. The upgraded kitchen is a true standout, complete with stylish cabinetry and premium Fisher & Paykel appliances, seamlessly connecting to the living and dining areas-perfect for entertaining or relaxing in style. This thoughtfully designed home offers 2 bedrooms and 2 full bathrooms on the main floor, including a spacious primary suite, along with the convenience of main-floor laundry for easy everyday living. The partially finished basement extends your living space, adding a rec room and bonus room ideal for a home office, extra bedroom or guest retreat. Step outside to a beautifully landscaped,
$ 764,900
Lt 7 Merkley Road, North Dundas, ON, K0C 2K0 house for sale | Listing ID X13455 | Royal LePage
View photo
House · for sale
$ 678,000
Updated
Lt 7 Merkley Road, North Dundas, ON, K0C 2K0 house for sale | Listing ID X13455 | Royal LePage
South Dundas
· House
South Dundas · House
The listing price shown here incorporates an estimated amount for the temporary Ontario enhanced new housing HST rebate reflected in this price. Homes to be built in 2027 buyer must sign a Purchase and sale agreement before March 31,2027 for rebate to apply. This price shown assumes that the rebate is fully enacted as anticipated and that the purchaser meets all eligibility criteria. If the rebate has not been fully enacted on closing or if the purchaser is not eligible, the rebate will not apply and the purchaser may be responsible for a higher purchase price without the benefit of the rebate. Purchase price for this unit is $739,000.00 without the HST rebate. Buyers will have the option for the rebate to be extracted from the purchase price, on closing or can apply themselves to have the rebate amount sent to them by the government, after closing. There has never been a better time to invest in a brand-new home. Enjoy the peace of mind that comes with new construction, modern finishe
$ 678,000
628 Pittston Road, Edwardsburgh/Cardinal, ON, K0E 1E0 house for sale | Listing ID X13747 | Royal LePage
View photo
House · for sale
$ 599,900
628 Pittston Road, Edwardsburgh/Cardinal, ON, K0E 1E0 house for sale | Listing ID X13747 | Royal LePage
South Dundas
· House
· Garden · Office room · Fireplace · Deck
South Dundas · House · Garden · Office room · Fireplace · Deck
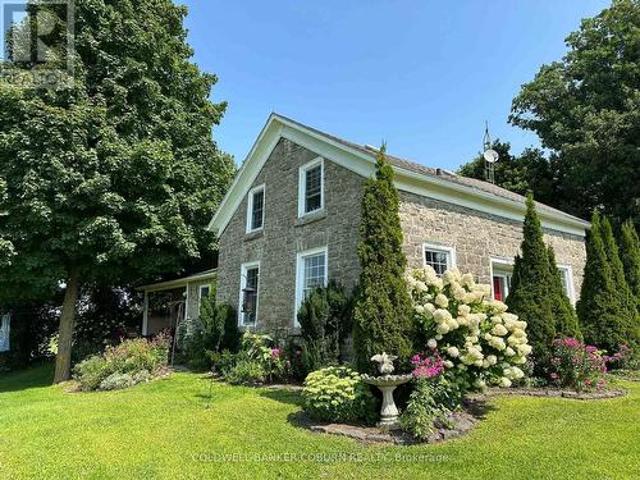
Welcome to 628 Pittston Road. This charming, renovated stone house, originally built circa 1870 with a modern addition, is tastefully designed and offers spacious living. Key Features of the home: Kitchen & Dining: A gorgeous kitchen featuring a huge island, wine fridge, stainless steel appliances, ample counter space, and beautiful quartz countertops. Natural light fills the kitchen and dining rooms. Living Space: The spacious living room is warm and cozy with a wood burning fireplace. Bedrooms: The primary bedroom with an ensuite and soaker tub is located at the front, original stone house section. It offers privacy from the second large bedroom at the back in the addition which is perfect for an in-law suite, teen retreat, office or otherwise. Outdoor & Property Features: Enjoy summer afternoons on the side deck, admiring the vegetable and perennial gardens. A gentle creek runs along the back of the property, creating a peaceful environment. The backyard includes plenty of room for
$ 599,900
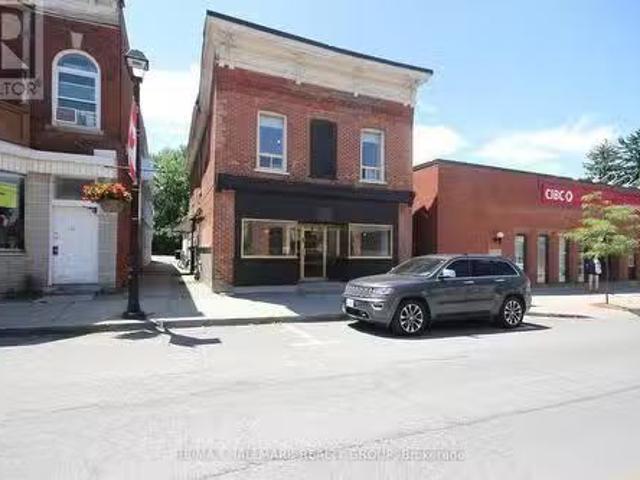
126 128 Prescott Street, North Grenville, ON, K0G 1J0 commer.
View photo
House · for sale
$ 1,095,000
$ 468/sq.ft
126 128 Prescott Street, North Grenville, ON, K0G 1J0 commer.
South Dundas
· 2,336 sq.ft · 3 Baths · House
South Dundas · 2,336 sq.ft · 3 Baths · House
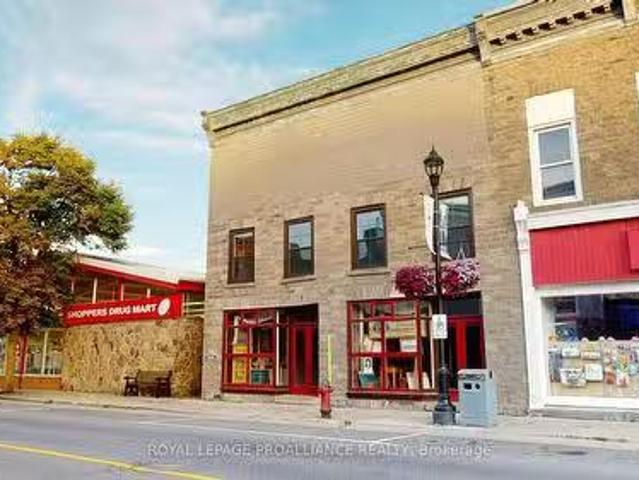
Great opportunity to open the business you always dreamed of doing so some day! Dont make the mistake that many entrepreneurs often do by working so hard to build the successful business of their dreams and then most of the value created by their hard work ends up benefiting the owner of the building they are saleing for their business location. Build a great reputation for your special business and generate long term value you can count on when the time comes for you to enjoy a well deserved retirement because you can not only sell the successful business that you worked so incredibly hard to promote in this beautiful community but also sell a valuable building that you personally own. Or, sale out both spaces and enjoy a great investment opportunity in this well designed & highly renovated building that is located in a prime location of downtown Kemptville, one of the fastest growing communities in Eastern Ontario. Located near many other professional businesses, parks & communities
$ 1,095,000
18 Berg Crescent, North Grenville, ON, K0G 1J0 house for sale | Listing ID X13790 | Royal LePage
View photo
House · for sale
$ 724,900
18 Berg Crescent, North Grenville, ON, K0G 1J0 house for sale | Listing ID X13790 | Royal LePage
South Dundas
· House
· Garden · Office room · Fireplace · Swimming pool · Deck
South Dundas · House · Garden · Office room · Fireplace · Swimming pool · Deck
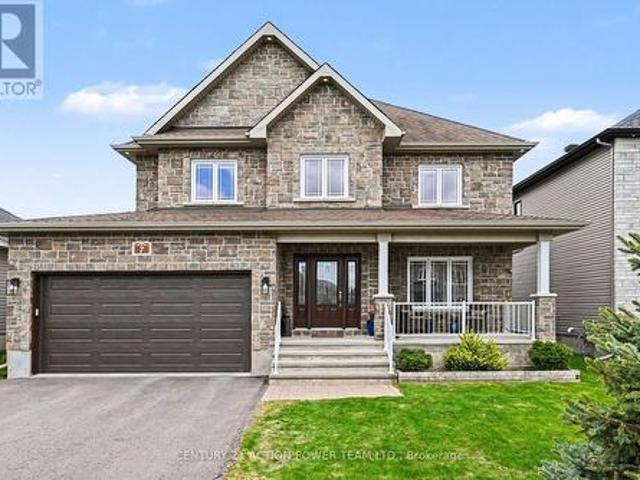
Welcome to 18 Berg Crescent, a spacious two-storey 3 bedroom home situated on a large town lot on a quiet, family-friendly cul-de-sac. The inviting living room features a beautiful stone fireplace, creating a warm and welcoming focal point. The eat-in kitchen includes a wood-topped island and a comfortable eating area that can also be used as a more formal dining space. A separate main-floor family room offers excellent flexibility as a home office, playroom or additional sitting area, with French doors leading directly to the very private rear deck and hot tub. The backyard is designed for relaxation and recreation, featuring its own putting green and plenty of room for children to play. Two storage sheds, including a generously sized Amish-built shed, provide excellent space for tools, outdoor equipment and seasonal items. Additional features include a large pantry and two updated bathrooms. Recent improvements include an energy-efficient heat pump for heating and cooling, an updated
$ 724,900
261 Peacock Drive, Russell, ON, K4R 0A1 house for sale | Listing ID X13699 | Royal LePage
View photo
House · for sale
$ 514,500
261 Peacock Drive, Russell, ON, K4R 0A1 house for sale | Listing ID X13699 | Royal LePage
South Dundas
· House
South Dundas · House
This 3 bed, 3 bath end unit townhome has a stunning design and from the moment you step inside, you'll be struck by the bright & airy feel of the home, w/ an abundance of natural light. The open concept floor plan creates a sense of spaciousness & flow, making it the perfect space for entertaining. The kitchen is a chef's dream, w/ top-of-the-line appliances, ample counter space, & plenty of storage. The large island provides additional seating & storage. On the 2nd level each bedroom is bright & airy, w/ large windows that let in plenty of natural light. Primary bedroom includes a 3 piece ensuite. The lower level is finished and includes laundry & storage space. The standout feature of this home is the full block firewall providing your family with privacy. Photos were taken at the Russell model home at 201 Peacock Avenue. Flooring: Hardwood, Flooring: Ceramic, Flooring: Carpet Wall To Wall (id: 27)
$ 514,500
10104 Marionville Road, North Dundas, ON, K4R 1E5 house for sale | Listing ID X13672 | Royal LePage
View photo
House · for sale
$ 719,900
10104 Marionville Road, North Dundas, ON, K4R 1E5 house for sale | Listing ID X13672 | Royal LePage
South Dundas
· House
· Office room
South Dundas · House · Office room
Welcome to peaceful country living in Marionville, where space, privacy and natural light come together beautifully! Set on a picturesque property with no front or rear neighbours, this spacious home offers approximately 2,813 sq. Ft. of living space and a layout designed for everyday comfort and entertaining. A grand open entrance leads to a spectacular living room with soaring vaulted ceilings, large windows and an abundance of natural sunlight. The generous dining area flows into the beautifully renovated kitchen featuring modern cabinetry, an impressive Thermador 6-burner gas range with griddle, pot filler, large pantry cabinetry with hidden microwave and pull-out garbage, plus a charming breakfast nook. The main floor also offers a versatile den ideal as a home office or playroom and a spacious laundry room with extensive cabinetry. Upstairs you'll find an oversized primary bedroom with walk-in closet, along with two additional well-sized bedrooms. The lower level provides even mo
$ 719,900
28 Kimberly Avenue, North Grenville, ON, K0G 1J0 house for sale | Listing ID X13156 | Royal LePage
View photo
House · for sale
$ 999,900
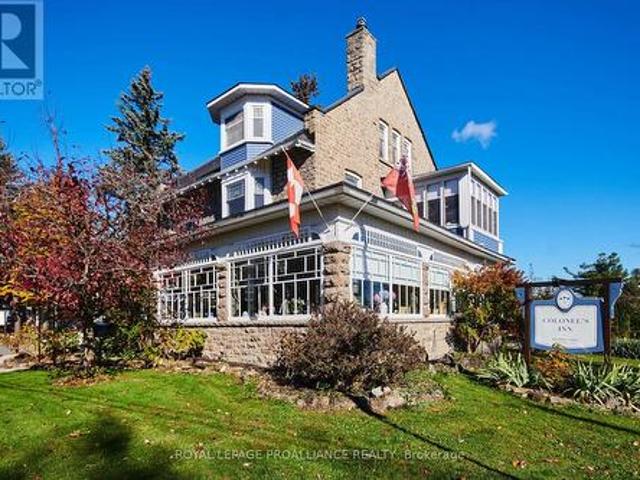
28 Kimberly Avenue, North Grenville, ON, K0G 1J0 house for sale | Listing ID X13156 | Royal LePage
South Dundas
· House
· Fireplace · Deck
South Dundas · House · Fireplace · Deck
Set on a beautifully landscaped 1.2-acre lot with no rear neighbours, this spacious and well maintained bungalow offers the perfect blend of comfort, privacy, and modern convenience. Surrounded by nature and designed for easy living, this property is a true retreat just waiting to be enjoyed. Step inside to a bright, open-concept main floor featuring lovely hardwood flooring and an inviting layout ideal for both everyday living and entertaining. The practical and efficient kitchen design is complete with granite countertops, a large island, and abundant counter and cabinet space for cooking and gathering. The dining area opens directly onto the expansive back deck, seamlessly connecting indoor and outdoor living. Relax in the warm and welcoming living room highlighted by a cozy gas fireplace. The spacious primary bedroom is a peaceful escape, offering private deck access, a walk-in closet, and an ensuite bathroom. Two additional bedrooms and another full bathroom provide ample space fo
$ 999,900
237 239 King Street W, Prescott, ON, K0E 1T0 commercial for.
View photo
House · for sale
$ 349,900
$ 94/sq.ft
237 239 King Street W, Prescott, ON, K0E 1T0 commercial for.
South Dundas
· 3,692 sq.ft · House
South Dundas · 3,692 sq.ft · House
237-239 King Street West, Prescott is a heritage stone building that is rich in history and brimming with potential that could be used for many different purposes depending on your visions. Situated in the historic Town of Prescott, along the banks of the historic and majestic St. Lawrence River, this 2,300 sq. ft. main floor building would be perfect for retail andor office space. Possibilities for 237-239: one could separate the units into TWO & operate two businesses OR leave the space open and operate a retail or an outlet store OR have several artisans collaborate with individual spaces offering their products and as a result - a unique shopping experience! (create Fort Town Mews). The second floor offers 1,400 sq. ft of space for either retail, office or perhaps residential accommodations. There are numerous opportunities with this building. Repointing and restoration completed by Hubbard & Co. The building is structurally sound and could be restored further to accommodate the ab
$ 349,900
11836 Rocksprings Road, Elizabethtown Kitley, ON, K0G 1R0 house for sale | Listing ID X13632 | Royal LePage
View photo
House · for sale
$ 349,000
11836 Rocksprings Road, Elizabethtown Kitley, ON, K0G 1R0 house for sale | Listing ID X13632 | Royal LePage
South Dundas
· House
South Dundas · House
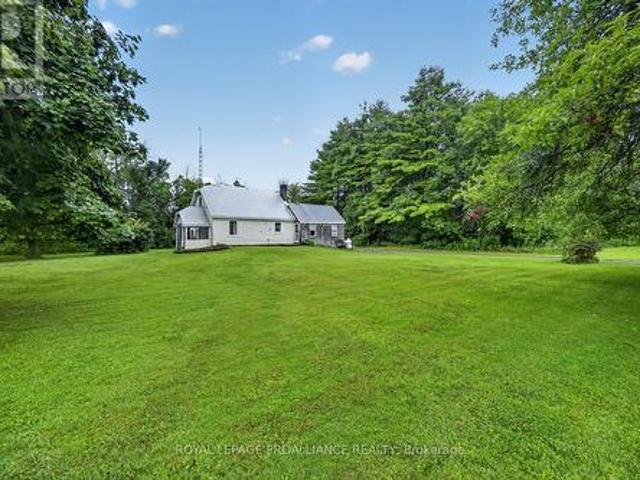
Looking to break into the real estate market while enjoying the peace and quiet of country living? Welcome to 11836 Rocksprings Road! Offered for the first time in over 50 years, this charming farmhouse is ready to begin its next chapter. Nestled on approximately 1.5 acres (MOL) and in the final stages of severance, this property offers the perfect opportunity for first-time Buyers, downsizers, or anyone dreaming of a slower pace of life. Step inside and discover a home filled with warmth and character. The spacious family room welcomes you with a cozy propane stove, making it the perfect place to gather on cool evenings. The adjoining galley kitchen features custom cabinetry and a charming breakfast nook, while the generous living and dining room provides plenty of space to host family and friends. One of the home's most inviting features is the classic front verandah. Picture yourself relaxing with a morning coffee as the sun rises or unwinding in the evening while taking in the peac
$ 349,000
7 Richer Street S, North Stormont, ON, K0A 1R0 house for sale | Listing ID X13508 | Royal LePage
View photo
House · for sale
$ 739,900
7 Richer Street S, North Stormont, ON, K0A 1R0 house for sale | Listing ID X13508 | Royal LePage
South Dundas
· House
· Patio · Garden · Fireplace · Deck · Swimming pool · Parking
South Dundas · House · Patio · Garden · Fireplace · Deck · Swimming pool · Parking
Welcome to 7 Richer St, Crysler. This is a turnkey, very well-maintained by the original owners, built on a prime lot backing onto a nature trail with no back neighbors. This Falcon 1 model from Saca offers 4+1 bedrooms, 4 baths, the main floor offers a gas fireplace in the living room, a formal dining room, a spacious kitchen with a quartz counter top & glass/ceramic backsplash and some new appliances all included, a corner walk-in pantry, eat-in with patio doors onto a large deck, and a fully fenced yard for your kids and pets to be playing safe, enjoy the heated above ground pool. Entering from the heated attached garage, you can access the large walk-in closet, perfect for all the kids' backpacks, hockey bags, skis, and much more, with easy access to the laundry facilities. The upper level offers a spacious primary bedroom with a walk-in closet and a 4-pc en suite with a large shower and double sinks, new carpet June 2026. The 3 other bedrooms are of generous size and a 4-pc bathro
$ 739,900
408 East Street, Prescott, ON, K0E 1T0 house for sale | Listing ID X13586 | Royal LePage
View photo
House · for sale
$ 1,298,000
408 East Street, Prescott, ON, K0E 1T0 house for sale | Listing ID X13586 | Royal LePage
South Dundas
· House
South Dundas · House
A cherished piece of history has arrived to market. This spectacular 3 storey (circa 1830, as per MPAC) straight coursed stone home was originally built by members of Colonel McDonell's family (Colonel of Fort Wellington). This home is proudly positioned on a 1/2 acre of property within the Fort Town. An extensive addition by Denis Higgins in 1909 transformed this home to a level of opulence with the addition of a spectacular dining room and butler's pantry, a large kitchen, porches (later to be all enclosed) and the carriage house. Further upgrades have been completed over the years. The moment you enter home you instantly feel connected to the Loyalist roots. Solid oak panelled walls, woodwork, banisters & finishings have been meticulously crafted. The dining room has a hand-painted silk ceiling, while the living room has bevelled glass pocket doors, a parlour coal stove(now gas) with the original marble hearth and vintage tin ceiling on the second floor. Boasting 11 beds, 9 baths, 5
$ 1,298,000

Get email alerts

Don't miss out: be the first to know about new properties

The alert was correctly created

On subscribing you accept the conditions of use and the privacy policy
Alert
Receive new ads in your inbox
Save this search
Receive alerts for new listings

We'll send you an email when we have new properties for: "Houses for sale in South Dundas"

The alert was correctly created

Dunbar
Brinston
Get email alerts and be the first to see new listings
Required field
On subscribing I accept the terms of the privacy policy
Perfect! You'll soon start receiving new listings via email
Alert
Receive an email when we have new ads for Houses for sale in South Dundas
Save this search
Filters

Bedrooms

Area (sq.ft)

sq.ft
sq.ft

Price

$
$

Filter by property type

Bathrooms

Clear all filters
Receive notifications when new entries are published.