883 houses for sale in South Dundas

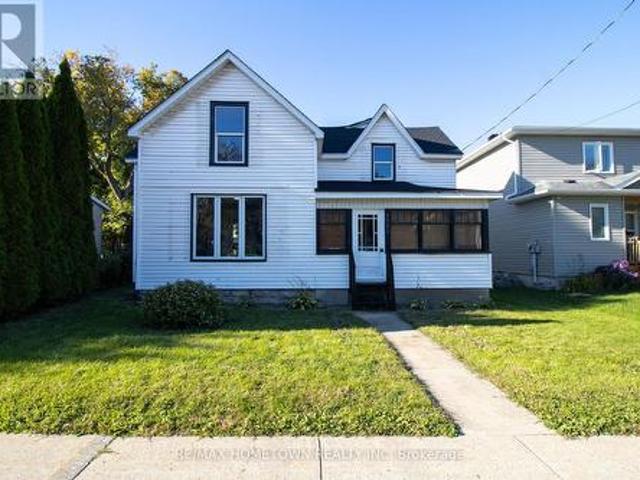
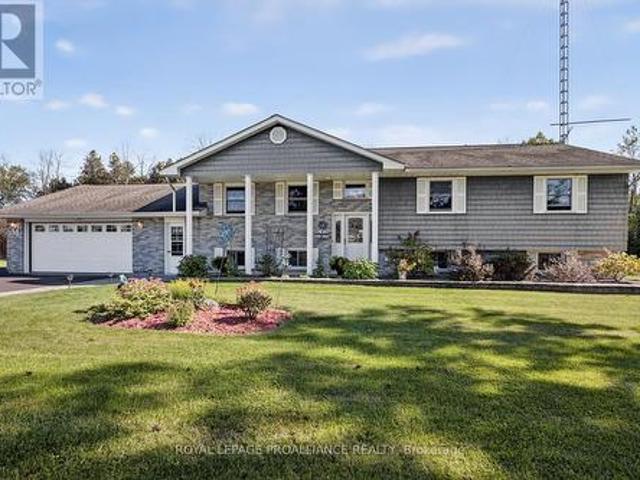
4709 Corbett Street, Augusta, ON, K0E 1T0 house for sale | Listing ID X13821 | Royal LePage
View photo
House · for sale
$ 724,900
4709 Corbett Street, Augusta, ON, K0E 1T0 house for sale | Listing ID X13821 | Royal LePage
South Dundas
· House
· Garden · Parking
South Dundas · House · Garden · Parking
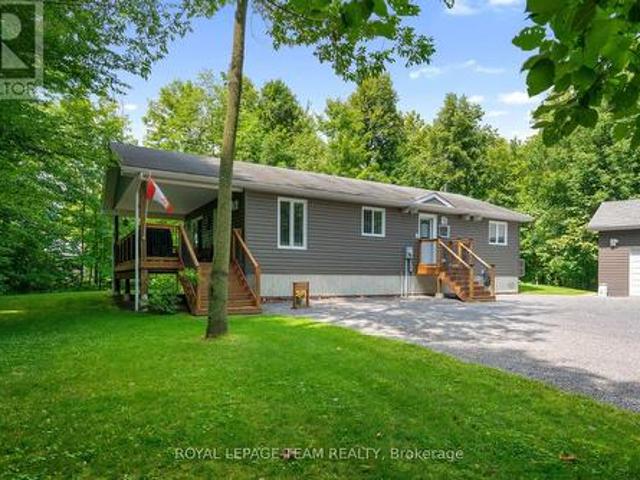
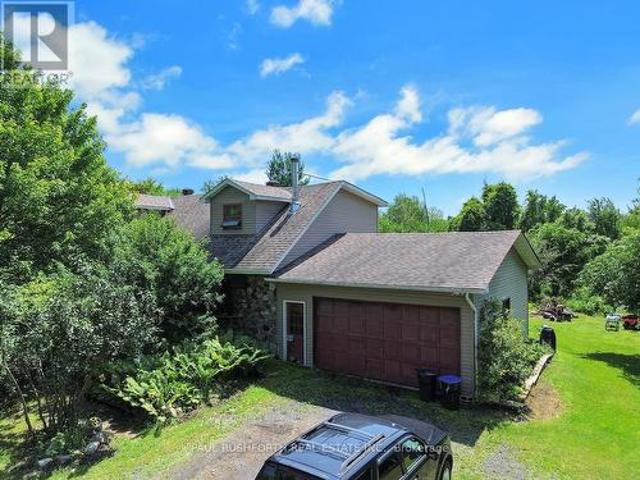
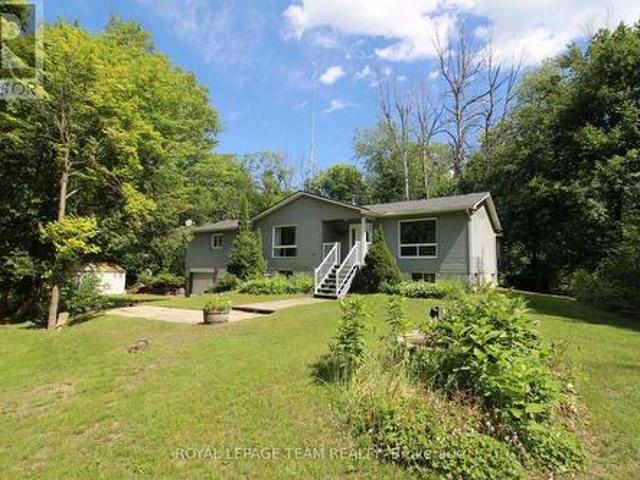
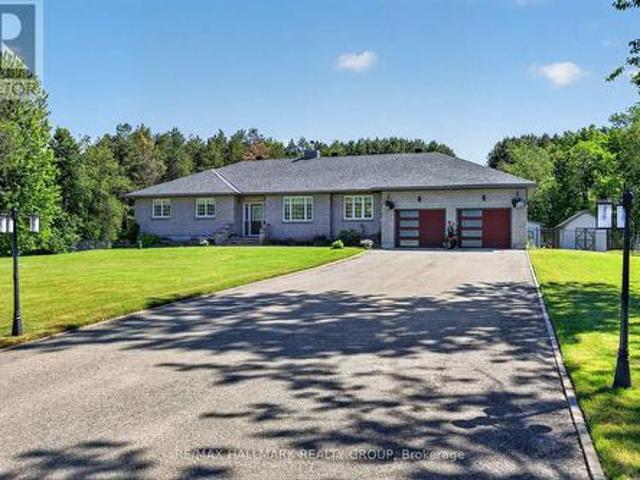
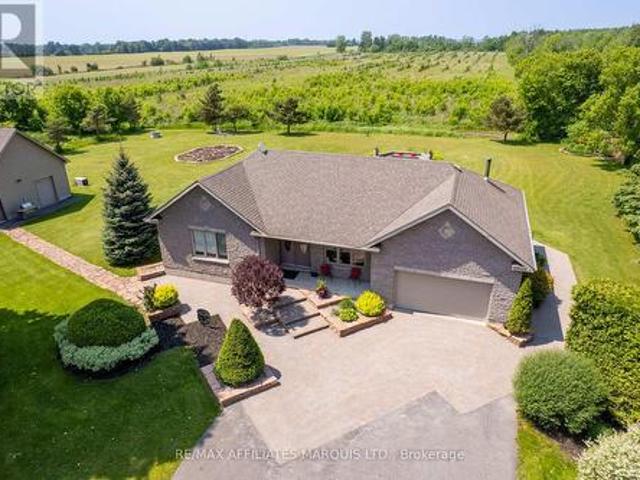
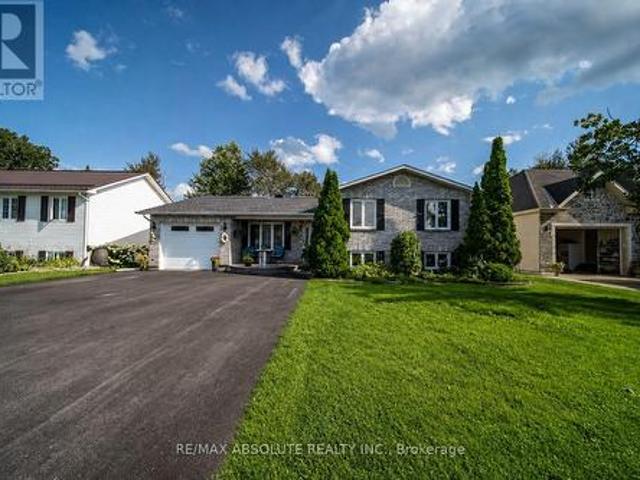
Built in 1988, this exceptionally spacious 4-bedroom, 3-bathroom raised bungalow offers approximately 2,800 sq. Ft. of finished living space and an impressive combination of comfort, functionality and hobbyist appeal. Located in Domville, just 5 minutes north of Prescott and Highway 401, this property delivers the best of country living with easy access to amenities and commuting routes. From the moment you arrive, the beautiful stone walkways, paved driveway and double-car garage set the stage. Step inside and discover a home designed around one of its true showstoppers-the large Spracklin eat-in kitchen, featuring rich maple cabinetry, granite countertops and a working island. Open to the formal dining area and overlooking the backyard, this is undoubtedly the heart of the home. The main level features gleaming hardwood floors, three generous bedrooms and a spacious primary retreat complete with double closets, in-floor heating and a 3-piece ensuite. Step outside onto the (2022) comp
$ 724,900
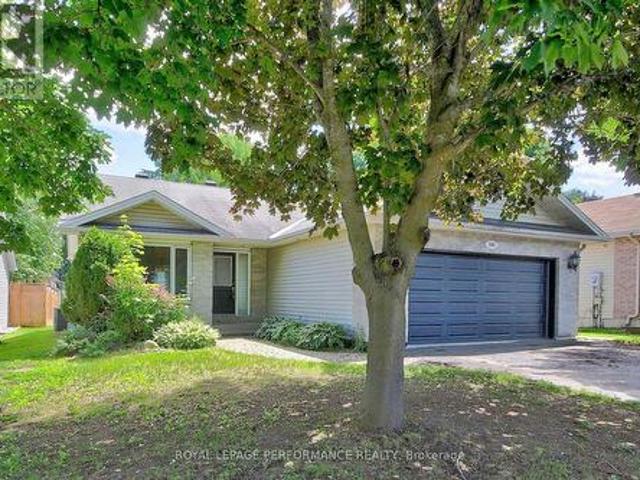
2696 Mcintosh Road, Augusta, ON, K0E 1T0 house for sale | Listing ID X13812 | Royal LePage
View photo
House · for sale
$ 489,000
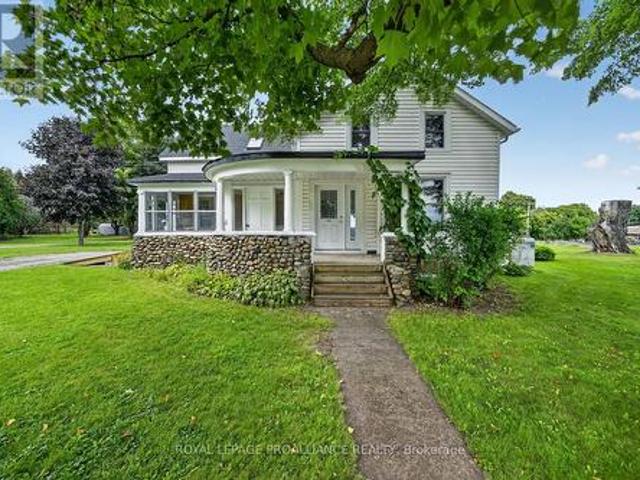
2696 Mcintosh Road, Augusta, ON, K0E 1T0 house for sale | Listing ID X13812 | Royal LePage
South Dundas
· House
· Fireplace
South Dundas · House · Fireplace
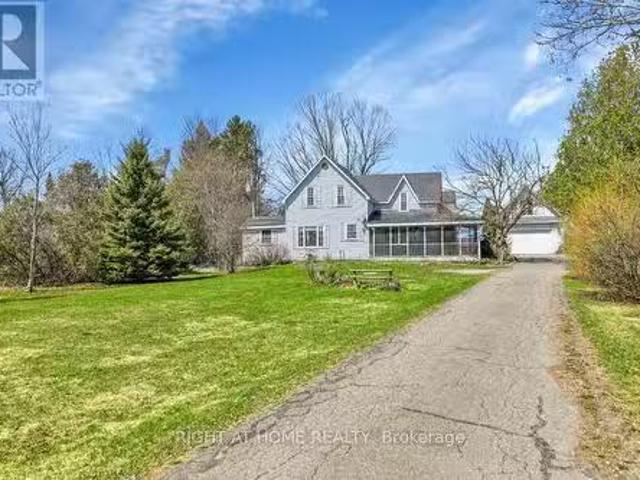
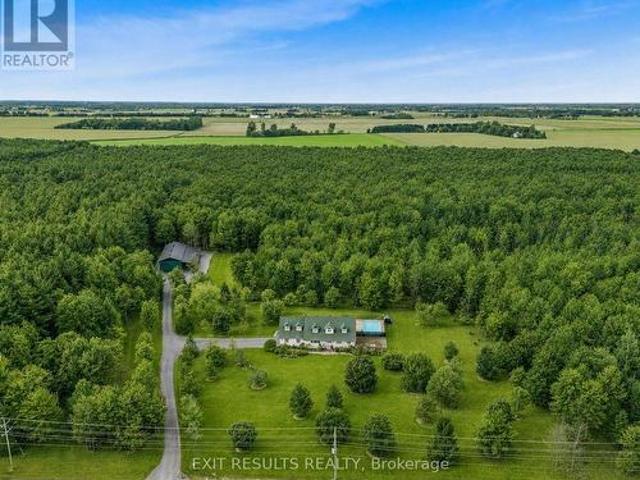
2696 McIntosh Road, Prescott (Augusta). 35 Acres of Possibility! 35 fabulous acres just 3 minutes north of Prescott! Steeped in history and lovingly held by the same family since 1965, this wonderful circa-1865, 1-1/2 storey farmhouse offers a rare opportunity to breathe new life into a property filled with character, space and potential. Step into the welcoming 3-season enclosed porch and you can almost imagine a simpler era. From there, enter the kitchen. Truly the heart of this home. Where family and friends have gathered for generations over good food and conversation. The kitchen features a breakfast island, pantry and your washer, with rear access to the former summer kitchen, now used primarily for storage and incorporating a small tool/workshop area. The main floor also offers a generous living room with a layout flexible enough to accommodate both living and dining areas. A cozy propane fireplace provides the perfect spot to settle in on chilly winter evenings. A sizeable fron
$ 489,000
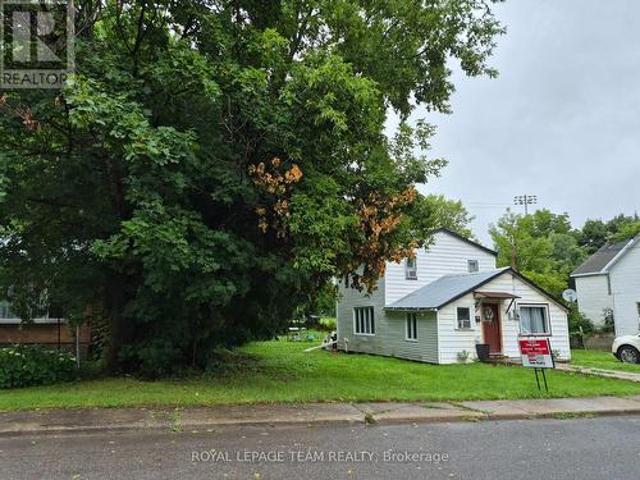
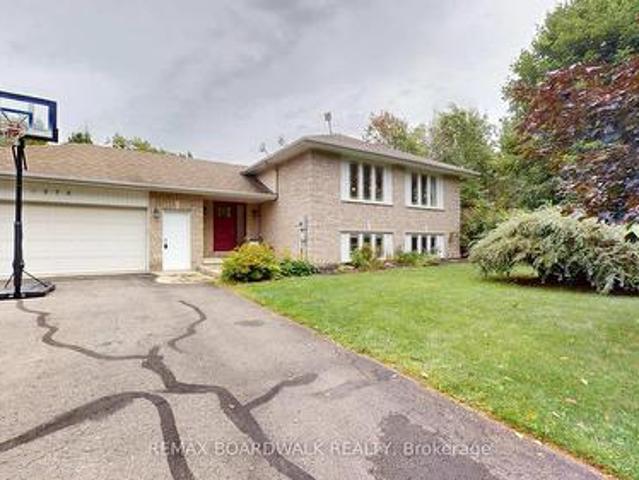
494 Central Park Boulevard, Russell, ON, K4R 0C6 house for sale | Listing ID X13728 | Royal LePage
View photo
House · for sale
$ 995,990
494 Central Park Boulevard, Russell, ON, K4R 0C6 house for sale | Listing ID X13728 | Royal LePage
South Dundas
· House
· Office room · Fireplace
South Dundas · House · Office room · Fireplace
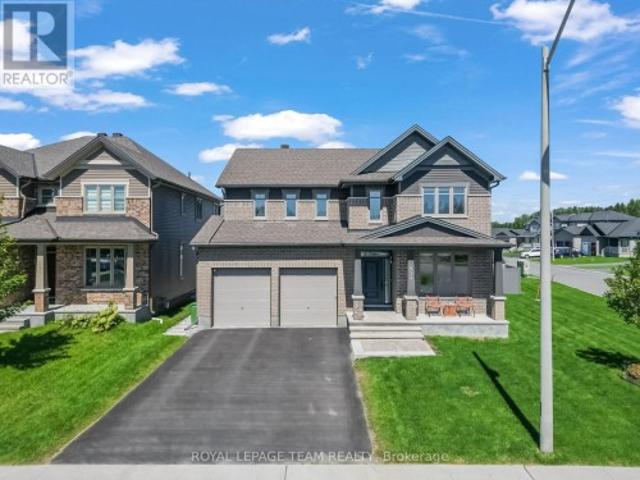
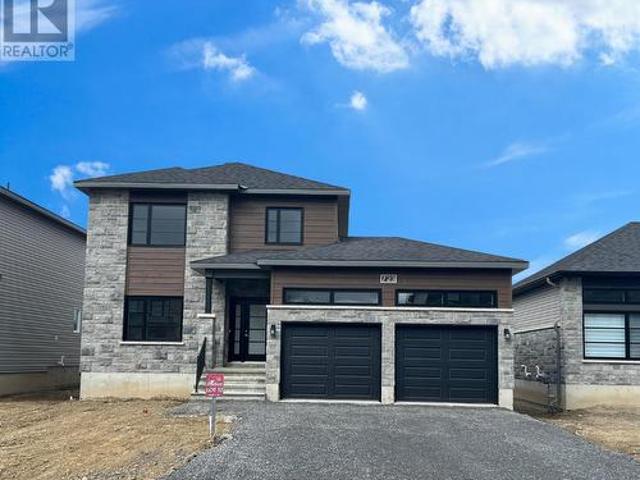
Welcome to this exceptional 4-bedroom, 4-bathroom Tartan-built home, perfectly situated on a desirable corner lot in a quiet, family-friendly neighbourhood. Offering an impressive combination of luxury, space, privacy, and resort-style living, this remarkable property features approximately $68,000 in interior upgrades plus an additional $250,000 invested in the professionally landscaped outdoor space. Step inside to a bright and spacious main level filled with natural light from large windows. Beautiful hardwood flooring flows throughout the main floor, complemented by a cozy gas fireplace that creates a warm and inviting atmosphere. At the heart of the home is the beautifully upgraded kitchen, featuring elegant quartz counter-tops, high-end appliances, ample cabinetry, and generous workspace, making it ideal for everyday family living and entertaining. A dedicated main-floor den with custom built-in shelving provides the perfect space for a home office. The spacious primary suite off
$ 995,990
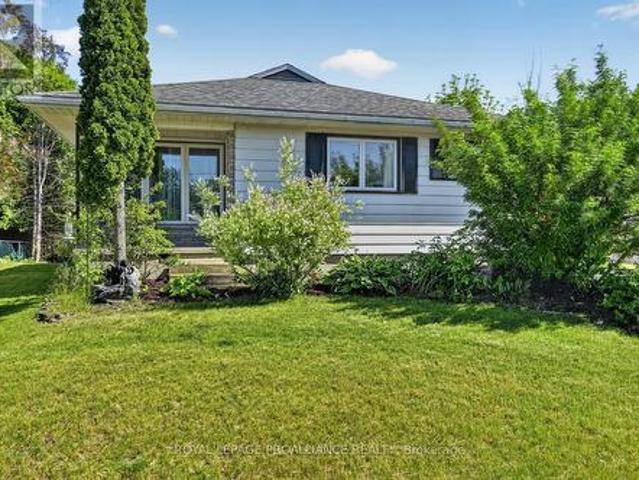
Lt 6 Harmony Road, North Dundas, ON, K0C 2K0 house for sale | Listing ID X13455 | Royal LePage
View photo
House · for sale
$ 820,000
Updated
Lt 6 Harmony Road, North Dundas, ON, K0C 2K0 house for sale | Listing ID X13455 | Royal LePage
South Dundas
· House
South Dundas · House
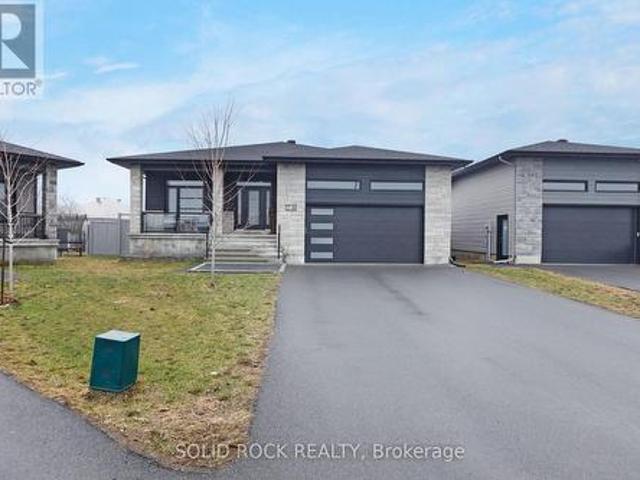
The listing price shown here incorporates an estimated amount for the temporary Ontario enhanced new housing HST rebate reflected in this price. This pricing assumes that the rebate is fully enacted as anticipated and that the purchaser meets all eligibility criteria. If the rebate has not been fully enacted on closing or if the purchaser is not eligible, the rebate will not apply and the purchaser may be responsible for a higher purchase price without the benefit of the rebate. Purchase price for this unit is $899,000 without the HST rebate. Buyers will have the option for the rebate to be extracted from the purchase price, on closing or can apply themselves to have the rebate amount sent to them by the government, after closing. Homes to be built is 2027 will need to sign an agreement before March 31, 2027 before the rebate ends. Enjoy the peace of mind that comes with new construction, modern finishes, and the opportunity to personalize your space-all while taking advantage of signi
$ 820,000
62 Magnolia Way, North Grenville, ON, K0G 1J0 house for sale | Listing ID X13735 | Royal LePage
View photo
House · for sale
$ 799,000
62 Magnolia Way, North Grenville, ON, K0G 1J0 house for sale | Listing ID X13735 | Royal LePage
South Dundas
· House
· Swimming pool
South Dundas · House · Swimming pool
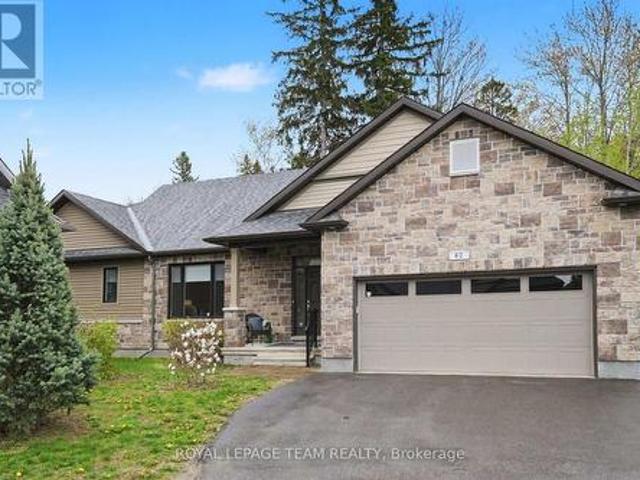
Welcome to 62 Magnolia Way in The Legends of eQuinelle, where low-maintenance living meets a true four-season lifestyle. Set around the stunning eQuinelle Golf Course, this sought-after community offers preferred golf rates, scenic walking trails connecting to Ferguson Forest and downtown Kemptville, beautifully maintained green spaces, and access to the Residents Club with fitness centre, yoga studio, billiards room, lounge, library, outdoor pool, gathering spaces and The Fireside Grill. Nearby parks, splash pad, tennis and pickleball courts add to the active, social atmosphere, all just minutes from everyday amenities and an easy commute to Ottawa. This Cowan Model offers over 1,500 sq. Ft. of thoughtfully designed main-level living plus a full unfinished lower level ready for your future plans. Inside, enjoy a bright open-concept layout with 9-ft ceilings and premium finishes selected by the eQuinelle design team. The kitchen is designed for everyday function and effortless entertai
$ 799,000
783 Namur Street W, Russell, ON, K0A 1W0 house for sale | Listing ID X13841 | Royal LePage
View photo
House · for sale
$ 589,000
New
783 Namur Street W, Russell, ON, K0A 1W0 house for sale | Listing ID X13841 | Royal LePage
South Dundas
· House
· Garden · Fireplace
South Dundas · House · Garden · Fireplace
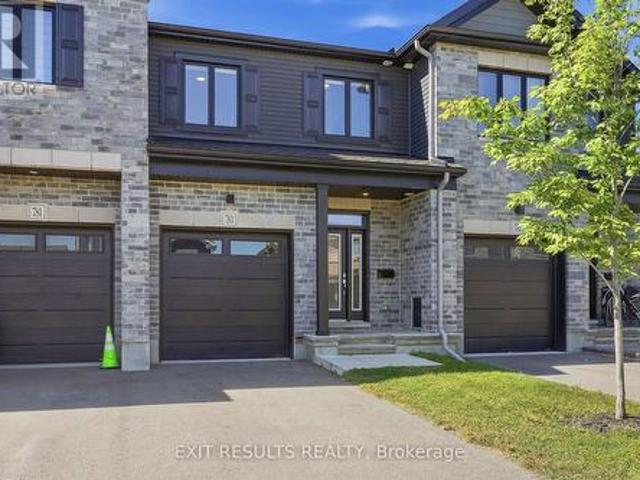
Welcome to this show-stopping freehold townhouse in the heart of Embrun! Built in 2022 by Valecraft, this extensively upgraded home offers over 2,100 sq ft of modern, stylish living space. Perfect for today's lifestyle. The sun-filled, open-concept layout is anchored by a chefs dream kitchen, complete with granite countertops, breakfast bar, walk-in pantry with motion-sensor lighting, under-cabinet lighting & stainless-steel appliances. High-end upgrades throughout include hardwood stairs, pot lights, open staircase, HRV system, multiple walk-in closets, eavestroughs, doorbell camera, and a fully fenced backyard. The spacious primary suite features blackout blinds, a large walk-in closet, and a luxurious 5-piece ensuite with double sinks and a soaker tub. The finished lower level adds even more living space with a cozy gas fireplace, perfect for movie nights or entertaining. Enjoy being steps from parks, trails, a scenic pond, the Russell Sports Dome, and Embrun's charming Notre Dame c
$ 589,000
2022 Dundas Street N, Edwardsburgh/Cardinal, ON, K0E 1E0 house for sale | Listing ID X13834 | Royal LePage
View photo
House · for sale
$ 329,900
New
2022 Dundas Street N, Edwardsburgh/Cardinal, ON, K0E 1E0 house for sale | Listing ID X13834 | Royal LePage
South Dundas
· House
· Garden
South Dundas · House · Garden
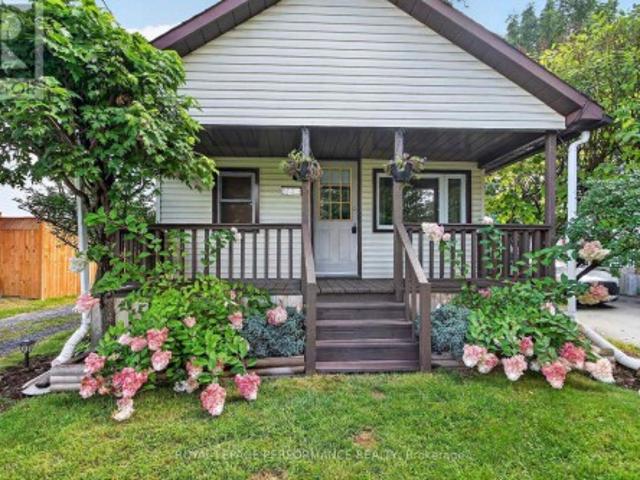
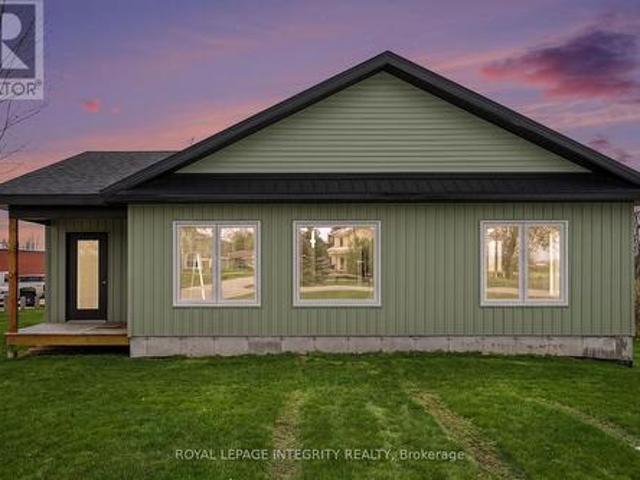
More than just a home. It's a lifestyle! Imagine being just a stone's throw from the beautiful St. Lawrence River, where you can take a stroll through the park by the water, watch the ships cruise by, and even enjoy the Canada Day fireworks right from your front yard! Located in the charming community of Cardinal, this home offers the best of small-town living with the river, parks, amenities and everything you need just minutes away. And then there's the house itself. Adorable, affordable and completely move-in ready! This beautifully renovated 3+1 bedroom, 1.5 bathroom home offers an incredible opportunity for buyers looking for a turnkey home without giving up location or lifestyle. Step inside to a welcoming enclosed front porch, leading into the freshly updated main level featuring a brand-new kitchen, new laminate flooring, a spacious dining room and a large living room. A versatile additional space with French doors offers plenty of options and could easily be used as a fourth b
$ 329,900
508 Maley Street, North Grenville, ON, K0G 1J0 house for sale | Listing ID X13817 | Royal LePage
View photo
House · for sale
$ 580,500
508 Maley Street, North Grenville, ON, K0G 1J0 house for sale | Listing ID X13817 | Royal LePage
South Dundas
· House
· Parking · Deck
South Dundas · House · Parking · Deck
This spacious 3+2-bedroom, 2-bathroom bungalow in Kemptville offers the perfect blend of main-floorconvenience and flexible living space. The bright main level features three generous bedrooms and a sunroom, while the finished lower level boasts two additional bedrooms and a second full bath, an ideallayout for growing families, teenagers, or guests. Car enthusiasts and hobbyists will love the attacheddouble car garage, providing ample room for vehicles and winter storage. Step outside to a fantasticbackyard featuring a large deck perfect for summer BBQs, a generous lot with plenty of room to play, and ahandy storage shed to keep your gear organized. Commuters will appreciate the easy access to Highway416, while enjoying the peace of small-town living just minutes from Kemptville's historic downtown, excellent schools, parks, and shopping. After some required work (smoke remediation), this Kemptvillehome will be ready for its next chapter. Book your private viewing today (id: 27)
$ 580,500
232 Wood Street E, Prescott, ON, K0E 1T0 house for sale | Listing ID X13630 | Royal LePage
View photo
House · for sale
$ 359,000
232 Wood Street E, Prescott, ON, K0E 1T0 house for sale | Listing ID X13630 | Royal LePage
South Dundas
· House
South Dundas · House
70x140 ft lot has potential for multi-family redevelopment. SP is tenanted and heated with propane (id: 7525)
$ 359,000
481 Mcauley Road, Prescott, ON, K0E 1T0 house for sale | Listing ID X13245 | Royal LePage
View photo
House · for sale
$ 439,000
481 Mcauley Road, Prescott, ON, K0E 1T0 house for sale | Listing ID X13245 | Royal LePage
South Dundas
· House
· Garden
South Dundas · House · Garden
481 McAuley Road is an opportunity that doesn't arrive to market very often. Situated in the desirable McAuley Gardens subdivision, this well-maintained 3-bedroom, 2-bathroom bungalow checks many of the boxes for first-time home buyers, retirees, and investors alike. Welcoming curb appeal begins with a charming front verandah and an enclosed front entrance, providing a practical transition space for coats, boots, and seasonal storage. Step inside and discover gleaming hardwood flooring throughout the main level. The home features a bright eat-in kitchen with ample cabinetry and countertop space, a spacious living room filled with natural light, three generously sized bedrooms, wide hallways that can accommodate accessibility needs, and an updated main bathroom. The lower level provides valuable additional living space with a large family room, perfect for movie nights, entertaining, or simply relaxing. This level also includes a 3-piece bathroom, an open area that could serve as a home
$ 439,000
15065 Concession 3 4 Road, North Stormont, ON, K0C 1K0 house for sale | Listing ID X13660 | Royal LePage
View photo
House · for sale
$ 619,900
Updated
15065 Concession 3 4 Road, North Stormont, ON, K0C 1K0 house for sale | Listing ID X13660 | Royal LePage
South Dundas
· House
· Parking
South Dundas · House · Parking
Set on an impressive 0.99-acre lot, this impeccably maintained, charming property offers the perfect blend of privacy, space, and functionality. Surrounded by mature trees that fill in beautifully during the warmer months, you'll enjoy a peaceful, tucked-away feel while still benefiting from a large driveway and ample parking for family, guests, or recreational vehicles. The inviting covered front porch with lighting is a perfect spot to entertain. A true highlight of the property is the incredible HEATED detached TRIPLE car garage/shop, featuring 9/8/7-foot doors with a deep first bay ideal for hobbyists, car enthusiasts, or anyone needing a versatile workspace. Inside, the home offers a warm and welcoming layout with thoughtful features throughout. The kitchen is both stylish and functional, complete with granite countertops, a generous island, and solid wood cabinetry, providing plenty of space for cooking and gathering. The main level is finished with durable laminate and vinyl flo
$ 619,900
1055 Chablis Crescent, Russell, ON, K0A 1W0 house for sale | Listing ID X12438 | Royal LePage
View photo
House · for sale
$ 752,389
1055 Chablis Crescent, Russell, ON, K0A 1W0 house for sale | Listing ID X12438 | Royal LePage
South Dundas
· House
· Parking · Fireplace · Cellar
South Dundas · House · Parking · Fireplace · Cellar
Price reflects HST rebate credits for qualifying buyers; subject to eligibility. *To be built February 2027 single family home, beautiful 4 bedroom Vienna II model features a double car garage, main floor laundry, sunken front entrance complimented with ceramic tile, a huge open-concept kitchen with an oversize center island and walk-in pantry! Spacious family room with a beautiful gas fireplace, front study with French doors and a full closet! 4 bedrooms including a master bedroom with cathedral ceilings, huge walk in closet, with a roman tub and separate shower. Possibility of having the basement completed for an extra cost. Please note that the pictures are from the same Model but from a different home with some added upgrades and may not all be relative to what is included*. (Id: 27)
$ 752,389
7014 County Rd 22 Road, Edwardsburgh/Cardinal, ON, K0E 1X0 house for sale | Listing ID X13730 | Royal LePage
View photo
House · for sale
$ 799,000
7014 County Rd 22 Road, Edwardsburgh/Cardinal, ON, K0E 1X0 house for sale | Listing ID X13730 | Royal LePage
South Dundas
· House
· Patio · Parking · Air conditioning
South Dundas · House · Patio · Parking · Air conditioning
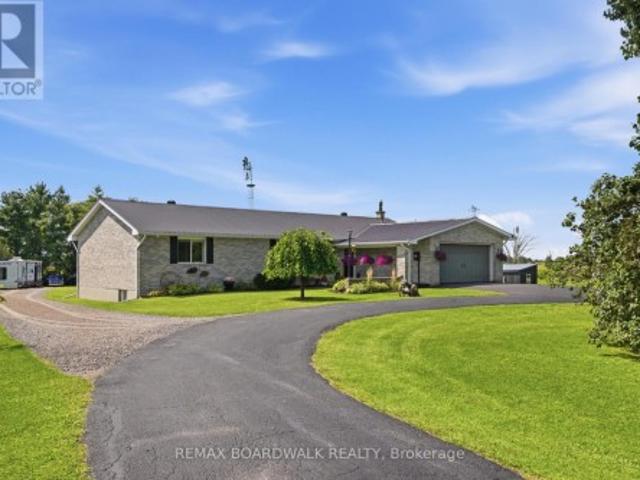
Some properties are simply owned. Others become part of the family. For the past 39 years, this beautiful country property has been a place to raise a family, make memories and call home; now, it's ready for its next chapter. Set on approximately 4.5 acres, this sprawling all-brick bungalow offers 3+2 bedrooms, 3 full bathrooms, a fully finished lower level, and an attached 2-car garage with interior access and exciting potential for multigenerational or in-law living. The spacious kitchen is made for big breakfasts and even bigger gatherings, featuring extensive cabinetry, butcher-block countertops and a large centre island. Updates include new vinyl plank flooring throughout both levels, interior doors, trim and patio door (2026), plus main-level windows, propane furnace and central air (2021), ozone injection water filtration (2022), increased attic insulation (2023) and hot water tank (2026). Outside is where this property really starts showing off! A fully fenced electric paddock
$ 799,000
1671 County Rd 43 Road, North Grenville, ON, K0G 1G0 house for sale | Listing ID X13759 | Royal LePage
View photo
House · for sale
$ 999,999
1671 County Rd 43 Road, North Grenville, ON, K0G 1G0 house for sale | Listing ID X13759 | Royal LePage
South Dundas
· House
· Deck
South Dundas · House · Deck
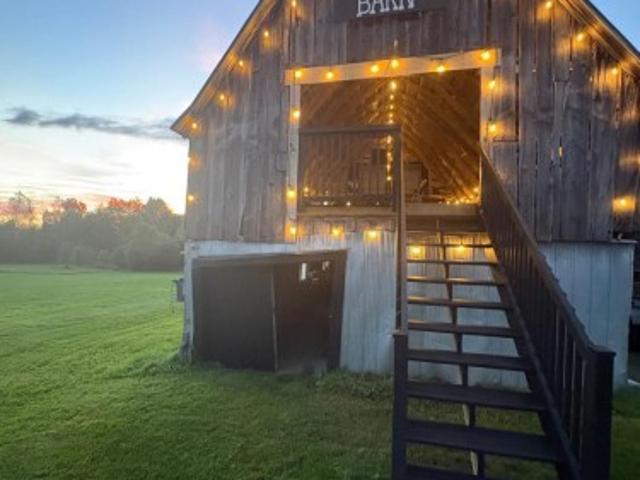
Set on 29 breathtaking acres, this extensively renovated and rebuilt home is a dream come true for hobby farm enthusiasts and families craving space to roam, explore, and play. The newly redesigned 2+1 bedroom home is filled with natural light, highlighted by sleek black-framed windows throughout. The upper level features a thoughtfully designed layout with a beautiful kitchen showcasing an oversized quartz island, Café appliances, and custom finishes. The above ground lower level is a bright and inviting extension of the home, flooded with natural light from oversized above-grade windows. Feature walls and a built-in bar area add warmth and character, creating an inviting space for family gatherings and entertaining. Step outside to a large new back deck overlooking the expansive property, perfect for watching kids play, animals roam, or simply enjoying peaceful country sunsets. A custom-built fire pit sets the scene for cozy evenings after a day spent outdoors. The older barn offers
$ 999,999
2115 River Road, North Grenville, ON, K0G 1J0 house for sale.
View photo
House · for sale
$ 855,000
2115 River Road, North Grenville, ON, K0G 1J0 house for sale.
South Dundas
· 4 Bedrooms · 3 Baths · House
· Fireplace · Deck
South Dundas · 4 Bedrooms · 3 Baths · House · Fireplace · Deck
Welcome to 2115 River Road - a beautiful waterfront home on the Rideau River, offering 40 km of lock-free boating and 111 feet of shoreline. This stretch of water is also known as the Musky Mile, known for its exceptional fishing and fishing tours. The home is situated on an impressive 367 x 111 ft. Perfect for Airbnb investors. Inside, youll find an open-concept layout thats perfect for entertaining, with seamless flow from the living room to the kitchen, dining area, solarium, and outdoor decks. The kitchen features built-in appliances, a central island with granite countertops, a modern backsplash, and plenty of cupboard space. A spacious main-floor laundry room provides added convenience and extra storage. The living room boasts a cozy fireplace, with an adjacent, large solarium. Both spaces offer views of the water - how many homes have that? Upstairs, there are three generously sized bedrooms and two full bathrooms. The primary suite includes an ensuite with a charming clawfoot t
$ 855,000
12764 Boyne Road, North Dundas, ON, K0C 1H0 house for sale | Listing ID X13533 | Royal LePage
View photo
House · for sale
$ 649,900
12764 Boyne Road, North Dundas, ON, K0C 1H0 house for sale | Listing ID X13533 | Royal LePage
South Dundas
· House
· Parking · Cellar
South Dundas · House · Parking · Cellar
Discover an extraordinary 50-acre wooded paradise where nature, privacy, and endless possibilities come together. Explore your own network of scenic trails, enjoy a spring-fed pond ranging from approximately 6 to 25 feet deep, making it well suited for stocking with fish, and experience the beauty of every season. Wildlife is a daily part of life here, with deer, birds, and other native species right outside your door. Whether you dream of hiking, ATVing, hunting, or simply escaping the pace of everyday life, this spectacular retreat offers the ultimate country lifestyle. The land also provides an abundant supply of firewood for years to come. Nestled within this incredible setting is a spacious 4-bedroom, 2-bathroom home ready for your personal touch. A double attached garage with convenient basement access adds everyday functionality, while a newer roof (2018) provides peace of mind. The grounds feature an abundance of fruit-bearing trees and vines, including mature pear and apple tr
$ 649,900
46 First Avenue, Russell, ON, K4R 1C9 house for sale | Listing ID X13764 | Royal LePage
View photo
House · for sale
$ 429,900
46 First Avenue, Russell, ON, K4R 1C9 house for sale | Listing ID X13764 | Royal LePage
South Dundas
· House
· Garden · Deck
South Dundas · House · Garden · Deck
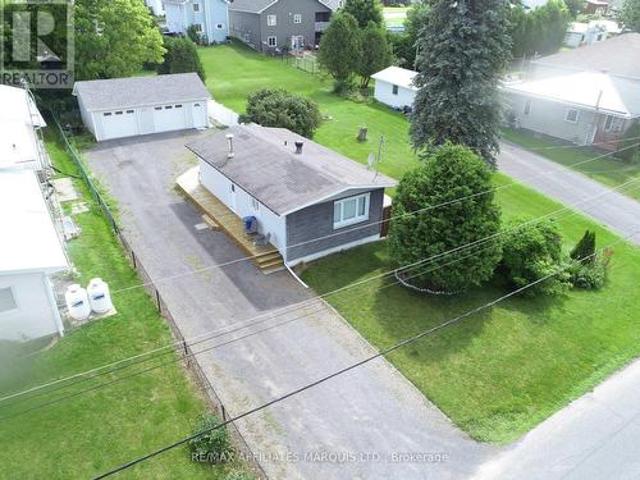
Located at 46 First Ave in Russell, Ontario, this adorable 2-bedroom, 1-bathroom bungalow is ideal for first-time buyers, downsizers, or investors. Inside, the home offers an efficient layout designed for comfortable, low-maintenance living. The property features an expansive deck overlooking a large backyard, perfect for outdoor entertaining and relaxation, along with a large storage shed. A long private driveway easily accommodates up to three vehicles. Situated in a quiet neighborhood close to local amenities, schools, and parks, this charming home presents an affordable opportunity for detached homeownership with exceptional outdoor space. (Id: 27)
$ 429,900
318 Main Street W, Merrickville Wolford, ON, K0G 1N0 house for sale | Listing ID X13062 | Royal LePage
View photo
House · for sale
$ 775,000
318 Main Street W, Merrickville Wolford, ON, K0G 1N0 house for sale | Listing ID X13062 | Royal LePage
South Dundas
· House
South Dundas · House
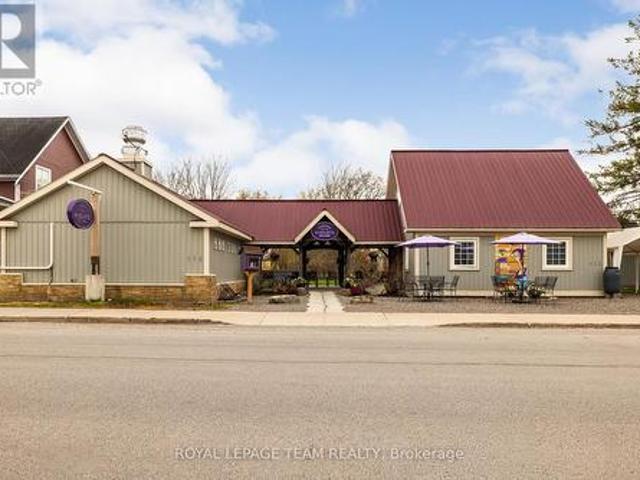
Where there's a whisk, there's a way' to owning an exceptional and profitable commercial bakery and residence in the heart of the historic and highly desirable Village of Merrickville, known for its vibrant year round tourism! This turnkey property on a busy foot traffic street, mere steps from the historic Rideau canal, offers the convenience of residing in the beautiful adjoining residence or utilizing the residence for additional income purposes i. E Airbnb or rental. Over the last several years this successful bakery with its large commercial kitchen, beautiful retail area and two piece bathroom has been updated with a commercial sized heat pump/Air Conditioning, shop flooring, lighting, welcoming entrance door, display case, commercial freezer and more! The residence features vaulted ceilings and a gorgeous open living space that encompasses a living room area and bright kitchen. The bedroom suite offers ample closet space, an ensuite bathroom with attached laundry area and an ext
$ 775,000
545 St Lawrence Street, North Dundas, ON, K0C 2K0 commercial.
View photo
House · for sale
$ 895,000
$ 271/sq.ft
545 St Lawrence Street, North Dundas, ON, K0C 2K0 commercial.
South Dundas
· 3,294 sq.ft · House
· Office room
South Dundas · 3,294 sq.ft · House · Office room
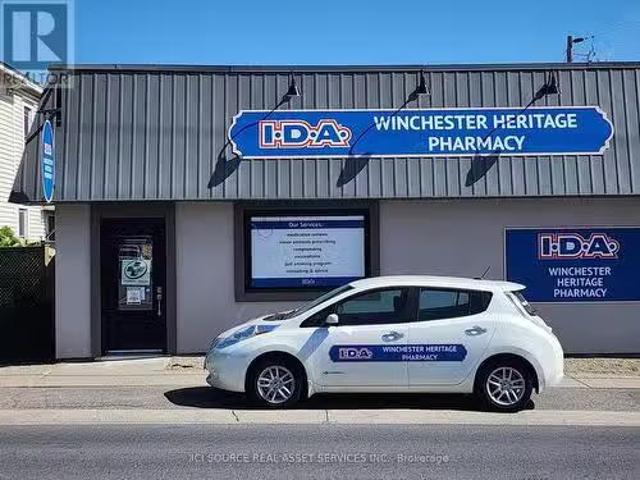
Newly renovated Medical-Commercial Office building across from Winchester District Memorial Hospital in Winchester, Ontario is now available for sale. The first half is leased to a shop and the newly built second half consists of 5 office rooms with furnished reception and common areas. An ideal opportunity for investors or Medical Professionals to use or operate the building for years to come. For Additional Property Details Click The Brochure Icon Below (id:27). Still available at ListedBuy!
$ 895,000
1276 Lori Elizabeth Street, North Dundas, ON, K0C 2K0 house for sale | Listing ID X13793 | Royal LePage
View photo
House · for sale
$ 699,900
Updated
1276 Lori Elizabeth Street, North Dundas, ON, K0C 2K0 house for sale | Listing ID X13793 | Royal LePage
South Dundas
· House
· Patio · Fireplace · Deck · Cellar
South Dundas · House · Patio · Fireplace · Deck · Cellar
This beautifully appointed home offers an exceptional blend of modern comfort & impressive outdoor amenities. Ideally situated within easy reach of local shops, schools, restaurants, services & recreation, this property offers the convenience of small-town living with everything you need close at hand. Step inside the foyer leading to a convenient 3 piece bathroom with heated flooring & walk-in shower. The bright & inviting living/dining area showcases hardwood flooring, electric fireplace & patio doors leading to the deck, creating a seamless connection between indoor & outdoor living. The open-concept layout continues into the stylish kitchen with modern white cabinetry & island with additional cupboard storage. Primary bedroom & 2nd bedroom, both featuring walk-in closets with organizers, along with a 5 piece bathroom complete this level. The basement provides more living & entertaining space, featuring recreation room complete with pool table & accessories, plus a 3rd bedroom with
$ 699,900
1111 Burnside Drive, Augusta, ON, K6V 5T1 house for sale | Listing ID X13071 | Royal LePage
View photo
House · for sale
$ 1,995,900
1111 Burnside Drive, Augusta, ON, K6V 5T1 house for sale | Listing ID X13071 | Royal LePage
South Dundas
· House
· Patio · Fireplace · Deck · Swimming pool · Parking
South Dundas · House · Patio · Fireplace · Deck · Swimming pool · Parking
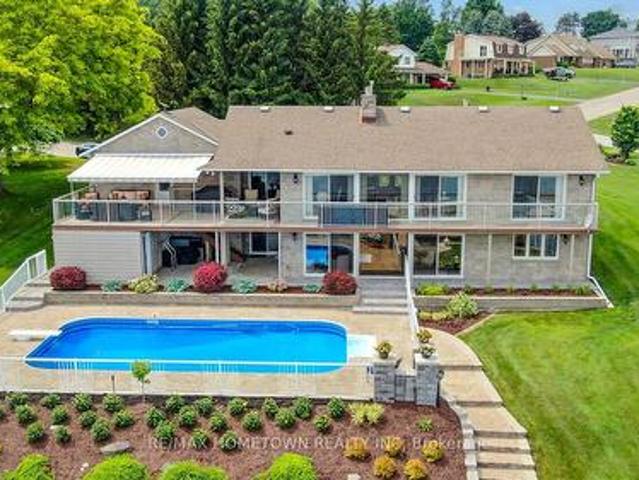
Perched on the banks of the St. Lawrence River, this impeccably maintained all-brick/stone bungalow awaits you. Step inside this deceptively modest façade and discover a 3,100 sq ft, 3 + 1-bedroom, 3-bath retreat on the banks of the St. Lawrence River complete with a double-car garage, in-ground pool, and full walk-out lower level that's primed for an in-law suite or multifamily setup. Key Features: Waterfront Wow-Factor Instant river views greet you the moment you cross the threshold. Expansive, low-maintenance decks (one covered with an adjustable awning) overlook the pool and riverfront. Private dock, perfect for your boat or evening sunset sessions. Main Level Living Open living/dining layout divided by a gas fireplace, both rooms opening onto the deck; chef's kitchen with abundant cabinetry, generous counter space, and patio access. Primary suite with built-in closets, private deck access, and 3-piece ensuite. Two additional bedrooms and a 4-piece bath round out this level. Lower-
$ 1,995,900
214 Arcand Road, North Grenville, ON, K0G 1J0 house for sale | Listing ID X13486 | Royal LePage
View photo
House · for sale
$ 659,000
214 Arcand Road, North Grenville, ON, K0G 1J0 house for sale | Listing ID X13486 | Royal LePage
South Dundas
· House
· Parking · Fireplace · Cellar
South Dundas · House · Parking · Fireplace · Cellar
Large bright home on a private 6.91acres only 10 minutes from Kemptville and close to entrance/exit of the 416, getting you to Ottawa in under 30 mins! This house is ready for a new owner to make it their home, approximately 1800 sq ft on the main level, consisting of 3 bedrooms, 2 bathrooms and a generous amount of living space! A partially finished basement with bathroom and recroom as well as easy access to the two car garage. Many bonus features with this property include, steel shingle roof, hardwood floors, central fireplace and a new forced air propane furnace installed August 2026. Large (24'x25') detached garage/workshop for all your toys or work from home possibilities. Make sure to view this soon as it's location and lot size are not the everyday find. (Id: 27)
$ 659,000
11457 Cameron Road, North Dundas, ON, K0E 1J0 house for sale | Listing ID X13166 | Royal LePage
View photo
House · for sale
$ 649,000
11457 Cameron Road, North Dundas, ON, K0E 1J0 house for sale | Listing ID X13166 | Royal LePage
South Dundas
· House
· Patio
South Dundas · House · Patio
Any Buyer who purchases this new build over 2000 sq ft bungalow will have the ability to apply for the Enhanced New Build HST Buyer Rebate giving you almost $75,000 back on this purchase (conditions apply)! Move in ready with elegant finishes. This Custom-Built Bungalow is on an Expansive Country Lot on Cameron Road in the peaceful community of Inkerman. This custom bungalow offers 2,024 sq. Ft. of functional, one-level living. The heart of the home features a sprawling, open-concept layout designed for both entertaining and comfortable daily living. Built for convenience, the home features a maintenance-free exterior, a dedicated main-floor laundry room, and bright, oversized windows throughout. The Primary Retreat is located at the rear of the home for added privacy, featuring a double walk-in closet, a private ensuite bath, and sliding patio door leading directly to the deep rear lot. Two additional generous bedrooms and a second full bath ensure plenty of space for family or guests
$ 649,000
30 Kimberly Avenue, North Grenville, ON, K0G 1J0 house for sale | Listing ID X13468 | Royal LePage
View photo
House · for sale
$ 1,230,000
30 Kimberly Avenue, North Grenville, ON, K0G 1J0 house for sale | Listing ID X13468 | Royal LePage
South Dundas
· House
· Fireplace · Deck · Swimming pool
South Dundas · House · Fireplace · Deck · Swimming pool
Absolutely spectacular full brick bungalow tucked away on 1.3 acre well treed property in super convenient kettle creek estates. A wonderfully open floor plan here with an efficient open flow for ease of day to daying. Super durable flooring thru the major traffic areas & then cozy plush carpeting underfoot in the quiet areas. A traditional stone fireplace provides both function & warmth to whats a beautifully bright & open all day living space. Clean white designer quality cabinetry is highlited by elegant quartz counter tops with gleaming stainless steel accessories & accents. Thats a full 12 ft island in the kitchen & its perfect for efficient meal prep or consumption thereof. The primary bedroom is of space & comfort features a full ensuite bath with custom shower stall & a heated floor. There's also direct access to the fully screened deck/oasis & then the pool & then the forest behind &. it goes on. The lower level offers a 30 ft'do-anything' (rec) room for the kids (or dad) to t
$ 1,230,000
216 Filion Street, Russell, ON, K0A 1W0 house for sale | Listing ID X13774 | Royal LePage
View photo
House · for sale
$ 899,900
216 Filion Street, Russell, ON, K0A 1W0 house for sale | Listing ID X13774 | Royal LePage
South Dundas
· House
· Fireplace
South Dundas · House · Fireplace
What if the home you would custom-build for yourself has already been built and is ready now? Not only the finishes you would choose, but the decisions you might not know to make until you've lived without them. This CUSTOM-BUILT 2022 BUNGALOW goes well beyond the usual builder or homeowner checklist, bringing together beautiful finishes with choices about space, function and flexibility that are much harder to change later. A substantial main floor has room for FOUR BEDROOMS without asking the rest of the home to live smaller; use one as an office and still keep three. The heart of the home is a generous open great room anchored by a striking fireplace, with real space for living and dining. The kitchen adds abundant cabinetry, serious workspace, a large island and separate pantry. Then there's the MUDROOM: expanded, beautifully fitted with custom cabinetry and genuinely sized for family life, sports gear and all the stuff that comes through the door. Main-floor laundry adds another e
$ 899,900
17623 Sandringham Road, North Stormont, ON, K0C 1G0 house for sale | Listing ID X13575 | Royal LePage
View photo
House · for sale
$ 959,900
17623 Sandringham Road, North Stormont, ON, K0C 1G0 house for sale | Listing ID X13575 | Royal LePage
South Dundas
· House
· Garden · Cellar
South Dundas · House · Garden · Cellar
This custom-built stone bungalow combines quality craftsmanship with thoughtful upgrades and exceptional versatility. The bright open-concept main floor is designed for everyday living and effortless entertaining. At the heart of the home is an impressive chef's kitchen featuring quartz countertops, an oversized island with seating, extensive cabinetry, under-cabinet lighting, and generous prep space. The spacious primary suite is a true retreat, complete with a spa-inspired ensuite. Forget the standard walk-in closet-this home offers an entire dressing room. Custom floor-to-ceiling wardrobes create a bright transition between the bedroom and ensuite while providing exceptional storage. The fully finished lower level features high-end heated marbleized concrete flooring, a spacious entertainment area, wet bar, rec room, second bedroom, and a full 3-piece bathroom. In-floor heating extends throughout the basement, kitchen, and bathrooms. Outside, enjoy the professionally landscaped yard
$ 959,900
25 Church Street, North Stormont, ON, K0C 1W0 house for sale | Listing ID X12275 | Royal LePage
View photo
House · for sale
$ 449,900
25 Church Street, North Stormont, ON, K0C 1W0 house for sale | Listing ID X12275 | Royal LePage
South Dundas
· House
· Deck · Parking · Cellar
South Dundas · House · Deck · Parking · Cellar
This cozy, move-in ready home is a fantastic opportunity for snowbirds, first-time buyers, or anyone looking to downsize without compromise. Thoughtfully updated and easy to maintain, the property features a spacious 20' x 30' garage and an additional shedperfect for tools, toys, or seasonal storage. Recent renovations include new flooring, updated exterior, refreshed deck, and the installation of weeping tiles for added peace of mind. The home is designed for efficient heating and low-maintenance living. Inside, the partially finished basement offers a guest bedroom (den) and a generous utility room that can be adapted to suit your needs. Step outside and enjoy the large deckideal for morning coffee or evening relaxation. Whether you're looking for a year-round home or a seasonal retreat, this well-kept property combines comfort, practicality, and value. (Id: 27)
$ 449,900
277 Peacock Drive, Russell, ON, K4R 0A1 house for sale | Listing ID X13699 | Royal LePage
View photo
House · for sale
$ 512,785
277 Peacock Drive, Russell, ON, K4R 0A1 house for sale | Listing ID X13699 | Royal LePage
South Dundas
· House
South Dundas · House
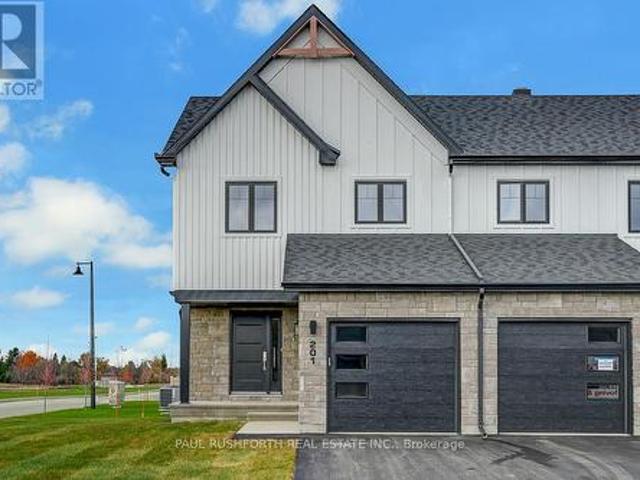
This 3 bed, 3 bath end unit townhome has a stunning design and from the moment you step inside, you'll be struck by the bright & airy feel of the home, w/ an abundance of natural light. The open concept floor plan creates a sense of spaciousness & flow, making it the perfect space for entertaining. The kitchen is a chef's dream, w/ top-of-the-line appliances, ample counter space, & plenty of storage. The large island provides additional seating & storage. On the 2nd level each bedroom is bright & airy, w/ large windows that let in plenty of natural light. Primary bedroom includes a 3 piece ensuite. The lower level is finished and includes laundry & storage space. The standout feature of this home is the full block firewall providing your family with privacy. Photos were taken at the Russell model home at 201 Peacock Avenue. Flooring: Hardwood, Flooring: Ceramic, Flooring: Carpet Wall To Wall (id: 27)
$ 512,785
638 St Thomas Road E, Russell, ON, K0A 1W0 house for sale | Listing ID X13568 | Royal LePage
View photo
House · for sale
$ 1,899,900
638 St Thomas Road E, Russell, ON, K0A 1W0 house for sale | Listing ID X13568 | Royal LePage
South Dundas
· House
· Swimming pool
South Dundas · House · Swimming pool
Your Private Country Paradise on 25 Acres in Embrun! Pictures don't even do justice to this unique. Welcome to this exceptional 25-acre estate, where privacy, comfort, and quality craftsmanship come together to create the perfect country retreat. Nestled among mature trees and surrounded by nature, this meticulously maintained property offers an incredible lifestyle just minutes from the amenities of Embrun. The beautifully designed open-concept bungalow features a spacious and inviting layout with 3 generous bedrooms and 3 bathrooms. The bright, sun-filled living room provides the perfect gathering space, while the functional floor plan is ideal for both everyday living and entertaining. Heated floors throughout the home add year-round comfort and a touch of luxury. Step outside to your own private oasis. Enjoy warm summer days by the heated saltwater inground pool, relax in the peaceful surroundings, or explore the property's picturesque treed areas that offer endless opportunities f
$ 1,899,900
54 Albert Street, Russell, ON, K0A 1W0 house for sale | Listing ID X13676 | Royal LePage
View photo
House · for sale
$ 659,900
54 Albert Street, Russell, ON, K0A 1W0 house for sale | Listing ID X13676 | Royal LePage
South Dundas
· House
· Garden · Office room · Swimming pool · Deck · Parking
South Dundas · House · Garden · Office room · Swimming pool · Deck · Parking
Welcome to 54 Albert Street in Embrun! This spacious 5-bedroom, 3-bathroom split-level home offers plenty of room for family living and entertaining. Featuring an attached garage, a newly paved triple-car driveway, mainly updated flooring and an abundance of natural light, this home is ready to enjoy. The main level features hardwood and ceramic flooring, a generous living room and formal dining room flowing into the spacious kitchen. Enjoy quartz countertops, a large centre island, plenty of cabinetry and counter space, a dedicated area perfect for a coffee bar, and direct access to the backyard deck. Upstairs, the primary bedroom features a walk-in closet and private 4-piece ensuite, complemented by 2 additional generous bedrooms and another 4-piece bath. The lower level offers a comfortable family room, 2 additional rooms ideal for bedrooms, guests or home offices, plus a convenient 3-piece bath combined with laundry. Step outside to your own backyard oasis featuring a pool, hot tub
$ 659,900

Get email alerts

Don't miss out: be the first to know about new properties

The alert was correctly created

On subscribing you accept the conditions of use and the privacy policy
Alert
Receive new ads in your inbox
Save this search
Receive alerts for new listings

We'll send you an email when we have new properties for: "Houses for sale in South Dundas"

The alert was correctly created

Dunbar
Brinston
Get email alerts and be the first to see new listings
Required field
On subscribing I accept the terms of the privacy policy
Perfect! You'll soon start receiving new listings via email
Alert
Receive an email when we have new ads for Houses for sale in South Dundas
Save this search
Filters

Bedrooms

Area (sq.ft)

sq.ft
sq.ft

Price

$
$

Filter by property type

Bathrooms

Clear all filters
Receive notifications when new entries are published.