463 houses for sale in South Glengarry

House Hawkesbury ON 104401401
View photo
House · for sale
$ 379,900
House Hawkesbury ON 104401401
South Glengarry
· House
South Glengarry · House
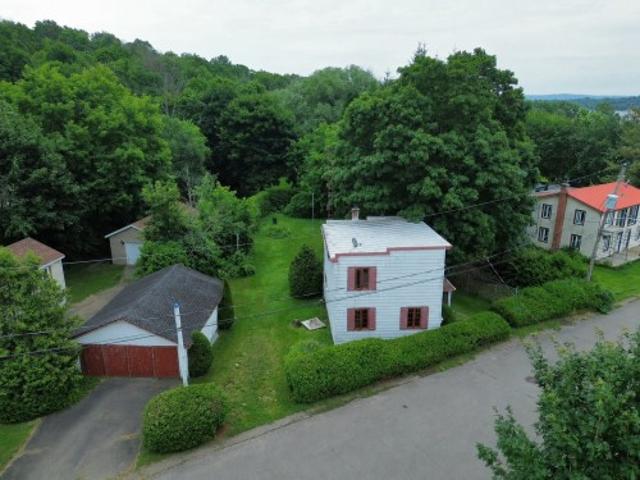
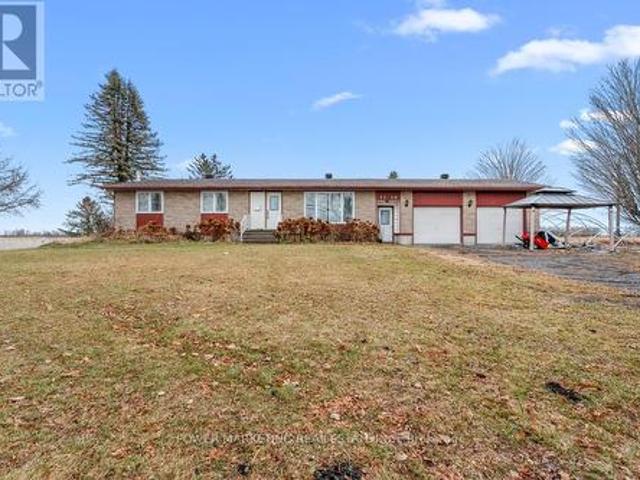
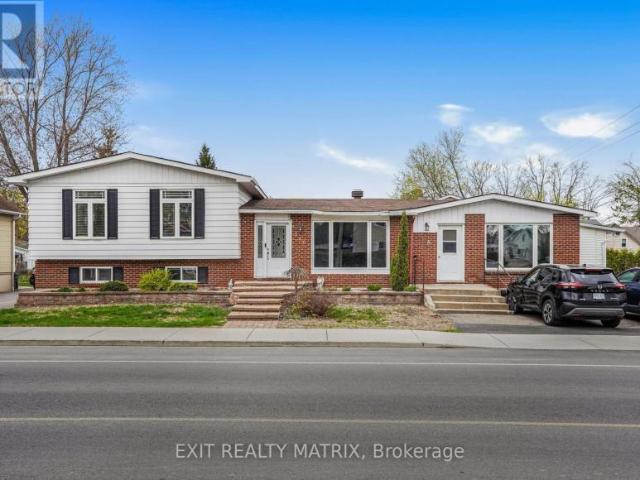
Explore this exciting real estate opportunity located in the vibrant area of Hawkesbury. This property is currently priced at CAD379900. A fantastic chance to acquire property in a sought-after location. Whether you are looking for a new location or a significant acquisition, this listing warrants serious consideration. Review all the details and imagine the possibilities. Contact us today for more information!
$ 379,900
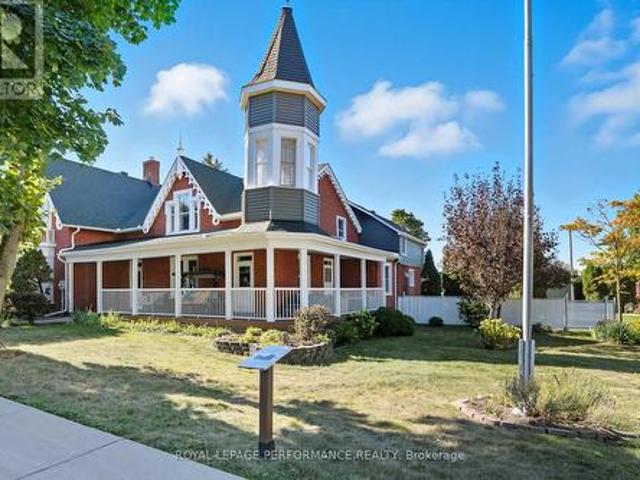
8 John Street, Champlain, ON, K0B 1K0 house for sale | Listing ID X13594 | Royal LePage
View photo
House · for sale
$ 695,000
8 John Street, Champlain, ON, K0B 1K0 house for sale | Listing ID X13594 | Royal LePage
South Glengarry
· House
· Garden
South Glengarry · House · Garden
Nestled in the heart of L'Orignal, the historic Proulx House (circa 1885) beautifully blends Victorian charm with modern comfort. Showcasing a stone foundation, brick exterior, soaring ceilings, hardwood floors, and exquisite period details, this remarkable home offers approximately 3,849 sq. Ft. of living space. The spacious layout features elegant living and dining rooms, a renovated kitchen with granite countertops and stainless steel appliances, two main-floor offices, four generous bedrooms, and multiple flexible living areas. Step outside to discover a rare backyard oasis. The fully fenced and landscaped yard offers exceptional privacy, complete with a saltwater inground pool-an ideal retreat for relaxing and entertaining. Enjoy the best of both worlds: a peaceful, private setting while being within walking distance of schools, parks, shops, restaurants, and everyday amenities. L'Orignal Beach and the Ottawa River are just minutes away. Additional highlights include municipal ser
$ 695,000
House Casselman ON 104362603
View photo
House · for sale
$ 624,900
House Casselman ON 104362603
South Glengarry
· House
South Glengarry · House
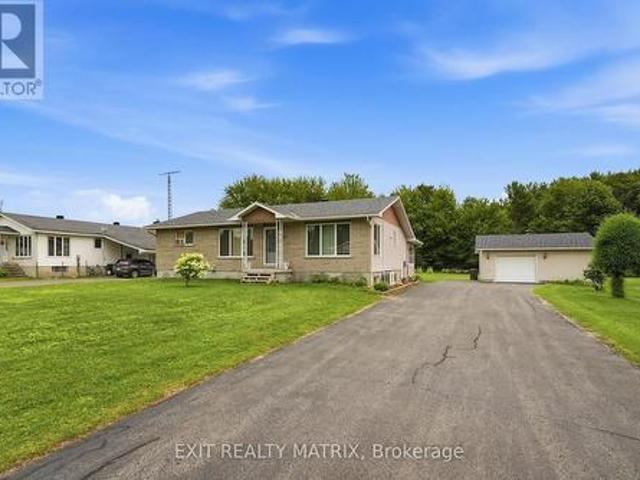
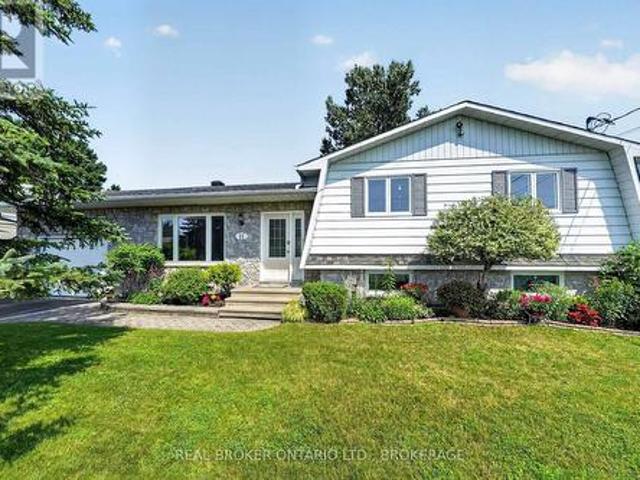
Explore this exciting real estate opportunity located in the vibrant area of Casselman. This property is currently priced at CAD624900. A fantastic chance to acquire property in a sought-after location. Whether you are looking for a new location or a significant acquisition, this listing warrants serious consideration. Review all the details and imagine the possibilities. Contact us today for more information!
$ 624,900
3 Rue Bernard, Brownsburg Chatham, QC, J8G 2E9 house for sale | Listing ID 14261 | Royal LePage
View photo
House · for sale
$ 345,000
3 Rue Bernard, Brownsburg Chatham, QC, J8G 2E9 house for sale | Listing ID 14261 | Royal LePage
South Glengarry
· House
· Parking · Cellar
South Glengarry · House · Parking · Cellar
A property where the possibilities are as vast as the land itself. Set on over 22,000 sq. Ft. in a peaceful, residential area, this property offers an exceptional setting with outstanding potential for an extension, landscaping, or future projects. The detached garage adds another sought-after feature. The fully renovated main floor offers a bright, move-in-ready living space, while the basement provides plenty of potential to bring your vision to life. Just minutes from services, outdoor activities, and the many attractions of the Laurentians, this is a rare opportunity not to be missed
$ 345,000
1159 Montreal Road, Cornwall, ON, K6H 1E3 house for sale | Listing ID X13571 | Royal LePage
View photo
House · for sale
$ 584,900
1159 Montreal Road, Cornwall, ON, K6H 1E3 house for sale | Listing ID X13571 | Royal LePage
South Glengarry
· House
· Garden · Fireplace · Swimming pool · Parking · Equipped kitchen
South Glengarry · House · Garden · Fireplace · Swimming pool · Parking · Equipped kitchen
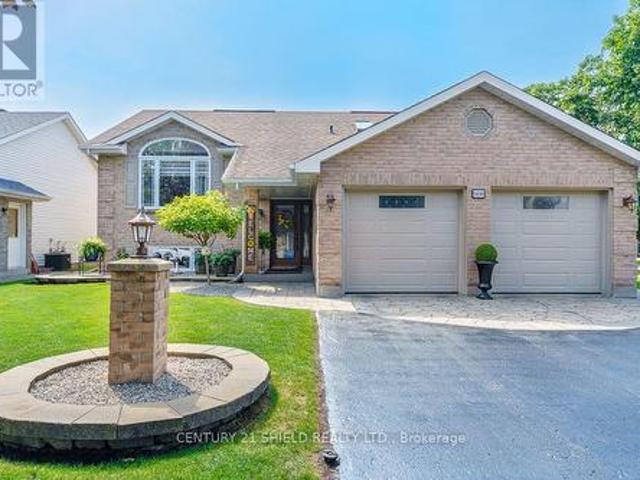
This all-brick raised bungalow has everything on your list. And then some. Step inside to hardwood and ceramic floors on the main level, where easy living starts right away. The main floor laundry room is a dream, complete with washer, dryer, sink and cabinets so chores never feel like a chore. Upstairs offers two comfortable bedrooms and a full bathroom, perfect for family or guests. Head downstairs to find two more bedrooms, another full bathroom, and a cozy rec room with a fireplace. Ideal for movie nights or relaxing after a long day. Storage won't be a worry here either, with plenty of space to keep life organized. Step outside to your own private oasis: a fully fenced backyard, beautifully landscaped, with an above/inground pool ready for summer fun. (Pool installed in 2017 and heated). Add in the 1 1/2 attached garage, and this home checks every box. If you have a dog, walking trails can be found in the area. Existing kitchen refrigerator stove, and dishwasher are included (ALL
$ 584,900
House Casselman ON 104362601
View photo
House · for sale
$ 599,900
House Casselman ON 104362601
South Glengarry
· House
South Glengarry · House
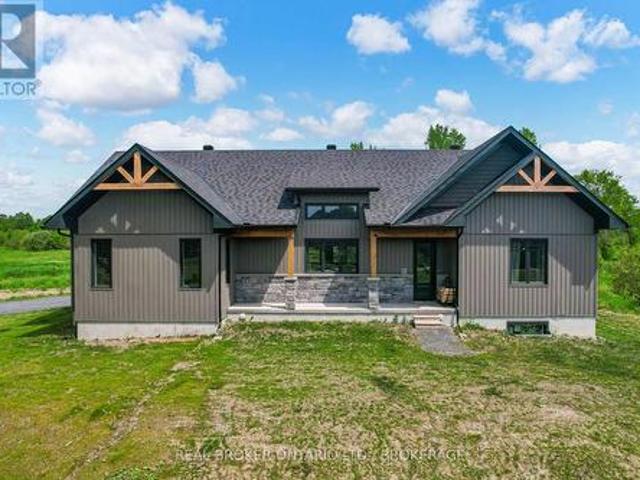
Explore this exciting real estate opportunity located in the vibrant area of Casselman. This property is currently priced at CAD599900. A fantastic chance to acquire property in a sought-after location. Whether you are looking for a new location or a significant acquisition, this listing warrants serious consideration. Review all the details and imagine the possibilities. Contact us today for more information!
$ 599,900
22 Rue Kelly, Saint André D'Argenteuil, QC, J0V 1X0 house for sale | Listing ID 21165 | Royal LePage
View photo
House · for sale
$ 279,000
22 Rue Kelly, Saint André D'Argenteuil, QC, J0V 1X0 house for sale | Listing ID 21165 | Royal LePage
South Glengarry
· House
· Garden · Parking
South Glengarry · House · Garden · Parking
Charming two-storey home offering 3 bedrooms on a spacious 10,243 sq. Ft. lot. The main floor features newly redone flooring, while the large windows fill the home with natural light. Enjoy a private, fully fenced backyard surrounded by mature trees, perfect for relaxing or entertaining. Large detached double garage providing ample storage and workspace. Connected to municipal sewer services and ideally located just minutes from the Ottawa River. A wonderful opportunity to enjoy comfort, space, and a peaceful setting
$ 279,000
563 Lajeunesse Road, Alfred And Plantagenet, ON, K0B 1A0 house for sale | Listing ID X13583 | Royal LePage
View photo
House · for sale
$ 519,000
563 Lajeunesse Road, Alfred And Plantagenet, ON, K0B 1A0 house for sale | Listing ID X13583 | Royal LePage
South Glengarry
· House
· Garden · Fireplace · Swimming pool · Parking · Cellar
South Glengarry · House · Garden · Fireplace · Swimming pool · Parking · Cellar
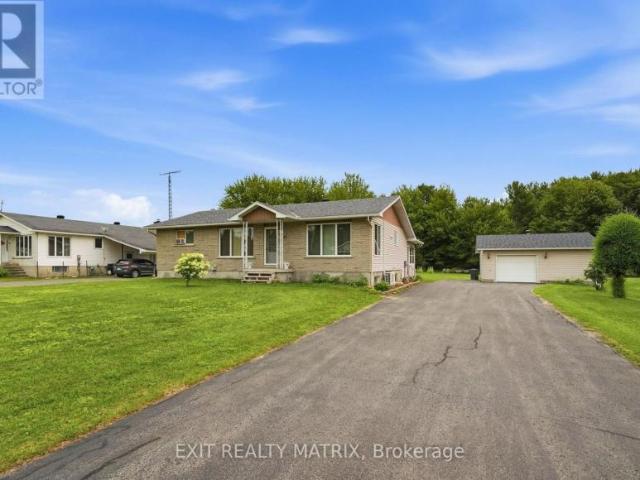
Well-Maintained Move-In Ready Country Home with In-Law Suite & Heated Garage/Shop*. Welcome to this well-maintained, move-in ready country property situated on a spacious 100' x 300' lot, offering the perfect balance of peaceful country living and convenient access to nearby amenities. The bright and inviting main level features a fantastic kitchen with a large island, built-in appliances, and plenty of workspace, making it ideal for family gatherings and entertaining. The main level offers three comfortable bedrooms, a 4-piece bathroom with laundry connections, and attractive hardwood and ceramic flooring throughout. The fully finished basement includes a self-contained 2-bedroom in-law suite complete with a cozy natural gas fireplace, providing excellent space for extended family or guests. Step outside and enjoy the attached three-season sunroom, a large screened gazebo, and the beautifully landscaped yard with plenty of space for a pool and gardening etc. A large 24' X 24' heated d
$ 519,000
304 Rue Bourget, Vaudreuil Dorion, QC, J7V 9K7 house for sale | Listing ID 23941 | Royal LePage
View photo
House · for sale
$ 655,000
304 Rue Bourget, Vaudreuil Dorion, QC, J7V 9K7 house for sale | Listing ID 23941 | Royal LePage
South Glengarry
· House
· Patio · Garden · Office room · Parking · Cellar
South Glengarry · House · Patio · Garden · Office room · Parking · Cellar
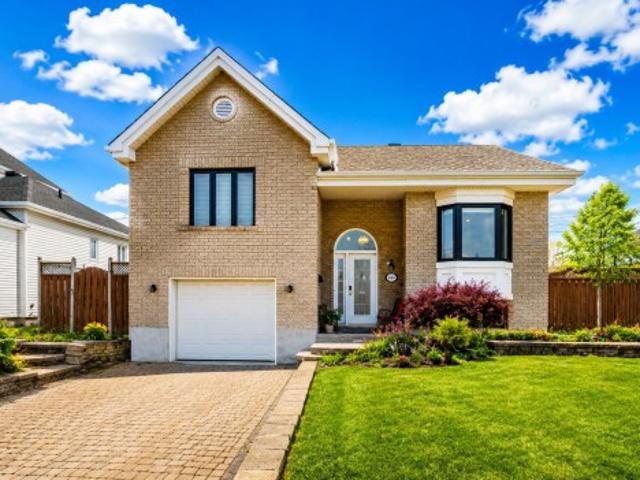
Well-maintained home offering 2+1 bedrooms, 2 full bathrooms, garage, and a basement with separate entrance. Bright main floor with spacious living room, bay window, dining area with patio door to fenced backyard, and functional kitchen. Upstairs features 2 large bedrooms and full bath. Basement includes family room, 3rd bedroom, full bath, and office (potential 4th bedroom). Paved driveway for 3 cars. Located in a quiet, family-friendly area near schools, shops, commuter train, and highways 20, 30 & 40. Book your visit today
$ 655,000
1274 Daprat Avenue, Cornwall, ON, K6H 6N9 house for sale | Listing ID X13558 | Royal LePage
View photo
House · for sale
$ 699,000
1274 Daprat Avenue, Cornwall, ON, K6H 6N9 house for sale | Listing ID X13558 | Royal LePage
South Glengarry
· House
· Garden · Fireplace · Deck · Cellar
South Glengarry · House · Garden · Fireplace · Deck · Cellar
This spacious all brick bungalow has over 2000 sq ft of carpet free main floor living space with a full partially finished basement. The open concept principal space has a large kitchen area with plenty of cabinetry and a cosy dining nook overlooking the back yard oasis. The attached living room is ideal for entertaining and comfortable times by the gas fireplace. Garden doors open to a deck, gazebo and large well landscaped back yard with pond and perennial plantings. A formal dining room adjacent to the kitchen can also be accessed by French doors from the foyer. The primary bedroom with ensuite and walk in closet is privately located at one end of the house while two secondary bedrooms and a bathroom are on the other side. A laundry room completes the main floor. The basement has a large open Recreation room with a gas stove. The L-shaped utility room is huge! A 3pc bathroom is an added bonus off the Rec room. This home has an abundance of storage throughout. Located on a large pie-
$ 699,000
1840 Belvedere Crescent, Cornwall, ON, K6H 7C6 house for sale | Listing ID X13556 | Royal LePage
View photo
House · for sale
$ 625,000
1840 Belvedere Crescent, Cornwall, ON, K6H 7C6 house for sale | Listing ID X13556 | Royal LePage
South Glengarry
· House
· Patio · Garden · Fireplace · Deck
South Glengarry · House · Patio · Garden · Fireplace · Deck
Welcome to this exceptionally well-built and impeccably maintained home with a fully equipped in-law suite, located in the highly desirable Sunrise Acres neighborhood. This all-brick residence offers outstanding curb appeal including permanent soffit lighting. A beautifully landscaped backyard retreat featuring a spacious deck with pergola and privacy shades, a lower patio area with privacy fencing, and an oversized shed/man cave. The heart of the home is the thoughtfully updated kitchen, showcasing two-tone cabinetry, granite countertops, and workspace. The adjoining dining area flows seamlessly into the cozy family room, where a stunning stone-surround gas fireplace creates a warm and inviting atmosphere. French doors lead to a bright and elegant living room, perfect for entertaining or relaxing. The spacious primary suite features a walk-in closet and convenient access to the updated main bathroom, complete with a walk-in shower, separate soaker tub, and skylight that fills the spac
$ 625,000
522 Jase Street, Cornwall, ON, K6H 7G4 house for sale | Listing ID X13556 | Royal LePage
View photo
House · for sale
$ 424,000
522 Jase Street, Cornwall, ON, K6H 7G4 house for sale | Listing ID X13556 | Royal LePage
South Glengarry
· House
· Garden · Balcony · Parking · Cellar
South Glengarry · House · Garden · Balcony · Parking · Cellar
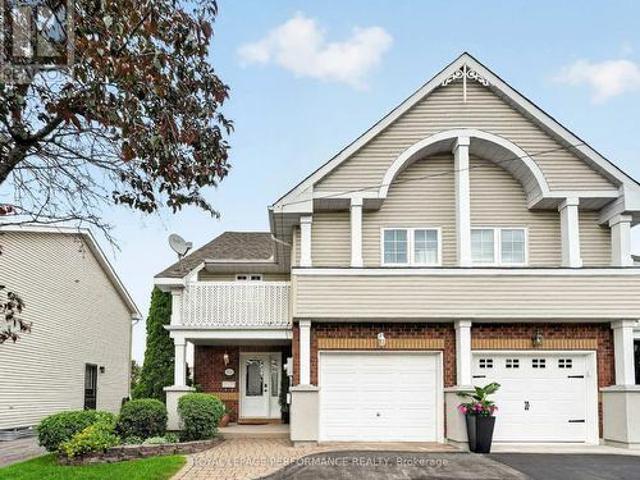
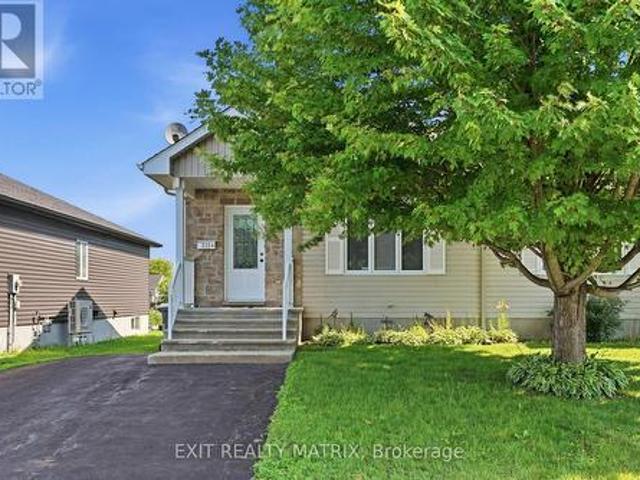
Nestled in a desirable mature neighbourhood, this well cared for 3 bedroom semi-detached home with an attached garage offers comfort, style and exceptional outdoor living. The inviting main level features a spacious living room and a dining area adjacent to the well-equipped kitchen complete with solid oak cabinetry and stainless steel appliances. The second level is dedicated to the impressive primary suite, featuring a walk-in closet, a 3-piece ensuite with a relaxing soaker tub, and your own private balcony overlooking the street, the perfect spot to enjoy your morning coffee or unwind with a good book. The upper level offers two additional bedrooms for family or guests, along with an updated (2022) 3-piece bathroom showcasing a tiled walk-in shower with sliding glass doors and a convenient dedicated laundry station. The finished basement provides additional living space with a comfortable recreation room and utility room. Step outside to discover a true backyard oasis that reflects
$ 424,000
1603 Peter Street, Cornwall, ON, K6J 1W7 house for sale | Listing ID X13562 | Royal LePage
View photo
House · for sale
$ 799,000
1603 Peter Street, Cornwall, ON, K6J 1W7 house for sale | Listing ID X13562 | Royal LePage
South Glengarry
· House
· Swimming pool · Cellar
South Glengarry · House · Swimming pool · Cellar
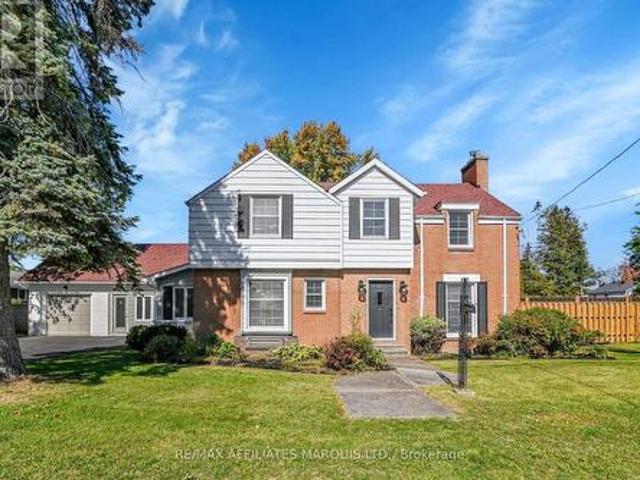
This newly renovated 2-storey home sits on a rare spacious double lot, offering exceptional outdoor living with a private inground pool. Perfect for entertaining or relaxing on warm summer days. Inside, the home impresses with a bright layout, seamlessly connecting the modern kitchen, dining area, and sunroom, filling the space with natural light. The generous family room offers plenty of room to gather, unwind, and create lasting memories. Upstairs, you'll find three well-appointed bedrooms, including a luxurious primary suite with a private ensuite bathroom, providing a peaceful retreat at the end of the day. The finished basement offers a rec room, an additional bedroom and bathroom. And, the fully finished in-law suite offers excellent flexibility. Ideal for multi-generational living, visiting guests, or potential rental income. Whether you're accommodating grandparents or looking for private space for extended family, this suite delivers both comfort and privacy. With ample space
$ 799,000
House Alfred And Plantagenet ON 104322400
View photo
House · for sale
$ 519,000
House Alfred And Plantagenet ON 104322400
South Glengarry
· House
South Glengarry · House
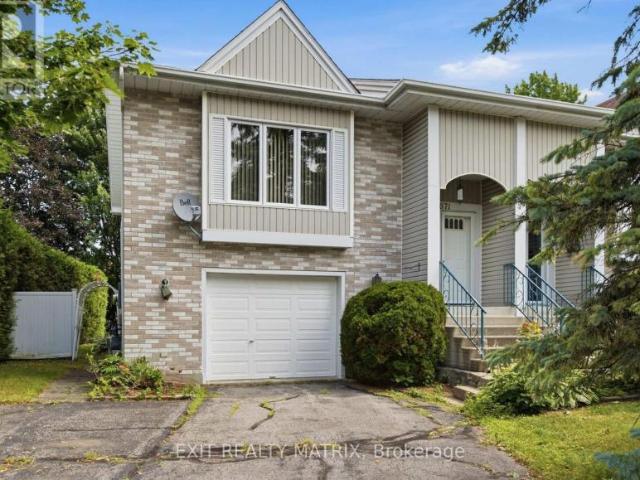
Explore this exciting real estate opportunity located in the vibrant area of Alfred And Plantagenet. This property is currently priced at CAD519000. A fantastic chance to acquire property in a sought-after location. Whether you are looking for a new location or a significant acquisition, this listing warrants serious consideration. Review all the details and imagine the possibilities. Contact us today for more information!
$ 519,000
1110 Ritchance Road, Alfred And Plantagenet, ON, K0B 1A0 house for sale | Listing ID X13576 | Royal LePage
View photo
House · for sale
$ 1,199,000
1110 Ritchance Road, Alfred And Plantagenet, ON, K0B 1A0 house for sale | Listing ID X13576 | Royal LePage
South Glengarry
· House
South Glengarry · House
Opportunity Knocks! Gorgeous Country Home with 46 Acres of Organic Farmland Discover the perfect blend of country living and agricultural opportunity with this gorgeous bungalow on 46 acres in the heart of Eastern Ontario. Located just minutes from the Trans-Canada Hwy 17, Tim Hortons, Alfred Village, and only a short drive from Hawkesbury, this property combines convenience with the tranquility of rural life. Ideal for a farm-loving family, this property features 43 acres of fertile, open fields, currently growing garlic, saffron, and other in-demand herbs. This property presents an exceptional farming opportunity. Step inside to find a bright and inviting living room, complete with beautiful hardwood floors that flow seamlessly throughout the main floor. The updated kitchen boasts elegant white cabinetry, gracious countertops, and a stylish backsplash, perfect for both cooking and entertaining. The adjoining dining area includes built-in cupboards for extra storage. The main floor al
$ 1,199,000
2288 Crewson Court, Cornwall, ON, K6H 0H5 house for sale | Listing ID X13547 | Royal LePage
View photo
House · for sale
$ 559,000
2288 Crewson Court, Cornwall, ON, K6H 0H5 house for sale | Listing ID X13547 | Royal LePage
South Glengarry
· House
· Garden · Cellar
South Glengarry · House · Garden · Cellar
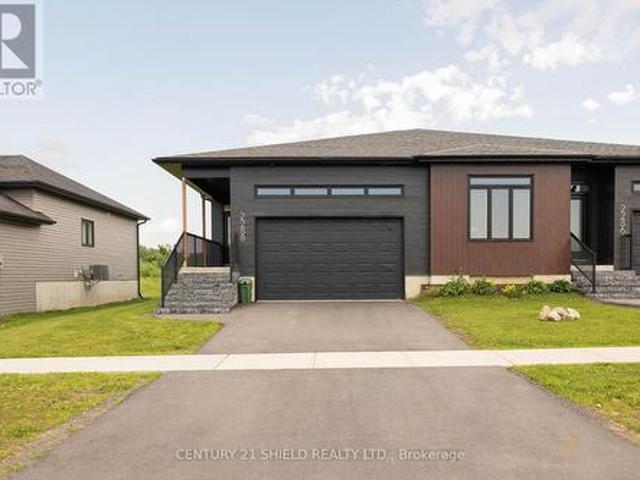
Step into modern comfort with this impeccable executive-style semi-detached home, built in 2024 and perfectly positioned in a sought-after subdivision surrounded by schools, shopping, walking trails, and other lifestyle amenities. Designed with a bright, open-concept layout, the main level offers a seamless blend of style and function. The upgraded gourmet kitchen is the heart of the home, featuring quartz countertops, pull-out cabinetry, and a stylish peninsula island. The spacious living and dining areas are located at the rear of the home, providing easy access to the backyard and creating an inviting indoor-outdoor living experience. This thoughtfully designed home offers 3 bedrooms and 3 bathrooms. The main floor features a spacious primary suite complete with a walk-in closet and private ensuite, a second well-appointed bedroom, convenient main-floor laundry, and bathroom. The basement expands your living space with a generous family room, third bedroom, an additional bathroom, a
$ 559,000
311 Nelson Street, Hawkesbury, ON, K6A 1M1 house for sale | Listing ID X13526 | Royal LePage
View photo
House · for sale
$ 339,900
311 Nelson Street, Hawkesbury, ON, K6A 1M1 house for sale | Listing ID X13526 | Royal LePage
South Glengarry
· House
· Patio · Garden · Deck · Parking · Cellar
South Glengarry · House · Patio · Garden · Deck · Parking · Cellar
Looking to downsize? A great opportunity to own a very well maintained semi detached home in a quiet neighborhood. A well designed open concept. Combined living and dining rooms with hardwood flooring. A great kitchen with ample cabinets, counter space and center island. Nice size primary bedroom with patio doors give access to a deck and a partially fenced backyard. A second bedroom and full bathroom complete the main level. Full unspoiled basement with laundry connections and a rough in for a second bathroom has plenty of space to create a family room and a third bedroom. Efficient forced air gas heat, electric hot water tank, covered front entry and parking for 2 cars. Low maintenance and easy living! Book a private visit today! (Id: 27)
$ 339,900
3210 Ritchance Road, Champlain, ON, K0B 1A0 house for sale | Listing ID X13572 | Royal LePage
View photo
House · for sale
$ 749,900
3210 Ritchance Road, Champlain, ON, K0B 1A0 house for sale | Listing ID X13572 | Royal LePage
South Glengarry
· House
· Deck · Cellar
South Glengarry · House · Deck · Cellar
Country living at its best with this extensively renovated 4 bedroom/2 bathroom century home with gorgeous curb appeal sitting on a 14.86 acre lot surrounded by nature and tranquility. This one of a kind home has been thoughtfully updated from top to bottom while still maintaining some elements of its original charm such as exposed ceiling beams, solid wood interior doors and decorative windows. The modern exterior has been completely updated with brand new siding (2025), new roof shingles (2023) and an impressive concrete deck with panoramic glass panels allowing for an unobstructed view of the picturesque landscape. The home was lifted and a new concrete foundation was poured (2022) which gives the unspoiled basement 10ft high ceilings, new furnace and tankless hot water tank (2022), a new 200 amp panel (2022) as well as a rough-in for a 3rd bathroom. The lower level also features a convenient separate entrance and a large cold storage area. Newly installed high grade laminate floori
$ 749,900
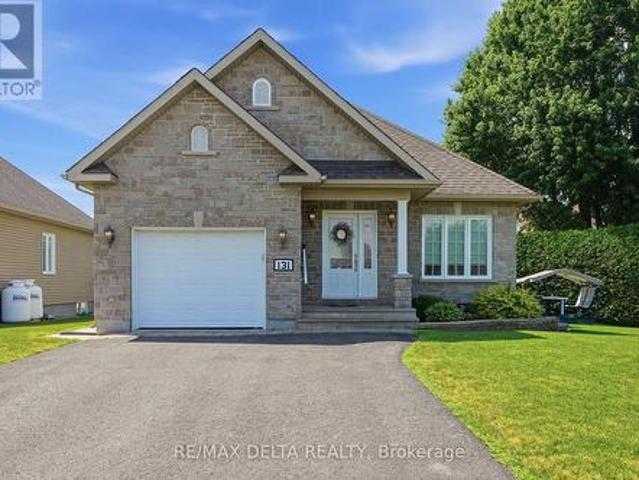
131 Caledonia Road, The Nation, ON, K0C 2B0 house for sale | Listing ID X13556 | Royal LePage
View photo
House · for sale
$ 499,900
131 Caledonia Road, The Nation, ON, K0C 2B0 house for sale | Listing ID X13556 | Royal LePage
South Glengarry
· House
· Garden · Cellar
South Glengarry · House · Garden · Cellar
Welcome to this charming 2 bedroom, 2 bathroom bungalow in the heart of St. Isidore, offering comfort, functionality, and inviting living spaces. Step inside to a bright open concept layout featuring a spacious living room that flows seamlessly into the dining area and kitchen. The kitchen provides plenty of storage and counter space, along with direct access to the backyard, perfect for barbecuing or relaxing outdoors. Down the hall, you'll find a 4 piece bathroom and two bedrooms, including a primary suite with its own 4-pcs ensuite bath. The main floor features beautiful hardwood and tile flooring throughout. The partially finished basement offers a great family room area and ample storage space, providing flexibility for your lifestyle needs. Situated on a pie shaped lot, the property includes a large side yard, a backyard with a garden shed, and a cedar hedge that ensures privacy while maintaining a low maintenance outdoor space ideal for gardening or leisure. The property is equi
$ 499,900
15 Rue Watson, Pincourt, QC, J7W 4L4 house for sale | Listing ID 27077 | Royal LePage
View photo
House · for sale
$ 649,000
15 Rue Watson, Pincourt, QC, J7W 4L4 house for sale | Listing ID 27077 | Royal LePage
South Glengarry
· House
· Parking · Cellar
South Glengarry · House · Parking · Cellar
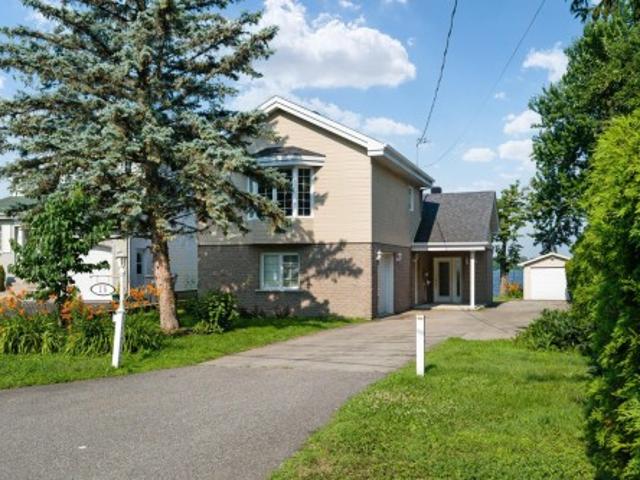
Set on over 7000sf, this property offers an exceptional opportunity to own waterfront in a peaceful setting with beautiful views of the Outaouais River. A seawall is already in place, while the thoughtfully designed extension features a'double garage' (single door) and a spacious primary suite with ensuite bathroom. The full basement offers endless possibilities to customize the space to your lifestyle. Important updates include the installation of a French drain system. Tucked away on a quiet cul-de-sac, just steps from walking/cycling paths, and minutes to the Pincourt train station, major highways and everyday amenities. Worth a visit!
$ 649,000
3453 Bruce Street, South Stormont, ON, K6K 1M8 house for sale | Listing ID X13536 | Royal LePage
View photo
House · for sale
$ 549,900
3453 Bruce Street, South Stormont, ON, K6K 1M8 house for sale | Listing ID X13536 | Royal LePage
South Glengarry
· House
· Garden · Fireplace · Swimming pool · Parking
South Glengarry · House · Garden · Fireplace · Swimming pool · Parking
Your backyard paradise awaits! Welcome to 3453 Bruce Street in Cornwall, where comfort, space, and outdoor living come together to create the perfect family home. Step inside this beautiful two-storey home featuring 4 generously sized bedrooms and bright, welcoming living spaces designed for everyday living and entertaining. The cozy living room fireplace creates the perfect place to unwind on chilly evenings, adding warmth and charm to the heart of the home. Outside is where this property truly shines! Escape to your own private backyard retreat complete with a sparkling in-ground pool, a fully fenced yard, raised garden beds, and plenty of room for children, pets, family gatherings, and summer BBQs. Whether you're relaxing poolside or harvesting vegetables from your garden, you'll love spending time in this incredible outdoor space. The attached garage provides added convenience, while the home's thoughtful layout offers room for the whole family to grow. Every corner of this propert
$ 549,900
10 Orchard Street, Hawkesbury, ON, K6A 2V7 house for sale | Listing ID X13557 | Royal LePage
View photo
House · for sale
$ 629,000
10 Orchard Street, Hawkesbury, ON, K6A 2V7 house for sale | Listing ID X13557 | Royal LePage
South Glengarry
· House
· Garden · Deck · Swimming pool · Equipped kitchen · Cellar
South Glengarry · House · Garden · Deck · Swimming pool · Equipped kitchen · Cellar
You and your family and friends will love this private backyard resort-style oasis that is perfect for fun, poolside living and endless BBQ festivities. The backyard boasts an impressive 18' x 36' heated in-ground pool with diving board and water slide, along with a gazebo complete with curtains and solar lighting. A maintenance-free deck with awning overlooks the beautifully landscaped yard, featuring raised garden beds, perennial gardens, a functioning koi pond with waterfall and filtration system, and fully dog-proof fencing. This property is in an exclusive Champlain neighbourhood, just block off the Ottawa River. Enjoy year-round relaxation in the bright four-season sunroom that features skylights. Recent updates include a new natural gas washer and dryer, new dishwasher, and fresh upgraded paint throughout. The fully finished lower-level basement with 8-foot ceilings is ideal for entertaining, complete with a bar area, TV space, a full-size second fridge, and a cozy wood-burning
$ 629,000
Multi Family Champlain ON 104142980
View photo
House · for sale
$ 649,000
Multi Family Champlain ON 104142980
South Glengarry
· House
South Glengarry · House
Explore this exciting real estate opportunity located in the vibrant area of Champlain. This property is currently priced at CAD649000. A fantastic chance to acquire property in a sought-after location. Whether you are looking for a new location or a significant acquisition, this listing warrants serious consideration. Review all the details and imagine the possibilities. Contact us today for more information!
$ 649,000
11 Albert Street, Casselman, ON, K0A 1M0 house for sale | Listing ID X13555 | Royal LePage
View photo
House · for sale
$ 559,900
11 Albert Street, Casselman, ON, K0A 1M0 house for sale | Listing ID X13555 | Royal LePage
South Glengarry
· House
· Garden · Office room · Fireplace · Parking
South Glengarry · House · Garden · Office room · Fireplace · Parking
Welcome to this beautifully maintained 3+1 bedroom, 2-bath bungalow, ideally located for Ottawa commuters. This move-in-ready home offers a bright and spacious layout featuring hardwood floors in living areas and a cozy natural gas fireplace in the recreation room downstairs. The primary bedroom includes a convenient cheater ensuite, providing direct access to the main bath. The fully finished lower level adds a fourth bedroom, a second full bathroom, and plenty of additional living space for family, guests, or a home office. Outside, you'll find a fully fenced backyard that's perfect for children, pets, and entertaining. Enjoy summer barbecues with the convenient natural gas hookup, while the attached garage adds everyday convenience. Additional features include two heat pumps for efficient year-round comfort, central vacuum, and pride of ownership throughout. This exceptional home combines comfort, functionality, and an excellent location, making it an outstanding choice for commuter
$ 559,900
16119 Eamer Road, South Stormont, ON, K0C 1R0 house for sale | Listing ID X13544 | Royal LePage
View photo
House · for sale
$ 1,065,000
16119 Eamer Road, South Stormont, ON, K0C 1R0 house for sale | Listing ID X13544 | Royal LePage
South Glengarry
· House
· Fireplace · Parking
South Glengarry · House · Fireplace · Parking
Escape to the peace and privacy of country living with this beautifully designed ICF home set on approximately 15 acres of picturesque land. Offering over 2,000 sq ft of thoughtfully planned living space, this property combines comfort, functionality, and room to grow. The bright and inviting main floor is filled with natural light, creating a warm and welcoming atmosphere throughout. At the heart of the home is a spacious kitchen with abundant cabinetry and workspace, perfect for family gatherings, entertaining, or simply enjoying everyday life. The living area features a cozy wood-burning fireplace, providing the perfect place to unwind after a day outdoors. The main level offers three generously sized bedrooms, including a primary suite, along with two full bathrooms and a convenient powder room. Main floor laundry adds to the home's practical design, while the attached two-car garage provides plenty of space for vehicles, storage, and hobbies. The lower level expands the home's ver
$ 1,065,000

Get email alerts

Don't miss out: be the first to know about new properties

The alert was correctly created

On subscribing you accept the conditions of use and the privacy policy
Alert
Receive new ads in your inbox
Save this search
Receive alerts for new listings

We'll send you an email when we have new properties for: "Houses for sale in South Glengarry"

The alert was correctly created

Green Valley
North Lancaster
Get email alerts and be the first to see new listings
Required field
On subscribing I accept the terms of the privacy policy
Perfect! You'll soon start receiving new listings via email
Alert
Receive an email when we have new ads for Houses for sale in South Glengarry
Save this search
Filters

Bedrooms

Area (sq.ft)

sq.ft
sq.ft

Price

$
$

Filter by property type

Bathrooms

Clear all filters
Receive notifications when new entries are published.