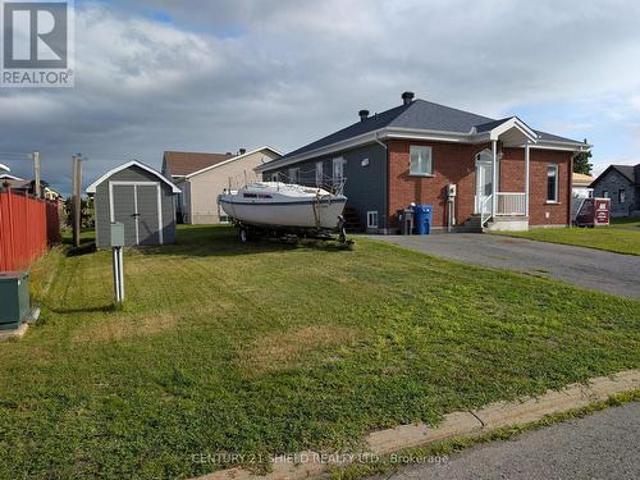
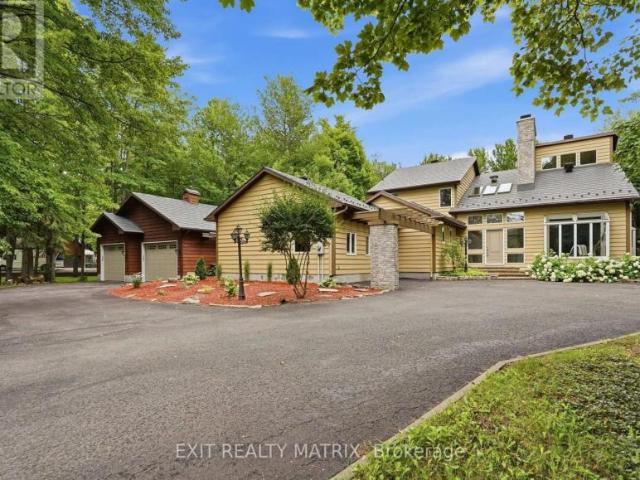
463 houses for sale in South Glengarry

600 Parisien Street, Hawkesbury, ON, K6A 3B6 house for sale | Listing ID X13623 | Royal LePage
View photo
House · for sale
$ 499,900
600 Parisien Street, Hawkesbury, ON, K6A 3B6 house for sale | Listing ID X13623 | Royal LePage
South Glengarry
· House
· Patio · Garden · Office room · Terrace · Air conditioning
South Glengarry · House · Patio · Garden · Office room · Terrace · Air conditioning
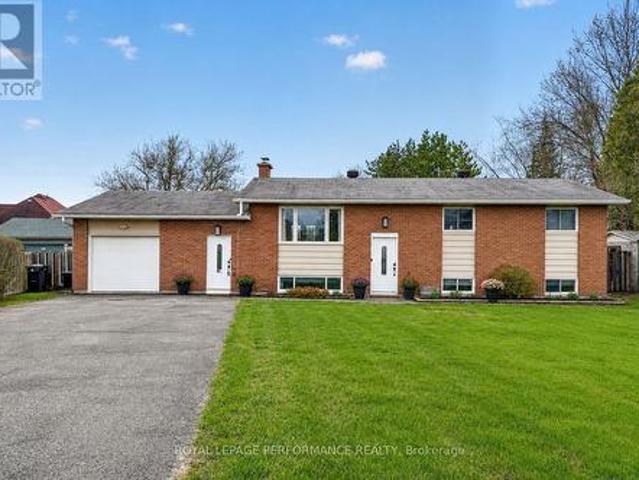
Welcome to this stunning all-brick bungalow, 2+1 bed, 1+1 bath, simply elegant. Bathed in natural light, the open-concept layout showcases hardwood and ceramic flooring throughout. The beautifully appointed chef-inspired kitchen features a skylight, gleaming granite countertops, a spacious centre island perfect for entertaing. The main bathroom offers a contemporary design with a luxurious glass shower, while the inviting dining room opens through two sets of patio doors to an impressive interlocking stone terrace, seamlessly blending indoor and outdoor living. The fully finished lower level is has a full bathroom, utility room, and bedroom/office. Additional highlights include central air conditioning, a premium lifetime warranty metal roof, and a beautifully landscaped backyard surrounded by mature cedar hedges for exceptional privacy. Lush perennial gardens and elegant interlocking stonework create a peaceful outdoor retreat. Situated on a 60' x 115' lot in one of the area's most pr
$ 499,900
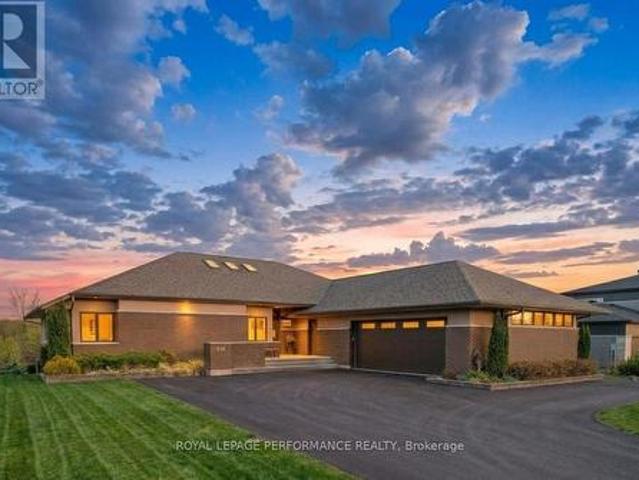
19 George Patrick Drive, South Stormont, ON, K0C 1P0 Luxury House for sale | Listing ID X13618 | Royal LePage Carriage Trade Luxury Properties
View photo
House · for sale
$ 1,379,900
19 George Patrick Drive, South Stormont, ON, K0C 1P0 Luxury House for sale | Listing ID X13618 | Royal LePage Carriage Trade Luxury Properties
South Glengarry
· House
· Fireplace · Gym · Deck
South Glengarry · House · Fireplace · Gym · Deck
Modern and elegant 3+2 bedroom home with walkout situated in the prestigious Arrowhead Estates. A world of sophisticated design awaits you in this meticulously crafted modern home. The open-concept living area seamlessly flows into a gourmet kitchen. It features solid walnut cabinetry, stainless steel appliances, pantry and quartz countertops. An abundance of LED and natural lighting accentuate the clean lines and minimalist aesthetic. The ledge stone fireplace is the centrepiece of the spacious living room. The primary suite, complete with a spa-like ensuite bath, tiled shower and walk-in closet. The 2nd and 3rd bedrooms with ample closet space. Gaze at the morning sunrise from the large resin deck with glass railings. A perfect space for entertaining or relaxing. Finished walkout with in law suite potential, boasts a heated flooring, functional kitchen and breakfast bar, family room with gleaming tile, 3pc bathroom, 4th and 5th bedroom, fitness room and laundry. Other notables: Power
$ 1,379,900
2444 Place Surrey, Saint Lazare, QC, J7T 2B1 house for sale | Listing ID 19359 | Royal LePage
View photo
House · for sale
$ 649,000
2444 Place Surrey, Saint Lazare, QC, J7T 2B1 house for sale | Listing ID 19359 | Royal LePage
South Glengarry
· House
· Garden · Cellar
South Glengarry · House · Garden · Cellar
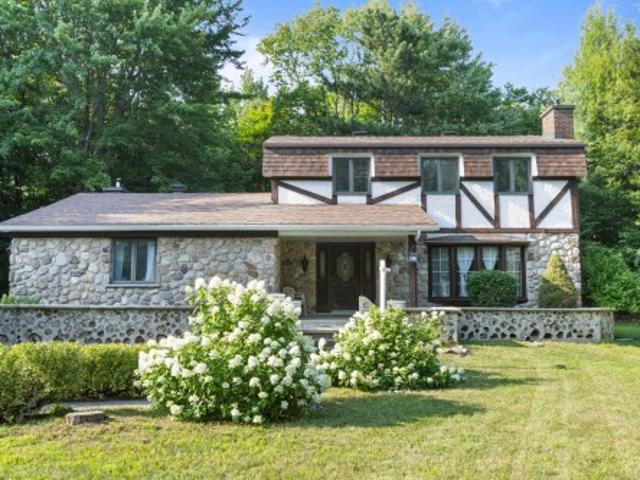
If you're looking for affordable country living in Saint-Lazare, this home is for you. Built in 1974, this home is sitting on a 42,236 square foot on a quiet child safe cul-de-sac in Saddlebrook. Excellent location. The private backyard is a nature lover's paradise. Features: 3 bedrooms, 1 bath, kitchen, dining room, living room, main floor family room plus main floor powder room and laundry is on the 2nd floor. A blank canvas awaits in the unfinished basement, ready to be finished to your taste. Easy walking and cycling distance to parks. Short drive to all amenities. Original owners. First time ever offered for sale
$ 649,000
582 Route Des Outaouais, Brownsburg Chatham, QC, J8G 1T9 hou.
View photo
House · for sale
$ 449,000
$ 333/sq.ft
582 Route Des Outaouais, Brownsburg Chatham, QC, J8G 1T9 hou.
South Glengarry
· 1,345 sq.ft · 4 Bedrooms · 4 Baths · House
South Glengarry · 1,345 sq.ft · 4 Bedrooms · 4 Baths · House
The magnificent historic home of Lemuel Cushing, built between 1826 and 1830, embodies a true symbol of grandeur and elegance. Mr. Cushing oversaw the construction of this building using a team of soldiers from the Royal Staff Corps, talented Scottish masons and other dedicated workers who dedicated themselves to the creation of the Chute de Blondeau and Carillon canal. Almost two hundred years old, this residence is full of captivating stories and architectural details from a bygone era. Do not hesitate to contact us now to arrange a visit. Still available at ListedBuy!
$ 449,000
2563 Route 201, Ormstown, QC, J6J 4K2 commercial for sale L.
View photo
House · for sale
$ 1,595,000
2563 Route 201, Ormstown, QC, J6J 4K2 commercial for sale L.
South Glengarry
· House
South Glengarry · House
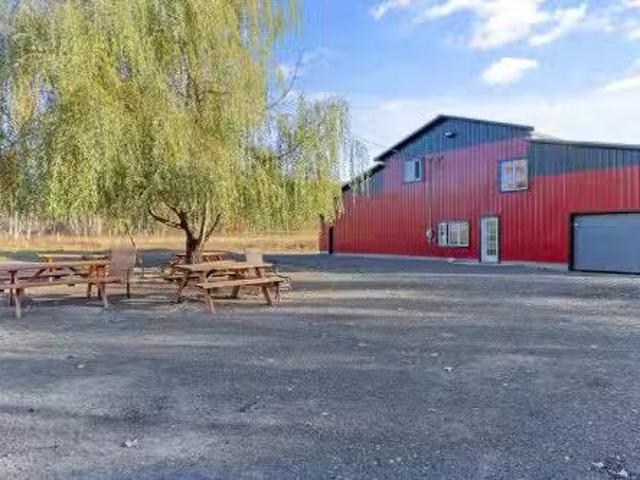
Dimensions: grange 73 x 65 Ir.; abattoir 50 x 30 Ir.; Intérieur de labattoir: salle dabattage 28 x 15: frigidaire à déchets 13 x 12.6; rangement 17 x 7,10; frigidaire pour quartiers de boeuf 7.8 x 13.10; salle de débitage 17 x 20 ir. et bureau 28 x 12. Still available at ListedBuy!
$ 1,595,000
71 Union Street, Champlain, ON, K0B 1R0 house for sale | Listing ID X13611 | Royal LePage
View photo
House · for sale
$ 624,900
71 Union Street, Champlain, ON, K0B 1R0 house for sale | Listing ID X13611 | Royal LePage
South Glengarry
· House
· Patio · Garden · Deck
South Glengarry · House · Patio · Garden · Deck
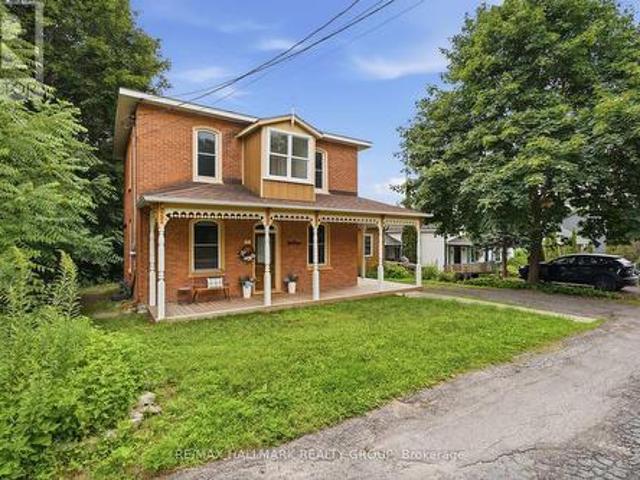
A wonderful red brick gem on a quiet street. Renovated kitchen and living room, traditional wood floors and mouldings. This three bedroom home with wrap around deck has been updated to offer more space and accommodate comfort all the whilst preserving the Vankleek hill signature style. Beautiful gardens on the side of the house, 2 minute walk to the Mill Street Park and Community Centre. Work shed for workshop in the back and large backyard. A rare find for a family or for a lovely and peaceful commuter's abode in the heart of Vankleek Hill! Step into one of Vankleek Hill's architectural gems, where the elegance of the early 1900s has been beautifully preserved. This stunning late Victorian home showcases soaring 10-foot ceilings, original mouldings, rich hardwood floors, and exquisite woodwork throughout. The inviting family room is the perfect place for the kids to play or grown ups to party with the patio door leading you to a private, tree-lined backyard, creating the cozy space fo
$ 624,900
1418 Cumberland Street, Cornwall, ON, K6J 4K7 house for sale | Listing ID X13606 | Royal LePage
View photo
House · for sale
$ 399,900
1418 Cumberland Street, Cornwall, ON, K6J 4K7 house for sale | Listing ID X13606 | Royal LePage
South Glengarry
· House
· Parking
South Glengarry · House · Parking
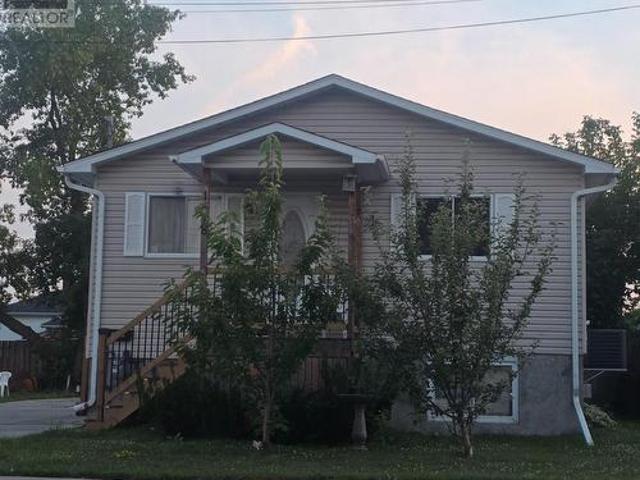
Perfect Little Gem to Add to Your Investment Portfolio! This small but mighty property packs a punch with 4 bedrooms, 2 full bathrooms, and a double concrete driveway providing lots of tenant parking and easy maintenance. Updates include newer siding (2008) NG Furnace 2019, new side stairs and porch (2024). Call today for more details! (Id: 27)
$ 399,900
217 Adolphus Street, Cornwall, ON, K6H 3S5 house for sale | Listing ID X13602 | Royal LePage
View photo
House · for sale
$ 750,000
217 Adolphus Street, Cornwall, ON, K6H 3S5 house for sale | Listing ID X13602 | Royal LePage
South Glengarry
· House
· Fireplace · Parking
South Glengarry · House · Fireplace · Parking
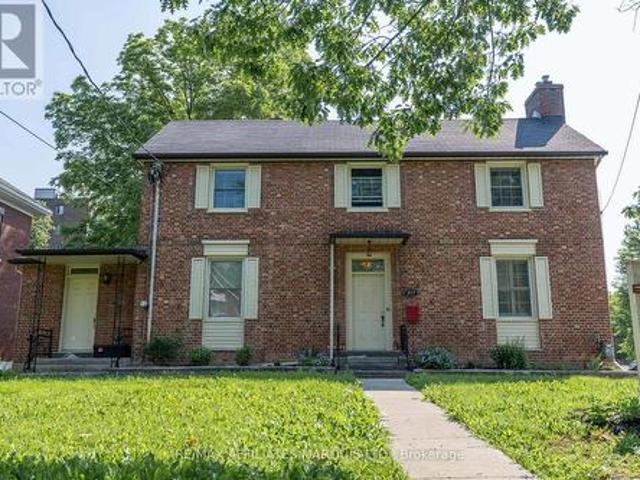
Welcome to 217 Adolphus Street, better known as the Cardinal Inn. This exceptional property is currently operating as an income-producing bed and breakfast, with each guest room thoughtfully designed around its own unique theme, creating a memorable experience for visitors. Ideally located just minutes from Cornwall's downtown core, this is a rare opportunity to acquire a well-established hospitality property with outstanding future potential. The classic red brick exterior, accented by crisp white trim, showcases enduring craftsmanship and character, and the expansive paved parking area provides ample guest parking. Inside, the home seamlessly blends historic charm with comfortable modern living. Rich hardwood flooring, elegant crown mouldings, and spacious principal rooms create a warm and inviting atmosphere throughout. Guests are welcomed into a beautiful living room featuring a cozy fireplace, while the formal dining room provides the perfect setting for gathering over breakfast o
$ 750,000
2082 Sandy Hill Road, Champlain, ON, K0B 1K0 house for sale | Listing ID X13607 | Royal LePage
View photo
House · for sale
$ 234,900
2082 Sandy Hill Road, Champlain, ON, K0B 1K0 house for sale | Listing ID X13607 | Royal LePage
South Glengarry
· House
· Patio · Garden · Fireplace
South Glengarry · House · Patio · Garden · Fireplace
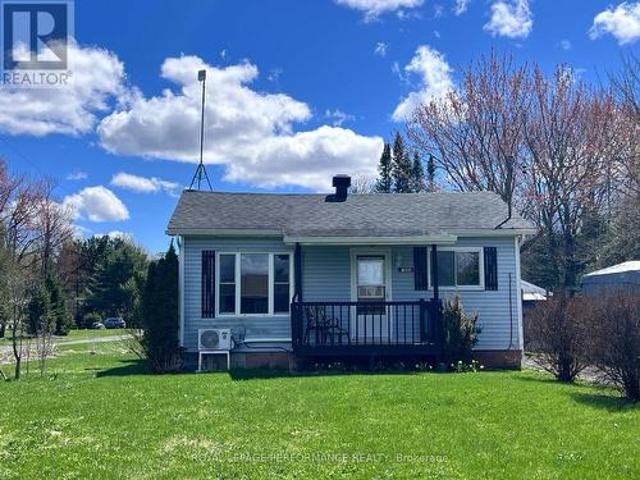
This is where life slows down. In the best way. This fixer-upper is tucked into a peaceful country setting. The 3-bedroom home sits on a generous 60 x 255 ft lot where space, quiet, and simplicity take over. No constant hum of traffic noise. No shared walls. Just your own piece of land and the freedom that comes with it. Imagine mornings with coffee on the patio, evenings around a fire, and a yard big enough for gardens, kids, pets-or just breathing room. This is the kind of place where weekends feel longer and life feels lighter. Inside, you'll find a clean, carpet-free layout with updated flooring and a cozy propane fireplace that makes the space feel warm and inviting year-round. Whether you're buying your first home, are planning a flip or are looking to escape the pace of town, this property offers something rare: A simpler, quieter way to live-at a price that's still within reach. (Id: 27)
$ 234,900
5419 Aultsville Road, South Stormont, ON, K0C 1M0 house for sale | Listing ID X13605 | Royal LePage
View photo
House · for sale
$ 579,900
5419 Aultsville Road, South Stormont, ON, K0C 1M0 house for sale | Listing ID X13605 | Royal LePage
South Glengarry
· House
· Office room
South Glengarry · House · Office room
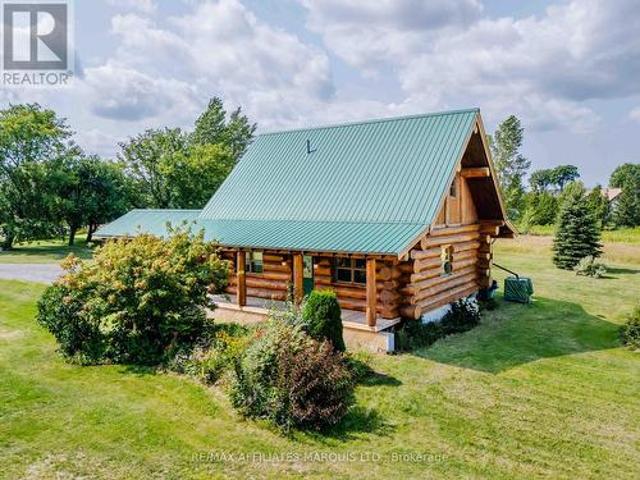
Welcome to 5419 Aultsville! This exceptional handcrafted log home showcases timeless craftsmanship and rustic elegance. Built with large hand-peeled logs, expertly fitted in the Scandinavian full-scribe log style, with saddle-notched corners, this one-of-a-kind home offers warmth, character, and quality throughout. The inviting open-concept main floor is highlighted by a beautifully renovated kitchen, featuring granite countertops, custom cabinetry, and stainless steel appliances. The loft-style primary suite offers a spacious retreat with a dedicated office area and a 4-piece ensuite, while the main-floor bedroom enjoys convenient cheater access to the main bath. The finished lower level adds two additional bedrooms and a cozy family room. Major updates include a propane forced-air furnace, hot water on demand, water treatment system, HEPA filter, well pump, pressure tank, and battery backup sump pump (all 2020). All offers to contain a 24 hour irrevocable. (Id: 27)
$ 579,900
1172 Kirkman Court, Cornwall, ON, K6H 5E2 house for sale | Listing ID X13586 | Royal LePage
View photo
House · for sale
$ 799,000
1172 Kirkman Court, Cornwall, ON, K6H 5E2 house for sale | Listing ID X13586 | Royal LePage
South Glengarry
· House
· Patio · Office room · Parking · Fireplace · Deck
South Glengarry · House · Patio · Office room · Parking · Fireplace · Deck
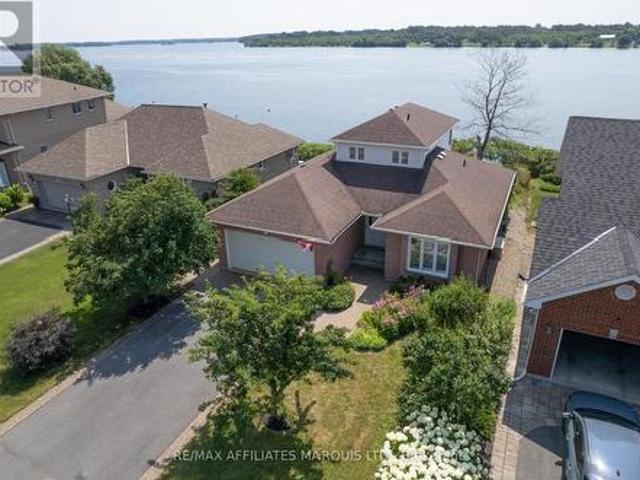
Rare real estate opportunity, commanding panoramic views of the st. Lawrence River and shipping channel from one of the city's most coveted enclaves. Elevated to capture breathtaking vistas from nearly every room, this property delivers the feeling of living directly on the water, without highway noise or distractions and without the price-tag of deeded frontage. The upper-level primary retreat overlooks the river and features a private ensuite, while the main floor offers a bedroom, den and full bath. The open-concept kitchen, dining and living areas are designed for effortless entertaining, highlighted by hardwood floors, stone countertops, a centre island with prep sink, and cozy gas fireplace. Enjoy main-floor laundry, a double garage, a screened porch and south-facing deck and patio. The finished lower level adds a spacious rec room, office, flex-rm, workshop, 2pc bath and loads of storage. Experience waterfront-style living, on city services, within city limits. With only a selec
$ 799,000
2 Whitehead Avenue, Cornwall, ON, K6J 1B1 house for sale | Listing ID X13591 | Royal LePage
View photo
House · for sale
$ 350,000
2 Whitehead Avenue, Cornwall, ON, K6J 1B1 house for sale | Listing ID X13591 | Royal LePage
South Glengarry
· House
· Office room
South Glengarry · House · Office room
Welcome to this beautifully updated 2 bedroom home with a versatile office, ideally located just minutes from downtown, park and the waterfront. Thoughtfully renovated with numerous upgrades throughout, this move in ready property offers the perfect blend of modern comfort, style and convenience. This is a linked property. *. (id: 27)
$ 350,000
972 Aberdeen Road, Champlain, ON, K0B 1R0 house for sale | Listing ID X13598 | Royal LePage
View photo
House · for sale
$ 875,000
972 Aberdeen Road, Champlain, ON, K0B 1R0 house for sale | Listing ID X13598 | Royal LePage
South Glengarry
· House
· Office room · Fireplace · Cellar
South Glengarry · House · Office room · Fireplace · Cellar
Welcome to 972 Aberdeen Road, a thoughtfully designed custom home that blends quality craftsmanship, modern comfort, and peaceful country living on a private 1.6-acre lot surrounded by mature trees. Conveniently located just 3 km from town with quick access to Highway 417, commuting to Ottawa, Montreal, Dorval, or Mirabel is effortless. This impressive 4-bedroom, 3.5-bath home offers over 2,200 sq ft above grade plus a fully finished basement, featuring 9' ceilings, oversized low-e windows, and abundant natural light throughout. The upgraded white kitchen is designed for both everyday living and entertaining, complete with quartz countertops, double ovens, separate fridge/freezer, walk-in pantry, stainless steel appliances, and a large island with seating for eight. The main floor showcases oak hardwood flooring, spacious living and dining areas, a dedicated office, and a stunning double-sided stone wood fireplace. The finished lower level adds flexible space with a large recreation ro
$ 875,000
1 Forest Hill Road, South Stormont, ON, K0C 1P0 house for sale | Listing ID X13591 | Royal LePage
View photo
House · for sale
$ 924,900
1 Forest Hill Road, South Stormont, ON, K0C 1P0 house for sale | Listing ID X13591 | Royal LePage
South Glengarry
· House
· Garden · Fireplace
South Glengarry · House · Garden · Fireplace
Welcome to 1 Forest Hill Road in South Stormont, a beautifully renovated executive bungalow located in the highly sought-after Arrowhead Estates. Set on a stunning and private near 1-acre lot, this home offers a rare combination of high-end finishes, functional design, and exceptional outdoor living. The main floor features rich dark hardwood flooring throughout and a bright open-concept layout with large windows spanning the rear of the home, filling the space with natural light and offering peaceful views of the backyard. The custom kitchen is a true centerpiece, showcasing gorgeous stone countertops, high-end cabinetry, and a large island with storage on both sides, perfect for cooking, entertaining, and gathering. The living room is warm and inviting with a gas fireplace, while the dining area flows seamlessly into a beautiful sunroom, creating additional living space to relax and unwind. Both the main living area and the spacious primary bedroom offer direct access to the back dec
$ 924,900
28 Jim Brownell Boulevard, South Stormont, ON, K0C 1P0 house for sale | Listing ID X13593 | Royal LePage
View photo
House · for sale
$ 727,500
28 Jim Brownell Boulevard, South Stormont, ON, K0C 1P0 house for sale | Listing ID X13593 | Royal LePage
South Glengarry
· House
· Office room · Fireplace
South Glengarry · House · Office room · Fireplace
Welcome to effortless living in this beautifully designed 2018 bungalow, ideally situated on an extra-wide lot in the highly sought-after Chase Meadows community of Long Sault. This move-in-ready home perfectly blends style, comfort, and functionality. Step inside to a bright, open-concept layout where a versatile den with French doors offers the ideal space for a home office, library, or nursery. The main level also features a convenient laundry room, powder room, a spacious secondary bedroom, and a generous primary retreat with double-door entry, a walk-in closet, and a luxurious ensuite complete with a walk-in shower and therapeutic walk-in bathtub. At the heart of the home, the inviting living room is warmed by a cozy gas fireplace and flows seamlessly into the beautifully appointed kitchen, showcasing quartz countertops, stainless steel appliances, a large undermount sink, and ample workspace for cooking and entertaining. Just off the dining area, the sun-filled solarium provides
$ 727,500
3004 Av. De La Canardière, Vaudreuil Dorion, QC, J7V 9E6 house for sale | Listing ID 19921 | Royal LePage
View photo
House · for sale
$ 899,000
3004 Av. De La Canardière, Vaudreuil Dorion, QC, J7V 9E6 house for sale | Listing ID 19921 | Royal LePage
South Glengarry
· House
· Swimming pool · Parking · Cellar
South Glengarry · House · Swimming pool · Parking · Cellar
Large 1998 home, extended in 2009 and renovated, in the heart of Vaudreuil-Dorion, a short walk from the water. Air-conditioned open-concept main floor with modern kitchen; upstairs, 4 bedrooms including a soundproofed primary with private ensuite and walk-in, plus a shared bathroom for the other 3 bedrooms. Fully finished basement. Private, fenced and landscaped lot of nearly 10,000 sq ft, with heated inground pool (new heat pump), spa, outdoor kitchen and screened gazebo. Heated garage, carport and 7 parking spots. Near schools, park, bike path and commuter train, quick access to Highway 40
$ 899,000
5094 Brunet Road, South Stormont, ON, K0C 1R0 house for sale | Listing ID X13587 | Royal LePage
View photo
House · for sale
$ 669,000
5094 Brunet Road, South Stormont, ON, K0C 1R0 house for sale | Listing ID X13587 | Royal LePage
South Glengarry
· House
· Cellar
South Glengarry · House · Cellar
Embrace the quiet rhythm of country living with this 17-acre retreat, hidden just 15 minutes outside of Cornwall. If you've been dreaming of a private country home surrounded by nature, this is the one. The sprawling property is mostly bush, complete with your own private trail network and an abundance of local wildlife. It's a true haven for outdoor enthusiasts, hobbyists, or anyone looking to disconnect and unwind. Built in 1989, this solid 1,600-square-foot, 2-storey home welcomes you with an airy, open-concept staircase that anchors the main living space. Rich hardwood flooring runs through both the main and second levels, adding classic warmth to the 3-bedroom, 2-bathroom layout. While the home needs just a little bit of TLC to make it truly shine, it offers incredible potential and is the perfect canvas for your personal style. Downstairs, the partially finished basement features a classic wood stove-ideal for supplemental warmth and that cozy, crackling fire vibe during winter m
$ 669,000
684 Principale Street, Casselman, ON, K0A 1M0 house for sale | Listing ID X13602 | Royal LePage
View photo
House · for sale
$ 529,900
684 Principale Street, Casselman, ON, K0A 1M0 house for sale | Listing ID X13602 | Royal LePage
South Glengarry
· House
· Parking
South Glengarry · House · Parking
Garage Garage Garage! Commercial & Residential zoning. Casselman. Welcome to this beautifully maintained 3-bedroom home in the heart of Casselman, where pride of ownership is evident throughout. Offering the perfect blend of comfort and opportunity, this property features valuable dual zoning (commercial and residential), ideal for homeowners, investors, or entrepreneurs. Enjoy the convenience of full municipal services and a prime location within walking distance to schools, parks, grocery stores, restaurants, and pharmacy-everything you need at your doorstep. The home is complemented by a heated double garage (with water and heated) 27'X23', and a spacious workshop. 11'X19', perfect for hobbyists, business use, or additional storage. A rare find combining lifestyle, location, and versatility-don't miss this exceptional opportunity. (Id: 27)
$ 529,900
17406 County 18 Road, South Stormont, ON, K0C 2A0 house for sale | Listing ID X13586 | Royal LePage
View photo
House · for sale
$ 515,000
17406 County 18 Road, South Stormont, ON, K0C 2A0 house for sale | Listing ID X13586 | Royal LePage
South Glengarry
· House
· Gym
South Glengarry · House · Gym
Nestled in a desirable country setting just minutes from the city, this beautifully renovated 3+2 bedroom raised bungalow offers the ideal combination of modern style, comfort, and convenience for today's family. Step inside through the practical mudroom with custom built-in storage and discover a bright open-concept design perfect for everyday living and entertaining. The spacious living room flows effortlessly into the dining area and contemporary kitchen featuring a centre island, stylish backsplash, and matching stainless steel appliances. Three well-proportioned bedrooms are located on the main level along with a stunning 5-piece bathroom complete with double vanity and tub/shower combination. The finished lower level provides exceptional additional living space with a warm and inviting recreation room highlighted by a wood-burning stove, beverage station, 3-piece bathroom with shower and laundry hookups, a fourth bedroom, plus a fifth bedroom currently serving as a fitness room t
$ 515,000
16316 Jenkins Road, South Stormont, ON, K0C 1P0 house for sale | Listing ID X13588 | Royal LePage
View photo
House · for sale
$ 409,990
16316 Jenkins Road, South Stormont, ON, K0C 1P0 house for sale | Listing ID X13588 | Royal LePage
South Glengarry
· House
· Patio · Swimming pool
South Glengarry · House · Patio · Swimming pool
Welcome to 16316 Jenkins Road in South Stormont! This move-in ready 2-bedroom, 1-bathroom home offers the perfect blend of comfort, style, and convenience. The bright open-concept layout creates an inviting space for everyday living and entertaining, while the updated kitchen features granite countertops, plenty of storage, and a bright workspace. Outside, enjoy the huge patio area, perfect for hosting family and friends, along with an above-ground pool to make the most of the summer months. A durable metal roof provides added peace of mind, and the property's location offers the best of quiet country living while being just minutes from the Village of Long Sault, where you'll find restaurants, schools, parks, the parkway and other everyday amenities. Whether you're a first-time buyer, downsizing, or searching for a turnkey home in a fantastic location, this property is ready to welcome you home. (Id: 27)
$ 409,990
House Hawkesbury ON 104470397
View photo
House · for sale
$ 489,000
House Hawkesbury ON 104470397
South Glengarry
· House
South Glengarry · House
Explore this exciting real estate opportunity located in the vibrant area of Hawkesbury. This property is currently priced at CAD489000. A fantastic chance to acquire property in a sought-after location. Whether you are looking for a new location or a significant acquisition, this listing warrants serious consideration. Review all the details and imagine the possibilities. Contact us today for more information!
$ 489,000
1007 Grand Avenue, Cornwall, ON, K6H 4T3 house for sale | Listing ID X13582 | Royal LePage
View photo
House · for sale
$ 359,900
1007 Grand Avenue, Cornwall, ON, K6H 4T3 house for sale | Listing ID X13582 | Royal LePage
South Glengarry
· House
South Glengarry · House
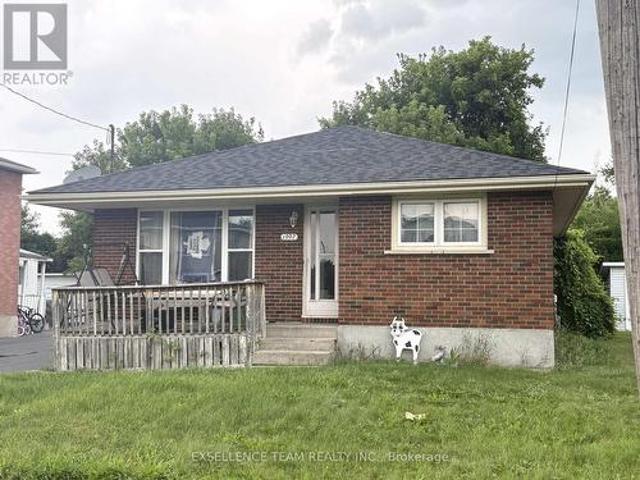
3+1 bdrm with potential in = law suite. Attention investors and first-time home buyers! Don't miss this opportunity to purchase 11007 Grand Avenue. This solid all brick 3+1 bedroom bungalow as an income property or move in yourself and still have room for grandma in the lower level suite with its own kitchenette, bathroom, bedroom and living area. Located with walking distance to a variety of amenities, including restaurants, shoppings. 48 hours notice for showings. All offers must include a 24-hour irrevocable clause. (Id: 27)
$ 359,900
1401 Holy Cross Boulevard, Cornwall, ON, K6H 6Z5 house for sale | Listing ID X13581 | Royal LePage
View photo
House · for sale
$ 630,000
1401 Holy Cross Boulevard, Cornwall, ON, K6H 6Z5 house for sale | Listing ID X13581 | Royal LePage
South Glengarry
· House
· Garden · Fireplace · Parking
South Glengarry · House · Garden · Fireplace · Parking
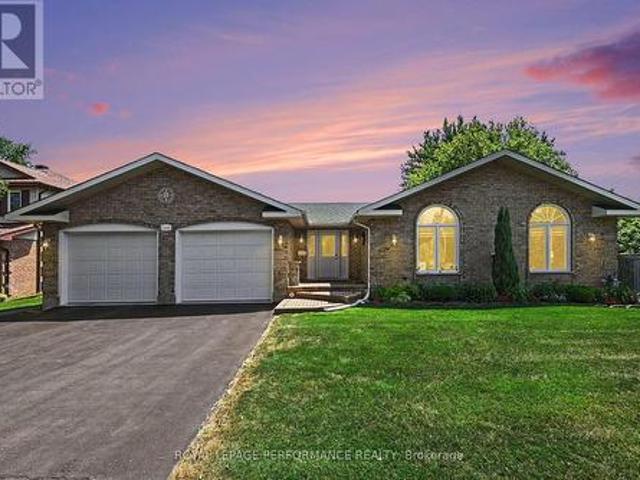
Beautifully maintained all brick bungalow with double attached garage, outstanding curb appeal and a sought after location in a desirable neighbourhood. From the moment you enter the spacious foyer, you'll appreciate the bright open concept design highlighted by vaulted ceilings, rich hardwood flooring and an abundance of natural light streaming through the impressive half moon accent windows. The inviting living room is anchored by a cozy gas fireplace, creating the perfect gathering space. The well appointed kitchen offers a breakfast island, built in appliances, generous cupboard space and flows seamlessly into the dining area. Extend your living space into the spacious 3 season sunroom, an ideal setting for entertaining family and friends or simply relaxing while overlooking the backyard. The main level features a generous primary bedroom complete with a walk in closet, a comfortable second bedroom for family or guests, and a beautifully updated 4 piece bathroom (2021) showcasing a
$ 630,000
100 Richard Street, Alfred And Plantagenet, ON, K0B 1A0 house for sale | Listing ID X13596 | Royal LePage
View photo
House · for sale
$ 400,000
100 Richard Street, Alfred And Plantagenet, ON, K0B 1A0 house for sale | Listing ID X13596 | Royal LePage
South Glengarry
· House
· Deck · Cellar
South Glengarry · House · Deck · Cellar
Perfect for first-time buyers or anyone looking for a move-in-ready home, this owner-occupied semi-detached property is located on a corner lot in a well-established neighbourhood. The main floor is thoughtfully designed with a spacious living room, a large eat-in kitchen offering plenty of cabinet and counter space, a full bathroom, a separate laundry room, and one bedroom. Hardwood and ceramic flooring provide a clean, durable finish throughout the main living areas. Downstairs, the fully finished basement offers a comfortable family room, a second bedroom, an additional bathroom, and abundant storage space. Step outside to enjoy the private deck and a storage shed, ideal for seasonal items and outdoor equipment. Complete with 200-amp electrical service, wall-mounted air conditioning, and a low-maintenance exterior, this home is ready for its next owners. (Id: 27)
$ 400,000
House Champlain ON 104434365
View photo
House · for sale
$ 799,900
House Champlain ON 104434365
South Glengarry
· House
South Glengarry · House
Explore this exciting real estate opportunity located in the vibrant area of Champlain. This property is currently priced at CAD799900. A fantastic chance to acquire property in a sought-after location. Whether you are looking for a new location or a significant acquisition, this listing warrants serious consideration. Review all the details and imagine the possibilities. Contact us today for more information!
$ 799,900

Get email alerts

Don't miss out: be the first to know about new properties

The alert was correctly created

On subscribing you accept the conditions of use and the privacy policy
Alert
Receive new ads in your inbox
Save this search
Receive alerts for new listings

We'll send you an email when we have new properties for: "Houses for sale in South Glengarry"

The alert was correctly created

Green Valley
North Lancaster
Get email alerts and be the first to see new listings
Required field
On subscribing I accept the terms of the privacy policy
Perfect! You'll soon start receiving new listings via email
Alert
Receive an email when we have new ads for Houses for sale in South Glengarry
Save this search
Filters

Bedrooms

Area (sq.ft)

sq.ft
sq.ft

Price

$
$

Filter by property type

Bathrooms

Clear all filters
Receive notifications when new entries are published.