463 houses for sale in South Glengarry

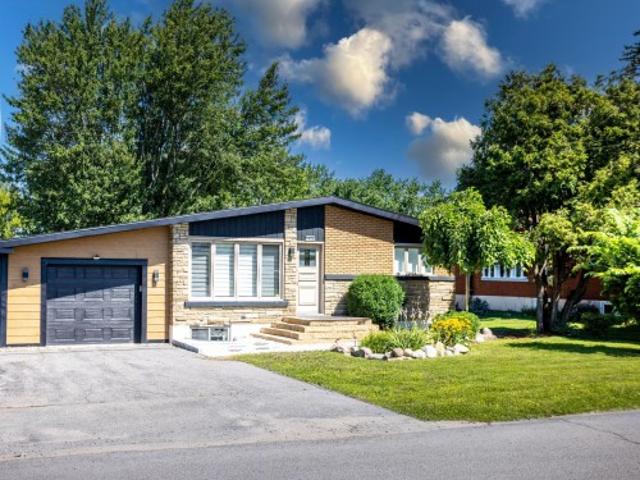
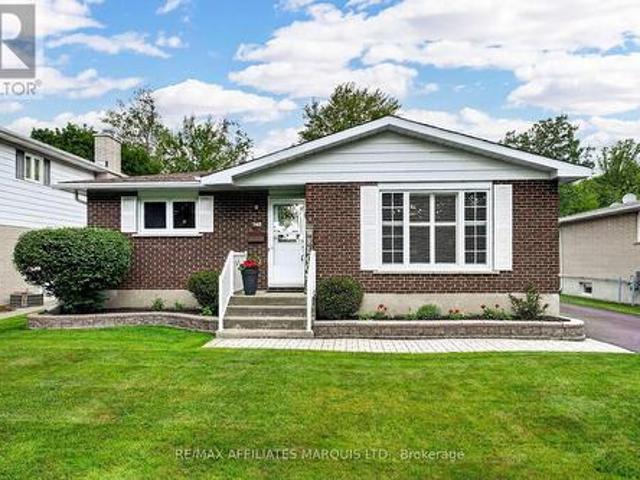
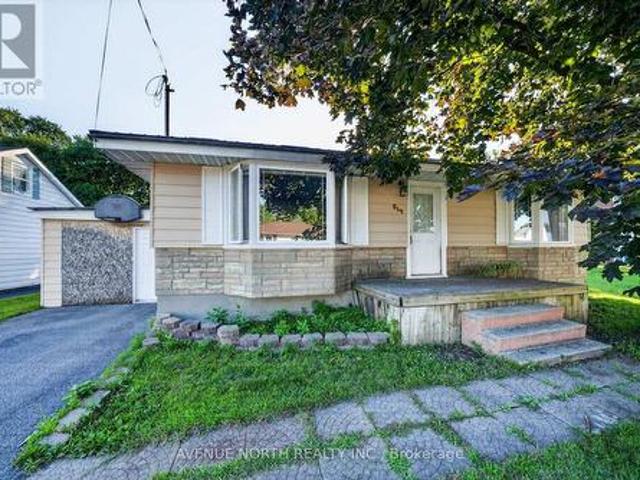
514 Rivier Place, Cornwall, ON, K6J 4B2 house for sale | Listing ID X13648 | Royal LePage
View photo
House · for sale
$ 339,000
514 Rivier Place, Cornwall, ON, K6J 4B2 house for sale | Listing ID X13648 | Royal LePage
South Glengarry
· House
· Garden · Office room · Deck · Swimming pool · Parking
South Glengarry · House · Garden · Office room · Deck · Swimming pool · Parking
Situated on a quiet cul-de-sac in a desirable Cornwall neighbourhood, this bright 2+2 bedroom bungalow sits on a larger lot and offers a practical layout, modern updates, and plenty of space. Step inside to a living room full of natural light, which opens up into a renovated kitchen (2020) and spacious dining area. Down the hall, you'll find two comfortable bedrooms and a full main bathroom, creating a practical and private main-level retreat. The finished lower level expands the home's living space with a recreation room, two additional bedrooms, a 3-piece bathroom, and a dedicated laundry room-offering flexibility for guests, a growing family, a home office, or additional living needs. Completing the home is an attached single-car garage with a large separate workshop area, providing excellent storage and space for hobbies, or projects. Step outside to enjoy the fully fenced backyard, complete with an elevated deck overlooking the above-ground pool. Conveniently located near schools,
$ 339,000
1851 Cumberland Street, Cornwall, ON, K6J 0A1 house for sale | Listing ID X13643 | Royal LePage
View photo
House · for sale
$ 424,900
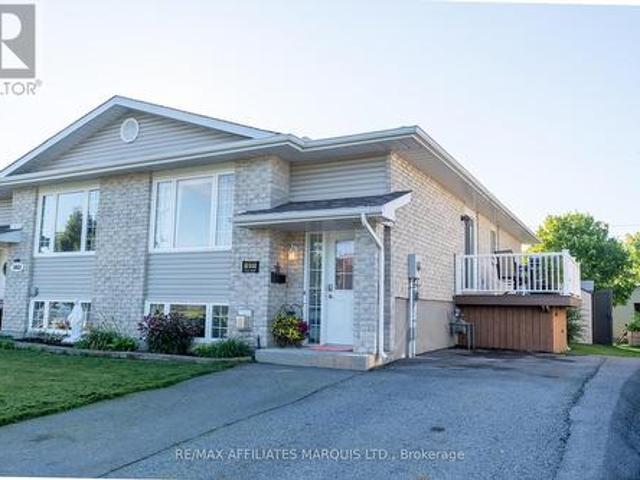
1851 Cumberland Street, Cornwall, ON, K6J 0A1 house for sale | Listing ID X13643 | Royal LePage
South Glengarry
· House
· Garden · Fireplace · Swimming pool · Deck · Parking
South Glengarry · House · Garden · Fireplace · Swimming pool · Deck · Parking
Pride of ownership is evident throughout this all-brick semi-detached home, lovingly maintained and thoughtfully updated by its long-time owners. Located in a desirable north-end pocket of Cumberland Street, you'll enjoy a central location close to shopping, schools, parks, and everyday conveniences. The 30' x 129' lot is semi-fenced and beautifully landscaped for privacy, featuring a powered workshop shed, Rubbermaid storage shed, raised garden boxes, hot tub, glider swing, composite side deck for BBQs, and a spacious rear deck with garden door access. Built in 2007, this popular model stands out with numerous upgrades not often found in comparable semis. Highlights include a gas fireplace, heated tile kitchen floor, heated floors in both bathrooms, hardwood flooring, Murphy bed, and central vacuum with a convenient kitchen toe-kick inlet. A three-car asphalt driveway adds exceptional parking. The roof was replaced just two years ago by Done Right Roofing and includes a transferable w
$ 424,900
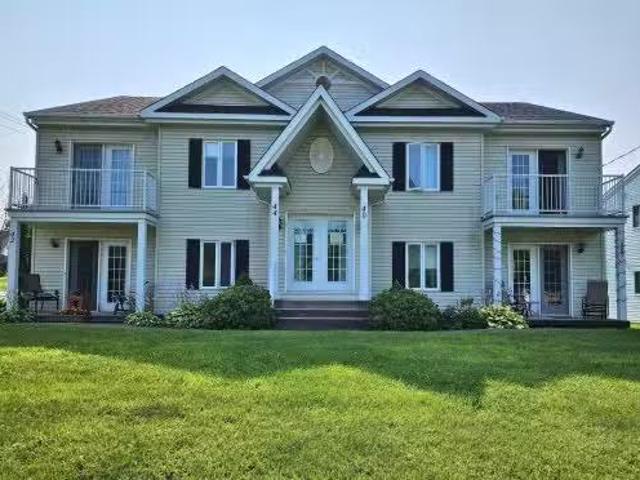
22 44 Route Des Seigneurs, Saint André D'Argenteuil, QC, J0V.
View photo
House · for sale
$ 1,990,000
22 44 Route Des Seigneurs, Saint André D'Argenteuil, QC, J0V.
South Glengarry
· House
South Glengarry · House
Three quadruplexes owned by the same proprietor since 2001, located in the heart of the charming village of Saint-André-dArgenteuil. Prime location, directly facing the Rivière-du-Nord, offering a peaceful setting and a pleasant view. Well-maintained properties over the years, close to services, schools, and green spaces. Still available at ListedBuy!
$ 1,990,000
30 Hilda Street, South Stormont, ON, K0C 1P0 house for sale | Listing ID X13644 | Royal LePage
View photo
House · for sale
$ 889,000
30 Hilda Street, South Stormont, ON, K0C 1P0 house for sale | Listing ID X13644 | Royal LePage
South Glengarry
· House
· Patio · Garden · Fireplace · Deck · Parking
South Glengarry · House · Patio · Garden · Fireplace · Deck · Parking
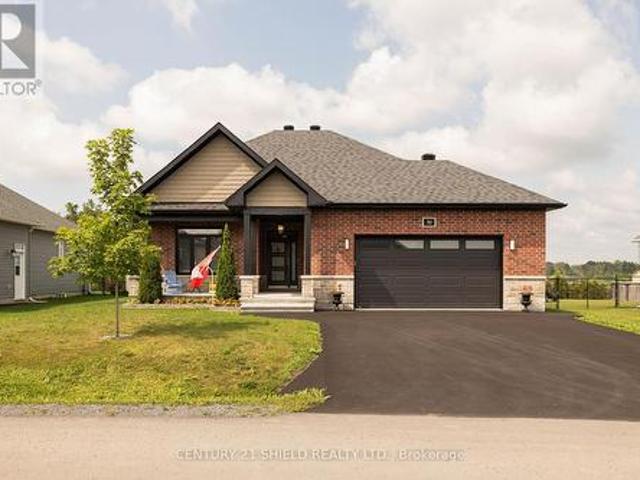
Designed with comfort, style, and everyday living in mind, this exceptional 2+2 bedroom executive bungalow in the desirable Chase Meadows subdivision is ready to impress. From the moment you arrive, the inviting covered front porch, beautifully landscaped grounds, and attached 2.5-car garage set the tone for what awaits inside. A striking herringbone tile foyer welcomes you into the heart of the home, where soaring cathedral ceilings and a cozy gas fireplace create an inviting space to gather. The chef-inspired kitchen is as functional as it is beautiful, featuring quartz countertops, stainless steel appliances, a large island with seating, a stylish backsplash, and a tucked-away coffee bar to keep everything within easy reach. Enjoy meals in the bright dining area, with patio doors leading to a spacious deck overlooking the fenced backyard and gazebo-an ideal setting for summer entertaining or quiet evenings outdoors. The primary suite offers a private escape, complete with direct acc
$ 889,000
95 Rue Maple, Hudson, QC, J0P 1J0 house for sale | Listing ID 27919 | Royal LePage
View photo
House · for sale
$ 769,000
95 Rue Maple, Hudson, QC, J0P 1J0 house for sale | Listing ID 27919 | Royal LePage
South Glengarry
· House
· Patio · Garden
South Glengarry · House · Patio · Garden
Located on one of Hudson's coveted tree streets, this elegant bungalow offers one of the best locations in Hudson, Quebec, just a short walk to Main Road, cafés, restaurants, boutiques, schools, parks, playgrounds and scenic nature trails. Built by Stan Wilson Construction, renowned for exceptional quality, this home features a classic cross-hall floor plan, beautiful hardwood floors, renovated kitchen and primary bathroom. Originally a 3+1 bedroom home, one bedroom is now a TV/family room with patio doors to the private backyard. Charming 3-season screened porch. Efficient electric forced-air heating
$ 769,000
Multi Family Hawkesbury ON 104876296
View photo
House · for sale
$ 399,900
Multi Family Hawkesbury ON 104876296
South Glengarry
· House
South Glengarry · House
Explore this exciting real estate opportunity located in the vibrant area of Hawkesbury. This property is currently priced at CAD399900. A fantastic chance to acquire property in a sought-after location. Whether you are looking for a new location or a significant acquisition, this listing warrants serious consideration. Review all the details and imagine the possibilities. Contact us today for more information!
$ 399,900
2203 Boul. Du Bord De L'Eau, Salaberry De Valleyfield, QC, J6S 6E1 house for sale | Listing ID 9967 | Royal LePage
View photo
House · for sale
$ 559,999
2203 Boul. Du Bord De L'Eau, Salaberry De Valleyfield, QC, J6S 6E1 house for sale | Listing ID 9967 | Royal LePage
South Glengarry
· House
· Cellar
South Glengarry · House · Cellar
This exceptional bungalow redefines turnkey living. Located in one of Valleyfield's most desirable areas near the lake, it offers 3 bedrooms, the possibility of a 4th in the basement, and 2 stylish full bathrooms. Fully renovated with impeccable taste, it features porcelain tile, quartz countertops, heated bathroom floors and quality materials throughout. Immaculately maintained, exceptionally clean and equipped with an efficient heat pump plus 3 sump pumps for that total peace of mind. Golfers and boaters will be happy. Early occupancy? OK. A property of this calibre will sell quickly so please consider acting fast! Call for a visit anytime
$ 559,999
14899 Hollister Road, South Stormont, ON, K0C 1M0 house for sale | Listing ID X13643 | Royal LePage
View photo
House · for sale
$ 749,900
14899 Hollister Road, South Stormont, ON, K0C 1M0 house for sale | Listing ID X13643 | Royal LePage
South Glengarry
· House
· Fireplace
South Glengarry · House · Fireplace
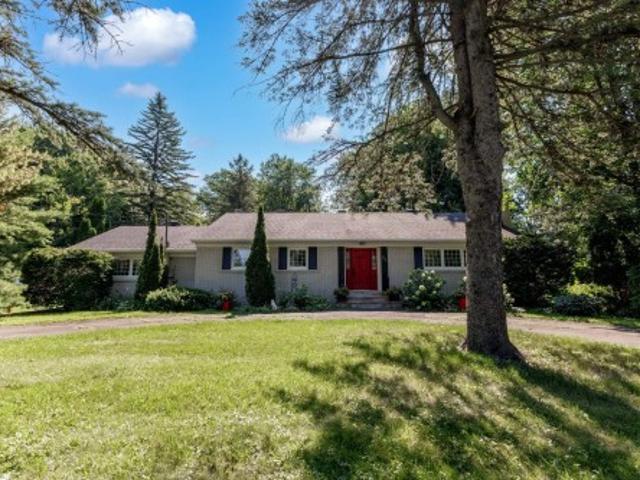
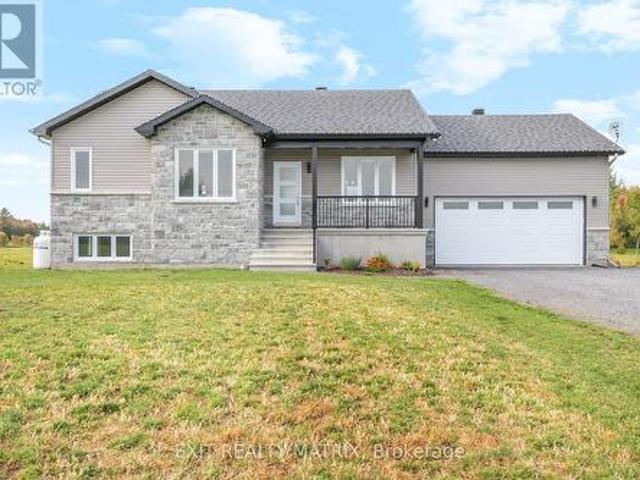
Welcome to this exceptional custom bungalow, ideally situated on a beautifully landscaped 1.25-acre lot on a quiet country road shared by only three homes, offering the perfect blend of privacy and peaceful living. Built in 2004 and extensively updated, this attractive home features a bright open-concept design with large windows that fill the living space with natural light. The inviting living room is highlighted by a stunning floor-to-ceiling stone wood-burning fireplace, creating a warm and welcoming focal point. The well-appointed kitchen offers quartz countertops, stainless steel appliances, a spacious pantry, and an open layout that is ideal for both everyday living and entertaining. Hardwood flooring flows throughout the main level, complementing the home's quality finishes. The main floor features three generous bedrooms, including a beautifully updated primary ensuite (2024), while the guest bathroom was tastefully renovated in 2025. The professionally finished lower level (2
$ 749,900
300 Dore Street, The Nation, ON, K0A 1M0 house for sale | Listing ID X13642 | Royal LePage
View photo
House · for sale
$ 1,249,000
300 Dore Street, The Nation, ON, K0A 1M0 house for sale | Listing ID X13642 | Royal LePage
South Glengarry
· House
· Office room · Parking · Fireplace
South Glengarry · House · Office room · Parking · Fireplace
Welcome to 300 Dore Street! Set on an oversized premium corner lot with no rear or right-side neighbours, this exceptional custom-built home offers luxury, privacy, and resort-style living in the highly sought-after Rivière Nation Estates, just 30 minutes from Ottawa. Built in 2019, this meticulously maintained two-storey home features 3 bedrooms, 4 bathrooms, an attached double garage, and a 20' x 24' detached garage both fully finished and radiant-heated ideal for extra vehicles, a workshop, or hobbies. The thoughtfully designed main floor showcases hardwood and luxury ceramic flooring, soaring floor-to-ceiling windows, a striking open staircase, formal living and dining areas, a custom gas fireplace, and a dedicated home office. The gourmet kitchen features quartz countertops, a large island, walk-in pantry, and a bright eating area. The spacious primary suite offers a walk-in closet and luxurious 5-piece ensuite with a soaker tub, glass shower, and double vanity. Two additional bed
$ 1,249,000
296 Route 200 Route E, The Nation, ON, K0A 1M0 house for sale | Listing ID X13643 | Royal LePage
View photo
House · for sale
$ 849,900
296 Route 200 Route E, The Nation, ON, K0A 1M0 house for sale | Listing ID X13643 | Royal LePage
South Glengarry
· House
· Garden
South Glengarry · House · Garden
Welcome to your dream retreat-where lifestyle, privacy, and comfort come together on a breathtaking 1.52-acre lot. This stunning home offers a thoughtfully designed open-concept main floor, featuring a cozy living room, elegant dining space, and a show-stopping kitchen complete with a large island, beautiful finishes, and bright windows that flood the space with natural light. A door leads seamlessly to your outdoor oasis, perfect for entertaining or relaxing. The main level also features a convenient partial bath and a luxurious primary bedroom retreat with a walk-in closet and spa-inspired ensuite, showcasing a stand-up shower and corner tub. The fully finished lower level elevates this home even further, offering heated floors throughout, a spacious family room, laundry area, ample storage, and four bedrooms-three of which feature private ensuites and walkouts, ideal for extended family or guests. Step outside and experience true country living with a fully landscaped yard, complete
$ 849,900
House The Nation ON 104863748
View photo
House · for sale
$ 849,900
House The Nation ON 104863748
South Glengarry
· House
South Glengarry · House
Explore this exciting real estate opportunity located in the vibrant area of The Nation. This property is currently priced at CAD849900. A fantastic chance to acquire property in a sought-after location. Whether you are looking for a new location or a significant acquisition, this listing warrants serious consideration. Review all the details and imagine the possibilities. Contact us today for more information!
$ 849,900
25 Rue St Paul, Salaberry De Valleyfield, QC, J6S 4A9 house for sale | Listing ID 21011 | Royal LePage
View photo
House · for sale
$ 369,000
25 Rue St Paul, Salaberry De Valleyfield, QC, J6S 4A9 house for sale | Listing ID 21011 | Royal LePage
South Glengarry
· House
· Garden
South Glengarry · House · Garden
Charming 3-bedroom bungalow with a cozy private yard, in the heart of a lakeside downtown! Salaberry-de-Valleyfield is a fast-growing city built around the water. You'll find a convenience store right around the corner and an elementary school a 6-7 minute walk away. You're right beside a beautiful canal with a bike path, rest areas, and water access for kayaking and paddleboarding. Cégep de Valleyfield, Hôpital du Suroît, grocery stores, the pharmacy and essential services are all within walking distance. And in the evening, the neighbourhood lights up! Have you heard of l'Embouchure?
$ 369,000
100 Ch. De La Seigneurie, Rigaud, QC, J0P 1P0 house for sale | Listing ID 22076 | Royal LePage
View photo
House · for sale
$ 850,000
100 Ch. De La Seigneurie, Rigaud, QC, J0P 1P0 house for sale | Listing ID 22076 | Royal LePage
South Glengarry
· House
· Fireplace · Parking · Cellar
South Glengarry · House · Fireplace · Parking · Cellar
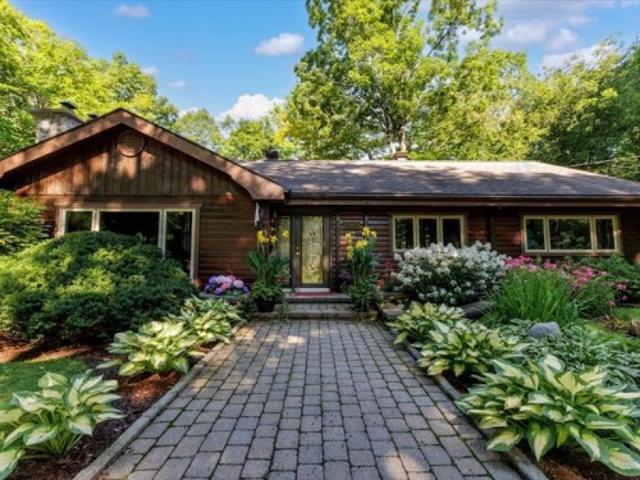
Charming cedar bungalow on a beautifully landscaped 10,838 m² lot in Mountain Ranches, Rigaud, Quebec. Lovingly maintained and thoughtfully updated with renovated kitchen and bathrooms, new furnace and heat pump (2024), whole-home generator (with 2 propane tanks) and more. 3+1 bedrooms, 2+1 bathrooms. Features vaulted cedar ceilings, two fireplaces, screened solarium, granite kitchen, luxurious primary suite with custom dressing room(was the 3rd bedroom), finished basement, artist's studio, oversized garage, and a picturesque pond. Walking trails out your doorstep. Peaceful country living just minutes from Rigaud Village and Highway 40
$ 850,000
511 St Felix Street, Cornwall, ON, K6H 5B2 house for sale | Listing ID X13630 | Royal LePage
View photo
House · for sale
$ 399,900
511 St Felix Street, Cornwall, ON, K6H 5B2 house for sale | Listing ID X13630 | Royal LePage
South Glengarry
· House
· Swimming pool · Parking · Cellar
South Glengarry · House · Swimming pool · Parking · Cellar
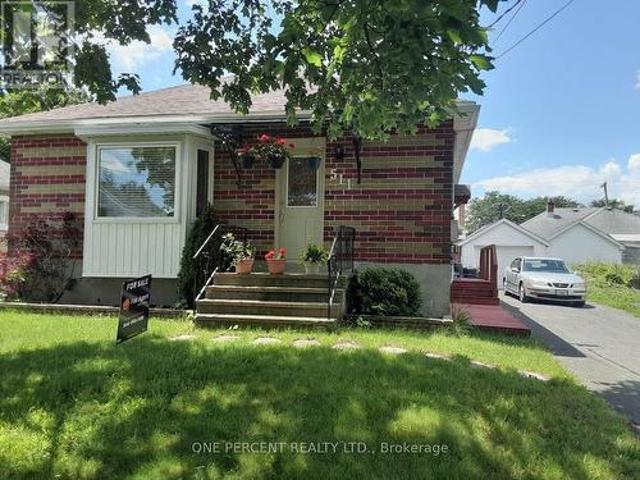
This bright and cozy full brick bungalow is character and comfort, set in a convenient East Cornwall location just steps from all the amenities. Inside, you'll find a nice and open layout that makes the space feel cheerful and connected. The living room features beautiful hardwood flooring, perfect for cozy family life. Three main-floor bedrooms offer plenty of room for a growing family or guests, with large windows that fill each space with natural light. Downstairs, the finished basement provides even more room to enjoy including a spacious rec room, full bath, and a kitchenette, creating the perfect setup for a teen retreat, in-law suite, or potential basement apartment. Summer days are made better with your own above-ground pool, while a detached single garage adds storage and convenience year-round. With almost 1100 square feet of above-grade living space, this delightful home offers flexibility, warmth, and a fantastic location an ideal choice for families looking to settle into
$ 399,900
3244 Piche Road, Casselman, ON, K0A 1M0 house for sale | Listing ID X13640 | Royal LePage
View photo
House · for sale
$ 812,069
3244 Piche Road, Casselman, ON, K0A 1M0 house for sale | Listing ID X13640 | Royal LePage
South Glengarry
· House
· Garden · Fireplace · Parking · Air conditioning
South Glengarry · House · Garden · Fireplace · Parking · Air conditioning
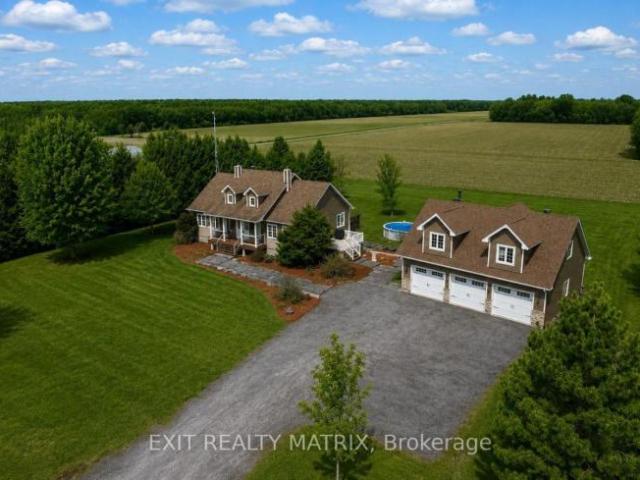
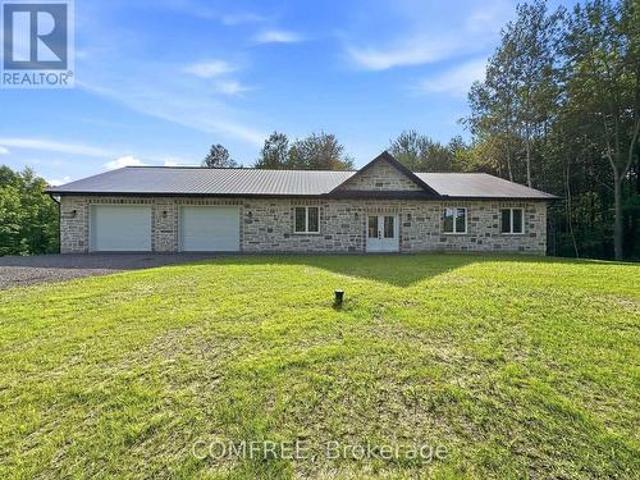
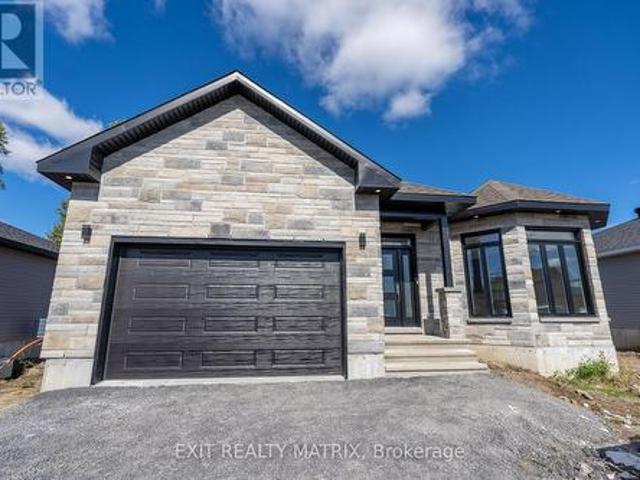
Newly built custom stone bungalow situated on a private 3.2-acre lot bordered by mature trees, with a natural creek along the rear of the property. Offering approximately 1,852 sq. Ft. of living space, this home features 10-foot ceilings, large windows, natural stone accents, and luxury vinyl flooring throughout. The open-concept layout includes a living room with a stone accent wall and fireplace, a dining area, and a spacious kitchen with quartz countertops and ample storage. The home offers 3 bedrooms, 2 bathrooms, and a dedicated laundry room. The primary bedroom overlooks the backyard and includes a walk-in closet and ensuite with a double vanity and glass-enclosed shower. Heating features include in-floor heating throughout, a heat pump, furnace, and central air conditioning. The approximately 1,172 sq. Ft. attached garage provides parking for two vehicles and includes a heated floor. (Id: 27)
$ 812,069
21 Frost Avenue, Hawkesbury, ON, K6A 2T7 house for sale | Listing ID X13473 | Royal LePage
View photo
House · for sale
$ 474,900
21 Frost Avenue, Hawkesbury, ON, K6A 2T7 house for sale | Listing ID X13473 | Royal LePage
South Glengarry
· House
· Garden · Office room · Fireplace · Gym · Swimming pool · Parking · Cellar
South Glengarry · House · Garden · Office room · Fireplace · Gym · Swimming pool · Parking · Cellar
Located in a mature subdivision, minutes to town. This very well maintained home is sure to suit all your family needs. A spacious living room with hardwood flooring, lots of natural light and warmed by a wood fireplace. A formal dining room for family gatherings, complete with a built in coffee bar. An adjacent kitchen having plenty of cabinets, counter space, ceramic flooring, laundry area and easy access to the backyard. Three good sized bedrooms along with a full bathroom complete the main floor. A fully finished basement offers plenty of additional living space with a large family room complete with wet bar. A second bathroom, plenty of space for a home office and home gym! Ample storage space, attached garage, fully hedged private backyard with an above ground swimming pool. Efficient gas heat. Furnace and windows in 2020. 200 amp breaker service plus a 220 for a generator hook up. Bonus back entrance from Front Road. An absolute must see! Book a private visit today! (Id: 27)
$ 474,900
1749 Albert Leroux Road, The Nation, ON, K0A 1M0 Luxury House for sale | Listing ID X13632 | Royal LePage Carriage Trade Luxury Properties
View photo
House · for sale
$ 1,990,000
1749 Albert Leroux Road, The Nation, ON, K0A 1M0 Luxury House for sale | Listing ID X13632 | Royal LePage Carriage Trade Luxury Properties
South Glengarry
· House
· Patio · Fireplace · Deck
South Glengarry · House · Patio · Fireplace · Deck
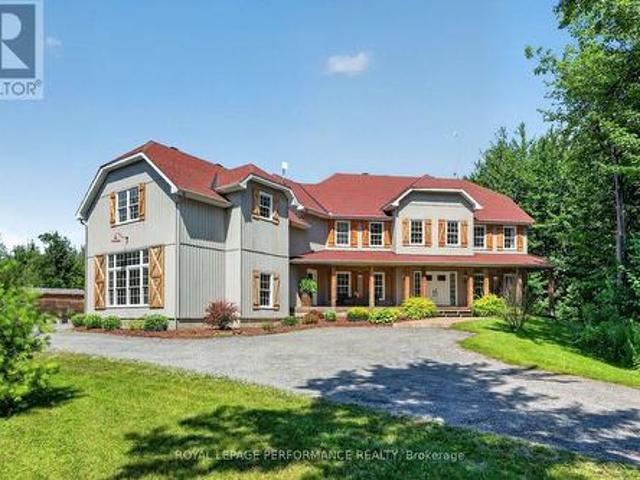
Set amidst nearly six acres of treed private grounds, this custom built 2017 home offers a rare opportunity to experience refined country living without sacrificing convenience. Lovingly maintained by its original owners, this one-of-a-kind home with over 6,400 square feet showcases timeless finishes, exceptional pride of ownership, and thoughtfully designed spaces for entertaining and creating lasting memories. From the expansive front porch to the warm welcoming foyer, every detail has been carefully considered. The bright, open concept layout flows effortlessly between elegant formal living and dining rooms and an inviting family room anchored by a wood burning fireplace. At the heart of the home, the exquisitely crafted kitchen impresses with soaring ceilings, abundant cabinetry and a walk-in pantry; designed to inspire everyday family meals. Patio doors open to the expansive back deck, extending your living space outdoors. Upstairs, four spacious bedrooms and an airy loft provide
$ 1,990,000
264 Concession 7 Road, Alfred And Plantagenet, ON, K0B 1A0 house for sale | Listing ID X13632 | Royal LePage
View photo
House · for sale
$ 699,900
264 Concession 7 Road, Alfred And Plantagenet, ON, K0B 1A0 house for sale | Listing ID X13632 | Royal LePage
South Glengarry
· House
· Deck · Parking · Cellar
South Glengarry · House · Deck · Parking · Cellar
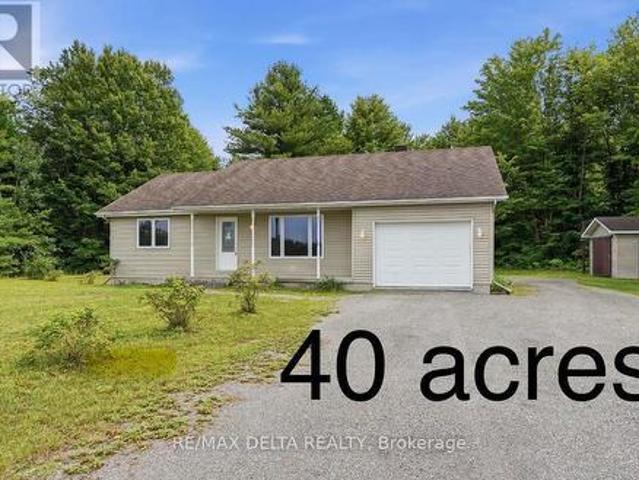
Discover the perfect blend of comfort, privacy, and country living with this bright and well-maintained 2-bedroom home situated on an impressive 40-acre property. Vacant and ready for immediate possession, this inviting home features hardwood flooring in the living room, a convenient main floor laundry room, and quality casement windows that fill the home with natural light. The full unfinished basement offers endless possibilities and includes a cozy wood stove and a huge cold storage area. You will appreciate the oversized single attached garage with an electric door opener, as well as an oversized detached garage providing plenty of room for vehicles, equipment, or hobbies. Relax on the spacious rear deck overlooking your private acreage, complete with a network of trails to explore year-round. With over 1,000 feet of frontage on a paved road, this exceptional property offers outstanding privacy while remaining easily accessible. Whether you're looking for a hobby farm, recreational
$ 699,900
79 Rue Huneault, Pincourt, QC, J7W 7K5 house for sale | Listing ID 11448 | Royal LePage
View photo
House · for sale
$ 679,000
79 Rue Huneault, Pincourt, QC, J7W 7K5 house for sale | Listing ID 11448 | Royal LePage
South Glengarry
· House
· Cellar
South Glengarry · House · Cellar
Beautiful 5-bedroom home set on a lot of over 7,000 sq. Ft. offering a rare opportunity to enjoy a peaceful setting in a highly sought-after area. Designed with space and comfort in mind, the home features an impressive extension with an oversized living room and dining area. The full-height basement includes three bedrooms, a bathroom, and a spacious family room, providing all the room a large family could need. Everything is here-come see it for yourself! Quick occupancy if needed
$ 679,000
748 Montcalm Court, Cornwall, ON, K6H 6C3 house for sale | Listing ID X13628 | Royal LePage
View photo
House · for sale
$ 459,900
Updated
748 Montcalm Court, Cornwall, ON, K6H 6C3 house for sale | Listing ID X13628 | Royal LePage
South Glengarry
· House
· Garden
South Glengarry · House · Garden
Pride of ownership is immediately evident throughout this beautiful all-brick bungalow, ideally situated on a quiet residential crescent just steps from Bell Centennial Park and only minutes from schools, shopping, restaurants and all of your daily amenities. Offering just under 1,200 sq. Ft. of bright, comfortable living space, this home features gleaming hardwood floors, a spacious sun-filled living room and a welcoming eat-in kitchen with an abundance of cabinetry and workspace. The functional main floor layout includes three nice-sized bedrooms along with a well-appointed 4-piece bathroom. The finished lower level is both spacious and versatile, featuring a large open recreation room highlighted by a wet bar, making it an ideal space for entertaining, hobbies or family gatherings. A 3-piece bathroom, finished laundry room, cedar closet, workshop and an abundance of storage complete the lower level. Step outside through the kitchen to discover a backyard that's just as meticulously
$ 459,900
115 Guy Street, Cornwall, ON, K6H 4T7 house for sale | Listing ID X13629 | Royal LePage
View photo
House · for sale
$ 265,800
115 Guy Street, Cornwall, ON, K6H 4T7 house for sale | Listing ID X13629 | Royal LePage
South Glengarry
· House
· Parking
South Glengarry · House · Parking
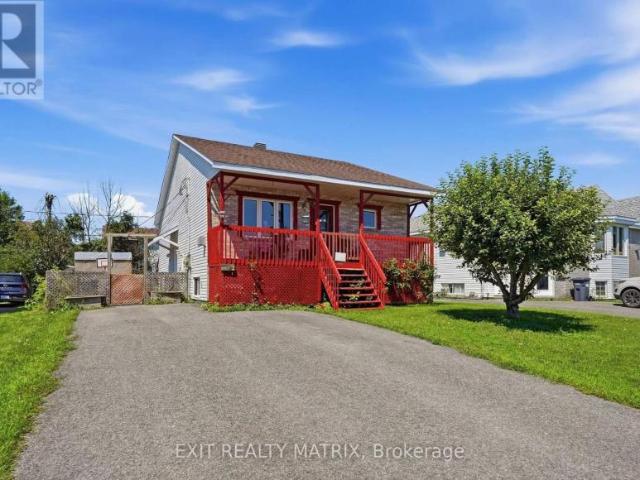
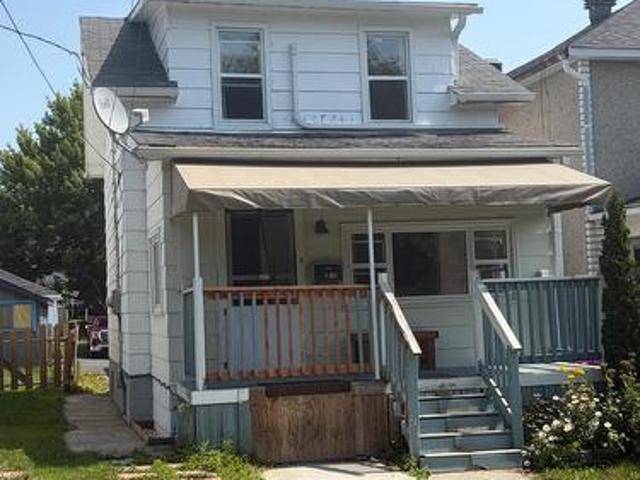
Why rent when you can own? This affordable two-bedroom home is the perfect opportunity to enter the housing market or simplify your lifestyle. Conveniently located in the desirable East End, this property is ideal for first-time home buyers, those looking to downsize, or anyone searching for a place to make their own. Featuring a functional layout, two comfortable bedrooms, and a detached garage, this home offers plenty of potential. With a little TLC and your personal touch, you can transform this property into a warm and inviting place to call home. Enjoy the benefits of homeownership at an affordable price while building equity instead of paying rent. Whether you're starting out or looking for a manageable home with great potential, this East End gem is worth a look. (Id: 27)
$ 265,800
21 Glenco Road, South Stormont, ON, K0C 2A0 house for sale | Listing ID X13623 | Royal LePage
View photo
House · for sale
$ 633,900
21 Glenco Road, South Stormont, ON, K0C 2A0 house for sale | Listing ID X13623 | Royal LePage
South Glengarry
· House
· Garden · Deck · Air conditioning
South Glengarry · House · Garden · Deck · Air conditioning
House to be built*. The Mojave is an exquisite model offering multiple particularities. The living room has distinguished oversized windows allowing for the natural light to flow through the common area. The kitchen is designed to be practical with tons of counter and cabinet space and comes with many upgrades such as cabinets up to ceiling, quartz countertops, soft close doors & drawers, many pots & pans drawers and a garbage/recycling pull-out. Both bathrooms include quartz countertops and tiled shower walls. The three bedrooms are designed with spacious closets, adding to the list of traits this model offers. Other features included hardwood flooring throughout, AC, central vacuum, eavestrough. Landscape will include 10' X 8' wood deck, gravel driveway and seeded yard. You don't want to miss calling this one your home. Contact your realtor today for more information. *Pictures are from a previous build and may not reflect the same house orientation, colors, fixtures, finishes*.*full
$ 633,900
25 Glenco Road, South Stormont, ON, K0C 2A0 house for sale | Listing ID X13623 | Royal LePage
View photo
House · for sale
$ 562,900
25 Glenco Road, South Stormont, ON, K0C 2A0 house for sale | Listing ID X13623 | Royal LePage
South Glengarry
· House
· Garden · Deck · Cellar
South Glengarry · House · Garden · Deck · Cellar
House to be built*. Stunning raised-bungalow that carries lots of great features such as two spacious bedrooms, a gorgeous bathroom with separate soaker tub and custom tile & glass shower and main floor laundry for convenience. The living area offers an abundance of natural light with it's open space. The kitchen is loaded with upgrades such as high cabinets, pots drawers, soft close doors & hinges, beautiful quartz countertops and tile backsplash. The unfinished basement features high ceilings, large windows and rough-in for future bathroom. Landscape will include 10' X 8' wood deck, gravel driveway and seeded yard. You don't want to miss calling this one your home. Contact your realtor today for more information. *Pictures are from a previous build and may not reflect the same house orientation, colors, fixtures, finishes*.*full hst rebate included in listing price. As per the legislation. (id: 27)
$ 562,900
18 Glenco Road, South Stormont, ON, K0C 2A0 house for sale | Listing ID X13623 | Royal LePage
View photo
House · for sale
$ 655,900
18 Glenco Road, South Stormont, ON, K0C 2A0 house for sale | Listing ID X13623 | Royal LePage
South Glengarry
· House
· Garden · Deck
South Glengarry · House · Garden · Deck
House to be built*. Superb 2-storey single-family home designed for modern family living. Open-concept main floor with spacious living room and covered porches at the front and back. Stylish kitchen featuring quartz countertops, ceiling-height cabinets, soft-close doors and drawers, pots and pans drawer, and a large wall pantry for added storage. Upper level offers 4 generously sized bedrooms and a convenient laundry room. The primary bedroom includes a walk-in closet and private ensuite with 5' glass and tile shower and quartz countertop. Main bathroom features a 5' tub with tiled walls and quartz countertop. A perfect blend of space, style, and functionality-ideal for growing families. Landscape will include 10' X 8' wood deck, gravel driveway and seeded yard. You don't want to miss calling this one your home. Contact your realtor today for more information. *Pictures are from a previous build and may not reflect the same house orientation, colors, fixtures, finishes*.*full hst rebat
$ 655,900
6 Glenco Road, South Stormont, ON, K0C 2A0 house for sale | Listing ID X13623 | Royal LePage
View photo
House · for sale
$ 574,900
6 Glenco Road, South Stormont, ON, K0C 2A0 house for sale | Listing ID X13623 | Royal LePage
South Glengarry
· House
· Garden · Deck
South Glengarry · House · Garden · Deck
House to be built*. Gorgeous contemporary model with approx. 1,550 sq. Ft. featuring 3 good size bdrms and 2.5 bath. The kitchen features beautiful quartz countertops, soft close doors & drawers, pots & pans and a walk-in pantry for extra storage. Both full bathrooms offer quartz countertops and tiled shower/tub walls. Landscape will include 10' X 8' wood deck, gravel driveway and seeded yard. You don't want to miss calling this one your home. Contact your realtor today for more information. *Pictures are from a previous build and may not reflect the same house orientation, colors, fixtures, finishes*.*full hst rebate included in listing price. As per the legislation. (id: 27)
$ 574,900

Get email alerts

Don't miss out: be the first to know about new properties

The alert was correctly created

On subscribing you accept the conditions of use and the privacy policy
Alert
Receive new ads in your inbox
Save this search
Receive alerts for new listings

We'll send you an email when we have new properties for: "Houses for sale in South Glengarry"

The alert was correctly created

Green Valley
North Lancaster
Get email alerts and be the first to see new listings
Required field
On subscribing I accept the terms of the privacy policy
Perfect! You'll soon start receiving new listings via email
Alert
Receive an email when we have new ads for Houses for sale in South Glengarry
Save this search
Filters

Bedrooms

Area (sq.ft)

sq.ft
sq.ft

Price

$
$

Filter by property type

Bathrooms

Clear all filters
Receive notifications when new entries are published.