461 houses for sale in South Glengarry

19084 Kenyon Concession Rd 5 Road, North Glengarry, ON, K0C 1A0 house for sale | Listing ID X13681 | Royal LePage
View photo
House · for sale
$ 419,900
19084 Kenyon Concession Rd 5 Road, North Glengarry, ON, K0C 1A0 house for sale | Listing ID X13681 | Royal LePage
South Glengarry
· House
· Garden
South Glengarry · House · Garden
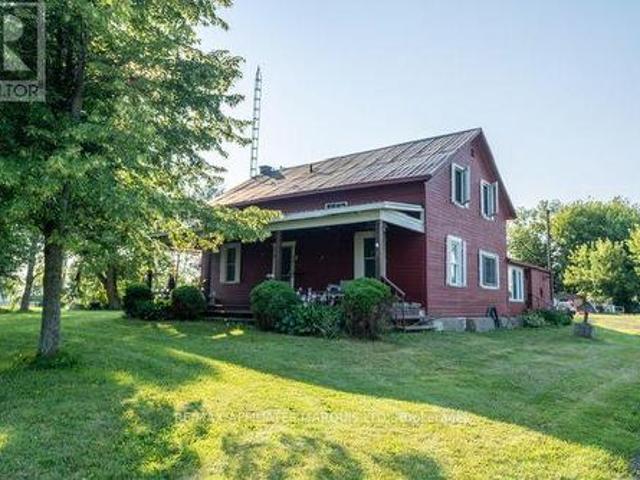
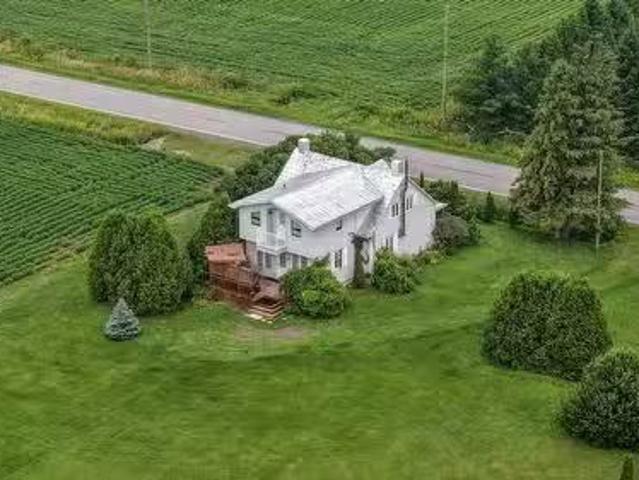
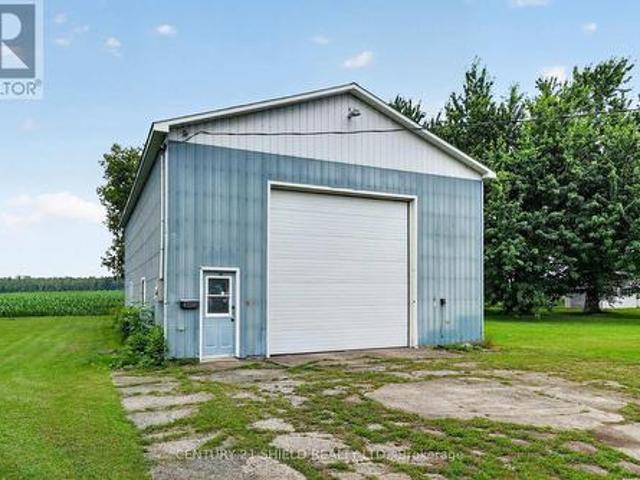
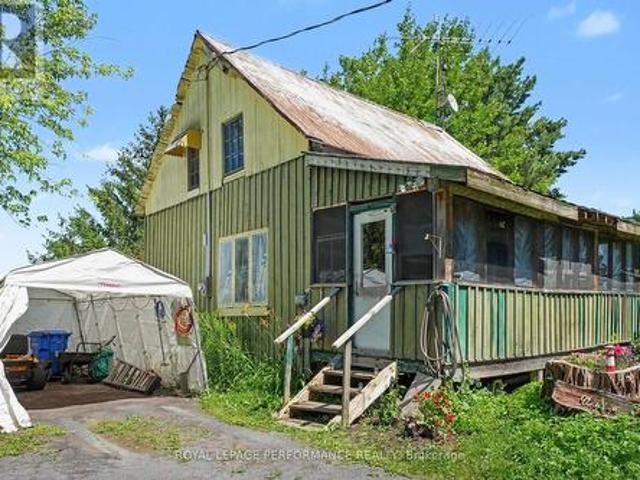
This large character rich home features up to 8 bedrooms, 1.5 bathrooms, a quonset building and shed in the back yard, and so much original charm! Situated just 10 minutes from Alexandria, 7 minutes from Maxville and only 45 minutes from Ottawa, this well located property is ideal for large families or anyone who appreciates the timeless character of century homes. The main floor of this home features a large eat-in kitchen, a half bathroom, an open concept living/dining area, as well as 2 additional rooms that could be used as recreational rooms, bedrooms, or offices. Across both levels of this home you'll appreciate the great craftsmanship including hardwood floors and trim throughout. Up on the second floor you'll find 6 additional bedrooms of various sizes, as well as a fully renovated and updated 3-piece bathroom. This home has had many updates including new windows, new split heat pump / air conditioning units, upgraded bathrooms, and so much more! Enjoy small town life in the vi
$ 419,900
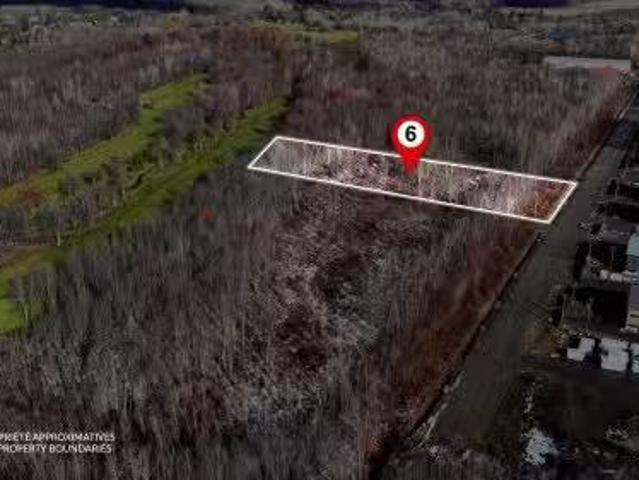
Rue Léger, Rivière Beaudette, QC, J0P 1R0 vacant land for sa.
View photo
House · for sale
Request Details
Rue Léger, Rivière Beaudette, QC, J0P 1R0 vacant land for sa.
South Glengarry
· House
South Glengarry · House
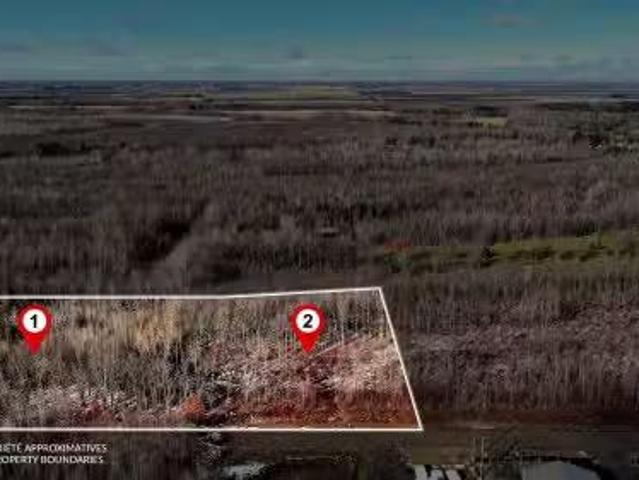
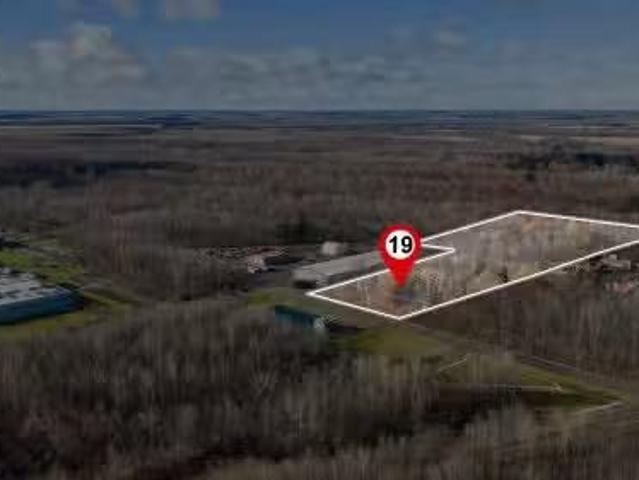
Land of 89,448.1 sq. ft. in industrial zone (Rivière-Beaudette Industrial Park). Natural gas on site and several businesses already in operation. Existing raw water well, existing 150 mm diameter water main, existing suppression station with fire water tank. (possibility of treating raw water and can become drinkable at the buyers expense). Buyers will have to install their septic system at their own expense. A few minutes from Highway 20 and the Province of Ontario. Strategic site for your business, act quickly! Still available at ListedBuy!
Request Details
16575 County 43 Road, North Stormont, ON, K0C 1C0 house for sale | Listing ID X13639 | Royal LePage
View photo
House · for sale
$ 399,000
16575 County 43 Road, North Stormont, ON, K0C 1C0 house for sale | Listing ID X13639 | Royal LePage
South Glengarry
· House
South Glengarry · House
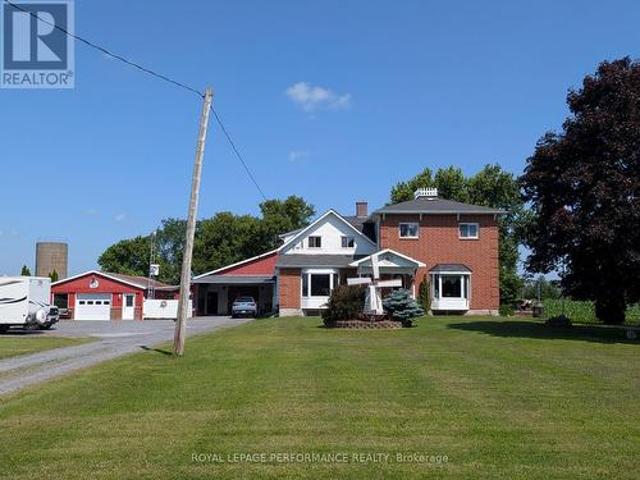
The city is loud, no privacy, and so expensive, so. Why not consider this affordable country home where its peaceful, room to play, grow and relax. This cira home sits on approx. 2.5 acres of private living located 20 minutes north of the city of cornwall and 40 minutes n/w to ottawa. Are you self employed? There's plenty of room for your equipment, trucks, etc. You and the family can enjoy an evening around the fire pit or just sit and watch the sunset and enjoy the surrounding views. The home boasts 5 bedrooms, 2 bathrooms, very large family room, a second livingroom, main floor laundry and a generous size kitchen. The current owner has updated various items and equipment while keeping the oringinal character of this farm house. Call today for your tour. (Id: 27)
$ 399,000
Rue Léger, Rivière Beaudette, QC, J0P 1R0 vacant land for sa.
View photo
House · for sale
Request Details
Rue Léger, Rivière Beaudette, QC, J0P 1R0 vacant land for sa.
South Glengarry
· House
South Glengarry · House
Land of 173,649 sq. ft. in industrial zone (Rivière-Beaudette Industrial Park). Natural gas on site and several businesses already in operation. Existing raw water well, existing 150 mm diameter water main, existing suppression station with fire water tank. (possibility of treating raw water and can become drinkable at the buyers expense). Buyers will have to install their septic system at their own expense. A few minutes from Highway 20 and the Province of Ontario. Strategic site for your business, act quickly! Still available at ListedBuy!
Request Details
3786 Front Road, Hawkesbury, ON, K6A 2T4 house for sale | Listing ID X13552 | Royal LePage
View photo
House · for sale
$ 599,900
3786 Front Road, Hawkesbury, ON, K6A 2T4 house for sale | Listing ID X13552 | Royal LePage
South Glengarry
· House
· Parking
South Glengarry · House · Parking
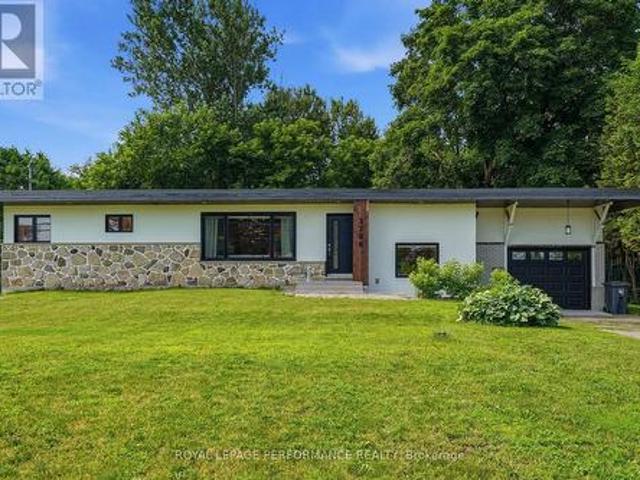
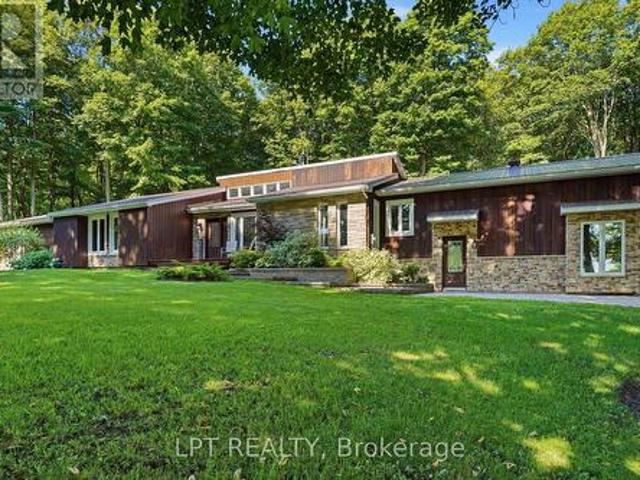
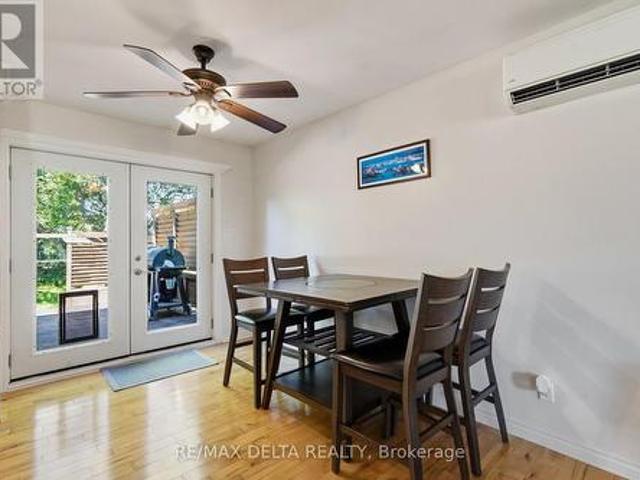
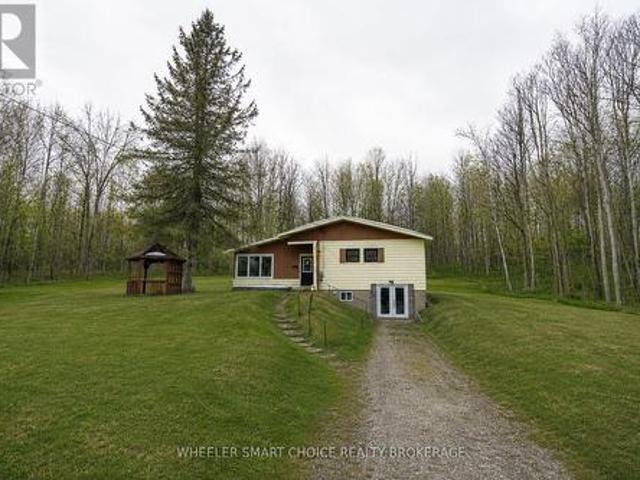
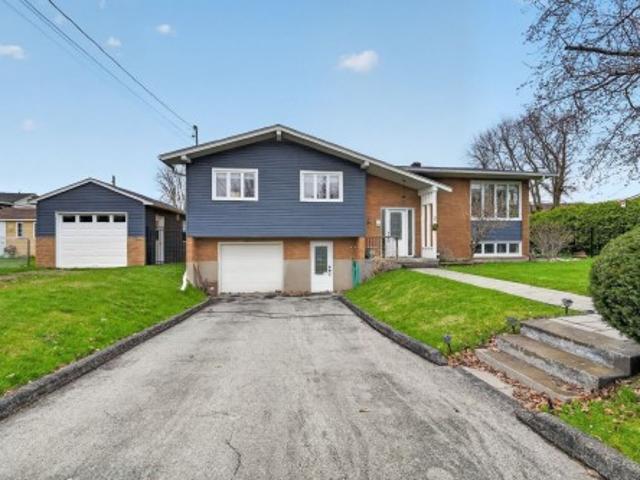
Welcome to this charming mid-century modern side-split home offering over 1,200 sq. Ft. of living space on a beautiful half-acre lot, all within a convenient five-minute drive to downtown amenities. This unique property blends timeless character with modern updates and has enjoyed an extensive facelift since 2020. The main level features beautiful 3/4-inch new flooring, elegant French doors, a refreshed kitchen with granite countertops and mostly updated cabinetry, along with new windows and doors upstairs completed in 2020. The ceilings have been redone, with R-22 insulation added in the attic, while the flat roof membrane was replaced in 2015. The exterior has also been upgraded with a complete front façade renovation, including 2-inch Styrofoam insulation with stucco finish, new soffit, and updated rear gutters designed for the flat roof system. Additional improvements include a new garage door (2025) painted from white to black, water softener, and a new well pump too. This home of
$ 599,900
3610 Cloverside Road, North Stormont, ON, K0C 1C0 house for sale | Listing ID X13639 | Royal LePage
View photo
House · for sale
$ 865,000
3610 Cloverside Road, North Stormont, ON, K0C 1C0 house for sale | Listing ID X13639 | Royal LePage
South Glengarry
· House
· Garden · Office room · Deck · Air conditioning
South Glengarry · House · Garden · Office room · Deck · Air conditioning
If you are looking for peaceful country living, you need to view this ABSOLUTELY IMMACULATE, well cared for home and property. It is in tip top condition. Over 1900 Sq. Feet on main floor with lower level finished including a rec room, office or 4th bedroom and 1, 3 piece bathroom with laundry hook ups. Hardwood flooring throughout the main floor. Attached south facing sunroom with a deck off the sunroom. Primary bedroom has a 3pce ensuite, Central Vac (2023) Heating and AC provided by a geothermal system (2010) Roof shingles replaced in 2024. Buried Bell cable to house. The out building (25' x 60') includes a utility shed (25' x 32') with 10' sliding door ideal to convert to horse stalls. Balance of building (25' x 28') is a shop with a propane stove. Acreage is made up of approx 8 acres hayfield and large beautifully landscaped yard with the balance mixed bush. (Id: 27)
$ 865,000
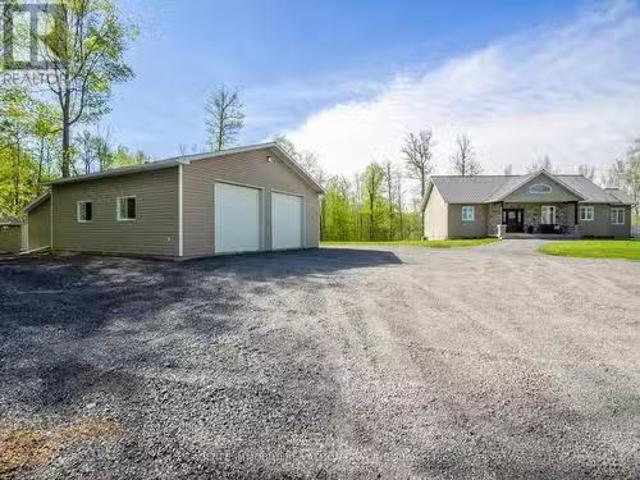
18668 Concession 2 Road, North Glengarry, ON, K0C 1B0 house.
View photo
House · for sale
$ 1,095,000
18668 Concession 2 Road, North Glengarry, ON, K0C 1B0 house.
South Glengarry
· 2 Bedrooms · 2 Baths · House
· Fireplace · Parking · Cellar
South Glengarry · 2 Bedrooms · 2 Baths · House · Fireplace · Parking · Cellar
Apple Hill ! Nestled on a sprawling 66-acre private, treed lot, this stunny property offers the ultimate tranquility. Bungalow built in 2011 Lovely & unique home radiates warmth and charm, exceptional window size. Insulated Concrete Form (Nadura Foundatation). Main floor features large open and bright kitchen with plenty of cupboard space and a dining room, living room with fireplace and 2 bedrooms. The basement is finished and features in floor radiant heat as well as a wood stove. Large recreation as well as a full bathroom, utility and cold room. The exterior features a metal roof with stone and vinyl siding. The property is bisected by the Beaudette River and features multiples bridges on site for safe crossing. Further to the south of the home there is a isolated hunting camp 24x20 which is heated by a wood stove and features, kitchen living room area, a bedroom and a washroom. Hunters paradise !Detached Garage 20x24, Isolated Shop 30x30 with 8 garage doors with a wood burning sto
$ 1,095,000
2866 Front Road, East Hawkesbury, ON, K6A 2R2 house for sale | Listing ID X13486 | Royal LePage
View photo
House · for sale
$ 689,900
2866 Front Road, East Hawkesbury, ON, K6A 2R2 house for sale | Listing ID X13486 | Royal LePage
South Glengarry
· House
· Patio · Garden · Office room · Deck · Swimming pool · Parking
South Glengarry · House · Patio · Garden · Office room · Deck · Swimming pool · Parking
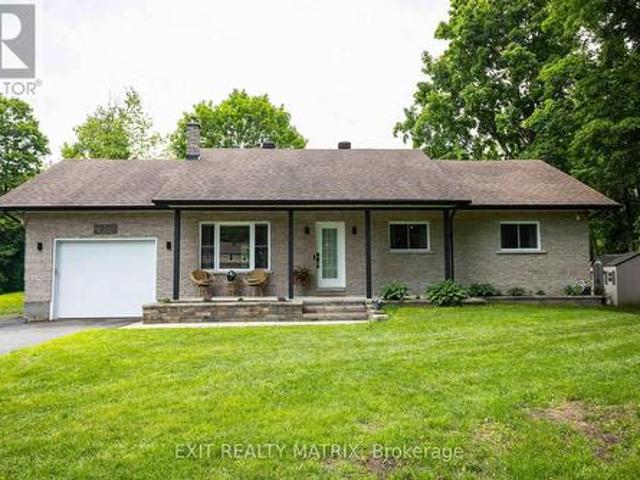
Welcome to this beautiful, fully renovated bungalow. Upon entry you are greeted by an open concept living space, a perfect space to host guests or family parties. On the main floor you will find 3 good sized bedrooms and a brand new (2026) family bathroom with a large separate shower and soaking tub. Down the stairs you are welcomed into the large family room with a cozy wood stove and direct access to the garage, a large private home office, 2nd bathroom with shower and laundry, storage room and work shop/utility room complete this well thought out floor plan. Through the patio doors you are welcomed into your large private backyard by a large deck with a 24' heated(propane) above ground pool (2023) and a gazebo, the perfect place to entertain or relax with your morning coffee. Don't miss your chance to call this turnkey property home. 24 hours irrevocable on all offers as per form 244. (Id: 27)
$ 689,900
Rue Léger, Rivière Beaudette, QC, J0P 1R0 vacant land for sa.
View photo
House · for sale
Request Details
Rue Léger, Rivière Beaudette, QC, J0P 1R0 vacant land for sa.
South Glengarry
· House
South Glengarry · House
Land of 255,722.5 sq. ft. in industrial zone (Industrial Park - Rivière-Beaudette). Natural gas on site and several businesses already in operation. Existing raw water well, existing 150 mm diameter water main, existing suppression station with fire water tank. (possibility of treating raw water and can become drinkable at the buyers expense). Buyers will have to install their septic system at their own expense. A few minutes from Highway 20 and the Province of Ontario. Strategic site for your business, act quickly! Still available at ListedBuy!
Request Details
20290 Kenyon Concession Rd 1 Concession, North Glengarry, ON, K0C 1A0 house for sale | Listing ID X13513 | Royal LePage
View photo
House · for sale
$ 750,000
20290 Kenyon Concession Rd 1 Concession, North Glengarry, ON, K0C 1A0 house for sale | Listing ID X13513 | Royal LePage
South Glengarry
· House
· Office room · Fireplace · Deck · Cellar
South Glengarry · House · Office room · Fireplace · Deck · Cellar
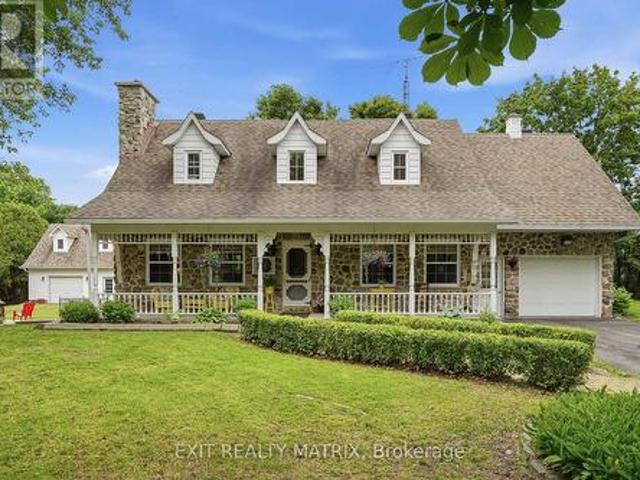
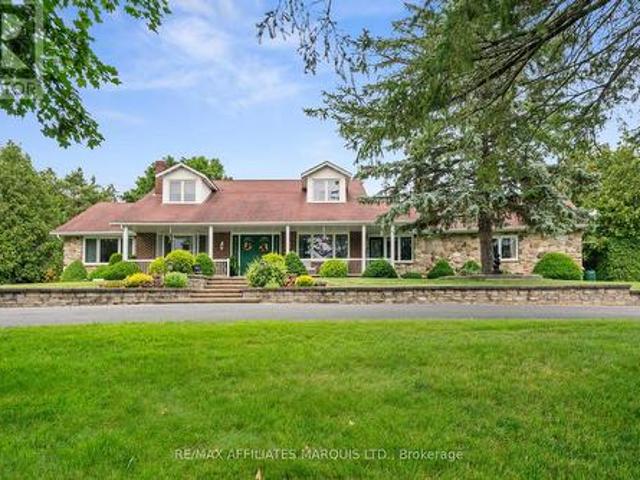
Welcome to this timeless Canadian-style stone home, offered for sale for the very first time by its original owner. Pride of ownership is evident throughout this beautifully maintained property and thoughtful care have stood the test of time. The inviting main floor offers a functional, flowing layout featuring a kitchen with a center island, an adjoining dining area, and a large family room highlighted by a cozy natural gas fireplace. A convenient powder room, main floor laundry, and a versatile main floor bedroom complete this level. Upstairs, you'll find two generously sized bedrooms with charming dormer windows, along with a beautifully renovated full bathroom. The finished basement adds even more living space with a large recreation/family room featuring a second natural gas fireplace, plus two additional rooms that can easily serve as a home office, hobby room, fitness area, or extra storage. Step outside to enjoy the peaceful rural setting from the large deck or the paved sittin
$ 750,000
625Z Route Principale, Très Saint Rédempteur, QC, J0P 1P1 ho.
View photo
House · for sale
$ 684,000
$ 908/sq.ft
625Z Route Principale, Très Saint Rédempteur, QC, J0P 1P1 ho.
South Glengarry
· 753 sq.ft · 3 Bedrooms · 1 Bath · House
South Glengarry · 753 sq.ft · 3 Bedrooms · 1 Bath · House
Fermette au coeur de la nature et sans voisin arrière. Cette maison de campagne agrandie en 1994 vous offre tranquillité et confort. Vous trouverez 3 chambres à coucher, dont une suite des maîtres avec plafond cathédrale et balcon privé donnant une vue spectaculaire sur la montagne. Espace bureau, boudoir et salle familiale. Grand terrain de plus de 50 000 pieds carré. Venez profitez dun décor enchanteur à quelques pas de la ville! Still available at ListedBuy!
$ 684,000
8180 Gibbs Road, Hawkesbury, ON, K0B 1M0 house for sale | Listing ID X13661 | Royal LePage
View photo
House · for sale
$ 1,200,000
8180 Gibbs Road, Hawkesbury, ON, K0B 1M0 house for sale | Listing ID X13661 | Royal LePage
South Glengarry
· House
· Fireplace · Parking
South Glengarry · House · Fireplace · Parking
Welcome to 8180 Gibbs Road, a beautifully finished, private retreat offering exceptional space, versatility, and total seclusion. Set on a quiet road with no close neighbours, this 4-bedroom, 4-bathroom home delivers the rare combination of privacy and functionality. The property is fully finished throughout and designed to accommodate a variety of lifestyles, from family living to multi-generational use. A standout feature is the self-contained in-law suite, complete with 1 bedroom and 1 bathroom. Ideal for extended family, guests, or potential income use. The home is warm and inviting, featuring three propane fireplaces and one electric fireplace, adding comfort and character throughout the seasons. Car enthusiasts, hobbyists, or those in need of extra storage will appreciate the 2-car attached garage plus an additional 1600sqft detached garage with three 2-car garage doors, offering incredible flexibility and space. Surrounded by nature and tucked away in complete privacy, this prop
$ 1,200,000
1120 Des Cedres Street, Hawkesbury, ON, K0B 1B0 house for sale | Listing ID X13687 | Royal LePage
View photo
House · for sale
$ 514,900
New
1120 Des Cedres Street, Hawkesbury, ON, K0B 1B0 house for sale | Listing ID X13687 | Royal LePage
South Glengarry
· House
· Garden · Balcony · Fireplace · Deck · Parking · Cellar
South Glengarry · House · Garden · Balcony · Fireplace · Deck · Parking · Cellar
Welcome to 1120 des Cèdres in Chute-à-Blondeau! Set on a mature, private lot with no rear neighbours, this charming bungalow offers comfortable small-town living with plenty of bonus space. The main level features a bright, functional layout with a kitchen offering ample cabinetry, counter space and a custom woodcrafted island, open to the dining and living areas with propane fireplace. Two bedrooms and a full bathroom with soaker tub and separate shower complete the main floor. The fully finished basement adds a spacious family room with WETT-certified wood stove, a third bedroom and separate laundry area. Outside, enjoy the two-tiered deck and beautifully treed backyard. A standout feature is the oversized detached heated garage/workshop, bathroom, 100-amp service and second-storey loft and balcony. Municipal sewer, multiple heat sources and 200-amp service to the home complete the package. (Id: 27)
$ 514,900
12 Mechanic Street, North Glengarry, ON, K0C 1T0 house for sale | Listing ID X12848 | Royal LePage
View photo
House · for sale
$ 530,088
12 Mechanic Street, North Glengarry, ON, K0C 1T0 house for sale | Listing ID X12848 | Royal LePage
South Glengarry
· House
· Parking
South Glengarry · House · Parking
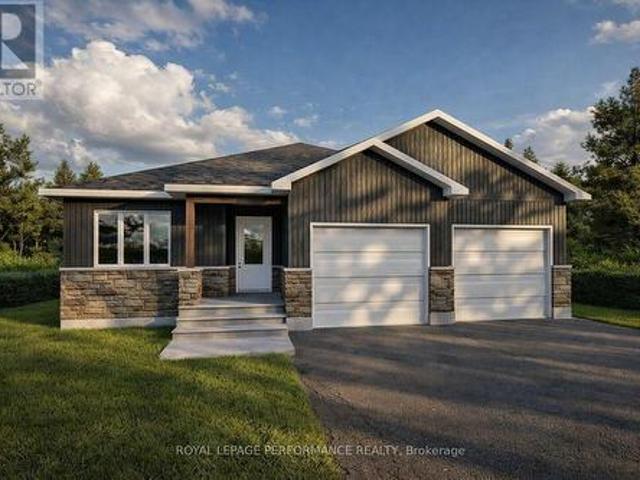
Welcome to 12 Mechanic St, in Maxville. A thoughtfully designed, bungalow! This beautiful 3-bedroom, 2-bathroom design offers 1,464 sq ft of bright, open-concept living space, plus a spacious 2-car garage, located on an oversized 54' x 118' lot in the heart of Maxville. Already under construction, ready as early as October 2026. Crafted by SNL Homes, a reputable local builder. Pricing, specs & details may be subject to change without notice. Renderings are concepts only, and could differ from finished construction plans. Colors & materials shall be confirmed by clients. Price shown is net of New Rebates, such New Rebates are subject to the enactment of federal and provincial legislation and the purchase price is at all times subject to the terms of any APS between the builder and the buyer. (id: 27)
$ 530,088
162 Hope Street, North Glengarry, ON, K0C 1A0 house for sale | Listing ID X13112 | Royal LePage
View photo
House · for sale
$ 775,000
162 Hope Street, North Glengarry, ON, K0C 1A0 house for sale | Listing ID X13112 | Royal LePage
South Glengarry
· House
· Garden · Office room · Cellar
South Glengarry · House · Garden · Office room · Cellar
Welcome to 162 Hope Street. A stately stone home that perfectly blends timeless character with thoughtful modern updates. This beautifully maintained 3-bedroom, 3-bath residence offers elegant living spaces highlighted by crown moldings throughout and rich black walnut flooring in the living room. The renovated kitchen is designed for both everyday living and entertaining, featuring granite countertops, a gas cooktop, and stunning skylights that fill the space with natural light. Additional skylights in the upstairs bathroom and ensuite create a bright and airy atmosphere throughout the upper level, where hardwood flooring extends throughout all bedrooms and hallways. The finished basement offers exceptional flexibility and can easily function as a home office, recreation room, or potential fourth bedroom. Relax in the charming three-season sunroom overlooking the private, fully fenced backyard complete with a garden shed. An ideal retreat for outdoor enjoyment. Outside, the home conti
$ 775,000
3147 Dornie Road, North Glengarry, ON, K0C 1A0 Luxury House for sale | Listing ID X12855 | Royal LePage Carriage Trade Luxury Properties
View photo
House · for sale
$ 2,400,000
3147 Dornie Road, North Glengarry, ON, K0C 1A0 Luxury House for sale | Listing ID X12855 | Royal LePage Carriage Trade Luxury Properties
South Glengarry
· House
· Fireplace
South Glengarry · House · Fireplace
PRESTIGIOUS 3-Acre Luxury Estate | Alexandria, Ontario. Step into a world of elegance and refined living at this extraordinary 6,000 sq. Ft. custom estate. Nestled on 3 manicured acres with no rear neighbors, this private retreat blends architectural grandeur with resort-inspired amenities creating a property unlike any other in Eastern Ontario. Crafted with impeccable detail, this home boasts 5 + 1 bedrooms and 4 full baths, all adorned with extensive millwork, soaring ceilings, and granite finishes throughout. The chef's kitchen is a masterpiece, featuring custom cabinetry, a sprawling island, and professional-grade appliances. The great room, with its dramatic stone fireplace and floor-to-ceiling windows, provides a breathtaking backdrop for both intimate evenings and grand gatherings. A fully finished lower level offers a bar, additional fireplace, and separate entrance ideal for an elegant entertainment lounge, nanny quarters, or private in-law suite. The estate offers a lifestyle
$ 2,400,000
4344 Highway, South Stormont, ON, K0C 2A0 house for sale | Listing ID X12853 | Royal LePage
View photo
House · for sale
$ 389,900
4344 Highway, South Stormont, ON, K0C 2A0 house for sale | Listing ID X12853 | Royal LePage
South Glengarry
· House
· Cellar
South Glengarry · House · Cellar
Welcome to a home with so much personality. This 3 bedroom home is a great place to raise a family. As you enter the home you are greeted with a open concept living dining area with plenty of big bright windows. The updated kitchen has plenty of cupboards and counters for preparing those family meals. Also on the main floor you will find a bedroom and bathroom. Up a few small stairs you will find two additional bedrooms. A real nice feature you are sure to love is the basement rec room that has a walkout door to your property that is very private and nicely treed. This affordable home might be the perfect fit for your family. Easy commute to 401 and 20 mins from Cornwall makes this perfect. Call today for your private viewing. 24hr notice for showings (id: 27)
$ 389,900
67 Front Street, North Stormont, ON, K0C 1K0 house for sale | Listing ID X13547 | Royal LePage
View photo
House · for sale
$ 749,000
67 Front Street, North Stormont, ON, K0C 1K0 house for sale | Listing ID X13547 | Royal LePage
South Glengarry
· House
· Parking
South Glengarry · House · Parking
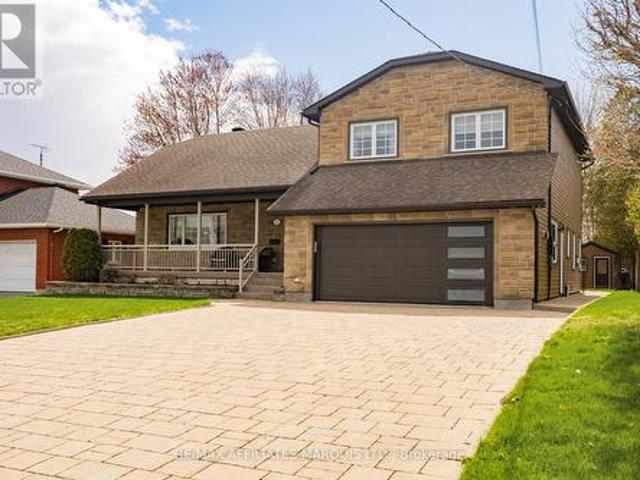
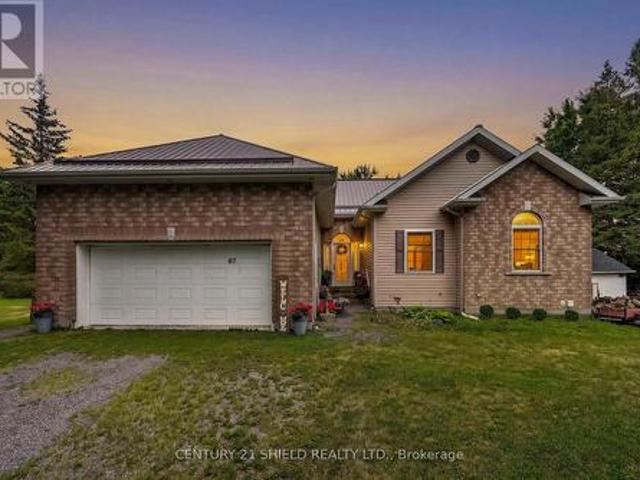
Welcome to 67 Front Street in Finch. This spacious 3+1 bedroom, 3 bathroom home offers incredible flexibility with the potential for one-level living, making it ideal for families, downsizers, or multi-generational living. Built with ICF construction from the foundation to the roof trusses, this home offers exceptional durability and energy efficiency. For added peace of mind, the property is equipped with an automatic standby generator to help keep the home powered during outages. The property also features a large attached garage plus an impressive oversized detached garage/workshop that is fully insulated, heated with a gas furnace, serviced by its own hydro panel, and includes a mechanic's pit-a rare feature ideal for automotive enthusiasts, mechanics, contractors, or anyone needing exceptional workspace. Enjoy the privacy of no rear neighbours while benefiting from the convenience of municipal water and sewer services. A rare opportunity offering quality construction, versatile li
$ 749,000
00000 Front Street, North Stormont, ON, K0C 1K0 house for sale | Listing ID X13651 | Royal LePage
View photo
House · for sale
$ 749,000
00000 Front Street, North Stormont, ON, K0C 1K0 house for sale | Listing ID X13651 | Royal LePage
South Glengarry
· House
· Parking
South Glengarry · House · Parking
Welcome to 67 Front Street in Finch. This spacious 3+1 bedroom, 3 bathroom home offers incredible flexibility with the potential for one-level living, making it ideal for families, downsizers, or multi-generational living. Built with ICF construction from the foundation to the roof trusses, this home offers exceptional durability and energy efficiency. For added peace of mind, the property is equipped with an automatic standby generator to help keep the home powered during outages. The property also features a large attached garage plus an impressive oversized detached garage/workshop that is fully insulated, heated with a gas furnace, serviced by its own hydro panel, and includes a mechanic's pit-a rare feature ideal for automotive enthusiasts, mechanics, contractors, or anyone needing exceptional workspace. Enjoy the privacy of no rear neighbours while benefiting from the convenience of municipal water and sewer services. A rare opportunity offering quality construction, versatile li
$ 749,000
20233 Kenyon Concession 4 Road, North Glengarry, ON, K0C 1A0 house for sale | Listing ID X13577 | Royal LePage
View photo
House · for sale
$ 1,099,000
20233 Kenyon Concession 4 Road, North Glengarry, ON, K0C 1A0 house for sale | Listing ID X13577 | Royal LePage
South Glengarry
· House
· Office room · Fireplace
South Glengarry · House · Office room · Fireplace
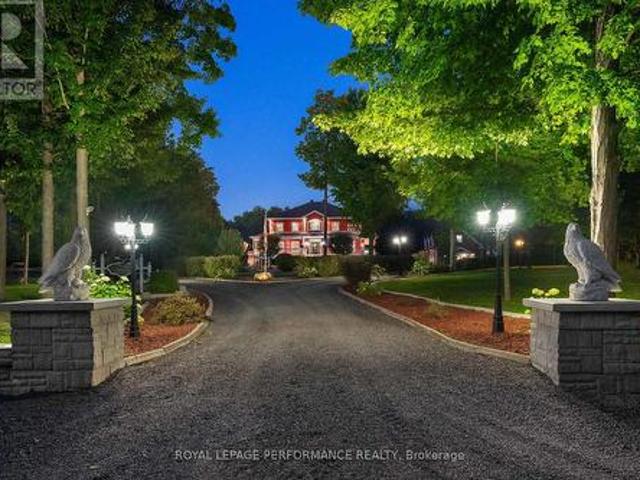
Welcome to 20233 Kenyon Concession 4. This executive estate, perfectly situated on over 3.2 beautifully landscaped acres, offering the ideal blend of privacy, elegance, and comfort. From the moment you arrive, the winding paved driveway, mature trees, impressive stone landscaping, and stately façade create an unforgettable first impression. Inside, you'll find a thoughtfully designed home featuring 3 spacious bedrooms, 3 bathrooms, and a dedicated home office, providing the perfect balance of everyday functionality and refined living. The grand two-storey foyer, complete with its sweeping staircase, sets the tone for the quality craftsmanship found throughout. Designed for both entertaining and family living, the home offers generous principal rooms, including a formal living room with a cozy fireplace, an elegant dining room, and an expansive open-concept kitchen overlooking the family room. Large windows throughout the home flood the interior with natural light while showcasing pictu
$ 1,099,000
1212 1 Ch. Élie Auclair, Saint Polycarpe, QC, J0P 1X0 house for sale | Listing ID 11984 | Royal LePage
View photo
House · for sale
$ 249,000
New
1212 1 Ch. Élie Auclair, Saint Polycarpe, QC, J0P 1X0 house for sale | Listing ID 11984 | Royal LePage
South Glengarry
· House
· Parking
South Glengarry · House · Parking
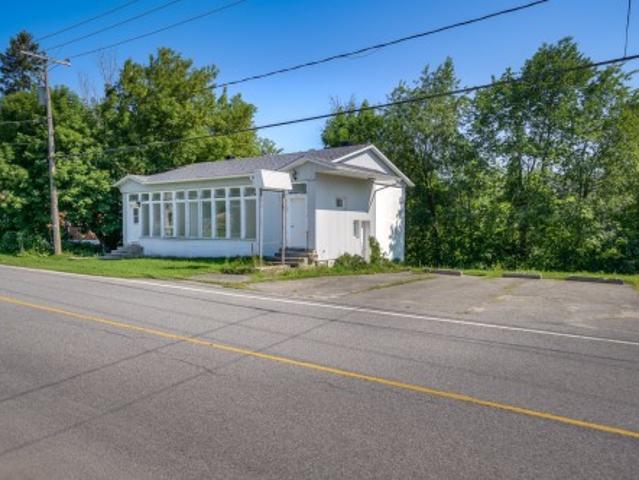
No rear neighbors and directly backed onto the river. Former medical clinic offering 2 independent addresses, a rare advantage that opens the door to countless possibilities: creation of 2 residential units, development of 2 distinct and highly visible commercial spaces, or the realization of a mixed residential/commercial concept designed to maximize your project. Each space can be adapted to your needs. Whether you're looking to create a unique living environment, set up an inspiring professional space, or develop a hybrid project combining residential and commercial use. At your disposal: 10 parking spaces!
$ 249,000
1355 County 10, East Hawkesbury, ON, K0B 1P0 house for sale | Listing ID X13646 | Royal LePage
View photo
House · for sale
$ 649,900
Updated
1355 County 10, East Hawkesbury, ON, K0B 1P0 house for sale | Listing ID X13646 | Royal LePage
South Glengarry
· House
· Garden
South Glengarry · House · Garden
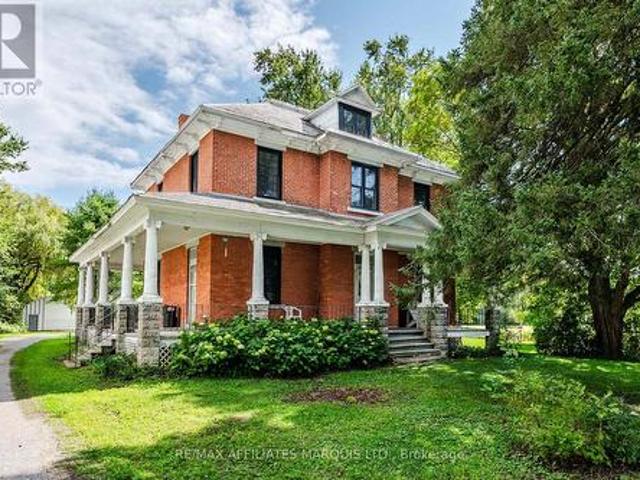
Discover the timeless charm and exceptional potential of this magnificent century home, beautifully situated on approximately 8.4 acres in East Hawkesbury. Filled with character and history, this unique property offers the warmth and appeal of a classic country residence while providing the space, privacy, and flexibility that today's buyers are searching for. The home's traditional architecture creates a welcoming atmosphere and offers an excellent opportunity for buyers who appreciate older homes and wish to restore, renovate, or personalize a property with authentic charm. The expansive lot is one of the property's most impressive features. Surrounded by peaceful rural scenery, the land offers plenty of room for outdoor activities, gardens, recreational spaces, additional buildings, or future projects, subject to municipal approval. Whether you are dreaming of a private country retreat, a family property, a home-based lifestyle, or a long-term investment, this property provides an i
$ 649,900
2 Rue Blanchard, Coteau Du Lac, QC, J0P 1B0 house for sale | Listing ID 15725 | Royal LePage
View photo
House · for sale
$ 539,000
2 Rue Blanchard, Coteau Du Lac, QC, J0P 1B0 house for sale | Listing ID 15725 | Royal LePage
South Glengarry
· House
South Glengarry · House
Beautifully renovated 3 bedroom bungalow in a sought-after location near the water! This bright and inviting home offers recent updates throughout, an open and functional layout, and comfortable living spaces perfect for families or couples. Enjoy a peaceful setting while being close to parks, schools, shopping, and everyday amenities. A great opportunity to own a move-in ready home in an excellent neighborhood with charm, convenience, and lifestyle all in one
$ 539,000
14911 County Rd 43 Road, North Stormont, ON, K0C 1K0 house for sale | Listing ID X13555 | Royal LePage
View photo
House · for sale
$ 719,000
14911 County Rd 43 Road, North Stormont, ON, K0C 1K0 house for sale | Listing ID X13555 | Royal LePage
South Glengarry
· House
· Cellar
South Glengarry · House · Cellar
A rare opportunity to own this well maintained unique semi-detached property with both units under one ownership. Whether you're looking for a smart investment, a multi-generational living arrangement or the chance to offset your motgage, this property offers exceptional flexibility. With separate living spaces you'll enjoy the perfect balance of privaccy and convenience. Side 1 boasts a spacious foyer, 3 pc bathroom, open-concept kitchen with a large island and separate dining area, leading into a cozy livingroom with pellet stove for added warmth and charm. Upstairs you will find a spacious primary bedroom with walk-in closet. 2nd bedroom, and bathroom with a soaker tub. Side 2 features an open concept kitchen, living room with a large picture window, separate laundry room & bathroom on the main floor. Upstairs there are 3 bedrooms and another bathroom. Both units have their own separate access to the basement with extra room for storage and their own furnace. It is perfect for those
$ 719,000
56 Ch. Ridge, Hinchinbrooke, QC, J0S 1A0 house for sale Lis.
View photo
House · for sale
$ 449,000
$ 508/sq.ft
56 Ch. Ridge, Hinchinbrooke, QC, J0S 1A0 house for sale Lis.
South Glengarry
· 883 sq.ft · 3 Bedrooms · 2 Baths · House
South Glengarry · 883 sq.ft · 3 Bedrooms · 2 Baths · House
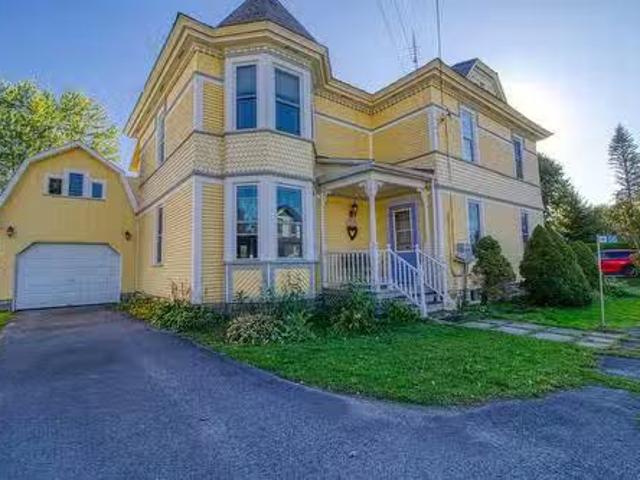
Victorian Beauty - Circa 1889! Amazing woodwork. Still available at ListedBuy!
$ 449,000

Get email alerts

Don't miss out: be the first to know about new properties

The alert was correctly created

On subscribing you accept the conditions of use and the privacy policy
Alert
Receive new ads in your inbox
Save this search
Receive alerts for new listings

We'll send you an email when we have new properties for: "Houses for sale in South Glengarry"

The alert was correctly created

Green Valley
North Lancaster
Get email alerts and be the first to see new listings
Required field
On subscribing I accept the terms of the privacy policy
Perfect! You'll soon start receiving new listings via email
Alert
Receive an email when we have new ads for Houses for sale in South Glengarry
Save this search
Filters

Bedrooms

Area (sq.ft)

sq.ft
sq.ft

Price

$
$

Filter by property type

Bathrooms

Clear all filters
Receive notifications when new entries are published.