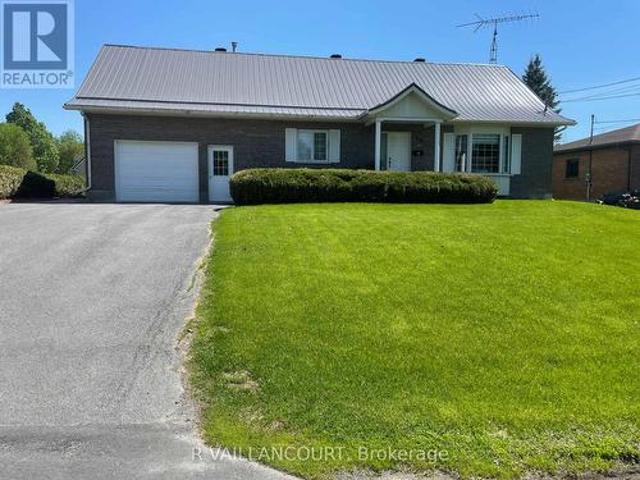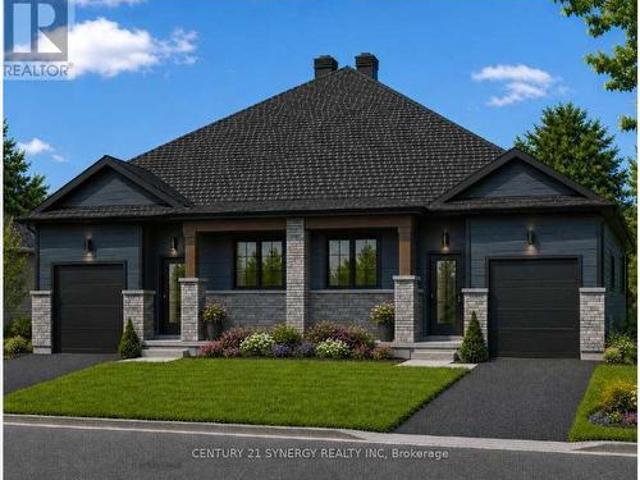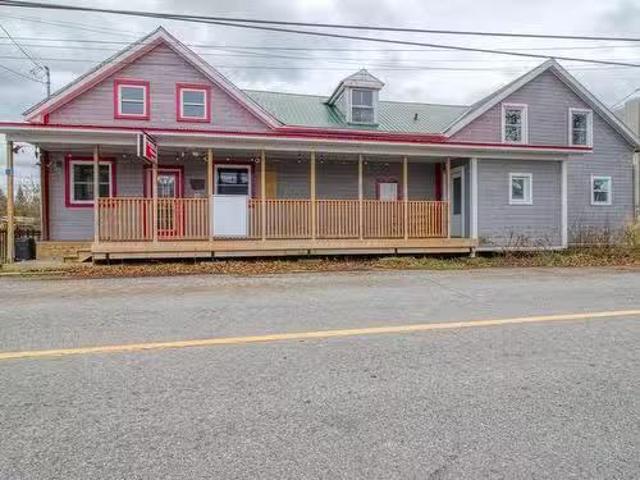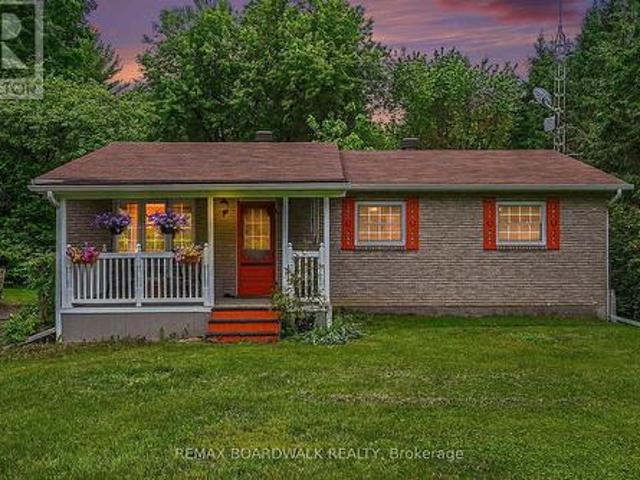
461 houses for sale in South Glengarry

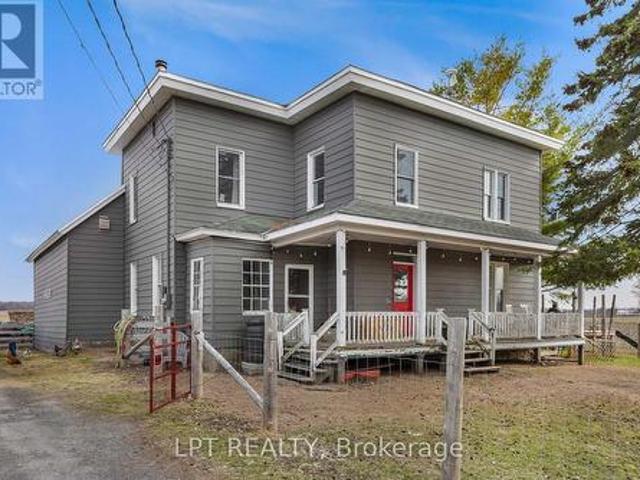
3260 Tolmies Corners Road, North Stormont, ON, K0C 1C0 house for sale | Listing ID X13625 | Royal LePage
View photo
House · for sale
$ 484,900
3260 Tolmies Corners Road, North Stormont, ON, K0C 1C0 house for sale | Listing ID X13625 | Royal LePage
South Glengarry
· House
· Patio · Garden · Cellar
South Glengarry · House · Patio · Garden · Cellar
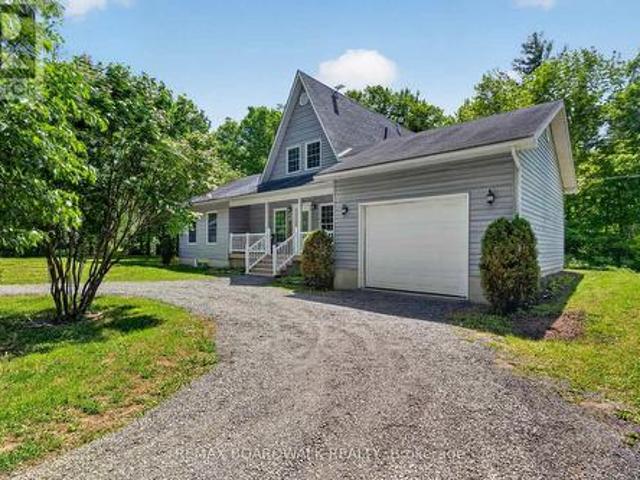
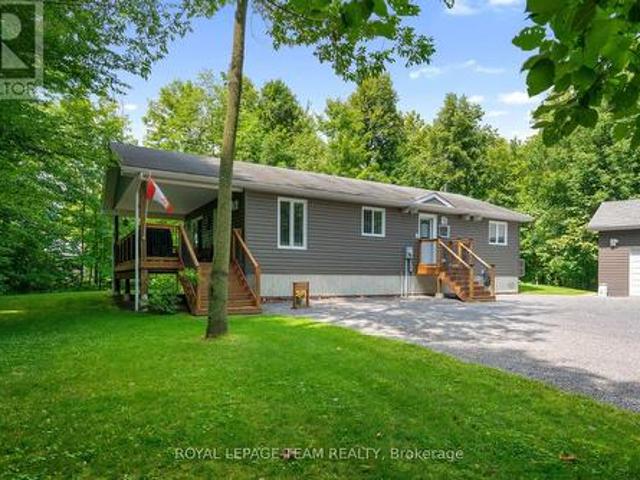
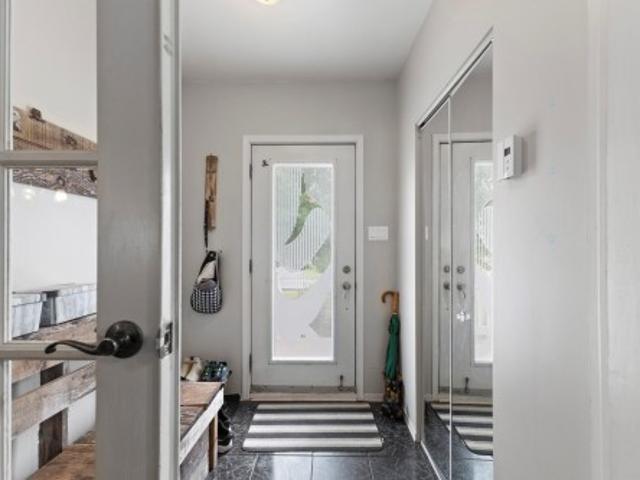
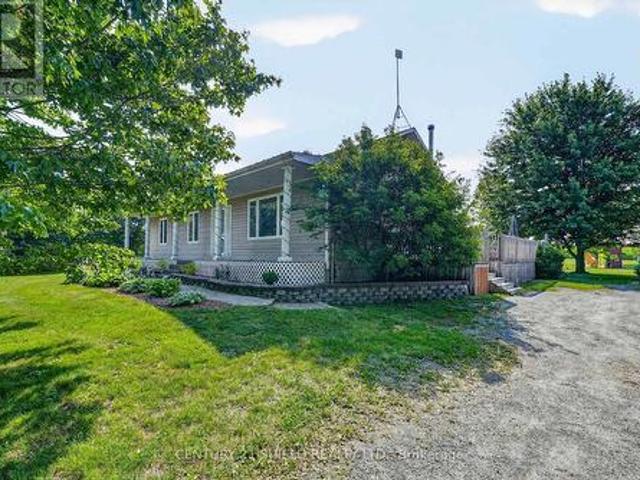
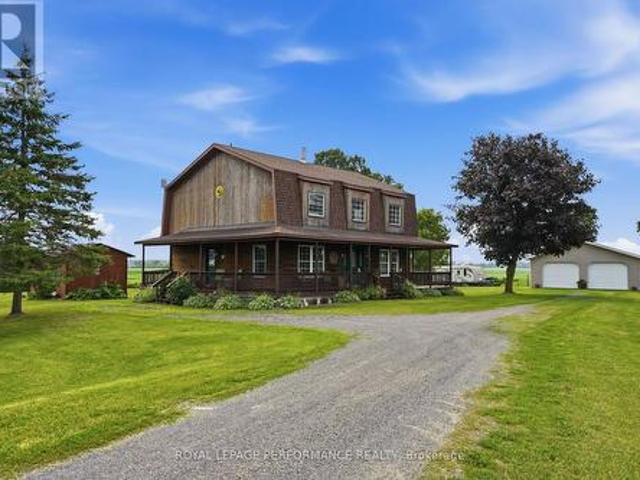
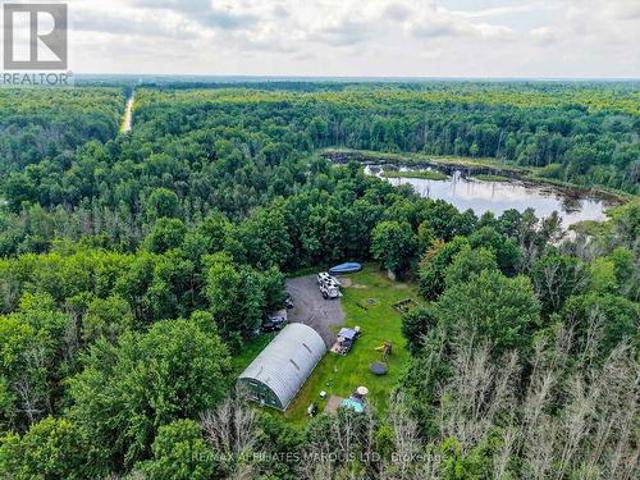
Welcome to peaceful country living in Monkland! Nestled on nearly 2.65 acres of beautifully treed land, this charming bungalow offers the perfect blend of comfort, privacy, and space to enjoy the outdoors and have your own hobby farm with two outbuildings ready for you. Step inside to a bright and inviting living room featuring newly refinished hardwood flooring. The functional layout flows seamlessly into the kitchen and dining area, where a patio door leads to the backyard deck-perfect for summer BBQs, entertaining, or simply relaxing while enjoying the tranquil surroundings. The main level offers three comfortable bedrooms and a well-appointed 4-piece bathroom, making it an ideal home for families, retirees, or anyone seeking one-level living. The finished basement expands your living space with a cozy family room warmed by a brand new wood stove wet certified, creating the perfect gathering place during cooler months. You'll also find a laundry area, a storage/tool room, and an add
$ 484,900
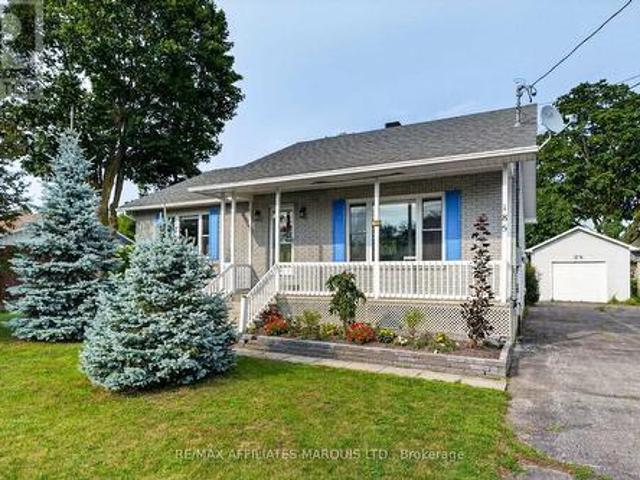
185 Dominion Street N, North Glengarry, ON, K0C 1A0 house for sale | Listing ID X13620 | Royal LePage
View photo
House · for sale
$ 449,900
185 Dominion Street N, North Glengarry, ON, K0C 1A0 house for sale | Listing ID X13620 | Royal LePage
South Glengarry
· House
· Patio · Garden · Deck
South Glengarry · House · Patio · Garden · Deck
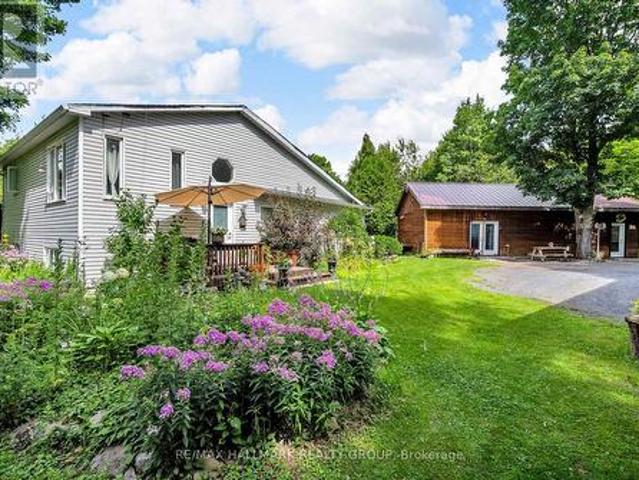
Welcome to 185 Dominion St N. A solid, well-maintained 1993 brick and vinyl high-ranch bungalow in the heart of Alexandria. With 3 bedrooms, 2 full bathrooms, and a fully finished lower level, this home delivers the space and comfort that families are looking for. Step inside to gleaming hardwood floors throughout the majority of the main level, 8-foot ceilings, and an open-concept layout that flows from the kitchen through to the sunken living room. The kitchen features abundant cabinetry, a centre island, and soaked in natural light. Walkout the patio doors to an oversized rear deck overlooking a private yard with raspberry bushes and lush perennial gardens. The spacious main floor bathroom includes a 4-piece layout with in-suite laundry for practical and convenient for everyday living. Downstairs, the fully finished lower level offers a large recreation room with a natural gas stove, two additional bedrooms, and a full 3-piece bathroom with shower. In-law suite potential makes this
$ 449,900
14930 Concession 10 11 Road, North Stormont, ON, K0A 1R0 house for sale | Listing ID X13533 | Royal LePage
View photo
House · for sale
$ 724,900
14930 Concession 10 11 Road, North Stormont, ON, K0A 1R0 house for sale | Listing ID X13533 | Royal LePage
South Glengarry
· House
· Patio · Office room · Fireplace · Gym · Deck · Swimming pool · Parking · Cellar
South Glengarry · House · Patio · Office room · Fireplace · Gym · Deck · Swimming pool · Parking · Cellar
Welcome to country living in Crysler! Nestled on a beautiful rural property, this charming home offers the perfect blend of comfort, privacy and outdoor enjoyment. Step inside to a welcoming main floor featuring a spacious dining area and kitchen, flowing seamlessly into a bright living room with soaring ceilings, hardwood floors, abundant natural light and a cozy fireplace. Patio doors lead to the back deck and inviting inground pool, creating the ultimate setting for summer entertaining and family gatherings. The main level also offers a bedroom, laundry room and a 4-piece bathroom for added convenience. Upstairs, you'll find two additional bedrooms and a 2-piece powder room. The partially finished basement provides endless possibilities, whether you're dreaming of a family room, recreation area, home gym, office or hobby space. You'll also appreciate the abundance of storage throughout. A major bonus is the attached garage with inside entry, along with a large detached garage/shop,
$ 724,900
336 Mtée Ste Marie, Sainte Marthe, QC, J0P 1W0 house for sal.
View photo
House · for sale
$ 279,000
$ 664/sq.ft
336 Mtée Ste Marie, Sainte Marthe, QC, J0P 1W0 house for sal.
South Glengarry
· 420 sq.ft · 2 Bedrooms · 1 Bath · House
· Parking
South Glengarry · 420 sq.ft · 2 Bedrooms · 1 Bath · House · Parking
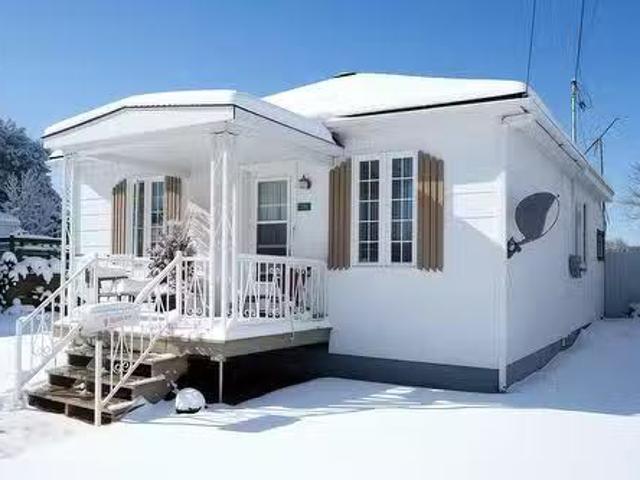
Joli bungalow à deux pas du Village de Sainte-Marthe. Propriété offrant cuisine avec armoires de bois, salon, 2 chambres, salle de bain avec douche indépendante, planchers flottant & lino, véranda. Terrain clôturé de 4267 p.c garage détaché de bonne dimension et système sanitaire de type Bionest SA-3D. Still available at ListedBuy!
$ 279,000
19209 Kenyon Concession 7 Road, North Glengarry, ON, K0C 1J0 house for sale | Listing ID X13127 | Royal LePage
View photo
House · for sale
$ 699,900
19209 Kenyon Concession 7 Road, North Glengarry, ON, K0C 1J0 house for sale | Listing ID X13127 | Royal LePage
South Glengarry
· House
· Patio · Deck
South Glengarry · House · Patio · Deck
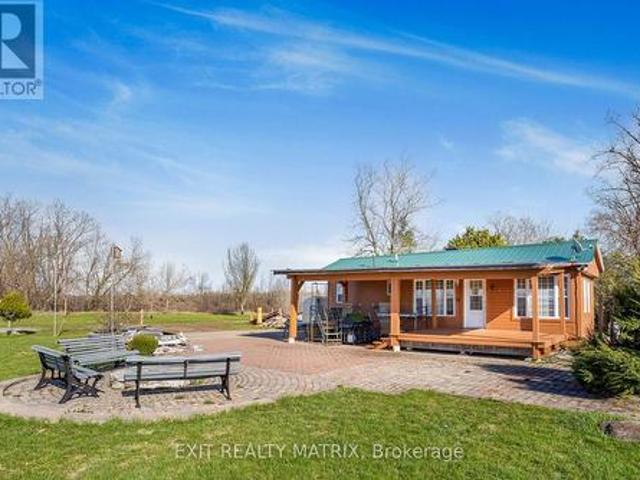
Nature at it's finest with 100 acres of land consisting of 65 acres of mixed bush. Enjoy hunting, nature walks, gardening or bird watching. With trails winding throughout and a bridge over the Scotch River, an abundance of wildlife in their natural habitat are sure to be discovered. Enjoy a nicely renovated 1 bedroom mobile home with kitchen and living areas on hardwood and ceramic floors, wood ceilings and walls and granite counter tops. A 12' x 15' covered deck and an interlock patio for relaxing summer campfires. Looking for a project? A circa 1912 log home sits at the forefront of the property. Endless possibilities! (Id: 27)
$ 699,900
77 Rue Des Abeilles, Coteau Du Lac, QC, J0P 1B0 house for sa.
View photo
House · for sale
$ 810,000
$ 453/sq.ft
77 Rue Des Abeilles, Coteau Du Lac, QC, J0P 1B0 house for sa.
South Glengarry
· 1,787 sq.ft · 32 Bedrooms · 3 Baths · House
· Patio · Garden · Parking · Cellar
South Glengarry · 1,787 sq.ft · 32 Bedrooms · 3 Baths · House · Patio · Garden · Parking · Cellar
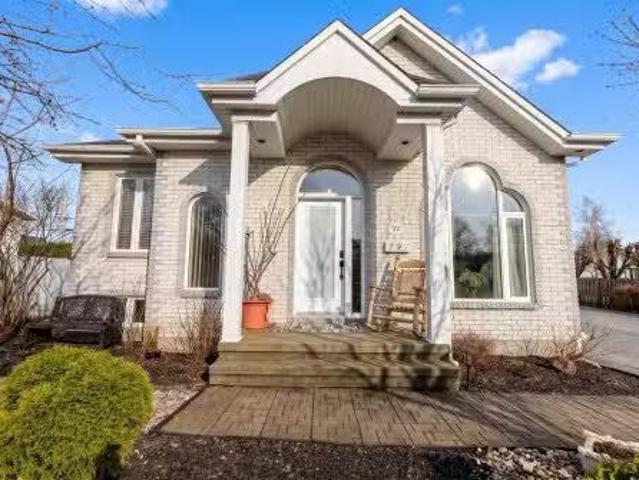
Bright, renovated home in a quiet, family-friendly neighbourhood of Coteau-du-Lac. Features a spacious kitchen with quartz countertops, main floor office, spacious bedromm, large family room, and stylish bathroom. Beautiful harwood floors, stone wall and barnwood walls. Upstairs primary suite with ensuite bath and walk-in closet. The finished basement apartment offers 2 bedrooms, sacious kitchen, bath, and laundry, ideal for intergenerational living or a large family. Sunny private backyard with unistone patio, gazebo with electricity, detached garage, and oversized driveway with RV outlet. Move-in ready! Still available at ListedBuy!
$ 810,000
7 Richer Street S, North Stormont, ON, K0A 1R0 house for sale | Listing ID X13508 | Royal LePage
View photo
House · for sale
$ 747,900
7 Richer Street S, North Stormont, ON, K0A 1R0 house for sale | Listing ID X13508 | Royal LePage
South Glengarry
· House
· Patio · Garden · Fireplace · Deck · Swimming pool · Parking
South Glengarry · House · Patio · Garden · Fireplace · Deck · Swimming pool · Parking
Welcome to 7 Richer St, Crysler, OPEN HOUSE June 6th 2026, 1-3 pm. This is a turnkey, very well-maintained by the original owners, built on a prime lot backing onto a nature trail with no back neighbors. This Falcon 1 model from Saca offers 4+1 bedrooms, 4 baths, the main floor offers a gas fireplace in the living room, a formal dining room, a spacious kitchen with a quartz counter top & glass/ceramic backsplash and some new appliances all included, a corner walk-in pantry, eat-in with patio doors onto a large deck, and a fully fenced yard for your kids and pets to be playing safe, enjoy the heated above ground pool. Entering from the heated attached garage, you can access the large walk-in closet, perfect for all the kids' backpacks, hockey bags, skis, and much more, with easy access to the laundry facilities. The upper level offers a spacious primary bedroom with a walk-in closet and a 4-pc en suite with a large shower and double sinks, new carpet June 2026. The 3 other bedrooms are
$ 747,900
41 Rue De La Nouvelle Longueuil, Saint Polycarpe, QC, J0P 1X0.
View photo
House · for sale
$ 485,000
$ 63/sq.ft
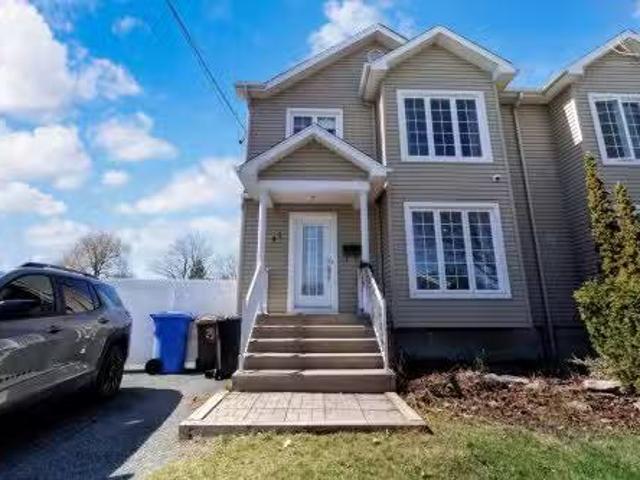
41 Rue De La Nouvelle Longueuil, Saint Polycarpe, QC, J0P 1X0.
South Glengarry
· 7,621 sq.ft · 31 Bedrooms · 3 Baths · House
· Garden · Swimming pool · Cellar
South Glengarry · 7,621 sq.ft · 31 Bedrooms · 3 Baths · House · Garden · Swimming pool · Cellar
Superb semi-detached property built in 2008, offering a perfect balance between comfort and modernity. Beautifully renovated, 3+1 bedrooms and (2 full bathrooms + a brand new powder room all done in 2024), kitchen in 2021, 3 wall-mounted heat pumps (one on each floor). This house offers a warm and inviting interior, including a finished basement with a family room, bathroom, and a bedroom. Large 9,205 sq. ft Lot. This property benefits from a prime location backing onto a park, 2 minute walk to the school, the backyard is fenced and private, a pool with water heater, new garageshed can accommodate 2 motorcycles. Electric outlet for car. Still available at ListedBuy!
$ 485,000
15065 Concession 3 4 Road, North Stormont, ON, K0C 1K0 house for sale | Listing ID X13660 | Royal LePage
View photo
House · for sale
$ 619,900
15065 Concession 3 4 Road, North Stormont, ON, K0C 1K0 house for sale | Listing ID X13660 | Royal LePage
South Glengarry
· House
· Parking
South Glengarry · House · Parking
Set on an impressive 0.99-acre lot, this impeccably maintained, charming property offers the perfect blend of privacy, space, and functionality. Surrounded by mature trees that fill in beautifully during the warmer months, you'll enjoy a peaceful, tucked-away feel while still benefiting from a large driveway and ample parking for family, guests, or recreational vehicles. The inviting covered front porch with lighting is a perfect spot to entertain. A true highlight of the property is the incredible HEATED detached TRIPLE car garage/shop, featuring 9/8/7-foot doors with a deep first bay ideal for hobbyists, car enthusiasts, or anyone needing a versatile workspace. Inside, the home offers a warm and welcoming layout with thoughtful features throughout. The kitchen is both stylish and functional, complete with granite countertops, a generous island, and solid wood cabinetry, providing plenty of space for cooking and gathering. The main level is finished with durable laminate and vinyl flo
$ 619,900
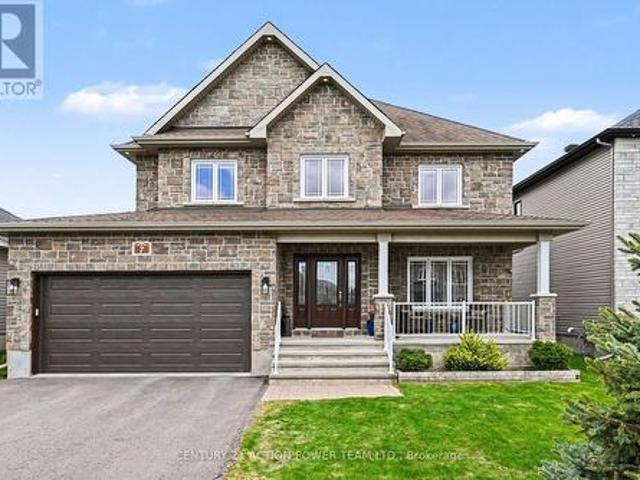
249 38E Avenue N. Saint Zotique, QC, J0P 1Z0 house for sale.
View photo
House · for sale
$ 689,000
$ 820/sq.ft
249 38E Avenue N. Saint Zotique, QC, J0P 1Z0 house for sale.
South Glengarry
· 840 sq.ft · 3 Bedrooms · 2 Baths · House
· Parking
South Glengarry · 840 sq.ft · 3 Bedrooms · 2 Baths · House · Parking
Magnifique propriété à découvrir offrant 3 chambres à coucher, dont celle des maîtres avec walk-in. Dès votre entrée, vous serez charmé par le salon à plafond cathédrale mettant en valeur un somptueux manteau de foyer en pierre. Cuisine moderne et fonctionnelle avec îlot (comptoir lunch) et dosseret en céramique. Planchers chauffants dans le hall dentrée, la cuisine et la salle deau procurant un confort absolu. Sous-sol entièrement aménagé (poss sdb+). À lextérieur vous profiterez dun paysagement soigné comprenant une piscine hors terre au sel, une vaste terrasse, un garage, ainsi quune borne de recharge pour véhicule électrique (Tesla). Still available at ListedBuy!
$ 689,000
296 12E Avenue, Saint Zotique, QC, J0P 1Z0 house for sale | Listing ID 16638 | Royal LePage
View photo
House · for sale
$ 450,000
296 12E Avenue, Saint Zotique, QC, J0P 1Z0 house for sale | Listing ID 16638 | Royal LePage
South Glengarry
· House
· Cellar
South Glengarry · House · Cellar
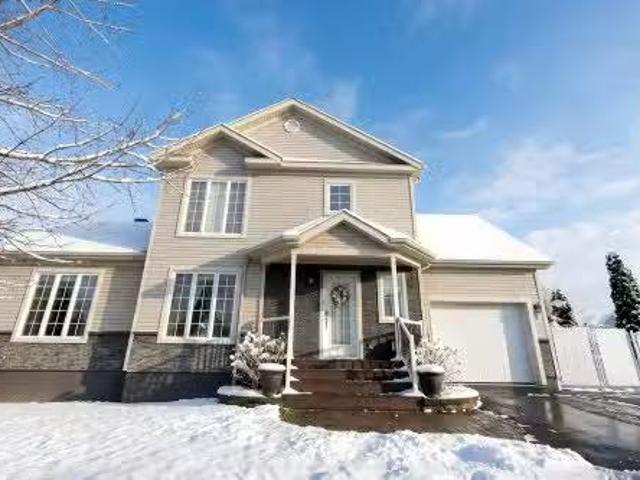
Semi-detached home in Saint-Zotique! This property offers excellent potential! Perfect for first-time buyers and families. Upstairs, you'll have the option to convert a space currently used as a walk-in closet into a third bedroom. The property also includes two full bathrooms and a half-bath. You'll also appreciate the large family room in the basement, ideal for family time, a home theater, or a play area. There's also a private, fenced-in backyard-perfect for enjoying beautiful summer days! A property worth exploring!
$ 450,000
17614 Bloomington Road, North Stormont, ON, K0C 1T0 house for sale | Listing ID X13633 | Royal LePage
View photo
House · for sale
$ 599,900
17614 Bloomington Road, North Stormont, ON, K0C 1T0 house for sale | Listing ID X13633 | Royal LePage
South Glengarry
· House
· Garden · Office room · Parking · Deck · Swimming pool
South Glengarry · House · Garden · Office room · Parking · Deck · Swimming pool
Escape to the country without sacrificing convenience. Nestled on nearly 2 acres just minutes from Maxville, this beautifully maintained bungalow offers the perfect blend of privacy, space, and modern updates. With 6 bedrooms and 2 full bathrooms, this is the ideal property for growing families, multi-generational living, or anyone dreaming of a mini homestead. The bright open concept main floor features a spacious living room, a large eat-in kitchen, convenient main floor laundry, and four generously sized bedrooms. The fully finished lower level expands your living space with a massive family room, two additional bedrooms, and a beautifully updated full bathroom, providing endless flexibility for guests, a home office, or recreation. Outside, you'll find everything you need to enjoy country life. Cool off in the 24-foot above-ground pool with its large child-safe deck, work on projects in the heated detached garage, or spend your days tending the expansive vegetable garden and mature
$ 599,900
3838 Kenyon Dam Road, North Glengarry, ON, K0C 1A0 house for sale | Listing ID X12864 | Royal LePage
View photo
House · for sale
$ 774,000
3838 Kenyon Dam Road, North Glengarry, ON, K0C 1A0 house for sale | Listing ID X12864 | Royal LePage
South Glengarry
· House
South Glengarry · House
Welcome to 3838 Kenyon Dam Road, exceptional live/work or investment opportunity on 4.49 acres just minutes from Alexandria's core. Rare zoning allowing residential + commercial use. Located about an hour from both Ottawa and Montreal. Whether you're dreaming of a peaceful country residence, a thriving home-based business, or both, this property features two distinct buildings: a sidesplit bungalow residence and a separate commercial building housing a fully equipped SB10-compliant kitchen, newly constructed in 2022. Designed with energy efficiency and functionality in mind, it features a wood-fired oven, dedicated seating area, customer washroom, and all up-to-date permits. This turnkey space is ideal for launching or expanding a food-based business from a bakery, gourmet pizzeria to a sugar shack, catering service, or event-hosting venue. The bungalow boasts a spacious, open-concept kitchen that flows into a cozy dining and living area complete with a wood stove, offering 2+1 bedroom
$ 774,000
3515 Greenlane Road, East Hawkesbury, ON, K6A 2R2 house for sale | Listing ID X13514 | Royal LePage
View photo
House · for sale
$ 350,000
3515 Greenlane Road, East Hawkesbury, ON, K6A 2R2 house for sale | Listing ID X13514 | Royal LePage
South Glengarry
· House
· Fireplace
South Glengarry · House · Fireplace
Nestled far back from the road on a quiet country setting, this charming log home offers the privacy and peaceful lifestyle you've been searching for. Featuring 3 bedrooms and 1 bathroom, this cozy property is surrounded by nature with no near neighbours in sight. A long driveway welcomes you home, leading to a warm and inviting interior complete with a wood-burning fireplace. Perfect for cozy evenings year-round. Offering easy maintenance with laminate and linoleum flooring throughout, this home blends rustic charm with everyday comfort. A rare opportunity to enjoy tranquil country living in a truly private setting. (Id: 27)
$ 350,000
2720 County 10 Road, East Hawkesbury, ON, K0B 1R0 house for sale | Listing ID X13561 | Royal LePage
View photo
House · for sale
$ 649,900
2720 County 10 Road, East Hawkesbury, ON, K0B 1R0 house for sale | Listing ID X13561 | Royal LePage
South Glengarry
· House
· Parking · Air conditioning · Cellar
South Glengarry · House · Parking · Air conditioning · Cellar
Escape to the peace and beauty of country living in this charming BC fir log home, perfectly nestled on a 2.83 ac private lot where breathtaking sunrises and unforgettable sunsets become part of your daily routine. Ideally located just 10 minutes from Vankleek Hill with convenient access to both Ottawa and Montreal, this property offers the perfect balance of tranquility and accessibility. This inviting 1-storey home offers approximately 1,800 sq. Ft. of warm, rustic living space featuring soaring cathedral ceilings, a beautiful mezzanine overlooking the main living area, and an abundance of natural light. The thoughtfully designed layout includes 3 bedrooms, 2 full bathrooms, a main-floor office/den, and convenient main-floor laundry. Stay cozy all winter with the efficient wood stove, while the unfinished basement provides plenty of storage and endless possibilities. Outside, you'll find a detached double garage and a peaceful setting that invites you to slow down and enjoy nature. R
$ 649,900
510 Orsini, Lakeshore, ON, N0R 1A0 house for sale | Listing ID 25027 | Royal LePage
View photo
House · for sale
$ 764,900
510 Orsini, Lakeshore, ON, N0R 1A0 house for sale | Listing ID 25027 | Royal LePage
South Glengarry
· House
· Deck · Cellar
South Glengarry · House · Deck · Cellar
Welcome to lakeland's'featherstone' model! Stunning semi (3plex) features 2+3 large bedrooms & 2+1 bathrooms. Master bedroom has gorgeous ensuite bath, modern design and finishes thru-out, open concept living with gourmet eat-in kitchen & main floor laundry room & fully finished basement. Stunning cathedral ceilings in kitchen / great room. Beautiful covered rear porch with composite decking. Concrete driveway and walkway to front door. Fully sodded plus underground sprinkler system included. (Id: 27)
$ 764,900
17623 Sandringham Road, North Stormont, ON, K0C 1G0 house for sale | Listing ID X13575 | Royal LePage
View photo
House · for sale
$ 959,900
17623 Sandringham Road, North Stormont, ON, K0C 1G0 house for sale | Listing ID X13575 | Royal LePage
South Glengarry
· House
· Garden · Cellar
South Glengarry · House · Garden · Cellar
This custom-built stone bungalow combines quality craftsmanship with thoughtful upgrades and exceptional versatility. The bright open-concept main floor is designed for everyday living and effortless entertaining. At the heart of the home is an impressive chef's kitchen featuring quartz countertops, an oversized island with seating, extensive cabinetry, under-cabinet lighting, and generous prep space. The spacious primary suite is a true retreat, complete with a spa-inspired ensuite. Forget the standard walk-in closet-this home offers an entire dressing room. Custom floor-to-ceiling wardrobes create a bright transition between the bedroom and ensuite while providing exceptional storage. The fully finished lower level features high-end heated marbleized concrete flooring, a spacious entertainment area, wet bar, rec room, second bedroom, and a full 3-piece bathroom. In-floor heating extends throughout the basement, kitchen, and bathrooms. Outside, enjoy the professionally landscaped yard
$ 959,900
25 Church Street, North Stormont, ON, K0C 1W0 house for sale | Listing ID X12275 | Royal LePage
View photo
House · for sale
$ 449,900
25 Church Street, North Stormont, ON, K0C 1W0 house for sale | Listing ID X12275 | Royal LePage
South Glengarry
· House
· Deck · Parking · Cellar
South Glengarry · House · Deck · Parking · Cellar
This cozy, move-in ready home is a fantastic opportunity for snowbirds, first-time buyers, or anyone looking to downsize without compromise. Thoughtfully updated and easy to maintain, the property features a spacious 20' x 30' garage and an additional shedperfect for tools, toys, or seasonal storage. Recent renovations include new flooring, updated exterior, refreshed deck, and the installation of weeping tiles for added peace of mind. The home is designed for efficient heating and low-maintenance living. Inside, the partially finished basement offers a guest bedroom (den) and a generous utility room that can be adapted to suit your needs. Step outside and enjoy the large deckideal for morning coffee or evening relaxation. Whether you're looking for a year-round home or a seasonal retreat, this well-kept property combines comfort, practicality, and value. (Id: 27)
$ 449,900
21630 Laggan Glenelg Road, North Glengarry, ON, K0B 1E0 house for sale | Listing ID X13690 | Royal LePage
View photo
House · for sale
$ 350,000
New
21630 Laggan Glenelg Road, North Glengarry, ON, K0B 1E0 house for sale | Listing ID X13690 | Royal LePage
South Glengarry
· House
· Garden · Office room · Parking
South Glengarry · House · Garden · Office room · Parking
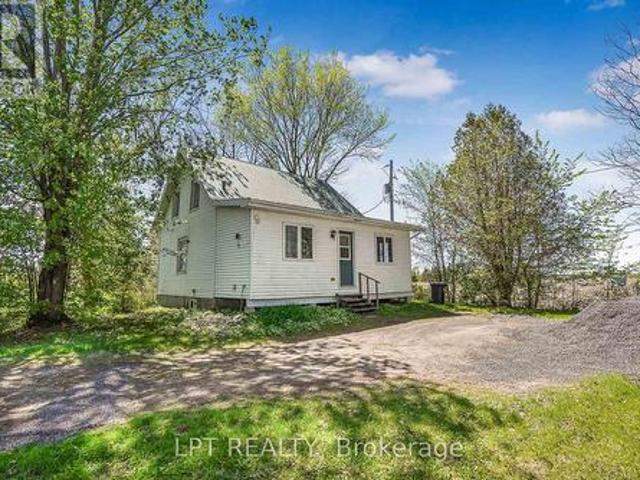
Welcome to 21630 Laggan Glenelg Road. A charming two-storey detached home set on just over an acre of peaceful countryside. This spacious property offers the perfect blend of privacy, space, and country charm. Featuring 4 bedrooms and 1 full bathroom, this home provides plenty of room for a growing family, home office setup, or guest space. The functional two-storey layout offers comfortable living areas with great natural light and timeless character throughout. Outside, enjoy the freedom of over an acre of property, ideal for gardening, outdoor entertaining, kids, pets, or simply enjoying country living. The fenced yard offers added privacy and a safe space for children or pets to play. In addition to the single-car garage, the property also features an additional detached shop, perfect for hobbies, storage, or a small workshop. If you're looking for space to spread out while staying within reach of nearby amenities, this property is a fantastic opportunity. (Id: 27)
$ 350,000
2512 County Road 30 Road, North Glengarry, ON, K0C 1A0 house for sale | Listing ID X13633 | Royal LePage
View photo
House · for sale
$ 769,000
2512 County Road 30 Road, North Glengarry, ON, K0C 1A0 house for sale | Listing ID X13633 | Royal LePage
South Glengarry
· House
· Garden · Parking
South Glengarry · House · Garden · Parking
Freshly renovated, connected to hydro, with off-grid potential on 21 (+/-) acres! Discover this rare 21 acre country retreat offering incredible privacy, flexibility, and room to make it your own. Rural zoning provides opportunities for hobby farming and home-based business uses, while the expansive property offers plenty of space for a workshop, storage, equipment, recreational toys, gardens, animals, or simply enjoying the lake and surrounding wildlife. With no immediate neighbours, you'll feel tucked away while still being within 15 minutes of groceries, pharmacies, schools, and everyday amenities, with Ottawa and Montreal within commuting distance. BUILT IN 2016, the unique main building features renovated living quarters built within a fully insulated garage, complete with a heavy-duty 6' steel-reinforced heated slab, 14' x 14' garage door, and approximately 50' x 42' of shop/storage space. Inside you'll find a spacious kitchen and dining area, full bathroom, two main-floor bedroo
$ 769,000
18491 Hughie Munro Street, North Glengarry, ON, K0C 1B0 house for sale | Listing ID X13419 | Royal LePage
View photo
House · for sale
$ 349,000
18491 Hughie Munro Street, North Glengarry, ON, K0C 1B0 house for sale | Listing ID X13419 | Royal LePage
South Glengarry
· House
South Glengarry · House
Welcome to 18491 Hughie Munro Road in Apple Hill-a beautifully updated country property situated on a generous 0.5-acre lot, offering the perfect blend of modern comfort and rural charm. Extensively renovated throughout, this home has undergone a remarkable transformation, featuring stylish finishes, updated systems, and a fresh, move-in-ready interior. Step inside to discover bright, inviting living spaces that showcase the quality and care invested in the home's renovation. The thoughtful layout and tasteful updates create a warm and welcoming atmosphere, making it easy to settle in and enjoy. Outside, the half-acre property provides plenty of room to relax, entertain, and enjoy country living. A large barn offers valuable additional storage space and flexibility for a variety of uses, whether for equipment, recreational vehicles, hobbies, or seasonal storage. Located in the peaceful community of Apple Hill, this property offers the tranquility of rural living while remaining within
$ 349,000
House North Stormont ON 102700731
View photo
House · for sale
$ 550,000
House North Stormont ON 102700731
South Glengarry
· House
South Glengarry · House
Explore this exciting real estate opportunity located in the vibrant area of North Stormont. This property is currently priced at CAD550000. A fantastic chance to acquire property in a sought-after location. Whether you are looking for a new location or a significant acquisition, this listing warrants serious consideration. Review all the details and imagine the possibilities. Contact us today for more information!
$ 550,000
A & B 46 William Street E, North Glengarry, ON, K0C 1A0 house for sale | Listing ID X13219 | Royal LePage
View photo
House · for sale
$ 529,900
A & B 46 William Street E, North Glengarry, ON, K0C 1A0 house for sale | Listing ID X13219 | Royal LePage
South Glengarry
· House
· Parking · Fireplace · Deck · Air conditioning
South Glengarry · House · Parking · Fireplace · Deck · Air conditioning
EXCELLENT REVENUE PROPERTY: Alexandria town, south end location, ideally located and within a short walking distance and close to all major amenities, we offer you this immaculate 1422 sq. Ft. 2 bedroom open concept brick energy efficient bungalow, new metal roof. Main level mostly hardwood floors, well appointed kitchen, dining area /built-in china cabinet, 4 season sun room/gas fireplace and access to rear deck, living room, master bed with 4 pce bath (theraputic tub), 2nd bed. 3 pce bath, ample storage area, laundry area plus an attached insulated single car garage. Rent the lower level or have a spacious un law suite for extra income. Professionally finished apartment with separate private side entrance which offers a 2 bed. Legal apartment, modern cook-in kitchen, / granite counter top, laundry area, very spacious combination dining & living room (15 x 23), storage area and much more. Efficient gas heat and ac throughout. Located on an extra wide lot, double paved driveway (4 car
$ 529,900
Lot 00 Nicole Street, North Stormont, ON, K0A 1R0 house for sale | Listing ID X13684 | Royal LePage
View photo
House · for sale
$ 515,500
Lot 00 Nicole Street, North Stormont, ON, K0A 1R0 house for sale | Listing ID X13684 | Royal LePage
South Glengarry
· House
· Office room · Cellar
South Glengarry · House · Office room · Cellar
To be built. Photos are of Similar Model. Welcome to the Meritage. A beautifully designed bungalow semi-detached home. Offering1,120 sq. ft. Of thoughtfully planned main-floor living space. This home features a total of 4 spacious bedrooms and 3 full bathrooms, all within a bright, open-concept layout that's perfect for both everyday living and entertaining. The fully finished basement significantly expands your living space, offering 2 additional bedrooms, a 3-piece bathroom, and a spacious rec room-ideal for growing families, overnight guests, a home office, or extra entertaining space. Designed with comfort and functionality in mind, the Meritage showcases modern finishes, abundant natural light, and a seamless flow throughout. Its low-maintenance design makes it an ideal choice for first-time buyers, downsizers, retirees, or anyone seeking the convenience of bungalow living without sacrificing space. Whether you're starting your homeownership journey or looking to simplify your lif
$ 515,500
22 24 Ch. Ridge, Hinchinbrooke, QC, J0S 1A0 investment for.
View photo
House · for sale
$ 275,000
22 24 Ch. Ridge, Hinchinbrooke, QC, J0S 1A0 investment for.
South Glengarry
· House
South Glengarry · House
Duplex with great potential. Still available at ListedBuy!
$ 275,000

Get email alerts

Don't miss out: be the first to know about new properties

The alert was correctly created

On subscribing you accept the conditions of use and the privacy policy
Alert
Receive new ads in your inbox
Save this search
Receive alerts for new listings

We'll send you an email when we have new properties for: "Houses for sale in South Glengarry"

The alert was correctly created

Green Valley
North Lancaster
Get email alerts and be the first to see new listings
Required field
On subscribing I accept the terms of the privacy policy
Perfect! You'll soon start receiving new listings via email
Alert
Receive an email when we have new ads for Houses for sale in South Glengarry
Save this search
Filters

Bedrooms

Area (sq.ft)

sq.ft
sq.ft

Price

$
$

Filter by property type

Bathrooms

Clear all filters
Receive notifications when new entries are published.