1,893 properties for sale in South Huron

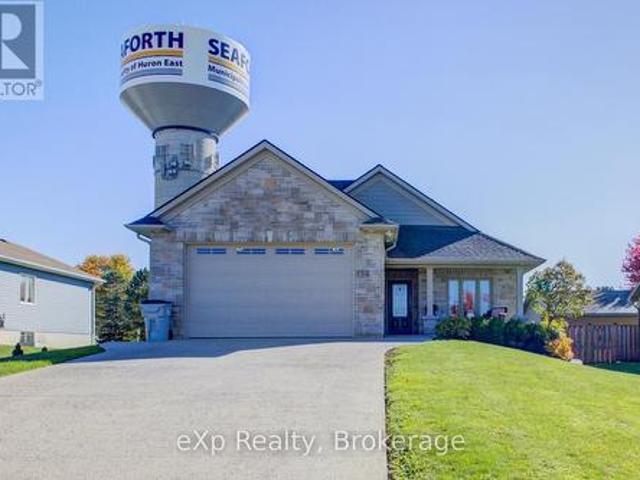
156 Sparling Street, Huron East Seaforth, ON, N0K 1W0 house for sale | Listing ID X12501 | Royal LePage
View photo
House · for sale
$ 949,000
156 Sparling Street, Huron East Seaforth, ON, N0K 1W0 house for sale | Listing ID X12501 | Royal LePage
South Huron
· House
· Garden · Lift · Parking · Cellar
South Huron · House · Garden · Lift · Parking · Cellar
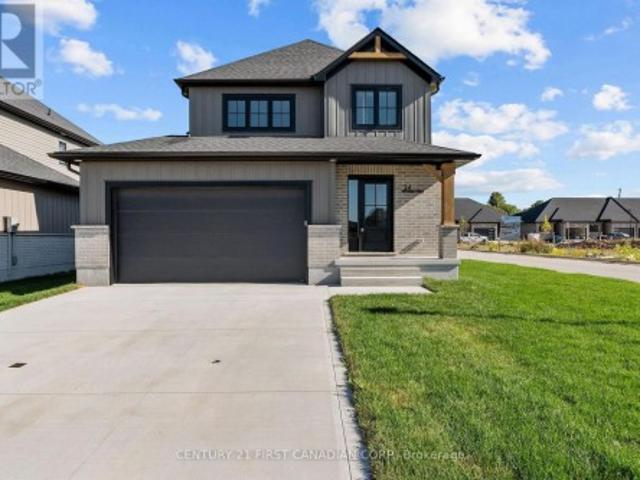
Welcome to this beautifully designed, fully wheelchair-accessible bungalow in a quiet Seaforth neighborhood. With a completely self contained 2 Bed separate unit. Possible income opportunities or a multi family home. Built in 2012, this open-concept home offers a bright kitchen and living area with four glass sliding doors overlooking a private backyard. Accessibility highlights include a curb-less walk-in shower, wide doorways, and hands-free door opener. An interior elevator, no-step entry, and wide-open spaces throughout. The newly finished lower level offers 2 bedrooms, 1 bath, a full kitchen, and a large open living area-all completed with accessibility in mind. Perfect for extended family or independent living. Additional features include an attached double-car garage, concrete driveway, walk-out basement steps, generator, covered front porch, and sun-porch. Experience comfort, quality, and true accessibility at 156 Sparling Street. Book your private viewing today! (Id: 27)
$ 949,000
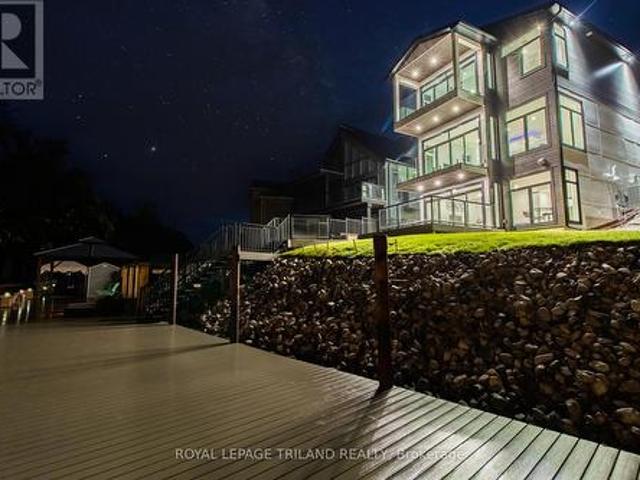
29 Sauble River Road, Lambton Shores Grand Bend, ON, N0M 1T0 Luxury House for sale | Listing ID X13539 | Royal LePage Carriage Trade Luxury Properties
View photo
House · for sale
$ 2,299,900
29 Sauble River Road, Lambton Shores Grand Bend, ON, N0M 1T0 Luxury House for sale | Listing ID X13539 | Royal LePage Carriage Trade Luxury Properties
South Huron
· House
· Air conditioning
South Huron · House · Air conditioning
Grand bend contemporary luxury riverfront home w/ private boat dock | premium unpretentious perfection: this stunning one of a kind 5 bed/4 bath masterpiece is one of the most impressive waterfront homes in gb. With spectacular & distinctive high-end finishing from top to bottom, the comprehensive variety of indoor & outdoor living spaces across the 3 mind blowing levels showcase classy & dramatically efficient use of space w/ all of the modern features one would expect w/ a 3 yr young home still under warranty. This truly unique beach house is simply begging for an eminent watercraft to be docked 30 ft from your riverfront door. A list of exceptional features is available upon request, featuring premium HVAC componentry including a smart capable modulating furnace w/ infinite speeds, modulating A/C system, Southern Comfort 4 season triple insulated windows, top of the line exterior lifetime composite products including Artisan Aspyre siding, hot water recirculation system, 3 gas firep
$ 2,299,900
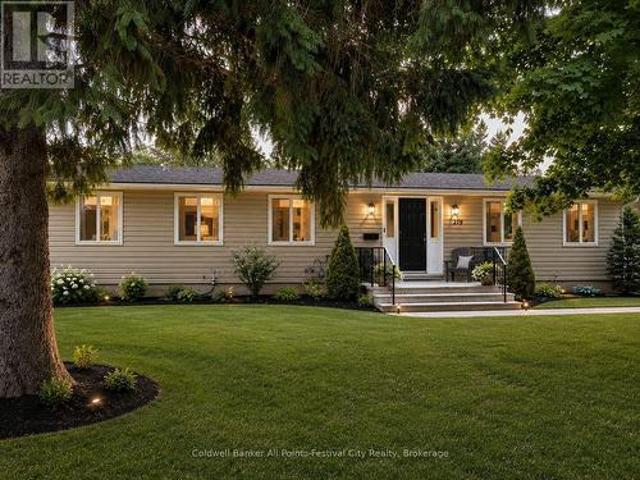
219 St. David Street, West Perth Mitchell, ON, N0K 1N0 house for sale | Listing ID X13584 | Royal LePage
View photo
House · for sale
$ 559,900
219 St. David Street, West Perth Mitchell, ON, N0K 1N0 house for sale | Listing ID X13584 | Royal LePage
South Huron
· House
· Cellar
South Huron · House · Cellar
More Than Meets the Eye! Step inside and discover a home that offers far more space than first meets the eye! Featuring 4+2 bedrooms and 2 full bathrooms, this beautifully updated home is ideal for growing families, multigenerational living, or anyone looking for room to spread out. The heart of the home is the stunning, updated kitchen, complete with quartz countertops and an oversized square island that serves as the perfect gathering place for family meals, entertaining friends, or everyday living. With abundant prep space and seating, it's a feature you'll appreciate from the moment you walk in. The bright and welcoming living room creates the perfect space to relax, while the main floor also offers four generously sized bedrooms and two full bathrooms, including a private primary bedroom with a beautifully updated ensuite featuring a tiled walk-in shower. The partially finished basement adds incredible flexibility with a spacious recreation room, two additional bedrooms, a large l
$ 559,900
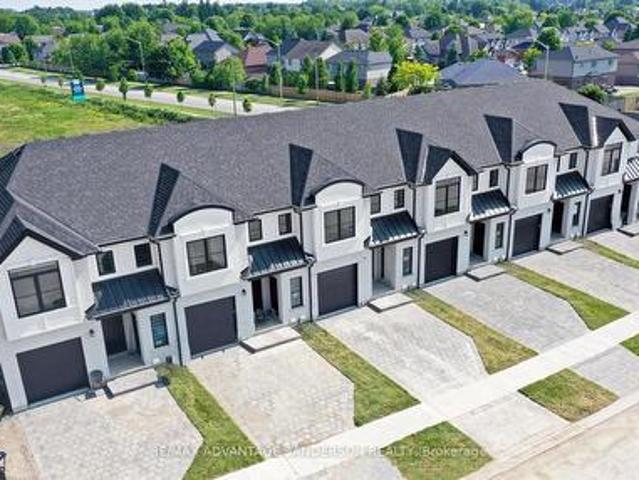
161 Bowman Drive, Middlesex Centre Ilderton, ON, N0M 2A0 house for sale | Listing ID X13620 | Royal LePage
View photo
House · for sale
$ 570,000
161 Bowman Drive, Middlesex Centre Ilderton, ON, N0M 2A0 house for sale | Listing ID X13620 | Royal LePage
South Huron
· House
· Cellar
South Huron · House · Cellar
Model home open for viewing at 191 bowman drive sat & sun 12-2pm. Incentive: Free second separate entrance to lower level. (This is Lot 29) Brand new release Block E (units 24-29). Pre-construction pricing! The Breeze is a freehold townhome development by Marquis Developments situated in Clear Skies phase III in sought after Ilderton and just a short drive from Londons Hyde Park, Masonville shopping centres, Western and University Hospital. Clear Skies promises more for you and your family. Escape from the hustle and bustle of the city with nearby ponds, parks and nature trails. The Breeze interior units start at $555,000 and end units $570,000 and feature 3 spacious bedrooms and 2.5 bathrooms. These units are very well appointed with beautiful finishings in and out. These are freehold units without condo fees. Call quickly to obtain introductory pricing! Note: There is approx 1635sf finished above grade and optional finished basement can be chosen with another 600sf for a total of 223
$ 570,000
100 Aspen Circle, Thames Centre Thorndale, ON, N0M 2P0 house for sale | Listing ID X13677 | Royal LePage
View photo
House · for sale
$ 799,900
100 Aspen Circle, Thames Centre Thorndale, ON, N0M 2P0 house for sale | Listing ID X13677 | Royal LePage
South Huron
· House
· Fireplace · Air conditioning · Cellar
South Huron · House · Fireplace · Air conditioning · Cellar
Immediate occupancy available*. Hazelwood homes proudly presents the ivey. 2380 Sq. Ft. of the highest quality finishes. This 4 bedroom, 3.5 bathroom home to be built on a private premium lot in the desirable community of Rosewood-A blossoming new single family neighbourhood located in the quaint town of Thorndale, Ontario. Base price includes hardwood flooring on the main floor, ceramic tile in all wet areas, Quartz countertops in the kitchen, central air conditioning, stain grade poplar staircase with wrought iron spindles, 9ft ceilings on the main floor, 60' electric linear fireplace, ceramic tile shower with custom glass enclosure and much more. When building with Hazelwood Homes, luxury comes standard! Finished basement available at an additional cost. Located close to all amenities including shopping, great schools, playgrounds, University of Western Ontario and London Health Sciences Centre. More plans and lots available. (Id: 27)
$ 799,900
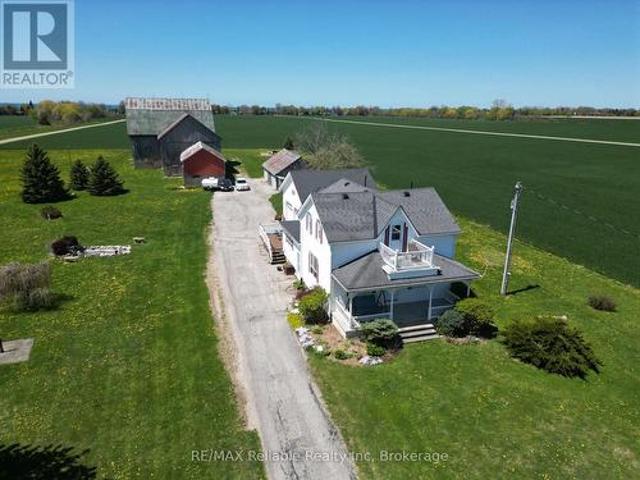
73053 Bluewater Highway, Bluewater Hay, ON, N0M 2T0 house for sale | Listing ID X13740 | Royal LePage
View photo
House · for sale
$ 699,900
73053 Bluewater Highway, Bluewater Hay, ON, N0M 2T0 house for sale | Listing ID X13740 | Royal LePage
South Huron
· House
· Office room · Parking · Deck
South Huron · House · Office room · Parking · Deck
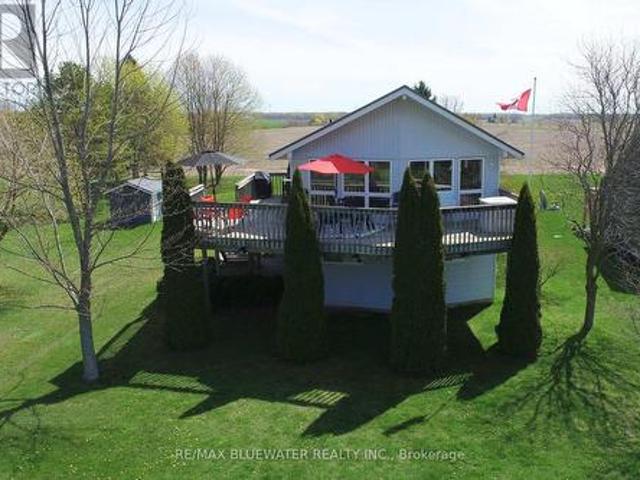
Charming hobby farm near the shores of lake huron! Discover this picturesque 3+ acre country property ideally located between Bayfield and Grand Bend. Lovingly maintained by the same owners for over 25 years, this beautifully updated 3+ bedroom home is move-in ready and offers the perfect blend of country living and modern convenience. The warm and welcoming interior features a spacious oak kitchen with appliances, a cozy living room, and a bright, oversized family room. The main floor also includes a private office, convenient laundry room and foyer, along with a 4-piece bathroom offering generous cabinetry. Upstairs, you'll find a spacious primary bedroom, two additional bedrooms, and a 3-piece bathroom. Enjoy the convenience of natural gas heating, municipal water, fibre-optic internet, and an attached double garage. Step outside to relax on the composite deck with low-maintenance vinyl railings or unwind on the inviting front veranda while taking in peaceful rural views. The impres
$ 699,900
32 Dearing Drive, South Huron Stephen, ON, N0M 1T0 house for sale | Listing ID X13810 | Royal LePage
View photo
House · for sale
$ 625,000
32 Dearing Drive, South Huron Stephen, ON, N0M 1T0 house for sale | Listing ID X13810 | Royal LePage
South Huron
· House
· Cellar
South Huron · House · Cellar
Price is including new hst rebate for agreements signed between april 1 2026 to march 31st 2027 for principal residence homes. Magnus Townhomes at Sol Haven, Grand Bend. Freehold bungalow townhomes. NO condo fees! This end unit is in the 3rd Block to be built and will be completed approx. Jan or Feb 2027 This site features a pond around the corner, walking paths along the stream & woods, and is within walking distance to golf, restaurants, cafes and the Grand Bend Beach. Closings available immediately (in the 2nd block. Check availability), move in to completed units for Spring/Summer 2026 in Grand bend! This End unit features selections package A, with lighter tones throughout. Offering 1,298 sq. ft. This 2 Bed 2 Bath townhome offers 2 major differences from the interior unit, it adds side door access to the basement, which could be finished (for $40,000-as shown in photos and at model #20 Dearing Dr) for an in-law suite with its own separate access and Walk out the one floor home to
$ 625,000
14 Thimbleweed Drive, Bluewater Bayfield, ON, N0M 1G0 house for sale | Listing ID X13206 | Royal LePage
View photo
House · for sale
$ 1,299,900
14 Thimbleweed Drive, Bluewater Bayfield, ON, N0M 1G0 house for sale | Listing ID X13206 | Royal LePage
South Huron
· House
· Fireplace
South Huron · House · Fireplace
Welcome to the charming village of Bayfield and this stunning, bright 4 year old home. With many SMART features this home is not only beautiful but convenient and efficient. With 4 spacious bedrooms and 3 well appointed bathrooms, this home with many upgrades was thoughtfully designed for both everyday living & effortless entertaining. Step inside and be wowed by the custom kitchen complete with quartz countertops, stainless steel appliances, and an open-concept layout that flows seamlessly into the impressive living room. Soaring vaulted ceilings and a spectacular floor-to-ceiling quartz gas fireplace create a warm yet sophisticated focal point for gathering with family and friends. The spacious primary bedroom is filled with natural light thanks to its large windows, creating a bright and inviting retreat. The luxurious ensuite bathroom is designed for relaxation, featuring a deep soaker tub perfect for unwinding at the end of the day, along with double sink vanity, large glass showe
$ 1,299,900
168 Gibson Crescent, Lucan Biddulph Lucan, ON, N0M 2J0 house for sale | Listing ID X13155 | Royal LePage
View photo
House · for sale
$ 564,900
168 Gibson Crescent, Lucan Biddulph Lucan, ON, N0M 2J0 house for sale | Listing ID X13155 | Royal LePage
South Huron
· House
· Garden · Deck · Cellar
South Huron · House · Garden · Deck · Cellar
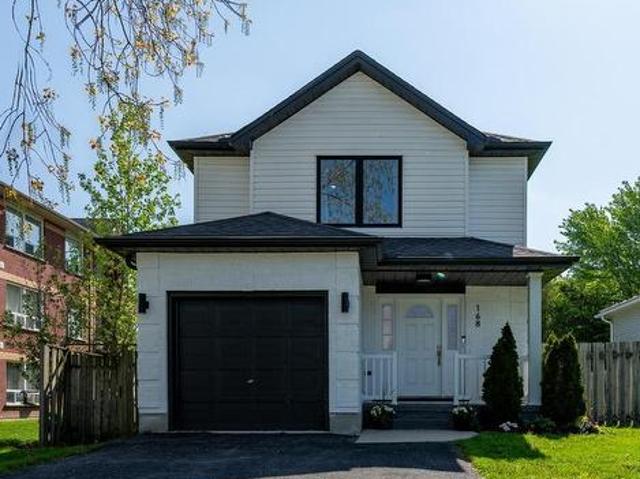
Welcome to 168 Gibson Crescent in Lucan. A beautifully renovated home just 20 minutes north of London, offering the perfect balance of peaceful small-town living and everyday convenience. Thoughtfully updated throughout, this move-in-ready home features fresh exterior paint, new windows, updated flooring, and stylishly renovated bathrooms. Inside, you'll love the bright, neutral design and inviting atmosphere that feels both modern and welcoming. The finished basement adds valuable additional living space with an updated rec room and spacious laundry area. Step outside to enjoy the large deck and fully fenced backyard, complete with mature trees that create a private, relaxing outdoor setting. Situated in a family-friendly neighbourhood, just a short walk to Wilberforce Public School, this is the perfect place to call home. (Id: 27)
$ 564,900
57 Caverhill Crescent, Middlesex Centre Komoka, ON, N0L 1R0 house for sale | Listing ID X13683 | Royal LePage
View photo
House · for sale
$ 925,000
57 Caverhill Crescent, Middlesex Centre Komoka, ON, N0L 1R0 house for sale | Listing ID X13683 | Royal LePage
South Huron
· House
South Huron · House
This Komoka bungalow is built for the way people actually live. Step into the open concept kitchen, living, and dining space and you'll see it right away, wide sightlines, comfortable flow, room for everyone without anyone feeling boxed in. The kitchen is the real centerpiece, with a quartz island over 10 feet long that was redone in 2023, plenty of room for morning coffee, homework spread out after school, or a crowd of people during a holiday dinner. Just off the kitchen is a three season sunroom added in 2018, with new windows installed in 2024. It's the kind of space you'll actually use, open it up on a warm evening to catch the breeze, or close it off when the afternoon sun gets to be too much. The main floor primary bedroom feels more like a retreat than a bedroom. It comes with a spa-like ensuite, the kind you look forward to at the end of a long day, and a large closet fitted with custom shelving and cabinetry that makes staying organized easy. Across the house, two more bedroo
$ 925,000
5 Irene Crescent, Bluewater, ON, N0M 2T0 vacant land for sal.
View photo
House · for sale
$ 849,000
5 Irene Crescent, Bluewater, ON, N0M 2T0 vacant land for sal.
South Huron
· House
South Huron · House
Build your dream home here! New Executive lots on a cul-de-sac backing on to Lake Huron off the end of Kippen Road just North of Saint Joseph and just about halfway between Grand Bend and Bayfield. Just under 1 acre serviced lots with custom walkway on to the shores of lake Huron. (id:27). Still available at ListedBuy!
$ 849,000
7 Spruce Crescent, North Middleinteraction Parkhill, ON, N0M.
View photo
House · for sale
$ 799,900
7 Spruce Crescent, North Middleinteraction Parkhill, ON, N0M.
South Huron
· 3 Bedrooms · 2 Baths · House
· Office room
South Huron · 3 Bedrooms · 2 Baths · House · Office room
Welcome to The Lakeland - a thoughtfully designed 1,754 sq. ft. bungalow that just feels right the moment you walk in.From the inviting front porch (morning coffee spot, evening wine ), to the bright, open-concept layout, this home was built for easy, everyday living with just the right amount of wow.At the centre of it all is a beautiful kitchen with a statement island, casual dinette, and seamless flow into the dining and great room - perfect for hosting, relaxing, or keeping life moving without missing a beat.The primary suite is tucked away for privacy (as it should be), complete with a walk-in closet and a spa-inspired ensuite that feels like your own little retreat.On the opposite side of the home, youll find two additional bedrooms - ideal for kids, guests, or that home office you swear youll keep organized.And the best part? With Saratoga Homes, youre not just buying a home - youre stepping into a lifestyle thats been carefully designed from the ground up.The Lakeland is one of
$ 799,900
126 Aspen Circle, Thames Centre Thorndale, ON, N0M 2P0 house for sale | Listing ID X13624 | Royal LePage
View photo
House · for sale
$ 899,900
126 Aspen Circle, Thames Centre Thorndale, ON, N0M 2P0 house for sale | Listing ID X13624 | Royal LePage
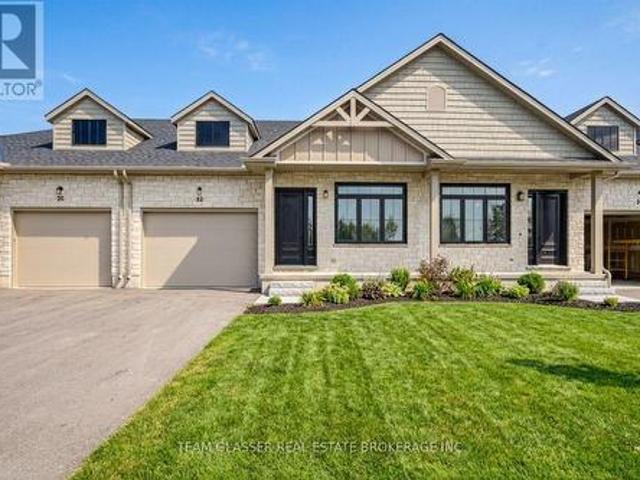
South Huron
· House
· Fireplace · Parking
South Huron · House · Fireplace · Parking
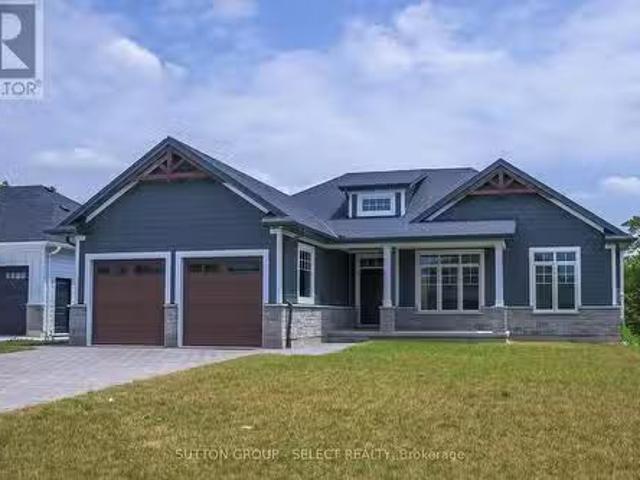
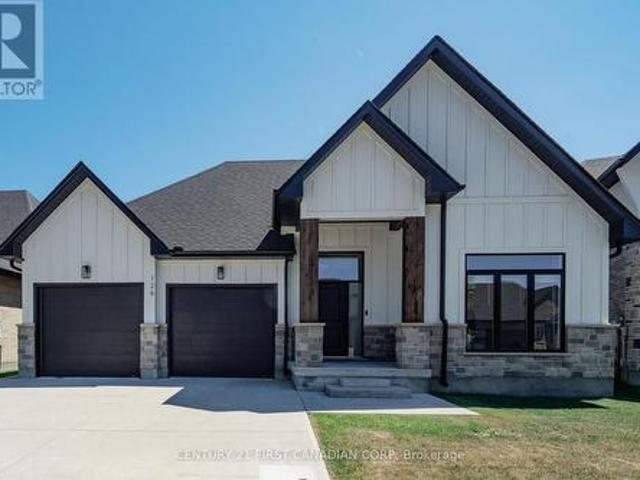
Welcome to this stunning custom-built bungalow located in one of Thorndale's most desirable, family-friendly neighbourhoods. The exterior showcases a timeless blend of stone, Hardie board siding, rich wood beam accents, black-framed windows, and a double-wide concrete driveway. Offering 3+2 bedrooms, 3 full bathrooms, a double-car garage, and over 3,500 sq. Ft. of finished living space, this home perfectly blends luxury, comfort, and functionality. The spacious foyer creates a welcoming first impression, drawing your eye toward the beautifully designed living spaces beyond. Positioned just off the foyer, you'll find two spacious bedrooms with custom trim detailing accompanied by a 4-piece bathroom, offering the perfect setup for family and guests. The bright, open-concept main floor features soaring vaulted ceilings in the living room, expansive windows that flood the home with natural light, and a beautiful gas fireplace. A convenient pocket door off the kitchen leads to the laundry a
$ 899,900
81833 London Road, Central Huron Hullett, ON, N0M 2H0 Luxury House for sale | Listing ID X13484 | Royal LePage Carriage Trade Luxury Properties
View photo
House · for sale
$ 2,200,000
81833 London Road, Central Huron Hullett, ON, N0M 2H0 Luxury House for sale | Listing ID X13484 | Royal LePage Carriage Trade Luxury Properties
South Huron
· House
· Swimming pool
South Huron · House · Swimming pool
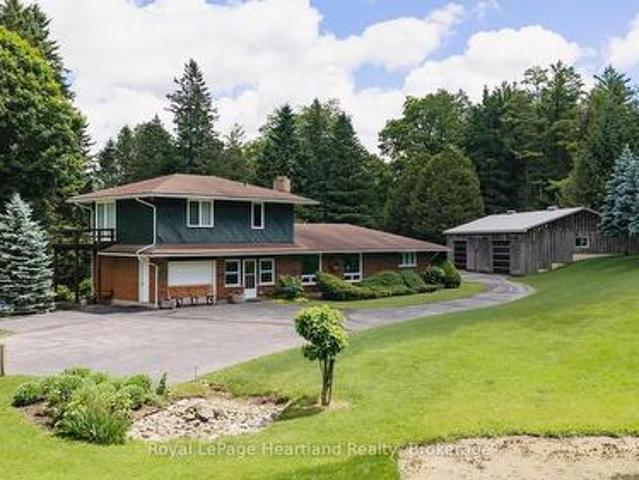
This is a once in a lifetime opportunity to own a piece of history along the Lower Maitland River. With 71.8 acres of bush, and the river winding throughout, it is the site of a historic dam and a former mill. A unique home was built in 1966 overlooking the river with 3 bedrooms and 2 bathrooms, and has been meticulously cared for over the years. Visitors can stay in the 2 bedroom guest cottage, and enjoy the 18' x 36' in-ground outdoor pool. There is a 60' x 30' shed with 2 bays that was built in 1997. Truly a unique property! (Id: 27)
$ 2,200,000
7264 Ridge Road, Lambton Shores Bosanquet, ON, N0N 1J3 Luxury House for sale | Listing ID X13125 | Royal LePage Carriage Trade Luxury Properties
View photo
House · for sale
$ 2,999,000
7264 Ridge Road, Lambton Shores Bosanquet, ON, N0N 1J3 Luxury House for sale | Listing ID X13125 | Royal LePage Carriage Trade Luxury Properties
South Huron
· House
· Office room · Fireplace · Parking
South Huron · House · Office room · Fireplace · Parking
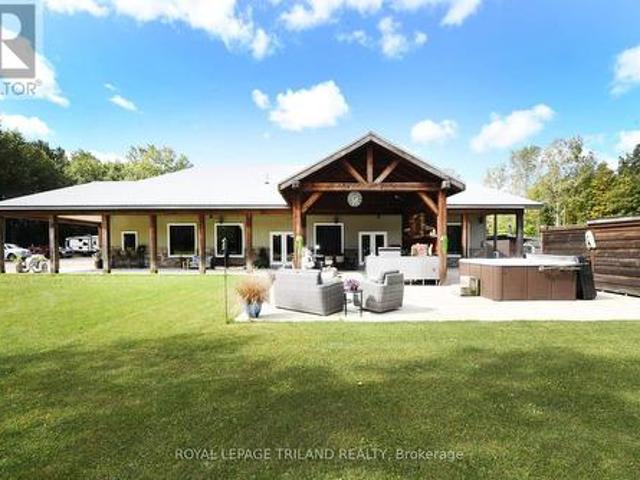
Hideaway on Ridge: A Custom built'Barndominium' on 48 incredible acres. Thoughtfully designed as an executive multi-generational or two-family residence with uncompromising finishes. The exterior boasts an impressive wraparound porch with an outdoor kitchen and entertainment area. Timeless stone and metal exterior gracefully frame the property, offering a serene fusion of beauty and substance. The main level of this residence features a timeless, open concept 3 bedroom layout, 10-foot ceilings, traditional decor and a gorgeous chef's kitchen with sleek white cabinetry and a feature beverage station. Beautiful Italian imported tile floors span the principal rooms & bedrooms. Enjoy the ambiance of a two-sided stone & shiplap fireplace separating the living room from the media room. Modern country-inspired washrooms offer minimalism and beauty. Quiet den/office or 3rd bedroom evolving with your needs. A self contained residential unit above the garage boasts 10-footceilings & large sunlit
$ 2,999,000
113 Edgewater Boulevard, Middlesex Centre Kilworth, ON, N0L 1R0 house for sale | Listing ID X13242 | Royal LePage
View photo
House · for sale
$ 1,799,000
113 Edgewater Boulevard, Middlesex Centre Kilworth, ON, N0L 1R0 house for sale | Listing ID X13242 | Royal LePage
South Huron
· House
· Parking
South Huron · House · Parking
Over 5,200 sq ft of finished living space, 5+2 bedrooms, 5.5 bathrooms, a separate-entry 2-bedroom in-law suite, 65.5 ft frontage, and a 3-car tandem garage in sought-after Edgewater Estates. This extensively upgraded Kilworth home delivers the space, flexibility, and finish level large or multi-generational families are searching for. The main floor features 10-ft ceilings, oversized upgraded European style windows, engineered hardwood floors, a formal dining room, and a main floor office or bedroom with walk-in closet. The custom kitchen is a standout with built-in designer appliances, waterfall quartz island, quartz backsplash, and hidden pantry and plenty of seating at the island. Upstairs offers four generous bedrooms, including a spa-like primary suite with soaker tub, glass shower, and built-in closet storage, plus convenient second-floor laundry with stone counters. Additional ensuite off of one of the second level bedrooms as well. The finished lower level adds serious value w
$ 1,799,000
415 8 Rock Glen Road, Lambton Shores Arkona, ON, N0M 1B0 house for sale | Listing ID X13460 | Royal LePage
View photo
House · for sale
$ 175,000
415 8 Rock Glen Road, Lambton Shores Arkona, ON, N0M 1B0 house for sale | Listing ID X13460 | Royal LePage
South Huron
· House
· Swimming pool
South Huron · House · Swimming pool
This beautifully maintained 2020 Northlander offers two bedrooms, two bathrooms, and the ideal blend of comfort, relaxation, and convenience. Positioned on a premium site with stunning panoramic views, you'll enjoy peaceful mornings, unforgettable sunsets, and a setting that feels a world away from the everyday. Whether you're entertaining friends, spending time with family, or simply unwinding after a busy week, this retreat offers the lifestyle you've been searching for. Designed for comfort throughout the extended season, this Canadian made spacious modular features upgraded insulation and windows, making it ideal for cozy spring, fall, and winter getaways. Simply arrive, relax and start making memories as kitchenware and furniture are included. Sellers are motivated. Beyond your site, enjoy access to exceptional resort amenities including indoor and outdoor pools, a fitness centre, pickleball courts, community events, live entertainment, family activities, and more. Located minutes
$ 175,000
2416 Sunningdale Road W, London North T, ON, N6H 5L2 Luxury House for sale | Listing ID X13779 | Royal LePage Carriage Trade Luxury Properties
View photo
House · for sale
$ 1,899,999
2416 Sunningdale Road W, London North T, ON, N6H 5L2 Luxury House for sale | Listing ID X13779 | Royal LePage Carriage Trade Luxury Properties
South Huron
· House
South Huron · House
Discover the perfect balance of space, privacy, and convenience with this exceptional country estate situated just steps outside London's city limits. Set on nearly 3 acres of beautifully expansive land, this rare offering provides the tranquility of rural living without sacrificing access to amenities. Your country retreat features over 3,300 square feet of above-grade living space, carefully designed to suit both comfortable living and elegant entertaining. Every room in this home is welcoming, spacious, and filled with natural light. Complemented by picturesque views in all directions that create a warm and inviting atmosphere throughout. The main floor features the primary bedroom, 1.5 bathrooms, a spacious eat-in kitchen, a dining area, a den/bedroom, and a formal living space, enhanced by a versatile room currently used as an office. Upstairs, a private retreat awaits, with two large bedrooms, another full bathroom, and a sitting area. Downstairs, a spacious family room is perfec
$ 1,899,999
108 Mapledene Lane, Lucan Biddulph Lucan, ON, N0M 2J0 house for sale | Listing ID X13175 | Royal LePage
View photo
House · for sale
$ 813,186
108 Mapledene Lane, Lucan Biddulph Lucan, ON, N0M 2J0 house for sale | Listing ID X13175 | Royal LePage
South Huron
· House
· Office room · Fireplace · Parking
South Huron · House · Office room · Fireplace · Parking
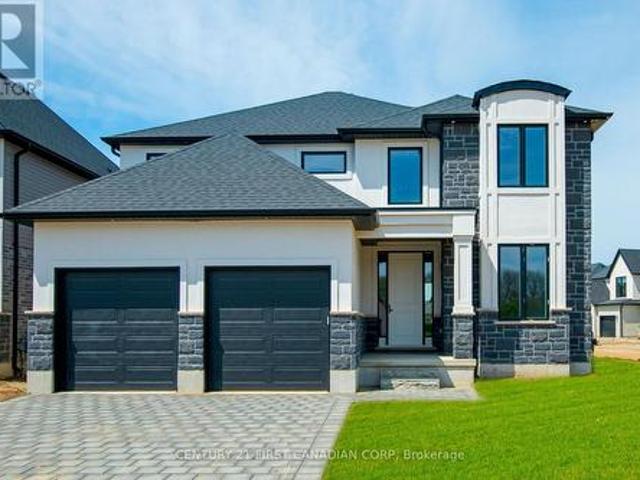
New government rebates. To be built. The'Zachary' model featuring a 2 storey great room with 18 ceilings & gas fireplace, large custom kitchen w/ quartz counters & island, & corner pantry. French doors lead to a front office/den. 9' ceilings & luxury vinyl plank flooring throughout the entire main floor. Second floor w/ beautiful lookout down into the great room, along with 3 nice sized bedrooms & laundry room. Second floor primary bedroom features trayed ceilings, 5 piece ensuite with double vanity & large walk-in closet. 2 more bedrooms, 4 pc bathroom & a laundry room completes the 2nd floor. 2-car attached garage with inside entry. Includes Tarion warranty. Fully graded and sodded lot. Taxes & Assessed Value yet to be determined. List price reflects the Government HST rebate. HST included with all applicable rebates assigned to the Builder. Price is contingent on Buyer eligibility and rebate implementation. Photos are from a previously built model and are for illustration purposes o
$ 813,186
73 Hardy Drive, Strathroy Caradoc Se, ON, N7G 0G2 house for sale | Listing ID X13555 | Royal LePage
View photo
House · for sale
$ 658,900
73 Hardy Drive, Strathroy Caradoc Se, ON, N7G 0G2 house for sale | Listing ID X13555 | Royal LePage
South Huron
· House
· Parking
South Huron · House · Parking
The Stonewood by Dwyer Homes is a quality-built bungalow offering 1,327 sq. Ft. of thoughtfully designed living space with 2 bedrooms, 2 full bathrooms, and an attached 2-car garage in Strathroy's South Grove Meadows. The open-concept main floor features a bright great room, dinette, and modern kitchen designed for everyday living and entertaining. The primary bedroom includes a walk-in closet and a private 4-piece ensuite. A second bedroom, 4-piece main bathroom, and laundry room with direct access to the garage complete the functional main floor layout. Located in South Grove Meadows, this home provides a family-friendly setting just minutes from Caradoc Sands Golf Course, parks, schools, shopping, and Strathroy's many local amenities. A perfect blend of modern living, quality construction, and a sought-after location. Price reflects the Provincial and Federal HST rebates. (Id: 27)
$ 658,900
34 Postma Crescent, North Middlesex Ailsa Craig, ON, N0M 1A0 house for sale | Listing ID X13728 | Royal LePage
View photo
House · for sale
$ 599,900
34 Postma Crescent, North Middlesex Ailsa Craig, ON, N0M 1A0 house for sale | Listing ID X13728 | Royal LePage
South Huron
· House
South Huron · House
Open house every sat. Sun. 1-4PM. Move in ready. Colden Homes Inc. Is proud to introduce The Dale Model a warm and welcoming 2-storey family home thoughtfully designed for the moments that matter most. Offering 1,618 square feet of beautifully planned living space, this home blends comfort, functionality, and small-town charm, creating the perfect place to put down roots and make lasting memories. Nestled in the growing community of Ausable Bluffs, this home offers the lifestyle so many families are searching for. Safe streets where kids can ride their bikes, excellent local schools, friendly neighbours, and the feeling of truly belonging. Here, you can enjoy the peace of small-town living while still being just 20 minutes north of London, 15 minutes east of Strathroy, and only 25 minutes from the beautiful shores of Lake Huron. Inside, the main floor is designed for everyday family life, featuring a spacious great room that flows seamlessly into the dinette and kitchen, the perfect ga
$ 599,900
263 Ontario Street S, Lambton Shores Grand Bend, ON, N0M 1T0 house for sale | Listing ID X13677 | Royal LePage
View photo
House · for sale
$ 710,000
263 Ontario Street S, Lambton Shores Grand Bend, ON, N0M 1T0 house for sale | Listing ID X13677 | Royal LePage
South Huron
· House
· Garden · Deck · Parking
South Huron · House · Garden · Deck · Parking
Charming 2-bedroom cottage nestled on a massive, treed lot with an updated kitchen and endless opportunities to enjoy nature. Whether you're looking for a peaceful year-round residence or the perfect getaway from the city, this cozy home offers comfort from the moment you arrive. Relax with your favourite book in the inviting living room or step outside to your deck to enjoy the serenity of your private, fully fenced backyard. Let your dogs roam freely while you gather with family and friends around the firepit. The property also features convenient backyard gate access, providing space to park a boat or camper or both, while multiple parking spots are available at the front of the home. Explore the mature trees that extend to the scenic Old Ausable Channel, or take advantage of the property's excellent location-just a short walk or bike ride to Grand Bend's shops, restaurants, and amenities. Nearby bike paths connect you to the Grand Bend Flea Market and the beautiful Pinery Provincia
$ 710,000
Lot #23 91 Allister Drive, Middlesex Centre Kilworth, ON, N0L 1R0 house for sale | Listing ID X13600 | Royal LePage
View photo
House · for sale
$ 896,900
Lot #23 91 Allister Drive, Middlesex Centre Kilworth, ON, N0L 1R0 house for sale | Listing ID X13600 | Royal LePage
South Huron
· House
South Huron · House
Huge incentive alert! For a Limited Time, Qualified Buyers Save the Government HST. TO BE BUILT by Melchers Developments Inc. An Award-Winning, family-owned builder known for exceptional craftsmanship, timeless design & a truly personalized building experience. From in-house architectural design to professional décor consultation, the Melchers team makes it easy to tailor an existing plan or create a home that reflects how you want to live. Their impressive standard specifications, attention to detail & full Tarion Warranty provide the confidence buyers expect from a premium builder. Welcome to Kilworth Heights West, a sought-after master-planned community in Middlesex Centre, just minutes from West London's Riverbend area. Enjoy the charm of Kilworth with quick access to Highway 402, excellent schools, parks, walking routes, shopping, restaurants, recreation, golf & nearby provincial parks. This 1,728 sq ft one-floor design is set on a 45' lot & offers 3 bedrooms, 2 full bathrooms & a
$ 896,900
34241 Coursey Line, Lucan, ON, N0M 2J0 house for sale Listi.
View photo
House · for sale
$ 1,595,000
$ 737/sq.ft
34241 Coursey Line, Lucan, ON, N0M 2J0 house for sale Listi.
South Huron
· 2,164 sq.ft · 4 Bedrooms · 4 Baths · House
· Patio · Garden · Parking
South Huron · 2,164 sq.ft · 4 Bedrooms · 4 Baths · House · Patio · Garden · Parking
WELCOME TO 34241 COURSEY LINE! A CUSTOM-BUILT STONE BUNGALOW (2008) CONSTRUCTED WITH ICF FOR EXCEPTIONAL EFFICIENCY, COMFORT, AND DURABILITY. THIS 2+2 BEDROOM, 3.5 BATHROOM HOME OFFERS A FUNCTIONAL LAYOUT WITH QUALITY FINISHES THROUGHOUT. THE PRIMARY SUITE WAS UPDATED IN 2019 WITH A RENOVATED ENSUITE AND WALK-IN CLOSET. ENJOY GEOTHERMAL HEATING & COOLING (SERVICED ANNUALLY), HRV, WATER SOFTENER, UV WATER TREATMENT, SEWAGE PUMP, 200 AMP SERVICE TO THE HOME PLUS 200 AMP TO THE SHOP. OUTSIDE, YOU’LL LOVE THE 3 SEASON SEASON SUNROOM, THE SPACIOUS CONCRETE DRIVEWAY, BEAUTIFULLY LANDSCAPED GROUNDS, TIERED GARDENS, AND A STAMPED CONCRETE PATIO ACCESSIBLE FROM THE LOWER LEVEL, PERFECT FOR ENTERTAINING OR QUIET EVENINGS. CAR ENTHUSIASTS AND HOBBYISTS WILL APPRECIATE THE DOUBLE ATTACHED GARAGE (GARAGE CHAIR LIFT INCLUDED) PLUS A TRIPLE DETACHED INSULATED SHOP WITH CONCRETE FLOOR. A RARE OPPORTUNITY TO OWN A TURN-KEY COUNTRY PROPERTY WITH PREMIUM EXTRAS, 2 MINUTES NORTH OF LUCAN AND 20 MINUTES IN
$ 1,595,000
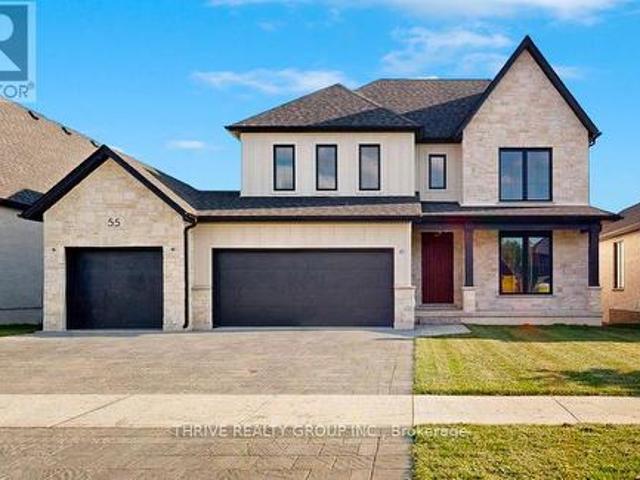
55 Aspen Circle, Thames Centre, ON, N0M 2P0 house for sale | Listing ID X13009 | Royal LePage
View photo
House · for sale
$ 1,124,500
55 Aspen Circle, Thames Centre, ON, N0M 2P0 house for sale | Listing ID X13009 | Royal LePage
South Huron
· House
South Huron · House
Welcome to The Walnut in Sifton's highly sought-after Rosewood community in Thorndale, a stunning, modern two-storey home offering the perfect blend of luxury, functionality, and the rare opportunity to make it your own. This impressive 2,906 sq. Ft. residence features 4 spacious bedrooms and 3.5 bathrooms, thoughtfully designed for today's families with an open-concept layout and upscale finishes throughout. As an Express Home, this property is already underway, allowing you to select your own finishes and personalize the space to suit your style-without the full build timeline. The main floor showcases 9' ceilings, oversized windows, and a bright, airy great room that flows seamlessly into the designer kitchen, complete with a large island, walk-in pantry, and premium upgrades. Upstairs, you'll find generously sized bedrooms, including a luxurious primary suite with a spa-inspired ensuite and walk-in closet. Loaded with upgrades including black interior windows, upgraded wood stairs,
$ 1,124,500
32 Bayshore Drive, Middlesex Centre Kilworth, ON, N0L 1R0 house for sale | Listing ID X13497 | Royal LePage
View photo
House · for sale
$ 2,089,000
32 Bayshore Drive, Middlesex Centre Kilworth, ON, N0L 1R0 house for sale | Listing ID X13497 | Royal LePage
South Huron
· House
South Huron · House
Experience exceptional one-floor luxury living in prestigious Edgewater Estates, one of Kilworth's most exclusive executive communities, combining architecture, refined craftsmanship and an idyllic pond setting on one of the community's premier walk-out lots. Situated on a 75' wide lot backing onto tranquil water views, this custom-built residence offers a 2,700 sq. Ft. of thoughtfully designed main floor living. A timeless front façade & welcoming covered front porch opens into impressive 10 ft ceilings, 11 ft tray ceilings in Primary bedroom, dining room & family room, rich hardwood flooring and designer finishes for an atmosphere of understated elegance. The open-concept great room serves as the heart of the home, seamlessly connecting to a spectacular chef-inspired kitchen complete with an oversized island, walk-in pantry, dedicated servery and an elegant dining room designed for effortless entertaining. Large windows frame peaceful pond views while extending the living space onto
$ 2,089,000
74156 Bluehaven Beach Drive, Bluewater Stanley, ON, N0M 2T0 house for sale | Listing ID X13738 | Royal LePage
View photo
House · for sale
$ 649,000
74156 Bluehaven Beach Drive, Bluewater Stanley, ON, N0M 2T0 house for sale | Listing ID X13738 | Royal LePage
South Huron
· House
· Garden · Fireplace · Deck · Parking
South Huron · House · Garden · Fireplace · Deck · Parking
Lakeside cottage with great views of Lake Huron in between Grand Bend and Bayfield at Bluehaven Beach. Situated on a large lot overlooking Lake Huron in the front yard and farmland in the back. Just steps to your community beach access to enjoy those sun filled summer days in the sand and evenings around the back yard bonfire. Spacious front deck is great for outdoor entertaining with lake views and the light breeze of the lake plus a wrap around portion for BBQing. Raised bungalow design with main floor living space on the upper level to optimize the views, sleeping area in the above grade lower level and attached garage for storing the boat. Inside, the great room at the front of the includes living space and eating area featuring cathedral ceilings and a wall of overlooking Lake Huron. The space is filled with natural light and accented with knotty pine built in's around the electric fireplace for the beach vibe your looking for. Kitchen includes knotty pine cabinetry and ceiling. E
$ 649,000
9934 Nipigon Street, Lambton Shores, ON, N0M 2L0 house for sale | Listing ID 26020 | Royal LePage
View photo
House · for sale
$ 829,900
9934 Nipigon Street, Lambton Shores, ON, N0M 2L0 house for sale | Listing ID 26020 | Royal LePage
South Huron
· House
· Parking
South Huron · House · Parking
Nestled on a serene, treed lot over an acre in size, this stunning Port Franks home is a nature lovers dream! Built in 2019, this 2 bedroom, 2 bath home offers modern luxury & sustainability. The eco-friendly design ensures lower utility bills and zero carbon emissions. The inviting great room boasts a tray ceiling & built-in maple wood bookshelf. The chef-inspired kitchen boasts quartz countertops, a huge island & stainless steel appliances. The primary suite is the perfect retreat with a stunning feature wall, walk in closet and a spa-like ensuite complete with elegant wainscoting and an oversized shower. Thoughtful details such as enlarged windows, vintage-inspired trim, and transoms above all interior doors add style and charm. The home is also equipped with a NEMA 14-50 EV outlet in the garage & a concrete driveway. All within minutes from World Class Port Franks Beach, The Ausable River, Grand Bend & The Pinery Provincial Park. This home is a rare find! (Id: 27)
$ 829,900
273 Foxborough Place, Thames Centre Thorndale, ON, N0M 2P0 house for sale | Listing ID X13757 | Royal LePage
View photo
House · for sale
$ 1,175,000
273 Foxborough Place, Thames Centre Thorndale, ON, N0M 2P0 house for sale | Listing ID X13757 | Royal LePage
South Huron
· House
South Huron · House
To be built'. Introducing the ASHVIEW by Qwest Homes, a beautifully designed bungalow offering a versatile, fully customizable floor plan tailored to the needs of growing families. With three bedrooms and 2,062 finished square feet, this thoughtfully crafted home delivers exceptional value without compromising on space, comfort, or quality. Built with modern living in mind, the ASHVIEW features a comprehensive Net Zero Ready Energy Package, providing enhanced efficiency and long-term savings. Its striking exterior combines a classic brick façade with stylish vinyl accents, creating timeless curb appeal. Step inside to a bright and inviting open-concept layout highlighted by 9-foot ceilings and seamless flow throughout the main living areas. The chef-inspired kitchen is both elegant and functional, featuring quartz countertops, built-in appliances, a designer range hood, and a spacious walk-in pantry-perfect for everyday family living and effortless entertaining. Energy performance is a
$ 1,175,000
51 Deerfield Road, Lambton Shores Grand Bend, ON, N0M 1T0 house for sale | Listing ID X13703 | Royal LePage
View photo
House · for sale
$ 899,000
51 Deerfield Road, Lambton Shores Grand Bend, ON, N0M 1T0 house for sale | Listing ID X13703 | Royal LePage
South Huron
· House
· Garden · Parking
South Huron · House · Garden · Parking
Welcome to 51 Deerfield Road, a beautiful home ideally situated in the heart of Grand Bend, offering the perfect combination of comfort, convenience, and lifestyle. Located directly across from a lovely park area, this property is just minutes from everything Grand Bend has to offer. Enjoy easy access to the downtown core, beautiful beaches, medical centre, pharmacy, grocery stores, bank and other everyday amenities-all while enjoying the relaxed atmosphere of this sought-after lakeside community. Inside, the home features a bright and inviting open-concept kitchen and living area, creating an ideal space for entertaining family and friends. A spacious wrap-around porch provides the perfect spot to enjoy your morning coffee, unwind in the evening and take in the surrounding neighbourhood. Outside, the property continues to impress with a large, beautifully maintained yard complete with an irrigation system to help keep the grounds looking their best. A beautiful two-car garage provides
$ 899,000

Get email alerts

Don't miss out: be the first to know about new properties

The alert was correctly created

On subscribing you accept the conditions of use and the privacy policy
Alert
Receive new ads in your inbox
Save this search
Receive alerts for new listings

We'll send you an email when we have new properties for: "Properties for sale in South Huron"

The alert was correctly created

Huron Park
Centralia
Get email alerts and be the first to see new listings
Required field
On subscribing I accept the terms of the privacy policy
Perfect! You'll soon start receiving new listings via email
Alert
Receive an email when we have new ads for Properties for sale in South Huron
Save this search
Filters

Bedrooms

Area (sq.ft)

sq.ft
sq.ft

Price

$
$

Filter by property type

Bathrooms

Clear all filters
Receive notifications when new entries are published.