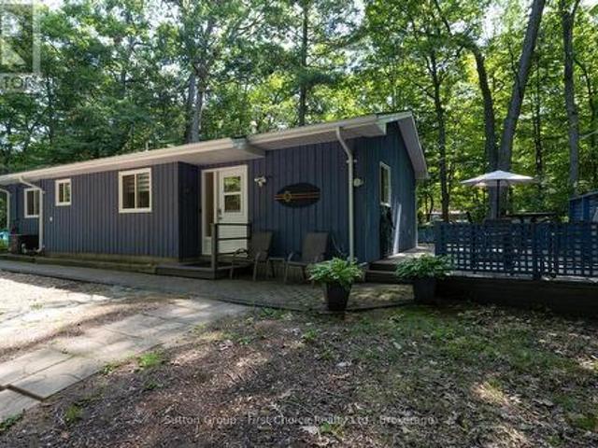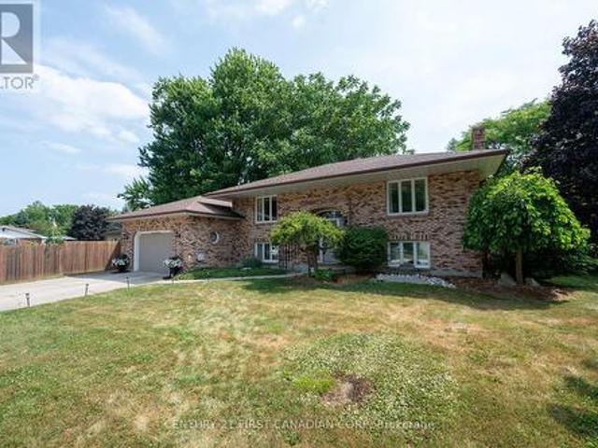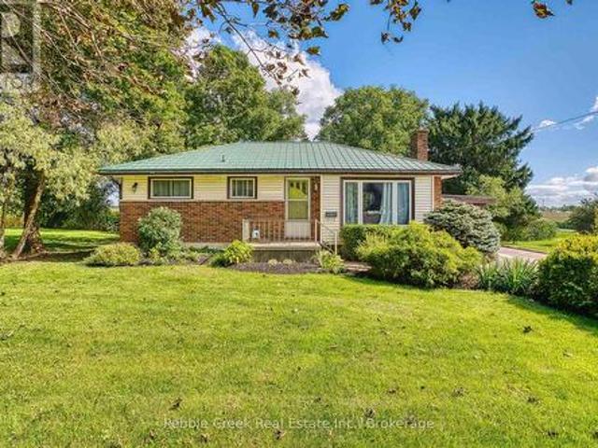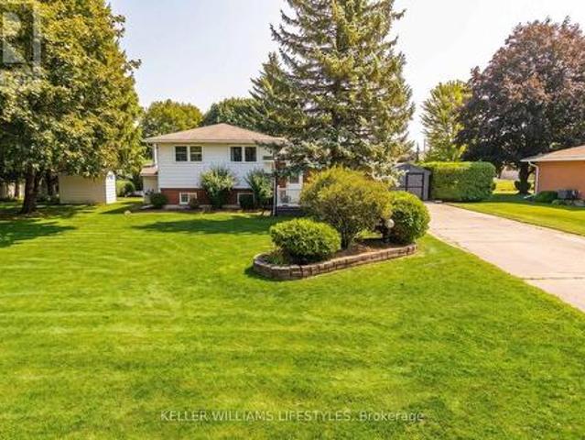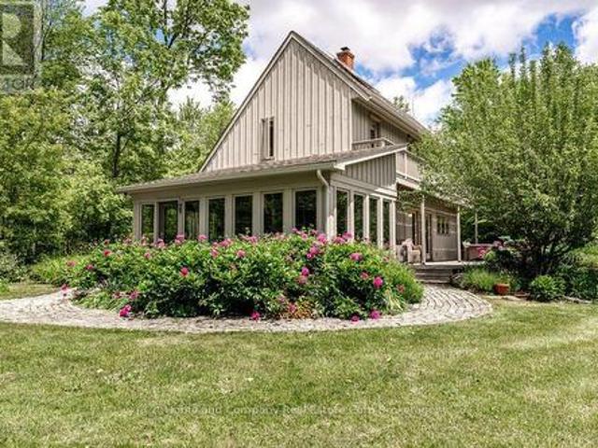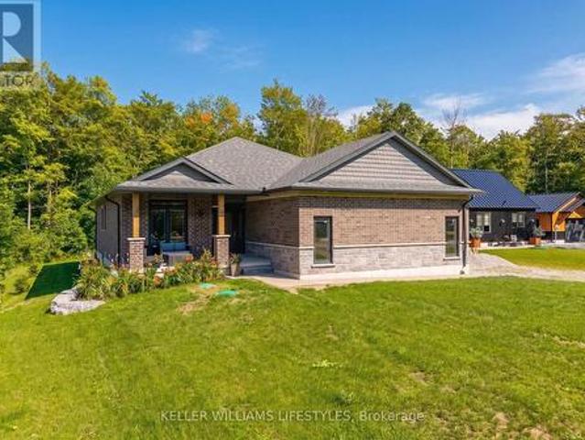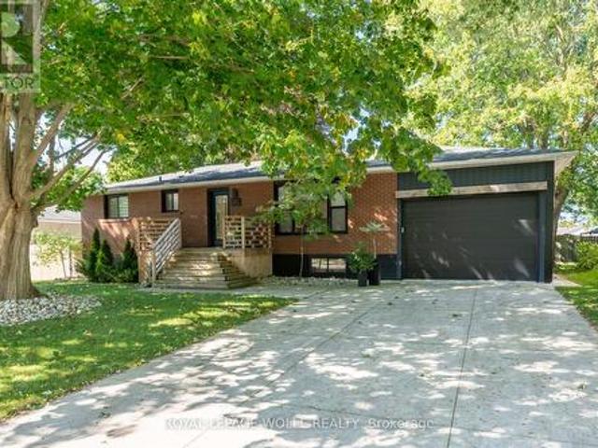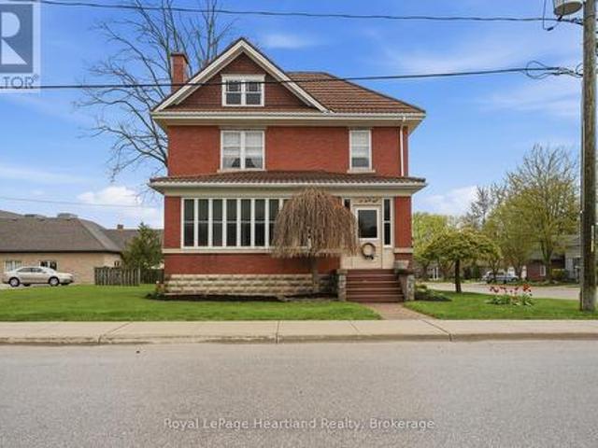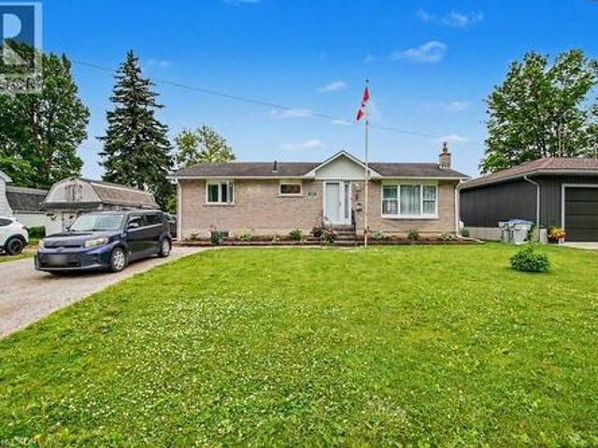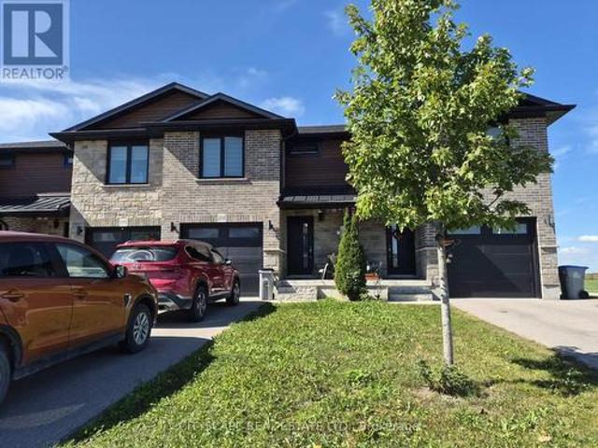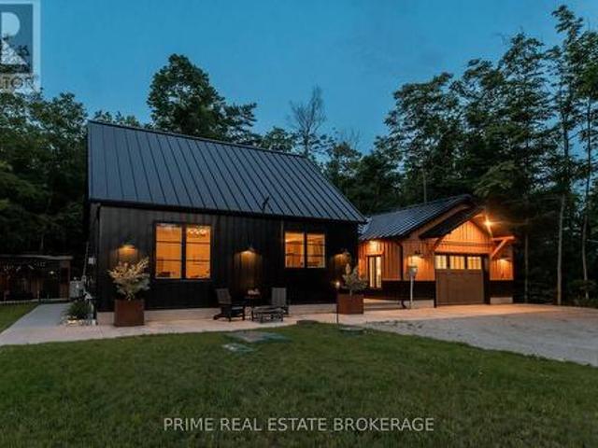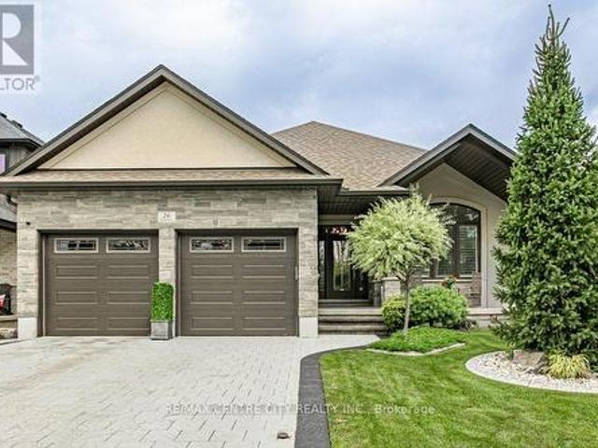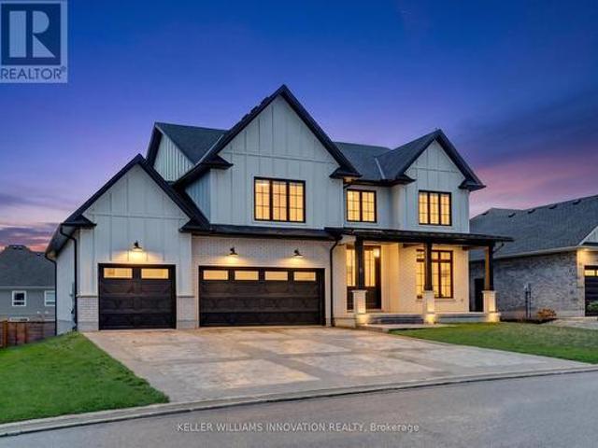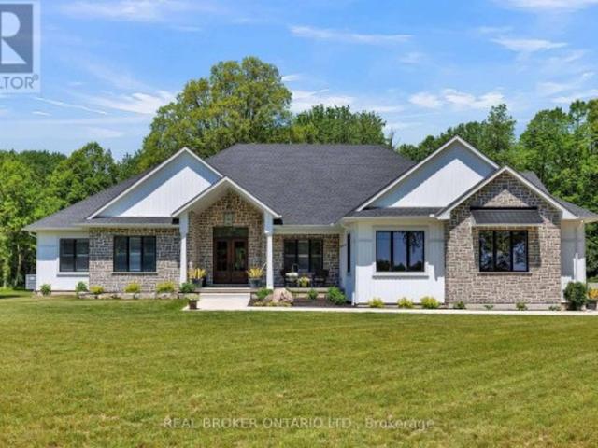
1,821 properties for sale in South Huron

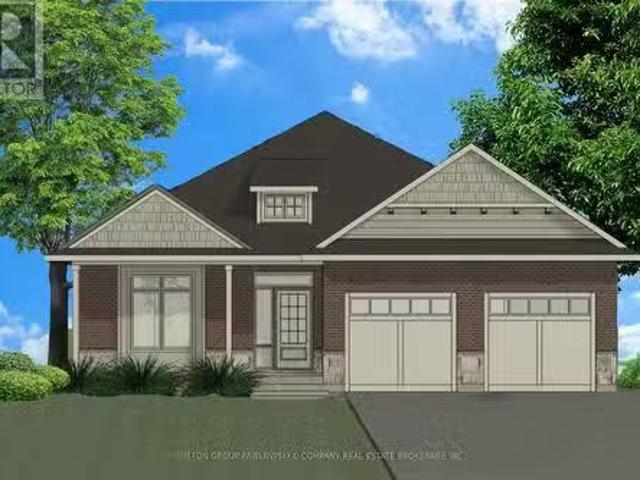
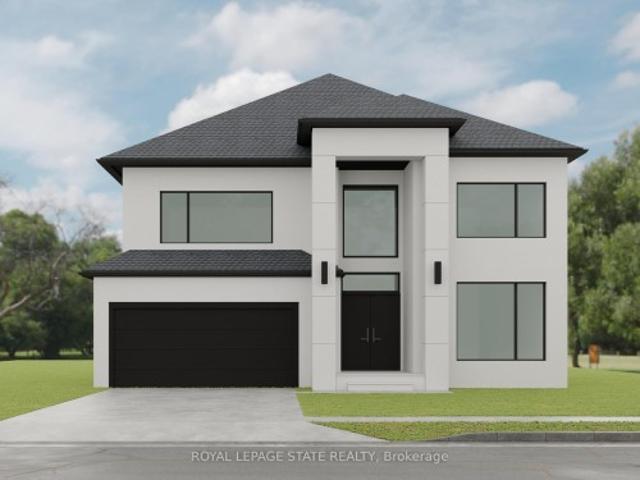
24 Sheldabren Street, North Middlesex Ailsa Craig, ON, N0M 1A0 house for sale | Listing ID X13425 | Royal LePage
View photo
House · for sale
$ 737,965
24 Sheldabren Street, North Middlesex Ailsa Craig, ON, N0M 1A0 house for sale | Listing ID X13425 | Royal LePage
South Huron
· House
· Fireplace
South Huron · House · Fireplace
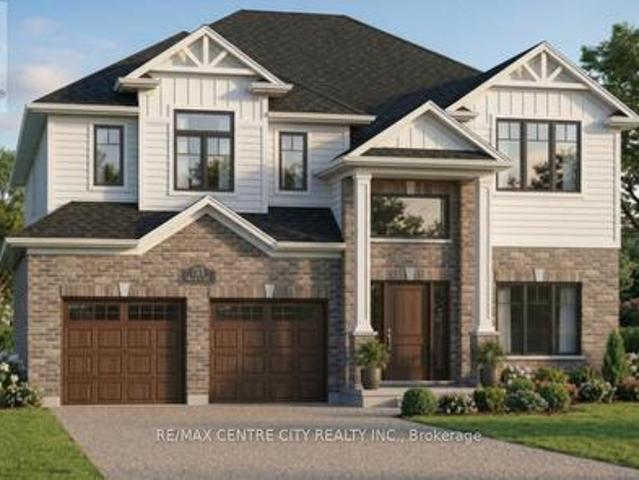
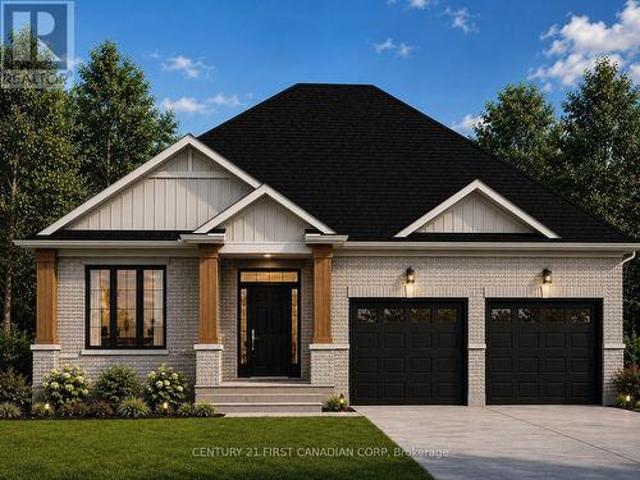
Price reflects hst rebate. Under construction. Welcome to another stunning Mill Creek Customs Home, crafted in collaboration with the talented design team at Freeborn & Co. Offering 1,910 square feet above grade. This home combines thoughtful design with high-end finishes throughout and has over $25,000 in upgrades. (See listing agent for details) The open-concept main floor is perfect for modern living, featuring a cozy fireplace, beautiful built-in shelving, a generous mudroom, and wide-plank hardwood floors that carry throughout the main floor of the home. Elegant arches, upgraded lighting, and designer faucets add character and style, while the upgraded kitchen is a true showstopper. Upstairs, you'll find three spacious bedrooms and two beautifully appointed bathrooms, including a spa-inspired ensuite. The wide hardwood staircase adds a grand touch to the interior. Curb appeal is top-notch with upgraded brickwork and a beautiful archway entry paired with classic white James Hardie
$ 737,965
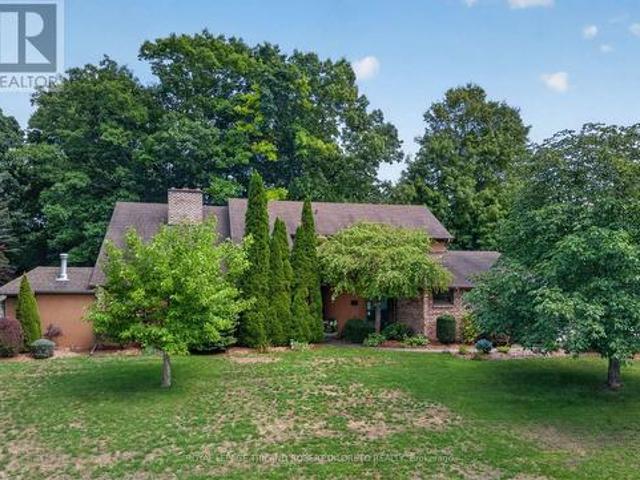
11 32 Postma Crescent, North Middlesex Ailsa Craig, ON, N0M 1A0 house for sale | Listing ID X13432 | Royal LePage
View photo
House · for sale
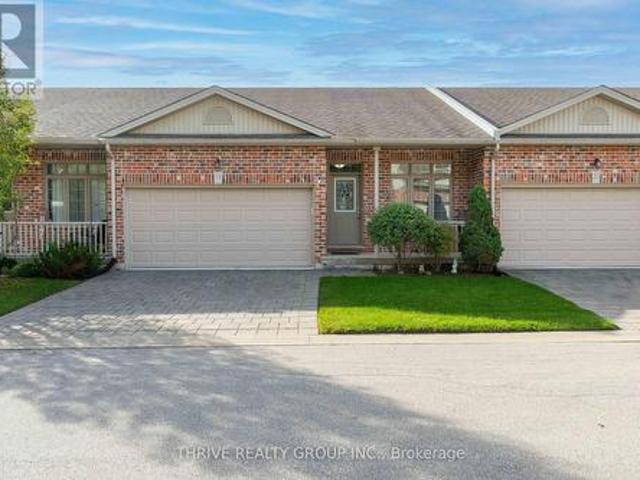
$ 584,900
11 32 Postma Crescent, North Middlesex Ailsa Craig, ON, N0M 1A0 house for sale | Listing ID X13432 | Royal LePage
South Huron
· House
South Huron · House
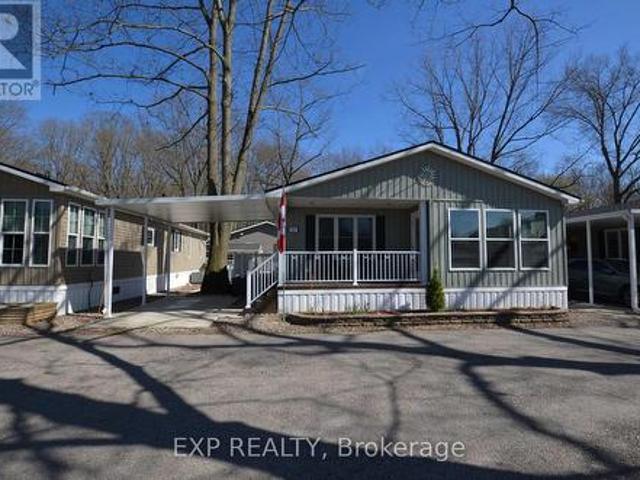
Price reflects hst rebate / move in ready. Welcome to this exceptional interior-unit bungalow condo, where refined craftsmanship and modern elegance come together in the heart of Ailsa Craig. Thoughtfully designed with a focus on quality and detail, this residence offers sophisticated single-floor living with a seamless open-concept layout. Featuring 3 generously sized bedrooms and 3 beautifully appointed bathrooms, this home delivers both comfort and elevated design. The fully finished lower level extends the living space, offering a versatile retreat ideal for entertaining, guests, or a private lounge. At the heart of the home, the designer kitchen showcases premium quartz countertops, rich wood cabinetry. Where style and function come together to create a truly impressive culinary space. Throughout, luxury vinyl flooring provides a durable yet upscale finish, complementing the home's cohesive and polished aesthetic. Every element of this residence has been carefully curated to offer
$ 584,900
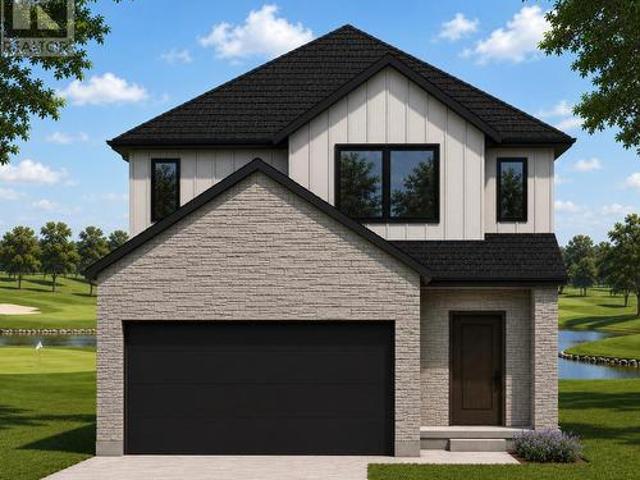
247 Mctavish Street, Strathroy Caradoc Nw, ON, N7G 3K5 house for sale | Listing ID X13001 | Royal LePage
View photo
House · for sale
$ 549,900
247 Mctavish Street, Strathroy Caradoc Nw, ON, N7G 3K5 house for sale | Listing ID X13001 | Royal LePage
South Huron
· House
· Fireplace · Cellar
South Huron · House · Fireplace · Cellar
Strathroy's newest freehold townhomes are now ready for showings. The Clara, a stunning 1,800 sq. Ft. townhome built to the Bakker Design & Build energy efficiency standards, boasts 9-foot main floor ceilings with tile and hardwood flooring throughout. The main floor is rounded out with a linear electric fireplace, a spacious kitchen with ample room for a dining table, and a 2-pc bath. The second floor features large bedrooms, an oversized laundry room, and a luxury primary retreat with a 4-pc ensuite and walk-in closet. These homes are far from builder standard! The unfinished basement, with an oversized window and roughed-in 3-pc bath, awaits your future finishes. Move-in-ready options available, along with a 90-day close allowing you to select your own final fixtures and finishes. (Id: 27)
$ 549,900
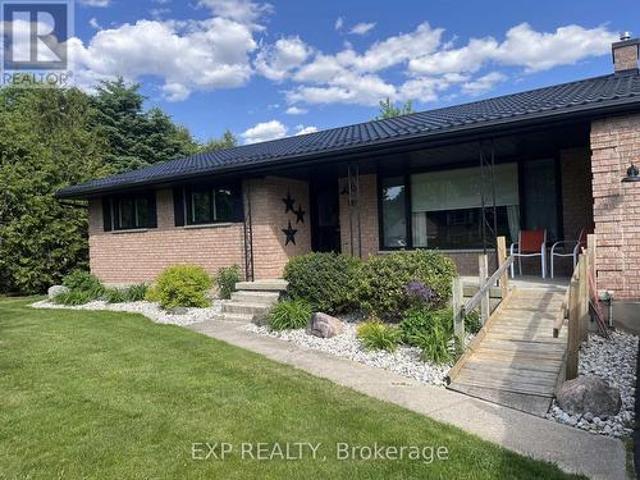
6 Sullivan Street, South Huron Stephen, ON, N0M 1T0 house for sale | Listing ID X13574 | Royal LePage
View photo
House · for sale
$ 795,000
6 Sullivan Street, South Huron Stephen, ON, N0M 1T0 house for sale | Listing ID X13574 | Royal LePage
South Huron
· House
· Patio · Fireplace
South Huron · House · Patio · Fireplace
Closings available immediately, move in for Spring 2026 in Grand Bend! Magnus Bungalows and 2 storeys in Sol Haven, Grand Bend. This site features kilometers of walking trails and is within walking distance to golf, restaurants, cafes and the Grand Bend Beach. Welcome to THE MAUVE, featuring 1675 sqft, 2 bedroom + den and 2 full bathrooms. This model has been built to drywall, meaning with your design touches you could move in within 60 days! Some special features with The Mauve model include. Vaulted great room emphasizing the fireplace and sliding patio doors. Primary wing, separated from the rest of the rooms. See our attached 3D IGUIDE tour. Some of these standards include engineered hardwood, quartz throughout, gas fireplace and main floor laundry. Many other Magnus Homes Bungalows, townhomes and 2 storeys available in Sol Haven, Grand Bend to suite any lifestyle. This site features kilometers of walking trails and is within walking distance to golf, restaurants, cafes and the Gra
$ 795,000
68 Laura Lane, Strathroy Caradoc Ne, ON, N7G 4K9 house for sale | Listing ID X13658 | Royal LePage
View photo
House · for sale
$ 749,900
68 Laura Lane, Strathroy Caradoc Ne, ON, N7G 4K9 house for sale | Listing ID X13658 | Royal LePage
South Huron
· House
· Garden · Parking · Air conditioning
South Huron · House · Garden · Parking · Air conditioning
Welcome to 68 Laura Lane, a beautifully updated two-storey home located in the desirable north end of Strathroy. This spacious open-concept family home offers exceptional value with a double-car garage plus parking for up to six additional vehicles, complete with an extra concrete parking pad beside the garage. Inside, you'll find 3 generous bedrooms with the potential for a 4th bedroom, along with 4 bathrooms, including a stunning custom Bath Fitter ensuite shower, plus a walk-in closet and a convenient second floor main 5-piece bathroom. The home has been extensively renovated and updated throughout, featuring brand-new quartz countertops, fresh paint, all-new flooring, upgraded light fixtures, switches and outlets, new powder-coated metal staircase railings, and a new 200-amp electrical service. Additional mechanical upgrades include a new furnace, central air conditioning, humidifier (2025), and a sewer clean-out for added peace of mind. Step outside to your own private backyard re
$ 749,900
18 32 Postma Street, North Middlesex Ailsa Craig, ON, N0M 1A0 house for sale | Listing ID X13601 | Royal LePage
View photo
House · for sale
$ 538,900
18 32 Postma Street, North Middlesex Ailsa Craig, ON, N0M 1A0 house for sale | Listing ID X13601 | Royal LePage
South Huron
· House
· Cellar
South Huron · House · Cellar
Price reflects hst rebate. To Be Built / Welcome to the Ausable Bluffs of Ailsa Craig, where quality craftsmanship meets modern design in this beautifully built single-floor freehold townhouse by Morrison Homes. Offering exceptional modern charm and desirable amenities, this home features an open-concept main floor with 2 spacious bedrooms and 2 full bathrooms. The kitchen is thoughtfully designed with sleek quartz countertops, stylish wood cabinetry, and contemporary finishes, while luxury vinyl flooring flows throughout the home, providing both durability and timeless appeal for families of all sizes. The unfinished basement provides a generous footprint with a rough-in bathroom, offering excellent potential to customize and expand your living space to suit your needs. Blending practicality with sophistication, this Morrison Homes built residence presents an outstanding opportunity to enjoy modern, low-maintenance living in the heart of Ailsa Craig. The common element fee includes fu
$ 538,900
9755 Longwoods Road, Middleinteraction Centre, ON, N6P 1P2 h.
View photo
House · for sale
$ 965,000
9755 Longwoods Road, Middleinteraction Centre, ON, N6P 1P2 h.
South Huron
· 5 Bedrooms · 3 Baths · House
· Fireplace · Cellar
South Huron · 5 Bedrooms · 3 Baths · House · Fireplace · Cellar
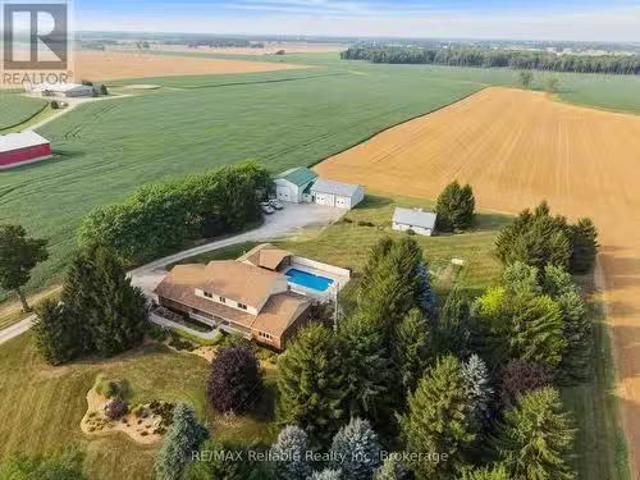
Opportunity knocks. Welcome to 9755 Longwoods Rd. This home is located on the outskirts of London and offers country living within minutes of the City. This one floor home has been renovated beautifully. Walk into a wonderful mudroom complete with custom shelving and storage. The open concept main living area includes a sun filled living room with gas fireplace, a dining room, and a chefs dream kitchen. The kitchen features leathered quartz countertops, a large island, farmhouse sink, stainless steel appliances including a wall oven, and an industrial refrigerator and freezer. The Master bedroom has a cathedral ceiling and walk in closet area. Two more bedrooms complete the main floor. The basement is nicely finished and has the potential to be developed into an in law suite. Just when you think this home can not get any better. theres a 950 sq ft bonus suite that is the perfect Master Bedroom retreat, complete with walk in closet, a private den, and a luxury ensuite bathroom with glas
$ 965,000
36 Jane Street, Bluewater Bayfield, ON, N0M 1G0 house for sale | Listing ID X13528 | Royal LePage
View photo
House · for sale
$ 749,900
36 Jane Street, Bluewater Bayfield, ON, N0M 1G0 house for sale | Listing ID X13528 | Royal LePage
South Huron
· House
· Garden · Office room
South Huron · House · Garden · Office room
Situated on one of Bayfield's most beautiful, mature, tree-lined streets, this inviting two-bedroom, two-bathroom cottage perfectly blends historic lakeside charm with modern convenience. The bright and welcoming interior features a cozy primary layout enhanced by a versatile bonus living room-ideal for a sun-drenched home office, reading den, or media space-while the two full bathrooms offer plenty of privacy for hosts and guests alike. Step outside to discover a rare, large back garden enclosed by lush greenery, providing a private oasis for outdoor dining, gardening, or evening relaxation. Boasting an enviable location that balances serene village living with exceptional practicality, this property is located just moments from Bayfield's new medical centre and a short, scenic stroll from the historic Main Street boutiques, award-winning dining, and the stunning shores of Lake Huron. (Id: 27)
$ 749,900
72323 Bluewater Highway, Bluewater Hay, ON, N0M 2T0 house for sale | Listing ID X13129 | Royal LePage
View photo
House · for sale
$ 2,200,000
72323 Bluewater Highway, Bluewater Hay, ON, N0M 2T0 house for sale | Listing ID X13129 | Royal LePage
South Huron
· House
· Fireplace
South Huron · House · Fireplace
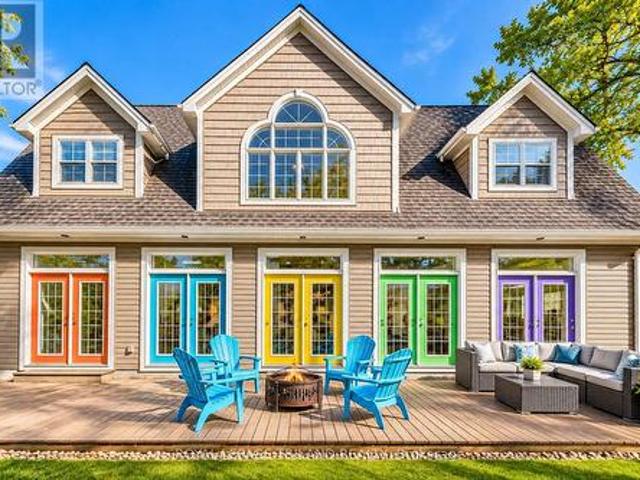
A luxury estate on Lake Huron featuring one of the finest sandy beaches on the coastline, incredible shoreline protection, and an ultra-rare jet ski launch. Set back on over an acre of meticulously landscaped grounds between Bayfield and Grand Bend, this sophisticated Cape Cod design delivers ultimate privacy and an unparalleled waterfront lifestyle. Offering over 3,000 square feet of finished living space, the home is anchored by a highly functional and rare layout featuring two fully appointed master suites on the main level, each with a five-piece bathroom. The chef's kitchen is equipped with a six-burner gas range, custom hood, oversized fridge, & seamless cabinetry that extends to the ceiling. The open-concept living area is defined by riverstone and hardwood flooring, gorgeous wainscoting, & a stone-surround gas fireplace, all framed by black-framed windows capturing panoramic lake views and golden sunsets. The second level offers a versatile landing space bathed in natural light
$ 2,200,000
Lot 4 Edgewater Boulevard, Middlesex Centre, ON, N0L 1R0 house for sale | Listing ID X13039 | Royal LePage
View photo
House · for sale
$ 2,099,900
Lot 4 Edgewater Boulevard, Middlesex Centre, ON, N0L 1R0 house for sale | Listing ID X13039 | Royal LePage
South Huron
· House
· Patio · Fireplace · Deck
South Huron · House · Patio · Fireplace · Deck
Situated on a premium lot with unmatched privacy in Edgewater Estates, this breathtaking custom-built home by Bridlewood Homes offers a rare opportunity to live in harmony. It provides a peaceful retreat while maintaining luxury and convenience. Boasting 4,150 sq. ft. Of meticulously designed living space, this home is crafted to impress. The striking exterior showcases a sophisticated blend of Arriscraft stone and brick, complemented by custom windows and doors that bathe the interior in natural light. Step outside to enjoy the Flexstone-covered deck, built for durability and year-round enjoyment. Below, the patio with paver stones creates an inviting space for entertaining, complete with an outdoor fireplace for cozy evenings. Inside, the attention to detail continues with a high-end design package by 12/26 Design Co. Featuring custom cabinetry, millwork, upgraded trim, built-in shelving, and elegant fireplaces. The open-concept layout is elevated by premium lighting, plumbing fixtur
$ 2,099,900
71214 Karen Drive, Bluewater Hay, ON, N0M 1N0 house for sale | Listing ID X13628 | Royal LePage
View photo
House · for sale
$ 619,000
71214 Karen Drive, Bluewater Hay, ON, N0M 1N0 house for sale | Listing ID X13628 | Royal LePage
South Huron
· House
South Huron · House
Welcome to 71214 Karen Drive, a charming 3-bedroom bungalow perfectly situated just steps from the shores of Lake Huron! Located in the peaceful community of Highlands I, this home offers the ideal blend of laid-back lakeside living and convenient proximity to everything Grand Bend has to offer. Set on a quiet dead-end street with virtually no through traffic, this is a location where you can truly slow down and enjoy the surroundings. Spend your days at the lake, take in beautiful sunsets, or enjoy everything the nearby Grand Bend area has to offer. Often described as a continuation of Grand Bend, Dashwood provides that sought-after cottage-country feel while remaining close to beaches, restaurants, shopping, golf, and local amenities. The bungalow offers comfortable one-level living with three bedrooms and a practical layout, making it an excellent choice for a year-round home, weekend getaway, or investment property. The close proximity to Lake Huron means you can enjoy the lake lif
$ 619,000
30 Sheldabren Street, North Middlesex Ailsa Craig, ON, N0M 1A0 house for sale | Listing ID X13594 | Royal LePage
View photo
House · for sale
$ 640,619
30 Sheldabren Street, North Middlesex Ailsa Craig, ON, N0M 1A0 house for sale | Listing ID X13594 | Royal LePage
South Huron
· House
· Parking
South Huron · House · Parking
Introducing the Lyla model, a stunning 2-storey home by Morrison Homes, in the charming community of Ailsa Craig. Thoughtfully designed with modern living in mind, this 3-bedroom, 3-bathroom home offers 1,750 sq. Ft. of beautifully finished space. Perfect for families, professionals, or anyone seeking comfort and style. Step inside to an inviting open-concept main floor featuring luxury vinyl flooring, oversized windows, and a bright, seamless flow between the living, dining, and kitchen areas. The kitchen provides the ideal space to cook, gather, and entertain, with direct access to the back covered area-perfect for year-round enjoyment. Convenience is built into every corner of this home, including a practical mud room off the garage for easy everyday entry. Upstairs, you'll find all three spacious bedrooms, including a well-appointed primary suite, along with the added luxury of second-floor laundry. With its clean modern layout, quality finishes, and thoughtful details throughout,
$ 640,619
85 Gill Road, Grand Bend, ON, N0M 1T0 house for sale | Listing ID 40845 | Royal LePage
View photo
House · for sale
$ 2,699,000
85 Gill Road, Grand Bend, ON, N0M 1T0 house for sale | Listing ID 40845 | Royal LePage
South Huron
· House
· Fireplace · Deck · Equipped kitchen
South Huron · House · Fireplace · Deck · Equipped kitchen
Experience modern upscale living with this exceptional custom waterfront estate in the heart of Grand Bend. Set along the river, you'll enjoy the best of both worlds-peaceful waterfront living with a quick boat ride to the sandy shores of Lake Huron and Ontarios best sunsets. This bungaloft commands attention with exceptional curb appeal, sophisticated stone accents, a grand covered front porch, and an interlock driveway. Inside, find over 5,000 sq ft of luxury finished space with an open design and 7.5 White Oak floors. The great room boasts soaring 19-foot ceilings and a stone gas fireplace. The gourmet kitchen features leathered granite, a massive centre island, a 48 SubZero fridge, a 36 WOLF dual fuel range and two Bosch dishwashers. The main-floor primary suite offers a shiplap tray ceiling, walk-in closet, deck access, and a spa ensuite with radiant heated floors and a standalone Neptune tub. The upper loft includes a custom writing table and two guest suites with private walk-in
$ 2,699,000
16 Foxborough Place, Thames Centre Thorndale, ON, N0M 2P0 house for sale | Listing ID X13511 | Royal LePage
View photo
House · for sale
$ 975,000
16 Foxborough Place, Thames Centre Thorndale, ON, N0M 2P0 house for sale | Listing ID X13511 | Royal LePage
South Huron
· House
· Patio · Garden · Cellar
South Huron · House · Patio · Garden · Cellar
Welcome to the lovely town of Thorndale. This stunning Vranic home was built in 2020 and has only gotten better since then. Walking in you will be enthralled by the 12 foot ceilings in the foyer welcoming you into open living space that is both elegant and comforting. The extended kitchen design offers additional cabinetry and counterspace, ideal for entertaining or everyday living. In 2023, the fully finished basement added two spacious bedrooms and a luxurious steam shower, creating the perfect retreat for guests or extended family. Outside, the widened driveway entrance enhances curb appeal and convenience, while the beautifully crafted interlocking brick patio in the backyard provides a serene space for outdoor gatherings and relaxation. Additional upgrades include a tankless on-demand water heater and a water softener system, house is wired for generator, wired for security system and cameras, and remote controlled blinds in living space. Every detail has been carefully considered
$ 975,000
236 Beech Street, Central Huron Clinton, ON, N0M 1L0 house for sale | Listing ID X13090 | Royal LePage
View photo
House · for sale
$ 569,900
236 Beech Street, Central Huron Clinton, ON, N0M 1L0 house for sale | Listing ID X13090 | Royal LePage
South Huron
· House
· Parking · Air conditioning
South Huron · House · Parking · Air conditioning
Carefree living in the picturesque town of Clinton. This all brick, 2 bedroom, 2 bathroom semi-detached bungalow features open concept living with vaulted ceilings backing onto a deep lot with covered porch offers 1302 sq ft of living space. A spacious foyer leads into the kitchen with large island and stone countertops. The kitchen is open to the dining and living room, inviting lots of natural light with a great space for entertaining. The primary bedroom boasts a walk-in closet and ensuite bathroom with standup shower and large vanity. Use the second bedroom for guests, to work from home, or as a den. There is also a convenient main floor laundry. An upgraded insulation package provides energy efficiency alongside a natural gas furnace and central air conditioning. The exterior is finished with Canadian made Permacon brick, with black accents on the windows, soffit, and fascia. The garage provides lots of storage space and leads to a concrete driveway. Close to a hospital, community
$ 569,900
74387 Driftwood Drive, Bluewater Stanley, ON, N0M 1G0 house for sale | Listing ID X13082 | Royal LePage
View photo
House · for sale
$ 674,000
Updated
74387 Driftwood Drive, Bluewater Stanley, ON, N0M 1G0 house for sale | Listing ID X13082 | Royal LePage
South Huron
· House
· Parking
South Huron · House · Parking
Escape to this charming retreat just moments from the shores of Lake Huron. Tucked among mature trees, this peaceful property offers deeded beach access and a setting that makes it easy to unwind. Whether you're searching for a weekend escape or a full-time residence, this home delivers comfort, privacy, and potential. Inside, you'll find 3 bedrooms, 1 full bathroom, and an open-concept dining and living area centered around a cozy gas fireplace-perfect for relaxing after a day at the lake. A durable metal roof adds long-term value and peace of mind. This Large property offers endless possibilities-whether it's entertaining, gardening, or enjoying evenings by the fire. The property offers a detached two-car garage, a detached Insulated Heated workshop with hydro, and a separate insulated shed with hydro. Ideal for hobbyists and storage. Here you can enjoy one of Ontario's most beautiful sunsets just moments from your doorstep, adding to the lifestyle this location offers. A rare opport
$ 674,000
186 Timberwalk Trail, Middleinteraction Centre Ilderton, ON.
View photo
House · for sale
$ 979,900
186 Timberwalk Trail, Middleinteraction Centre Ilderton, ON.
South Huron
· 4 Bedrooms · 3 Baths · House
· Fireplace · Cellar
South Huron · 4 Bedrooms · 3 Baths · House · Fireplace · Cellar
Welcome to this stunning One Floor Bungalow 2 plus 2 bed room Home by Legacy Homes, soon to start building and should be completed by end of OctNov 2025. A beautiful exterior with brick and stucco that catches the eye of all who drive by. This home has a total finished area of 2941 sq ft (1739 main and 1202 lower) of total luxury. 9 ft ceiling on main floor through out plus 10 ft ceilings in the Great room and dining area. Hardwood and ceramic through the entire main floor and luxury wide plank flooring throughout finished area in the basement. The kitchen is of a beautiful, European style with a walk in pantry, centre island, quarts counters, wide open to eating area and great room with gas fireplace and built-ins on either side. Loads of windows across the back and front of this home. Large primary bed room with stunning ensuite with glass shower and stand alone soaker tub, 2 sink vanity with quarts counters and also a big walk-in closet. Second bed room is of a good size, separate f
$ 979,900
5284 Cliff Road, Lambton Shores Forest, ON, N0N 1J7 house for sale | Listing ID X13638 | Royal LePage
View photo
House · for sale
$ 1,799,000
5284 Cliff Road, Lambton Shores Forest, ON, N0N 1J7 house for sale | Listing ID X13638 | Royal LePage
South Huron
· House
South Huron · House
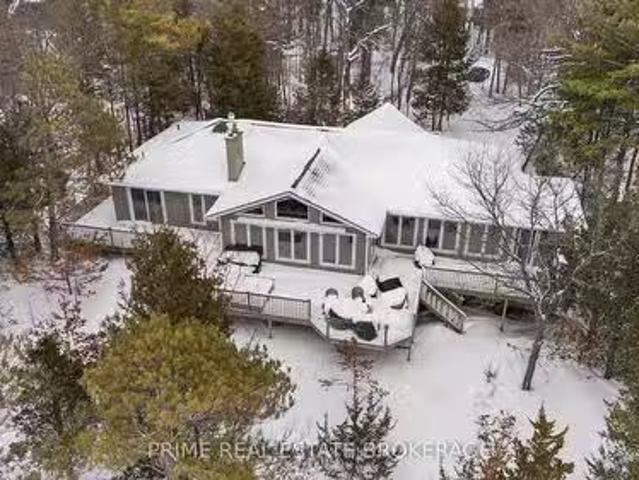
An exceptionally rare waterfront retreat featuring 1 acre and 222 feet of private lake huron shoreline. Nestled among mature trees and perched atop a natural cliff overlooking Lake Huron, this remarkable property offers breathtaking views, extraordinary privacy and your own private boat launch, a setting that feels worlds away from everyday life. More than a home, this is the kind of property families hold onto for generations. Located on a privately maintained road with no through vehicle traffic, access is limited to property owners, family, and guests, creating a peaceful setting where only pedestrian traffic passes through. The shoreline remains private with no public beach access, while limited registered passage rights help preserve the exclusivity. Designed to embrace its surroundings, the home is defined by dramatic walls of glass that blur the line between indoors and out. Expansive windows frame the surrounding treetops and shimmering waters of Lake Huron, filling the home wi
$ 1,799,000
Lot 9 Bowling Green Drive, Middlesex Centre Poplar Hill, ON, N0M 2A0 house for sale | Listing ID X12953 | Royal LePage
View photo
House · for sale
$ 1,900,000
Lot 9 Bowling Green Drive, Middlesex Centre Poplar Hill, ON, N0M 2A0 house for sale | Listing ID X12953 | Royal LePage
South Huron
· House
· Parking
South Huron · House · Parking
Welcome to Poplar Woods Estates just northwest of London in Poplar Hill. Walking distance to the Coldstream Conservation area with walking trails and pond and the Poplar Hill community park. Close to all conveniences yet tucked away in a special setting in the wonderful hamlets of Coldstream/Poplar Hill. Poplar Woods is a small executive enclave that has just been released to market! Country size half acre plus lots in a beautiful setting backing into protected woods! Custom homebuilder Marquis Developments is the builder of all 9 homes in this rare enclave and will custom build your dream home today! Marquis will work within your budget starting at 1.2M and up. The'Harris' model is 3651 sf with a triple car garage and features a great family floor plan and is loaded with Marquis quality finishings! Note: lots 1, 2, 3, 4 and 9 are still available to build your dream home today! (Id: 27)
$ 1,900,000
39 East Glen Drive, Lambton Shores Arkona, ON, N0M 1B0 house for sale | Listing ID X12994 | Royal LePage
View photo
House · for sale
$ 773,000
39 East Glen Drive, Lambton Shores Arkona, ON, N0M 1B0 house for sale | Listing ID X12994 | Royal LePage
South Huron
· House
· Fireplace · Cellar
South Huron · House · Fireplace · Cellar
Welcome to Crossfield Estates by Banman Developments! This newly completed home showcases exceptional quality, craftsmanship, and upscale finishes throughout. Offering 1,808 sq ft, this thoughtfully designed 3-bedroom, 2-bathroom bungalow features custom cabinetry, quartz countertops, stunning hardwood floors, and a cozy gas fireplace. A full unspoiled basement leaves endless possibilities for additional finished space should you desire. The attention to detail continues outside with beautiful exterior architecture, including stone skirting and board and batten siding, poured concrete driveway and walkway for a refined and sophisticated look. Set on an generous sized lot, the home is located in a quiet community this is approx. 30 minutes from both London and Sarnia and only 20 minutes to Lake Huron that offers some of the best crystal clear water and sand beaches in all of Ontario. With 29 generously sized estate lots, many backing onto Arkona Fairways Golf Course, this is a rare oppo
$ 773,000
10395 Longwoods Road, Middlesex Centre, ON, N0L 1E0 house for sale | Listing ID X13646 | Royal LePage
View photo
House · for sale
$ 728,000
10395 Longwoods Road, Middlesex Centre, ON, N0L 1E0 house for sale | Listing ID X13646 | Royal LePage
South Huron
· House
South Huron · House
Welcome to 10395 Longwoods Road, a rare opportunity offering space, privacy and incredible potential on approximately 1.08 acres-just minutes from London and conveniently located near numerous golf courses. This four-bedroom, one-and-a-half-bathroom home provides a solid foundation for buyers ready to update it to their own taste and create their forever home. Outside, the property truly sets itself apart with an impressive detached shop measuring approximately 37'10' 29'-ideal for tradespeople, hobbyists, storage or anyone needing serious workspace. The property offers ample power, natural gas and the benefit of a private well, meaning no municipal water bill. Even better, the well has reportedly never run dry in more than 60 years. Surrounded by mature trees, expansive lawns and open countryside, there is plenty of room to enjoy outdoor living, gardening, recreation and peaceful country life while remaining close to city conveniences. With generous living space, a large lot and an ex
$ 728,000
60 Moonlight Court, Central Huron Clinton, ON, N0M 1L0 house for sale | Listing ID X13593 | Royal LePage
View photo
House · for sale
$ 485,900
60 Moonlight Court, Central Huron Clinton, ON, N0M 1L0 house for sale | Listing ID X13593 | Royal LePage
South Huron
· House
South Huron · House
Contact the listing agent to learn more about the recently announced HST rebates and discover huge savings on the purchase price of this new construction home! Welcome to Moonlight Court, a charming community in the northwest end of Clinton, offering modern living in a peaceful setting. The Venus floorplan is a 1,315 sq. Ft. attached bungalow townhome designed to check off all the boxes for comfort and convenience. Step inside to an inviting open-concept layout, where the kitchen, dining, and living areas flow seamlessly perfect for both everyday living and entertaining. At the rear of the home, you will find the spacious primary bedroom, complete with a large walk-in closet and a 4-piece ensuite for ultimate convenience. The second bedroom, located at the front of the home, offers a generous closet and easy access to an additional 4-piece bathroom. For added practicality, main-floor laundry is included. The unfinished lower level provides endless potential, already roughed in for a 3-
$ 485,900
30 22 Amiens Road, Middlesex Centre, ON, N0L 1R0 house for sale | Listing ID X13438 | Royal LePage
View photo
House · for sale
$ 399,900
30 22 Amiens Road, Middlesex Centre, ON, N0L 1R0 house for sale | Listing ID X13438 | Royal LePage
South Huron
· House
· Office room · Fireplace · Deck
South Huron · House · Office room · Fireplace · Deck
Welcome to easy, carefree living in this beautiful one-floor home nestled in a peaceful, park-like setting. Thoughtfully designed throughout, this move-in-ready residence offers 2 Bedrooms, 2 full bathrooms, a bright open-concept design with a stunning modern kitchen featuring quartz countertops, a large centre island with seating, stylish backsplash, stainless steel appliances, and abundant cabinetry. The spacious living room with fireplace is filled with natural light and flows seamlessly into the kitchen and dining area, creating the perfect space for entertaining family and friends. A versatile 2nd Bedroom or sunroom/home office provides additional living space and flexibility for today's lifestyle. Retreat to the generous primary bedroom complete with built-in storage, a beautiful ensuite featuring a double vanity and walk-in shower. Step outside and enjoy the impressive outdoor living space with expansive decking, mature trees, professional landscaping, and multiple areas to rela
$ 399,900
11 Water Street, Lambton Shores Forest, ON, N0N 1J0 house for sale | Listing ID X13591 | Royal LePage
View photo
House · for sale
$ 599,900
11 Water Street, Lambton Shores Forest, ON, N0N 1J0 house for sale | Listing ID X13591 | Royal LePage
South Huron
· House
· Patio · Fireplace · Deck
South Huron · House · Patio · Fireplace · Deck
Welcome to 11 Water Street in the charming community of Forest, Ontario-just minutes from beautiful beaches, golf courses, and popular cottage country. Whether you're looking for a year-round residence or a peaceful retreat, this raised bungalow offers a lifestyle you'll enjoy for years to come. Step inside to a bright and spacious living room that flows seamlessly into the dining area and eat-in kitchen. Warm cabinetry and inviting finishes create a welcoming atmosphere, making this home feel comfortable from the moment you arrive. Just off the kitchen, patio doors lead to a side deck, providing the perfect space for BBQs and outdoor dining. The main level offers two generously sized bedrooms and a well-appointed four-piece bathroom. Downstairs, you'll find a cozy recreation room complete with a gas fireplace and built-in bar-an ideal setting for entertaining guests, hosting game nights, or catching the big game. The lower level also features two additional bedrooms, offering flexibil
$ 599,900
Lot#88 140 Locky Lane, Middleinteraction Centre, ON, N0L 1R0.
View photo
House · for sale
$ 1,055,900
Lot#88 140 Locky Lane, Middleinteraction Centre, ON, N0L 1R0.
South Huron
· 4 Bedrooms · 3 Baths · House
South Huron · 4 Bedrooms · 3 Baths · House
Welcome to Kilworth Heights West; Situated in the heart of Middleinteraction Centre and just minutes from West Londons desirable Riverbend area. This master-planned community offers the perfect blend of small-town charm and modern convenience. Enjoy quick access to Highway 402, nearby shopping, dining, recreation facilities, golf courses, and scenic provincial parks. Families will appreciate excellent schools, walkable streets, and the welcoming atmosphere that make Kilworth one of the areas most sought-after places to call home.TO BE BUILT by Melchers Developments Inc Award-Winning, family-run builder celebrated for timeless design, exceptional craftsmanship, and personalized service. Phase III homesites are now available with both one-floor and two-storey designs. Choose from existing floor plans or collaborate with the Melchers team to create a fully customized home designed around your lifestyle. Every residence showcases superior quality and attention to detail, featuring high cei
$ 1,055,900

Get email alerts

Don't miss out: be the first to know about new properties

The alert was correctly created

On subscribing you accept the conditions of use and the privacy policy
Alert
Receive new ads in your inbox
Save this search
Receive alerts for new listings

We'll send you an email when we have new properties for: "Properties for sale in South Huron"

The alert was correctly created

Huron Park
Centralia
Get email alerts and be the first to see new listings
Required field
On subscribing I accept the terms of the privacy policy
Perfect! You'll soon start receiving new listings via email
Alert
Receive an email when we have new ads for Properties for sale in South Huron
Save this search
Filters

Bedrooms

Area (sq.ft)

sq.ft
sq.ft

Price

$
$

Filter by property type

Bathrooms

Clear all filters
Receive notifications when new entries are published.