7,253 properties for sale in South Park

13032 Street Nw, Edmonton, AB, T5E 5N9 house for sale | Listing ID E4509 | Royal LePage
View photo
House · for sale
$ 299,000
New
13032 Street Nw, Edmonton, AB, T5E 5N9 house for sale | Listing ID E4509 | Royal LePage
South Park
· House
· Garden · Fireplace · Parking
South Park · House · Garden · Fireplace · Parking
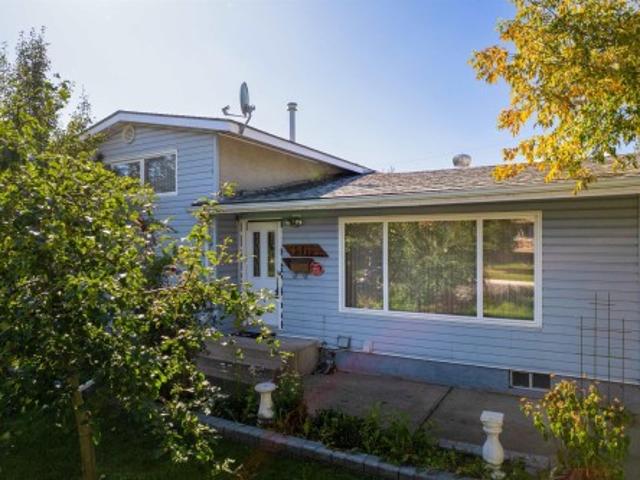
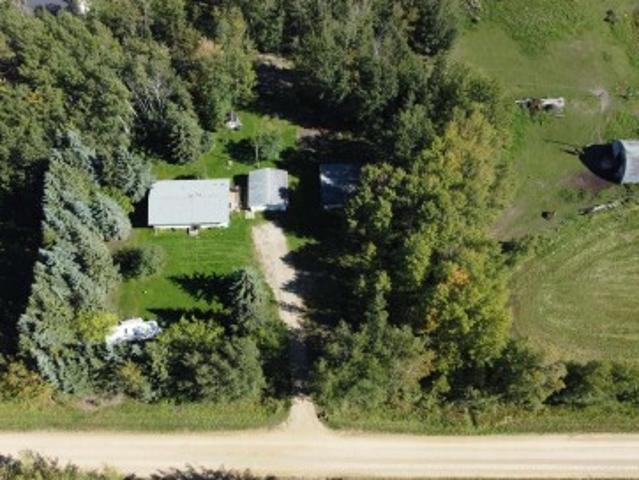
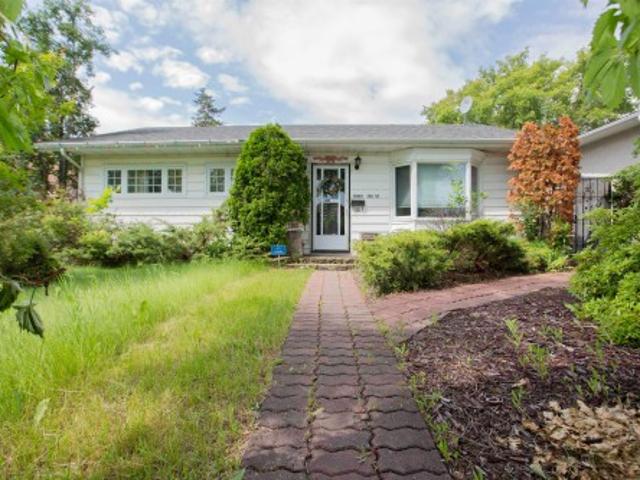
Move-in ready 3-bedroom bungalow offering over 1,060 sq. Ft. of convenient single-level living on a generous lot. The bright living room features hardwood flooring and a fireplace, while the spacious kitchen and dining area offer excellent natural light and direct access to the west-facing backyard. Updates include flooring, a modern 4-piece bath, furnace (2024), new hot water tank, windows, doors and shingles. Outside, enjoy a fully fenced and landscaped yard with west/south exposure, plenty of gardening space, a 24' x 22' double detached garage and RV parking. A great opportunity for first-time buyers, downsizers or anyone looking for a detached home with a large yard, garage and plenty of practical space
$ 299,000
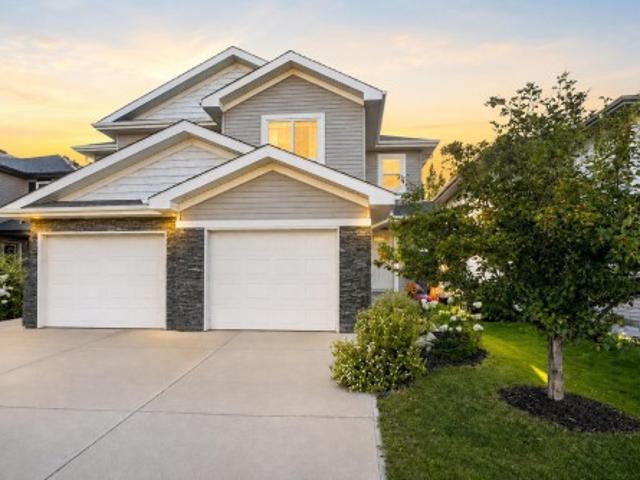
6722 Cardinal Road Sw, Edmonton, AB, T6W 2Y6 house for sale | Listing ID E4509 | Royal LePage
View photo
House · for sale
$ 400,000
New
6722 Cardinal Road Sw, Edmonton, AB, T6W 2Y6 house for sale | Listing ID E4509 | Royal LePage
South Park
· House
· Garden · Fireplace · Deck · Parking · Air conditioning
South Park · House · Garden · Fireplace · Deck · Parking · Air conditioning
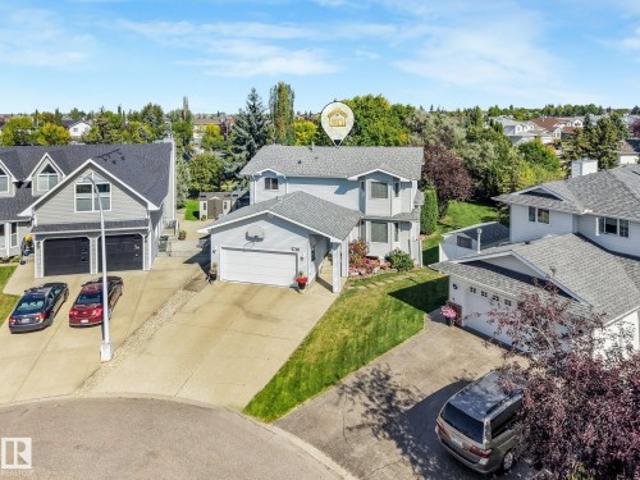
Welcome to this EXCEPTIONAL former SHOWHOME, offering STYLISH upgrades and QUALITY finishes throughout. The OPEN-CONCEPT main floor features dark maple hardwood flooring, a PREMIUM lighting package, and a beautifully designed kitchen with CUSTOM cabinetry, a LARGE island, QUARTZ countertops, Kohler fixtures, and Samsung stainless steel appliances. The dining area opens onto a SPACIOUS rear deck, while the inviting living room features a MODERN linear gas fireplace. Upstairs, enjoy a GORGEOUS laundry room with CUSTOM cabinetry and front-load appliances. The primary suite offers a WALK-IN closet and FULL ensuite, complemented by 2 additional SPACIOUS bedrooms and a 4-piece main bath. The home also features a BUILT-IN Sonos speaker system throughout. The FULLY LANDSCAPED yard, CENTRAL air conditioning, and INSULATED and drywalled single attached garage complete this IMPRESSIVE home. Quality, comfort, and thoughtful design make this home truly EXCEPTIONAL!
$ 400,000
612 Kinglet Boulevard Nw, Edmonton, AB, T5S 0S9 house for sale | Listing ID E4509 | Royal LePage
View photo
House · for sale
$ 389,900
New
612 Kinglet Boulevard Nw, Edmonton, AB, T5S 0S9 house for sale | Listing ID E4509 | Royal LePage
South Park
· House
· Garden · Parking · Balcony
South Park · House · Garden · Parking · Balcony
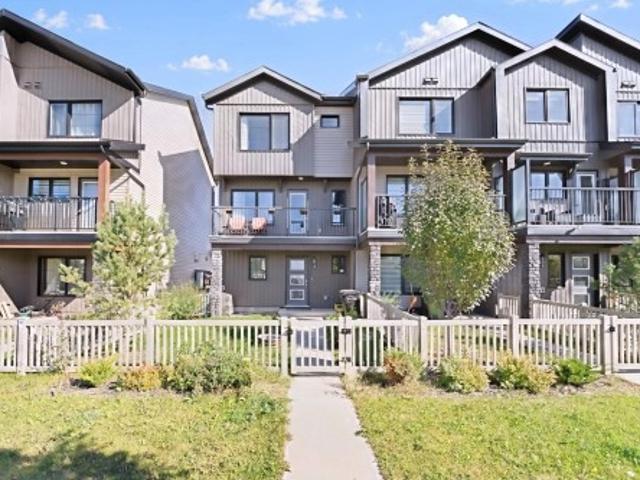
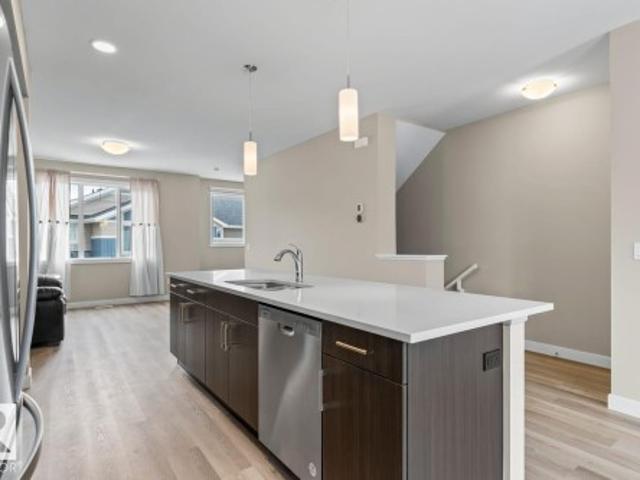
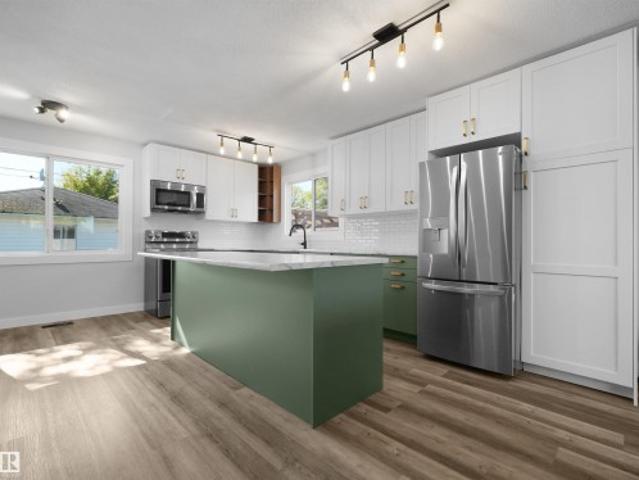
Kinglet Gardens. Contemporary design and built for lifestyle living. This attached END unit townhome has NO CONDO FEES & features 1,345 Sq. Ft. with 3 bedrooms, 2.5 baths & double att'd garage. Great open floor plan with vinyl plank floors, huge island kitchen in sage green & white cabinetry and quartz counters. Upgrades stainless steel appliance package. Adjacent living room offers space for the sectional and access to a balcony overlooking the front street and fenced yard. On the upper level you'll find a large primary bedroom with walk-in closet and full private ensuite bath. 2 Additional bedrooms and 2nd full bath complete this floor space. Keep the car safe and warm all year long in the double garage with access off the main level which also provides a separate laundry + mudroom and entry closet. A fantastic opportunity to own in a great versatile community. Just minutes to main commuter routes, all amenities in NW Edmonton as well as St. Albert, plus a quick drive to Big Lake
$ 389,900
379 Allard Boulevard Sw, Edmonton, AB, T6W 3T5 house for sale | Listing ID E4509 | Royal LePage
View photo
House · for sale
$ 449,000
New
379 Allard Boulevard Sw, Edmonton, AB, T6W 3T5 house for sale | Listing ID E4509 | Royal LePage
South Park
· House
· Patio · Garden · Parking · Deck · Cellar
South Park · House · Patio · Garden · Parking · Deck · Cellar
Situated in the vibrant and family-friendly community of Allard, this exceptional home offers incredible convenience with easy access to Ellerslie Road, 41 Ave SW, and the Queen Elizabeth II Highway (Hwy 2), ensuring a smooth commute throughout Edmonton. Families will appreciate the proximity to local schools, parks, and recreational amenities. Designed for modern comfort and energy efficiency, the home features 9-foot ceilings, abundant natural sunlight, a tankless hot water system, and triple-pane windows throughout. Freshly painted in a modern palette, the main level flows effortlessly into a spacious extra-large deck, an inviting patio, and a fully landscaped backyard featuring mature shrubs in the front and an upgraded high privacy fence in the rear. Additional practical upgrades include a bright double detached garage with a window, a convenient storm door on the back entrance, and an unfinished basement offering endless potential for future development
$ 449,000
3816 39 St, Beaumont, AB, T4X 3A1 house for sale | Listing ID E4509 | Royal LePage
View photo
House · for sale
$ 569,990
New
3816 39 St, Beaumont, AB, T4X 3A1 house for sale | Listing ID E4509 | Royal LePage
South Park
· House
· Deck
South Park · House · Deck
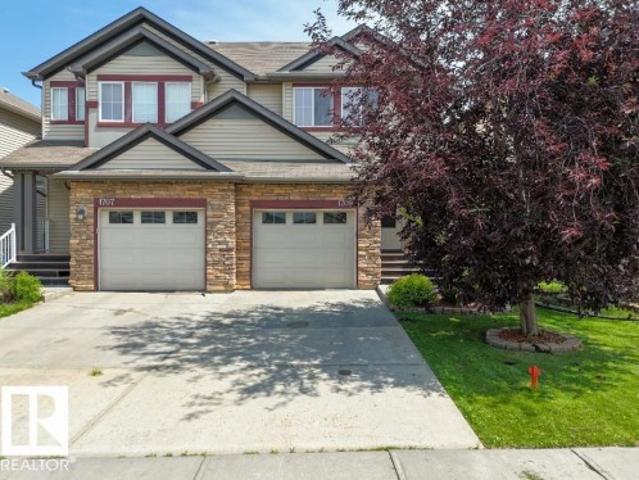
Main floor bedroom + full bath | spice kitchen | open-to-below living area | installed deck. Welcome to this beautifully designed 4-bedroom home featuring a main-floor bedroom with a full bathroom, a spacious open-to-below living area, a stylish spice kitchen with a custom stone range hood, and an installed deck for outdoor enjoyment. The upper level offers a spacious primary bedroom with a 5-piece ensuite, walk-in closet and feature wall, along with two additional bedrooms, a 3-piece bathroom, a versatile bonus room with a feature wall and designed ceiling, and convenient upper-floor laundry. Stylish staircase lighting and detailed ceilings add modern character throughout the home. Conveniently located close to schools, playgrounds, shopping, parks and major roadways, with easy access to Edmonton International Airport
$ 569,990
3814 39 St, Beaumont, AB, T4X 3A1 house for sale | Listing ID E4509 | Royal LePage
View photo
House · for sale
$ 599,000
New
3814 39 St, Beaumont, AB, T4X 3A1 house for sale | Listing ID E4509 | Royal LePage
South Park
· House
· Fireplace
South Park · House · Fireplace
Main-floor bedroom & full bath*. Spice kitchen*. Open to below*ample natural light welcome to this thoughtfully designed home featuring a spacious open-concept main floor with a bright dining area, inviting living room with beautiful feature wall and fireplace and, and a modern kitchen with plenty of cabinet space, built in range hood and a separate spice kitchen. The main floor also offers a BEDROOM & FULL BATH, perfect for guests or family members. Upstairs, the primary bedroom with featured wall & designed ceiling, walk-in closet and 5-piece ensuite, along with two additional bedrooms, a 3-piece bath, convenient laundry room, and a spacious bonus room with elegant wall detailing and a beautifully designed ceiling. STAIR STEP LIGHTS add a modern touch to the stairs. Conveniently located near schools, everyday amenities and major roadways, with easy access to Edmonton International Airport
$ 599,000
9232 111 Avenue, Edmonton, AB, T5G 0A1 vacant land for sale.
View photo
House · for sale
$ 475,000
New
9232 111 Avenue, Edmonton, AB, T5G 0A1 vacant land for sale.
South Park
· House
South Park · House
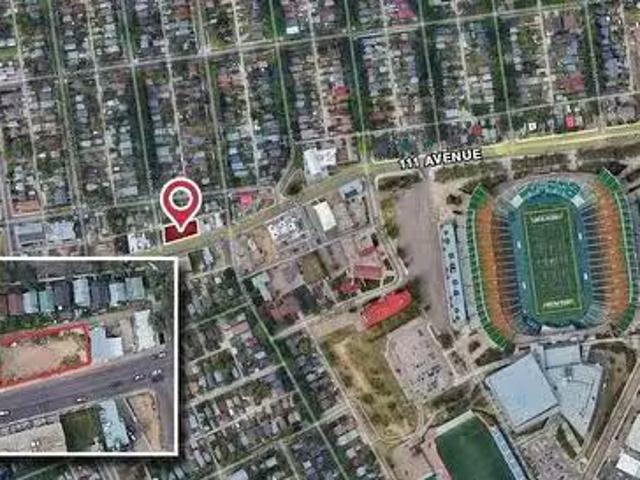
Prime corner location with visibility from over 15,803 vehicles daily along 111 Avenue west of 93 Street (2023 City of Edmonton). Close to Commonwealth Stadium, Kingsway Mall, Royal Alexandra Hospital, and NAIT. Suitable for multifamily, mixed-use, daycare, or medical development.Other Property Types: Commercial LandOwnership Interest: PrivateSite Services: See RemarksTitle to Land: Fee SimpleRPR Survey Available: NoSeller Rights: NoAppointment Name: Daniel YarmonAppointment Phone: Paragon Listing ID: E4415775 (id:27). Still available at ListedBuy!
$ 475,000
1311 Street Nw, Edmonton, AB, T5E 2W6 house for sale | Listing ID E4509 | Royal LePage
View photo
House · for sale
$ 445,000
New
1311 Street Nw, Edmonton, AB, T5E 2W6 house for sale | Listing ID E4509 | Royal LePage
South Park
· House
· Garden · Parking · Equipped kitchen
South Park · House · Garden · Parking · Equipped kitchen
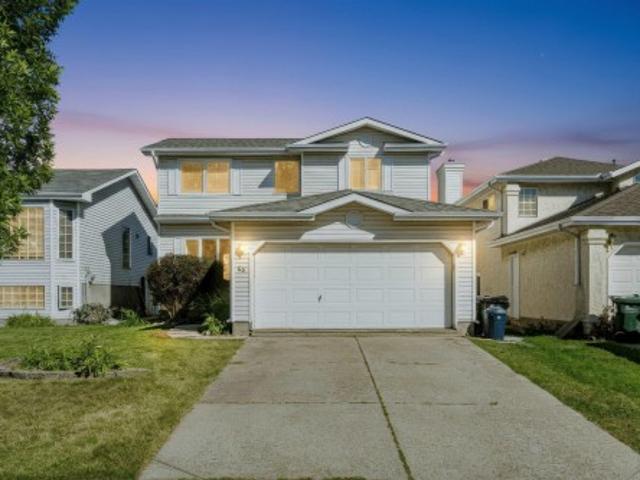
Welcome to this well-cared-for 4-level split home! Step inside to the living room with hardwood floors and a bright window. The dining space connects to the large, expanded kitchen, with plenty of storage, lots of counter space, and a dishwasher! Upstairs, you will notice the original parquet flooring in great shape in both of the bedrooms; this level also has a bathroom and linen closet. The lower level also offers 2 bedrooms and another bathroom. Downstairs, you will find a second kitchen with plenty of space and a cold storage room. Outside is where this home shines; the yard has two kinds of apple trees, pear trees, and plum trees, raspberry bushes and rose bushes, along with a large garden space. The home also has a sheltered sunroom, which offers protection from the elements year-round. Attached to the heated, oversized double car garage is a climate-controlled hobby space with its own heater. The home also has a large storage shed and additional parking with access via the back
$ 445,000
140 50 Rge Rd 233, Rural Leduc County, AB, T4X 0L2 house for sale | Listing ID E4509 | Royal LePage
View photo
House · for sale
$ 785,000
New
140 50 Rge Rd 233, Rural Leduc County, AB, T4X 0L2 house for sale | Listing ID E4509 | Royal LePage
South Park
· House
· Balcony · Deck · Parking · Cellar
South Park · House · Balcony · Deck · Parking · Cellar
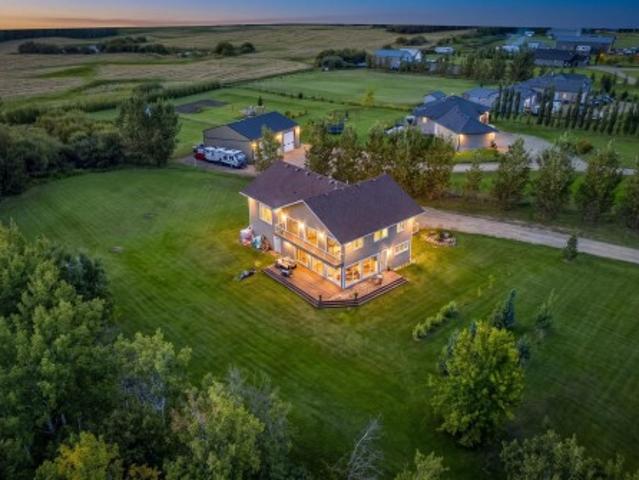
Spacious. Bright. Versatile. Looking for a home to live, work, breathe & relax in? Set on 3.07 acres of flat, green land, this 3,456 sq. Ft. home offers the space, modern style, & flexibility you crave. In-floor-radiant heating throughout. Main Floor open concept design for everyday living & entertaining, a sleek EUROPEAN KITCHEN w/ 2 ovens & ample gathering space with 2 access doors to the large south-west facing deck. 5 bedrooms, incl. Two primary suites, one located on the main floor & 4.5 bathrooms. Upstairs, 2 BALCONIES extend the living space outdoors. An impressive 2nd floor flex room is a better space than a dingy basement. Think family time, movies, nanny suite, business etc. Quadruple tandem garage, abundant front parking & a 5.5-ft-high crawl space provide exceptional room for vehicles, equipment & storage. Potential to add a shop & the opportunity to operate a business from the property, subject to approvals. Ideally located 15 minutes bee-line to the YEG Airport, Beaumont
$ 785,000
Leduc, Alberta, T4X 0N5 vacant land for sale Listing ID 439.
View photo
House · for sale
$ 3,217,200
New
Leduc, Alberta, T4X 0N5 vacant land for sale Listing ID 439.
South Park
· House
South Park · House
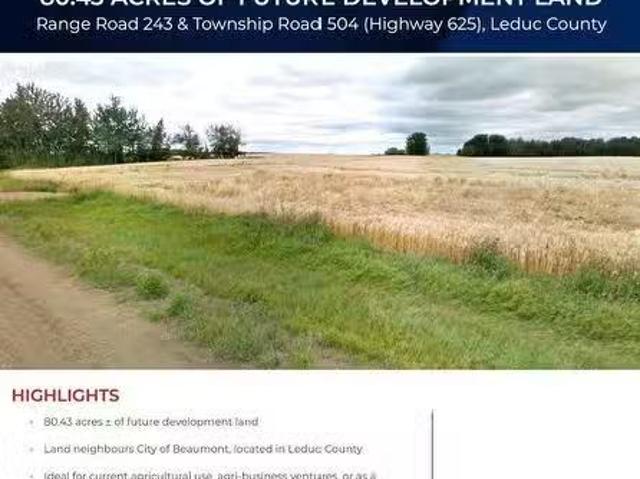
80.43 acres ± of future development landLand neighbours City of Beaumont, located in Leduc County.Ideal for current agricultural use, agri-business ventures, or as a strategic investment for future value growthQuick access to amenities and major transportation routes from Highway 625 (Township Road 504)Close proximity to Beaumont, Nisku, and the EIA (id:27). Still available at ListedBuy!
$ 3,217,200
101 Rue Monique, Beaumont, AB, T4X 0A1 house for sale | Listing ID E4509 | Royal LePage
View photo
House · for sale
$ 415,000
New
101 Rue Monique, Beaumont, AB, T4X 0A1 house for sale | Listing ID E4509 | Royal LePage
South Park
· House
· Garden · Parking · Cellar
South Park · House · Garden · Parking · Cellar
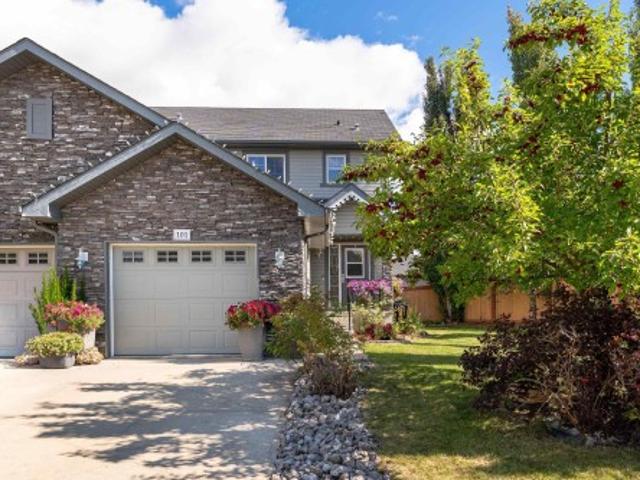
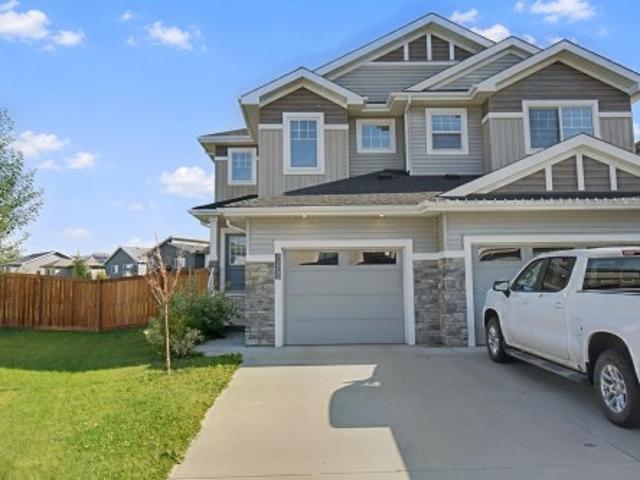
Your own greenspace right outside your front door! If outdoor space is high on your list, this charming Beaumont half duplex is one you’ll want to see. The yard is generous, private & gives the rare feeling of having your own piece of paradise to enjoy whether it’s for the kids, the dog, gardening, or entertaining. Inside, you’ll find a bright & functional open-concept main floor, with the living, dining and kitchen areas flowing seamlessly together. The kitchen features updated countertops, appliances & a convenient walk-through pantry. Main floor laundry adds to the functionality, while updated flooring throughout equals no carpet. Upstairs offers 3 bedrooms, including a spacious primary bedroom with its own ensuite. The unfinished basement gives you the opportunity to add more living space once you’re ready. The front attached garage & great curb appeal make a lasting first impression. Located in Beaumont close to trails, ponds, parks & all amenities. Immediate possession available
$ 415,000
43 Dalton Way, Sherwood Park, AB, T8H 1T5 house for sale | Listing ID E4509 | Royal LePage
View photo
House · for sale
$ 499,900
New
43 Dalton Way, Sherwood Park, AB, T8H 1T5 house for sale | Listing ID E4509 | Royal LePage
South Park
· House
· Garden · Deck · Parking · Cellar
South Park · House · Garden · Deck · Parking · Cellar
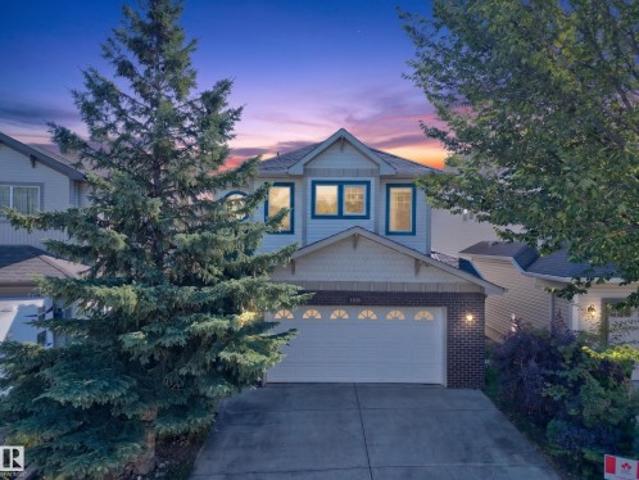
Beautifully finished 2-storey family home quietly nestled on a tree-lined street in sought-after Davidson Creek. The welcoming foyer features a vaulted ceiling & opens to a bright, inviting main floor with a spacious living room, main-floor laundry, 2pc powder room, formal dining room & well-appointed kitchen w/ white shaker cabinetry, sleek hardware, mosaic tile backsplash, black granite sink, SS appliances, walk-in pantry & airy breakfast nook w/ patio-door access to the deck. Upstairs, the generous primary retreat offers a huge walk-in closet & 3pc ensuite, plus 2 additional bedrooms & a 4pc bath. The fully finished basement expands the living space w/ a large recreation room & versatile flex room, with luxury vinyl plank flooring throughout. Outside, you'll find a private backyard with a NEW 18' x 12' deck & fire pit—ideal for entertaining & relaxing. A heated double attached garage & excellent location close to parks, schools, trails, transit & commuter routes complete the package
$ 499,900
1192 Avenue Sw, Edmonton, AB, T6W 4N3 house for sale | Listing ID E4509 | Royal LePage
View photo
House · for sale
$ 375,000
New
1192 Avenue Sw, Edmonton, AB, T6W 4N3 house for sale | Listing ID E4509 | Royal LePage
South Park
· House
· Patio · Parking · Cellar
South Park · House · Patio · Parking · Cellar
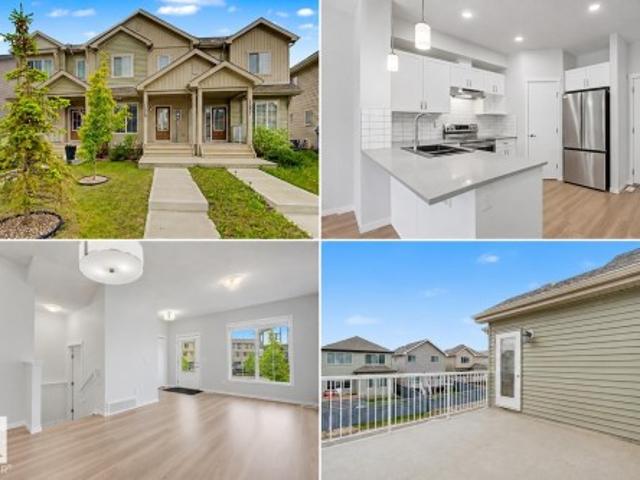
Welcome to this bright and well maintained 3 bedroom, 2.5 bathroom townhome in Desrochers, offering a fantastic layout and a private rooftop patio that truly sets it apart. The open concept main floor provides plenty of room to live and entertain, with a spacious living area flowing into the dining space and modern kitchen featuring quartz countertops, stainless steel appliances and a large island. Upstairs are three bedrooms, including an impressively large primary with a walk in closet and private ensuite, plus a full 4 piece bathroom. The unfinished basement offers laundry, mechanical space and additional storage. A rear double attached garage adds everyday convenience, while the rooftop patio provides a huge outdoor space for BBQing, entertaining or relaxing. Located close to schools, parks, walking paths, shopping, restaurants and everyday amenities throughout Heritage Valley, with easy access to Anthony Henday and Calgary Trail
$ 375,000
62 13139 St Nw, Edmonton, AB, T5S 0N1 townhouse for sale | Listing ID E4509 | Royal LePage
View photo
Townhouse · for sale
$ 365,000
New
62 13139 St Nw, Edmonton, AB, T5S 0N1 townhouse for sale | Listing ID E4509 | Royal LePage
South Park
· Townhouse
· Deck · Parking
South Park · Townhouse · Deck · Parking
Welcome to Unit 62 at Skylark 87 in the nature-inspired community of Trumpeter at Big Lake, just minutes from St. Albert and northwest Edmonton. Surrounded by wetlands, walking trails & over 300 acres of preserved green space, this community offers a peaceful setting with convenient city access. This modern three-storey townhome features stylish finishes including quartz countertops, vinyl plank flooring, ceramic tile backsplash, and stainless steel appliances. Main floor is the entrance, mudroom and parking. The open-concept second floor includes a spacious kitchen with a large island overlooking the dining area and living room, perfect for everyday living and entertaining. Upstairs offers a primary bedroom with walk-in closet and 4-piece ensuite, plus two additional bedrooms, a full bath, and upper-floor laundry. The home also includes a tandem attached garage for two vehicles and a private rear deck
$ 365,000
31 Greenfield Estates, St. Albert, AB, T8N 2G2 townhouse for sale | Listing ID E4509 | Royal LePage
View photo
Townhouse · for sale
$ 224,900
New
31 Greenfield Estates, St. Albert, AB, T8N 2G2 townhouse for sale | Listing ID E4509 | Royal LePage
South Park
· Townhouse
· Garden · Deck · Cellar · Parking
South Park · Townhouse · Garden · Deck · Cellar · Parking
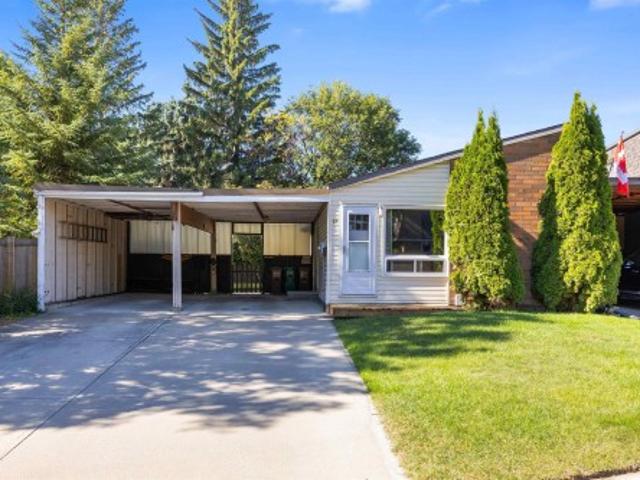
Bring your vision to life in this rare 1260sqft BUNGALOW in Greenfield Estates! This exceptional end unit has NO shared walls, a large private yard, double carport, and an abundance of potential to create the home you’ve been looking for. The main floor features a spacious living room with new front window, dining room, eat-in kitchen, three bedrooms, 4pce bathroom and convenient MAIN FLOOR LAUNDRY. The primary bedroom offers a 2pce ENSUITE, walk-in closet, and sliding doors providing direct access to the backyard. The partially finished basement adds even more possibilities with a large recreation room, two additional bedrooms, and plenty of space to finish and customize to your needs. Recent upgrades include furnace & HWT (2023), front & side doors (2023), front window (2024), and front deck (2026). With its unique layout, generous yard, five bedrooms, and incredible opportunity to add value, this property is ideal for those looking for space, flexibility, and a chance to make it the
$ 224,900
8513 Avenue Nw, Edmonton, AB, T5Z 3B4 house for sale | Listing ID E4509 | Royal LePage
View photo
House · for sale
$ 424,600
New
8513 Avenue Nw, Edmonton, AB, T5Z 3B4 house for sale | Listing ID E4509 | Royal LePage
South Park
· House
· Garden · Fireplace · Parking · Cellar
South Park · House · Garden · Fireplace · Parking · Cellar
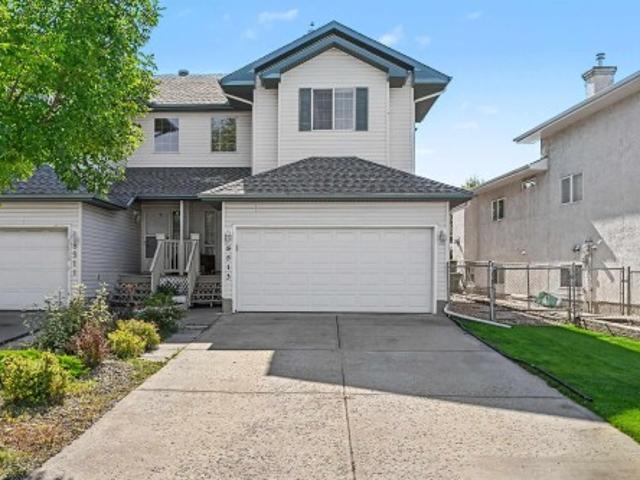
Bright spacious former show home with 9' ceilings captures the natural light giving a warm and welcoming feeling. Livingroom boosts a feature wall, gas fireplace surrounded by South facing windows. Dining room flows into a white kitchen with attached island, walk-in pantry and main floor laundry. Open stairway taking you to 3 amazing large bedrooms with primary suite boosting a 4 pce. Ensuite bath and walk-in closet. Total 3.5 baths. Fully finished basement with 4th bedroom, L-shaped family room and 3 pce bath. Double attached garage; drywalled and insulated. Wide fenced side yard ideal for a dog run. Wonderful Family Home
$ 424,600
271 Paterson Link Sw, Edmonton, AB, T6W 5V2 house for sale | Listing ID E4509 | Royal LePage
View photo
House · for sale
$ 609,665
New
271 Paterson Link Sw, Edmonton, AB, T6W 5V2 house for sale | Listing ID E4509 | Royal LePage
South Park
· House
· Fireplace · Equipped kitchen · Cellar
South Park · House · Fireplace · Equipped kitchen · Cellar
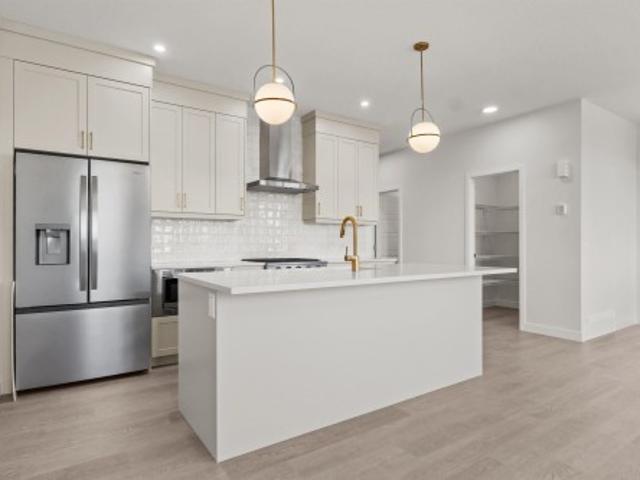
Our unique Sierra floor plan is Located on Paterson link, within minutes of Paisley’s Off Leash Dog Park, Playground, Greenspace with Walking Trails and 2 Large Commercial Spaces. This home is built on a Conventional Lot (Non. Zero) with Front Landscaping. There is an Enclosed Side Entrance with an Exterior Landing, and 2 windows in the Basement. Maximize living space with a Main Floor Flex Room with a Window. Open Concept living with Upgraded Spindle Railing on Main Floor. Cozy up in the living room infront of the Modern Electric Fireplace. The kitchen includes a Large Walk in Pantry and a Designer Kitchen Package with a Chimney Hood Fan, Upgraded 36' French Door Fridge w/ External Ice and Water, Upgraded Dishwasher, Upgraded Gas Range, and Built-In Microwave. Beautiful 3CM Quartz & Undermount Sinks Throughout. Upgraded Swing Closet Doors Throughout. Bonus room with window, Functional Full Size Laundry Room. Lastly a luxurious 5-Piece Ensuite featuring dual vanity, tub, and an acrylic
$ 609,665
16 Thompson, Devon, AB, T9G 1M9 house for sale | Listing ID E4509 | Royal LePage
View photo
House · for sale
$ 420,000
New
16 Thompson, Devon, AB, T9G 1M9 house for sale | Listing ID E4509 | Royal LePage
South Park
· House
South Park · House
Welcome to this beautifully updated 3-bedroom detached home in Devon, Alberta, located on a quiet cul-de-sac in an established neighbourhood with a generous lot. The main living areas, kitchen, bedrooms, and bathrooms have been renovated, giving the home a fresh, modern feel where it matters most. The 3-level split design also features short stair runs between levels, making it a great option for buyers who prefer to avoid long flights of stairs. Enjoy convenient access to schools, parks, playgrounds, walking trails, an off-leash dog park, golf, and the North Saskatchewan River valley. Established neighbourhood, large lot, modern updates, and a comfortable layout in one of Devon’s most appealing settings
$ 420,000
474009 Rge Road 10, Rural Wetaskiwin County, AB, T0C 2C0 house for sale | Listing ID E4509 | Royal LePage
View photo
House · for sale
$ 529,000
New
474009 Rge Road 10, Rural Wetaskiwin County, AB, T0C 2C0 house for sale | Listing ID E4509 | Royal LePage
South Park
· House
· Parking
South Park · House · Parking
A beautiful 8.66 acres close to Pigeon Lake with so much to offer. 3 bedroom (primary with walk in closet), 2 bath home with newer shingles and all new windows, newer flooring, double garage (22x24ft), heated shop (32x28ft) and quonset set up for horses with power and stalls. Fenced and crossfenced, seasonal stream and walking trails throughout. Just off the pavement and less than 3 minutes to Mulhurst Bay
$ 529,000
5740 A Avenue Nw, Edmonton, AB, T5A 4X7 house for sale | Listing ID E4509 | Royal LePage
View photo
House · for sale
$ 585,000
New
5740 A Avenue Nw, Edmonton, AB, T5A 4X7 house for sale | Listing ID E4509 | Royal LePage
South Park
· House
· Garden · Fireplace · Deck · Air conditioning · Cellar
South Park · House · Garden · Fireplace · Deck · Air conditioning · Cellar
10,000+ sf lot. No rear neighbours. Backing onto a walking trail! Rarely does a property offer this combination of space, privacy and location. Tucked away in a quiet cul-de-sac, this beautifully maintained, fully finished 2-storey home offers 5 bedrooms and 3.5 baths with room for the whole family. The main floor features two living areas, including a warm family room with wood-burning fireplace + built-in cabinetry. The timeless kitchen offers white cabinetry, generous counter space and a bright breakfast nook, + a formal dining room. Upstairs are 4 spacious bedrooms, including a primary retreat with walk-in closet and 5-piece ensuite. The finished basement adds a 5th bedroom, full bath and large flex space. Outside, enjoy a private backyard oasis with mature trees, professional landscaping, huge 2-tier deck and shed, all backing onto the trail. Original owner Pride of ownership is evident throughout this property. Newer roof, new windows, newer furnaces & central A/C. A truly rare o
$ 585,000
11 4 Heritage Wy, St. Albert, AB, T8N 6W3 duplex for sale | Listing ID E4509 | Royal LePage
View photo
Duplex · for sale
$ 574,900
New
11 4 Heritage Wy, St. Albert, AB, T8N 6W3 duplex for sale | Listing ID E4509 | Royal LePage
South Park
· Duplex
· Office room · Fireplace · Deck · Parking · Air conditioning · Cellar
South Park · Duplex · Office room · Fireplace · Deck · Parking · Air conditioning · Cellar
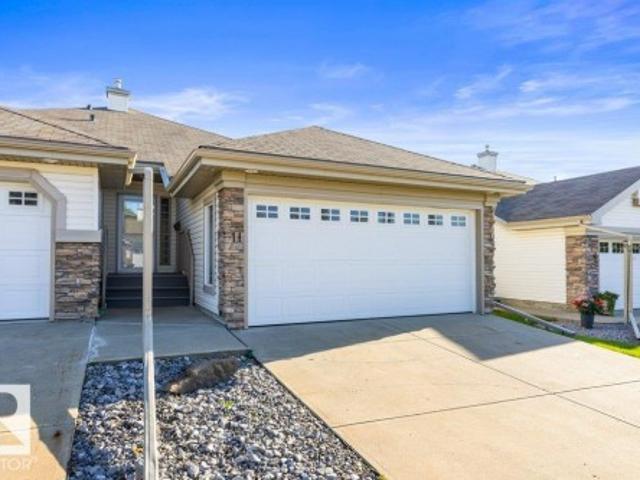
ABSOLUTE PERFECTION describes this immaculate executive 55+ WALK-OUT BUNGALOW, beautifully situated with stunning views of the natural reserve and pond behind! This home shows beautifully and offers a bright, open layout with VAULTED CEILINGS and HARDWOOD flooring. The main floor features a spacious living room with a three-sided gas fireplace and a gorgeous renovated kitchen with granite countertops, and under-cabinet lighting. The dining nook offers access to the back deck and peaceful views. Also on the main floor are a convenient laundry room with extra storage, a 2-piece bath and a private primary suite with a 4-piece ensuite. The fully finished walk-out basement is warm and inviting, featuring a family room with a second GAS FIREPLACE, office area, guest bedroom, 4-piece bathroom and plenty of storage. CENTRAL A/C and a double attached garage complete this exceptional home!
$ 574,900
1709 64 Street Sw, Edmonton, AB, T6X 0M8 house for sale | Listing ID E4509 | Royal LePage
View photo
House · for sale
$ 399,000
New
1709 64 Street Sw, Edmonton, AB, T6X 0M8 house for sale | Listing ID E4509 | Royal LePage
South Park
· House
· Garden · Deck · Air conditioning · Cellar
South Park · House · Garden · Deck · Air conditioning · Cellar
Two spacious upstairs bedrooms, each with its own private 4-piece ensuite. *. It’s the standout feature of this well-maintained half duplex, giving each bedroom its own comfortable, private space. A conveniently located laundry room sits between the bedrooms, making the upstairs layout as practical as it is appealing. The open-concept main floor offers plenty of room to settle in. The generously sized kitchen connects to an inviting living area, creating a comfortable space for everyday life or having friends and family over. A convenient 2-piece bath completes the main level. With 1,218 sq ft above grade, the home feels roomy throughout, and central A/C keeps things comfortable during Alberta’s warmer months. Step outside onto the low-maintenance composite deck and enjoy a backyard that offers excellent space for a half duplex. There’s room to relax, entertain, or spend time outdoors. Downstairs, the unspoiled basement gives you the flexibility to plan future development around your n
$ 399,000
25 1010 Rabbit Hill Rd Sw, Edmonton, AB, T6W 4G7 townhouse for sale | Listing ID E4509 | Royal LePage
View photo
Townhouse · for sale
$ 393,300
New
25 1010 Rabbit Hill Rd Sw, Edmonton, AB, T6W 4G7 townhouse for sale | Listing ID E4509 | Royal LePage
South Park
· Townhouse
· Garden · Balcony · Parking
South Park · Townhouse · Garden · Balcony · Parking
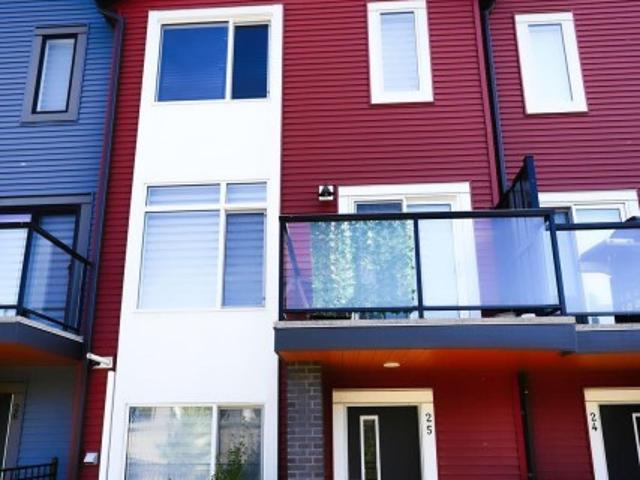
Welcome to #25, 1010 Rabbit Hill Road SW! Bright, modern and beautifully finished, this 3 bedroom, 2.5 bathroom townhouse in Glenridding Heights has so much to offer. The main floor is filled with natural light and features a stunning kitchen with plenty of space to cook, gather and entertain. Just off the living room, step onto your private balcony, perfect for morning coffee or relaxing at the end of the day. You’ll also love the cute front yard with grass, adding a little outdoor space of your own. Upstairs you’ll find 3 bedrooms, while the double attached garage provides plenty of room for parking and storage. The home backs onto a walking path, with access close by for an easy walk around the neighbourhood. All of this with LOW condo fees and a great southwest Edmonton location close to parks, schools, shopping, restaurants and Anthony Henday. Modern, bright and move in ready, this is one you’ll want to see!
$ 393,300
7372 Chivers Crescent Sw, Edmonton, AB, T6W 4L9 house for sale | Listing ID E4509 | Royal LePage
View photo
House · for sale
$ 449,000
New
7372 Chivers Crescent Sw, Edmonton, AB, T6W 4L9 house for sale | Listing ID E4509 | Royal LePage
South Park
· House
· Garden · Parking
South Park · House · Garden · Parking
Welcome to this well-maintained 2022 built Bedrock home in the popular Chappelle community. Situated on a large pie-shaped lot, this property features an exceptionally spacious, fully fenced backyard offering plenty of room for children, pets, entertaining, gardening and outdoor relaxation. Inside, you'll find a bright and inviting open-concept main floor with contemporary finishes, a comfortable living and dining area, and a well-appointed kitchen with stainless steel appliances. Upstairs, the spacious primary bedroom features a walk-in closet and 3-piece ensuite, accompanied by two additional bedrooms, a 4-piece main bathroom and convenient upper-floor laundry with washer and dryer. An attached single garage and convenient access to nearby shopping, parks and playgrounds complete this inviting family home in Chappelle
$ 449,000
1850 Rutherford Road Sw, Edmonton, AB, T6W 0N5 house for sale | Listing ID E4509 | Royal LePage
View photo
House · for sale
$ 530,000
New
1850 Rutherford Road Sw, Edmonton, AB, T6W 0N5 house for sale | Listing ID E4509 | Royal LePage
South Park
· House
· Garden · Fireplace · Deck · Parking · Cellar
South Park · House · Garden · Fireplace · Deck · Parking · Cellar
Offering over 2,000 sq ft above grade, this former Rutherford showhome has a great layout, tons of natural light, and thoughtful features throughout. The main floor has a bright living room with large windows and a gas fireplace, flowing into the kitchen and dining area. The kitchen offers plenty of cabinetry and counter space, a large island, and a walkthrough pantry leading to the garage mudroom with main floor laundry. A half bath completes the level. Upstairs, the primary suite stands out with dual walk in closets and a spacious 4 piece ensuite. Two more good sized bedrooms, a full bath, and a large bonus room to have a more casual living room or play room set up. The unfinished basement offers plenty of storage and future potential. Outside is a landscaped and fenced yard with a deck, new shingles, and a double attached garage with a Stage 2 EV charger. Great Rutherford location near schools, parks, pathways, shopping, restaurants, transit, and Anthony Henday. Some rooms are virtu
$ 530,000

Get email alerts

Don't miss out: be the first to know about new properties

The alert was correctly created

On subscribing you accept the conditions of use and the privacy policy
Alert
Receive new ads in your inbox
Save this search
Receive alerts for new listings

We'll send you an email when we have new properties for: "Properties for sale in South Park"

The alert was correctly created

Get email alerts and be the first to see new listings
Required field
On subscribing I accept the terms of the privacy policy
Perfect! You'll soon start receiving new listings via email
Alert
Receive an email when we have new ads for Properties for sale in South Park
Save this search
Filters

Bedrooms

Area (sq.ft)

sq.ft
sq.ft

Price

$
$

Filter by property type

Bathrooms

Clear all filters
Receive notifications when new entries are published.