7,253 properties for sale in South Park

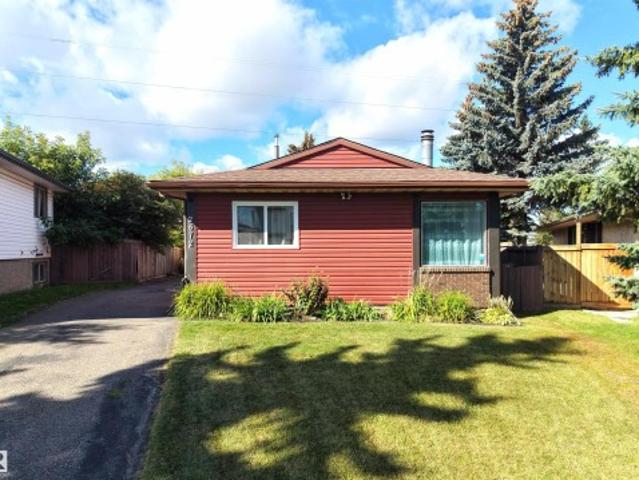
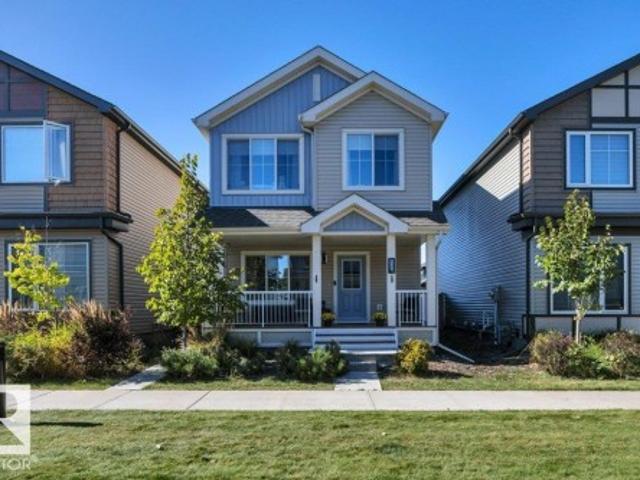
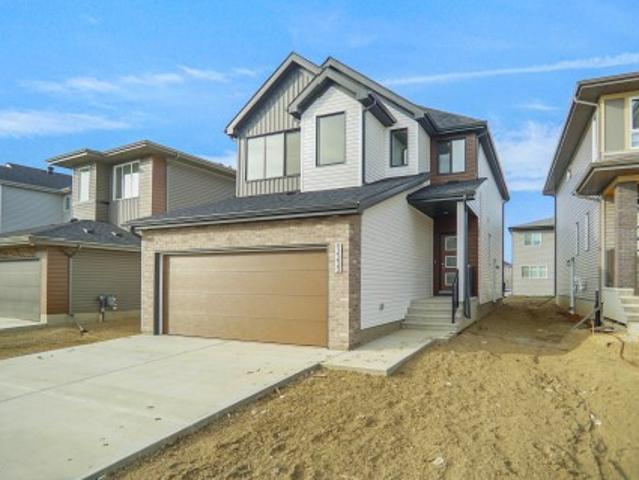
2011 Genesis Lane, Stony Plain, AB, T7Z 0K5 house for sale | Listing ID E4509 | Royal LePage
View photo
House · for sale
$ 824,500
New
2011 Genesis Lane, Stony Plain, AB, T7Z 0K5 house for sale | Listing ID E4509 | Royal LePage
South Park
· House
· Patio · Garden · Office room · Parking · Fireplace · Air conditioning · Cellar
South Park · House · Patio · Garden · Office room · Parking · Fireplace · Air conditioning · Cellar
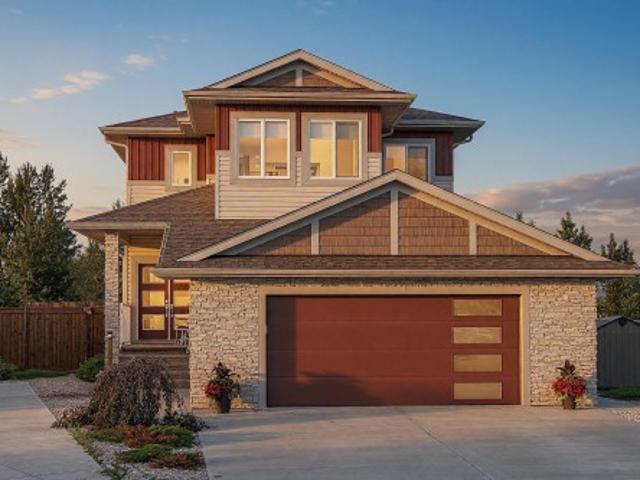
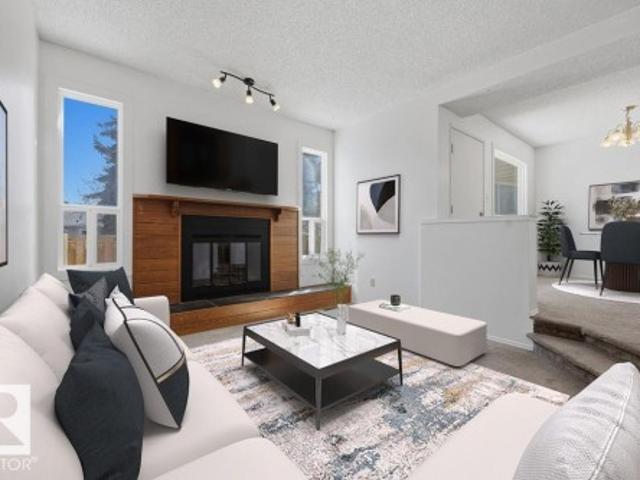
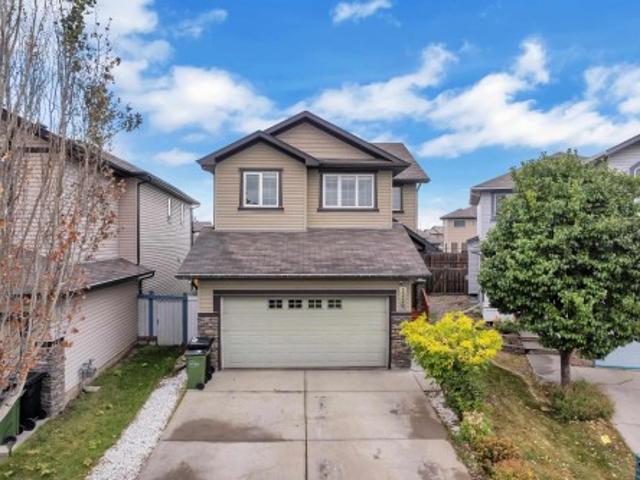
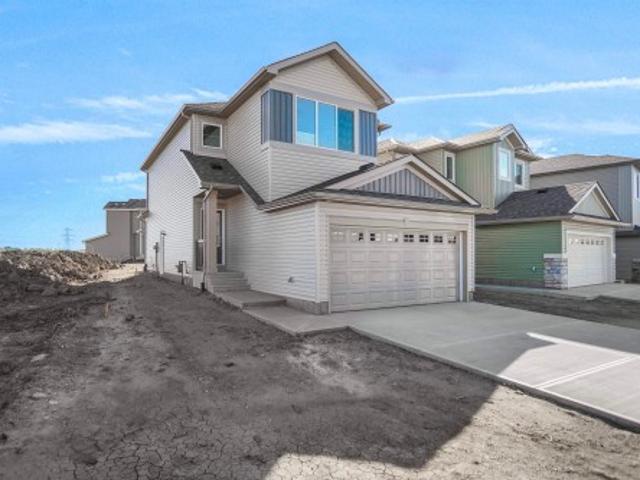
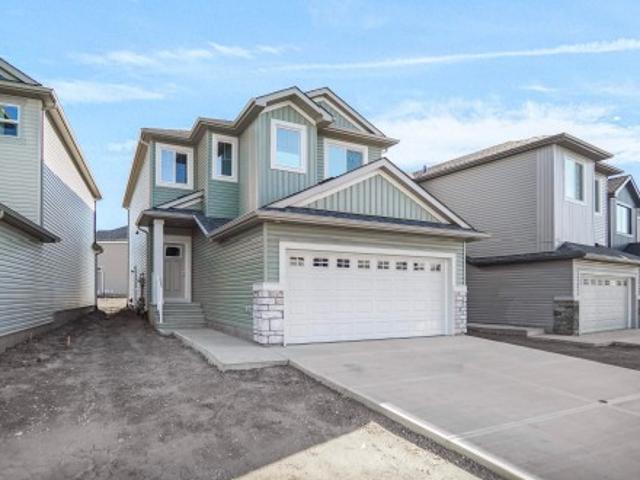
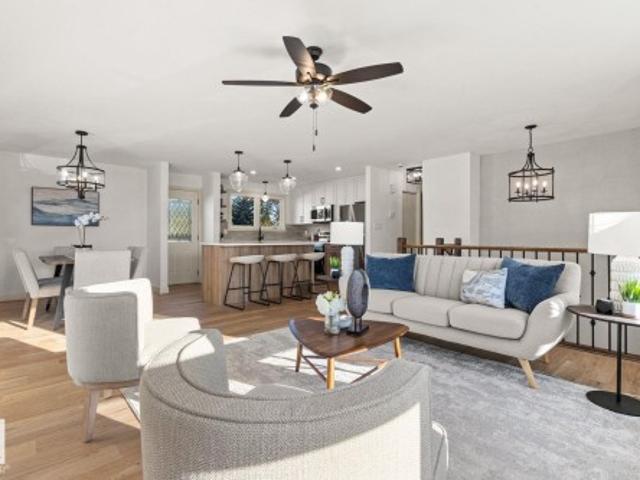
Welcome to prestigious Genesis on the Lakes! This impressive 2,386 sq ft home offers 5 bedrooms, 3.5 bathrooms and a heated triple car garage with epoxy floors. The bright, open main floor features 9’ ceilings, a bedroom or large office, rich cabinetry, hardwood flooring, quartz countertops and a striking stone faced gas fireplace with custom built-ins. Upstairs, the luxurious primary retreat includes a spa-inspired 5 piece ensuite and walk-in closet, while the flexible bonus room offers space to relax or work. The fully finished basement is made for entertaining, complete with a spacious family room, wet bar, fireplace and additional bedroom. Step outside to a south facing backyard featuring a stamped-concrete patio, synthetic lawn, dog run and built-in outdoor kitchen. Enjoy nearby walking trails and the convenience of seeing the children’s playground from the living room window. Unlike a brand-new build, the landscaping, fencing, window coverings and central A/C are already complete
$ 824,500
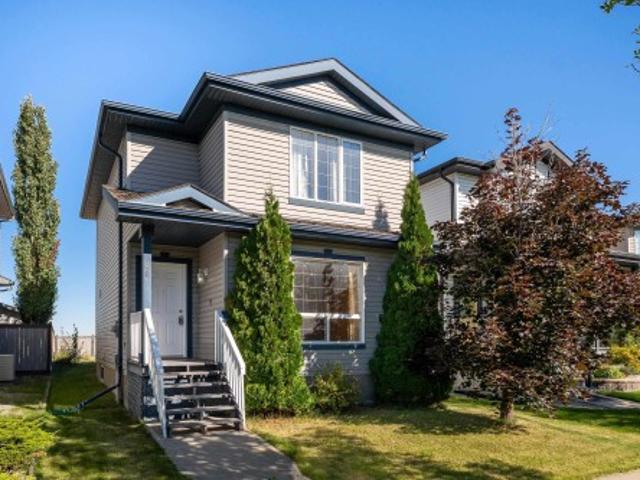
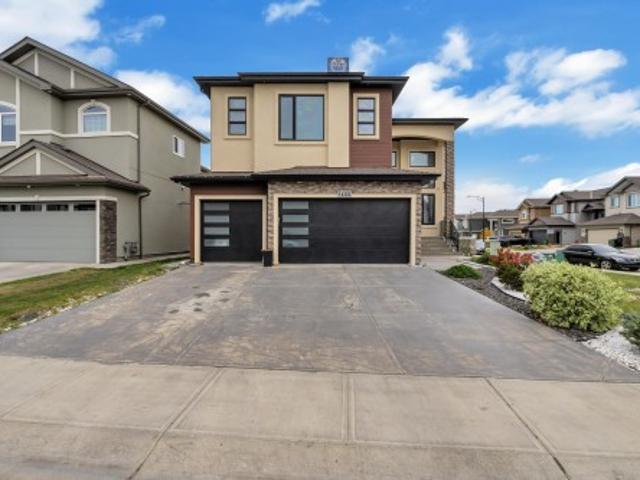
5208 10 Avenue Nw, Edmonton, AB, T6L 1Z1 house for sale | Listing ID E4509 | Royal LePage
View photo
House · for sale
$ 464,900
New
5208 10 Avenue Nw, Edmonton, AB, T6L 1Z1 house for sale | Listing ID E4509 | Royal LePage
South Park
· House
· Garden · Parking · Cellar
South Park · House · Garden · Parking · Cellar
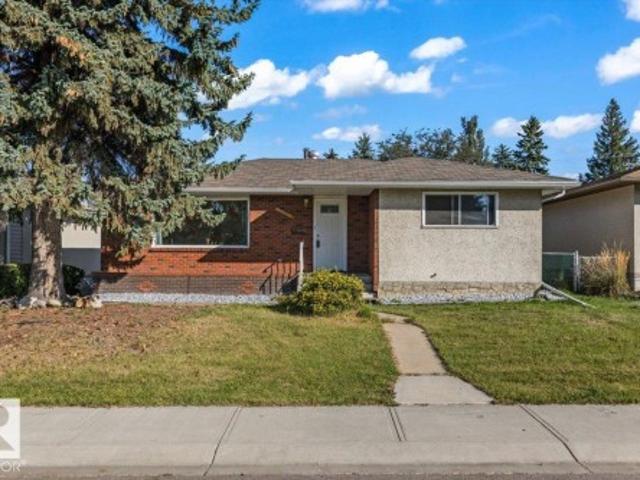
Welcome to this beautifully renovated 4-bedroom, 2-bathroom home where the stunning kitchen takes centre stage! Beautifully updated w/ a fresh, modern design, All new appliances, it offers a stylish & inviting space for everyday living & entertaining, upgraded vinyl windows. Extensive renovations continue throughout w/ new LVP flooring, fresh paint, modern flat ceilings & contemporary lighting. Major upgrades include a brand-new furnace & a hot water tank approximately 2 yrs old. Situated on a large lot, the home offers a spacious backyard w/ plenty of room for kids, pets, gardening & summer gatherings. The basement bedrooms offer large above ground windows. The impressive 24' x 24' garage, built in 2010, is insulated & heated, plus 60-amp service & a 220V plug—ideal for vehicles, hobbies or a workshop. Conveniently located in southeast Edmonton w/ easy access to schools, parks, shopping, transit & major commuter routes like the Henday. Move-in ready w/ extensive upgrades already compl
$ 464,900
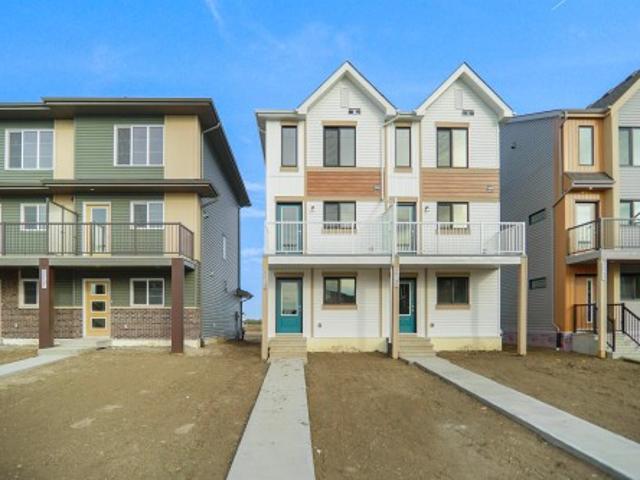
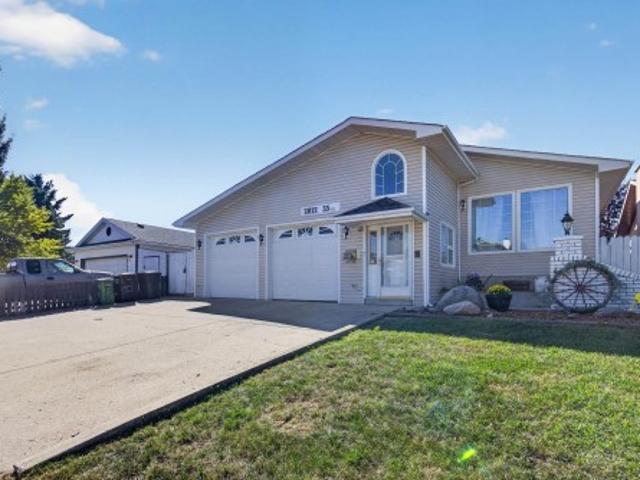
56 4850 Terwillegar Common Nw, Edmonton, AB, T6R 0T6 townhouse for sale | Listing ID E4509 | Royal LePage
View photo
Townhouse · for sale
$ 338,000
New
56 4850 Terwillegar Common Nw, Edmonton, AB, T6R 0T6 townhouse for sale | Listing ID E4509 | Royal LePage
South Park
· Townhouse
· Office room · Parking · Air conditioning
South Park · Townhouse · Office room · Parking · Air conditioning
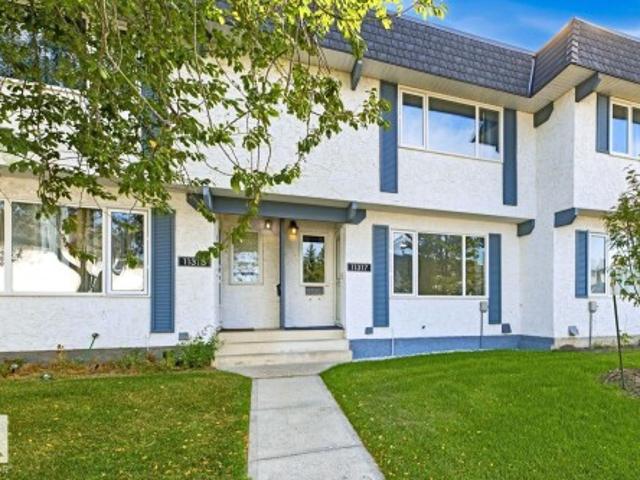
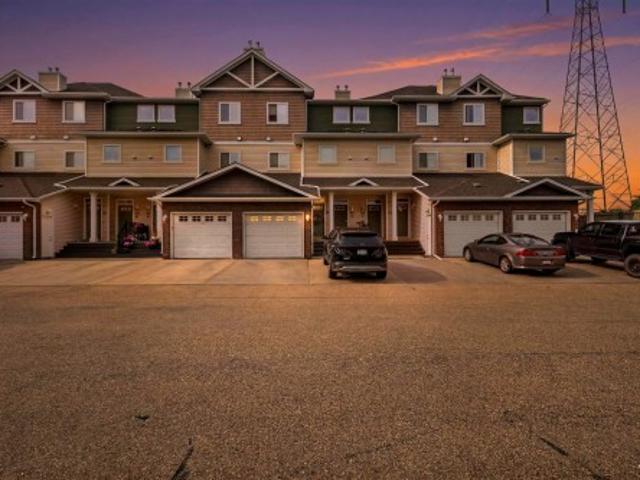
That white picket fence Dream Home that you thought only existed in the movies, could be your Reality, very soon, for a very competitive price! With extremely low Condo Fees, enjoy your picturesque new Home being nestled in the beautiful, walkable and Amenity rich Community of South Terwillegar; just a stone’s throw to the Anthony Henday! A very short walk to the Terwillegar Rec Centre, Coffee Shops, Convenience Store, Liquor Store, countless Parks, a Bakery, Pharmacy and Doctors Offices; this Community has quite literally everything right outside your door. This immaculate 3 Bedroom Townhouse with a Double Attached Garage comes with all the high-end finishes: quartz countertops, hardwood floors, a modern, open floor plan, and A/C. Exceptionally well cared for, with tons of natural light throughout, in a safe, well established Neighborhood, this is the kind of place where one puts down roots. This gorgeous Home is move-in ready for a well deserving Buyer. Start your best Chapter yet li
$ 338,000
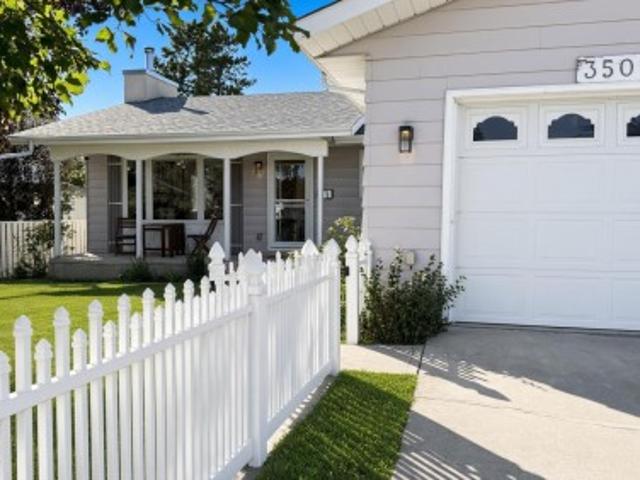
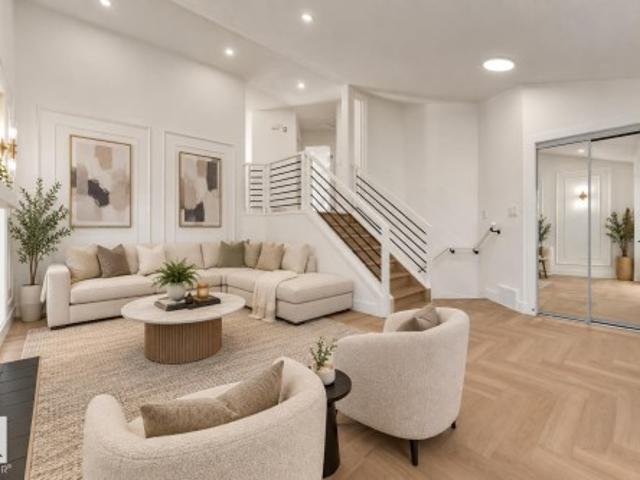
283 Silverstone Crescent, Stony Plain, AB, T7Z 0E8 house for sale | Listing ID E4509 | Royal LePage
View photo
House · for sale
$ 639,900
New
283 Silverstone Crescent, Stony Plain, AB, T7Z 0E8 house for sale | Listing ID E4509 | Royal LePage
South Park
· House
· Garden · Parking · Air conditioning
South Park · House · Garden · Parking · Air conditioning
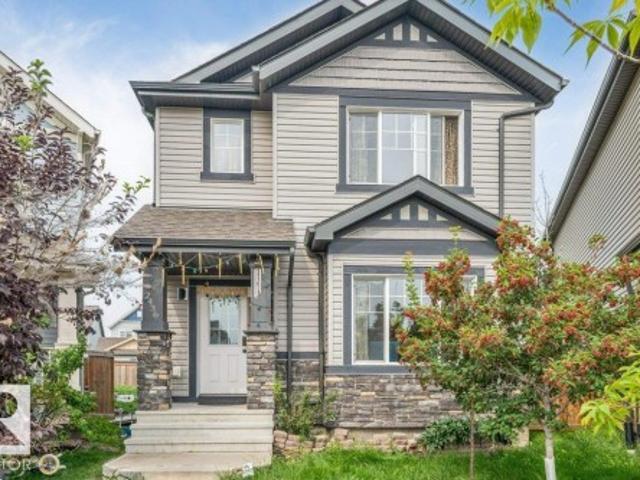
This beautifully maintained 2-storey home tucked away on a quiet private cul-de-sac is situated on the largest lot in Silverstone. This fully landscaped property offers an incredible south-facing backyard overlooking beautiful green space and walking trails, complete with a dedicated dog run. Inside, you'll love the abundance of natural sunlight, spacious open-concept living, a loft, and three bedrooms upstairs including a primary with a 6-piece ensuite and walk-in closet. Featuring a functional layout and high-quality finishes throughout, this home has been meticulously cared for and is truly move-in ready. The huge oversized garage with 220V power is perfect for vehicles, hobbies, or a workshop. Central A/C completes this exceptional property. A rare opportunity to own one of Silverstone's most desirable lots in an unbeatable location!
$ 639,900
1131 Avenue Nw, Edmonton, AB, T6J 4V8 townhouse for sale | Listing ID E4509 | Royal LePage
View photo
Townhouse · for sale
$ 262,000
New
1131 Avenue Nw, Edmonton, AB, T6J 4V8 townhouse for sale | Listing ID E4509 | Royal LePage
South Park
· Townhouse
· Office room
South Park · Townhouse · Office room
Move-In Ready 2 storey townhouse, with 3 bedrooms and 2 bathrooms, located in fabulous Yellowbird Court. Modern upgrades include brand new high efficiency furnace, (just installed) with 10-year warranty, laminate flooring, and more. Safe great neighborhood, close to Anthony Henday, Costco, South Edmonton Common, (IKEA, Walmart, Real Canadian Superstore, Home Depot, Canadian Tire, Cineplex Cinemas, and more) South Gate Shopping Mall, grocery stores, restaurants, medical centres, LRT, schools, parks, trails, post office, pharmacies, fitness centres, and much more. Includes All appliances, (fridge, stove, over range microwave, washer, dryer) 85' TV, 55' TV, furniture, and everything else in the photos
$ 262,000
17 1730 Leger Gate Ga Nw, Edmonton, AB, T6R 0R3 townhouse for sale | Listing ID E4509 | Royal LePage
View photo
Townhouse · for sale
$ 367,000
New
17 1730 Leger Gate Ga Nw, Edmonton, AB, T6R 0R3 townhouse for sale | Listing ID E4509 | Royal LePage
South Park
· Townhouse
· Garden · Deck · Parking · Cellar
South Park · Townhouse · Garden · Deck · Parking · Cellar
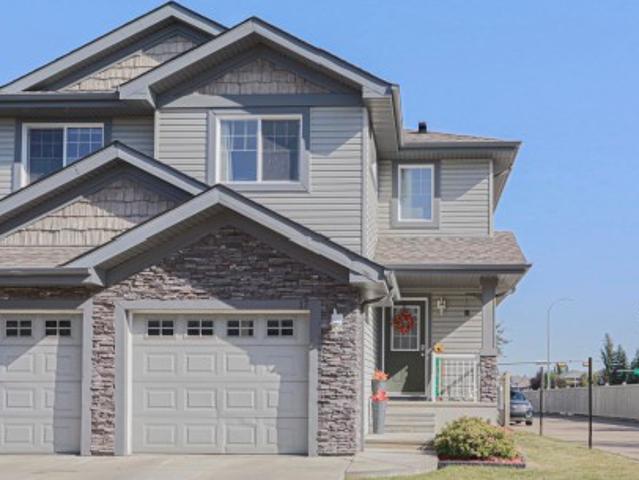
Freshly painted townhome with attached garage, newer laminate flooring, brand new high efficiency furnace (Sept 2026) and air-conditioning. This prime end unit is nestled in Westhill On Whitemud Oaks in desirable Leger with close proximity to excellent schools, parks, spectacular sports centre, shopping plazas and easy access to Anthony Henday. South facing island kitchen features stainless steel appliances, extra pantry and delightful dining area with large window so you can dine in the sunshine! Private raised deck is ideal for barbecues and the artificial turf yard means you don't have to cut the lawn giving you more time to enjoy gardening in the included raised planter boxes! Huge family room in finished basement with excellent storage and laundry room. Lovely living room on main, plus large foyer, 2 piece bath and inside entry to garage. Three spacious bedrooms up and 4 piece bathroom. Primary bedroom has bright 3 piece ensuite bathroom with window! Lots of visitor parking!
$ 367,000
2672 89 Street Nw, Edmonton, AB, T6K 2Z3 house for sale | Listing ID E4509 | Royal LePage
View photo
House · for sale
$ 397,000
New
2672 89 Street Nw, Edmonton, AB, T6K 2Z3 house for sale | Listing ID E4509 | Royal LePage
South Park
· House
· Parking · Swimming pool · Deck
South Park · House · Parking · Swimming pool · Deck
Welcome to this inviting 4-level split, perfectly situated on a spacious pie-shaped lot with plenty of room to enjoy both indoor and outdoor living. With 4 bedrooms, 1.5 bathrooms, and an oversized double garage, this home offers a functional layout for families of all sizes. Recent updates include newer siding (2018), a newer furnace, and hot water tank, providing added peace of mind. Step outside to a large deck and relax year-round in the hot tub with its covered enclosure. Conveniently located with quick access to Anthony Henday, shopping, restaurants, and everyday amenities. This home combines space, comfort, and an excellent location
$ 397,000
54 4403 Riverbend Rd Nw, Edmonton, AB, T6H 5S9 townhouse for sale | Listing ID E4509 | Royal LePage
View photo
Townhouse · for sale
$ 224,888
New
54 4403 Riverbend Rd Nw, Edmonton, AB, T6H 5S9 townhouse for sale | Listing ID E4509 | Royal LePage
South Park
· Townhouse
· Patio · Garden · Fireplace · Parking · Cellar
South Park · Townhouse · Patio · Garden · Fireplace · Parking · Cellar
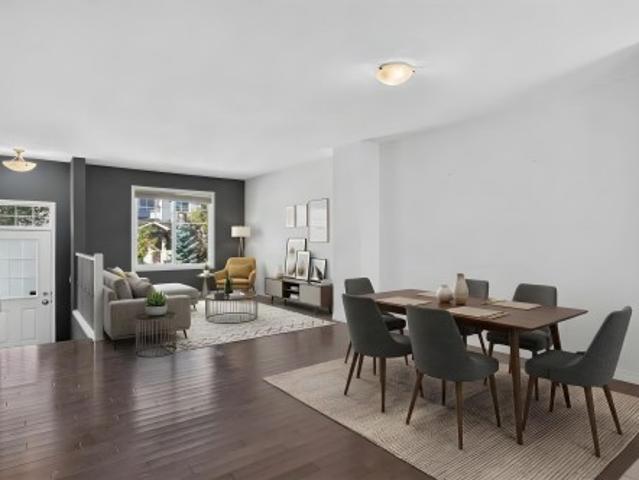
Welcome to The Riverbend in prestigious Ramsey Heights. This bright and beautifully updated townhome features fresh paint throughout, a fully finished basement, and a huge low-maintenance backyard perfect for a patio set, gazebo, and summer entertaining. The main floor offers a spacious living room with a cozy wood-burning fireplace that was recently WETT inspected, a convenient 2-piece powder room for guests, a huge dining area, and a functional kitchen with room for either an island or a breakfast table and chairs. With a west-facing front and east-facing backyard, the home is filled with natural light all day long. Upstairs you’ll find 3 great-sized bedrooms and a large 5-piece bathroom with double sinks, excellent counter space, and plenty of storage. The finished basement adds a spacious rec room, large utility/storage area, and brand new washer and dryer. Parking stall directly out front. Fantastic location right across from a field and minutes to schools, shops, Whitemud and riv
$ 224,888
3230 21A Avenue Nw, Edmonton, AB, T6T 0K5 house for sale | Listing ID E4509 | Royal LePage
View photo
House · for sale
$ 569,000
New
3230 21A Avenue Nw, Edmonton, AB, T6T 0K5 house for sale | Listing ID E4509 | Royal LePage
South Park
· House
· Garden · Air conditioning · Cellar
South Park · House · Garden · Air conditioning · Cellar
Welcome to this beautifully maintained 4-bedroom, 3.5-bath home in the desirable community of LAUREL! Offering approx. 2,731 sq ft of total living space including the FULLY FINISHED BASEMENT, this home sits on a generous 26-pocket REGULAR lot. The main floor features newer carpet, LED light fixtures, modern black fixtures, and a NEW QUARTZ COUNTERTOPS. Upstairs, enjoy spacious bedrooms and a large bonus room with impressive vaulted ceilings. The primary suite offers a luxurious 5-piece ensuite. The fully finished basement provides a spacious RECREATION AREA plus a full bathroom, perfect for family time or guests. Enjoy year-round comfort with CENTRAL A/C and a fully landscaped yard. Ideally located close to schools, parks, ponds, grocery stores, and everyday amenities. A fantastic move-in-ready home offering space, style, and convenience in one of Laurel’s desirable locations!
$ 569,000
1011 14 Avenue Nw, Edmonton, AB, T6T 2N5 house for sale | Listing ID E4509 | Royal LePage
View photo
House · for sale
$ 545,997
New
1011 14 Avenue Nw, Edmonton, AB, T6T 2N5 house for sale | Listing ID E4509 | Royal LePage
South Park
· House
South Park · House
Welcome to the'Willow' built by the award-winning builder Pacesetter homes and is located in the heart Aster and just steps to the walking trails and parks. As you enter the home you are greeted by luxury vinyl plank flooring throughout the great room, kitchen, and the breakfast nook. Your large kitchen features tile back splash, an island a flush eating bar, quartz counter tops and an undermount sink. Just off of the kitchen and tucked away by the front entry is a 3 piece bathroom and den. Upstairs is the Primary retreat with a large walk in closet and a 4-piece en-suite. The second level also include 2 additional bedrooms with a conveniently placed main 4-piece bathroom and a good sized bonus room. Close to all amenities and also comes with a side separate entrance perfect for future development. This home is now move in ready!
$ 545,997
1819 26A Street Nw, Edmonton, AB, T6T 2H8 house for sale | Listing ID E4509 | Royal LePage
View photo
House · for sale
$ 555,000
New
1819 26A Street Nw, Edmonton, AB, T6T 2H8 house for sale | Listing ID E4509 | Royal LePage
South Park
· House
· Parking · Air conditioning · Cellar
South Park · House · Parking · Air conditioning · Cellar
Stop! Don't miss this stunning, unique home with 2130 sq ft of living space, faces a park, includes a 1-bedroom LEGAL suite. Approx. 3.5 yrs left on the Alberta New Home Warranty. This property is Immaculate and practically brand new. This modern home offers 4 bedrooms and 4 bathrooms. 9' Ceilings on main level, A/C main level, Hunter Douglas window coverings, Modern 8' Doors on main level, Wireless Lighting, and a Full porch extending the entire width of home. The custom-designed kitchen features upgraded appliances, a pantry, and quartz countertops. The upstairs features the primary bedroom, including an ensuite & walk-in closet, two additional bedrooms, a common bathroom, and a Bonus Flex room. The beautiful LEGAL basement suite has a separate entrance, incredible rental potential, and a huge Full kitchen, large bedroom with walk-in closet, full bathroom and a separate laundry area. This incredible home also features 2 Furnaces, 2 HR-V, 2 HWT. A rear double detached garage, & 2 car
$ 555,000
40 Birchglen Crescent, Leduc, AB, T9E 0C5 house for sale | Listing ID E4509 | Royal LePage
View photo
House · for sale
$ 350,000
40 Birchglen Crescent, Leduc, AB, T9E 0C5 house for sale | Listing ID E4509 | Royal LePage
South Park
· House
· Garden · Deck · Parking · Cellar
South Park · House · Garden · Deck · Parking · Cellar
A detached home in Leduc for $350,000! Located in Bridgeport, this 2007-built 2-storey offers over 1,200 sq ft, 3 bedrooms, 1.5 baths and no condo fees. The bright main floor features a spacious living room, functional kitchen with plenty of cabinetry and a dining area overlooking the backyard. Upstairs are 3 bedrooms and a full bath, while the unfinished basement offers plenty of storage and room for future development. Outside, enjoy a fenced yard, deck and rear parking with lane access. Conveniently located with quick access to Hwy 2, Edmonton International Airport, shopping, schools and everyday amenities. An excellent opportunity to own a newer detached home at an affordable price, with room to make it your own!
$ 350,000
5139 River'S Edge Way Nw, Edmonton, AB, T6M 3B6 house for sale | Listing ID E4500 | Royal LePage
View photo
House · for sale
$ 372,327
Updated
5139 River'S Edge Way Nw, Edmonton, AB, T6M 3B6 house for sale | Listing ID E4500 | Royal LePage
South Park
· House
· Office room · Parking
South Park · House · Office room · Parking
Welcome to this brand new half duplex, the “Reimer” model built by the award-winning Pacesetter Homes, located in one of Edmonton's newest west-end communities of River’s Edge. With over 1,280 sq. Ft. of thoughtfully designed living space, this home is ideal for a young family or couple looking for modern style and functionality. The main floor features a versatile flex room or 3rd bedroom located conveniently near the garage entrance, complete with a full 3-piece bathroom perfect for guests or a home office setup. Upstairs on the second level, you'll find a contemporary kitchen with upgraded cabinetry, premium countertops, tile backsplash, and luxury vinyl plank flooring flowing seamlessly into the spacious great room, ideal for entertaining. The upper level offers 2 comfortable primary bedrooms and 2 full bathrooms, including a well-appointed primary suite. Additional features include a single oversized attached garage and modern finishes throughout. *. Under construction, complete b
$ 372,327
3508 A Street Nw, Edmonton, AB, T6J 1A8 house for sale | Listing ID E4509 | Royal LePage
View photo
House · for sale
$ 599,000
New
3508 A Street Nw, Edmonton, AB, T6J 1A8 house for sale | Listing ID E4509 | Royal LePage
South Park
· House
· Garden · Parking · Air conditioning · Cellar
South Park · House · Garden · Parking · Air conditioning · Cellar
Renovated from the studs in duggan! Stunning hardwood, new kitchen & wood stove insert! This 5 bed, 2.5 bath bungalow on a 51x122 lot was taken back to the framing and rebuilt for modern living. Large fenced front yard and inviting porch make a strong first impression. Inside: brand new kitchen with granite counters and new appliances, stunning hardwood floors and tile, updated bathrooms, and a bright living room centred on a brand new wood stove insert with tile surround. 3 bedrooms on the main; the finished basement adds 2 more bedrooms and a large second living area. Peace-of-mind upgrades include new copper wiring, furnace with cleaned and sealed ductwork, central A/C, new 80-gallon hot water tank, attic and basement insulation, shingles (2021), and new main-floor windows. Backyard has room to build an oversized garage with back lane access. Steps to schools and parks, minutes to Southgate Mall and everyday amenities. Move-in ready in one of southwest Edmonton's most established co
$ 599,000
89 600 Bellerose Dr, St. Albert, AB, T8N 7T5 townhouse for sale | Listing ID E4509 | Royal LePage
View photo
Townhouse · for sale
$ 349,000
New
89 600 Bellerose Dr, St. Albert, AB, T8N 7T5 townhouse for sale | Listing ID E4509 | Royal LePage
South Park
· Townhouse
· Patio · Garden · Office room · Gym · Parking · Air conditioning
South Park · Townhouse · Patio · Garden · Office room · Gym · Parking · Air conditioning
Welcome to this 3 storey townhome in the highly sought after community of Oakmont! Bright and stylish, this home offers 2 spacious bedrooms and an open concept main living area designed for comfortable living and entertaining. The modern kitchen features quartz countertops, white cabinetry, and patio doors leading to a private south facing patio with a gas line for your BBQ. Enjoy the added bonus of a fully fenced front yard, perfect for kids or pets. The main level includes a versatile den ideal for a home office, gym, or playroom, a convenient 2 piece bath, and access to the attached garage. Upstairs you’ll find an oversized primary suite with double closets and a 3 piece ensuite, plus a second bedroom, 4 piece bath, and upper floor laundry. Complete with 9ft ceilings, oversized windows, central A/C, an attached garage, one assigned parking stall, and low condo fees. Steps to Sturgeon River trails, parks, and the Shops at Boudreau
$ 349,000
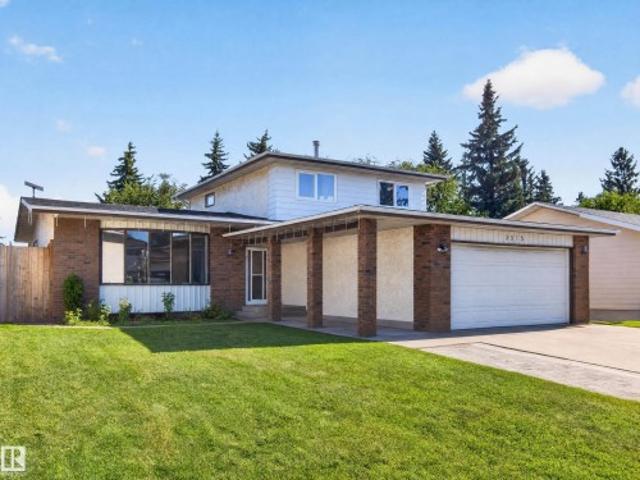
3515 51 Street Nw, Edmonton, AB, T6L 1C7 house for sale | Listing ID E4509 | Royal LePage
View photo
House · for sale
$ 435,000
New
3515 51 Street Nw, Edmonton, AB, T6L 1C7 house for sale | Listing ID E4509 | Royal LePage
South Park
· House
· Office room · Balcony · Fireplace · Gym · Air conditioning · Cellar
South Park · House · Office room · Balcony · Fireplace · Gym · Air conditioning · Cellar
HUGE VALUE*Welcome to this spacious Hillview home offering 1,959 sq. Ft. of finished living space plus an additional 1,251.5 sq. Ft. of undeveloped bsmt space, providing potential for approximately 3,210 sq. Ft. of total living area. The main floor features one bed, a half bath, laundry (could be combined and made to full bath), a comfortable family room with a cozy wood-burning fireplace, an eat-in kitchen, formal dining room and a generous living room. Upstairs offers a second laundry area, three additional bedrooms, a primary suite with ensuite and balcony & main bathroom. The undeveloped basement includes a second fireplace and awaits your vision and personal touch—perfect for future recreation space, a home office, gym or additional living areas. Recent updates include shingles completed in 2026, 2 high-efficiency furnaces, central A/C and on-demand hot water, all added/replaced within the past 10 years. Priced to allow the buyer to add their own personal touch in upgrades and fin
$ 435,000
5030 River'S Edge Way Nw, Edmonton, AB, T6M 1P9 house for sale | Listing ID E4509 | Royal LePage
View photo
House · for sale
$ 399,000
New
5030 River'S Edge Way Nw, Edmonton, AB, T6M 1P9 house for sale | Listing ID E4509 | Royal LePage
South Park
· House
· Parking
South Park · House · Parking
Located in the growing community of River’s Edge, this modern 3 storey townhome offers a great layout, double attached garage, NO CONDO FEES and NO HOA FEES. A rare extra long apron driveway provides valuable additional off street parking, a huge bonus for this style of home. The bright open concept main living space is filled with natural light, with the kitchen, dining and living areas flowing together perfectly. Upstairs offers 3 bedrooms including a spacious primary with walk in closet and private ensuite, plus another full bathroom. Facing the large future school and park site with two planned schools, green space and recreation right out front. Enjoy nearby parks, playgrounds and walking paths, plus easy access to shopping in Stillwater, the new Superstore, Anthony Henday and west Edmonton amenities. A great combination of newer construction, functionality, parking and location. Some photos are virtually staged
$ 399,000
2113 Avenue Nw, Edmonton, AB, T6M 3C4 house for sale | Listing ID E4509 | Royal LePage
View photo
House · for sale
$ 450,238
New
2113 Avenue Nw, Edmonton, AB, T6M 3C4 house for sale | Listing ID E4509 | Royal LePage
South Park
· House
South Park · House
Welcome to the'Phoenix' built by the award-winning builder Pacesetter homes and is located in the heart of The Uplands at Riverview. Once you enter the home you are greeted by luxury vinyl plank flooring throughout the great room, kitchen, and the breakfast nook. Your large kitchen features tile back splash, an island a flush eating bar, quartz counter tops and an undermount sink. Just off of the nook tucked away by the rear entry is a 2 piece powder room. Upstairs is the master's retreat with a large walk in closet and a 4-piece en-suite. The second level also include 2 additional bedrooms with a conveniently placed main 4-piece bathroom. This home also comes with a side separate entrance perfect for future development. Close to all amenities and easy access to the Anthony Henday. *. Under construction and will be complete by the end of the month so the photos shown are from the exact model that was recently built colors may vary.
$ 450,238
2233 A Street Nw, Edmonton, AB, T6M 3B6 house for sale | Listing ID E4509 | Royal LePage
View photo
House · for sale
$ 587,997
New
2233 A Street Nw, Edmonton, AB, T6M 3B6 house for sale | Listing ID E4509 | Royal LePage
South Park
· House
· Office room · Parking
South Park · House · Office room · Parking
Welcome to the “Columbia” built by the award winning Pacesetter homes and is located on a quiet street in the heart of west Edmonton in the beautiful neighborhood of River's Edge. This unique property River's Edge offers nearly 2160 sq ft of living space. The main floor features a large front entrance which has a large flex room next to it which can be used a bedroom/ office if needed, as well as a full bathroom. The open kitchen comes with quartz counters, and a large walkthrough pantry that is leads through to the mudroom and garage. Large windows allow natural light to pour in throughout the house. Upstairs you’ll find 3 large bedrooms and a good sized bonus room. This is the perfect place to call home. This home is now move in ready!
$ 587,997
1460 25 Street Nw, Edmonton, AB, T6T 2K7 house for sale | Listing ID E4509 | Royal LePage
View photo
House · for sale
$ 939,998
New
1460 25 Street Nw, Edmonton, AB, T6T 2K7 house for sale | Listing ID E4509 | Royal LePage
South Park
· House
· Garden · Fireplace · Parking · Cellar
South Park · House · Garden · Fireplace · Parking · Cellar
Custom Luxury on a Corner Lot | Triple Garage | 2 Open-to-Above Spaces | Legal Suite | Fully Upgraded Throughout. Heated Garage. In floor heating. Professionally landscaped yard with $ spent. This fully upgraded home showcases 2 spectacular open-to-above areas, including a grand living room and a beautiful family room with fireplace. The main floor offers a rare bedroom with a 3-pc ensuite. The extended chef’s kitchen is equipped with premium stainless steel appliances, abundant cabinetry, and a huge spice kitchen. Upstairs features a spacious bonus room, luxurious primary bedroom with spa-inspired ensuite, second primary bedroom with its own ensuite, plus 2 additional bedrooms connected by a Jack & Jill bathroom. The fully finished basement offers incredible income potential with a legal 2-bedroom suite complete with kitchen and living room. A truly stunning property that must be experienced to be fully appreciated
$ 939,998
2812 35 Street Nw, Edmonton, AB, T6L 3Y4 house for sale | Listing ID E4509 | Royal LePage
View photo
House · for sale
$ 492,500
New
2812 35 Street Nw, Edmonton, AB, T6L 3Y4 house for sale | Listing ID E4509 | Royal LePage
South Park
· House
· Garden · Parking
South Park · House · Garden · Parking
Fantastic property for the large, blended or extended family! 6 bds & 3 full baths in this spacious split close to schools, public transportation, shopping & all essentials! Enter the heated porch with enclosed garage access to the oversized 24x23 garage with independent boiler heating or straight into this inviting functional family home. Enjoy the kitchen with solid oak cabinets, granite counters & stainless steel appls. Main floor has formal DR & LR with the kitchen overlooking the huge but cozy FR with gas fp with mantle to hang Christmas stockings from. 3 bds & 2 full baths up including large primary with private full ensuite. 3rd level has 4th bd & awesome 6 pc bath with jetted swirlpool! F-fin bsmt offers 2 more bds & a storage room. Lots of additional storage available in crawl space under 3rd level as well. The highlight is the south facing 4 season sun room featuring tall vaulted ceilings with 6 skylights, tile flooring, built in cabinets & walkout to west facing yard with ge
$ 492,500
3320 43 Street Nw, Edmonton, AB, T6L 6A4 house for sale | Listing ID E4509 | Royal LePage
View photo
House · for sale
$ 529,500
New
3320 43 Street Nw, Edmonton, AB, T6L 6A4 house for sale | Listing ID E4509 | Royal LePage
South Park
· House
· Parking · Cellar
South Park · House · Parking · Cellar
Fully renovated | 5 bedrooms | 3 full bathrooms | second kitchen | separate entrance | 2-bedroom finished basement | double attached garage welcome to this beautifully renovated bi-level in the established community of bisset! This move-in-ready home offers the perfect combination of modern upgrades, functional space and flexibility for a growing or multi-generational family. The bright main level features an open-concept layout, stylish feature walls and a beautifully upgraded kitchen with a large island, contemporary cabinetry and stainless steel appliances. The FULLY FINISHED BASEMENT is a major highlight, offering a SEPARATE ENTRANCE, SECOND KITCHEN, 2 BEDROOMS, full bathroom and spacious living area—an excellent setup for extended family. Additional upgrades include newer windows, shingles and a high-efficiency furnace. Complete with a DOUBLE ATTACHED GARAGE and conveniently located close to schools, parks, shopping, transit and everyday amenities. A beautifully upgraded home in t
$ 529,500
30 301 Av Nw, Edmonton, AB, T6T 0C3 townhouse for sale | Listing ID E4509 | Royal LePage
View photo
Townhouse · for sale
$ 258,888
New
30 301 Av Nw, Edmonton, AB, T6T 0C3 townhouse for sale | Listing ID E4509 | Royal LePage
South Park
· Townhouse
· Fireplace · Parking
South Park · Townhouse · Fireplace · Parking
Beautifully renovated and uniquely designed townhome offering over 1,266 sq. Ft. of move-in ready living space. The open-concept main floor features a spacious living room with a gas fireplace, dining area, powder room, and updated kitchen with a large island. The lower level offers two generous bedrooms, each with a walk-in closet, including a primary suite with a 4-piece ensuite, plus a second full bath. Enjoy an extra-deep attached single garage, parking pad for a second vehicle, and easy access to ravine trails, shopping, transit, Anthony Henday, and Whitemud Drive. A perfect blend of style, comfort, and low-maintenance living
$ 258,888
2436 18 Avenue Nw, Edmonton, AB, T6T 2G7 house for sale | Listing ID E4509 | Royal LePage
View photo
House · for sale
$ 499,900
New
2436 18 Avenue Nw, Edmonton, AB, T6T 2G7 house for sale | Listing ID E4509 | Royal LePage
South Park
· House
· Garden · Parking
South Park · House · Garden · Parking
Welcome home to laurel! This 1,661 sq ft gem sits on a quiet CUL-DE-SAC, just steps from Svend Hansen SCHOOL and WALKING TRAIL. Enjoy the perks of Proximity to shopping, groceries at Freshco, & the REC CENTRE, and easy ACCESS TO ANTHONY HENDAY. Set on a massive PIE-SHAPED LOT with a huge, private backyard, this EAST-FACING home fills the living room with gorgeous morning sunlight year-round. Inside you'll find 3 spacious bedrooms, 2.1 bathrooms, elegant granite countertops, ss appliances and pantry, rich hardwood flooring, and soaring 9 ft ceilings creating a bright, open feel throughout. A DOUBLE DETACHED GARAGE adds valuable parking and storage, while the oversized lot gives room to garden, entertain, or relax all summer with family and friends. A rare opportunity in one of Edmonton's most desirable, family-friendly communities– MUST SEE BEFORE IT GOES!
$ 499,900
1151 Avenue Nw, Edmonton, AB, T6J 0Z5 house for sale | Listing ID E4509 | Royal LePage
View photo
House · for sale
$ 430,000
New
1151 Avenue Nw, Edmonton, AB, T6J 0Z5 house for sale | Listing ID E4509 | Royal LePage
South Park
· House
· Patio · Garden · Office room · Parking · Gym · Cellar
South Park · House · Patio · Garden · Office room · Parking · Gym · Cellar
Prime Royal Gardens! Located on a quiet, mature, tree lined street in one of southwest Edmonton’s most established neighbourhoods, this 4 bedroom bungalow offers an excellent opportunity to make a home your own. The location is hard to beat, with parks, 4 schools, recreation centre, Southgate mall, LRT, and major roadways all close by! Inside, the home offers a functional layout with 4 bedrooms and 1.5 bathrooms, an updated kitchen and bathrooms. The basement provides excellent flexibility for a spacious recreation room, family room, home gym, office or additional living space. There is plenty of potential throughout the home for future updates and personal touches. Outside, enjoy a large private backyard with a concrete patio area. The detached double garage provides excellent storage and parking, with additional driveway parking. Updates include shingles on both the house & garage (2011), along with basement windows (2011). A solid opportunity in a sought after mature neighbourhood!
$ 430,000
Devon, Alberta, T9G 1G2 commercial for sale Listing ID 4406.
View photo
House · for sale
$ 750,000
New
Devon, Alberta, T9G 1G2 commercial for sale Listing ID 4406.
South Park
· House
South Park · House
Null (id:27). Still available at ListedBuy!
$ 750,000
1015 14 Avenue Nw, Edmonton, AB, T6T 2R6 house for sale | Listing ID E4509 | Royal LePage
View photo
House · for sale
$ 587,997
New
1015 14 Avenue Nw, Edmonton, AB, T6T 2R6 house for sale | Listing ID E4509 | Royal LePage
South Park
· House
· Office room · Parking
South Park · House · Office room · Parking
Welcome to the “Columbia” built by the award winning Pacesetter homes and is located on a quiet street in the heart Aster This unique property in Aster offers nearly 2155 sq ft of living space. The main floor features a large front entrance which has a large flex room next to it which can be used a bedroom/ office if needed, as well as an open kitchen with quartz counters, and a large walkthrough pantry that is leads through to the mudroom and garage. Large windows allow natural light to pour in throughout the house. Upstairs you’ll find 3 large bedrooms and a good sized bonus room. This is the perfect place to call home and the best part is this home it has a side separate entrance perfect for a future development. This home is now move in ready!
$ 587,997
3722 34A Avenue Nw, Edmonton, AB, T6L 4Z2 house for sale | Listing ID E4509 | Royal LePage
View photo
House · for sale
$ 434,900
New
3722 34A Avenue Nw, Edmonton, AB, T6L 4Z2 house for sale | Listing ID E4509 | Royal LePage
South Park
· House
· Garden · Parking · Gym
South Park · House · Garden · Parking · Gym
Exceptional value in Minchau! This bright, refreshed 4-level split sits on an expansive 545 sq. M. lot with NO BACK LANE, offering space, privacy, and endless potential. Fresh paint and modern lighting flow throughout over 1,100 sq. Ft. of above-grade living space. The main floor features a sunlit living room, designated dining, and a functional kitchen with crisp cabinetry and a breakfast bar—perfect for hosting! Upstairs, find 3 spacious bedrooms, including a primary retreat complete with a private 2-piece ensuite, alongside a full 4-piece bath. The unfinished lower levels offer a blank canvas to build quick equity—design your dream rec room, home gym, or additional bedrooms. Enjoy an oversized yard, attached double garage, and a prime location steps from parks, top schools, and transit. Move-in ready with room to grow. Don't miss this incredible family home or investment opportunity!
$ 434,900
201 & 203, 2920 Calgary Trail, Edmonton, AB, T6J 3B2 commerc.
View photo
House · for sale
$ 1,750,000
$ 315/sq.ft
New
201 & 203, 2920 Calgary Trail, Edmonton, AB, T6J 3B2 commerc.
South Park
· 5,554 sq.ft · House
· Office room · Lift · Parking
South Park · 5,554 sq.ft · House · Office room · Lift · Parking
Professional Office Space Available for SaleLease. Spacious, well-designed, 2nd floor, bright & beautifully finished office located in a professional building w ample on-site & street parking. The building features an elevator & an impressive open staircase w glass railings for a modern touch. This secure unit incl 2 entrances to the common corridor, w an intercom for additional safety measures at the main. Public restrooms w passcode entry are conveniently located next door. This unit is thoughtfully built out w 15 private offices (most featuring windows), an impressive conference room w built-in speakers & elevated vaulted ceiling, kitchen, serverflex room, reception area, and coat closets. Also incl w the space, a separate extension w a fully fixtured studio room where approximately 50% of the walls feature large windows. A stunning turn-key, executive office w wraparound windows enhances the professional atmosphere - a great opportunity for professional, medical & admin use.Other P
$ 1,750,000
38 Shores Drive, Leduc, AB, T9E 8N7 house for sale | Listing ID E4509 | Royal LePage
View photo
House · for sale
$ 875,000
Updated
38 Shores Drive, Leduc, AB, T9E 8N7 house for sale | Listing ID E4509 | Royal LePage
South Park
· House
· Garden · Cellar
South Park · House · Garden · Cellar
Welcome to this exceptional WALKOUT bungalow backing onto a scenic pond in the highly sought-after community of THE SHORES. Offering 3404 sqft of beautifully developed living space, this immaculate home showcases quality craftsmanship, stunning curb appeal, and picturesque water views. The bright, open-concept main floor is filled with natural light and designed for both everyday living and entertaining. At the heart of the home is an impressive kitchen featuring ample cabinetry, generous workspace, and a layout perfect for hosting family and friends. The spacious primary suite features two walk-in closets and a luxurious 5-piece ensuite, while two additional bedrooms and 2.5 bathrooms provide plenty of space for family and guests. The fully finished walkout basement features in-floor heating and offers a comfortable space to relax or entertain year-round. Step outside to enjoy the professionally landscaped yard, expansive outdoor living areas, and peaceful pond setting. Truly a must s
$ 875,000

Get email alerts

Don't miss out: be the first to know about new properties

The alert was correctly created

On subscribing you accept the conditions of use and the privacy policy
Alert
Receive new ads in your inbox
Save this search
Receive alerts for new listings

We'll send you an email when we have new properties for: "Properties for sale in South Park"

The alert was correctly created

Get email alerts and be the first to see new listings
Required field
On subscribing I accept the terms of the privacy policy
Perfect! You'll soon start receiving new listings via email
Alert
Receive an email when we have new ads for Properties for sale in South Park
Save this search
Filters

Bedrooms

Area (sq.ft)

sq.ft
sq.ft

Price

$
$

Filter by property type

Bathrooms

Clear all filters
Receive notifications when new entries are published.