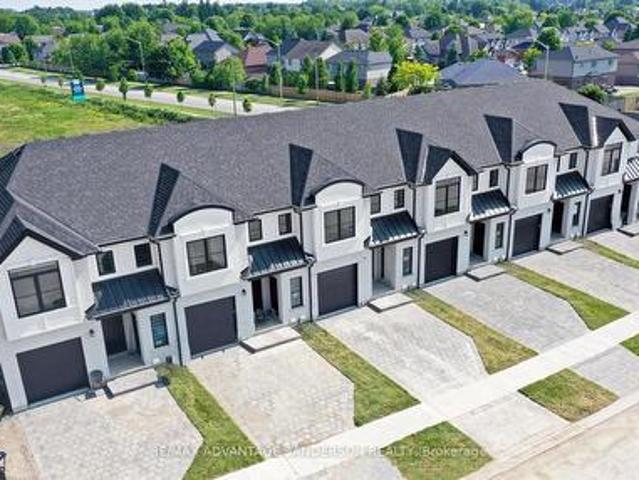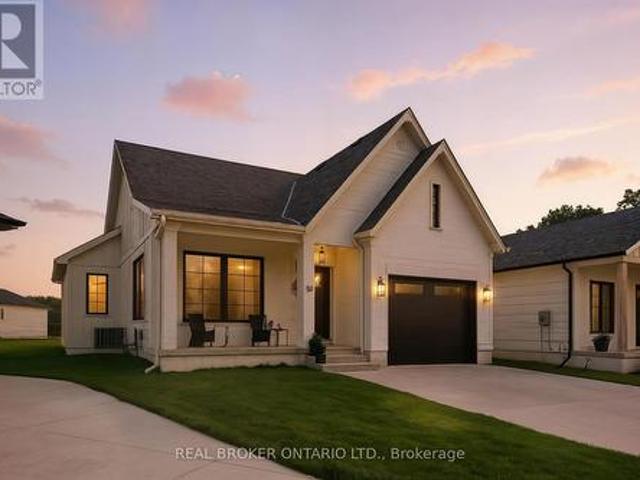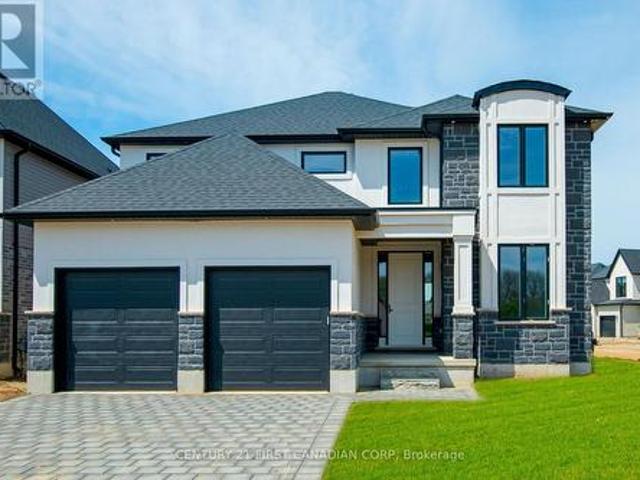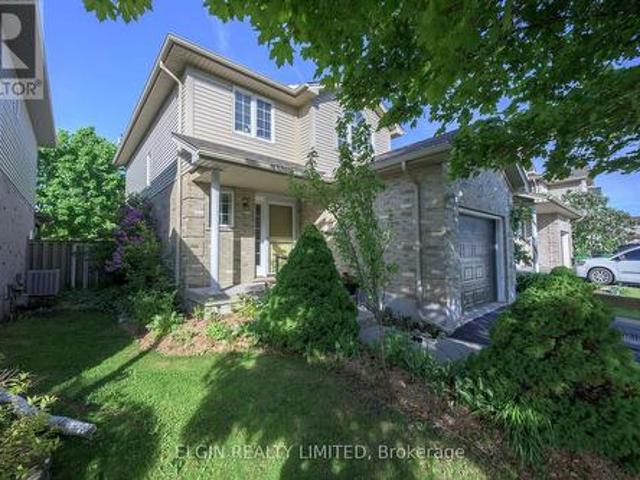
2,764 properties for sale in South-west Oxford

7 Elmhurst Street, Middlesex Centre Kilworth, ON, N0L 1R0 house for sale | Listing ID X13672 | Royal LePage
View photo
House · for sale
$ 799,900
New
7 Elmhurst Street, Middlesex Centre Kilworth, ON, N0L 1R0 house for sale | Listing ID X13672 | Royal LePage
South-west Oxford
· House
· Deck · Parking · Air conditioning
South-west Oxford · House · Deck · Parking · Air conditioning
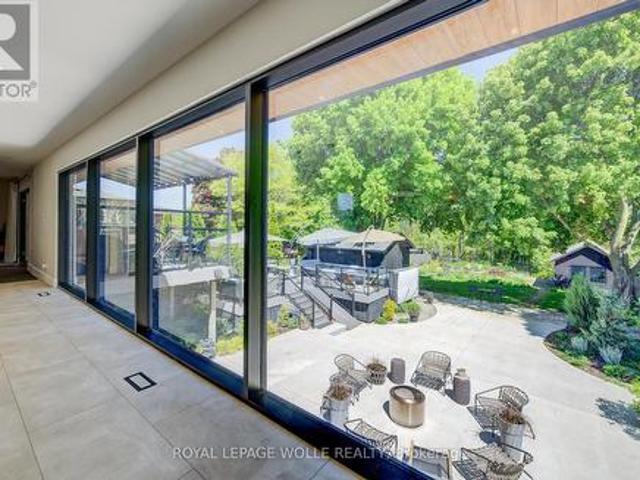
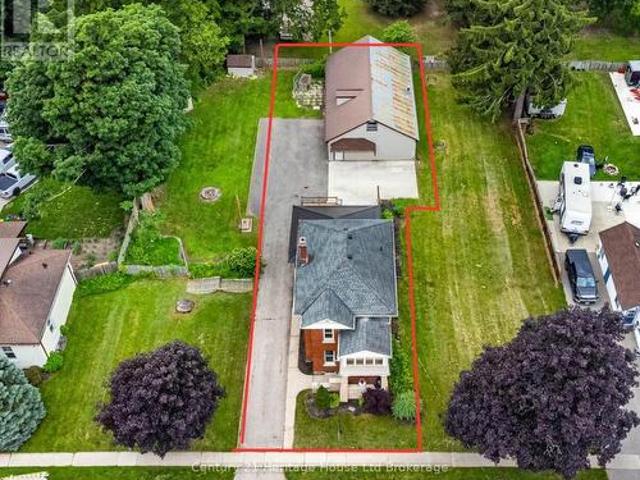
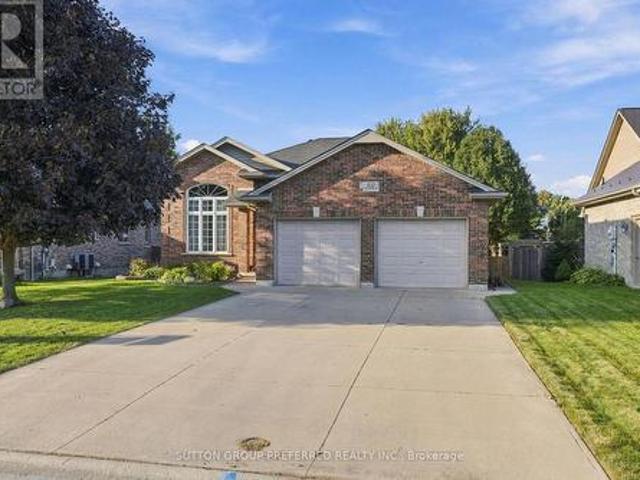
Approximately 1/2 Acre corner lot in desirable OLD KILWORTH location. Potential for severance and multi-family use. This split level home with double attached garage has been renovated and currently features 3 units all with separate entrances, separate electrical panels, 3pc baths & appliances including front load washer/dryers in all units. Large main floor unit has 2 bedrooms, open concept, deck, forced air AC; 2nd floor bachelor unit w/ductless split unit AC + deck; lower unit has 1 bedroom w/ductless split unit AC. Additional features include updated furnace, 200 amp electrical, plumbing, roof shingles, flooring and more. Property is serviced by well and septic but new municipal services are on the lot line. More details available and easy to show. Fast and vacant possession available. (Id: 27)
$ 799,900
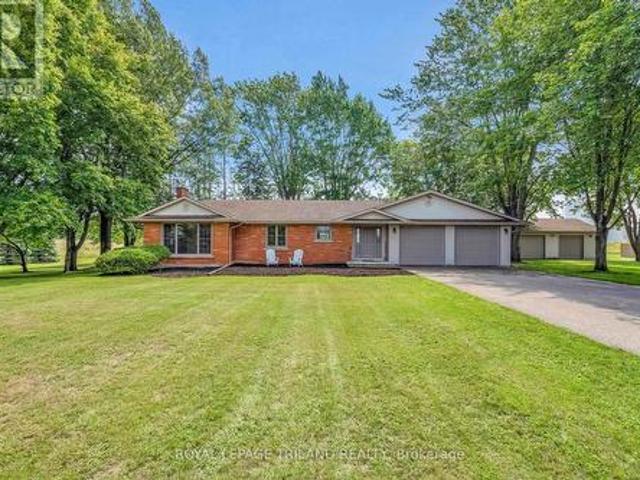
5488 Cobble Hills Road, Zorra, ON, N0M 2M0 house for sale | Listing ID X13560 | Royal LePage
View photo
House · for sale
$ 997,000
5488 Cobble Hills Road, Zorra, ON, N0M 2M0 house for sale | Listing ID X13560 | Royal LePage
South-west Oxford
· House
· Fireplace · Parking
South-west Oxford · House · Fireplace · Parking
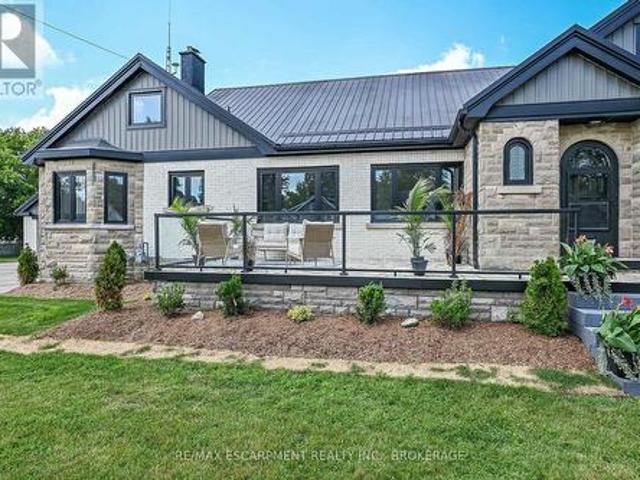
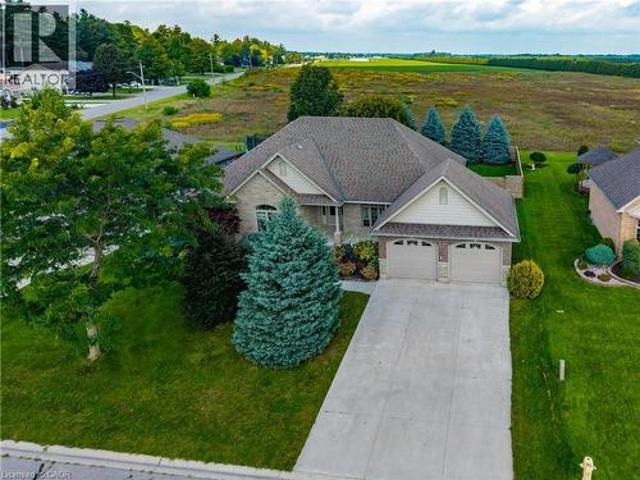
Here's the complete country package you've been waiting for! Set on 1.05 acres framed by mature trees and surrounded by the scenic Oxford County countryside, this all-brick ranch combines a paved road, natural gas, no immediate neighbors, an attached 4-car garage, a fully serviced 1,480+ SF detached shop and an outstanding location just minutes from Ingersoll, London, Woodstock, St. Marys & 401. One-floor living never goes out of style-and this layout shows you why. The floor-to-ceiling fieldstone fireplace with natural gas insert steals the scene, naturally drawing together the open kitchen, dining and living areas while a skylight fills the space with natural light. A separate living rm offers another inviting place to relax or entertain. The separate bedroom wing includes 3 bedrooms, a 4-pce bath & a spacious primary bedroom with a generous walk-in closet and a picture window overlooking the beautifully treed grounds. A convenient 3-pce bath just inside the garage entrance is ideal
$ 997,000
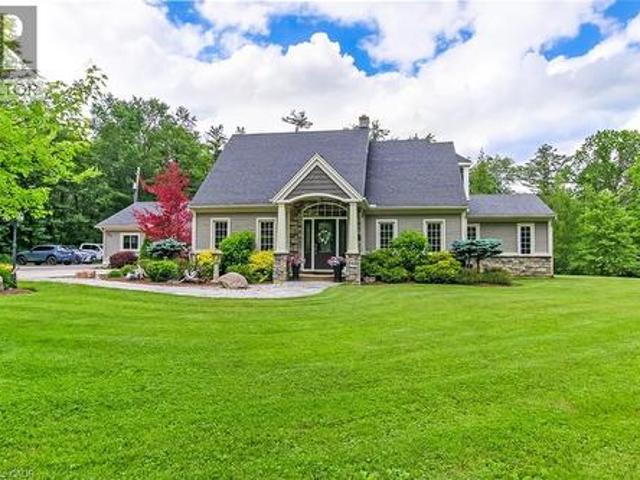
208 Westbrook Drive, Middlesex Centre Kilworth, ON, N0L 1R0 house for sale | Listing ID X13511 | Royal LePage
View photo
House · for sale
$ 1,375,000
208 Westbrook Drive, Middlesex Centre Kilworth, ON, N0L 1R0 house for sale | Listing ID X13511 | Royal LePage
South-west Oxford
· House
South-west Oxford · House
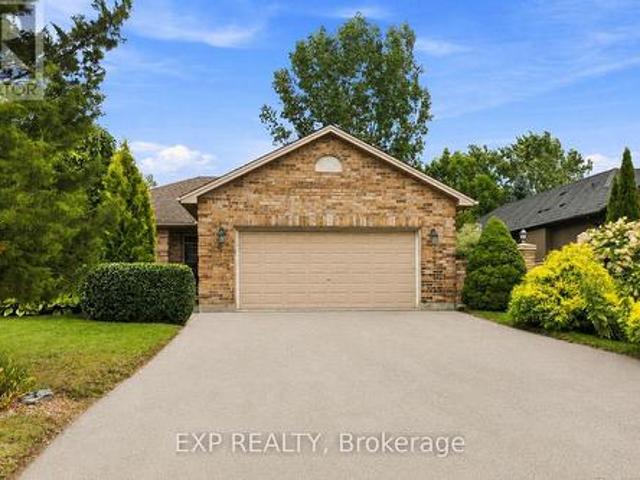
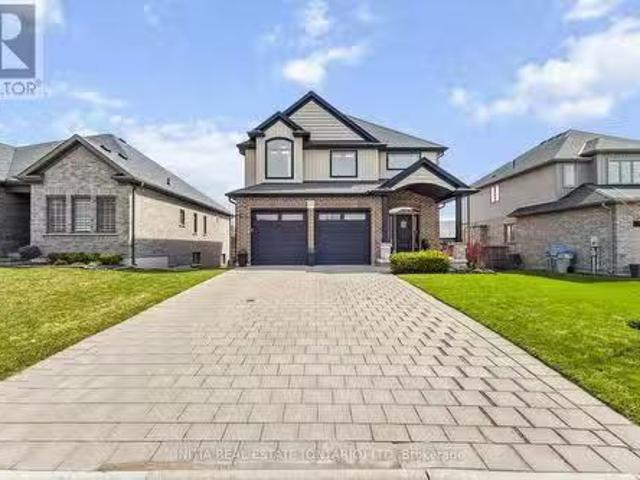
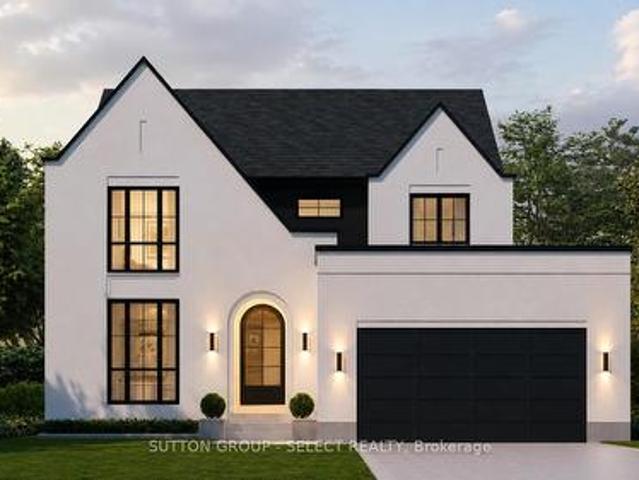
To-be-built by Millstone Homes. Located in the desirable neighbourhood of Edgewater Estates close to trails, shopping and only 8 minutes to London. This home is 2744 sqft with 4 bedrooms and 3.5 baths. Unmatched finishes and great curb appeal. Other designs and lots available. (Id: 27)
$ 1,375,000
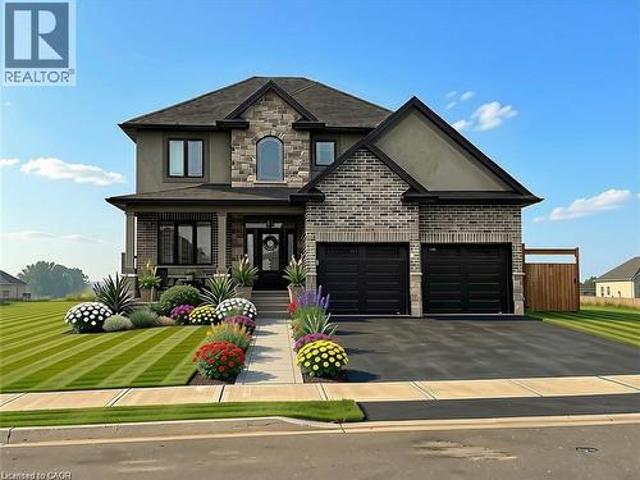
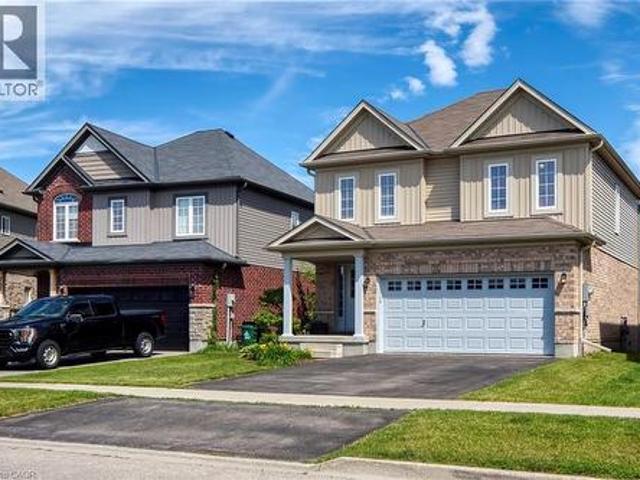
112 Mitchell Street, North Dumfries, ON, N0B 1E0 house for sale | Listing ID X13486 | Royal LePage
View photo
House · for sale
$ 1,200,000
112 Mitchell Street, North Dumfries, ON, N0B 1E0 house for sale | Listing ID X13486 | Royal LePage
South-west Oxford
· House
· Garden · Swimming pool · Deck
South-west Oxford · House · Garden · Swimming pool · Deck
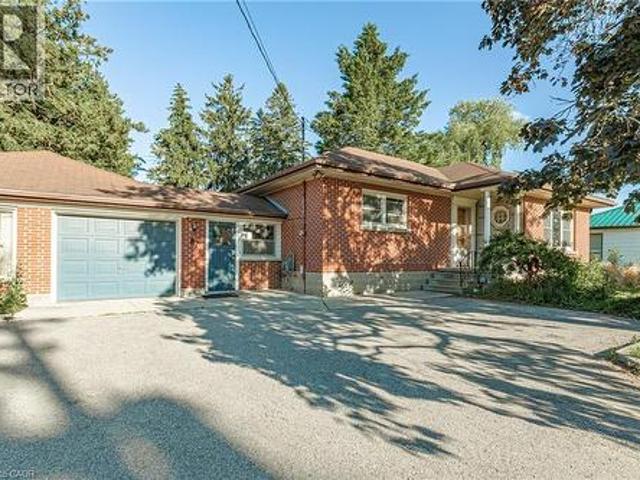
Welcome to 112 Mitchell Street, where small-town charm meets unbeatable regional connectivity. Situated just minutes from Highways 401 and 403, this Ayr property is a commuter's dream, offering swift access to surrounding cities while welcoming you home to a backyard setting that feels worlds away from the everyday hustle. Step inside this meticulously designed, move-in-ready home, where stylish, sun-drenched spaces flow seamlessly. The heart of the home is an open-concept kitchen and living area overlooking a protected greenbelt. The main floor features a peaceful primary suite and flexible rooms to suit your needs, while the fully finished lower level-complete with a separate entrance, secondary kitchen, and private living quarters-offers ideal versatility for extended family. The outdoor living space is nothing short of spectacular. Unwind from your workday in the swim spa or hot tub, host gatherings on the expansive composite decks, or stargaze under the clear village sky. Featurin
$ 1,200,000
27 Church Street E, Norfolk Delhi, ON, N4B 1T2 house for sale | Listing ID X13558 | Royal LePage
View photo
House · for sale
$ 1,275,000
27 Church Street E, Norfolk Delhi, ON, N4B 1T2 house for sale | Listing ID X13558 | Royal LePage
South-west Oxford
· House
· Garden · Parking · Fireplace · Swimming pool · Cellar
South-west Oxford · House · Garden · Parking · Fireplace · Swimming pool · Cellar
Welcome to this stunning home located at 27 Church Street in charming Delhi Ont. This home has close to 5000 sqft of useable living space across all three floors including the basement. Close walking distance to town, this home offers 6 spacious bedrooms and three bathrooms. The basement is a perfect in-law setup or potential 2 bedroom rental apartment. Beautiful pool size corner lot the yard awaits your personal touches. This home has been meticulously renovated so there is nothing to do accept place your furniture. Gorgeous open concept kitchen awaits you and your family. Cozy up by the wood fireplace in winter and for the contractor or handyman in the family a massive work shop is situated on the property measuring approximately 1800 sqft with two large doors on top of a solid separate detached two car garage. There is just too much to mention in this description, this home is a must see in person. Don't miss out! (Id: 27)
$ 1,275,000
72 Allister Drive, Middlesex Centre Kilworth, ON, N0L 1R0 house for sale | Listing ID X13177 | Royal LePage
View photo
House · for sale
$ 815,000
72 Allister Drive, Middlesex Centre Kilworth, ON, N0L 1R0 house for sale | Listing ID X13177 | Royal LePage
South-west Oxford
· House
· Parking
South-west Oxford · House · Parking
Price is including new hst rebate for agreements signed between april 1 2026 to march 31st 2027 for principal residence homes. The model is available immediately. Move in ready. The 2,011 sq ft Indigo Model by award-winning Magnus Homes is a well-designed 4-bedroom, 2-storey home on a 40' lot in desirable Kilworth Heights III. Bright open-concept main floor with large windows, island kitchen, and great flow for family living and entertaining. Upper level offers four spacious bedrooms, including a bright and large primary suite. Quality finishes include 9' ceilings, engineered hardwood, quartz countertops throughout, and fully tiled baths. Exterior finishes selected from builder samples (brick/stone/siding). Fully sodded lot, concrete or paverstone driveway, and attached 2-car garage included. All finishes in this model are BUILDER STANDARD (excluding lighting and staging), come see our standard in person! Family-friendly neighbourhood with country feel, close to trails, Komoka Ponds, r
$ 815,000
587 Windham 13 Road, Nixon, ON, N4B 2W5 house for sale | Listing ID 40829 | Royal LePage
View photo
House · for sale
$ 749,500
587 Windham 13 Road, Nixon, ON, N4B 2W5 house for sale | Listing ID 40829 | Royal LePage
South-west Oxford
· House
· Garden · Parking · Cellar
South-west Oxford · House · Garden · Parking · Cellar
Welcome to your private countryside retreat set on 2.21 peaceful, tree-lined acres. This charming five-bedroom, two-bathroom home has been lovingly maintained for decades, with pride of ownership evident throughout. The spacious main level features five generously sized bedrooms and convenient main-floor laundry, creating comfortable living for families of all sizes. Downstairs, the full basement with separate walk-up entrance provides exciting potential for additional living space, an in-law suite, or future income opportunities. Outside, the detached two-car garage provides plenty of space for vehicles, storage, hobbies, or weekend projects. The expansive property is the true highlight, surrounded by mature trees that create exceptional privacy and a tranquil setting perfect for morning coffee, evening sunsets, and enjoying nature right in your own backyard. Outdoor enthusiasts will appreciate being just five minutes from the Historic Rail Trail, ideal for walking, biking, and explor
$ 749,500
87 Blandford Street, Innerkip, ON, N0J 1M0 house for sale | Listing ID 40839 | Royal LePage
View photo
House · for sale
$ 679,999
87 Blandford Street, Innerkip, ON, N0J 1M0 house for sale | Listing ID 40839 | Royal LePage
South-west Oxford
· House
South-west Oxford · House
Looking for a home with character, space, and endless possibilities? This unique property offers the rare opportunity to create an impressive residence in one of Innerkip’s most convenient locations. Currently operating as a private school, the building can be easily transformed back into a spacious family home, multi-generational residence, or income-generating property. With multiple levels, generous room sizes, and a flexible layout, the possibilities are endless. Whether you envision a large family home with dedicated living, recreation, and work-from-home spaces, or a property with potential for additional residential units, this building provides the space to bring your vision to life. Located beside the Tim Hortons plaza and close to local amenities, parks, schools, and major commuter routes, you’ll enjoy the convenience of small-town living with easy access to surrounding communities. Zoning permits residential, multi-unit residential, mixed-use, and commercial uses, offering f
$ 679,999
Part 2 152 Blandford Street, East Zorra Tavistock Innerkip, ON, N0J 1M0 house for sale | Listing ID X13513 | Royal LePage
View photo
House · for sale
$ 699,900
Part 2 152 Blandford Street, East Zorra Tavistock Innerkip, ON, N0J 1M0 house for sale | Listing ID X13513 | Royal LePage
South-west Oxford
· House
South-west Oxford · House
Welcome to 152 Blandford Street, where timeless century-home charm meets exceptional modern living. Nestled in a peaceful village setting just minutes from Highway 401 and the City of Woodstock, this beautifully renovated home offers the perfect blend of character, luxury, and convenience. Step onto the inviting covered front porch before entering a stunning open-concept main floor designed to impress. The showpiece custom kitchen features a massive centre island with breakfast bar seating, pot drawers, premium GE Café appliances, a beautiful hood fan, farmhouse sink, custom pantry surrounding the refrigerator, vaulted ceilings, wide-plank hardwood flooring, and LED lighting throughout. A striking new oak staircase adds warmth and timeless elegance. Upstairs, you'll find three bedrooms, including a beautiful primary retreat complete with coffered ceilings, a walk-in closet, and a private 3-piece ensuite. Convenient second-floor laundry makes everyday living effortless. The standout thi
$ 699,900
26 Timberwalk Trail, Middleinteraction Centre Ilderton, ON.
View photo
House · for sale
$ 999,900
26 Timberwalk Trail, Middleinteraction Centre Ilderton, ON.
South-west Oxford
· 4 Bedrooms · 4 Baths · House
· Garden · Swimming pool · Cellar
South-west Oxford · 4 Bedrooms · 4 Baths · House · Garden · Swimming pool · Cellar
Welcome to this stunning and spacious 4-bedroom, 3.5-bath, two-story home. The large open-concept main floor offers the perfect blend of comfort and luxury, featuring high-end finishes and a well-thought-out design, perfect for family living and entertaining. The second floor hosts four generously sized bedrooms, providing ample space for rest and relaxation. The finished walk-out basement offers more family living space and leads to the backyard oasis with a hot tub, in-ground saltwater pool, and entertainment area, ideal for relaxing and hosting gatherings. This home combines elegance and comfort, making it the perfect family home. This home truly has it all! (id:27). Still available at ListedBuy!
$ 999,900
18 Priddle Drive, Langton, ON, N0E 1G0 house for sale | Listing ID 40853 | Royal LePage
View photo
House · for sale
$ 829,000
Updated
18 Priddle Drive, Langton, ON, N0E 1G0 house for sale | Listing ID 40853 | Royal LePage
South-west Oxford
· House
South-west Oxford · House
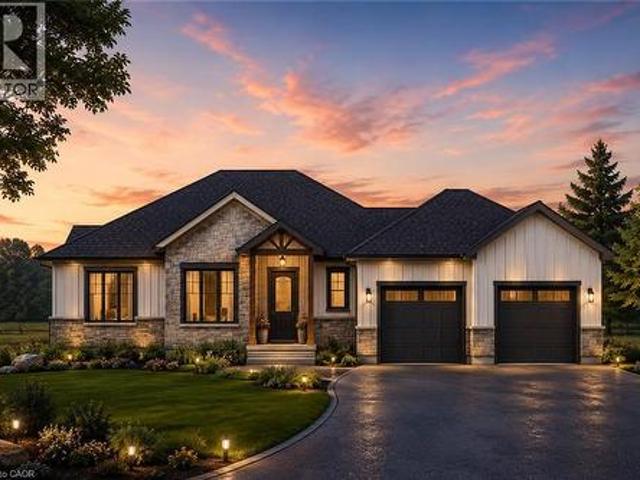
Welcome to this exceptional custom-built bungalow, where modern elegance meets the charm of small-town living in the heart of Langton. Perfectly positioned on a spacious lot, this beautifully crafted home offers over 1,700 sq. Ft. of thoughtfully designed living space, blending luxury, comfort, and timeless style. Featuring 3 generous bedrooms and 2 bathrooms, this home showcases quality craftsmanship and upscale finishes throughout. The open-concept layout is designed for both everyday living and effortless entertaining, with bright, inviting spaces and carefully curated details that create a warm yet sophisticated atmosphere. From the striking curb appeal to the beautifully appointed interior, every inch of this home has been designed with functionality and refinement in mind. Whether you're hosting family gatherings or enjoying a quiet evening at home, this stunning bungalow offers the perfect balance of modern luxury and relaxed country living. (Id: 27)
$ 829,000
1686 Old Brock Street, Vittoria, ON, N0E 1W0 house for sale | Listing ID 40801 | Royal LePage
View photo
House · for sale
$ 649,900
1686 Old Brock Street, Vittoria, ON, N0E 1W0 house for sale | Listing ID 40801 | Royal LePage
South-west Oxford
· House
· Garden · Parking · Air conditioning
South-west Oxford · House · Garden · Parking · Air conditioning
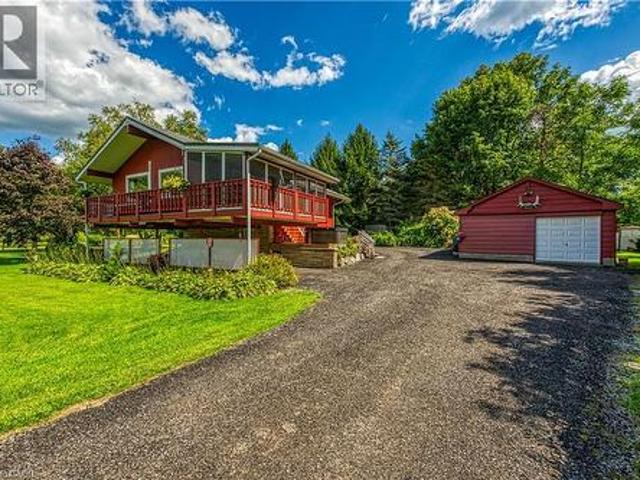
Envision life in Norfolk County. Ontario’s Garden County. 10 mins south of Simcoe’s amenities. 15 min drive to Port Dover’s attractions. In-route to popular destination villages & towns dotting Lake Erie’s Golden South Coast. Turn your vision to reality as you discover this well maintained, uniquely designed chalet style home oozing w/country charm positioned majestically on 0.56ac lushly landscaped lot nestling up to towering pines & hardwoods. Enjoys 63.78ft of frontage on Old Brock Rd (known as Vittoria Rd) & Mill Pond Rd. Lightly travelled road ideal for walking, ATVing or snowmobiling. Loaded w/nature trails dead ending at Young’s Creek. Recycled asphalt circular driveway extends past home & det. Garage continuing to 2nd entrance off Mill Pond Rd. Embrace outdoor natural beauty in abundance from lower 12x20 freshly stained deck & similar sized upper deck boasting screened-in sun room accessing 2nd level living area introducing 933sf of freshly redecorated, classic décor highlighte
$ 649,900
92 49585 Th Line, East Zorra Tavistock Braemar, ON, N4S 7V7 house for sale | Listing ID X13564 | Royal LePage
View photo
House · for sale
$ 189,900
92 49585 Th Line, East Zorra Tavistock Braemar, ON, N4S 7V7 house for sale | Listing ID X13564 | Royal LePage
South-west Oxford
· House
· Fireplace · Deck · Air conditioning · Parking
South-west Oxford · House · Fireplace · Deck · Air conditioning · Parking
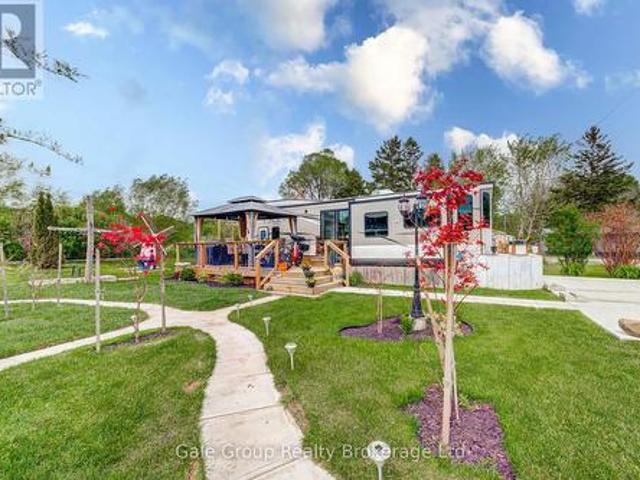
Welcome to Braemar Valley RV Park, a sought-after year-round 50+ adult lifestyle community offering peaceful living with a strong sense of community. This well maintained 2018 Jayco Bungalow 40 Loft model sits on a rare double lot with beautiful landscaping and a concrete driveway with parking for up to 3 vehicles. Enjoy outdoor living on the newer deck, perfect for relaxing or entertaining. Inside, the open concept kitchen and living area features vinyl flooring throughout, a built-in TV and sound system, propane stove, fridge and microwave. The unit is equipped with propane furnaces and an electric fireplace for comfortable year-round living, along with central air for those warmer months. The loft provides additonal sleeping space or convenient storage, while the bedroom includes a washer and dryer hookup. A standout feature is the large 9x18 insulated shed complete with workbench, shelving, and electricity, ideal for storage, hobbies or seasonal items. Residents enjoy access to a c
$ 189,900
161 Bowman Drive, Middlesex Centre Ilderton, ON, N0M 2A0 house for sale | Listing ID X13620 | Royal LePage
View photo
House · for sale
$ 570,000
161 Bowman Drive, Middlesex Centre Ilderton, ON, N0M 2A0 house for sale | Listing ID X13620 | Royal LePage
South-west Oxford
· House
· Cellar
South-west Oxford · House · Cellar
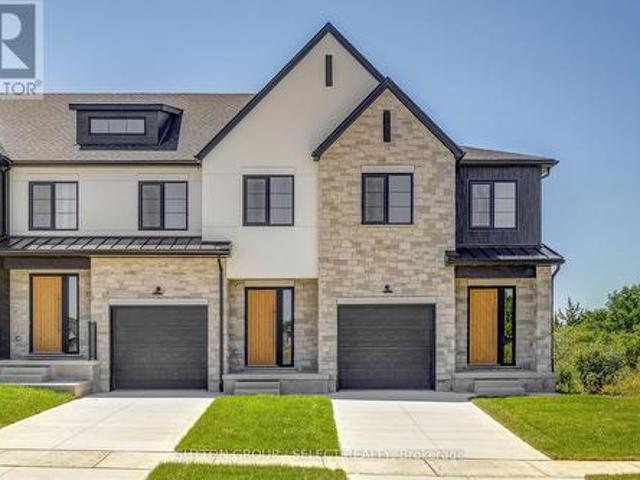
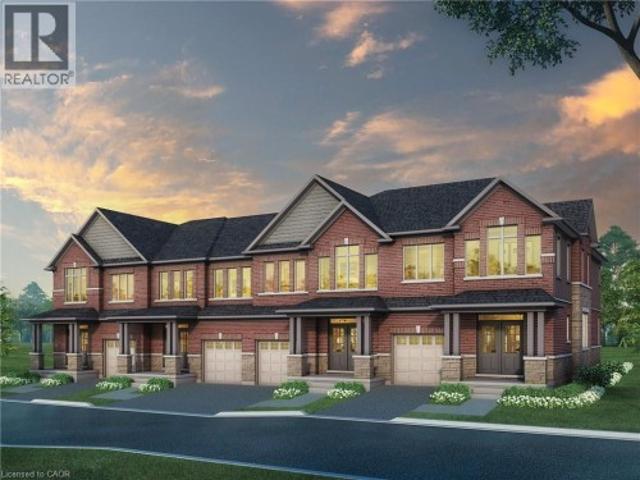
Model home open for viewing at 191 bowman drive sunday 2-4pm. Incentive: Free second separate entrance to lower level. (This is Lot 29) Brand new release Block E (units 24-29). Pre-construction pricing! The Breeze is a freehold townhome development by Marquis Developments situated in Clear Skies phase III in sought after Ilderton and just a short drive from Londons Hyde Park, Masonville shopping centres, Western and University Hospital. Clear Skies promises more for you and your family. Escape from the hustle and bustle of the city with nearby ponds, parks and nature trails. The Breeze interior units start at $555,000 and end units $570,000 and feature 3 spacious bedrooms and 2.5 bathrooms. These units are very well appointed with beautiful finishings in and out. These are freehold units without condo fees. Call quickly to obtain introductory pricing! Note: There is approx 1635sf finished above grade and optional finished basement can be chosen with another 600sf for a total of 2235sf
$ 570,000
24 301 Carlow Road, Central Elgin Port Stanley, ON, N5L 1B7 townhouse for sale | Listing ID X13144 | Royal LePage
View photo
Townhouse · for sale
$ 424,900
24 301 Carlow Road, Central Elgin Port Stanley, ON, N5L 1B7 townhouse for sale | Listing ID X13144 | Royal LePage
South-west Oxford
· Townhouse
· Patio · Office room · Deck
South-west Oxford · Townhouse · Patio · Office room · Deck
Set within one of Port Stanley's most connected communities, this townhouse condo places you at the intersection of golf, water, and walkable coastal living. From your doorstep, you're minutes to the beach, the marina, and the vibrant boardwalk lined with restaurants, patios, and local shops. Inside, the home is designed for simplicity without sacrifice. The main living space is bright and open, connecting seamlessly to a private rear deck overlooking the greenspace. An ideal setting for morning coffee or unwinding at the end of the day. The recently updated kitchen anchors the space with modern finishes and functional flow, making it equally suited for quiet nights or hosting guests. Upstairs, two well-sized bedrooms provide comfortable retreats, while the additional lower-level den offers flexibility for a home office or visiting guests. Updated bathrooms, hardwood flooring, and thoughtful improvements throughout mean the work is already done, allowing you to focus on enjoying the li
$ 424,900
694 Queen Street, East Zorra Tavistock Innerkip, ON, N0J 1M0 house for sale | Listing ID X13445 | Royal LePage
View photo
House · for sale
$ 699,900
Updated
694 Queen Street, East Zorra Tavistock Innerkip, ON, N0J 1M0 house for sale | Listing ID X13445 | Royal LePage
South-west Oxford
· House
· Office room · Parking · Cellar
South-west Oxford · House · Office room · Parking · Cellar
Welcome to 694 Queen Street, a property that delivers something increasingly difficult to find, a move-in-ready home with a serious detached shop on a large in-town lot. Located in the centre of Innerkip, this property combines comfortable family living with the flexibility to support hobbies, vehicles, equipment, storage, or a home-based business. This well-maintained home offers 3 bedrooms, 2 bathrooms, numerous updates, and a finished lower level that significantly expands the living space. The bright main floor is designed for everyday functionality, while the finished basement provides additional room for a family room, office or guest space. An attached garage and private driveway off Queen Street provide convenient access and additional parking. What truly sets this property apart is the impressive detached 22' x 34' heated shop. Featuring 10-foot ceilings, large double doors, and a separate double driveway entrance from Young Street is ideal for tradespeople, contractors, autom
$ 699,900
264 Vincent Drive, Ayr, ON, N0B 1E0 house for sale | Listing ID 40850 | Royal LePage
View photo
House · for sale
$ 799,900
264 Vincent Drive, Ayr, ON, N0B 1E0 house for sale | Listing ID 40850 | Royal LePage
South-west Oxford
· House
· Parking · Deck · Cellar
South-west Oxford · House · Parking · Deck · Cellar
A family home on a quiet street, near an unbeatable park with splashpad and playground, in the pleasant town of Ayr is the one worth seeing today! You will feel right at home at this spacious 1814 square foot home with 3x bedrooms, walkout basement, double garage, back deck, and so much more. With so much to offer, this home is sure to delight. Enjoy the tree and sky views from the open-concept main floor. Notice forest at the horizon, trees surrounding the lot, and the theatre of the sky through day and night. An oversized kitchen island with new granite counters allows for breakfast seating, plenty of preparation space, and a central point to the home during family gatherings. Find a stainless-steel appliance package, new double sink and faucet, plenty of storage, and custom wood cabinetry. Enjoy space where it is needed most with a large main-floor living room, expansive primary bedroom with ensuite and walk-in closet, and finished basement space for additional living, recreation, h
$ 799,900
78 Parker Drive, Simcoe, ON, N3Y 1A4 house for sale | Listing ID 40852 | Royal LePage
View photo
House · for sale
$ 549,000
78 Parker Drive, Simcoe, ON, N3Y 1A4 house for sale | Listing ID 40852 | Royal LePage
South-west Oxford
· House
· Patio · Office room
South-west Oxford · House · Patio · Office room
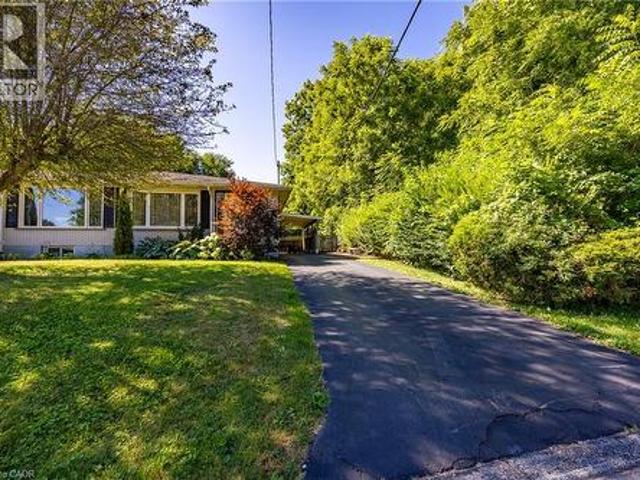
Welcome to this beautifully maintained freehold, semi-detached home offering 1534 Sq. Ft of comfortable living space. With 2+1 bedrooms and 2 full baths. And best of all, no condo fees! Tucked away on a quiet dead-end street in the heart of Simcoe, this home offers the perfect blend of privacy and convenience. Enjoy the added bonus of green space beside the property, creating a peaceful setting with extra room to breathe. Whether you're relaxing on the patio or enjoying the tranquil surrounding, you'll love the quiet, private atmosphere. Inside, you'll find a bright, functional layout, designed for easy living, with spacious principal rooms and plenty of flexibility for families, guest or home office. Ideally located just minutes from shopping, restaurants, parks, healthcare, and all the amenities Simcoe has to offer, this property is perfect for the first-time homebuyers, retirees, or anyone looking to downsize without sacrificing the space or freedom. Don't miss the fantastic opportu
$ 549,000
26 Woodland Walk, Southwold, ON, N5P 3T2 house for sale | Listing ID X13444 | Royal LePage
View photo
House · for sale
$ 933,000
26 Woodland Walk, Southwold, ON, N5P 3T2 house for sale | Listing ID X13444 | Royal LePage
South-west Oxford
· House
South-west Oxford · House
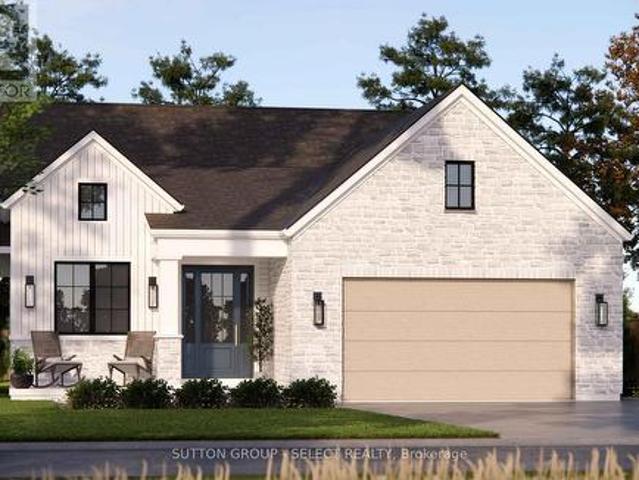
To-Be-Built in Talbotville Meadows by Millstone Homes. This home has a great open layout with 1665 sq ft of living space. Offering 3 bedrooms on the main floor and 2 full baths. Other designs and lots available. The purchase price includes the HST rebate. (Id: 27)
$ 933,000
126 Aspen Circle, Thames Centre, ON, N0M 2P0 house for sale | Listing ID X13624 | Royal LePage
View photo
House · for sale
$ 899,900
126 Aspen Circle, Thames Centre, ON, N0M 2P0 house for sale | Listing ID X13624 | Royal LePage
South-west Oxford
· House
· Fireplace · Parking
South-west Oxford · House · Fireplace · Parking
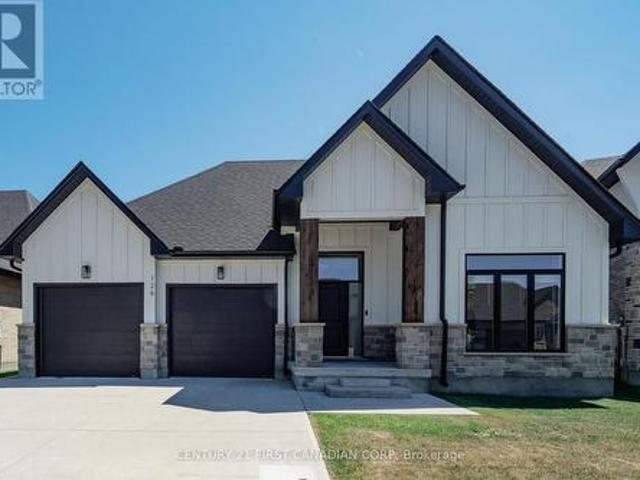
Welcome to this stunning custom-built bungalow located in one of Thorndale's most desirable, family-friendly neighbourhoods. The exterior showcases a timeless blend of stone, Hardie board siding, rich wood beam accents, black-framed windows, and a double-wide concrete driveway. Offering 3+2 bedrooms, 3 full bathrooms, a double-car garage, and over 3,500 sq. Ft. of finished living space, this home perfectly blends luxury, comfort, and functionality. The spacious foyer creates a welcoming first impression, drawing your eye toward the beautifully designed living spaces beyond. Positioned just off the foyer, you'll find two spacious bedrooms with custom trim detailing accompanied by a 4-piece bathroom, offering the perfect setup for family and guests. The bright, open-concept main floor features soaring vaulted ceilings in the living room, expansive windows that flood the home with natural light, and a beautiful gas fireplace. A convenient pocket door off the kitchen leads to the laundry a
$ 899,900
1814 Nafziger Road, New Hamburg, ON, N3A 3G9 Luxury House for sale | Listing ID 40843 | Royal LePage Carriage Trade Luxury Properties
View photo
House · for sale
$ 1,499,000
1814 Nafziger Road, New Hamburg, ON, N3A 3G9 Luxury House for sale | Listing ID 40843 | Royal LePage Carriage Trade Luxury Properties
South-west Oxford
· House
· Equipped kitchen · Cellar
South-west Oxford · House · Equipped kitchen · Cellar
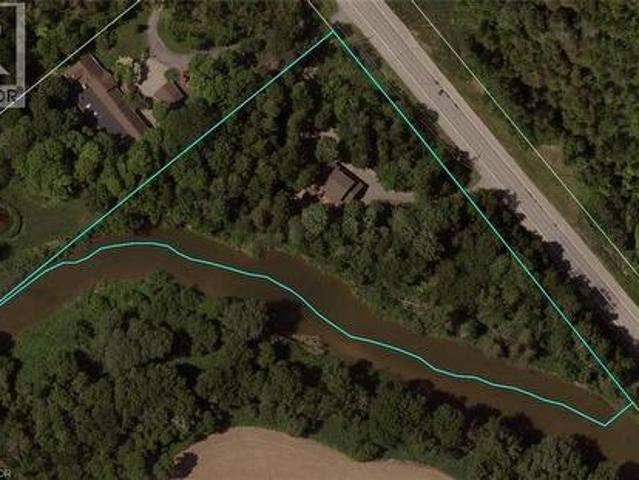
Welcome home to “RIVERBEND” — a truly one-of-a-kind riverside retreat nestled on a breathtaking 3-acre property just minutes from New Hamburg, and only 10 minutes to Kitchener-Waterloo. With over 750 feet of frontage along the Nith River, this spectacular property offers the perfect blend of privacy, nature, recreation, and modern comfort. If you’re searching for a peaceful family home and entertainer’s paradise, Riverbend' delivers a lifestyle rarely offered this close to the city. The beautifully updated 2-storey home features 3 bedrooms, 2.5 bathrooms, and finished basement with a large cold room. The spacious primary suite includes a walk-through closet and private 3-piece ensuite. The home is completely carpet-free and extensively renovated throughout with luxury vinyl flooring, updated bathrooms, lighting, trim, doors, paint, and more. The stunning kitchen was fully upgraded in 2021 with new cooktop, wall oven, refrigerator, microwave, and dishwasher. Step outside and experience
$ 1,499,000
16 Purple Beech Trail, Thames Centre, ON, N0M 2P0 house for sale | Listing ID X12826 | Royal LePage
View photo
House · for sale
$ 668,970
16 Purple Beech Trail, Thames Centre, ON, N0M 2P0 house for sale | Listing ID X12826 | Royal LePage
South-west Oxford
· House
· Parking · Cellar
South-west Oxford · House · Parking · Cellar
Pre-construction detached Verona model to be built by Lux Homes Design & Build. The main floor features an open concept layout with a modern kitchen, sleek countertops, contemporary finishes, and a walk-in pantry connected to the principal living and dining areas. The second level includes a spacious primary bedroom with a walk-in closet and private ensuite, along with two additional bedrooms, a full Jack and Jill bathroom, and upper-level laundry. The unfinished basement offers future development potential or storage, with an option to finish at an additional cost. Additional features include an attached garage with inside access through a mudroom, private driveway, and brick and vinyl exterior construction. Located in a growing community minutes from London, with nearby parks, schools, shopping, and everyday amenities. Home to be built with flexible closing available. Pictures include renderings and photos of a completed home from another location for reference. Subject home to be bu
$ 668,970
140 Townline Street, St. Williams, ON, N0E 1P0 house for sale | Listing ID 40839 | Royal LePage
View photo
House · for sale
$ 374,900
140 Townline Street, St. Williams, ON, N0E 1P0 house for sale | Listing ID 40839 | Royal LePage
South-west Oxford
· House
· Garden · Fireplace · Parking
South-west Oxford · House · Garden · Fireplace · Parking
Opportunity knocks in the charming lakeside community of St. Williams! Situated on a generous. 262 acre lot, this 2-bedroom, 1.5-bathroom bungalow offers plenty of potential for first-time buyers, investors, or anyone looking to put their personal touch on a property. Inside, you'll find a functional layout featuring a spacious living room with a cozy gas fireplace, a dining room with stained glass doors, convenient main floor laundry, and a welcoming sunroom. Perfect for enjoying your morning coffee or relaxing with a good book. The oversized heated garage provides ample space for a vehicle, hobbies, storage, or a workshop. Step outside to enjoy a large, partially fenced rear yard with a storage shed, offering endless possibilities for gardening, entertaining, or simply enjoying the peaceful surroundings. Located only minutes from Lake Erie and a marina, this property is ideal for outdoor enthusiasts who love boating, fishing, or lakeside sunsets. Whether you're searching for an affor
$ 374,900
49 Briar Drive, East Zorra Tavistock Innerkip, ON, N0J 1M0 house for sale | Listing ID X13658 | Royal LePage
View photo
House · for sale
$ 659,900
49 Briar Drive, East Zorra Tavistock Innerkip, ON, N0J 1M0 house for sale | Listing ID X13658 | Royal LePage
South-west Oxford
· House
· Garden · Parking
South-west Oxford · House · Garden · Parking
Welcome to 49 Briar Drive, a lovingly maintained home in the heart of Innerkip where cherished memories have been made for decades and new ones are ready to begin. Offering 3 bedrooms, 1 bathroom, a detached garage, a new 200amp panel (August 2026) and a generous laneway with parking for 8+ vehicles, this property blends comfort, space, and small-town charm. The beautifully landscaped yard with no rear neighbours provides a peaceful setting to relax, entertain, or enjoy time with family and friends. Whether you're searching for the perfect place to raise a family or a quiet home to downsize into, this meticulously cared-for property showcases pride of ownership throughout and delivers that special feeling the moment you arrive. (Id: 27)
$ 659,900
113 Edgewater Boulevard, Middlesex Centre Kilworth, ON, N0L 1R0 house for sale | Listing ID X13242 | Royal LePage
View photo
House · for sale
$ 1,799,000
113 Edgewater Boulevard, Middlesex Centre Kilworth, ON, N0L 1R0 house for sale | Listing ID X13242 | Royal LePage
South-west Oxford
· House
· Parking
South-west Oxford · House · Parking
Over 5,200 sq ft of finished living space, 5+2 bedrooms, 5.5 bathrooms, a separate-entry 2-bedroom in-law suite, 65.5 ft frontage, and a 3-car tandem garage in sought-after Edgewater Estates. This extensively upgraded Kilworth home delivers the space, flexibility, and finish level large or multi-generational families are searching for. The main floor features 10-ft ceilings, oversized upgraded European style windows, engineered hardwood floors, a formal dining room, and a main floor office or bedroom with walk-in closet. The custom kitchen is a standout with built-in designer appliances, waterfall quartz island, quartz backsplash, and hidden pantry and plenty of seating at the island. Upstairs offers four generous bedrooms, including a spa-like primary suite with soaker tub, glass shower, and built-in closet storage, plus convenient second-floor laundry with stone counters. Additional ensuite off of one of the second level bedrooms as well. The finished lower level adds serious value w
$ 1,799,000

Get email alerts

Don't miss out: be the first to know about new properties

The alert was correctly created

On subscribing you accept the conditions of use and the privacy policy
Alert
Receive new ads in your inbox
Save this search
Receive alerts for new listings

We'll send you an email when we have new properties for: "Properties for sale in South-west Oxford"

The alert was correctly created

Sweaburg
Beachville
Get email alerts and be the first to see new listings
Required field
On subscribing I accept the terms of the privacy policy
Perfect! You'll soon start receiving new listings via email
Alert
Receive an email when we have new ads for Properties for sale in South-west Oxford
Save this search
Filters

Bedrooms

Area (sq.ft)

sq.ft
sq.ft

Price

$
$

Filter by property type

Bathrooms

Clear all filters
Receive notifications when new entries are published.