10,458 houses for sale in SouthFields Village

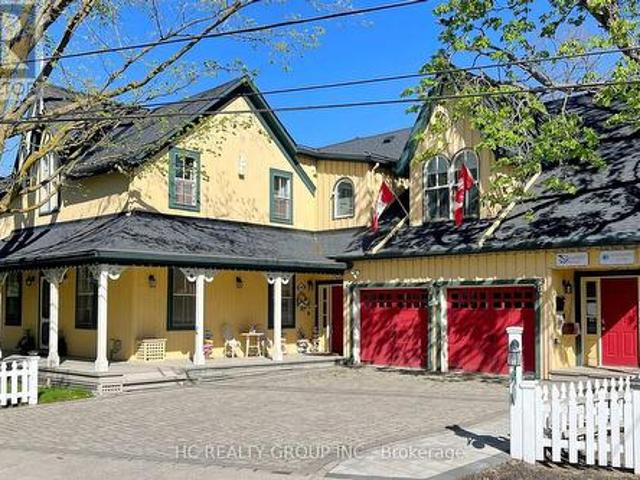
10 Station Lane, Markham, ON, L3R 1R3 house for sale | Listing ID N13831 | Royal LePage
View photo
House · for sale
$ 2,850,000
New
10 Station Lane, Markham, ON, L3R 1R3 house for sale | Listing ID N13831 | Royal LePage
SouthFields Village
· House
· Garden · Office room · Parking · Cellar
SouthFields Village · House · Garden · Office room · Parking · Cellar
Location! Location! Rare opportunity to own a live/work heritage building in the historic Main St Unionville. This elegant building with a modern addition, totaling over 5,000 SF, offers a beautiful home-office environment. The 2,110 SF office space (including bsmt) is currently leased for professional office use. Each level, including the basement, contains an open concept office/reception/conference area. The main level has a kitchen and a 3-pc bath. The 2nd level includes 2 individual offices, a pantry and a 4-pc bath. The basement has another pantry and 2 storage areas. The residential portion is also leased. Its main level is improved with a living/dining area, a huge family room and a kitchen with breakfast area. The 2nd level contains 4 spacious bedrooms with 4 baths. The basement provides a large recreation area and 2 storage rooms. Professionally landscaped rear yard. 7 parking spaces. This building is strategically located within minutes to restaurants, Toogood Pond, shops, a
$ 2,850,000
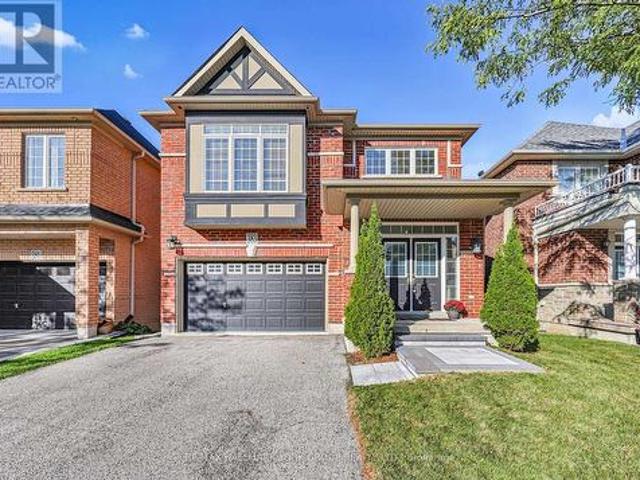
4445 Centretown Way, Mississauga Hurontario, ON, L5R 0C6 house for sale | Listing ID W13829 | Royal LePage
View photo
House · for sale
$ 899,000
New
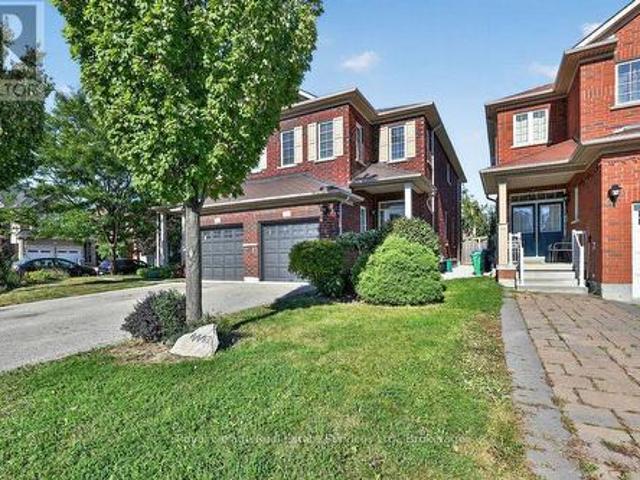
4445 Centretown Way, Mississauga Hurontario, ON, L5R 0C6 house for sale | Listing ID W13829 | Royal LePage
SouthFields Village
· House
· Parking · Equipped kitchen
SouthFields Village · House · Parking · Equipped kitchen
Move-in ready, 4 bedroom home in an established Mississauga community! Freshly painted throughout, the home features a spacious living and dining area with beautifully refinished original hardwood flooring and new flush-mount LED lighting throughout. The welcoming foyer features a mirrored sliding double-door closet, along with a separate door providing convenient direct access to the garage. The kitchen features granite countertops and brand-new stainless steel refrigerator, microwave and dishwasher. Large windows, complemented by high-set accent windows, fill the main level with natural light. A convenient powder room completes the main level. Upstairs, all four bedrooms feature new engineered hardwood flooring and updated flush-mount LED lighting. The generously sized primary bedroom features an attractive inverted ceiling, a walk-in closet and a private ensuite with separate shower and soaker tub. Three additional bedrooms offer comfortable living space, with the fourth bedroom pro
$ 899,000
383 Gilpin Drive, Newmarket, ON, L3X 3H2 house for sale | Listing ID N13831 | Royal LePage
View photo
House · for sale
$ 1,289,000
New
383 Gilpin Drive, Newmarket, ON, L3X 3H2 house for sale | Listing ID N13831 | Royal LePage
SouthFields Village
· House
· Garden · Deck
SouthFields Village · House · Garden · Deck
Welcome to Woodland Hills, where sophisticated family living meets the beauty of nature. This exceptional home backs onto a serene ravine forest, offering a rare sense of privacy and a spectacular west-facing backyard with beautiful sunset exposure. Thoughtfully designed for both everyday family life and effortless entertaining, the home features 9' ceilings and hardwood flooring throughout the main and upper levels. The gourmet kitchen is the heart of the home, beautifully appointed and open to a spacious family room with views of the lush rear setting. Four generous bedrooms each enjoy their own ensuite bathroom, providing comfort and privacy for every member of the family. A dedicated second-floor laundry room adds exceptional convenience. The finished walk-out lower level extends the living space and opens naturally to the outdoors. Step outside to expansive decking on two levels-perfect for summer entertaining, morning coffee or relaxing while overlooking the fully fenced yard and
$ 1,289,000
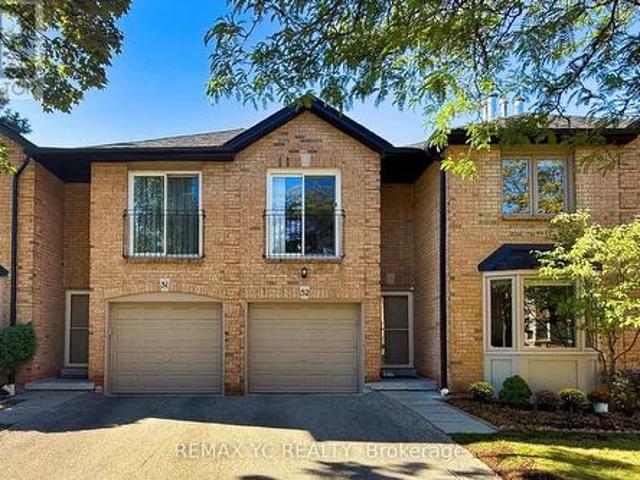
52 4635 Regents Terrace, Mississauga, ON, L5R 1X3 townhouse for sale | Listing ID W13828 | Royal LePage
View photo
Townhouse · for sale
$ 839,000
New
52 4635 Regents Terrace, Mississauga, ON, L5R 1X3 townhouse for sale | Listing ID W13828 | Royal LePage
SouthFields Village
· Townhouse
· Garden · Terrace · Fireplace · Swimming pool
SouthFields Village · Townhouse · Garden · Terrace · Fireplace · Swimming pool
Welcome to this beautifully maintained townhouse nestled in the heart of Mississauga. Warm, elegant, and inviting, this spacious home offers a wonderful sense of comfort and tranquility from the moment you step inside. The thoughtfully designed layout features separate living, dining, and kitchen areas. The bright living room showcases a cozy fireplace and bay window overlooking the beautifully landscaped garden. The well-appointed kitchen offers an L-shaped countertop, spacious breakfast area, and walk-out to the private backyard. The primary suite features a private ensuite and walk-in closet, while the additional three bedrooms offer generous closets and abundant natural light. Ideally located close to shopping, dining, major amenities, and Highway 403. Exterior maintenance, including the roof, is covered by the maintenance fee. A charming, sophisticated, and move-in-ready home offering comfort, privacy, and a true sense of belonging. Huge Swimming Pool for the residents in the comp
$ 839,000
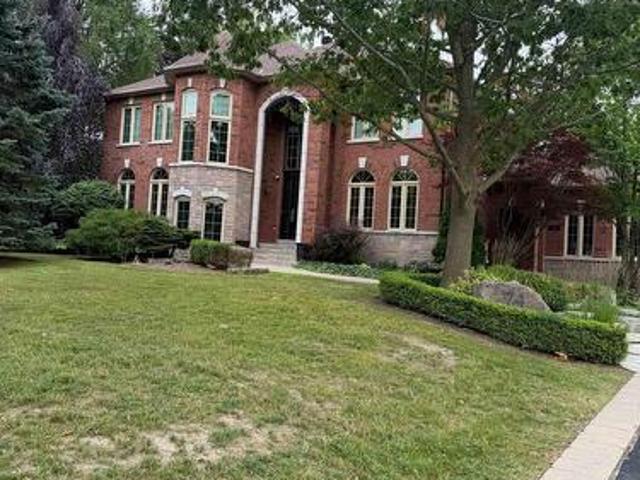
74 Mactaggart Drive, King, ON, L0G 1N0 house for sale | Listing ID N13830 | Royal LePage
View photo
House · for sale
$ 3,100,000
New
74 Mactaggart Drive, King, ON, L0G 1N0 house for sale | Listing ID N13830 | Royal LePage
SouthFields Village
· House
· Swimming pool · Gym · Cellar
SouthFields Village · House · Swimming pool · Gym · Cellar
Nobleton Estates extensively renovated estate offers over 4,300 sq. Ft. of refined living space, plus an estimated additional 2,000 sq. Ft. of professionally finished walk-up basement. Every detail has been thoughtfully designed, from the custom-crafted millwork and engineered wide-plank flooring throughout, mudroom and laundry room, blending exceptional functionality with luxurious finishes. Luxury Entertainer's Kitchen is truly the heart of the home, showcasing an extra ordinary collection of premium appliances from Miele, Wolf, and Bosch. The finished lower level is designed for both wellness and entertainment, featuring a professional gym with equipment and a private theatre. Private professionally landscaped grounds feature a spectacular in-ground pool and hot tub, creating the perfect setting for relaxation and social gatherings. A truly one-of-a-kind estate offering luxury, sophistication and an unparalleled lifestyle in Nobleton Estates. (Id: 27)
$ 3,100,000
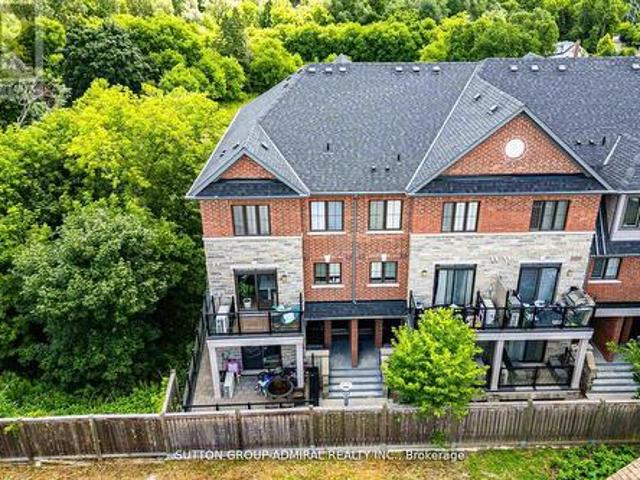
3 196 Pine Grove Road, Vaughan, ON, L4L 0H8 townhouse for sale | Listing ID N13828 | Royal LePage
View photo
Townhouse · for sale
$ 673,000
New
3 196 Pine Grove Road, Vaughan, ON, L4L 0H8 townhouse for sale | Listing ID N13828 | Royal LePage
SouthFields Village
· Townhouse
· Balcony
SouthFields Village · Townhouse · Balcony
Step into this immaculate luxury stacked townhome, where modern design meets effortless living. This bright end-unit offers 2 bedrooms and 3 bathrooms, with a thoughtfully designed layout filled with natural light from multiple exposures. A private ground-level entrance and staircase lead up to the elevated main living level, bringing with it some great advantages. The two-door entry creates an added buffer from outdoor temperatures, helping to minimize drafts in the winter and heat in the summer, while the elevated living space offers greater privacy and security, less street-level noise, no neighbours above, better views and plenty of natural light. Enjoy serene sunrise views over the trees from your private balcony, while the open-concept living space, enhanced with pot lights, creates the perfect setting for relaxing and entertaining. The kitchen is beautifully finished with granite countertops, stainless steel appliances and a built-in bar that elevates everyday living. The primar
$ 673,000
9244 Halton Erin Townline, Erin, ON, L7J 2L8 house for sale | Listing ID X13829 | Royal LePage
View photo
House · for sale
$ 1,075,000
New
9244 Halton Erin Townline, Erin, ON, L7J 2L8 house for sale | Listing ID X13829 | Royal LePage
SouthFields Village
· House
· Garden · Fireplace · Swimming pool
SouthFields Village · House · Garden · Fireplace · Swimming pool
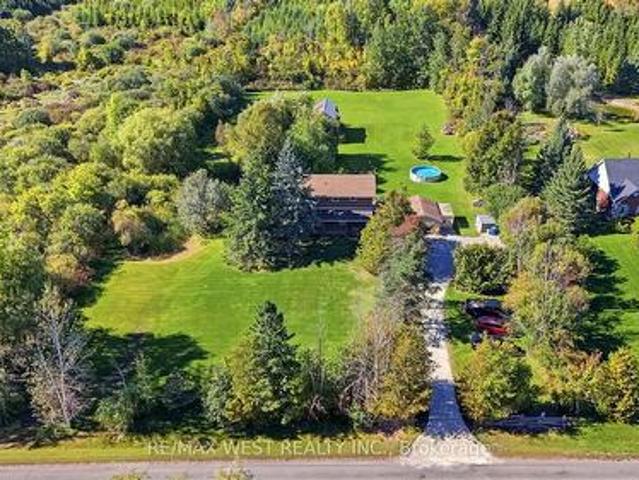
Discover the charm of country living on nearly 2 acres! This detached 2-storey home offers 1680 sq. Ft. of above-grade living space, featuring 4 spacious bedrooms and a functional layout with endless potential to make it your own. The inviting living room features a cozy fireplace, while the dining area offers a walkout to the expansive backyard, connecting indoor and outdoor living. Step outside to your very own private oasis, complete with an outdoor pool, hot tub, pond, and barn! Surrounded by nature and open space, this property offers a peaceful country lifestyle not far from the city! 8 minute drive to Acton GO, close proximity to walking trails and conservation areas! (Id: 27)
$ 1,075,000
4 Shepmore Terrace, Toronto, ON, M1B 3H4 house for sale | Listing ID E13831 | Royal LePage
View photo
House · for sale
$ 799,900
New
4 Shepmore Terrace, Toronto, ON, M1B 3H4 house for sale | Listing ID E13831 | Royal LePage
SouthFields Village
· House
· Office room · Terrace · Parking · Cellar
SouthFields Village · House · Office room · Terrace · Parking · Cellar
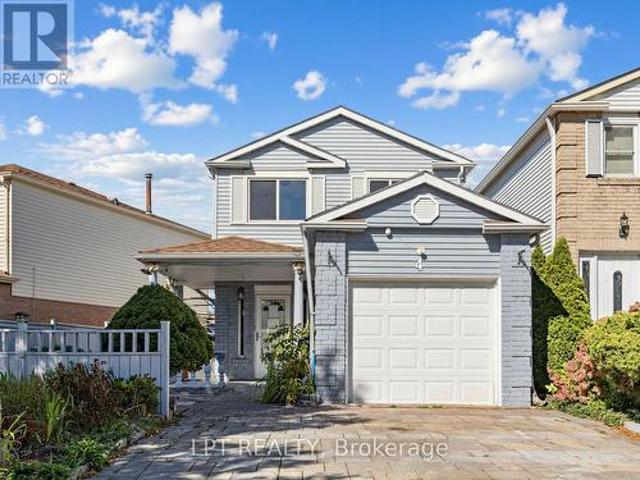
Welcome to a 3-bedroom detached home offering a functional layout, comfortable living space, and the added benefit of no sidewalk, providing additional driveway parking and easier year-round maintenance. The kitchen features granite countertops, a convenient breakfast bar, stainless steel appliances, and plenty of space for everyday meal preparation and entertaining. A washer and dryer provide added household convenience, while the finished basement significantly expands the available living space and includes a 3-piece bathroom, making it ideal for a recreation room, home office, guest area, or extended family use. With three comfortable bedrooms, versatile finished lower-level space, and practical features throughout, this home presents an excellent opportunity for families, first-time buyers, or investors looking for a property with flexibility and room to grow in Toronto. (Id: 27)
$ 799,900
88 Central Parkway W, Mississauga, ON, L5B 1L5 house for sale | Listing ID W13831 | Royal LePage
View photo
House · for sale
$ 949,000
New
88 Central Parkway W, Mississauga, ON, L5B 1L5 house for sale | Listing ID W13831 | Royal LePage
SouthFields Village
· House
· Garden · Cellar
SouthFields Village · House · Garden · Cellar
Highly Coveted Larger Raised Bungalow Model in Prime Fairview! Great Affordable Starter or Investment Opportunity! Ideal for a Large or Multi-Generational Family, Investor, or Buyer Looking for Flexible Living Arrangements with Income Potential. Three Separate Entrances Offer Excellent Functionality for Multi-Family Living, Live-In/Rent Potential, or use as a Spacious Single-Family Home. Fully Above-Ground Legal Basement Apartment with Direct Ground Level Walk/Out to Massively Long Backyard Ideal for Large Family BBQs and Entertainment. Features Newer Carpeting and Offers Excellent Additional Living Space and/or Rental Potential. Both Upper and Lower Level have own Designated Laundry. Main Floor Tenant is Willing to Remain, Providing Potential Immediate Rental Income for the New Owner. Situated on a Large 155.56 ft Deep Lot with Fully Fenced Yard, Perfect for Family Gatherings and Outdoor Enjoyment. Conveniently located within walking distance to schools, just minutes to Square One, Ce
$ 949,000
31 Keyworth Crescent, Brampton, ON, L6R 4E8 house for sale | Listing ID W13821 | Royal LePage
View photo
House · for sale
$ 1,629,000
31 Keyworth Crescent, Brampton, ON, L6R 4E8 house for sale | Listing ID W13821 | Royal LePage
SouthFields Village
· House
· Parking
SouthFields Village · House · Parking
Welcome to this Stunning 4-Bedroom Home. No Sidewalk! Nestled in the highly sought-after Bright Side Remington community, this Elora Model (Elevation 3) seamlessly blends luxury, functionality, and convenience in one of the area's most amenity-rich neighborhoods. Step inside to a thoughtfully designed, modern layout featuring: A sleek kitchen with granite countertops, stainless steel appliances, and ample cabinetry Sun-filled living spaces perfect for both everyday living and entertaining Upstairs, discover: Two bedrooms sharing a stylish Jack-and-Jill ensuite A third bedroom with its own private 3-piece bath A luxurious primary suite complete with a 5-piece ensuite, standing shower, and a relaxing soaker tub Outside, enjoy the added curb appeal and extra driveway space. No sidewalk means more parking and less maintenance. Just steps from a vibrant plaza with Walmart, GoodLife Fitness, major banks, and a variety of shops and dining options. Families will love being close to top-rated s
$ 1,629,000
129 Four Seasons Crescent, East Gwillimbury, ON, L9N 0C2 house for sale | Listing ID N13831 | Royal LePage
View photo
House · for sale
$ 799,999
New
129 Four Seasons Crescent, East Gwillimbury, ON, L9N 0C2 house for sale | Listing ID N13831 | Royal LePage
SouthFields Village
· House
· Garden · Cellar
SouthFields Village · House · Garden · Cellar
Stunning Fully Renovated 4 Bedroom Semi for sale. Stone Porch, Interlocked Backyard with Mature Trees & Shrubs. Hardwood floors throughout, Elegant Marble Washrooms, Glass Shower & Freestanding Tub in the Primary Ensuite. Custom Maple Kitchen with Quartz Countertops & Built-in SS Appliances. Spacious Primary features his & hers closet. Finished Basement with Recreational Room, Storage room & a Bedroom. Walking distance to Schools, Parks & Major Plaza. (Id: 27)
$ 799,999
439 Ginger Downs, Mississauga, ON, L5A 3A8 house for sale | Listing ID W13829 | Royal LePage
View photo
House · for sale
$ 919,000
New
439 Ginger Downs, Mississauga, ON, L5A 3A8 house for sale | Listing ID W13829 | Royal LePage
SouthFields Village
· House
· Balcony
SouthFields Village · House · Balcony
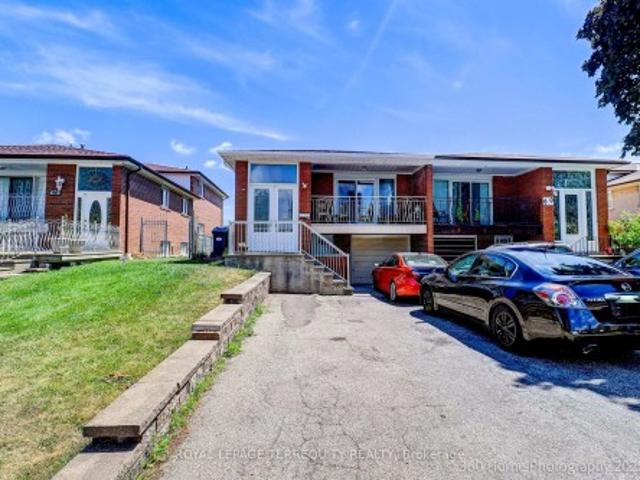
Rarely Offered & Beautifully Renovated Semi-Detached Raised Bungalow with Excellent Rental Income Potential! Welcome to this exceptional home in the heart of Mississauga Valley, offering the perfect blend of modern style, comfortable family living, and versatile income potential. Thoughtfully renovated throughout, this turnkey property features a bright, open-concept main floor with rich hardwood flooring, designer pot lights, spacious living and dining areas, and an abundance of natural light. The dining room walks out to a private balcony, perfect for morning coffee or evening relaxation. The modern kitchen features quartz countertops, stainless steel appliances, ample cabinetry, and contemporary finishes. Three generously sized bedrooms offer large windows and excellent closet space, while the updated five-piece bathroom features a double vanity, bathtub, body-spray shower, and convenient main-floor laundry. The fully finished, above-grade lower level with a separate entrance is a s
$ 919,000
3626 Anniversary Road, Mississauga, ON, L5C 2G1 house for sale | Listing ID W13827 | Royal LePage
View photo
House · for sale
$ 889,900
New
3626 Anniversary Road, Mississauga, ON, L5C 2G1 house for sale | Listing ID W13827 | Royal LePage
SouthFields Village
· House
· Garden
SouthFields Village · House · Garden
Situated in the highly coveted Erindale Woodlands neighborhood, this exceptional bungalow offers the perfect condo alternative, blending style, comfort and convenience in a location that is consistently in high demand. Beautifully renovated from top to bottom, this home sits on the west side of Anniversary Rd, within an exclusive crescent setting with limited through traffic. The main floor features engineered hardwood flooring and a bright open concept living area with a large front window overlooking the yard. A modern, well-appointed kitchen showcases white cabinetry, stainless steel appliances, stone countertop, a large island with overhang for stools, and a designer backsplash. An ideal setting for everyday living and entertaining. Three generous bedrooms and a 4-piece bath complete the main level. The bright lower level, complete with a second kitchen, bedroom, and 3-piece bath provides excellent flexibility for an in-law suite, extended family or potential rental income. A strat
$ 889,900
4252 Tea Garden Circle, Mississauga, ON, L5B 2W8 house for sale | Listing ID W13829 | Royal LePage
View photo
House · for sale
$ 999,900
New
4252 Tea Garden Circle, Mississauga, ON, L5B 2W8 house for sale | Listing ID W13829 | Royal LePage
SouthFields Village
· House
· Garden · Parking · Cellar
SouthFields Village · House · Garden · Parking · Cellar
Great opportunity for a large family or Investors! A Unique well-designed backsplit 5 Level In The Area, Approximately 2500+ sqft of total living space, enhanced by 3 separate entrances providing easy access to different levels! Possibility to convert into 3 separate units, 3 bedrooms upper level, one bedroom lower level having connection installed for a small kitchenette and 2 bedrooms in basement. Very demanding location, offering unmatched convenience and easy access to a wide selection of amenities, including Square One, Celebration Square, Sheridan College, GO Stations, YMCA, Central Library, Restaurants, Living Arts Centre, Cinemas, Schools, Parks, Highways, and more! This beautiful carpet-free home features 4 + 2 bedrooms, 3 full bathrooms + 2pc Powder Room. Well Maintained, Many Recent Upgrades, Backyard Interlocking, Driveway leading to a 1.5-car garage, 3 parking Driveway. Good Size Upgraded Kitchen with Decent size Breakfast Area, Huge living room With Sun Tube to Enhance Da
$ 999,900
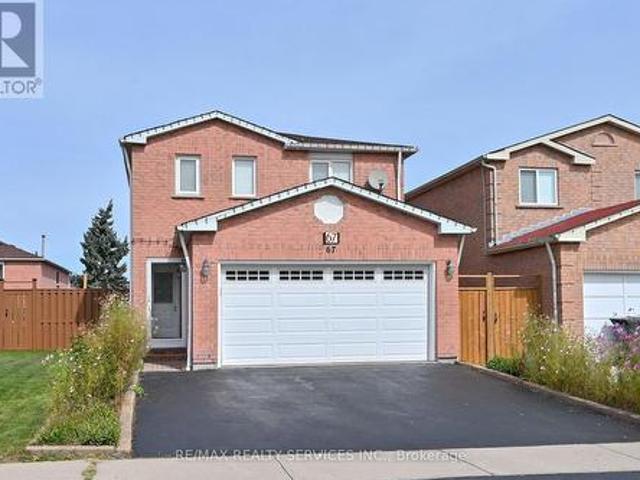
67 Sandmere Avenue, Brampton, ON, L6Z 4A4 house for sale | Listing ID W13823 | Royal LePage
View photo
House · for sale
$ 845,000
67 Sandmere Avenue, Brampton, ON, L6Z 4A4 house for sale | Listing ID W13823 | Royal LePage
SouthFields Village
· House
· Garden · Office room · Fireplace · Deck · Cellar
SouthFields Village · House · Garden · Office room · Fireplace · Deck · Cellar
Imagine. A great floor plan, room for everyone, a private backyard and a parkette right on the street. Welcome to 67 Sandmere Ave. A beautifully maintained home in sought-after Heart Lake West. With 1,695 sq. ft. Of above grade living space, this spacious 3-bedroom brick detached home provides your family room to gather and spread out. Elegant double french doors open to the spacious living and dining rooms. The main-floor family room offers a comfortable place to unwind by the fireplace. The bright, renovated eat-in kitchen has plenty of storage and a walkout to the deck. Outside, relax under the gazebo overlooking the private backyard and garden, an inviting spot for summer gatherings or a quiet morning coffee. Upstairs, the generous primary bedroom features a double closet and private 3-piece ensuite. Two more large bedrooms offer space for children, guests or a home office. The finished basement recreation room adds space for movie nights, games or hobbies. Updates include; kitchen
$ 845,000
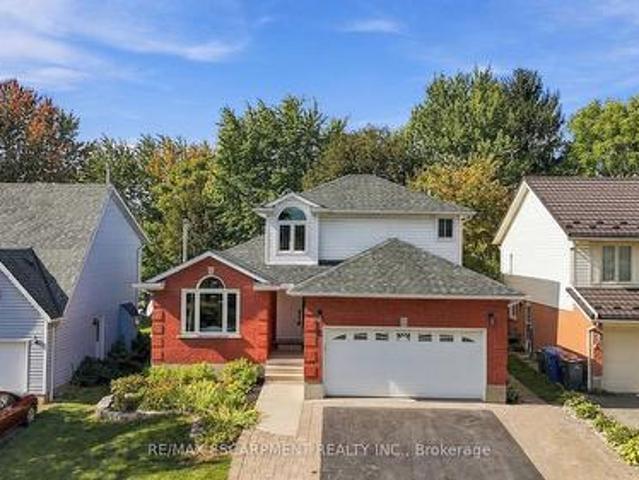
55 Darby Road, Guelph, ON, N1K 1R6 house for sale | Listing ID X13832 | Royal LePage
View photo
House · for sale
$ 975,000
New
55 Darby Road, Guelph, ON, N1K 1R6 house for sale | Listing ID X13832 | Royal LePage
SouthFields Village
· House
· Garden · Office room · Fireplace · Deck · Parking
SouthFields Village · House · Garden · Office room · Fireplace · Deck · Parking
Beautifully updated and versatile family home in Guelph's west end. Generous living space, a large fenced yard and City-approved self-contained accessory apartment. The main level is bright, stylish and designed for everyday family living. Vaulted ceilings and a gas fireplace with stone surround create a dramatic focal point in the living and dining area, while the updated kitchen features crisp white cabinetry, sleek counters, stainless steel appliances and a sunny breakfast area overlooking the backyard. Just off the kitchen, the spacious family room offers a relaxed second living space with a walkout to the deck and yard. Main-floor laundry, a convenient powder room and direct garage access add to the practicality of the layout. Upstairs, hardwood stairs lead to three comfortable bedrooms and two full bathrooms. The spacious primary bedroom features two closets and its own ensuite, while the additional bedrooms offer great space for family, guests or a home office. Matching flooring
$ 975,000
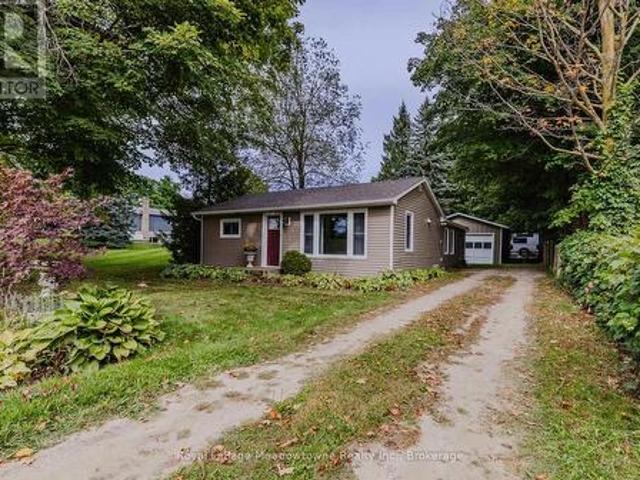
5013 Eramosa Erin Townline, Erin, ON, N0B 2K0 house for sale | Listing ID X13830 | Royal LePage
View photo
House · for sale
$ 910,000
New
5013 Eramosa Erin Townline, Erin, ON, N0B 2K0 house for sale | Listing ID X13830 | Royal LePage
SouthFields Village
· House
· Garden · Office room · Parking
SouthFields Village · House · Garden · Office room · Parking
Welcome Home! This lovely well maintained three-bedroom, one-bath country bungalow is ideally located jus 5 minutes from Acton & Rockwood, 10 minutes to Georgetown, and 15 minutes to Guelph. This home is extensively updated and move-in ready. The home features newer flooring throughout, new drywall ceilings, an updated kitchen, a renovated bathroom and new roof including the plywood (2025). The thoughtfully designed floor plan offers separate living and dining rooms, along with afunctional kitchen. At the rear of the home, a cozy bonus nook provides the perfect space for a mud room, home office, or quiet reading area. The fenced yard, large double car garage/workshop and parking for 4-5 vehicles are great additional features. Additional parking for an RV, boat or other toys. A wonderful opportunity to enjoy the charm of country living with convenient access to nearby communities, great schools, major highways and amenities. (Id: 27)
$ 910,000
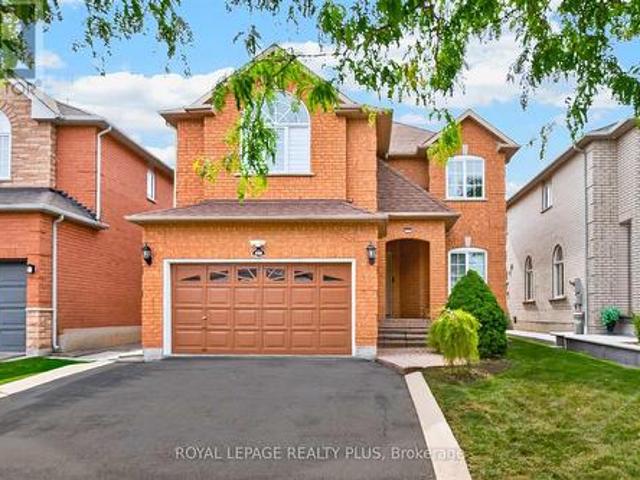
6322 Lisgar Drive, Mississauga, ON, L5N 7W1 house for sale | Listing ID W13829 | Royal LePage
View photo
House · for sale
$ 1,215,800
New
6322 Lisgar Drive, Mississauga, ON, L5N 7W1 house for sale | Listing ID W13829 | Royal LePage
SouthFields Village
· House
· Fireplace · Parking · Cellar
SouthFields Village · House · Fireplace · Parking · Cellar
Welcome to Lisgar, the most coveted neighbourhood in West Mississauga! This home features an open concept layout, 9 ft ceilings in the main floor, a combined living and dining room, main floor family room with a gas fireplace (as is), main floor laundry with garage access and potential basement access. Four Generous sized rooms with 2 full bath on the second floor. A huge master suite with a walk in closet and ensuite. A great family neighbourhood to bring up a family. Steps to schools, parks, transit, walking trails, and all major highways. Great Curb appeal. Bring your buyers! (Id: 27)
$ 1,215,800
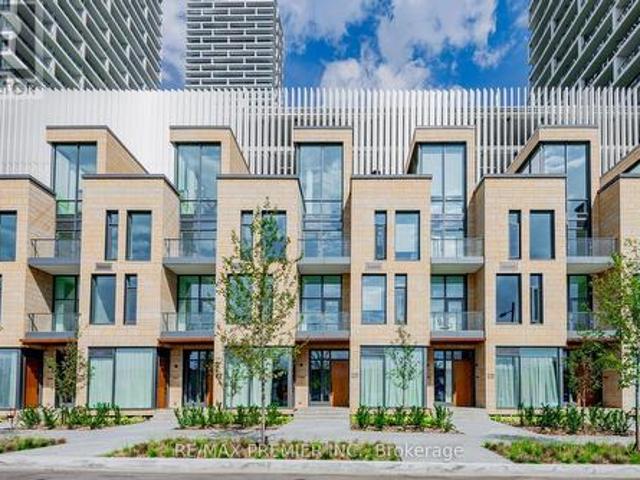
Th17 7 Buttermill Avenue, Vaughan, ON, L4K 0M5 townhouse for sale | Listing ID N13828 | Royal LePage
View photo
Townhouse · for sale
$ 999,000
New
Th17 7 Buttermill Avenue, Vaughan, ON, L4K 0M5 townhouse for sale | Listing ID N13828 | Royal LePage
SouthFields Village
· Townhouse
· Office room · Terrace
SouthFields Village · Townhouse · Office room · Terrace
Stunning Transit City Townhome in the Heart of Vaughan Experience modern urban living in this stunning 3-bedroom + den, 2-full-bathroom townhome offering approximately 1,919 sq. Ft. of thoughtfully designed living space. Located in the heart of Vaughan's vibrant downtown core, this rare townhome combines the privacy and comfort of a house with the convenience of a modern condominium community. The spacious upper-level den can easily serve as a home office, study, or additional bedroom, providing exceptional flexibility for families and professionals. The homes features impressive 11-foot ceilings on the main and third floors, creating a bright, open, and sophisticated atmosphere. Large windows throughout the home provide abundant natural light and enhance the spacious feel. Property Highlights 3 bedrooms + den 2 full bathrooms Approximately 1,919 sq. Ft of living space 11-ft ceilings on the main and third floors Bright and spacious layout with large windows Private rooftop terrace with
$ 999,000
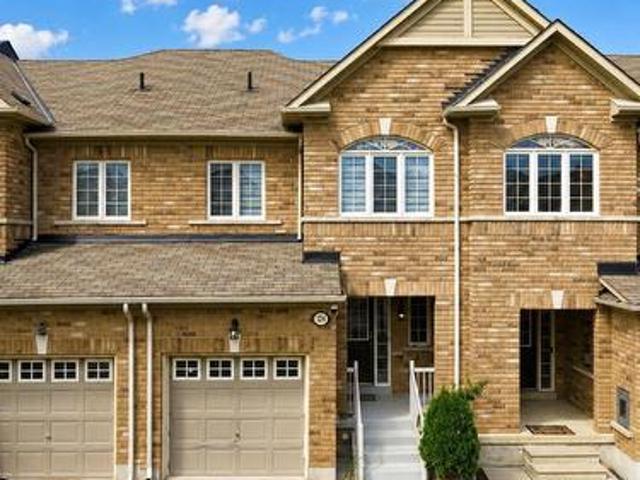
124 Tomabrook Crescent, Brampton, ON, L6R 0V5 house for sale | Listing ID W13821 | Royal LePage
View photo
House · for sale
$ 799,000
124 Tomabrook Crescent, Brampton, ON, L6R 0V5 house for sale | Listing ID W13821 | Royal LePage
SouthFields Village
· House
· Office room · Gym · Cellar
SouthFields Village · House · Office room · Gym · Cellar
Step into this beautifully upgraded, carpet-free freehold townhome in Brampton, thoughtfully designed for comfortable, modern family living and truly move-in ready. Whether you're a first-time homebuyer looking to make your first big investment or a growing family searching for a home you can enjoy from day one, this one checks all the boxes. The bright and inviting main floor features new vinyl flooring, pot lights, and a recently upgraded kitchen complete with quartz countertops, refreshed cabinetry and a new range hood. The open-concept layout seamlessly connects the kitchen to the spacious living and dining areas, creating the perfect space for everyday living and entertaining. Upstairs, you'll find three generously sized bedrooms, a beautiful wooden staircase, upgraded bathrooms and the convenience of second-floor laundry. The finished basement provides additional living space. Perfect for a recreation room, home office, gym, children's play area or cozy movie nights. Enjoy peace
$ 799,000
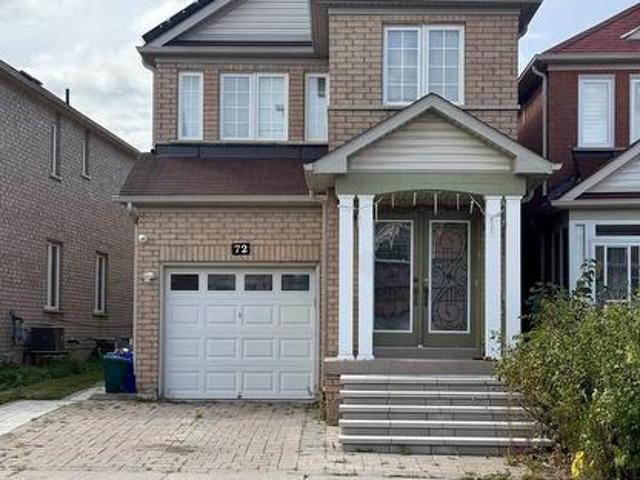
72 Charles Brown Road, Markham, ON, L3S 4V4 house for sale | Listing ID N13831 | Royal LePage
View photo
House · for sale
$ 799,999
New
72 Charles Brown Road, Markham, ON, L3S 4V4 house for sale | Listing ID N13831 | Royal LePage
SouthFields Village
· House
· Office room
SouthFields Village · House · Office room
Welcome to 72 Charles Brown Rd, a rare opportunity in the highly sought after Cedarwood community at Markham and Steeles. Fabulous 4-Bedroom Link-Detached (Only Link With Driveway) Family Double-Door Entry in a Quiet Neighborhood. Approx. 2088 Sqft. Master Bedroom With 5 Pc Ensuite. Less than a 10 minute walk to TTC, No Frills, Costco, Walmart, major banks, Asian supermarkets, restaurants, medical offices, and the highly rated Cedarwood Public School. A quick 5 to 7 minute drive to Hwy 7 and the 407, libraries, recreation Centre, and hospital. Minutes from Rouge National Urban Park and its trail system. (Id: 27)
$ 799,999
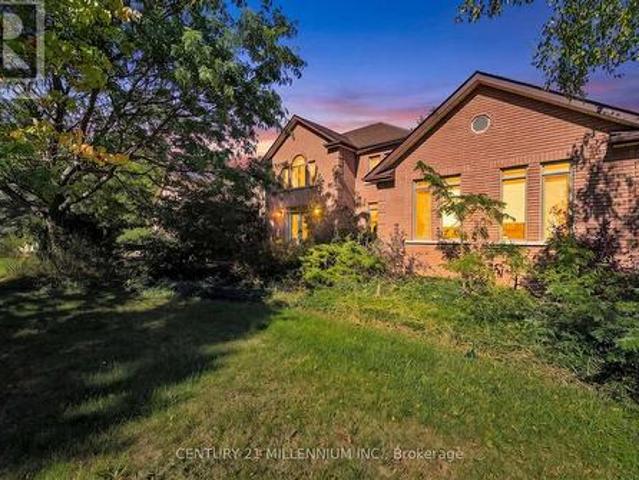
16 Tanglewood Drive, Caledon, ON, L7K 0K6 house for sale | Listing ID W13829 | Royal LePage
View photo
House · for sale
$ 1,499,500
New
16 Tanglewood Drive, Caledon, ON, L7K 0K6 house for sale | Listing ID W13829 | Royal LePage
SouthFields Village
· House
· Parking
SouthFields Village · House · Parking
Welcome to an exceptional over 5,000 sq. Ft. estate home set on 2.5 private acres in sought-after Tamarack Estates, just minute from Orangeville. Offering an impressive combination of space, privacy and versatility, this extraordinary property is ideally suited to multigenerational living, an extended family, or those who simply want room for everyone to live comfortably under one roof. A interlock brick driveway leads to the three-car garage and grand entrance. Step inside to an impressive open foyer featuring a dramatic chandelier and elegant spiral staircases connecting the levels, immediately showcasing the scale and character of this home. The spacious eat-in kitchen features an oversized centre island and built-in desk, with an open connection to the dining area. A separate formal dining room with hardwood flooring provides an elegant setting for larger gatherings, while the formal living room offers another sophisticated space to entertain or relax. Also on the main level a spac
$ 1,499,500
42 Dockside Court, Brampton, ON, L6Z 0G3 house for sale | Listing ID W13824 | Royal LePage
View photo
House · for sale
$ 999,900
Updated
42 Dockside Court, Brampton, ON, L6Z 0G3 house for sale | Listing ID W13824 | Royal LePage
SouthFields Village
· House
· Patio · Fireplace · Parking · Cellar
SouthFields Village · House · Patio · Fireplace · Parking · Cellar
Welcome to 42 Dockside Court, a spacious 2-storey detached home offering approximately 2,175 above grade in Brampton's desirable Sandringham-Wellington community. Featuring 4 generous bedrooms, 4 washrooms, a single-car garage, and parking for up to 4 vehicles, this home offers plenty of space for growing families. The bright and functional main level features an open-concept living and dining area, a separate family room with fireplace, and a well-appointed kitchen with stainless steel appliances, tile flooring, and a breakfast area with walkout to the patio. Upstairs, the spacious primary bedroom offers a walk-in closet and private 5-piece ensuite, while the additional bedrooms provide comfortable family living. The finished basement adds valuable extra living space with a large open-concept recreation area and a 4-piece bathroom. Conveniently located near schools, parks, shopping, transit, and everyday amenities, this well-designed family home is an excellent opportunity in a sought
$ 999,900
1267 Dunbar Road, Burlington, ON, L7P 2K1 house for sale | Listing ID W13831 | Royal LePage
View photo
House · for sale
$ 889,000
New
1267 Dunbar Road, Burlington, ON, L7P 2K1 house for sale | Listing ID W13831 | Royal LePage
SouthFields Village
· House
· Patio · Garden · Cellar
SouthFields Village · House · Patio · Garden · Cellar
Welcome to 1267 Dunbar. This meticulously maintained home is nestled in the heart of Burlington's Mountainside community. With 3 bedrooms, 2 bathrooms, over 1,600 sqft of finished living space, and a 60' x 120' lot this home offers exceptional value. Enjoy your morning coffee in the sunroom and unwind in the evening on your covered front porch. The main level is designed for everyday living and entertaining with high ceilings, a spacious living and dining area, and a generously sized kitchen. Upstairs you'll find three comfortable bedrooms and a newly renovated bathroom featuring a walk in shower. The lower level provides a bright and spacious family room with new carpet, a full bathroom, oversized laundry, and crawl space for functional storage. The basement walkup offers convenient access to your patio, and the expansive and mature backyard. This home is ready for you to make it your own! (Id: 27)
$ 889,000
407 Baverstock Crescent, Milton Cl Clarke, ON, L9T 5L1 house for sale | Listing ID W13828 | Royal LePage
View photo
House · for sale
$ 889,000
New
407 Baverstock Crescent, Milton Cl Clarke, ON, L9T 5L1 house for sale | Listing ID W13828 | Royal LePage
SouthFields Village
· House
· Garden · Office room · Cellar
SouthFields Village · House · Garden · Office room · Cellar
This popular Mattamy 3-bedroom home has been thoughtfully updated from top to bottom, offering the space families love with a long list of features that set it apart. Step inside to a bright, welcoming main floor with beautiful wood flooring, crown moulding and an open layout that keeps everyone connected. The updated kitchen features quartz counters, subway tile backsplash, stainless steel appliances and plenty of cabinetry, opening directly into the spacious family room and overlooking the backyard. Upstairs, all three bedrooms feature wood flooring, including a generous primary retreat with walk-in closet and a beautifully renovated ensuite complete with a glass shower, rainfall showerhead and modern finishes. The main bathroom has been updated too, making this a home where the big projects have already been taken care of. Downstairs, the professionally finished basement adds another level of genuinely useful living space, with a large recreation room, dedicated office area and an i
$ 889,000
34 Lipscott Drive, Caledon, ON, L7C 4J7 house for sale | Listing ID W13822 | Royal LePage
View photo
House · for sale
$ 969,900
34 Lipscott Drive, Caledon, ON, L7C 4J7 house for sale | Listing ID W13822 | Royal LePage
SouthFields Village
· House
· Parking
SouthFields Village · House · Parking
East Facing/.*Rare To Find Newer Semi-Detached With High Ceilings, Extremely Well Maintained Modern Brick Elevation 3 Bedrooms & 3 Washrooms House In New Developing Caledon Sub-Division! Open Concept Main Floor With 9 Feet High Ceiling Layout & Filled With Natural Light! Modern Style Kitchen With Tall Cabinets, Quartz Countertop & S/S Appliances! *9 Feet High Ceiling In 2nd Floor As Well*. Hardwood Floor Through Out The House! Master Bedroom Comes With Walk-In Closet & 5 Pcs Ensuite! 3 Good Size Bedrooms! Laundry Is Conveniently Located In 2nd Floor Including Laundry Sink. No Sidewalk Lot Driveway! [Total 3 Car Parkings Including Garage] Walking Distance To School, Park! Must View House! Shows 10/10. (id: 27)
$ 969,900
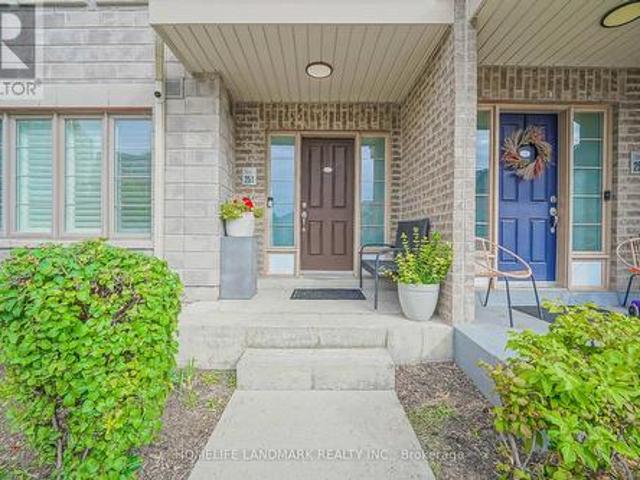
251 60 Parrotta Drive, Toronto, ON, M9M 0E5 townhouse for sale | Listing ID W13827 | Royal LePage
View photo
Townhouse · for sale
$ 599,900
New
251 60 Parrotta Drive, Toronto, ON, M9M 0E5 townhouse for sale | Listing ID W13827 | Royal LePage
SouthFields Village
· Townhouse
· Patio · Office room · Parking
SouthFields Village · Townhouse · Patio · Office room · Parking
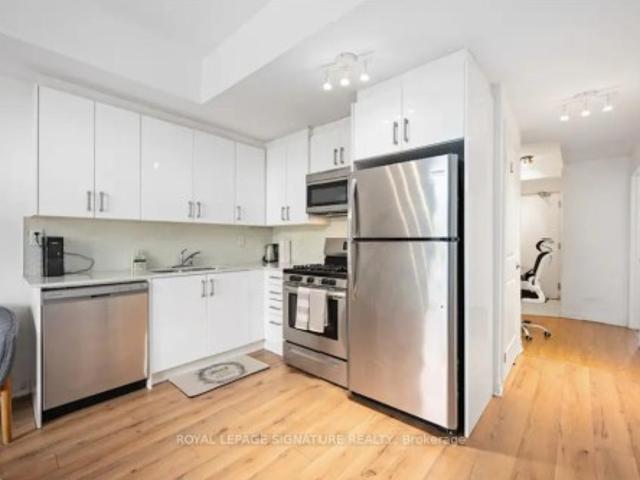
Welcome to this beautifully updated, move-in ready home! This bright and spacious 2-bedroom, 2-bathroom main-floor stacked townhome offers nearly 1,000 sq. Ft. of comfortable living space in a quiet, family-friendly neighbourhood. Enjoy the feel of a home with a proper foyer, generous entry closet, spacious living room, upgraded pot lights throughout, and a versatile flex space that can be used as a home office or styled with your favourite furniture. The modern galley kitchen offers ample counter space, while the open-concept dining area walks out to your private patio, perfect for morning coffee or summer entertaining. The well-designed layout naturally separates the social and private areas. The spacious primary bedroom features a walk-in closet and a convenient 4-piece bathroom with a modern glass shower enclosure. A second bedroom with its own closet, powder room, in-suite laundry, and additional storage complete the home. Includes underground parking and a private storage locker.
$ 599,900
56 1359 Neilson Road, Toronto, ON, M1B 0C6 townhouse for sale | Listing ID E13593 | Royal LePage
View photo
Townhouse · for sale
$ 5,295,090
Updated
56 1359 Neilson Road, Toronto, ON, M1B 0C6 townhouse for sale | Listing ID E13593 | Royal LePage
SouthFields Village
· Townhouse
· Patio · Balcony · Parking
SouthFields Village · Townhouse · Patio · Balcony · Parking
This stylish condo townhouse in the Malvern community offers 2 bedrooms and 2 bathrooms, along with both front and back balconies. Locatedin the Sky Lofts Urban Townhouses, the home features a bright, modern design with a generous north-facing layout. It comes with one underground parking spot and an additional locker for storage. Inside, you'll find hardwood floors throughout, a beautifully updated kitchen, and alarge private patio equipped with a gas hookup-perfect for outdoor enjoyment. The property is ideally situated within walking distance ofCatholic and public elementary schools, as well as nearby secondary schools. Public transit is easily accessible with TTC service just stepsaway, and major highways including the 401 and 407 are close by, making commuting simple and convenient. Very lw property taxes and maintenance fee. 24hours notice required for showing
$ 5,295,090
551 Cochise Crescent, Mississauga, ON, L5H 1Y3 house for sale | Listing ID W13828 | Royal LePage
View photo
House · for sale
$ 1,798,000
New
551 Cochise Crescent, Mississauga, ON, L5H 1Y3 house for sale | Listing ID W13828 | Royal LePage
SouthFields Village
· House
· Fireplace · Deck
SouthFields Village · House · Fireplace · Deck
Nestled within a picturesque riverfront community surrounded by sprawling estate homes, this timeless bungalow is set on a spacious 125-foot corner lot in one of Lorne Park's most sought-after neighbourhoods. Blending classic design with thoughtful modern updates, this home offers the charm and privacy of an established community with unique flexibility to customize and move in, renovate, expand, or redevelop. Light oak hardwood floors flow throughout the bright, inviting main level. At the heart of the home is the beautifully updated kitchen, featuring porcelain countertops, a large centre island, hidden pantry storage and warm open wood shelving that perfectly balances style andfunction. Open to the kitchen, the welcoming family room features a cozy gas fireplace, creating the perfect gathering space for everyday living and entertaining. Start your mornings watching the sunrise from the airy dining room, complete with a walk-out to the deck, a spiral staircase to the lower level, vau
$ 1,798,000
9809 Keele Street, Vaughan, ON, L6A 5E3 house for sale | Listing ID N13829 | Royal LePage
View photo
House · for sale
$ 929,000
New
9809 Keele Street, Vaughan, ON, L6A 5E3 house for sale | Listing ID N13829 | Royal LePage
SouthFields Village
· House
· Parking
SouthFields Village · House · Parking
Welcome to this beautifully crafted over 1,700 sq ft residence, loaded with high-end finishes from top to bottom! Located along Keele St just south of Major Mackenzie, this 3-bedroom, 3-bathroom home features 9ft smooth ceilings on the main level, carpet-free laminate flooring throughout, and upgraded large format tiles in key areas. The main level flows effortlessly between defined living, dining, and kitchen spaces. The chef's kitchen is packed with premium upgrades, including custom cabinetry, quartz countertops, modernized fixtures, and upgraded stainless steel appliances. Sun-filled living quarters are further elevated by custom window coverings and sleek, upgraded bathroom finishes throughout. Nestled in an exceptionally child-friendly neighborhood, families will love being surrounded by lush green space, walking trails, and top-rated local parks-including nearby Mackenzie Glen District Park and the massive North Maple Regional Park! Complete with 2-car parking, top-tier schools,
$ 929,000

Get email alerts

Don't miss out: be the first to know about new properties

The alert was correctly created

On subscribing you accept the conditions of use and the privacy policy
Alert
Receive new ads in your inbox
Save this search
Receive alerts for new listings

We'll send you an email when we have new properties for: "Houses for sale in SouthFields Village"

The alert was correctly created

Get email alerts and be the first to see new listings
Required field
On subscribing I accept the terms of the privacy policy
Perfect! You'll soon start receiving new listings via email
Alert
Receive an email when we have new ads for Houses for sale in SouthFields Village
Save this search
Filters

Bedrooms

Area (sq.ft)

sq.ft
sq.ft

Price

$
$

Filter by property type

Bathrooms

Clear all filters
Receive notifications when new entries are published.