10,458 houses for sale in SouthFields Village

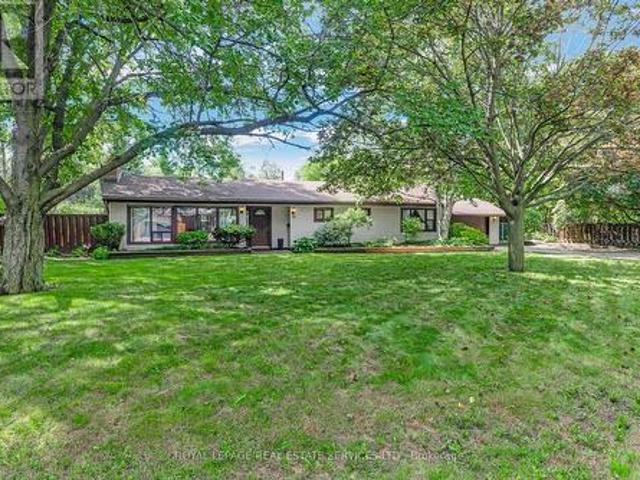
494 Oakwood Avenue W, Toronto, ON, M6E 2W7 house for sale | Listing ID C13827 | Royal LePage
View photo
House · for sale
$ 999,000
New
494 Oakwood Avenue W, Toronto, ON, M6E 2W7 house for sale | Listing ID C13827 | Royal LePage
SouthFields Village
· House
· Office room · Parking
SouthFields Village · House · Office room · Parking
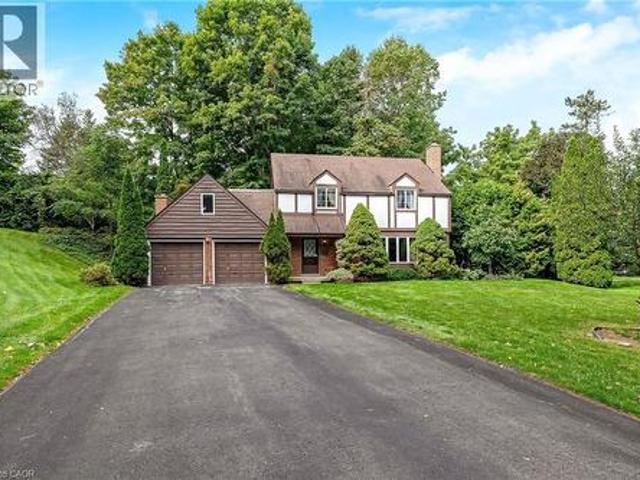
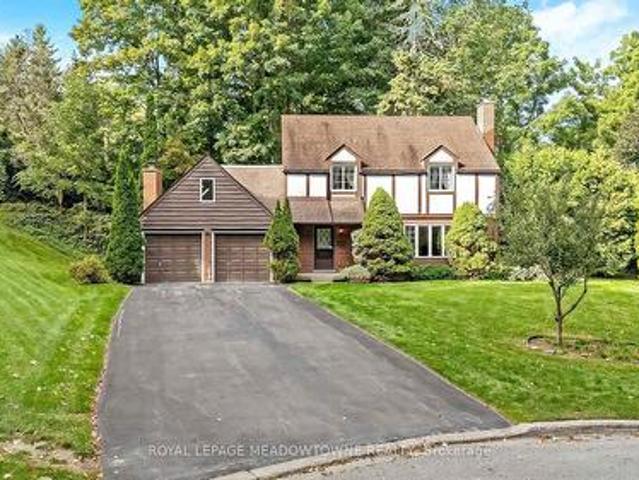
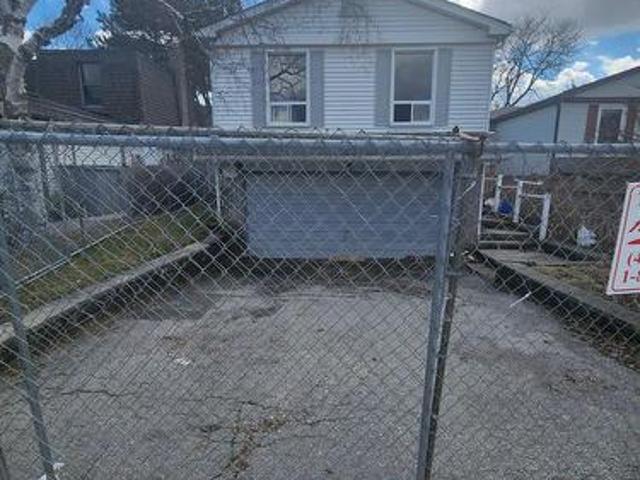
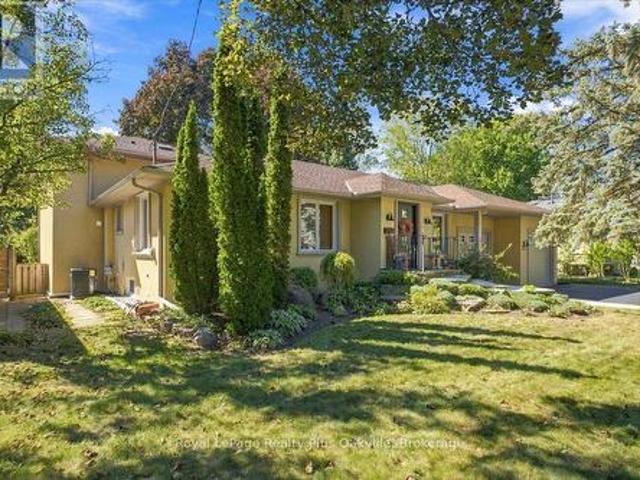
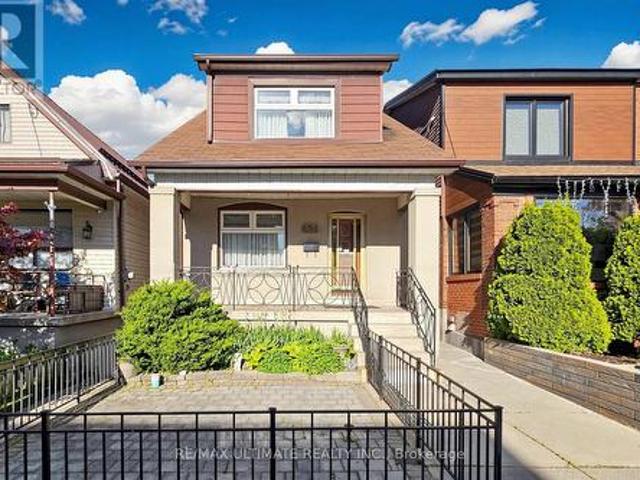
A detached home with a double garage and more than 60 years of family history, 494 Oakwood Avenue is ready for its next chapter. Well maintained by the same family since 1960, this two-storey home offers three bedrooms, two bathrooms and inviting spaces to enjoy now while making updates over time. A second kitchen and separate walk-out on the lower level add flexibility for extended family or a home office. The detached double garage, accessed from the laneway, provides parking and valuable extra storage. Enjoy the convenience of nearby transit, parks, schools, cafés and neighbourhood shops. Bring your ideas and make this long-loved home your own. (Id: 27)
$ 999,000
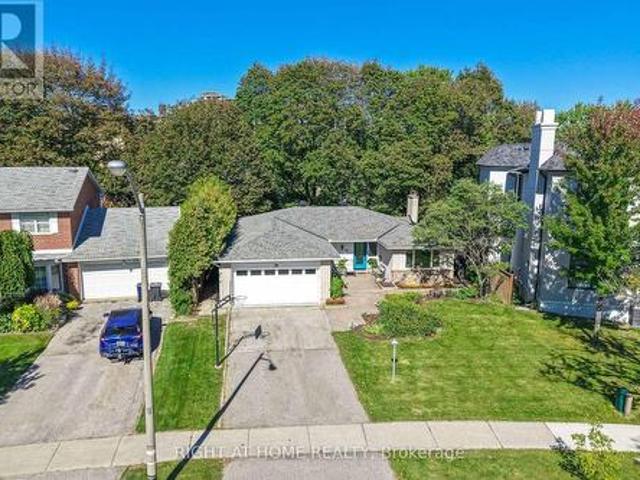
97 Timbertop Crescent, Brampton, ON, L6R 3H9 house for sale | Listing ID W13823 | Royal LePage
View photo
House · for sale
$ 699,000
97 Timbertop Crescent, Brampton, ON, L6R 3H9 house for sale | Listing ID W13823 | Royal LePage
SouthFields Village
· House
· Garden · Deck · Cellar
SouthFields Village · House · Garden · Deck · Cellar
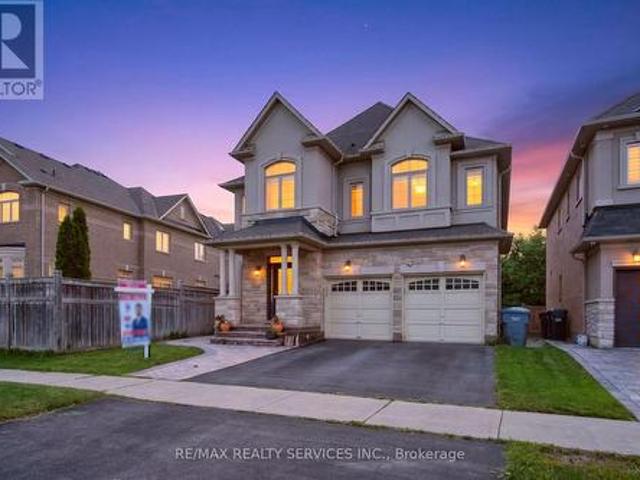
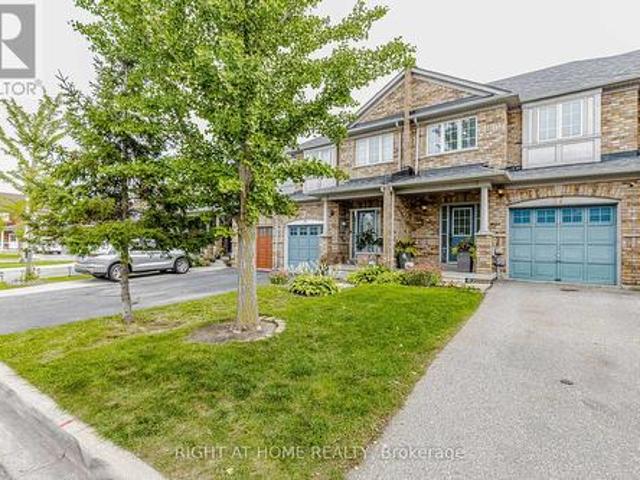
Gorgeous & beautiful 3 bedroom home in very friendly neighbourhood with a lot of great features like finished basement, hardwood floors across the house, upgraded S/S stainless steel appliances, Beautiful concrete deck in the backyard, fully fenced backyard, quiet street, and lots more! Close to bus transit, plaza, school, park. Very well maintained and well kept home. Roof was redone in 2016 and the furnace was replaced in 2015. (Id: 27)
$ 699,000
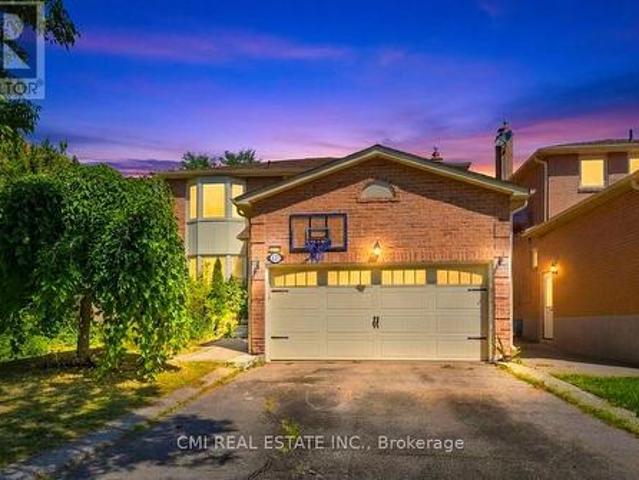
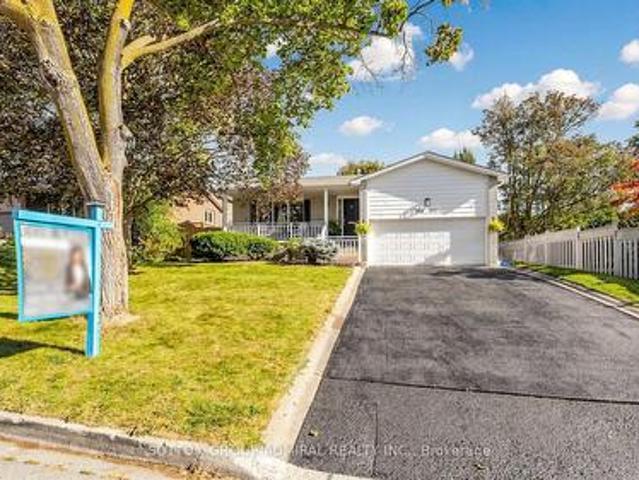
127 O'Connor Crescent, Richmond Hill, ON, L4C 7R7 house for sale | Listing ID N13827 | Royal LePage
View photo
House · for sale
$ 1,349,000
New
127 O'Connor Crescent, Richmond Hill, ON, L4C 7R7 house for sale | Listing ID N13827 | Royal LePage
SouthFields Village
· House
· Garden · Office room · Fireplace · Parking · Cellar
SouthFields Village · House · Garden · Office room · Fireplace · Parking · Cellar
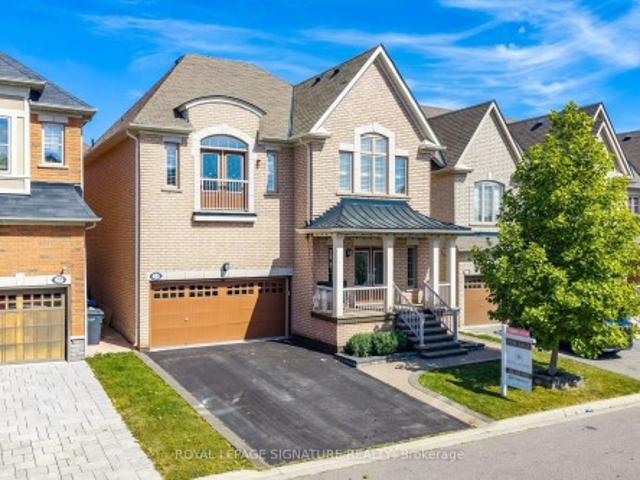
High-demand location! Spacious 4+1 bedroom home offering over 3,200 sq. Ft. of finished living space and loaded with quality upgrades. Features include a solid mahogany front door, hardwood flooring and pot lights throughout, and a stunning stone-mantel fireplace. The modern kitchen boasts extended cabinetry, quartz countertops, stylish backsplash, and valance lighting. Elegant oak staircase leads to the upper level, where the primary bedroom offers a 4-piece ensuite and double closet. The finished basement with separate entrance includes a large recreation room with fireplace, open office area, kitchen, 3-piece bath, bedroom, and second laundry room. Enjoy the beautifully landscaped yard and a long driveway with parking for up to 4 vehicles. (Id: 27)
$ 1,349,000
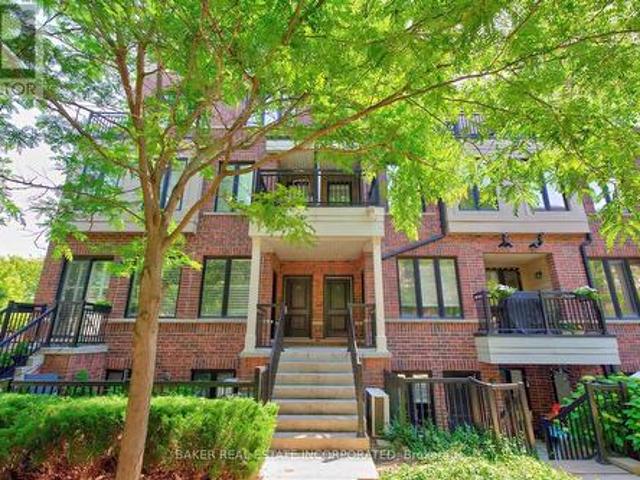
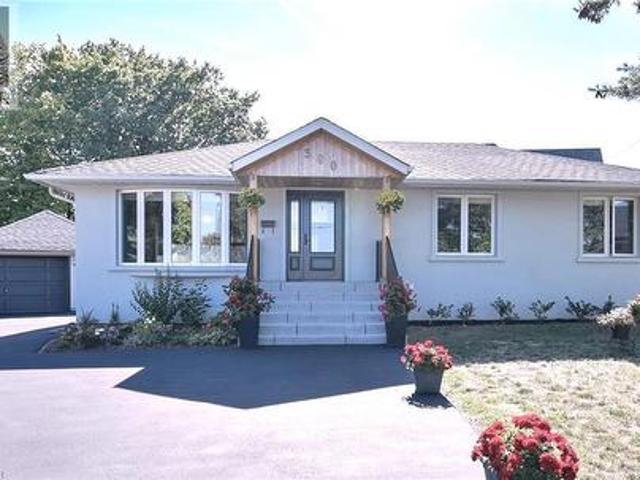
Th 31 120 Twenty Fourth Street, Toronto, ON, M8V 0B9 townhouse for sale | Listing ID W13829 | Royal LePage
View photo
Townhouse · for sale
$ 739,900
New
Th 31 120 Twenty Fourth Street, Toronto, ON, M8V 0B9 townhouse for sale | Listing ID W13829 | Royal LePage
SouthFields Village
· Townhouse
· Balcony
SouthFields Village · Townhouse · Balcony
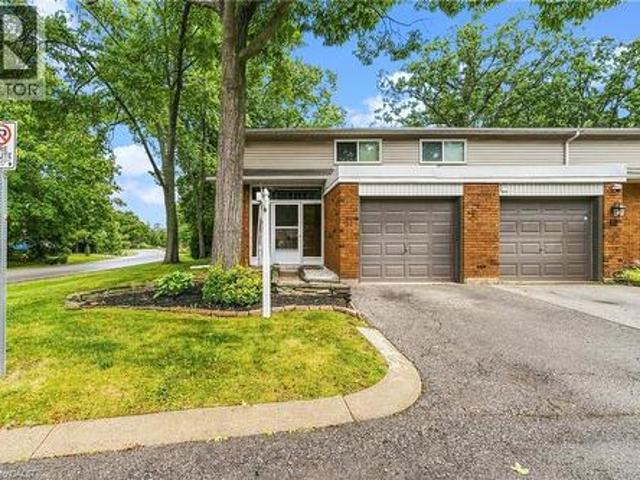
This is it! Your opportunity to live in Longbranch the Jewel of Etobicoke at Minto Southshore Towns located in this urban enclave where you'll enjoy the convenience of city living while experiencing the charm and aura of quaint village. This 1122 SF lovingly cared for Upper 2 bedroom townhome is light filled and offers you Condo convenience in a spacious open concept living of a townhome. It features a open concept living/dining area, modern kitchen and a powder room on one level and split plan large primary, 2nd bedroom and 2 bathrooms on the other. It boasts 2 balconies one off the living area and a second primary bedroom for your relaxation and enjoyment. All located in this amazing neighbourhood that is known for it's schools, parks and trails and that is a short walk to the Lakeshore Blvd Strip of vibrant restaurants, shops and cafes and waterfront. Also, the location offers you incredibly easy access to everything from the major highways, whether it is the Airport and parts North
$ 739,900
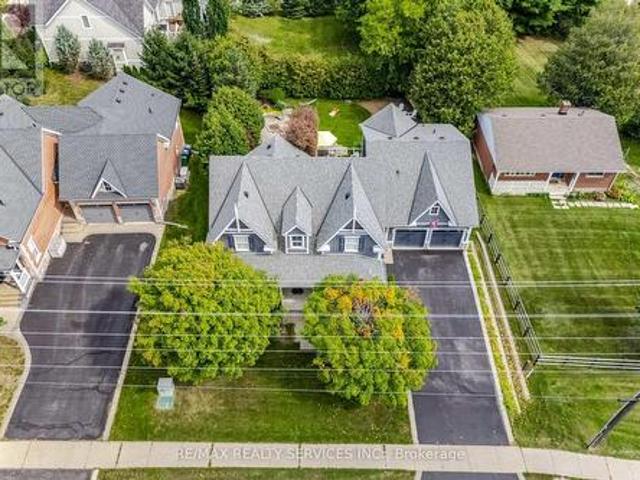
15727 Mclaughlin Road, Caledon, ON, L7C 3K3 house for sale | Listing ID W13824 | Royal LePage
View photo
House · for sale
$ 1,480,000
15727 Mclaughlin Road, Caledon, ON, L7C 3K3 house for sale | Listing ID W13824 | Royal LePage
SouthFields Village
· House
· Garden · Office room · Parking · Fireplace · Deck
SouthFields Village · House · Garden · Office room · Parking · Fireplace · Deck
Welcome to 15727 McLaughlin Road in the heart of Inglewood, where bungalow-style living, generous space and an exceptional backyard come together in one beautiful home. This bungalow-loft offers a sought-after main-floor primary suite with a newly renovated ensuite featuring a soaker tub and separate shower. A second main-floor bedroom with semi-ensuite access provides flexibility for family or guests. The impressive great room features soaring vaulted ceilings, hardwood floors, a gas fireplace and expansive views of the backyard. The bright, family-sized eat-in kitchen offers quartz counters, a large centre island and walkout to the deck and private yard. A convenient pantry hallway connects to the formal dining room with hardwood floors-an equally inviting space for a home office or den. Main-floor laundry offers direct access to the large double garage. 9 ft ceilings on main floor except great room is vaulted. 8 ft ceilings on three rooms on second floor. Upstairs, the open loft ove
$ 1,480,000
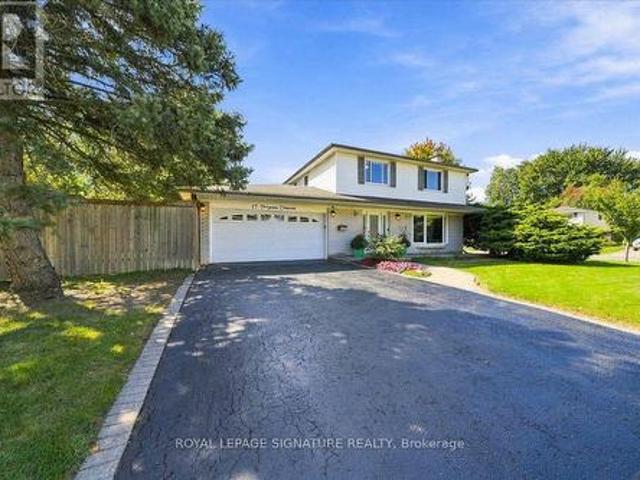
17 Palgrave Crescent, Brampton, ON, L6W 1E1 house for sale | Listing ID W13825 | Royal LePage
View photo
House · for sale
$ 899,000
17 Palgrave Crescent, Brampton, ON, L6W 1E1 house for sale | Listing ID W13825 | Royal LePage
SouthFields Village
· House
· Garden · Parking · Fireplace · Deck · Swimming pool
SouthFields Village · House · Garden · Parking · Fireplace · Deck · Swimming pool
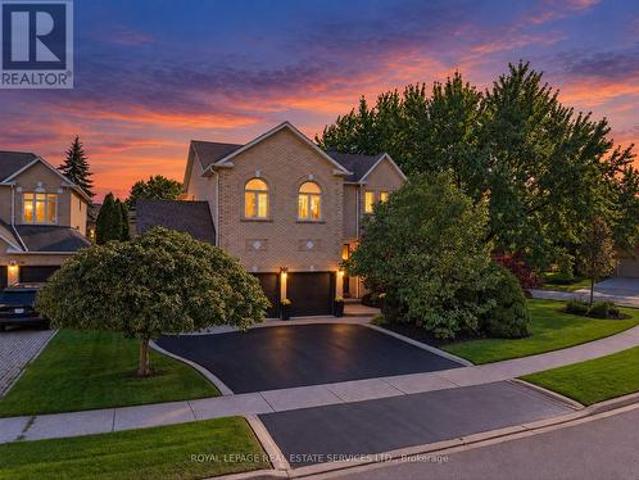
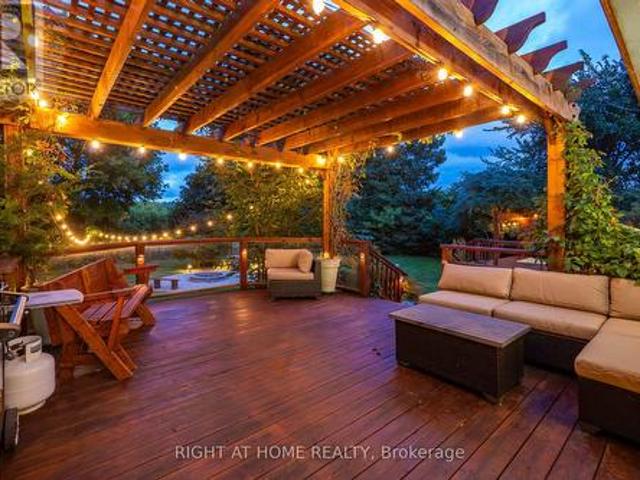
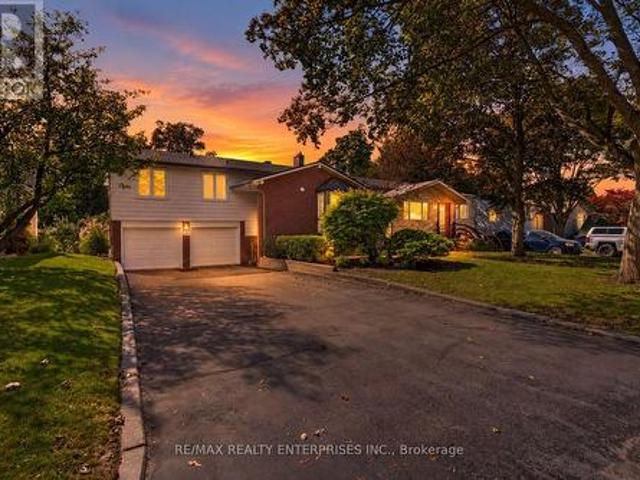
Set on a generous, maturely landscaped corner lot on a tucked-away Peel Village street, this inviting four-bedroom home offers the space families need and the updates they want. Ideally positioned west of Peel Village Park, with a path directly across the street, this two-storey home with an attached double garage sits on a quiet crescent off a crescent among well-cared-for properties. The private, tree-framed yard offers ample room for a pool, play, and family gatherings. A composite deck with pergola, installed in 2021 and accessed from the kitchen/dining room, creates an ideal outdoor living and dining space. Inside, the main and upper levels have been freshly painted. The 2020 renovated kitchen with Bosch induction cooktop and stainless steel LG appliances is open to the dining room, creating a natural hub for everyday living and entertaining. The main floor also features a fireplace log set in the living room, an updated two-piece bath, 2020 tile flooring in the kitchen, hall and
$ 899,000
12 Mullen Place, Glen Williams, ON, L7G 2R9 house for sale | Listing ID 40866 | Royal LePage
View photo
House · for sale
$ 1,349,900
12 Mullen Place, Glen Williams, ON, L7G 2R9 house for sale | Listing ID 40866 | Royal LePage
SouthFields Village
· House
· Patio · Garden · Fireplace · Parking
SouthFields Village · House · Patio · Garden · Fireplace · Parking
This 4 bedroom, 2.5-bath home sits at the end of a quiet cul-de-sac and has a huge pie-shaped lot that is 217 ft wide across the back. This is the lot and location you've been waiting for in The Glen! The home offers over 2,500 sq ft of finished living space, ample parking, and so much potential for the perfect family home. The main floor has a large living room with a fireplace, a dining room, a solid wood kitchen overlooking the treed backyard, an eat-in area plus a cozy family room with a fireplace, access to the 2-car garage and a walk-out to the patio. Upstairs offers a large primary bedroom with a 3-pc ensuite, three more great-sized bedrooms with double closets and a huge multi-use rec room! The exterior of this home is spectacular. There is ample green space in the huge private yard, a stone patio, a driveway that can fit 8 cars, and so much curb appeal! It is minutes from the GO, and everything Glen Williams and Georgetown has to offer. This is a rare offering to make your for
$ 1,349,900
11 Doon Road, Toronto, ON, M2L 1M1 house for sale | Listing ID C13830 | Royal LePage
View photo
House · for sale
$ 7,995,000
New
11 Doon Road, Toronto, ON, M2L 1M1 house for sale | Listing ID C13830 | Royal LePage
SouthFields Village
· House
· Garden · Office room · Swimming pool
SouthFields Village · House · Garden · Office room · Swimming pool
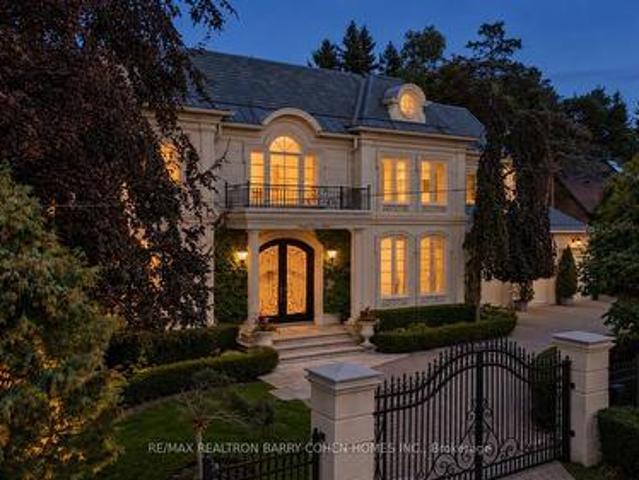
Set on an impressive 100 x 145 ft property in the heart of York Mills, 11 Doon carries a presence that is immediately felt yet. A sweeping circular drive leads to a grand central foyer that sets the tone and brings the entire home together, with principal rooms unfolding naturally around it. At the heart of the residence, the spectacular family room rises approximately 22 feet and overlooks the backyard, filling the space with light and drawing the gardens into the centre of the home. It connects seamlessly to the expansive chef's kitchen and breakfast area, creating a warm, functional hub for everyday life. Formal living and dining rooms, a wood-panelled office and a striking walnut wine room add depth and character. Outside, the home shifts effortlessly into summer living with an inground concrete pool, hot tub, stone terraces, covered full outdoor kitchen with B/I bbq, gazebo, fire-pit lounge, change facilities and outdoor bath surrounded by mature landscaping. Upstairs, the home be
$ 7,995,000
15 Bonnie Braes Drive, Brampton, ON, L6Y 0X5 house for sale | Listing ID W13825 | Royal LePage
View photo
House · for sale
$ 1,449,000
15 Bonnie Braes Drive, Brampton, ON, L6Y 0X5 house for sale | Listing ID W13825 | Royal LePage
SouthFields Village
· House
· Fireplace · Cellar
SouthFields Village · House · Fireplace · Cellar
Welcome to this stunning stone and stucco home nestled on a beautiful ravine lot, offering an exceptional blend of elegance, functionality, and natural surroundings. The sun-drenched main floor features 9' ceilings, pot lights throughout, and durable vinyl flooring, along with a formal dining room showcasing a sophisticated coffered ceiling, separate living room in the beginning, and a private family room with a cozy gas fireplace. The impressive kitchen is designed for both everyday living and entertaining, featuring abundant granite counter space, stainless steel appliances, stylish backsplash, and smooth ceilings. The second floor offers four (4) exceptionally spacious bedrooms, three (3) full bathrooms, and laminate flooring, with an abundance of natural light creating a bright and inviting atmosphere. The 4-year-old finished basement provides excellent additional living space for personal use, complete with pot lights, vinyl flooring, a spacious family room, one bedroom, full bath
$ 1,449,000
1270 Gainsborough Drive Unit# 61, Oakville, ON, L6H 2L2 townhouse for sale | Listing ID 40866 | Royal LePage
View photo
Townhouse · for sale
$ 679,900
New
1270 Gainsborough Drive Unit# 61, Oakville, ON, L6H 2L2 townhouse for sale | Listing ID 40866 | Royal LePage
SouthFields Village
· Townhouse
· Garden · Deck · Parking · Air conditioning · Cellar
SouthFields Village · Townhouse · Garden · Deck · Parking · Air conditioning · Cellar
Welcome to 61-1270 Gainsborough, an end-unit townhome in an established Oakville condo community. As an end unit, it gets more natural light and a bit more room than the interior units, with north and east exposure through the main floor. The main level puts the kitchen, living, and dining together in modern laminate flooring, with a powder room and a large closet off the hallway. Three bedrooms and a full bathroom, updated in 2015, sit on the second floor. The basement is finished, with the laundry and storage kept to their own separate room. Out back, the private deck and yard face common green space, so there's no neighbour directly behind you, and an enclosed porch connects to the garage. The big-ticket items are already handled, most notably a full HVAC system, a feature that sets this unit apart from most others in the complex. Add new windows in 2026 and an AC condenser in 2023, plus a roof, garage door, deck, and fence all replaced over the years. That's a townhome where the wo
$ 679,900
340 Oakridge Court, Oakville, ON, L6H 5T9 house for sale | Listing ID W13829 | Royal LePage
View photo
House · for sale
$ 2,149,000
New
340 Oakridge Court, Oakville, ON, L6H 5T9 house for sale | Listing ID W13829 | Royal LePage
SouthFields Village
· House
· Garden · Fireplace · Deck · Swimming pool · Parking · Cellar
SouthFields Village · House · Garden · Fireplace · Deck · Swimming pool · Parking · Cellar
Exceptional river oaks residence on a quiet court! Rare three-car garage! Private backyard oasis with saltwater pool! Designed for sophisticated family living, this impressive four-bedroom residence combines beautifully appointed interiors with an extraordinary outdoor retreat. The main level features formal living and family rooms, both with gas fireplaces, elegant dining room, powder room, and laundry with garage access. The stunning chef-inspired kitchen showcases updated cabinetry, granite countertops, premium JennAir appliances, centre island with prep sink and seating for four, plus a vaulted breakfast area with two skylights and 2024 sliding door walkout to the deck. The sunken primary retreat offers a walk-in closet and luxurious five-piece ensuite, remodeled in 2022, with double sinks, soaker tub, glass shower, and separate vanity area. Three additional bedrooms and a five-piece bathroom with double sinks complete the upper level. The professionally finished basement provides
$ 2,149,000
23 Arrowpoint Drive, Brampton, ON, L6Y 0Y8 house for sale | Listing ID W13822 | Royal LePage
View photo
House · for sale
$ 1,199,900
23 Arrowpoint Drive, Brampton, ON, L6Y 0Y8 house for sale | Listing ID W13822 | Royal LePage
SouthFields Village
· House
· Garden · Deck
SouthFields Village · House · Garden · Deck
Welcome to 23 Arrowpoint Drive, a spacious family home in the sought-after Credit Valley community. With generously sized principal rooms and exceptionally large bedrooms upstairs, each bedroom has a walk in closet with updated closet organizers and direct access to a bathroom. There is no shortage of space for the whole family. The primary suite offers a comfortable retreat with an updated ensuite, while the convenience of second-floor laundry makes everyday living effortless. The home has been thoughtfully maintained and updated, with extensive potlights inside and out, a refreshed kitchen backsplash, and updated bathroom fixtures. Additional upgrades include closet organizers, fresh paint throughout, and a newer air conditioner. Step outside to a spacious backyard featuring a deck, shed, and extensive concrete work throughout the front, side, and rear yard, ideal for both relaxing and entertaining. Located in a family-friendly neighbourhood close to excellent schools, parks, trails,
$ 1,199,900
11749 Tenth Line, Halton Hills, ON, L7G 4S7 house for sale | Listing ID W13823 | Royal LePage
View photo
House · for sale
$ 1,099,500
11749 Tenth Line, Halton Hills, ON, L7G 4S7 house for sale | Listing ID W13823 | Royal LePage
SouthFields Village
· House
· Garden
SouthFields Village · House · Garden
Welcome to this beautiful rural property located across from the Georgetown Golf Club and just minutes from Georgetown, and Glen Williams. Enjoy the convenience of nearby shopping, restaurants and artisan shops while surrounded by mature trees, perennial gardens and peaceful country privacy. With Protected Countryside behind, this private setting is sure to remain a piece of paradise for years to come. A natural flagstone walkway leads to this raised bungalow offering over 2,000 sq. Ft. of finished living space, 3 bedrooms, 2 bathrooms, high-speed internet and natural gas. Warm, inviting details include natural wood sills, a live-edge breakfast bar and brick backsplash. The open-concept living, dining and kitchen area features a wood stove as its focal point and new flooring from the entry through the kitchen. Down the hall are the main bathroom with new flooring, primary bedroom with 2-piece ensuite, and two additional bedrooms, including one with a built-in Murphy bed. Three doors pr
$ 1,099,500
106 Larratt Lane, Richmond Hill, ON, L4C 0E3 house for sale | Listing ID N13828 | Royal LePage
View photo
House · for sale
$ 1,299,900
New
106 Larratt Lane, Richmond Hill, ON, L4C 0E3 house for sale | Listing ID N13828 | Royal LePage
SouthFields Village
· House
· Office room · Cellar
SouthFields Village · House · Office room · Cellar
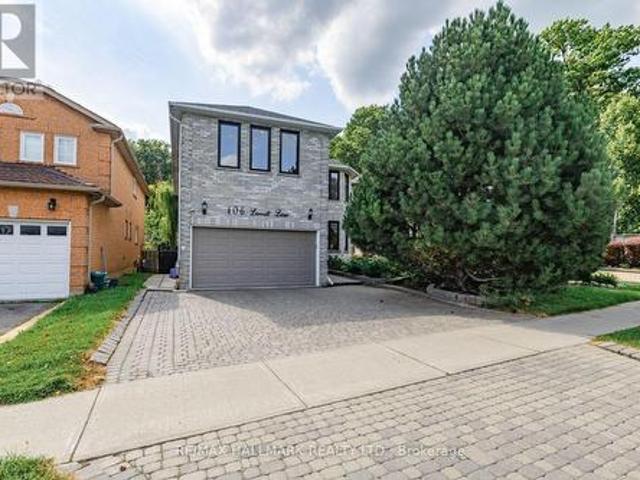
Welcome to this exceptional family home nestled in the highly sought-after Westbrook community of Richmond Hill, where elegance, comfort and an incredible lifestyle come together. Backing directly onto a peaceful ravine, this beautifully maintained residence offers the perfect blend of privacy, nature and sophisticated family living, with over 3,000 sq. Ft. of living space. The thoughtfully designed layout features 4 spacious bedrooms, 5 bathrooms, convenient main-floor laundry, and a spacious finished basement with a separate entrance, additional bedroom and bathroom. The main floor offers versatile space ideal for a home office or professional workspace, while the generous principal rooms provide ample room for comfortable family living and entertaining. The second floor is complemented by a skylight that brings an abundance of natural light into the home. Ideally situated within the highly esteemed St. Theresa of Lisieux Catholic High School catchment, this is an exceptional opportu
$ 1,299,900
12 Mullen Place, Halton Hills, ON, L7G 2R9 house for sale | Listing ID W13823 | Royal LePage
View photo
House · for sale
$ 1,349,900
12 Mullen Place, Halton Hills, ON, L7G 2R9 house for sale | Listing ID W13823 | Royal LePage
SouthFields Village
· House
· Patio · Garden · Fireplace · Parking
SouthFields Village · House · Patio · Garden · Fireplace · Parking
This 4 bedroom, 2.5-bath home sits at the end of a quiet cul-de-sac and has a huge pie-shaped lot that is 217 ft wide across the back. This is the lot and location you've been waiting for in The Glen! The home offers over 2,500 sq ft of finished living space, ample parking, and so much potential for the perfect family home. The main floor has a large living room with a fireplace, a dining room, a solid wood kitchen overlooking the treed backyard, an eat-in area plus a cozy family room with a fireplace, access to the 2-car garage and a walk-out to the patio. Upstairs offers a large primary bedroom with a 3-pc ensuite, three more great-sized bedrooms with double closets and a huge multi-use rec room! The exterior of this home is spectacular. There is ample green space in the huge private yard, a stone patio, a driveway that can fit 8 cars, and so much curb appeal! It is minutes from the GO, and everything Glen Williams and Georgetown has to offer. This is a rare offering to make your for
$ 1,349,900
4 8305 Mclaughlin Road, Brampton, ON, L6Y 5G3 townhouse for sale | Listing ID W13822 | Royal LePage
View photo
Townhouse · for sale
$ 668,000
4 8305 Mclaughlin Road, Brampton, ON, L6Y 5G3 townhouse for sale | Listing ID W13822 | Royal LePage
SouthFields Village
· Townhouse
· Patio · Garden · Parking · Deck · Cellar
SouthFields Village · Townhouse · Patio · Garden · Parking · Deck · Cellar
Don't miss this one! Fantastic family 3 bedroom, 3 bathroom executive townhome w/double car garage (4 car parking). Nestled in the prestigious'Harvest Landing' (with only 24 townhomes). Great curb appeal w/an inviting front entrance. The main floor offers a spacious'L' shaped living/dining room combo w/gleaming laminate floors + a corner gas f/p. A beautiful family size eat in kitchen w/stainless steel appliances, with w/o to oversized deck(20' X 5'). Hardwood Stairs, 2 pc powder rm w/pedestal sink. The upper level offers a large primary bedroom with laminate floors, double closet & modern 4pc ensuite. 2 additional good size rooms w/double closets. Bright main 4 pc bath. The finished basement offers garage access, storage areas, a cozy finished rec room area w/walk out to patio & rear yard area. Located near Sheridan College, parks, trails, public transit, shopping, highways & more! Low maintenance fees cover exterior upkeep, snow removal, and lawn care. A pleasure to show! (Id: 27)
$ 668,000
15 Costigan Court, Halton Hills, ON, L7G 6J1 house for sale | Listing ID W13822 | Royal LePage
View photo
House · for sale
$ 1,225,000
15 Costigan Court, Halton Hills, ON, L7G 6J1 house for sale | Listing ID W13822 | Royal LePage
SouthFields Village
· House
· Parking · Balcony · Fireplace
SouthFields Village · House · Parking · Balcony · Fireplace
Welcome to 15 Costigan Court in Georgetown. A beautifully maintained 4+1 bedroom, 4 bathroom detached home set on a premium-sized lot in one of the area's most sought-after neighbourhoods. Just a short stroll to the GO Station, Superstore, restaurants, schools, parks, Glen Williams and the scenic Credit River trails, this location offers the perfect balance of convenience and lifestyle. The property features parking for up to 8 vehicles in the 50-ft driveway plus a double car garage. A tiled front entry with double closet welcomes you into a functional layout. The formal living room showcases a soaring two-storey vaulted ceiling filled with natural light and flows into the formal dining area. Wide-plank hardwood floors lead to a spacious family room with a corner gas fireplace and large backyard-facing windows. The updated eat-in kitchen offers ceramic tile flooring, granite countertops, tile backsplash and a centre island with added storage. A walk-out to the balcony is perfect for BB
$ 1,225,000
146 Crystalview Crescent, Brampton, ON, L6P 2R8 house for sale | Listing ID W13823 | Royal LePage
View photo
House · for sale
$ 859,000
146 Crystalview Crescent, Brampton, ON, L6P 2R8 house for sale | Listing ID W13823 | Royal LePage
SouthFields Village
· House
· Swimming pool · Parking · Cellar
SouthFields Village · House · Swimming pool · Parking · Cellar
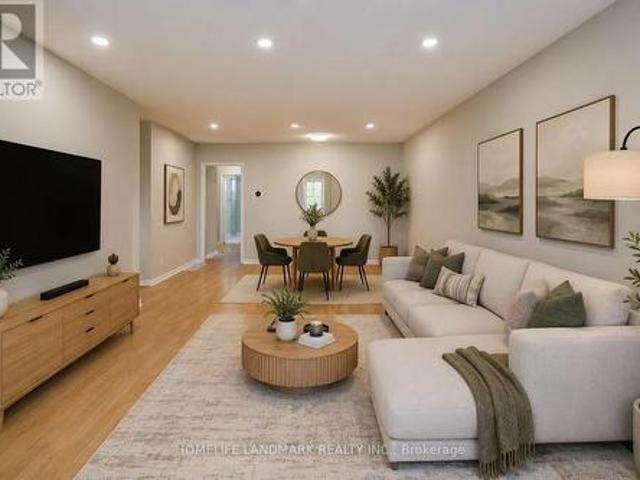
Welcome To 146 Crystalview Cres! Beautifully Maintained 4 Bedroom, 3.5 Bathroom Semi-Detached Home In A Prime Location Close To Hwy 427 & 407 With Easy Access To Vaughan And Etobicoke. Bright, Light-Filled Main Floor Featuring A Spacious Open Concept Family Room, Hardwood Floors, And Oak Staircase. Upgraded Kitchen With Quartz Countertops, Stylish Backsplash, And Stainless Steel Appliances. Primary Bedroom Offers Walk-In Closet And 4-Piece Ensuite With Jacuzzi Tub And Separate Standing Shower. Three Additional Generous-Sized Bedrooms And Convenient Upper-Level Laundry. Finished Basement With Separate Entrance Featuring Kitchen, Bedroom, Bathroom And Laundry. Ideal For Extended Family Or Potential Income. Total Of 4 Parking Spaces. A Fantastic Opportunity In A Highly Convenient Location! Some photos have been virtually staged for illustrative purposes. (Id: 27)
$ 859,000
29 Lillooet Crescent, Richmond Hill, ON, L4C 5A6 house for sale | Listing ID N13829 | Royal LePage
View photo
House · for sale
$ 570,000
New
29 Lillooet Crescent, Richmond Hill, ON, L4C 5A6 house for sale | Listing ID N13829 | Royal LePage
SouthFields Village
· House
SouthFields Village · House
Located in the established North Richvale community, this property sits amongst parks and mature streetscapes. Close to main highways, schools, public transit, shopping and community amenities. Many long term residents have chosen this area for the convenience of running every day errands, ease of commuting and enjoying a quiet and mature neighbourhood. If you've been dreaming of building your custom home, this is the property for you. This property is being sold for land value only
$ 570,000
39 Pendrith Street, Toronto, ON, M6G 1R6 house for sale | Listing ID W13826 | Royal LePage
View photo
House · for sale
$ 1,450,000
New
39 Pendrith Street, Toronto, ON, M6G 1R6 house for sale | Listing ID W13826 | Royal LePage
SouthFields Village
· House
· Parking
SouthFields Village · House · Parking
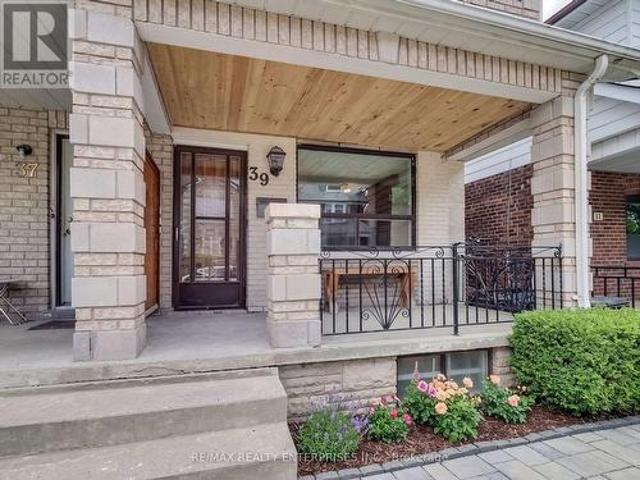
An Exceptional Opportunity In The Heart Of Christie Pits! This Versatile 2-Storey Semi Offers A Rare Combination Of Location, Lifestyle And Income Potential. Featuring Three Kitchens, Three Bathrooms And Multiple Living Areas, The Property Offers Tremendous Flexibility For Investors, Multi-Generational Families Or Buyers Looking To Live In One Space While Generating Income From The Others. A Detached 2-Car Garage Adds Even More Value In This Highly Walkable, Transit-Friendly Neighbourhood. Just Steps From Christie Pits Park And Minutes To Christie Subway Station, Bloor Street Shops, Cafés, Restaurants And Everyday Amenities. Enjoy One Of Toronto's Most Connected West-End Neighbourhoods With Downtown Easily Accessible By TTC, Bike Or Car. A Unique Opportunity To Own A Flexible Income Property In A Location That Continues ToBe In Demand. (Id: 27)
$ 1,450,000
341 Blue Grass Boulevard, Richmond Hill, ON, L4C 3H3 house for sale | Listing ID N13826 | Royal LePage
View photo
House · for sale
$ 879,000
New
341 Blue Grass Boulevard, Richmond Hill, ON, L4C 3H3 house for sale | Listing ID N13826 | Royal LePage
SouthFields Village
· House
· Cellar
SouthFields Village · House · Cellar
This fantastic 3+2 bedroom, 2 bathroom, 2 kitchen semi-detached bungalow features a large 37.5 x 100 lot and bright East exposure within the highly sought-after Bayview Secondary School district. In updates offer modern finishes and true move-in-ready comfort. The main floor boasts a brand-new kitchen featuring pristine quartz countertops and modern cabinetry, plus a newly renovated bathroom. Freshly painted walls and the open-concept living and dining area feature a large window that fills the main level with abundant natural light, enhanced by brand-new pot lights installed throughout the main floor, creating a bright and modern atmosphere. A massive, fully finished 2-bedroom basement apartment is complete with a large living room, its own kitchen, a bathroom, and a separate entrance-ideal for multi-generational living. Currently tenanted by an A+ renter generating $1,800/month. Keep it as a fantastic cash-flowing investment, The tenant will move out with N11 signed. Additional capit
$ 879,000
174 Bayview Fairways Drive, Markham, ON, L3T 2Y8 house for sale | Listing ID N13829 | Royal LePage
View photo
House · for sale
$ 1,299,000
New
174 Bayview Fairways Drive, Markham, ON, L3T 2Y8 house for sale | Listing ID N13829 | Royal LePage
SouthFields Village
· House
· Garden · Parking · Fireplace
SouthFields Village · House · Garden · Parking · Fireplace
Set on a quiet, tree-lined street in a Thornhill community served by some of Ontario's top-ranked schools, 174 Bayview Fairways Drive is a classic brick backsplit with three bedrooms, two full bathrooms and an attached double garage. Its multi-level design gives the kitchen, dining room, living room, bedrooms, and lower rec room their own distinct spaces while keeping the home connected and comfortable. The eat-in kitchen has quartz countertops, abundant cabinetry and a wide window overlooking the front yard. It opens directly to the dining room, with hardwood flooring continuing through the living room and all three bedrooms. The large living room walks out to a covered upper deck overlooking the backyard. Downstairs, the recreation room provides a second place to relax with laminate flooring, a wood-burning fireplace, and a sliding-door walkout to another covered deck. A second full bathroom with a glass-enclosed shower, separate utility space, and additional storage makes this level
$ 1,299,000
55 Germorda Drive, Oakville, ON, L6H 1A9 house for sale | Listing ID W13831 | Royal LePage
View photo
House · for sale
$ 899,900
New
55 Germorda Drive, Oakville, ON, L6H 1A9 house for sale | Listing ID W13831 | Royal LePage
SouthFields Village
· House
· Swimming pool · Cellar
SouthFields Village · House · Swimming pool · Cellar
Rare 105 x 100 ft lot with exceptional frontage in college park! An outstanding opportunity to secure an impressively wide property in one of Oakville's established neighbourhoods, surrounded by multi-million-dollar custom homes. Current R2-0 zoning permits up to 2 storeys, offering the potential to build a custom residence of up to approximately 4,500 sq. Ft. plus basement. The property currently features a well-maintained 3 bedroom bungalow with an inground pool, mature landscaping and a spacious, private backyard-ideal for entertaining and enjoying summer outdoors. Move in, renovate, expand with a second-storey addition, invest or explore the possibilities for a future custom home, potentially incorporating the existing pool into the design. Ideally located minutes from Oakville GO, the QEW, Oakville Place, schools, parks, trails, golf, shopping and restaurants, with convenient access throughout Oakville and to Toronto. Properties offering this combination of frontage, space and loc
$ 899,900
69 Montressor Drive, Toronto, ON, M2P 1Z3 house for sale | Listing ID C13830 | Royal LePage
View photo
House · for sale
$ 2,198,000
New
69 Montressor Drive, Toronto, ON, M2P 1Z3 house for sale | Listing ID C13830 | Royal LePage
SouthFields Village
· House
· Garden · Office room · Fireplace · Equipped kitchen
SouthFields Village · House · Garden · Office room · Fireplace · Equipped kitchen
Nature and Tranquility in the City! Rarely does an opportunity arise to own a premium property offering an abundance of mature trees, exceptional privacy and a peaceful, cottage-inspired setting, all within the city. This lovingly maintained and thoughtfully updated family home is filled with natural light and offers over 3,000 sq. Ft. of beautifully finished living space across the upper and walk out lower levels. The bright eat-in kitchen features a Frigidaire Professional refrigerator and quality built-in appliances, including a KitchenAid dishwasher, Maytag cooktop, Whirlpool oven and built-in microwave. The dining room offers a beautiful walkout to the upper deck, while the spacious living room features a fireplace and large picture and casement windows overlooking the backyard. The above-ground lower level features a separate entrance and walkout to the backyard, as well as wonderful flexibility for family living with a cozy den, office space with large built-in desk, bookshelves
$ 2,198,000
49 Stornoway Crescent, Markham, ON, L3T 3X8 house for sale | Listing ID N13827 | Royal LePage
View photo
House · for sale
$ 1,238,800
New
49 Stornoway Crescent, Markham, ON, L3T 3X8 house for sale | Listing ID N13827 | Royal LePage
SouthFields Village
· House
· Garden · Swimming pool · Parking
SouthFields Village · House · Garden · Swimming pool · Parking
Spectacular Residence On A Premium Lot In The Prestigious Royal Orchard Community! Perfectly Set Back From The Street With No Sidewalk, Allowing Plenty Of Parking & A Spacious Backyard With Side Separate Ent*This Is A Backsplit With Character, Charm & A Layout That Truly Stands Apart! The Property Opens To An Incredible Private Backyard Oasis With A Sparkling Inground Saltwater Pool, Beautiful Manicured Gardens & Glorious Sunshine! An Entertainer's Dream, Perfect For Summer Pool Parties, Family BBQs, Outdoor Dining Or Relaxing Evenings Surrounded By Mature Greenery. Step Inside & Be Impressed By The Spacious, Functional Floor Plan Offering Open-Concept Living While Maintaining Privacy Between Levels*A Welcoming Foyer Leads To Elegant Living & Dining Areas Filled With Natural Light & Large Picture Window, Creating The Perfect Setting For Everyday Living & Memorable Gatherings*The Bright Eat-In Kitchen Offers Plenty Of Counter Space, Newer S/S Appliances, A Cheerful Breakfast Area & Larg
$ 1,238,800
390 Wendall Place, Oakville, ON, L6K 2M1 house for sale | Listing ID 40866 | Royal LePage
View photo
House · for sale
$ 1,389,888
New
390 Wendall Place, Oakville, ON, L6K 2M1 house for sale | Listing ID 40866 | Royal LePage
SouthFields Village
· House
· Parking · Cellar
SouthFields Village · House · Parking · Cellar
G o r g e o u s. *. Immaculate, Don't Miss Out! Great Family Home Situated On On A Private Cul-De-Sac In A Highly Demandable & Quiet Family Neighborhood. Incredible, S P O T L E S S & Beautiful 3 Bedrooms Home In High Demand Area. Boasts Open Concept Kitchen, Hardwood Floors, Pot Lights, Steel Appliances. Completely Renovated, Heated Bathroom Floor, Extra Insulation Walls and Attic, Fantastic Professionally Finished Basement Features kitchen, Living Area, 3Pc Bath, Bedroom And Separate Entrance. HWT and Roof approx. 4 y. Old. This Home Is A Must See! Rare Opportunity To Live On A Gorgeous Court Lined With Mature Trees in top Ranked School District. 7 parking spaces! Just Steps To Amenities, Schools, Highways & Transit. Ideal Family Home Situated on Quiet Street Attention Builders Or Investors: Situated On A Premium Pie Huge (id: 27)
$ 1,389,888
362 Winston Road, Oakville Wo West, ON, L6L 4W5 Luxury House for sale | Listing ID W13830 | Royal LePage Carriage Trade Luxury Properties
View photo
House · for sale
$ 2,100,000
New
362 Winston Road, Oakville Wo West, ON, L6L 4W5 Luxury House for sale | Listing ID W13830 | Royal LePage Carriage Trade Luxury Properties
SouthFields Village
· House
· Garden · Fireplace
SouthFields Village · House · Garden · Fireplace
Welcome to 362 Winston Road, an exceptional South Oakville residence situated on one of the area's most prestigious and highly sought-after streets, surrounded by stunning custom-built multi-million-dollar homes. Just a short walk to the renowned Appleby College, this beautifully renovated bungalow offers an outstanding blend of elegance, comfort, and convenience. Thoughtfully updated and impeccably maintained, the home features a substantial rear addition showcasing a spacious family room with a cozy gas fireplace and a walkout to the private west-facing backyard. Large windows adorned with solid wood California shutters fill the home with natural light, while hardwood flooring throughout the main level adds warmth and timeless appeal. The updated kitchen overlooks the mature backyard and features a skylight that floods the space with sun. Adjacent to the kitchen, a charming breakfast nook with a bay window provides the perfect spot for casual dining, while a separate formal dining ro
$ 2,100,000
7687 Appleby Line, Milton, ON, L9T 2Y1 house for sale | Listing ID W13830 | Royal LePage
View photo
House · for sale
$ 2,324,900
New
7687 Appleby Line, Milton, ON, L9T 2Y1 house for sale | Listing ID W13830 | Royal LePage
SouthFields Village
· House
· Fireplace
SouthFields Village · House · Fireplace
Welcome to the Prime Location Minutes to City. You will fall in love with this beautiful magnificent mature tree and pretty two storey house. Same owner for last 50 years. This 4 bedroom and 2.5 washroom home with excellent layout spacious floor plan. Family Room has a soaring wood burning fireplace. Must look at this gorgeous home. Show and Sell. (Id: 27)
$ 2,324,900
1348 Fieldcrest Lane, Oakville Ga Glen Abbey, ON, L6M 2W8 house for sale | Listing ID W13826 | Royal LePage
View photo
House · for sale
$ 1,689,000
New
1348 Fieldcrest Lane, Oakville Ga Glen Abbey, ON, L6M 2W8 house for sale | Listing ID W13826 | Royal LePage
SouthFields Village
· House
· Garden · Fireplace · Deck
SouthFields Village · House · Garden · Fireplace · Deck
Welcome to this spacious 4+1-bedroom, 4-bathroom detached family home, ideally situated in sought-after Glen Abbey and backing onto peaceful green space. A double-door entrance opens to an impressive foyer with a grand staircase and leads into generously sized principal rooms featuring hardwood flooring throughout. The upgraded kitchen offers plenty of cabinetry, generous prep space and a spacious eat-in area, with direct access to a beautiful multi-tiered deck overlooking the private backyard oasis. The inviting family room is centred around a gas fireplace with a classic brick surround, creating a warm and comfortable space for everyday living. A convenient mudroom provides additional, and a separate side entrance. Upstairs, you'll find four generously sized bedrooms, including a spacious primary retreat complete with a walk-in closet and grand five-piece ensuite. Three additional well-proportioned bedrooms and a full main bathroom provide plenty of room for the entire family. The fi
$ 1,689,000
16 Harrop Avenue, Halton Hills, ON, L7G 5R2 house for sale | Listing ID W13824 | Royal LePage
View photo
House · for sale
$ 949,900
16 Harrop Avenue, Halton Hills, ON, L7G 5R2 house for sale | Listing ID W13824 | Royal LePage
SouthFields Village
· House
· Garden · Office room · Parking · Fireplace · Cellar
SouthFields Village · House · Garden · Office room · Parking · Fireplace · Cellar
Amazing updates on this bright South Georgetown Detached Bungalow with double car garage! If you've seen it before you have to check it out again! The transformation will blow your mind! Freshly painted throughout, updated trims & mouldings, resilient luxury vinyl flooring throughout living/dining/kitchen & baths. Kitchen with tons of cupboard/counter space & large breakfast area (all refreshed! )and convenient walk-out to fully fenced yard. Crown moulding in living/dining with 3 sided gas fireplace. Main Floor laundry with garage access. Garage extended by 2ft at time of build! Almost 1500 sq ft of main floor space + finished basement. 2+1 bed with 2 full baths on main floor. Basement offers large rec. Room, 3rd bedroom & office space all featuring broadloom & pot lights. Rough-in for extra bath on this level too! (And that just takes up approx 1/2 the lower level space. Plenty of storage space too! Amazing curb appeal, cute as a button rear fully fenced yard. Amazing offering at an a
$ 949,900

Get email alerts

Don't miss out: be the first to know about new properties

The alert was correctly created

On subscribing you accept the conditions of use and the privacy policy
Alert
Receive new ads in your inbox
Save this search
Receive alerts for new listings

We'll send you an email when we have new properties for: "Houses for sale in SouthFields Village"

The alert was correctly created

Get email alerts and be the first to see new listings
Required field
On subscribing I accept the terms of the privacy policy
Perfect! You'll soon start receiving new listings via email
Alert
Receive an email when we have new ads for Houses for sale in SouthFields Village
Save this search
Filters

Bedrooms

Area (sq.ft)

sq.ft
sq.ft

Price

$
$

Filter by property type

Bathrooms

Clear all filters
Receive notifications when new entries are published.