92 houses for sale in Spanish

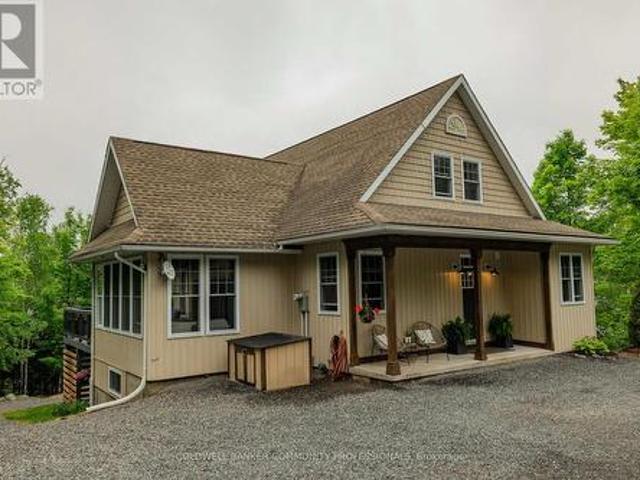
780 Stanrock Road, Elliot Lake, ON, P5A 2S9 house for sale | Listing ID X13437 | Royal LePage
View photo
House · for sale
$ 929,900
780 Stanrock Road, Elliot Lake, ON, P5A 2S9 house for sale | Listing ID X13437 | Royal LePage
Spanish
· House
· Deck
Spanish · House · Deck
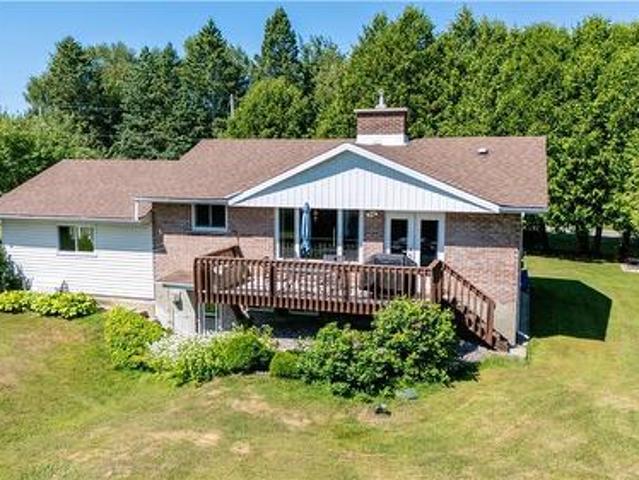
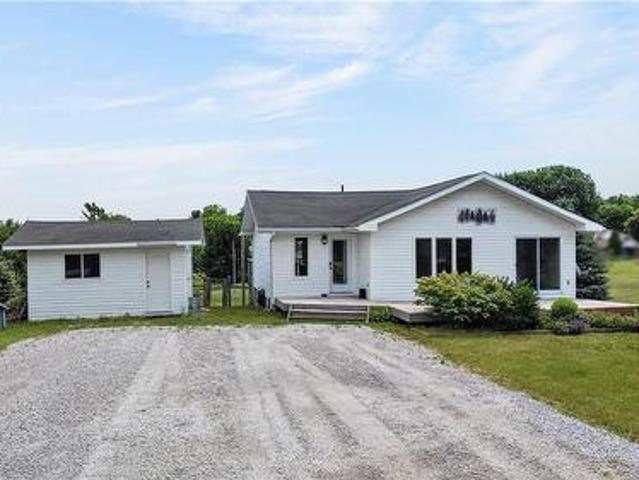
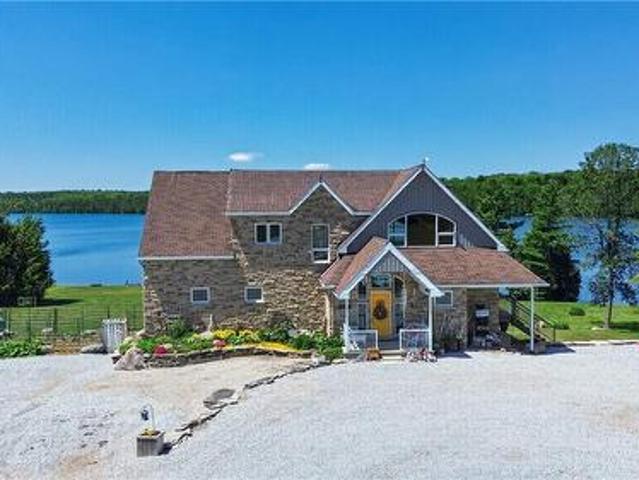
Experience waterfront living at its finest at 780 Stanrock Road. Perched above the sparkling waters of Quirke Lake with breathtaking views of Rooster Rock, this spacious open-concept home offers the perfect blend of comfort, flexibility, and outdoor adventure. Featuring 5 bedrooms and 3 bathrooms, this bright and welcoming home is filled with natural light thanks to an abundance of windows and soaring 9-foot ceilings. The main level boasts engineered hardwood flooring, a spacious primary bedroom with French doors leading directly to the wraparound deck, and seamless living and entertaining spaces designed to showcase the stunning lake views. Upstairs, you'll find two generous bedrooms and a full 4-piece bathroom. The fully finished walkout lower level offers exceptional versatility, complete with two additional bedrooms, a cozy family room with woodstove, kitchenette, bathroom, and separate laundry facilities. Currently enjoyed as a single-family residence, the layout can easily accomm
$ 929,900
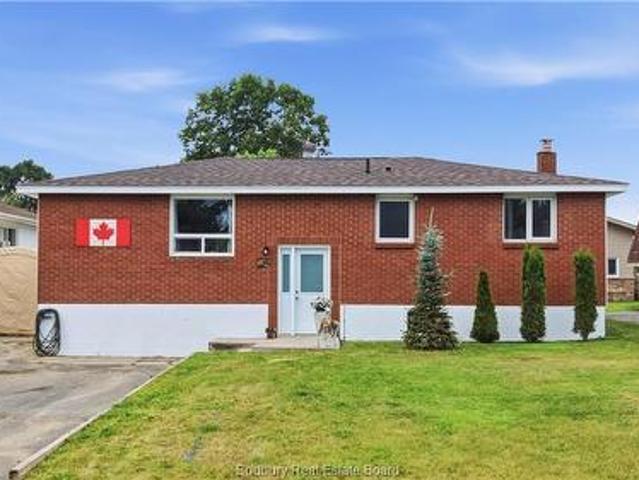
43 Shamess Crescent, Espanola, ON, P5E 1B9 house for sale | Listing ID 2129 | Royal LePage
View photo
House · for sale
$ 449,900
43 Shamess Crescent, Espanola, ON, P5E 1B9 house for sale | Listing ID 2129 | Royal LePage
Spanish
· House
· Garden · Deck · Swimming pool
Spanish · House · Garden · Deck · Swimming pool
Welcome to a home where family life comes naturally. Major upgrades include brand new vinyl flooring installed just last week, new shingles completed in June 2026, and a new pool liner, giving you peace of mind while you simply move in and enjoy. Nestled in a quiet neighbourhood just steps from schools, the park, splash pad, and golf course. This beautifully maintained 3+1 bedroom, 2 bathroom home offers the perfect balance of comfort, privacy, and convenience. The updated kitchen features modern cabinetry, backsplash, and appliances, while the spacious primary bedroom and abundance of natural light create a warm and inviting atmosphere throughout. The beautifully updated bathroom offers a spa like feel, complete with a relaxing soaker tub, the perfect place to unwind at the end of the day. Step outside to your own private retreat. Surrounded by a fully fenced yard, spend the day by the pool, entertaining on the spacious deck, or simply relaxing in the peaceful surroundings. The insula
$ 449,900
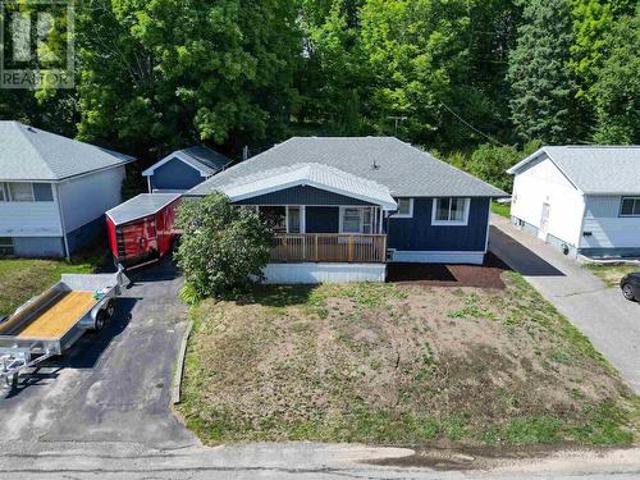
44 Axmith Ave, Elliot Lake, ON, P5A 1B7 house for sale | Listing ID SM262259 | Royal LePage
View photo
House · for sale
$ 325,000
44 Axmith Ave, Elliot Lake, ON, P5A 1B7 house for sale | Listing ID SM262259 | Royal LePage
Spanish
· House
· Garden · Parking · Deck · Air conditioning
Spanish · House · Garden · Parking · Deck · Air conditioning
This well-maintained detached bungalow offers plenty of living space, thoughtful updates, and a private setting. The main floor features a beautifully renovated kitchen with modern finishes, a bright and welcoming living room, and a separate dining area with direct access to the rear deck. Two comfortable bedrooms complete the main level, while the lower level provides two additional bedrooms, a 3-piece bathroom, workshop space, and a generous family room. Gas forced-air heating and central air conditioning provide year-round comfort. Outside, enjoy a spacious covered front porch, detached garage, and an additional garden shed or greenhouse. Backing onto a wooded area, the property offers added privacy and a peaceful outdoor setting. Book your private showing today! (Id: 27)
$ 325,000
74 Frame Cres, Elliot Lake, ON, P5A 2S5 house for sale | Listing ID SM261472 | Royal LePage
House · for sale
$ 249,900
74 Frame Cres, Elliot Lake, ON, P5A 2S5 house for sale | Listing ID SM261472 | Royal LePage
Spanish
· House
· Garden · Deck · Cellar
Spanish · House · Garden · Deck · Cellar
Experience the perfect blend of serenity and adventure in this stunning end-unit condo townhouse, ideally situated with a private backyard that backs directly onto lush forest and provides seamless access to endless miles of hiking, ATV, and snowmobile trails leading to countless lakes. Inside, the main floor delights with a bright, open-concept living and dining area highlighted by massive windows, while the second level—conveniently accessible via an electric chairlift—houses three spacious bedrooms and a full 4-piece bath. The walk-out basement adds incredible value with a generous rec room, a versatile bonus room, and a convenient 2-piece bathroom, all flowing out onto a large deck where you can immerse yourself in the tranquil woodland views. (Id: 27)
$ 249,900
36 Fraser Street, Gore Bay, Manitoulin Island, ON, P0P 1H0 house for sale | Listing ID 2126 | Royal LePage
House · for sale
$ 749,000
36 Fraser Street, Gore Bay, Manitoulin Island, ON, P0P 1H0 house for sale | Listing ID 2126 | Royal LePage
Spanish
· House
· Office room · Balcony · Fireplace · Deck
Spanish · House · Office room · Balcony · Fireplace · Deck
Welcome to 36 Fraser Street, an exceptional four-bedroom, three-bath home perched on the scenic and premier west bluff community of Gore Bay. Set on a beautifully manicured one-acre lot, this property offers breathtaking east-facing views overlooking the town, marina, and sparkling waters of Gore Bay. Natural light fills this distinctive home, accentuating its architectural charm and open design. The expansive living room is an entertainer’s dream, featuring soaring vaulted ceilings, hardwood floors, a stunning stone fireplace, and wall-to-wall windows that offer postcard-perfect views of the bay framed by mature tree tops. The spacious eat-in kitchen flows seamlessly to a large wraparound deck — an inviting space for outside entertaining or relaxing beneath the new timber framed gazebo to watch deer grazing in neighbouring fields. The main level of this elegant home also includes a bedroom/office and 4-piece bathroom. The staircase leads to a 2nd level open balcony landing, large prim
$ 749,000
2300 Lee Valley Road Unit# 39, Espanola, ON, P5E 1N1 house for sale | Listing ID 2130 | Royal LePage
House · for sale
$ 159,900
New
2300 Lee Valley Road Unit# 39, Espanola, ON, P5E 1N1 house for sale | Listing ID 2130 | Royal LePage
Spanish
· House
· Fireplace
Spanish · House · Fireplace
Calling all investors! Easy to rent and will be vacant October 1. Spacious mobile home in the outskirts of Espanola. This mobile home features over 1400 sq. Feet of living space, has 3 bedrooms, the primary suite features a 3 piece ensuite bathroom, with handicap accessibility features. The kitchen offers ample cupboard space, separate dining room and oversized living room with natural gas fireplace. Lot fees are $510 per month includes water/sewer. Great opportunity for snowbirds or someone looking to downsize! Vendor may be willing to assist with financing if buyer has a substantial down payment (id: 27)
$ 159,900
3753 Poplar Road, Burpee & Mills, ON, P0P 2B0 house for sale | Listing ID X13709 | Royal LePage
View photo
House · for sale
$ 645,000
New
3753 Poplar Road, Burpee & Mills, ON, P0P 2B0 house for sale | Listing ID X13709 | Royal LePage
Spanish
· House
· Deck
Spanish · House · Deck
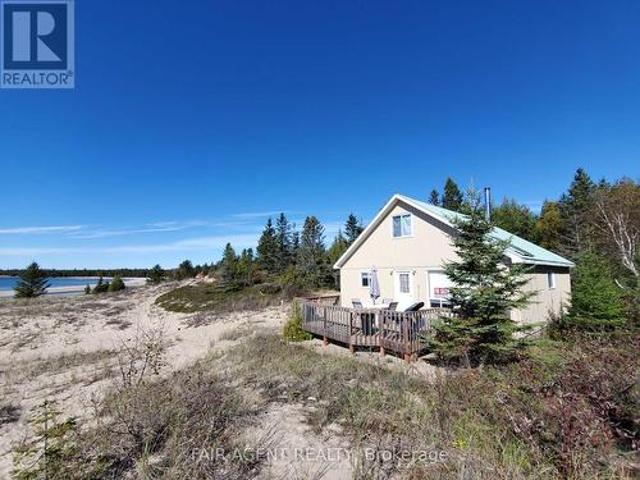
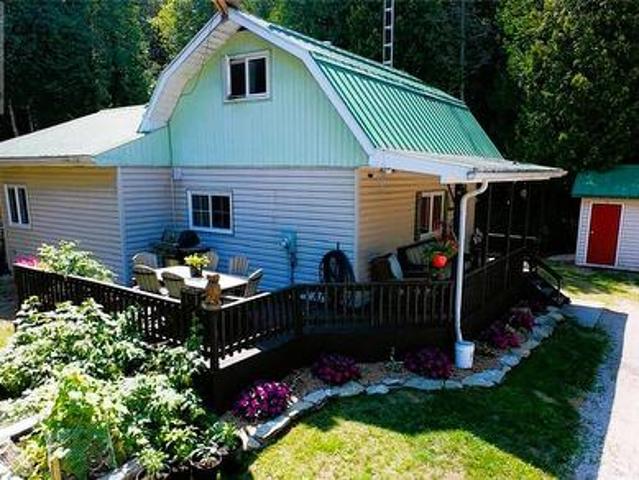
Located on two acres overlooking sand dunes on the south shore of Manitoulin Island, this off-grid waterfront cottage offers rare privacy and a deep sense of calm. Overlooking the crystal waters of Shrigley Bay, the property is defined by soft, sandy shoreline and breathtaking, uninterrupted views of Lake Huron. The cottage itself is a charming 1.5-storey with a metal roof and vinyl siding, designed for seasonal living with a welcoming, low-maintenance appeal. Inside, you'll find warm wood finishes throughout, a full kitchen with gas stove, and a cozy wood stove in the living area for cooler evenings. The open-concept layout includes two bedrooms, a 3-piece bathroom, and a dining area that feels perfectly in tune with its natural surroundings. A generous deck offers front-row seats to sunsets and starlit skies, while a rustic playhouse adds charm and extra utility. With solar power, a well, and a septic system already in place, this cottage blends simplicity with comfort. Whether you'r
$ 645,000
135 Lakeshore Road, Mindemoya, Manitoulin Island, ON, P0P 1S0 house for sale | Listing ID 2129 | Royal LePage
View photo
House · for sale
$ 580,000
135 Lakeshore Road, Mindemoya, Manitoulin Island, ON, P0P 1S0 house for sale | Listing ID 2129 | Royal LePage
Spanish
· House
· Patio · Garden
Spanish · House · Patio · Garden
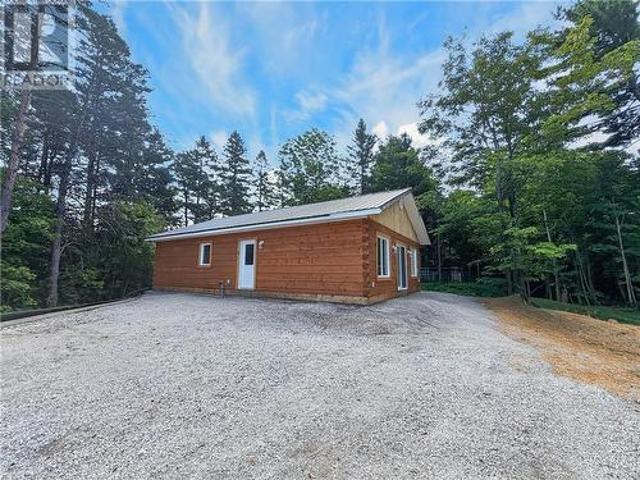
Welcome to this newly built log home on Lakeshore Road, just west of Mindemoya. Set on just under half an acre, this charming home combines the warmth and character of log construction with the simplicity of comfortable, low-maintenance living. Built on a slab-on-grade foundation and topped with a durable metal roof, the home offers an inviting open-concept kitchen, dining and living area with plenty of natural light and a warm, rustic feel. The well-planned layout includes 2 bedrooms, a 3-piece bathroom and a separate utility room, with electric baseboard heating throughout. Outside, the property is partially landscaped, providing a great starting point while leaving plenty of opportunity to create your own outdoor space, gardens, patio or additional landscaping. The home has received its first occupancy permit and is awaiting final occupancy approval, making this an exciting opportunity to own a brand-new log home in a convenient location just minutes from Mindemoya. Whether you're l
$ 580,000
40 Younge Street, Kagawong, Manitoulin Island, ON, P0P 1J0 house for sale | Listing ID 2129 | Royal LePage
View photo
House · for sale
$ 580,000
40 Younge Street, Kagawong, Manitoulin Island, ON, P0P 1J0 house for sale | Listing ID 2129 | Royal LePage
Spanish
· House
· Garden · Parking
Spanish · House · Garden · Parking
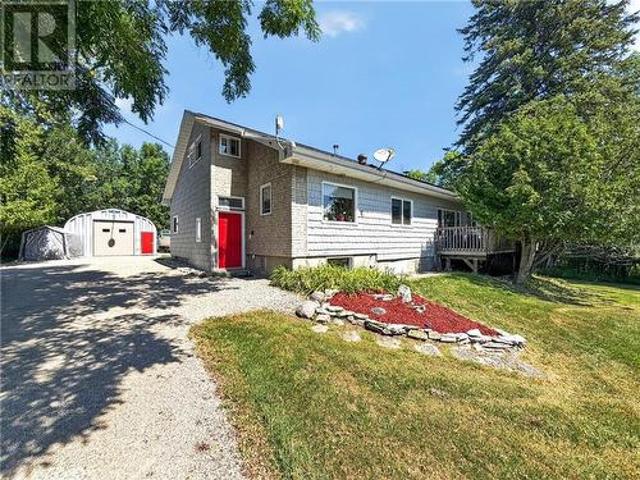
Set well back from the highway on a beautifully maintained property, 40 Younge Street in Kagawong offers a unique combination of comfortable living, excellent outdoor space, and an impressive multi-purpose garage/workshop. The property features a well-kept yard with established gardens, plenty of parking, an original storage shed, tarp shed, and a fantastic insulated 20'x40' Quonset-style garage. Fully equipped with hydro and propane heat, this versatile space also includes central vacuum for vehicle cleaning, cabinetry, a movie theatre and sound system. Whether you’re looking for a workshop, vehicle storage, hobby space, entertainment area. Or a combination of all four. This building offers incredible flexibility. Inside, the two-level home is warm, inviting and filled with natural wood accents. A spacious entrance leads up a few steps to the open-concept kitchen, dining and living area. The practical kitchen flows easily into the dining space, where a wood-burning stove adds warmth a
$ 580,000
7 Oak Drive, Kagawong, Manitoulin Island, ON, P0P 1J0 house for sale | Listing ID 2129 | Royal LePage
View photo
House · for sale
$ 469,000
7 Oak Drive, Kagawong, Manitoulin Island, ON, P0P 1J0 house for sale | Listing ID 2129 | Royal LePage
Spanish
· House
· Deck · Parking
Spanish · House · Deck · Parking
Kagawong village lake access home: affordable village living just steps from the beach! Discover the charm of Kagawong in this attractive and affordable home, ideally located at the edge of town providing a rural setting with in-town amenities. Enjoy year-round road access, municipal water, beautiful landscaping, generous decking, several storage buildings and a large garage with room to expand on the existing slab. Located close to schools, shopping and hospitals, this property offers the convenience of village living with an exceptional recreational lifestyle. And the beach? Just a short walk across the street! Enjoy easy access to one of Manitoulin Island’s finest sand beaches and all that beautiful Kagawong has to offer. Take advantage of this wonderful opportunity to own a home in one of Ontario’s most picturesque communities! (Id: 27)
$ 469,000
74 Lebar Road, Kagawong, ON, P0P 1J0 house for sale | Listing ID 2129 | Royal LePage
View photo
House · for sale
$ 479,999
74 Lebar Road, Kagawong, ON, P0P 1J0 house for sale | Listing ID 2129 | Royal LePage
Spanish
· House
· Deck · Cellar
Spanish · House · Deck · Cellar
Overlooking beautiful Mudge Bay, this well maintained three-bedroom home at 74 Lebar Road, Kagawong offers the space, privacy, and relaxed Manitoulin lifestyle you’ve been looking for. Set on more than three acres, the property provides plenty of room to enjoy the outdoors while still being close to the charm and amenities of Kagawong. Step outside onto the front deck and take in the peaceful surroundings and views toward Mudge Bay — the perfect spot for morning coffee, an evening drink, or simply unwinding at the end of the day. Inside, the home is bright, welcoming, and truly move-in ready. The comfortable living room is flooded with natural light, creating an inviting space to gather with family or curl up with a good book. The kitchen features high-quality cabinetry and plenty of workspace, while the spacious bathroom and generously sized bedrooms make the home as practical as it is comfortable. Downstairs, the partially finished basement offers tremendous potential. Large windows
$ 479,999
8 Blake, Little Current, ON, P0P 1K0 house for sale | Listing ID 2129 | Royal LePage
View photo
House · for sale
$ 559,900
8 Blake, Little Current, ON, P0P 1K0 house for sale | Listing ID 2129 | Royal LePage
Spanish
· House
· Garden · Deck · Swimming pool
Spanish · House · Garden · Deck · Swimming pool
Spacious 5-Bedroom Bungalow in Little Current Welcome to this spacious 5-bedroom, 2-bathroom bungalow, built in 2008 and conveniently located in Little Current. Offering a modern feel throughout, this well-maintained home features an upgraded kitchen, forced-air propane heating, and a new metal roof for added peace of mind. The large backyard is ideal for entertaining and family enjoyment, featuring a new oversized deck, above-ground pool, fully fenced yard, and a large storage shed. There is plenty of space for outdoor activities, gardening, and relaxing. Located close to all of Little Current’s amenities, this home is within a short walk of Little Current Public School and the hospital, making it an excellent choice for families, retirees, or anyone looking for convenient year-round living in town. With four bedrooms, two bathrooms, a modern interior, and a fantastic outdoor space, this property offers plenty of room to make it your own. (Id: 27)
$ 559,900
30 Grandor Road, Kagawong, Manitoulin Island, ON, P0P 1J0 house for sale | Listing ID 2129 | Royal LePage
View photo
House · for sale
$ 345,000
30 Grandor Road, Kagawong, Manitoulin Island, ON, P0P 1J0 house for sale | Listing ID 2129 | Royal LePage
Spanish
· House
· Cellar
Spanish · House · Cellar
Welcome to this waterfront bungalow at 30 Grandor Road, offering scenic views of the North Channel and plenty of potential for its next owner. Vacant and ready for immediate possession, this property presents an excellent opportunity for buyers looking to create a year-round home, recreational retreat, or renovation project in a beautiful Manitoulin Island setting. The main floor features two bedrooms, a four-piece bathroom with convenient laundry facilities, a dining room, living room, and a bright sunroom overlooking the channel—an ideal place to relax and enjoy the waterfront scenery. The kitchen has been updated with new cabinetry, while laminate flooring runs throughout much of the main level. The basement is primarily unfinished, providing ample storage space and the opportunity for future development. One partially finished bedroom offers a starting point for additional living space. The exterior features vinyl siding, an asphalt-shingled roof, and several outbuildings that prov
$ 345,000
575 Granary Lake Rd, Blind River, ON, P0R 1B0 house for sale | Listing ID SM262184 | Royal LePage
View photo
House · for sale
$ 299,900
575 Granary Lake Rd, Blind River, ON, P0R 1B0 house for sale | Listing ID SM262184 | Royal LePage
Spanish
· House
· Parking · Cellar
Spanish · House · Parking · Cellar
Country living has a great location just minutes from town centre on 1 acre of land two bedroom on one floor with a full basement and detached garage many updates over the last ten years (id: 27)
$ 299,900
4 George, Webbwood, ON, P0P 2G0 house for sale | Listing ID 2129 | Royal LePage
View photo
House · for sale
$ 339,000
4 George, Webbwood, ON, P0P 2G0 house for sale | Listing ID 2129 | Royal LePage
Spanish
· House
· Garden · Parking
Spanish · House · Garden · Parking
Welcome to 4 George Street in Webwood. This well-loved and well-kept home is ready for it's next family. This spacious 3+1 bedroom, 2 bathroom home offers plenty of room to live, grow, and make your own. The bright kitchen opens to a generous dining area with cabinets galore! While the lower level provides additional living space with a cozy NG stove. Perfect for those snuggly autumn evenings ahead. Outside you'll find the large, maintained yard with mature trees, plenty of running room for the kids, pets, gardens, firepit, and get-togethers. A covered carport, ample parking, convenient main-floor laundry add to the everyday practically of this lovely home. Comfy, warm, welcoming, and full of personal potential, this is the PERFECT home where a family can settle in, make it their own and create years of memories. (Id: 27)
$ 339,000
205 Limberlost Lane, Mindemoya, ON, P0P 1S0 house for sale | Listing ID 2129 | Royal LePage
View photo
House · for sale
$ 445,000
205 Limberlost Lane, Mindemoya, ON, P0P 1S0 house for sale | Listing ID 2129 | Royal LePage
Spanish
· House
· Garden · Fireplace · Parking
Spanish · House · Garden · Fireplace · Parking
Just steps from the sandy shores of Lake Mindemoya, this beautifully maintained brick raised bungalow offers the perfect blend of lakeside recreation, small-town convenience, and year-round comfort. Whether you're searching for a full-time residence or a turnkey summer retreat, you'll love the ability to walk to the Lake Mindemoya beach and boat launch, enjoy a short golf cart ride to Brookwood Brae Golf Course, and be just minutes from all the amenities of Mindemoya. Set on a beautifully landscaped ½-acre lot, the property makes a great first impression with an interlocking brick driveway, low-maintenance brick exterior, attached 1.5-car garage, mature trees and a private backyard. A generator hookup with gas-powered generator offers added peace of mind, while two storage sheds provide plenty of room for outdoor equipment and seasonal gear. Inside, the welcoming main level features a functional oak kitchen, an open dining and living area centred around a beautiful stone fireplace with
$ 445,000
Lt 84 Limberlost Lane, Mindemoya, ON, P0P 1S0 house for sale | Listing ID 2129 | Royal LePage
View photo
House · for sale
$ 79,000
Lt 84 Limberlost Lane, Mindemoya, ON, P0P 1S0 house for sale | Listing ID 2129 | Royal LePage
Spanish
· House
Spanish · House
Limberlost lane. Tucked away in the Hodgson subdivision in Mindemoya, this 100' x 200' corner lot is the perfect place to build your home or cottage. The property has an existing outbuilding that has an electrical service already connected. The property is steps away from Brookwood Brae golf course, and a walk away from the government dock for swimming or launching your boat in Lake Mindemoya. (Id: 27)
$ 79,000
1200 River Road, Massey, ON, P0P 1P0 house for sale | Listing ID 2129 | Royal LePage
View photo
House · for sale
$ 459,900
1200 River Road, Massey, ON, P0P 1P0 house for sale | Listing ID 2129 | Royal LePage
Spanish
· House
· Garden · Parking
Spanish · House · Garden · Parking
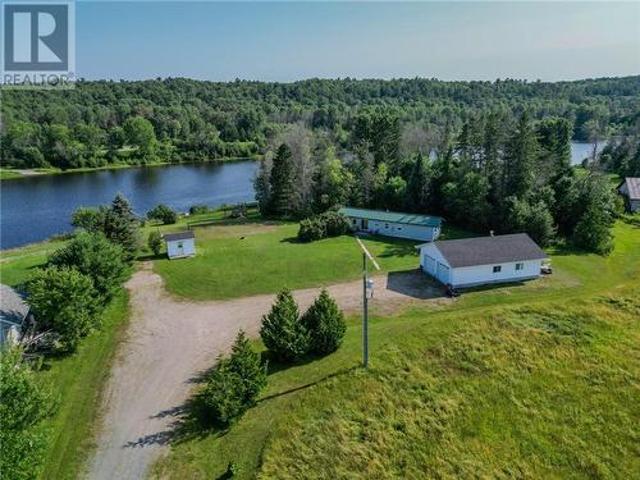
Holy moly! Over 7 acres of riverfront on the Spanish River, a massive detached garage, and room to truly spread out. 1200 River Road is a rare find for anyone chasing privacy and waterfront living. The 2-bedroom, 1-bathroom home is comfortable and functional, with a bright, welcoming living and dining area. A treed buffer between the yard and the water's edge adds an extra layer of privacy, framing the beautiful open grounds beyond. Outside, the property delivers: a large 2-door detached garage for toys and projects, a separate laundry/shower building, and a bunkie for guests, hobbies, or extra storage. With year-round road access, you've got plenty of land to explore and room to build your dream oasis. Whether you're after a year-round home, a recreational retreat, or a peaceful escape, this Spanish River property has endless potential. (Id: 27)
$ 459,900
14 George Street, Sables Spanish Rivers, ON, P0P 2G0 house for sale | Listing ID X13612 | Royal LePage
View photo
House · for sale
$ 316,000
14 George Street, Sables Spanish Rivers, ON, P0P 2G0 house for sale | Listing ID X13612 | Royal LePage
Spanish
· House
· Parking · Cellar
Spanish · House · Parking · Cellar
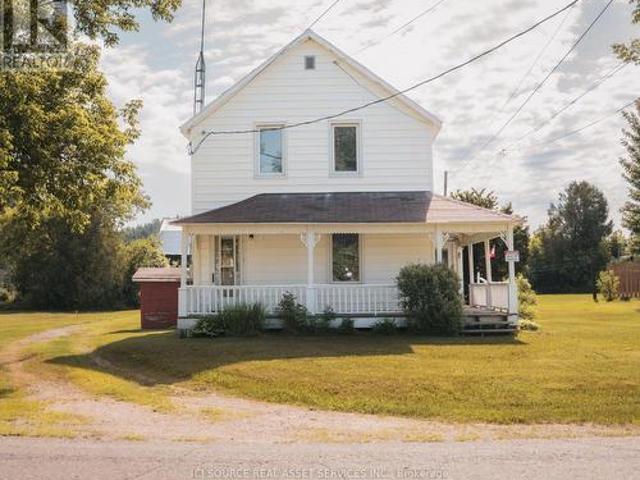
Located in the quiet community of Webbwood, just 10 minutes from Espanola and approximately one hour west of Sudbury, this charming 2-storey farmhouse sits on a large corner lot with mature trees, generous green space and quick access to Highway 17. Property Features: 3 Bedrooms, 1 1/2 Bathrooms, Large Country Kitchen, Covered Wraparound Porch, Main Floor Laundry, Full Basement with Extensive Storage, Large Corner Lot with Mature Trees, Plenty of Parking. For Additional Property Details Click The Brochure Icon Below. (id: 27)
$ 316,000
1161 Lau Camp Rd, Algoma Mills, ON, P0R 1A0 house for sale | Listing ID SM261926 | Royal LePage
View photo
House · for sale
$ 749,900
1161 Lau Camp Rd, Algoma Mills, ON, P0R 1A0 house for sale | Listing ID SM261926 | Royal LePage
Spanish
· House
· Deck · Parking
Spanish · House · Deck · Parking
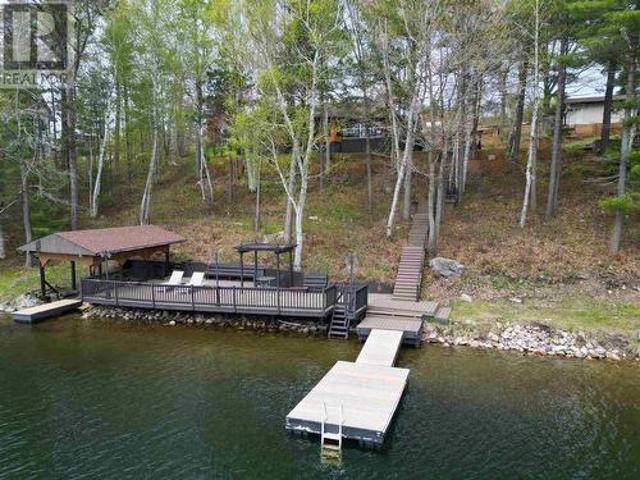
Experience life on the crystal clear waters of Lake Lauzon, perfect for boating, swimming, and long summer days on the lake. This beautiful year round property spans 1.28 acres with 170 feet of shoreline and a south facing exposure overlooking a private bay, complete with a dock and spacious deck. Designed with both comfort and practicality in mind, the home features 2 bedrooms, 2 bathrooms, and a charming 12 x 12 bunkie for extra space, along with an insulated detached 18 x 22 garage and a convenient boathouse for all your waterfront needs. Inside, the home is bright and welcoming with vaulted ceilings and large windows that fill the space with natural light, while the open concept kitchen, dining, and living area is finished with updated luxury vinyl plank flooring. The kitchen has been tastefully renovated with modern appliances and quartz countertops, creating a stylish and functional space for everyday living and entertaining. The primary bedroom serves as a peaceful retreat with
$ 749,900
37 Hawkins St, Blind River, ON, P0R 1B0 house for sale | Listing ID SM261944 | Royal LePage
View photo
House · for sale
$ 219,900
37 Hawkins St, Blind River, ON, P0R 1B0 house for sale | Listing ID SM261944 | Royal LePage
Spanish
· House
Spanish · House
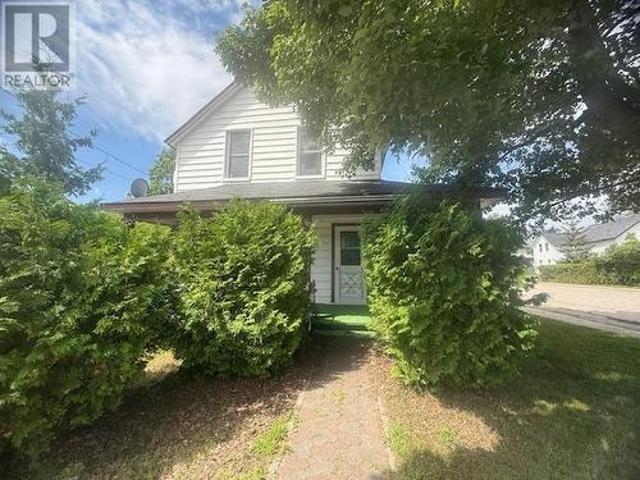
Discover this inviting 3 bedroom, 1 bath, 2 storey home ideally situated on a centrally located corner lot, just minutes from shopping, schools, restaurants, and other everyday amenities. Inside, you'll find hardwood floors, timeless character, and a separate dining room that's perfect for family meals or entertaining guests. Filled with charm and original features, this home offers a warm, welcoming atmosphere while providing plenty of opportunity to update and make it your own. (Id: 27)
$ 219,900
64 Pleasantview Terrace, Mindemoya, Manitoulin Island, ON, P0P 1S0 house for sale | Listing ID 2129 | Royal LePage
View photo
House · for sale
$ 435,000
64 Pleasantview Terrace, Mindemoya, Manitoulin Island, ON, P0P 1S0 house for sale | Listing ID 2129 | Royal LePage
Spanish
· House
· Patio · Garden · Terrace · Deck · Cellar
Spanish · House · Patio · Garden · Terrace · Deck · Cellar
Welcome to 64 Pleasantview Terrace, located on a spacious lot in a quiet Mindemoya subdivision just approximately 1 km from the government dock on Lake Mindemoya. Set on a dead-end road and surrounded by mature trees, this property offers privacy, space, and a convenient location close to town amenities and the lake. The exterior features front and back decks, a fenced yard ideal for children and pets, and a large detached storage shed. There is even a secure outdoor “cat run” accessed through a basement window, allowing your feline companions to safely enjoy the outdoors. Inside, the home has undergone many recent updates, including new laminate flooring throughout the main level, fresh paint, select new windows and doors, and a refreshed kitchen with updated cabinetry. A spacious entrance offers patio-door access to the backyard. The main floor also features a comfortable living room, dining room with patio doors leading to the front deck, and a bright kitchen with an island and plen
$ 435,000
66 Stoss Street, Southwold, ON, N0L 2E0 house for sale | Listing ID X13478 | Royal LePage
View photo
House · for sale
$ 522,500
66 Stoss Street, Southwold, ON, N0L 2E0 house for sale | Listing ID X13478 | Royal LePage
Spanish
· House
· Patio · Garden
Spanish · House · Patio · Garden
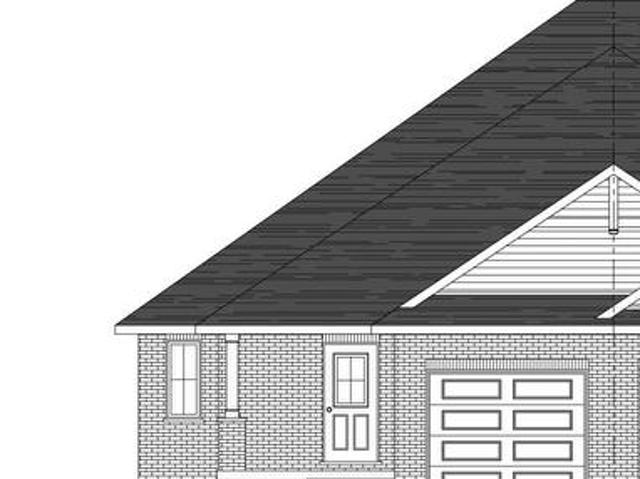
Welcome to this beautiful to-be-built semi-detached bungalow offering 1,330 sq. Ft. of thoughtfully designed living space on a generous 36' x 138' lot. Featuring an attractive full brick exterior and charming covered front porch, this home combines quality craftsmanship with modern comfort. Step inside to a welcoming foyer with convenient closet space. The main floor layout includes a spacious secondary bedroom, a full family bathroom, and a dedicated laundry area. The heart of the home is the bright open-concept kitchen, dining, and great room, designed for both everyday living and entertaining. The kitchen features a large island, pantry, and ample cabinetry, while the great room offers sliding patio doors leading to the expansive backyard. The private primary suite is thoughtfully positioned and features a walk-in closet and a well-appointed ensuite bathroom. The unfinished lower level provides approximately 990 sq. Ft. of additional space, offering endless possibilities for future
$ 522,500
509A Mcarthur Trail, Gore Bay, Manitoulin Island, ON, P0P 1J0 Luxury House for sale | Listing ID 2129 | Royal LePage Carriage Trade Luxury Properties
View photo
House · for sale
$ 1,700,000
Updated
509A Mcarthur Trail, Gore Bay, Manitoulin Island, ON, P0P 1J0 Luxury House for sale | Listing ID 2129 | Royal LePage Carriage Trade Luxury Properties
Spanish
· House
· Swimming pool · Equipped kitchen · Cellar
Spanish · House · Swimming pool · Equipped kitchen · Cellar
Exceptional waterfront estate on beautiful Lake Kagawong in sought-after Ednie’s Bay. This custom-built Viceroy home, built in 2008, offers approximately 487 feet of west-facing shoreline, 7.5 acres of open field and mixed bush, and an impressive 4,600 sq. Ft. of finished living space. The main floor features a spacious custom kitchen with granite countertops, large island, dual dishwasher, custom cabinetry, propane stove/grill/broiler and double oven. The open-concept living and dining area showcases cathedral ceilings, large windows, hardwood floors, built-in dining room cupboards and a cozy wood stove. The primary suite offers beautiful water views, two walk-in closets and a large ensuite with jacuzzi tub and separate shower. A large entrance and 2-piece bath complete the main level. The second floor includes two spacious bedrooms, an additional bathroom and a sitting area overlooking the lake, all with hardwood flooring. The fully finished walkout basement features tile floors, a l
$ 1,700,000
241 Woodward Avenue, Blind River, ON, P0R 1B0 house for sale | Listing ID 2129 | Royal LePage
View photo
House · for sale
$ 599,000
241 Woodward Avenue, Blind River, ON, P0R 1B0 house for sale | Listing ID 2129 | Royal LePage
Spanish
· House
· Garden · Fireplace · Sauna · Swimming pool · Deck
Spanish · House · Garden · Fireplace · Sauna · Swimming pool · Deck
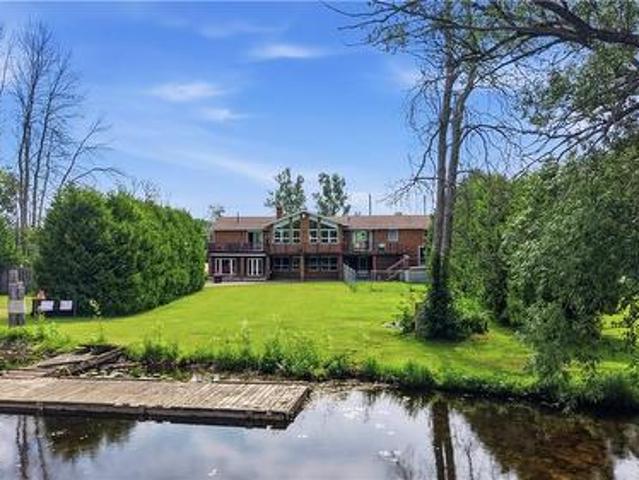
Experience waterfront living in this large 1975 ft² all brick bungalow, situated on huge flat lot, with over 100 ft of shoreline on the Blind River. Located in town, this property combines the convenience of municipal services with waterfront living, featuring a private boat launch, expansive waterfront decks, and outstanding space for family living, entertaining, and a home-based business with its own separate entrance. Whether you’re entertaining family and friends, relaxing in the indoor hot tub or sauna, or spending the day boating, kayaking, canoeing, or fishing from your own backyard, this home was designed to be enjoyed. Cruise the Blind River or continue on to Lake Duborne for an unforgettable day on the water. The spectacular great room features soaring vaulted ceilings with exposed wood beams, a floor-to-ceiling stone gas fireplace, and an impressive wall of windows overlooking the water. The spacious kitchen offers abundant cabinetry, generous counter space, a gas stove, and
$ 599,000

Get email alerts

Don't miss out: be the first to know about new properties

The alert was correctly created

On subscribing you accept the conditions of use and the privacy policy
Alert
Receive new ads in your inbox
Save this search
Receive alerts for new listings

We'll send you an email when we have new properties for: "Houses for sale in Spanish"

The alert was correctly created

Wiarton
Dowling, Greater Sudbury - Grand Sudbury
Get email alerts and be the first to see new listings
Required field
On subscribing I accept the terms of the privacy policy
Perfect! You'll soon start receiving new listings via email
Alert
Receive an email when we have new ads for Houses for sale in Spanish
Save this search
Filters

Bedrooms

Area (sq.ft)

sq.ft
sq.ft

Price

$
$

Filter by property type

Bathrooms

Clear all filters
Receive notifications when new entries are published.