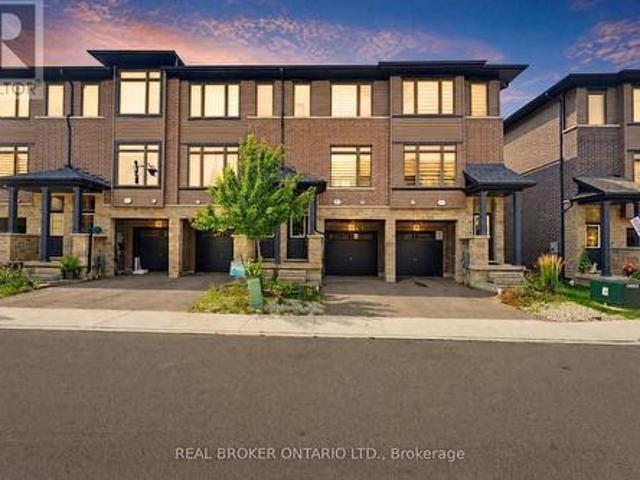
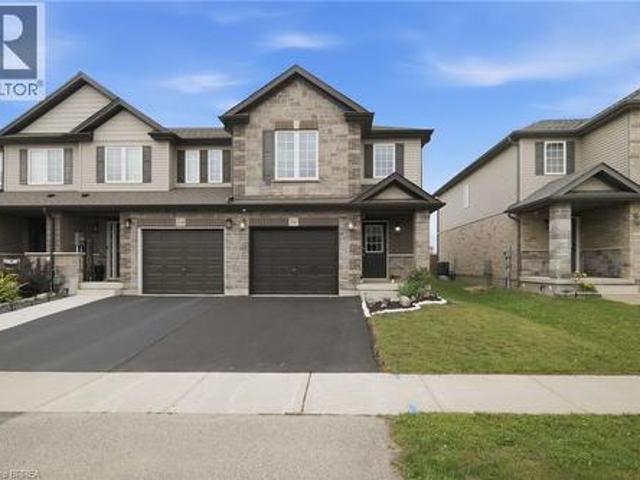
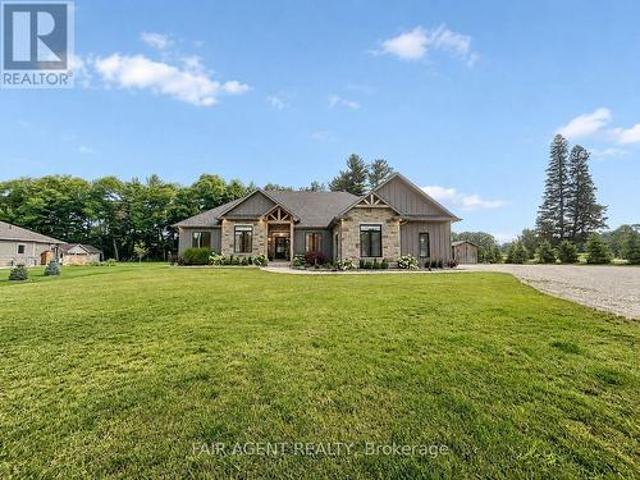
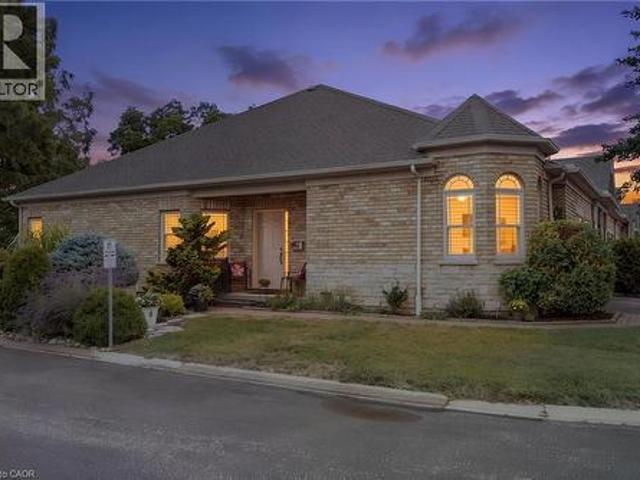
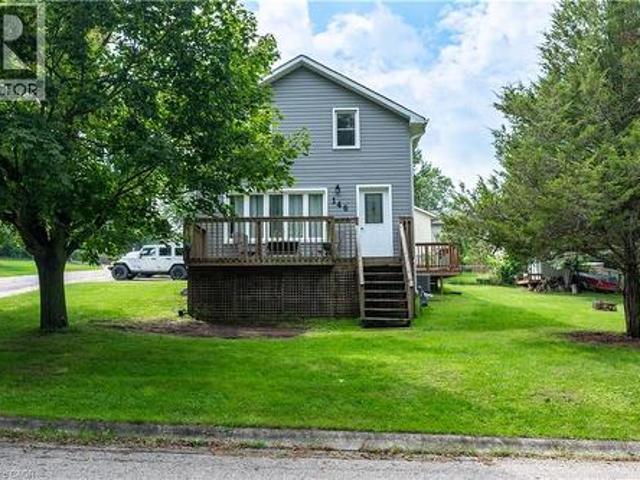
2,398 houses for sale in Springford

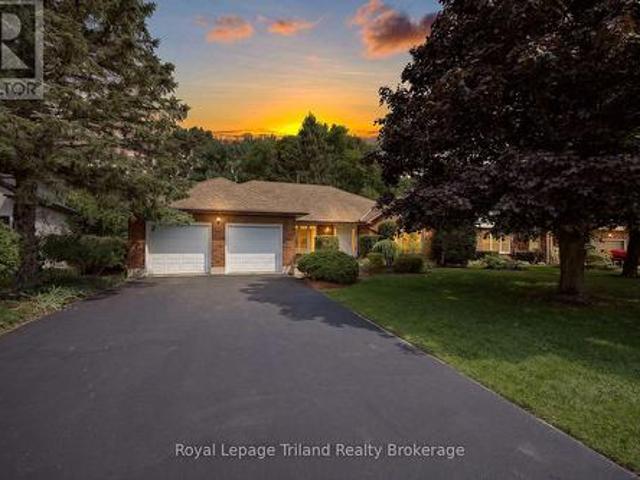
56 Ashbury Avenue, London, ON, N6E 1T1 house for sale | Listing ID 40860 | Royal LePage
View photo
House · for sale
$ 520,000
56 Ashbury Avenue, London, ON, N6E 1T1 house for sale | Listing ID 40860 | Royal LePage
Springford
· House
Springford · House
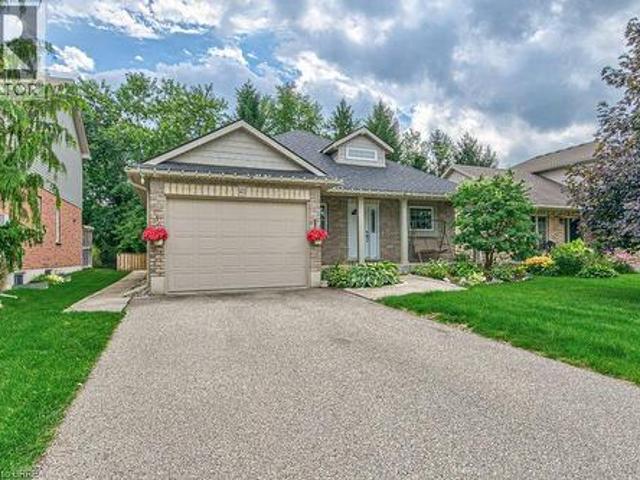
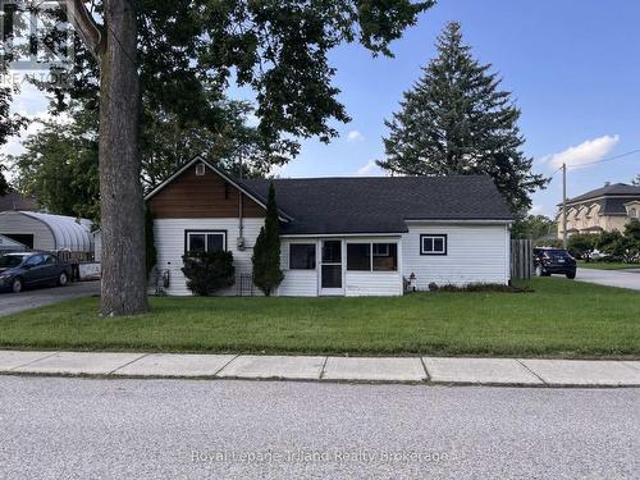
Welcome to 56 Ashbury Avenue, a beautifully maintained detached bungalow in a desirable South London community. Situated on a spacious corner lot, this versatile 3+2 bedroom, 2 full bathroom home offers exceptional flexibility for families, multi-generational living, or investors. The thoughtfully designed layout features bright and comfortable living spaces, two fully equipped kitchens, and a finished lower level with additional bedrooms and living space, providing plenty of room to accommodate a growing family, guests, or a potential in-law setup. Enjoy the convenience of a location that puts everyday amenities close at hand. White Oaks Mall, one of London’s largest shopping destinations, is nearby, along with Walmart, Costco, restaurants, services, and recreational facilities. White Oaks Park offers paved walking paths, sports fields, tennis courts, and playgrounds, while excellent schools and public transit are also within easy reach. Commuters will appreciate quick access to Welli
$ 520,000
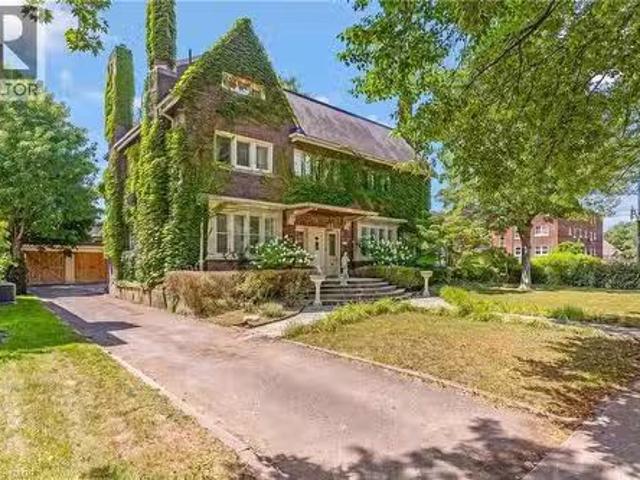
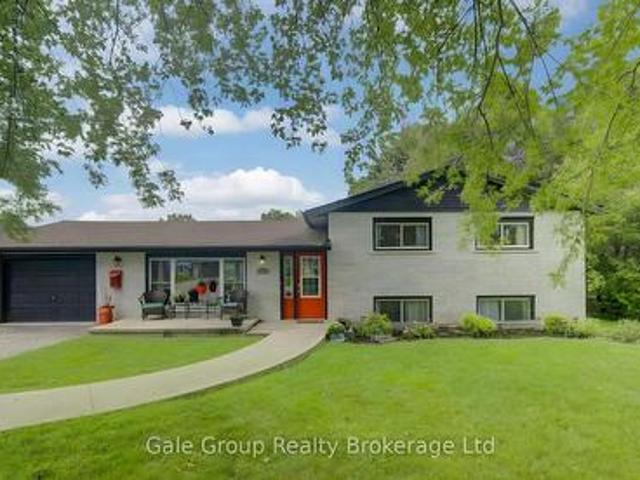
122 Dufferin Avenue, Brantford, ON, N3T 4R1 house for sale.
View photo
House · for sale
$ 1,050,000
$ 188/sq.ft
122 Dufferin Avenue, Brantford, ON, N3T 4R1 house for sale.
Springford
· 5,576 sq.ft · 7 Bedrooms · 5 Baths · House
· Garden · Swimming pool
Springford · 5,576 sq.ft · 7 Bedrooms · 5 Baths · House · Garden · Swimming pool
GRAND SCALE & TIMELESS SOUL: ICONIC HOLMEDALE ESTATE W SALTWATER POOL. Nestled along the picturesque, tree-lined canopy of Dufferin Avenue—a storied street renowned for its charm and frequent appearances in major television productions—sits 122 Dufferin Avenue, a distinguished century home in Brantford’s coveted Holmedale neighbourhood. Poised on an exceptional.25-acre lot, a rare and generous footprint for the area, this architectural masterpiece immediately captivates with its timeless curb appeal, slate roof, and classic brick garden wall that frames the estate. Step inside through the grand foyer to discover over 5,500sqft of finished living space where historic grandeur seamlessly meets modern luxury. The home unfolds with soaring ceilings, oversized sun-drenched windows, intricate millwork, vibrant stained glass accents, and striking 5-inch hand-scraped herringbone hardwood flooring throughout. With 7 bedrooms, 4.5 bathrooms, and 2 full kitchens, the floor plan offers an extraord
$ 1,050,000
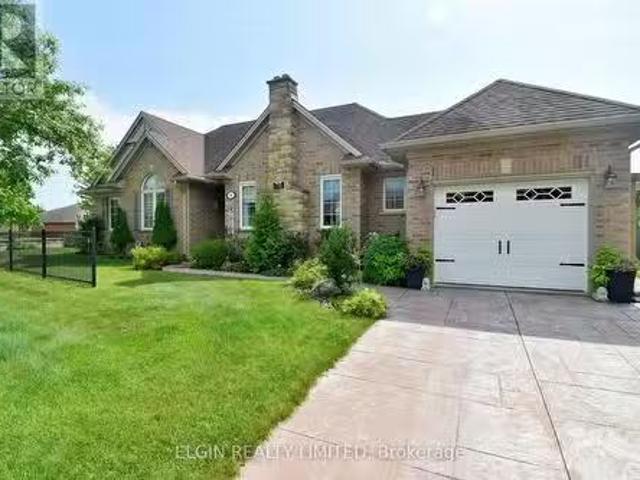
39 Clear Valley Drive, Tillsonburg, ON, N4G 4Y7 house for sale | Listing ID X13746 | Royal LePage
View photo
House · for sale
$ 689,000
39 Clear Valley Drive, Tillsonburg, ON, N4G 4Y7 house for sale | Listing ID X13746 | Royal LePage
Springford
· House
· Patio · Garden · Parking · Fireplace · Deck
Springford · House · Patio · Garden · Parking · Fireplace · Deck
Private ravine setting. Spacious one-floor living. Tucked away on a quiet cul-de-sac in an established Tillsonburg neighbourhood, this custom-built all-brick ranch offers nearly 2,000 sq. Ft. above grade with generous room sizes and a comfortable, well-planned layout. Mature landscaping, a double wide paved driveway and attached double garage create welcoming curb appeal, while the backyard is framed by mature trees and a peaceful ravine backdrop. Inside, a large foyer opens to a bright living room and formal dining room with hardwood. The updated kitchen is fresh and functional with white cabinetry, generous storage, dark countertops and centre island with seating. Just beyond, the family room is warm and distinctive with beamed ceilings, a full stone fireplace with gas insert, large windows and patio doors leading to the spacious deck overlooking the private setting. Three well-sized bedrooms, two full baths and main-floor laundry make everyday living simple, with inside access to th
$ 689,000
15 William Street, Tillsonburg, ON, N4G 1L6 house for sale | Listing ID X13745 | Royal LePage
View photo
House · for sale
$ 539,000
15 William Street, Tillsonburg, ON, N4G 1L6 house for sale | Listing ID X13745 | Royal LePage
Springford
· House
· Patio · Garden · Fireplace · Parking
Springford · House · Patio · Garden · Fireplace · Parking
Ready for you to move in and enjoy! Welcome to this 3-bedroom, 1 bath home in the heart of Tillsonburg. The main floor features new flooring throughout, with a recently renovated bathroom on the second level giving the home a fresh, updated feel. A cozy fireplace in the family room is perfect for relaxing on cooler evenings. The home also offers the convenience of an attached garage and a large, fully fenced backyard with plenty of room for kids, pets, gardening, or entertaining. The large patio is ideal for family get togethers and outdoor enjoyment. Located close to schools, the hospital, shopping, and other everyday amenities, this home offers both comfort and convenience. With a practical layout, and recent updates, this is a great option for first-time buyers, families, or anyone looking for a comfortable home in Tillsonburg. A great opportunity to move in and make it your own! (Id: 27)
$ 539,000
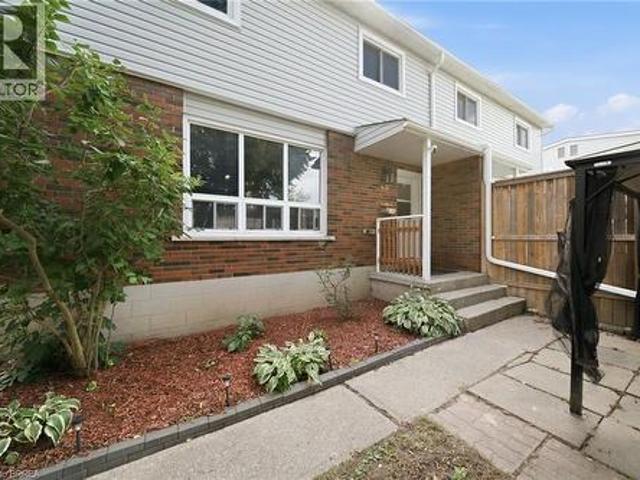
63 Metcalfe Crescent Unit# C, Brantford, ON, N3R 2L7 townhouse for sale | Listing ID 40860 | Royal LePage
View photo
Townhouse · for sale
$ 404,900
63 Metcalfe Crescent Unit# C, Brantford, ON, N3R 2L7 townhouse for sale | Listing ID 40860 | Royal LePage
Springford
· Townhouse
· Garden
Springford · Townhouse · Garden
Not your average condo townhome. This bright end unit offers a great layout, stylish updates and an outdoor space that truly sets it apart. The main floor is open and welcoming, with a spacious living room, large picture window and an updated kitchen featuring white cabinetry, stainless steel appliances, plenty of counter space and room for dining. A two-piece bathroom adds convenience on the main level. Upstairs are three good-sized bedrooms and a refreshed four-piece bathroom. Outside, the oversized fenced yard is the real showstopper—private, shaded by mature trees and large enough to entertain, garden or simply enjoy. With its private entrance, move-in-ready interior and exceptional yard, 63C Metcalfe offers the space and feel of a traditional townhome with the convenience of condo living. (Id: 27)
$ 404,900
183 185 Vancouver Street, London East East H, ON, N5Z 4R5.
View photo
House · for sale
$ 729,900
183 185 Vancouver Street, London East East H, ON, N5Z 4R5.
Springford
· House
· Parking
Springford · House · Parking
Exceptional investment opportunity featuring side-by-side backsplit semi-detached homes offering approximately 2,000 sq. ft. of living space. The front unit includes a valuable 2-bedroom granny suite, creating excellent income potential and flexible living arrangements for investors or multi-generational families. This well-maintained all-brick property has undergone numerous renovations, including three updated kitchens with quartz and laminate countertops, newer vinyl plank flooring, new windows, updated bathrooms, and modern finishes throughout. The spacious layouts provide comfortable living spaces that appeal to a wide range of tenants and owner-occupants alike. Situated on a generous lot with large private backyards and two separate driveways, the property offers ample parking and outdoor space. The rear unit is currently saleed at $2,500 per month, with the tenant scheduled to vacate, providing an opportunity for market-rate saleal income or owner occupancy. The front unit is cu
$ 729,900
30 Peach Tree Boulevard, St. Thomas, ON, N5R 0B5 house for s.
View photo
House · for sale
$ 615,000
30 Peach Tree Boulevard, St. Thomas, ON, N5R 0B5 house for s.
Springford
· 31 Bedrooms · 2 Baths · House
· Patio · Garden · Cellar
Springford · 31 Bedrooms · 2 Baths · House · Patio · Garden · Cellar
Welcome to 30 Peach Tree Blvd, located in the desirable Orchard Park neighbourhood on the east side of St. Thomas. This well-maintained 3+1 bedroom, 2 bathroom bungalow offers a spacious living room, functional kitchen and dining area, and a fully finished basement providing additional living space and plenty of storage. The beautifully landscaped, fully fenced backyard is perfect for entertaining or relaxing, featuring a gazebo and stamped concrete patio. Conveniently located close to schools, amenities and bus routes, this home is an excellent opportunity for families, first-time buyers or those looking for comfortable one-floor living with additional finished space below. (id:27). Still available at ListedBuy!
$ 615,000
362 Robert Woolner Street, Ayr, ON, N0B 1E0 house for sale | Listing ID 40860 | Royal LePage
View photo
House · for sale
$ 649,558
362 Robert Woolner Street, Ayr, ON, N0B 1E0 house for sale | Listing ID 40860 | Royal LePage
Springford
· House
· Garden · Parking · Cellar
Springford · House · Garden · Parking · Cellar
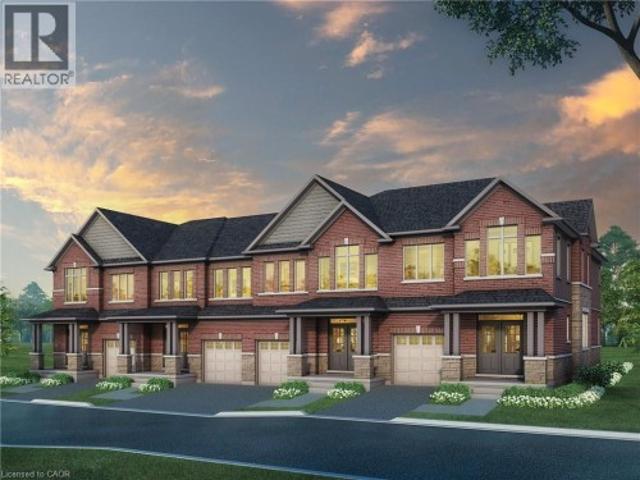
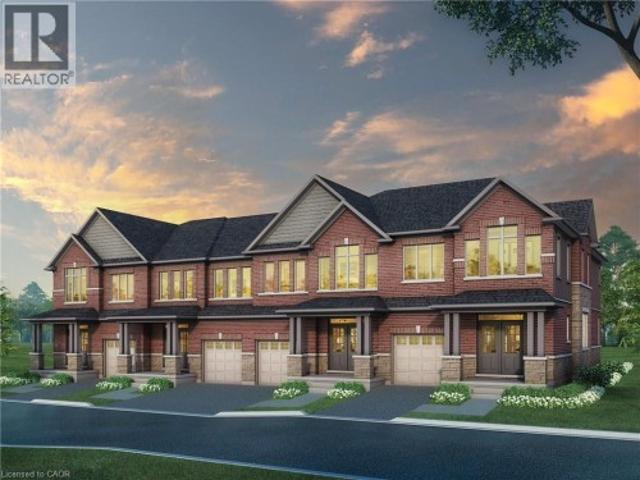
Full 13% rebate has been applied for all qualified buyers ontario's enhanced hst rebate for band-new homes. NOT RESALE has now been approved and is officially in effect. This rebate is no longer limited to first-time homebuyers. There has never been a better time to buy a brand new home. Executive END Unit Townhomes available. Freehold. No fees. PARKING for 3 cars, this large 1,818 square foot End Unit (other plans available) 3 bedroom, 3 bathroom home has a huge unfinished basement which includes a 3 piece rough in and Air Conditioning. The 9' Main floor offers, double door entry, Quartz countertop including breakfast bar, 40 tall kitchen cabinets, 5 appliances, Oak Hardwood and ceramics, and a good size powder room. The Second floor offers, 3 oversized bedrooms and 2 full bathrooms, spacious laundry room, the Ensuite features a large Glass and Ceramic shower, and lots of closet space. This home has Access from garage into home and access from garage to your backyard. HUGE selection o
$ 649,558
423 Poldon Drive, Norwich, ON, N0J 1P0 house for sale | Listing ID 40857 | Royal LePage
View photo
House · for sale
$ 689,888
423 Poldon Drive, Norwich, ON, N0J 1P0 house for sale | Listing ID 40857 | Royal LePage
Springford
· House
· Garden · Fireplace · Swimming pool · Deck
Springford · House · Garden · Fireplace · Swimming pool · Deck
Welcome to this impeccably maintained 4-bedroom, 2 bathroom brick bungalow, ideally situated in one of Norwich's most desirable neighbourhoods and offering an impressive 1593 sq. Ft. of finished living space. From the moment you step inside, you’ll appreciate the spacious, thoughtfully designed layout. The welcoming entrance foyer flows seamlessly into the bright living room, complete with a cozy gas fireplace, adjoining dining area, and spacious kitchen. The new stunning kitchen is a sets the tone for this home. Large breath taking windows, fill the main living areas with natural light, offering beautiful views of your private backyard retreat. Step outside and discover a spectacular, fenced private and beautifully landscaped backyard designed for summer enjoyment! While the large wooden deck with a built in hot tub, provides the perfect setting for morning coffee, outdoor dining, or entertaining family and friends. This is truly an outdoor space where memories are made. The spacious
$ 689,888
24 Church Street W, Norwich Burgessville, ON, N0J 1C0 house for sale | Listing ID X13745 | Royal LePage
View photo
House · for sale
$ 949,000
24 Church Street W, Norwich Burgessville, ON, N0J 1C0 house for sale | Listing ID X13745 | Royal LePage
Springford
· House
· Fireplace
Springford · House · Fireplace
Five bedrooms + nearly an acre + a 920 sq. FT. detached shop! If you've been searching for a property with room for your family AND everything that comes with it, this is it. Welcome to 24 Church Street W in Burgessville, where a 5-bedroom home, nearly an acre of property and an impressive 920 sq ft detached shop come together in one incredibly versatile package. Inside, the home offers plenty of room for a growing or blended family, with five bedrooms, two bathrooms and comfortable living spaces designed for everyday life. The bright, updated kitchen features abundant cabinetry, stainless steel appliances and a large centre island with seating, while the spacious family room is anchored by a striking stone fireplace and wood stove, creating a warm gathering space for family and friends. But what truly sets this property apart is everything outside the house. The huge detached shop offers an incredible amount of additional space for your vehicles, tools, toys, hobbies, projects, storag
$ 949,000
358 Robert Woolner Street, Ayr, ON, N0B 1E0 house for sale | Listing ID 40860 | Royal LePage
View photo
House · for sale
$ 636,283
358 Robert Woolner Street, Ayr, ON, N0B 1E0 house for sale | Listing ID 40860 | Royal LePage
Springford
· House
· Garden · Parking · Cellar
Springford · House · Garden · Parking · Cellar
Full 13% rebate has been applied for all qualified buyers ontario's enhanced hst rebate for band-new homes. NOT RESALE has now been approved and is officially in effect. This rebate is no longer limited to first-time homebuyers. There has never been a better time to buy a brand new home. Executive END Unit Townhomes available. Freehold. No fees. PARKING for 3 cars, this large 1,783 square foot End Unit (other plans available) 3 bedroom, 3 bathroom home has a huge unfinished basement which includes a 3 piece rough in and Air Conditioning. The 9' Main floor offers, double door entry, Quartz countertop including breakfast bar, 40 tall kitchen cabinets, 5 appliances, Oak Hardwood and ceramics, and a good size powder room. The Second floor offers, 3 oversized bedrooms and 2 full bathrooms, spacious laundry room, the Ensuite features a large Glass and Ceramic shower, and lots of closet space. This home has Access from garage into home and access from garage to your backyard. HUGE selection o
$ 636,283
23 Kiln Lane, St. Thomas, ON, N5R 0S2 house for sale | Listing ID X13749 | Royal LePage
View photo
House · for sale
$ 488,200
23 Kiln Lane, St. Thomas, ON, N5R 0S2 house for sale | Listing ID X13749 | Royal LePage
Springford
· House
· Deck
Springford · House · Deck
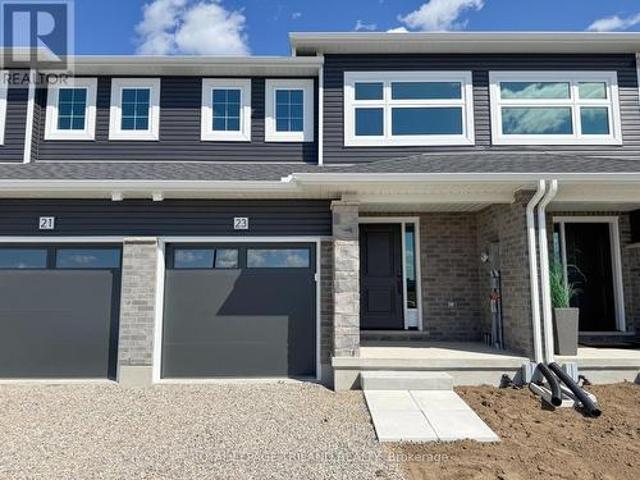
Welcome to 23 Kiln Lane! This 1,343 sq. ft. Doug Tarry-built interior townhome offers plenty of space for the family while keeping affordability in mind. Located in the Doug Tarry community of Miller's Pond, this home is just steps from Parish Park. Enter from the spacious covered porch into a welcoming foyer that leads to the bright, open-concept main floor. The main level features a convenient powder room, a kitchen with quartz countertops, island, and tile backsplash, plus a dining/great room with sliding glass doors leading to the rear deck. Upstairs, you'll find three bedrooms, including the primary bedroom with a large walk-in closet, a 4-piece bathroom with cheater access, and the convenience of second-floor laundry. The fully finished 470 sq. Ft. lower level provides even more living space with a fourth bedroom, family room, and powder room. This fully electric home features an Air-Source Heat Pump for efficient heating and cooling, helping maximize energy efficiency and reduce
$ 488,200
1439 Upper Thames Drive, Woodstock, ON, N4T 0P9 house for sale | Listing ID 40860 | Royal LePage
View photo
House · for sale
$ 799,999
1439 Upper Thames Drive, Woodstock, ON, N4T 0P9 house for sale | Listing ID 40860 | Royal LePage
Springford
· House
· Parking
Springford · House · Parking
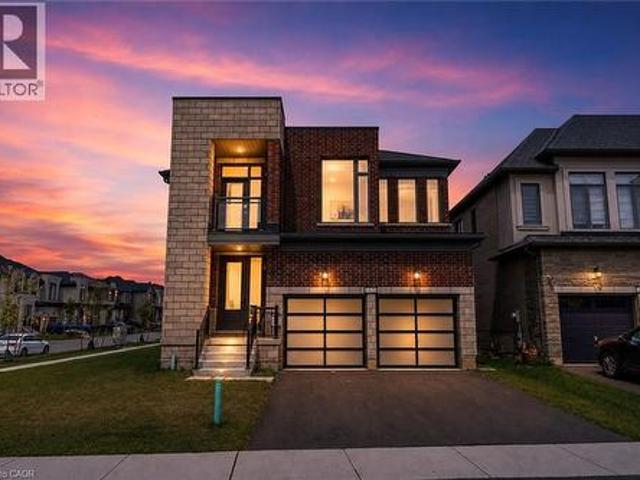
Welcome to Your New Home, where modern design meets everyday family living in the growing Havelock Corners community! Set on a desirable corner lot, this impressive 4-bedroom, 5-bathroom home offers approximately 3,100 sq. Ft. of thoughtfully designed living space, with an abundance of natural light pouring through large windows and a striking contemporary elevation that makes an immediate impression. The spacious open-concept layout is designed for both everyday living and entertaining, while soaring 9-ft ceilings and quality finishes create an inviting sense of space throughout. Every bedroom features its own private ensuite, offering exceptional comfort, privacy and convenience for families, guests or multi-generational living. The primary retreat provides a luxurious escape with a spacious layout, 5-piece ensuite and his-andher walk-in closets. A tandem garage provides versatile parking and storage options. Located in the desirable and family-friendly Havelock Corners community, cl
$ 799,999
275 Talbot Street, St. Thomas, ON, N5P 1B3 commercial for sa.
View photo
House · for sale
$ 1,295,000
275 Talbot Street, St. Thomas, ON, N5P 1B3 commercial for sa.
Springford
· House
Springford · House
Excellent Investment Opportunity near the Prestigious Courthouse area of Downtown St. Thomas. Recently Updated Mixed use Commercial Building with 7 Residential Units ( 6 One Bedroom Units + 1 Bachelor )and One Commercial Unit. Gross Yearly Income of $116,280.00. Current NET Income shows an approximate 7.4% return on asking price. Each Unit has its own Hydro meter and all Tenants pay their own Heat & Hydro. Building has Secure Entry, Fire Alarm System and Panel, Security Cameras and Emergency Exits. Recent Updates Include Renovations and Upgrades to Units 1,2,3,4,5 and 7. Exterior FrontSideRear Wall Elevations Renovated along with Exterior Windows ( 3 Years ago ), Interior Hallways Renovated with all Vinyl Flooring and LED Sensor Lighting ( 2 Years ago ). Owned Hot Water Heaters ( 2 Years ago ). Easy Access to London and Highway 401 as well as Port Stanleys Beaches. Walking distance to Convenient Shopping including Grocery Stores, Service Centres, Boutiques and more. (id:27). Still avai
$ 1,295,000
93 Goldwick Crescent, London East East D, ON, N5V 2K9 hous.
View photo
House · for sale
$ 599,900
93 Goldwick Crescent, London East East D, ON, N5V 2K9 hous.
Springford
· 5 Bedrooms · 3 Baths · House
· Air conditioning · Cellar
Springford · 5 Bedrooms · 3 Baths · House · Air conditioning · Cellar
Welcome to 93 Goldwick Crescent, a beautifully updated 4-level side split with 3+2 Bedrooms, 3 Full Baths on a 61x154 private landscaped lot. This move-in-ready home has been extensively renovated from top to bottom, combining modern finishes with thoughtful infrastructure upgrades. The main level features a renovated kitchen (2020), new hardwood flooring (2021), updated bathroom and refreshed interior doors and trim. The lower bedroom features luxury vinyl plank flooring (2024), while the basement level has been newly renovated with plush carpet (2026). All bathrooms have been tastefully renovated between 2021 and 2026, and the laundry room was upgraded in 2024.Major mechanical and exterior improvements make this home truly turnkey. All windows, exterior doors, siding, eavestroughs, soffit and fascia were replaced in 2022. The home features a newer central air conditioner (2022), a saleal water heater installed July 2026, 200-amp electrical service in the house and a separate 100-amp
$ 599,900
1 Northcourt Street E, Norwich Town, ON, N0J 1P0 house for sale | Listing ID X13744 | Royal LePage
View photo
House · for sale
$ 349,000
1 Northcourt Street E, Norwich Town, ON, N0J 1P0 house for sale | Listing ID X13744 | Royal LePage
Springford
· House
· Parking
Springford · House · Parking
Here is a project home to start out with or a nice corner lot in Norwich, 70'x65'. In need of TLC, 2 bedroom home with detached garage/shop, double wide paved drive. Property being sold in AS IS condition. (Id: 27)
$ 349,000
1104 The Parkway, London East East B, ON, N6A 2X3 house fo.
View photo
House · for sale
$ 1,295,000
1104 The Parkway, London East East B, ON, N6A 2X3 house fo.
Springford
· 5 Bedrooms · 4 Baths · House
· Garden · Fireplace · Deck
Springford · 5 Bedrooms · 4 Baths · House · Garden · Fireplace · Deck
LOCATED ON ONE OF THE MOST COVETED STREETS IN OLD NORTH, WHERE PROPERTIES RARELY HIT THE MARKET, 1104 THE PARKWAY OFFERS THE PERFECT SPACE FOR A GROWING FAMILY. SITUATEDON A 180 FT PRIVATE LOT, THIS 2 STOREY, 4 PLUS ONE BEDROOM HOME, OFFERS TRADITION AND ELEGANCE WITH MODERN AMENITIES WHERE IT COUNTS. A GRAND DINING AREA GROUNDS THE CENTRE OF THE HOME AND OFFERS ROOM FOR LARGE FORMAL GATHERINGS, BUILT IN CORNER CABINETRY, AND RICH HARDWOOD FLOORING. AN UPDATED MAPLE KITCHEN INCLUDES AN 8.6 FT ISLAND, HARD SURFACES, BUILT IN STAINLESS APPLIANCES INCLUDING A GAS COOKTOP, WALL OVEN, BUILT IN MICROWAVE, AND A PLETHORA OF CABINETRY WITH ACCESS TO THE REAR DECK AND BEYOND. A SEPARATE LIVING ROOM IS ANCHORED BY A HANDSOME GAS FIREPLACE, WITH NUMEROUS WINDOWS FOR NATURAL LIGHT AND ACCESS TO A 3 SEASON SUNROOM WITH IN-FLOOR HEATING AND ACCESS TO THE REAR YARD. A RICHLY PANELLED OFFICEDEN AND 2 PC BATH COMPLETE THE MAIN. THE SECOND LEVEL INCLUDES A LUXURY MASTER RETREAT WITH HIS AND HER WALK-IN
$ 1,295,000
69 Ann Street, Norfolk Delhi, ON, N4B 1H6 house for sale | Listing ID X13744 | Royal LePage
View photo
House · for sale
$ 409,000
Updated
69 Ann Street, Norfolk Delhi, ON, N4B 1H6 house for sale | Listing ID X13744 | Royal LePage
Springford
· House
· Garden · Deck · Parking · Cellar
Springford · House · Garden · Deck · Parking · Cellar
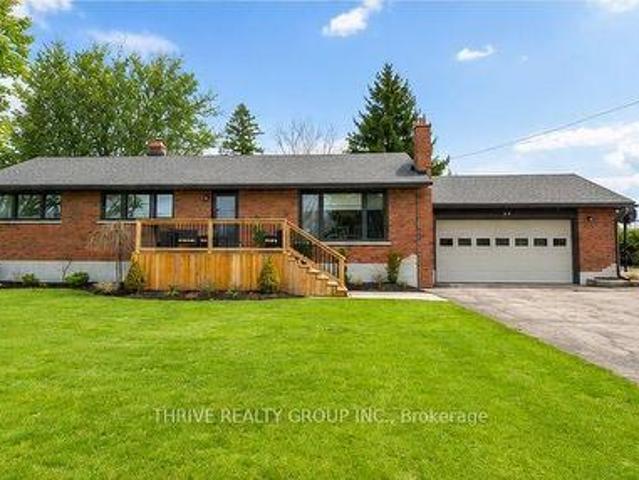
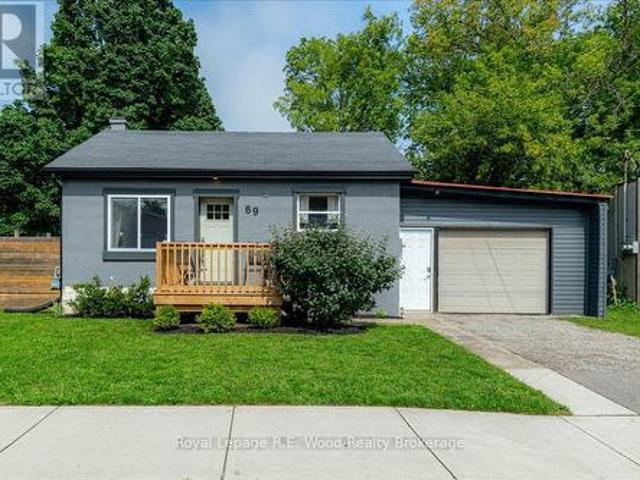
Welcome to 69 Ann Street! This 3 bedroom, 1 bathroom bungalow situated in the heart of Delhi is move in ready and complete with many updates. The attached garage has ample storage space and access to your fully fenced backyard. A brand new deck has been added to the front of the house bringing you into the heart of the home. The updated interior features new vinyl windows bringing in loads of natural light. The eat-in kitchen features sleek counter tops, and ample cabinet space with gold accents making this a functional and appealing space. The living room presents the perfect space to relax on an evening in, or welcome friends and family. Completing the main floor are two bedrooms which have been freshly painted (including a stunning wall mural). And the family bathroom is updated as well with a tile surround shower, a new vanity, and updated flooring. The basement includes a well appointed 3rd bedroom with a large window & closet space. Additional storage space is included in the bas
$ 409,000
142 John Street, London East East F, ON, N6A 1N8 investmen.
View photo
House · for sale
$ 674,900
142 John Street, London East East F, ON, N6A 1N8 investmen.
Springford
· 3 Bedrooms · House
Springford · 3 Bedrooms · House
Turnkey, separately metered triplex steps to downtown London and Western, generating $4,533 a month ($54,396 a year) in saleal income with a current city saleal licence already in hand. This fully self-contained three-unit property offers a spacious main level with 3 bedrooms and hardwood floors saleing for $1,843, a bright upper unit with 2 bedrooms and an eat-in kitchen saleing for $1,395, and a light-filled lower unit with 2 bedrooms and potential sale of $1,295, seven bedrooms in total. Each unit has its own kitchen, living space, bath, and separate entrance, and with three separately metered hydro units, tenants cover their own utility costs, keeping expenses predictable. The building has been updated over the years, blending original character with practical improvements, and its legal, licensed status with the City of London is a genuine advantage in a market where many comparable buildings are not. Just steps to transit, shopping, restaurants, and Western University, this addre
$ 674,900
286 Highview Crescent, London South South O, ON, N6J 4E3 h.
View photo
House · for sale
$ 659,900
286 Highview Crescent, London South South O, ON, N6J 4E3 h.
Springford
· 3 Bedrooms · 3 Baths · House
· Patio · Garden · Office room
Springford · 3 Bedrooms · 3 Baths · House · Patio · Garden · Office room
Welcome Home to 286 Highview Crest! Nestled on a quiet, low-traffic street in one of Londons most desirable, family-friendly neighborhoods, this gorgeous 2-story home offers the perfect blend of warmth and modern functionality. From the moment you step inside, youll love the bright, airy main floor featuring hardwood floors large windows that flows seamlessly into the heart of the home: a beautifully appointed kitchen complete with Custom cabinets and direct access to the patio, ideal for summer BBQs or a quiet morning coffee overlooking the fully fenced backyard and mature trees. Upstairs, the spacious primary suite features an ensuite bath, accompanied by two additional generous bedrooms and a full bath. Need more space? The partially finished lower level area is the ultimate bonus zone, perfect for a home theatre, kids playroom or a home office. Unbeatable location just minutes from top-rated schools, local parks, shopping centers, and easy highway access. Dont miss your chance to c
$ 659,900
120 Court Drive, Brant, ON, N3L 0N2 house for sale | Listing ID X13748 | Royal LePage
View photo
House · for sale
$ 539,000
120 Court Drive, Brant, ON, N3L 0N2 house for sale | Listing ID X13748 | Royal LePage
Springford
· House
· Office room · Deck
Springford · House · Office room · Deck
Maybe the best kind of luxury is having more time for the life you love. Welcome to 50-120 Court Drive, a freehold Losani built townhome in Paris where everyday living feels connected, convenient and uncomplicated. The Espirit Grande design features 9-foot ceilings, three levels of living space that create natural separation between work, rest and gathering. Walk the kids to school. Wander over for groceries or a coffee. Come home, park the car and stay awhile. With schools, shopping, parks and everyday essentials all within walking distance-and Highway 403 just five minutes away-less of your day is spent getting there, and more of it can be spent where you want to be. Inside, the bright open-concept main floor was made for the rhythm of everyday life, from slow mornings around the kitchen to dinners that spill out onto the deck on warm summer evenings. Upstairs, three bedrooms create space to retreat, while the finished lower level gives you room for movie nights, a home office, playr
$ 539,000
26 Newstead Road, Paris, ON, N3L 0G3 house for sale | Listing ID 40859 | Royal LePage
View photo
House · for sale
$ 599,900
26 Newstead Road, Paris, ON, N3L 0G3 house for sale | Listing ID 40859 | Royal LePage
Springford
· House
· Garden · Parking
Springford · House · Garden · Parking
Welcome to 26 Newstead Road in Paris—a move-in-ready, freehold 4-bedroom, 3-bathroom end-unit townhouse offering extra space, natural light, and the privacy buyers appreciate. Just 7 years young, this well-designed home features a bright, spacious, carpet free layout and a modern kitchen with granite countertops and abundant cabinetry, perfect for everyday living and entertaining. Enjoy the added convenience of a single-car garage, freshly paved driveway, no rear neighbours and private backyard with room to relax and unwind. Ideally located close to shopping, schools, parks, everyday amenities, and quick highway access for commuters. With 4 bedrooms, modern finishes, an end-unit location, garage, and backyard, this home checks all the boxes. Move in, get comfortable, and make it yours. (Id: 27)
$ 599,900
93 Woodland Drive, Norfolk Pine Grove, ON, N3Y 4J9 house for sale | Listing ID X13746 | Royal LePage
View photo
House · for sale
$ 1,195,000
93 Woodland Drive, Norfolk Pine Grove, ON, N3Y 4J9 house for sale | Listing ID X13746 | Royal LePage
Springford
· House
· Patio · Garden · Office room · Fireplace · Swimming pool · Parking · Cellar
Springford · House · Patio · Garden · Office room · Fireplace · Swimming pool · Parking · Cellar
This custom-built 4-bedroom bungalow offers 2,185 sq. Ft. of thoughtfully designed living space on a generous lot, with quality finishes and plenty of room to enjoy both indoors and out. The open-concept main floor brings the kitchen, dining and living areas together, highlighted by a gas fireplace and walkout to the backyard. Granite counters extend beyond the kitchen into the walk-in pantry and main-floor laundry room, adding a polished, cohesive finish throughout. The spacious primary suite features a walk-in closet and 5-piece ensuite with a walk-in shower, while three additional bedrooms provide flexibility for family, guests or a home office. Outside, the covered back patio with fireplace creates an inviting space for relaxing and entertaining, complemented by a hot tub and the added privacy of no neighbours directly behind. An oversized heated garage, double driveway with ample parking, lawn sprinkler system and full unfinished basement add even more function and future potentia
$ 1,195,000
10 Cobblestone Drive Unit# 25, Paris, ON, N3L 4G8 townhouse for sale | Listing ID 40860 | Royal LePage
View photo
Townhouse · for sale
$ 749,900
10 Cobblestone Drive Unit# 25, Paris, ON, N3L 4G8 townhouse for sale | Listing ID 40860 | Royal LePage
Springford
· Townhouse
· Garden · Deck · Parking
Springford · Townhouse · Garden · Deck · Parking
A rare gem in an amazing community! These original owners paid a premium for this stunning home, and it SHOWS! An end unit with TRIPLE EXPOSURE, extra privacy and quiet, a deeper, wider unit footprint, a wider garage and driveway, a side entrance with private walkway down the lower rear yard, and serene views from all levels onto the mature greenery! Flooded with light from its three sides, this open concept bungalow has all the principal rooms, primary bedroom & en suite, laundry, guest room, guest bath, direct garage entrance, and gorgeous rear deck, ON ONE LEVEL for extra easy living. But if you need more space, the lower level has a WALKOUT and double exposure, so lots of natural light and views of the greenery is available to the rec room and bedroom there too. This large guestroom has its own en suite bathroom. An organized utility / hobby room with shelving, workbench, and tub sink make a perfect man-cave / she-shed for any heavy duty tinkerer or hobbyist. The rec room's gas fir
$ 749,900
146 Benson Street, Ingersoll, ON, N5C 3A7 house for sale | Listing ID 40859 | Royal LePage
View photo
House · for sale
$ 500,000
146 Benson Street, Ingersoll, ON, N5C 3A7 house for sale | Listing ID 40859 | Royal LePage
Springford
· House
· Parking
Springford · House · Parking
Welcome to 146 Benson Street, where timeless character meets fresh, move-in-ready style. Built in 1880 and thoughtfully renovated for modern living, this charming detached home offers three bedrooms, one-and-a-half bathrooms and approximately 1,505 square feet of comfortable living space. Inside, you’ll find a bright, welcoming layout with a spacious living room, a generous eat-in kitchen and plenty of room to settle in without adding a renovation project to your to-do list. Outside, the substantial corner lot offers abundant green space for gardening, entertaining, children or four-legged family members, while the attached single garage and private driveway add everyday convenience. Located in an established Ingersoll neighbourhood with easy access to parks, schools, shopping and major routes, this is a wonderful opportunity for first-time buyers, growing families or anyone looking for a beautifully updated character home with room to enjoy. (Id: 27)
$ 500,000

Get email alerts

Don't miss out: be the first to know about new properties

The alert was correctly created

On subscribing you accept the conditions of use and the privacy policy
Alert
Receive new ads in your inbox
Save this search
Receive alerts for new listings

We'll send you an email when we have new properties for: "Houses for sale in Springford"

The alert was correctly created

Get email alerts and be the first to see new listings
Required field
On subscribing I accept the terms of the privacy policy
Perfect! You'll soon start receiving new listings via email
Alert
Receive an email when we have new ads for Houses for sale in Springford
Save this search
Filters

Bedrooms

Area (sq.ft)

sq.ft
sq.ft

Price

$
$

Filter by property type

Bathrooms

Clear all filters
Receive notifications when new entries are published.