2,226 houses for sale in Springford

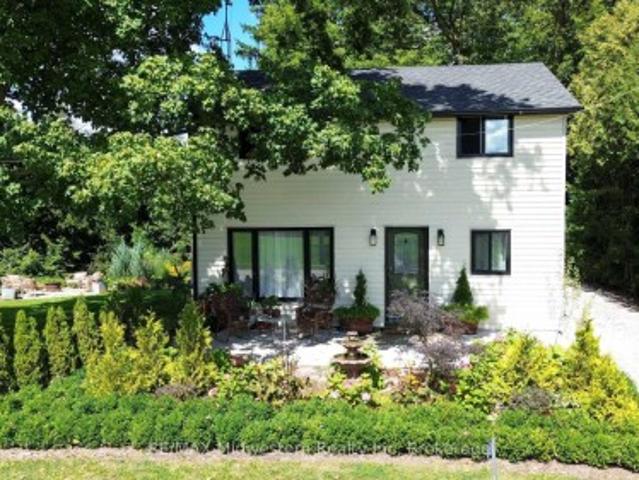
1032 Edinburgh Drive, Woodstock, ON, N4T 0M5 house for sale | Listing ID X13558 | Royal LePage
View photo
House · for sale
$ 799,998
1032 Edinburgh Drive, Woodstock, ON, N4T 0M5 house for sale | Listing ID X13558 | Royal LePage
Springford
· House
· Garden · Parking · Cellar
Springford · House · Garden · Parking · Cellar
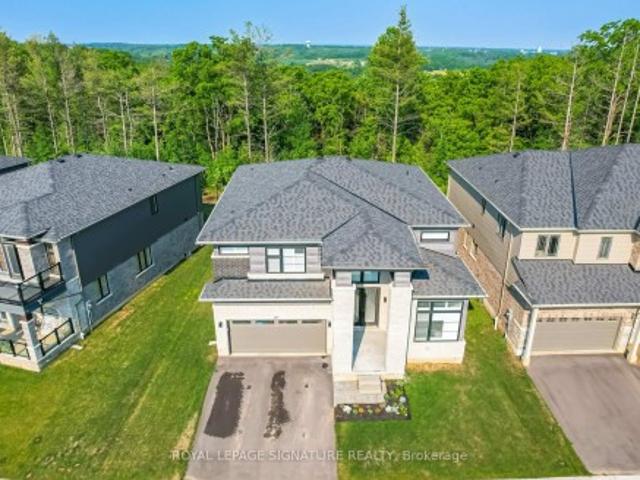
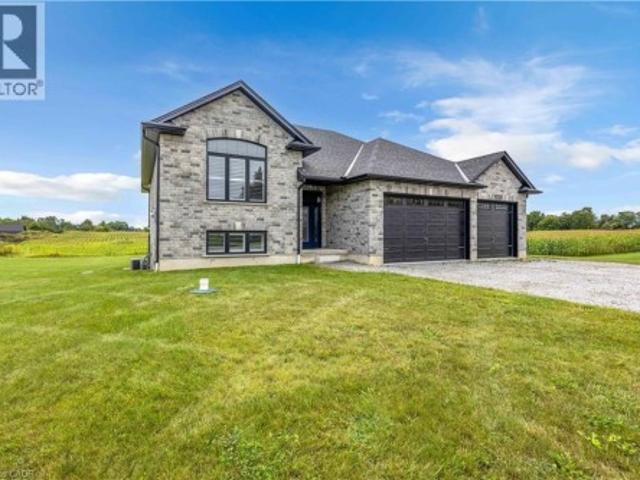
Welcome to this beautifully upgraded 4-bedroom, 4-bathroom home in Woodstock, offering approx. 2,900 sq ft of bright, open-concept living space-perfect for families. Featuring 9-ft ceilings, hardwood floors on the main level, tall doors, and a modern kitchen with quartz countertops, stainless steel appliances, and a walk-in pantry overlooking the family room. All bedrooms include attached baths (2) with glass showers, 2 with tubs), plus a convenient second-floor laundry. Additional highlights include a separate side entrance to an unfinished basement with cold room, fully fenced backyard, Culligan water softener & filtration system, upgraded blinds, and LED/pot lights throughout (including exterior). Parking for 6 cars (2 garage + 4 driveway). Located in a quiet, family-friendly neighbourhood close to schools, parks, shopping, highways, and all amenities within walking distance. (Id: 27)
$ 799,998
1579 Devos Drive, London North C, ON, N5X 4K8 house for sale | Listing ID X13567 | Royal LePage
View photo
House · for sale
$ 749,900
New
1579 Devos Drive, London North C, ON, N5X 4K8 house for sale | Listing ID X13567 | Royal LePage
Springford
· House
· Garden · Parking · Fireplace · Deck
Springford · House · Garden · Parking · Fireplace · Deck
Nestled on a quiet street in the highly sought-after StoneyCreek neighborhood, this beautifully maintained 2-storey home sits in one of London's top-rated school districts. Stoney Creek PS, A. B. Lucas Secondary, Mother Teresa Catholic Secondary, and St. Mark Catholic School. All within walking distance or minutes away. Offering 3+1 bedrooms, 3.5 bathrooms, and a double garage across three fully finished levels, this home is move-in ready for a growing or multi-generational family. The bright main floor features an open-concept layout with soaring vaulted ceilings, a cozy gas fireplace, and a maple kitchen with eat-in area opening onto a spacious two-tier deck (rebuilt 2022) overlooking a fully fenced, private backyard with mature trees. Ideal for entertaining or relaxing. Upstairs, three generous bedrooms include a primary suite with walk-incloset and private ensuite. The professionally finished lower level offers a large rec room, 4th bedroom, and full bathroom. Perfect for guests, t
$ 749,900
38 3635 Southbridge Avenue, London South, ON, N6L 0G8 house for sale | Listing ID X13565 | Royal LePage
View photo
House · for sale
$ 5,500,000
New
38 3635 Southbridge Avenue, London South, ON, N6L 0G8 house for sale | Listing ID X13565 | Royal LePage
Springford
· House
· Parking
Springford · House · Parking
Welcome to this beautiful corner unit townhouse located in London, Ontario. This spacious 3-bedroom, 2.5-bathroom home offers a bright open-concept layout featuring a generous great room, kitchen, and separate dining area. The corner unit design provides an abundance of windows, allowing for plenty of natural light throughout the home. Designed with a modern layout and contemporary finishes, this home features stainless steel kitchen appliances, convenient in-home laundry, an attached garage, and a private driveway with two parking spaces. Enjoy the convenience of being close to schools, parks, golf courses, shopping, restaurants, public transit, and other amenities. POTL fee: $150 per month. A wonderful opportunity to own a spacious and inviting townhouse in a desirable London neighborhood. (Id: 27)
$ 5,500,000
21 Morning Glory Drive, Tillsonburg, ON, N4G 5S9 house for sale | Listing ID X13555 | Royal LePage
View photo
House · for sale
$ 799,000
21 Morning Glory Drive, Tillsonburg, ON, N4G 5S9 house for sale | Listing ID X13555 | Royal LePage
Springford
· House
· Patio · Garden · Parking · Deck · Cellar
Springford · House · Patio · Garden · Parking · Deck · Cellar
Welcome to Elegant Premium 4+1 Bedrooms & 4.5 Baths, Double car Garage, Carpet Free Detached House with Walk Out Finished Basement, Sitting on large lot. The open concept main floor includes 9' ceilings, luxury vinyl flooring, designer kitchen with island with Breakfast Bar, pantry, and large great room and patio door to good size wood deck & Backyard. Upgraded light Fixtures. The second floor features 4 bedrooms and 3 Full washrooms (2 Ensuite washrooms +1 common). The spacious Primary bedroom offers a walk-in closet and 5-piece ensuite. The finished Walk out basement includes a large family room, 1 bedroom and 3 pcs bathroom. Close to all Amenities. Sure to Impress Your Clients! (Id: 27)
$ 799,000
670 Glengyle Crescent, London North H, ON, N5X 1X7 house for sale | Listing ID X13425 | Royal LePage
View photo
House · for sale
$ 694,900
New
670 Glengyle Crescent, London North H, ON, N5X 1X7 house for sale | Listing ID X13425 | Royal LePage
Springford
· House
· Office room
Springford · House · Office room
This turn-key 4-level side split is nestled on a quiet tree-lined crescent in the highly sought-after Northridge community. Northridge is a family-friendly neighbourhood known for its strong sense of community, excellent schools & close proximity to parks, playgrounds & everyday amenities. This 4-bedrm home has undergone modern renovations throughout and is fully carpet-free with luxury vinyl plank flooring. Upon entry, you're welcomed by a sophisticated white accent wall ('25) that provides a stylish& functional space. At the heart of this bright, open-concept main level is a beautifully appointed kitchen ('25) featuring abundant cabinetry, numerous pull-out storage solutions, a skylight & a statement island with a warm wood countertop ('23) creating an inviting focal point for gathering and entertaining. The upper offers 3 bedrooms & a 4-pc updated bathroom. The 3rd level provides a versatile space that can serve as a bedroom, office or living area, along w/ a 3-pc bathroom, a rec ro
$ 694,900
7 Marchant Street, Aylmer, ON, N5H 1V5 house for sale | Listing ID X13559 | Royal LePage
View photo
House · for sale
$ 514,900
7 Marchant Street, Aylmer, ON, N5H 1V5 house for sale | Listing ID X13559 | Royal LePage
Springford
· House
· Cellar
Springford · House · Cellar
Fantastic opportunity for first-time buyers or those looking to downsize in a wonderful, family-friendly neighbourhood! This charming carpet-free 3+1 bedroom, 2 bathroom bungalow sits on a generous corner lot and has been thoughtfully updated throughout. Recent improvements include the roof (2017), electrical panel (2018), basement windows (2018), attic insulation (2018), and furnace and air conditioner (2018), offering peace of mind for years to come. The bright and inviting main floor features three spacious bedrooms, a sun-filled living room, and a large eat-in kitchen that's perfect for everyday living. Downstairs, you'll find a newly finished recreation room, a 3-piece bathroom, and a spacious fourth bedroom, along with plenty of storage space. This move-in ready home offers exceptional value in a sought-after location-don't miss your chance to make it yours! (Id: 27)
$ 514,900
2 Normandy Court, Norfolk, ON, N0E 1Y0 house for sale | Listing ID X13560 | Royal LePage
View photo
House · for sale
$ 579,000
2 Normandy Court, Norfolk, ON, N0E 1Y0 house for sale | Listing ID X13560 | Royal LePage
Springford
· House
· Office room
Springford · House · Office room
Welcome to 2 Normandy Court, a charming 3+1 bedroom, 2 bathroom bungalow nestled on a spacious corner lot in one of Waterford's established neighbourhoods. Surrounded by mature trees, this property offers plenty of privacy, shade, and curb appeal. Inside, you'll find a functional layout with bright, inviting living spaces designed for comfortable everyday living. With three bedrooms on the main floor, there's plenty of room for growing families, guests, or a home office. The partially finished lower level offers a blank canvas, opening the door to future customization and added living space tailored to your needs. Outside, the generous corner lot provides ample outdoor space for entertaining, gardening, or simply relaxing beneath the mature trees. Conveniently located close to schools, parks, shopping, and all the amenities Waterford has to offer, this home combines a peaceful setting with everyday convenience. Whether you're a first-time buyer, growing family, or looking to downsize w
$ 579,000
44 Main Street Unit# 9, Innerkip, ON, N0J 1M0 house for sale | Listing ID 40847 | Royal LePage
View photo
House · for sale
$ 599,900
44 Main Street Unit# 9, Innerkip, ON, N0J 1M0 house for sale | Listing ID 40847 | Royal LePage
Springford
· House
· Garden · Deck · Parking
Springford · House · Garden · Deck · Parking
Welcome to 44 Main Street #9, Innerkip Greens! This stunning, fully upgraded bungalow townhouse offers 1,322 sq. Ft. of beautifully designed main-floor living space (MPAC) and has been meticulously maintained throughout. Featuring a spacious double-car garage with a smart garage door opener, this home combines modern convenience with exceptional craftsmanship. The open-concept living and dining area is perfect for entertaining and features a walkout through sliding doors to a private ravine backyard, and beautifully done Deck, providing a peaceful natural setting. The gourmet kitchen is fully upgraded with quartz countertops, a breakfast bar, premium cabinetry, and high-end smart appliances. The spacious primary bedroom offers a large walk-in closet and a beautifully appointed ensuite bathroom. A generous second bedroom features a large window and ample closet space. The oversized laundry room includes upper cabinetry and abundant storage, adding to the home's practicality. Built by Ma
$ 599,900
2 Normandy Court, Waterford, ON, N0E 1Y0 house for sale | Listing ID 40843 | Royal LePage
View photo
House · for sale
$ 579,000
2 Normandy Court, Waterford, ON, N0E 1Y0 house for sale | Listing ID 40843 | Royal LePage
Springford
· House
· Office room
Springford · House · Office room
Welcome to 2 Normandy Court, a charming 3+1 bedroom, 2 bathroom bungalow nestled on a spacious corner lot in one of Waterford's established neighbourhoods. Surrounded by mature trees, this property offers plenty of privacy, shade, and curb appeal. Inside, you'll find a functional layout with bright, inviting living spaces designed for comfortable everyday living. With three bedrooms on the main floor, there's plenty of room for growing families, guests, or a home office. The partially finished lower level offers a blank canvas, opening the door to future customization and added living space tailored to your needs. Outside, the generous corner lot provides ample outdoor space for entertaining, gardening, or simply relaxing beneath the mature trees. Conveniently located close to schools, parks, shopping, and all the amenities Waterford has to offer, this home combines a peaceful setting with everyday convenience. Whether you're a first-time buyer, growing family, or looking to downsize w
$ 579,000
47 Lansdowne Avenue, Delhi, ON, N4B 1R2 house for sale | Listing ID 40846 | Royal LePage
View photo
House · for sale
$ 499,900
47 Lansdowne Avenue, Delhi, ON, N4B 1R2 house for sale | Listing ID 40846 | Royal LePage
Springford
· House
· Garden · Office room · Parking · Cellar
Springford · House · Garden · Office room · Parking · Cellar
Welcome to this move-in-ready brick bungalow with an attached single car garage. This home offers comfortable one floor living with the added bonus of a finished basement for extra living space. The bright main level features an open plan living area, two bedrooms, a 4 piece bathroom, and a generous mudroom that could be an office, and convenient access to the backyard. The finished lower level offers plenty of additional living space and, while the finishes are a little dated, it has been well maintained and includes a convenient 3-piece bathroom. Outside, enjoy a good sized, partially fenced backyard with plenty of room for entertaining, gardening, or simply relaxing. Ideally located close to schools, shopping, parks, and all essential amenities, this well maintained home is available for immediate possession. (Id: 27)
$ 499,900
88 Hillside Avenue, Norfolk Delhi, ON, N4B 1Y3 house for sale | Listing ID X13554 | Royal LePage
View photo
House · for sale
$ 589,000
88 Hillside Avenue, Norfolk Delhi, ON, N4B 1Y3 house for sale | Listing ID X13554 | Royal LePage
Springford
· House
· Patio · Deck · Parking · Cellar
Springford · House · Patio · Deck · Parking · Cellar
Set on a peaceful street in Delhi's desirable west end, 88 Hillside Avenue combines classic bungalow charm with functional living space. This well-maintained home features 4 bedrooms, 2 full bathrooms, and a walk-out basement, offering flexibility for growing families or multi-generational living. Relax outdoors on the spacious two-tiered deck or the concrete patio while taking in picturesque views of Lehmans Dam. Large windows fill the home with natural light, while hardwood floors and a heated, insulated 1.5-car garage add comfort and practicality. Make your move and discover everything 88 Hillside Avenue has to offer. (Id: 27)
$ 589,000
84 Dundas Street W, Paris, ON, N3L 1G5 house for sale | Listing ID 40844 | Royal LePage
View photo
House · for sale
$ 629,900
84 Dundas Street W, Paris, ON, N3L 1G5 house for sale | Listing ID 40844 | Royal LePage
Springford
· House
· Garden · Fireplace · Parking
Springford · House · Garden · Fireplace · Parking
Welcome to this cute as a button brick bungalow offering the perfect blend of comfort, updates, and privacy in a fantastic location. Set on a quiet, private lot with easy highway access and just minutes from downtown shops and restaurants, this home delivers both convenience and tranquility. The exterior features a fenced, oversized rear yard (fencing open at the carport), a spacious driveway with parking for up to four vehicles, and a convenient carport with parking for one vehicle plus extra space for storage. The 8x12 storage shed on concrete pad with a brand-new roof completed in 2025 is ideal for hobbies, storage, or a workshop space. Inside, you’re greeted by a bright and inviting living room featuring a beautiful brick fireplace with electric insert. New wide-plank laminate flooring flows seamlessly throughout the main level, enhancing the fresh, updated feel, while the curved door archways add a touch of character and architectural charm. The home offers three bedrooms, a 4-pie
$ 629,900
5488 Cobble Hills Road, Zorra, ON, N0M 2M0 house for sale | Listing ID X13560 | Royal LePage
View photo
House · for sale
$ 997,000
5488 Cobble Hills Road, Zorra, ON, N0M 2M0 house for sale | Listing ID X13560 | Royal LePage
Springford
· House
· Fireplace · Parking
Springford · House · Fireplace · Parking
Here's the complete country package you've been waiting for! Set on 1.05 acres framed by mature trees and surrounded by the scenic Oxford County countryside, this all-brick ranch combines a paved road, natural gas, no immediate neighbors, an attached 4-car garage, a fully serviced 1,480+ SF detached shop and an outstanding location just minutes from Ingersoll, London, Woodstock, St. Marys & 401. One-floor living never goes out of style-and this layout shows you why. The floor-to-ceiling fieldstone fireplace with natural gas insert steals the scene, naturally drawing together the open kitchen, dining and living areas while a skylight fills the space with natural light. A separate living rm offers another inviting place to relax or entertain. The separate bedroom wing includes 3 bedrooms, a 4-pce bath & a spacious primary bedroom with a generous walk-in closet and a picture window overlooking the beautifully treed grounds. A convenient 3-pce bath just inside the garage entrance is ideal
$ 997,000
1 Avedisian Street, Brantford, ON, N3T 0A5 house for sale | Listing ID X13564 | Royal LePage
View photo
House · for sale
$ 920,000
1 Avedisian Street, Brantford, ON, N3T 0A5 house for sale | Listing ID X13564 | Royal LePage
Springford
· House
· Deck
Springford · House · Deck
A rare opportunity awaits at 1 Avedisian Street, an exceptional family residence offering over 3,300 sq. Ft. of finished living space on an impressive 78' x 122' premium corner lot in the highly desirable West Brant community. Set on one of the larger lots among comparable homes, highly desirable West Brant community. Set on one of the larger lots among comparable homes, this beautifully upgraded property offers the perfect blend of elegance, comfort, and modern family living with endless possibilities to create your dream lifestyle. Step inside and experience a bright, inviting interior featuring a fully renovated white kitchen with stainless steel appliances, a center island, and a charming eat-in breakfast area perfect for casual family meals. The kitchen offers a seamless connection to the outdoors with direct access to the expanded deck, making entertaining and everyday living effortless. A separate dining room provides the ideal space for hosting family dinners and special occasi
$ 920,000
9432 Richmond Road, Bayham Richmond, ON, N5H 2R1 house for sale | Listing ID X13555 | Royal LePage
View photo
House · for sale
$ 899,900
9432 Richmond Road, Bayham Richmond, ON, N5H 2R1 house for sale | Listing ID X13555 | Royal LePage
Springford
· House
· Patio · Fireplace
Springford · House · Patio · Fireplace
Set atop 3.48 private acres, this beautifully renovated country estate offers a rare blend of refined living and breathtaking natural surroundings. Perched on a gentle rise overlooking a ravine, the property captures spectacular sunrise and wildlife views, and an unmatched sense of peace and privacy. Thoughtfully updated throughout, the home features six spacious bedrooms and two well-appointed bathrooms, providing exceptional flexibility for family living, guests, or work-from-home space. Large windows fill the interiors with natural light, highlighting the home's fresh finishes and new flooring, while creating a warm and inviting atmosphere. The custom-designed kitchen and dining area, are crafted for both everyday comfort and effortless entertaining. Step outside to your private outdoor sanctuary-an expansive stone patio complete with a covered veranda, outdoor fireplace, and hot tub-perfect for relaxing evenings and year-round enjoyment. A long, private driveway enhances the estate
$ 899,900
45 Riverbank Drive, St. Thomas, ON, N5P 4M8 house for sale | Listing ID X13558 | Royal LePage
View photo
House · for sale
$ 625,000
45 Riverbank Drive, St. Thomas, ON, N5P 4M8 house for sale | Listing ID X13558 | Royal LePage
Springford
· House
· Patio · Garden · Fireplace · Deck
Springford · House · Patio · Garden · Fireplace · Deck
Welcome to 45 Riverbank Drive in St. Thomas' north end community. This practical 2 storey home offers three-bedrooms, three-bathrooms, main floor laundry and a bright, sensible layout, with an updated kitchen that overlooks the serene garden. The spacious primary suite includes an en-suite bath, and you'll find plenty of room for family or guests with the additional large bedrooms and baths. Located conveniently near to main routes and only 20 minutes to London's south end. This home has been very well maintained and boasts a private, fenced back yard with pristine garden. Enjoy the sprawling deck and back yard shed on a concrete patio perfect for outdoor entertaining. Updates include: granite counters, backsplash and lighting, flooring in kitchen and dining (2017), appliances (2018), Fireplace rebuilt (2023), main bath, floors and vanity (2023) (id: 27)
$ 625,000
55 Aberdeen Avenue, Brantford, ON, N3S 1R7 house for sale | Listing ID 40847 | Royal LePage
View photo
House · for sale
$ 379,900
55 Aberdeen Avenue, Brantford, ON, N3S 1R7 house for sale | Listing ID 40847 | Royal LePage
Springford
· House
· Garden · Office room · Deck
Springford · House · Garden · Office room · Deck
Welcome to 55 Aberdeen Avenue, a solid three-bedroom brick bungalow offering approximately 1,000 sq. Ft. of main-floor living space and an excellent opportunity to create a home that reflects your own style. The practical layout begins with a welcoming front entry and a spacious living room with plenty of room for everyday living and entertaining. The generous eat-in kitchen provides ample space for family meals and offers direct access to the backyard. Three main-floor bedrooms provide flexibility for families, first-time buyers, downsizers or those needing space for a home office. The home also features a full four-piece bathroom and convenient main-floor laundry. The primary bedroom is especially spacious, while the lower utility area and crawl space provide additional room for storage. Outside, enjoy a rear deck and fully fenced backyard with room for children, pets, gardening or summer gatherings. Located in Brantford’s established Eagle Place neighbourhood, the home is convenient
$ 379,900
10 Latzer Crescent, Brantford, ON, N3V 1C9 house for sale | Listing ID 40832 | Royal LePage
View photo
House · for sale
$ 724,900
10 Latzer Crescent, Brantford, ON, N3V 1C9 house for sale | Listing ID 40832 | Royal LePage
Springford
· House
· Patio · Garden · Parking · Cellar
Springford · House · Patio · Garden · Parking · Cellar
Raised bungalow in the Mayfair area with 2+1 bedrooms, 2 full bathrooms, a garage, and a finished basement. The main floor has a comfortable layout with 2 bedrooms, a living room, kitchen, dining area, and a full bathroom with a new vanity and countertop. The finished lower level adds extra living space with a large bedroom, full bathroom, recreation room, laundry room, and a small second kitchen with fridge. The home is carpet-free, with hardwood flooring on the main floor and laminate flooring in the basement. Outside, the private backyard has mature landscaping, trees, perennial gardens, a sprinkler system, concrete patio, concrete laneway, and a large shed. Close to schools, parks, golf course, public transit, amenities, and minutes to Highway 403. (Id: 27)
$ 724,900
185 Centennial Avenue, Central Elgin, ON, N5R 5B3 house for sale | Listing ID X13558 | Royal LePage
View photo
House · for sale
$ 749,900
185 Centennial Avenue, Central Elgin, ON, N5R 5B3 house for sale | Listing ID X13558 | Royal LePage
Springford
· House
· Patio · Garden · Office room · Fireplace
Springford · House · Patio · Garden · Office room · Fireplace
Welcome to your own private retreat! Nestled on approximately one acre of beautifully treed property, this stunning, fully renovated bungalow offers the perfect blend of modern comfort and peaceful country living. The bright and spacious main floor features two bedrooms, including a beautiful primary suite complete with a private ensuite and sliding patio doors leading directly to your backyard oasis. The heart of the home is the recently renovated kitchen, thoughtfully designed with ample cabinetry, generous workspace, and an open, inviting feel that's perfect for everyday living and entertaining. Both bathrooms have also been tastefully updated with quality finishes. The finished lower level offers a third bedroom, large family room complete with a gas fireplace, providing flexible space for guests, a growing family, or a home office. Step outside and discover your own resort-style backyard surrounded by mature trees for exceptional privacy. You'll love spending summer days in the he
$ 749,900
789 Fieldgate Circle, London East I, ON, N5V 5E7 house for sale | Listing ID X13507 | Royal LePage
View photo
House · for sale
$ 799,500
Updated
789 Fieldgate Circle, London East I, ON, N5V 5E7 house for sale | Listing ID X13507 | Royal LePage
Springford
· House
· Patio · Garden · Office room · Parking
Springford · House · Patio · Garden · Office room · Parking
Welcome to this exceptional Evergreen II model, a rare find in the neighbourhood featuring a sought-after third-floor loft and offering over 1,800sq. Ft. of beautifully designed living space! From the moment you arrive, you'll appreciate the impressive curb appeal with a covered front porch, full brick exterior on the main level, and automatic garage door opener. Inside, the spacious layout showcases an abundance of hardwood and ceramic flooring throughout. The bright, oversized kitchen is perfect for entertaining, complete with a breakfast bar, generous eating area, and patio doors leading to a large backyard featuring a stunning stamped concrete patio. The unique third-floor loft is a stand out feature, offering a versatile 21.4' x 12.3' space with large windows and endless possibilities as a family room, home office, games room, or additional living area. The oversized primary bedroom provides plenty of space to unwind and offers future ensuite potential with rough-in plumbing alrea
$ 799,500
32 Clench Avenue, Brantford, ON, N3T 1B6 house for sale | Listing ID X13559 | Royal LePage
View photo
House · for sale
$ 789,900
32 Clench Avenue, Brantford, ON, N3T 1B6 house for sale | Listing ID X13559 | Royal LePage
Springford
· House
· Balcony · Fireplace · Cellar
Springford · House · Balcony · Fireplace · Cellar
Full of character and charm, this 3-bedroom, two-storey home sits on a spectacular 61' x 130' lot in one of Brantford's most sought-after, family-friendly neighbourhoods. Step inside to a warm and inviting main floor, anchoured by a cosy family room with a gas fireplace. Elegant French doors open from the living room onto a formal dining room, ideal for entertaining. The eat-in kitchen has been thoughtfully designed with abundant cabinetry, a breakfast island, stainless steel appliances and a tiled backsplash. A renovated main floor bathroom completes the level. Upstairs, an impressively oversized primary suite awaits, complete with a walk-in closet and a private balcony, the perfect perch to unwind and enjoy the view. Two further generously sized bedrooms and a well-appointed 3-piece bathroom round out the second level. Downstairs, the basement offers a space to relax in additional living space to suit your needs. Outside is where this property truly shines. From the family room, step
$ 789,900
25 Laurentian Drive S, London East O, ON, N5W 1N8 house for sale | Listing ID X13560 | Royal LePage
View photo
House · for sale
$ 525,000
25 Laurentian Drive S, London East O, ON, N5W 1N8 house for sale | Listing ID X13560 | Royal LePage
Springford
· House
· Garden · Cellar
Springford · House · Garden · Cellar
Welcome to this spacious all-brick bungalow in London's established Fairmont neighbourhood, a family-friendly community known for its mature trees, quiet streets, nearby parks, schools, and easy access to everyday amenities. Backing directly onto a school yard with no rear neighbours, this home offers privacy and a peaceful setting on a quiet crescent with virtually no through traffic. Fairmont is primarily made up of detached homes and bungalows, making it a popular choice for families, retirees, and multi-generational households. Inside, you'll find a thoughtfully updated layout featuring a bright family room addition, updated kitchens, and a versatile in-law suite ideal for multi-generational living. The home offers hard surface flooring throughout with no carpet, making cleaning and maintenance simple. The lower level provides excellent flexibility for extended family, guests, or potential rental income. Previously rented for $1,850/month, the basement has served as an excellent mo
$ 525,000
1 Buchanan Crescent Unit# 11, Brantford, ON, N3P 2B2 townhouse for sale | Listing ID 40846 | Royal LePage
View photo
Townhouse · for sale
$ 564,900
1 Buchanan Crescent Unit# 11, Brantford, ON, N3P 2B2 townhouse for sale | Listing ID 40846 | Royal LePage
Springford
· Townhouse
· Patio · Garden · Office room · Fireplace · Deck · Parking
Springford · Townhouse · Patio · Garden · Office room · Fireplace · Deck · Parking
Enjoy bungalow-style condo living in one of Brantford’s desirable North End neighbourhoods! This beautifully maintained 3 bedroom, 3 bathroom condo with an attached garage offers the comfort, space, and convenience downsizers are looking for in a great location close to parks, schools, shopping, trails, and highway access. The bright main level features a welcoming kitchen with granite countertops, tile backsplash, above-cabinet lighting, tile flooring, and plenty of workspace. The inviting living room offers hand-scraped engineered hardwood flooring, a cozy corner gas fireplace, and patio doors leading to a private deck where you can relax and enjoy the backyard space. The spacious primary bedroom is a rare find in a condo, featuring his-and-her closets and a private 4-piece ensuite bathroom. A second main-floor bedroom, currently used as a den, provides flexibility for guests, a home office, or sitting room. A convenient main-floor laundry room and an immaculate 3-piece bathroom comp
$ 564,900
54 Manitoulin Drive, London East O, ON, N5W 1M4 house for sale | Listing ID X13558 | Royal LePage
View photo
House · for sale
$ 655,700
54 Manitoulin Drive, London East O, ON, N5W 1M4 house for sale | Listing ID X13558 | Royal LePage
Springford
· House
· Air conditioning · Equipped kitchen
Springford · House · Air conditioning · Equipped kitchen
Welcome to 54 Manitoulin Drive. A fully renovated, turnkey home situated on a large lot in a desirable neighbourhood. This move-in-ready property offers a bright and modern interior with new engineered hardwood flooring throughout the main floor, fresh paint, and stylish finishes throughout. The updated kitchen is equipped with brand new appliances, including a new fridge, stove, and dishwasher, making it ideal for everyday living and entertaining. Major updates include a new roof (2026) and a new furnace and A/C system (2026), providing added value and comfort. Conveniently located near schools, parks, playgrounds, public transit, shopping centres, restaurants, and everyday amenities, this home offers the convenience today's buyers are looking for. Situated in the established Fairmont area, residents enjoy easy access to nearby schools, community parks, recreation facilities, and major routes throughout the city. Whether you're a first-time buyer, growing family, downsizer, or investo
$ 655,700
80 William Street, Ingersoll North, ON, N5C 1M5 house for sale | Listing ID X13555 | Royal LePage
View photo
House · for sale
$ 499,000
80 William Street, Ingersoll North, ON, N5C 1M5 house for sale | Listing ID X13555 | Royal LePage
Springford
· House
· Garden · Office room · Deck · Cellar
Springford · House · Garden · Office room · Deck · Cellar
Welcome to this charming 3 bedroom home in one of Ingersoll's quiet, family-friendly neighbourhoods, just minutes from schools, parks, and shopping. This well maintained home offers a spacious and functional layout, including a loft-style primary retreat complete with a walk-in closet and private ensuite. Brand new upstairs windows fill the second level with natural light. Need extra space? The basement offers the potential for a fourth bedroom, home office, or recreation room to suit your family's needs. Outside, you'll love the beautiful stone front porch, adding timeless curb appeal, while the impressive 11.5' x 21' deck overlooks a large, fenced backyard perfect for entertaining, children, pets, or family gatherings. A standout feature of this property is the 24' x 13' heated and air-conditioned workshop, making it an ideal space for hobbyists, woodworkers, mechanics, artists, or anyone looking for a year-round workspace. In addition to the workshop, the property also features a si
$ 499,000

Get email alerts

Don't miss out: be the first to know about new properties

The alert was correctly created

On subscribing you accept the conditions of use and the privacy policy
Alert
Receive new ads in your inbox
Save this search
Receive alerts for new listings

We'll send you an email when we have new properties for: "Houses for sale in Springford"

The alert was correctly created

Get email alerts and be the first to see new listings
Required field
On subscribing I accept the terms of the privacy policy
Perfect! You'll soon start receiving new listings via email
Alert
Receive an email when we have new ads for Houses for sale in Springford
Save this search
Filters

Bedrooms

Area (sq.ft)

sq.ft
sq.ft

Price

$
$

Filter by property type

Bathrooms

Clear all filters
Receive notifications when new entries are published.