2,226 houses for sale in Springford

87 Norwich Road, Scotland, ON, N0E 1R0 house for sale | Listing ID 40847 | Royal LePage
View photo
House · for sale
$ 1,024,999
87 Norwich Road, Scotland, ON, N0E 1R0 house for sale | Listing ID 40847 | Royal LePage
Springford
· House
· Swimming pool
Springford · House · Swimming pool
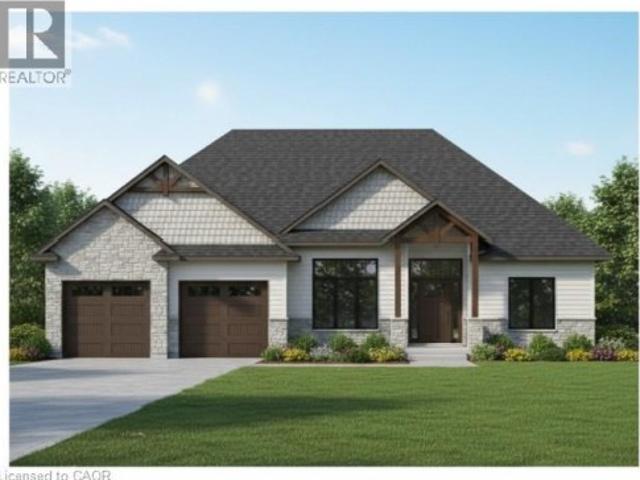
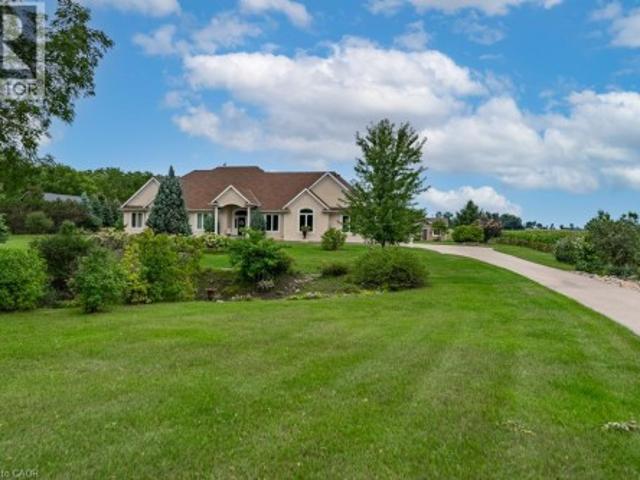
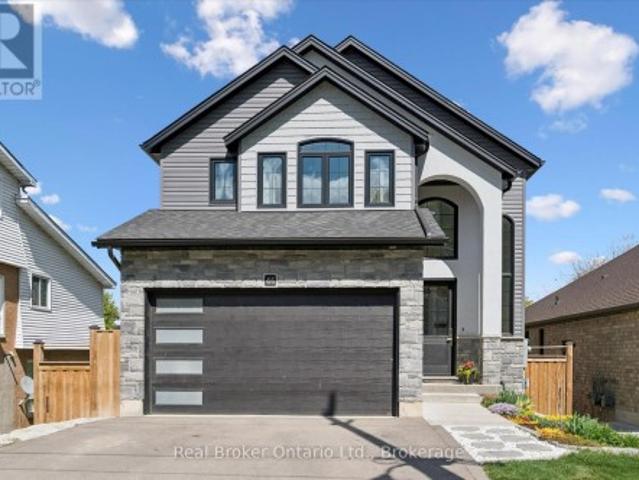
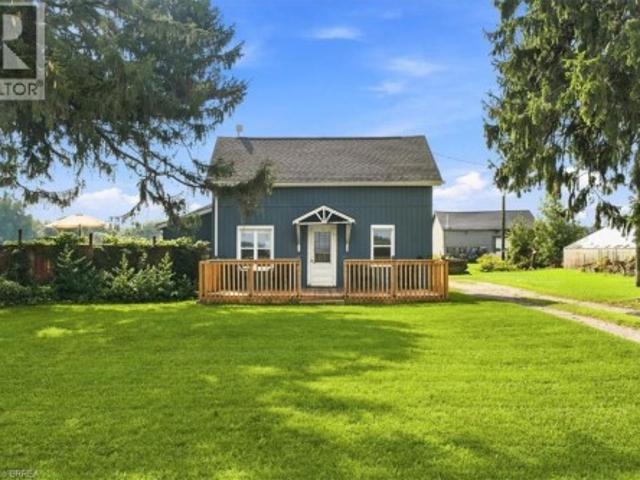
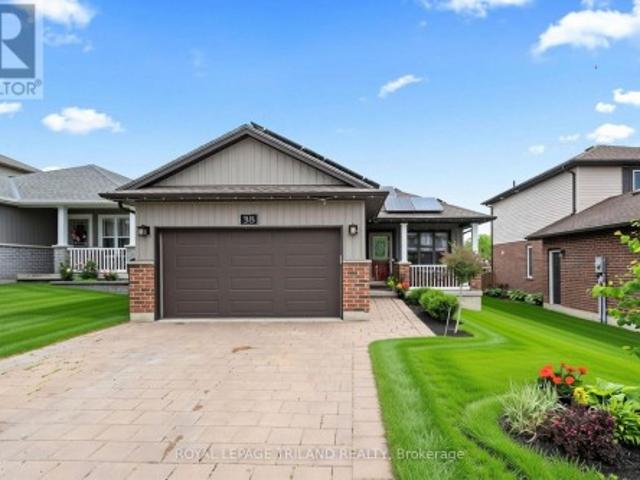
Escape to the country without sacrificing convenience at this exceptional 2.12-acre hobby farm, where the perfect blend of rural charm and modern comfort awaits. Whether you're dreaming of raising horses, caring for chickens, starting a hobby farm, or simply enjoying wide-open space, this property is fully equipped to bring your vision to life. Designed with animal lovers in mind, the property features 4 paddocks, a 3-stall barn, 2 horse shelters, and a chicken coop, while the agricultural zoning provides endless opportunities to embrace country living. Spend warm summer days relaxing by the above-ground saltwater pool, then tackle your next project in the impressive heated 40' x 60' shop—ideal for hobbies, equipment, a workshop, or additional storage. Inside, you'll find a warm and inviting 3-bedroom, 2-bathroom home offering a functional, move-in-ready layout that's perfect for everyday family living. Enjoy the peace and privacy of country life while remaining just a short drive to n
$ 1,024,999
455 St James Street, London East B, ON, N5Y 3P2 house for sale | Listing ID X13517 | Royal LePage
View photo
House · for sale
$ 749,900
New
455 St James Street, London East B, ON, N5Y 3P2 house for sale | Listing ID X13517 | Royal LePage
Springford
· House
· Garden · Deck · Equipped kitchen
Springford · House · Garden · Deck · Equipped kitchen
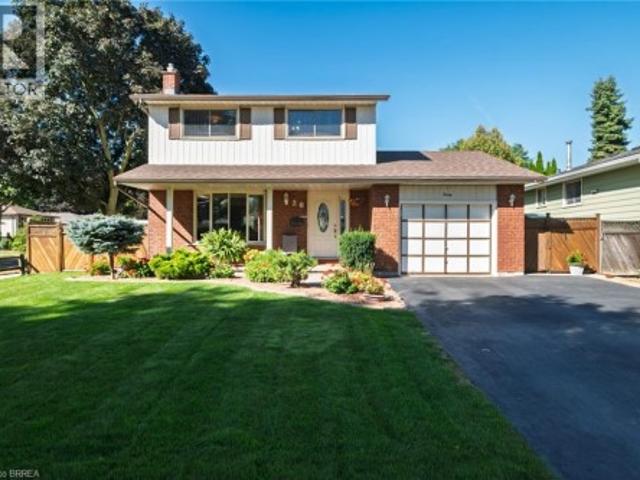
Situated in the sought-after neighbourhood of Old North London, this beautifully restored yellow brick two-storey blends timeless character with upscale modern living. Extensively renovated throughout with quality finishes and thoughtful design, this 3-bedroom home offers an open-concept layout filled with natural light, soaring 10 ft ceilings, rich walnut flooring, and an urban loft-style feel that truly stands out. The custom Martin Jesko kitchen is a true showpiece featuring a stunning 16 ft island, gas cooktop, built-in oven and microwave, oversized double-door fridge, integrated double dishwashers, custom cabinetry, solid surface countertops, and incredible storage. A perfect space for entertaining and everyday living. The main floor also offers a beautifully updated 4-piece bath with heated floors, convenient main floor laundry with custom storage, and flexible living and dining spaces with sliding doors leading to the rear deck and private backyard. Upstairs features 3 spacious
$ 749,900
10 Galbraith Court, St. Thomas, ON, N5R 6G8 house for sale | Listing ID X13559 | Royal LePage
View photo
House · for sale
$ 749,000
New
10 Galbraith Court, St. Thomas, ON, N5R 6G8 house for sale | Listing ID X13559 | Royal LePage
Springford
· House
· Office room · Fireplace
Springford · House · Office room · Fireplace
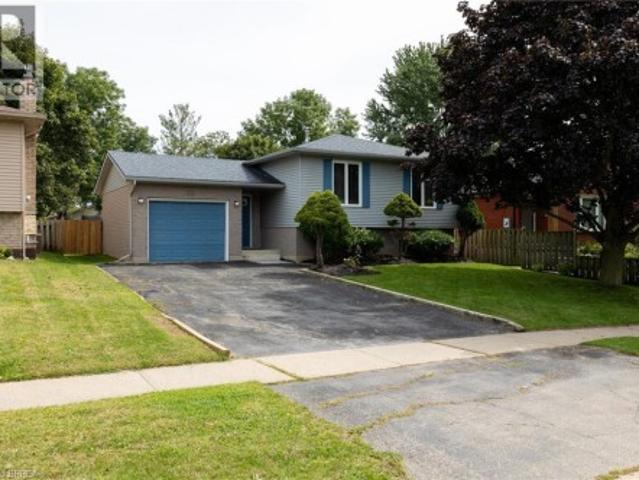
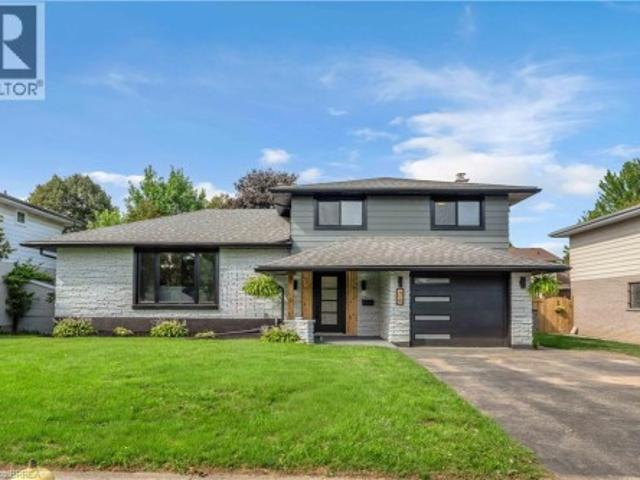
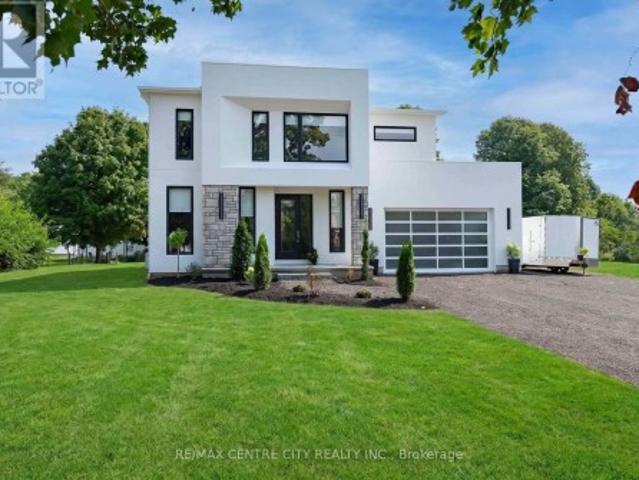
Welcome to one of the most sought-after neighbourhoods in St. Thomas. Lake Margaret! This beautifully maintained 4-level backsplit, built in 2000, offers the perfect combination of comfort, style, and outdoor living. Just steps from Lake Margaret, you'll enjoy kayaking, canoeing, fishing, scenic walking trails, and winter skating, all within walking distance. The bright main floor features engineered hardwood flooring throughout the living and dining rooms, while the stunning chef-inspired kitchen (2018) was professionally designed and showcases granite countertops, quality cabinetry, and a premium 36-inch open gas burner. Upstairs you'll find three spacious bedrooms and a beautifully appointed 4-piece bathroom. The lower level offers large windows offering lots of natural light and a warm and inviting family room with gas fireplace and polk surround sound speakers, There's also a 3-piece bathroom, & an office space ideal for those working at home. The 4th and lowest level is a dream e
$ 749,000
14 Duncan Crescent, London East D, ON, N5V 4E8 house for sale | Listing ID X13544 | Royal LePage
View photo
House · for sale
$ 699,900
New
14 Duncan Crescent, London East D, ON, N5V 4E8 house for sale | Listing ID X13544 | Royal LePage
Springford
· House
· Parking · Cellar
Springford · House · Parking · Cellar
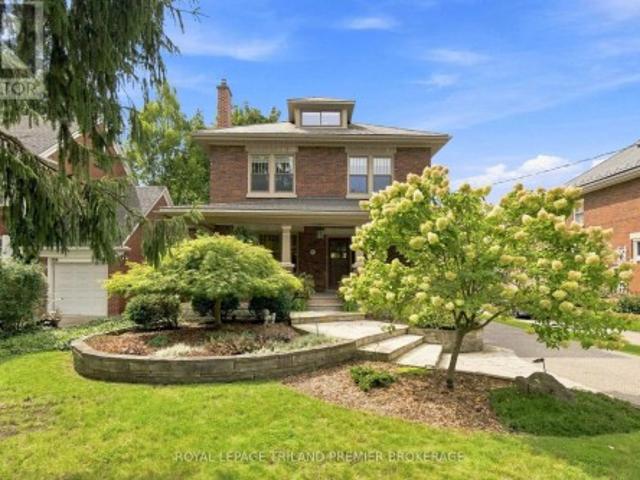
Welcome to 14 Duncan Crescent! This spacious 4-bedroom, 3-bathroom home offers the perfect layout for a growing family. The main floor features a bright, functional layout with a large living room and a beautifully updated kitchen complete with granite countertops, plenty of cabinetry, and an eat-in dining area. Upstairs, you'll find four generously sized bedrooms, including a spacious primary suite with a walk-in closet and a private ensuite. Freshly painted throughout, this home is move-in ready. The partially finished basement adds even more living space, with drywall already completed and a bathroom that's well on its way-ready for the new owners to add the finishing touches. The hot water tank is owned, and the double-car garage offers plenty of parking and storage. Conveniently located in Huron Heights, just minutes to Fanshawe College, schools, parks, shopping, public transit, and easy access to Highway 401. A fantastic opportunity for families looking for space in a great locat
$ 699,900
60 Snowy Owl Trail, Central Elgin, ON, N5R 0M7 house for sale | Listing ID X13566 | Royal LePage
View photo
House · for sale
$ 764,900
New
60 Snowy Owl Trail, Central Elgin, ON, N5R 0M7 house for sale | Listing ID X13566 | Royal LePage
Springford
· House
· Garden · Deck · Swimming pool · Parking · Cellar
Springford · House · Garden · Deck · Swimming pool · Parking · Cellar
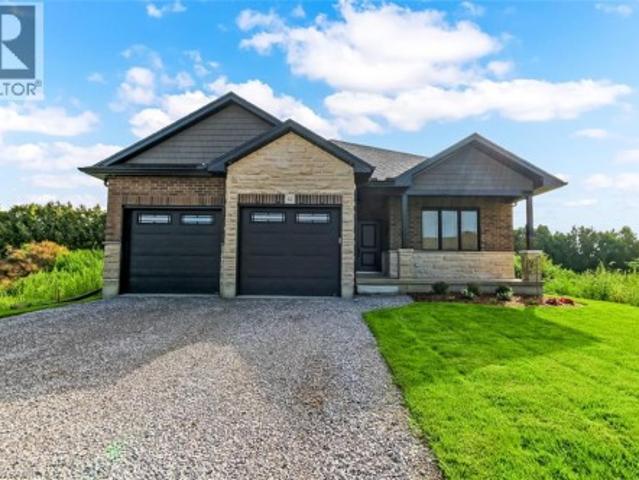
Welcome to this beautifully finished bungalow in a quiet neighbourhood, ideally located across from a Greg Tarry Park. This nearly new Doug Tarry-built home offers the perfect blend of style, comfort, and functionality for today's buyer. The fully landscaped, fenced backyard is designed for outdoor enjoyment, featuring an on-ground pool, deck, storage shed, and a convenient fenced off storage area. Inside, you'll find open kitchen with island, mudroom off garage entrance, vaulted ceilings, 2+2 bedrooms, 3 full bathrooms, quality flooring, custom shutters, main floor laundry, and a spacious primary bedroom with ensuite. Basement is fully finished with spacious recroom, 2 bedrooms, four piece bathroom, and well designed unfinished area with lots of shelving and built in storage. Meticulously maintained inside and out, this home is in exceptional, like-new condition and is truly move-in ready. Garage has rough in for car charger. All appliances included. Closing is flexible. (Id: 27)
$ 764,900
566 Southdale Road E, London South R, ON, N6E 1A6 house for sale | Listing ID X12691 | Royal LePage
View photo
House · for sale
$ 1,599,900
New
566 Southdale Road E, London South R, ON, N6E 1A6 house for sale | Listing ID X12691 | Royal LePage
Springford
· House
· Parking
Springford · House · Parking
Outstanding shovel-ready development opportunity at 566 Southdale Road East, featuring a fully zoned and Site Plan Approved 16-unit stacked townhouse project with 17 on-site parking spaces. All major planning approvals are secured, significantly reducing entitlement risk and allowing an immediate progression to construction. Saving time and pre-development cost. This property offers a compelling investment and community housing opportunity, ideally suited not only for private developers but also for non-profit, municipal, or institutional housing providers, including those pursuing CMHC-funded affordable housing initiatives. Superior transit and mobility future potential: The site is located within a key transit corridor and will benefit from proximity to the planned Wellington Gateway Bus Rapid Transit (BRT) project, which is designed to improve transit frequency and reliability with dedicated bus lanes between Downtown and South London, including enhanced multi-use infrastructure alo
$ 1,599,900
66 Ashley Crescent, London South X, ON, N6E 3P7 house for sale | Listing ID X13564 | Royal LePage
View photo
House · for sale
$ 655,000
New
66 Ashley Crescent, London South X, ON, N6E 3P7 house for sale | Listing ID X13564 | Royal LePage
Springford
· House
· Fireplace · Cellar
Springford · House · Fireplace · Cellar
Welcome to 66 Ashley Crescent in sought-after South London! This beautifully cared for backsplit home offers 3+1 bedrooms and 2 bathrooms, providing plenty of space for families of all sizes. The bright eat-in kitchen features higher end wood cabinetry, a glass backsplash, quartz countertops, and a skylight that fills the space with natural light. The flexible layout allows the dining room and living room/sitting room to be easily reversed to suit your lifestyle and entertaining needs. The upper-level bedrooms are warm and inviting, each featuring beautiful hardwood flooring that adds timeless charm. The spacious primary bedroom offers the added convenience of a cheater ensuite, providing direct access to the main 4-piece bathroom. The finished lower level adds even more living space with large windows, a cozy gas fireplace, and the perfect setting for relaxing or entertaining. A very large fourth bedroom on the basement level offers excellent flexibility for guests, teenagers, a home
$ 655,000
908 William Street, London East B, ON, N5Y 2S6 house for sale | Listing ID X13568 | Royal LePage
View photo
House · for sale
$ 749,900
New
908 William Street, London East B, ON, N5Y 2S6 house for sale | Listing ID X13568 | Royal LePage
Springford
· House
· Cellar
Springford · House · Cellar
Welcome to 908 William Street, a beautifully maintained home nestled in the highly desirable Old North London neighbourhood. Offering an exceptional combination of space, functionality, and versatility, this property features 4 spacious bedrooms and 2 full bathrooms, making it an ideal choice for growing families, multi-generational living, or those simply seeking room to spread out. Thoughtful updates, including newer flooring throughout the main floor and finished basement, provide a fresh, modern feel while preserving the warmth and character that make this home so inviting. A thoughtfully designed rear addition has expanded the kitchen and family room, creating a bright, open gathering space that's perfect for everyday living, entertaining, and making lasting memories. The fully finished lower level adds even more flexibility with a second kitchen and generous living space, offering outstanding potential for an in-law suite, granny suite, extended family accommodation, or future in
$ 749,900
10 Vineden Drive, Central Elgin Lynhurst, ON, N5P 2M6 house for sale | Listing ID X13507 | Royal LePage
View photo
House · for sale
$ 609,000
New
10 Vineden Drive, Central Elgin Lynhurst, ON, N5P 2M6 house for sale | Listing ID X13507 | Royal LePage
Springford
· House
· Garden · Office room
Springford · House · Garden · Office room
Welcome to 10 Vineden Drive, an extensively updated home offering the perfect blend of comfort, functionality, & space. Have questions? Thislisting features'Talk to the Home' Call or Text & ask anything (807) 501-4- about this property 24/7. Situated on a rare 65'x 211' lot with norear neighbours, this property provides exceptional privacy & a deep backyard ideal for outdoor enjoyment, entertaining, or future possibilities. Inside, the home features a bright & functional layout with 3 bedrooms and 2 full bathrooms, along with an office in the lower level that couldeasily serve as a 4th bedroom, making it a great option for growing families, guests, or those needing flexible living space. The main level hasbeen thoughtfully updated with all new flooring throughout & a completely renovated kitchen showcasing new all-wood cabinetry, stonecountertops, and new appliances. The main bathroom has been refreshed with a new shower/tub combination a modern vanity with a stonecountertop, while the
$ 609,000
242 Colette Drive, London South X, ON, N6E 3S8 house for sale | Listing ID X12872 | Royal LePage
View photo
House · for sale
$ 649,900
New
242 Colette Drive, London South X, ON, N6E 3S8 house for sale | Listing ID X12872 | Royal LePage
Springford
· House
· Garden · Office room · Cellar
Springford · House · Garden · Office room · Cellar
Welcome to your forever home! This charming two-storey detached residence offers excellent income potential with a fully finished basement featuring a second kitchen, all while being ideally located in a quiet, family-friendly neighbourhood backing directly onto Ashley OaksPark for rare privacy and peaceful green-space views. The main floor features a spacious and inviting living room, perfect for family gatherings, along with a bright kitchen with tiled flooring and a dining area overlooking the backyard. Freshly painted interiors and tasteful artistic accents throughout the home add warmth and character. Upstairs, you'll find three comfortable bedrooms and a well-appointed 5-piece bathroom with a convenient linen closet. The fully finished lower level with a second kitchen provides a flexible layout ideal for rental income, in-law living, or multi-generational families. This space can easily function as a private living area, recreation room, or home office, offering endless possibil
$ 649,900
15 Augusta Crescent, St. Thomas, ON, N5R 6J8 house for sale | Listing ID X13565 | Royal LePage
View photo
House · for sale
$ 839,900
New
15 Augusta Crescent, St. Thomas, ON, N5R 6J8 house for sale | Listing ID X13565 | Royal LePage
Springford
· House
· Garden · Deck · Parking
Springford · House · Garden · Deck · Parking
Shaw Valley living at its finest! Welcome to 15 Augusta Crescent, nestled in one of St. Thomas's most sought-after neighbourhoods. This meticulously maintained, custom-built bungalow offers stylish one-floor living on a beautifully landscaped, park-sized lot complete with an in-ground sprinkler system. Inside, you'll find 3 spacious bedrooms, 2.5 bathrooms, soaring 9-foot ceilings, and a thoughtfully designed layout. The stunning kitchen, renovated in 2021, features quartz countertops and modern finishes, while the formal dining room provides the perfect setting for family dinners and entertaining. Additional highlights include central vacuum, a newer furnace (2023), and an attached double-car garage. The fully finished lower level expands your living space with endless possibilities for entertaining, recreation, or relaxing. Step outside to enjoy multiple decks overlooking the fully fenced backyard, where mature gardens create a peaceful, private retreat. Easy commute to London and cl
$ 839,900
18 3270 Singleton Avenue, London South W, ON, N6L 0E5 house for sale | Listing ID X13565 | Royal LePage
View photo
House · for sale
$ 689,000
New
18 3270 Singleton Avenue, London South W, ON, N6L 0E5 house for sale | Listing ID X13565 | Royal LePage
Springford
· House
· Garden · Office room · Parking · Cellar
Springford · House · Garden · Office room · Parking · Cellar
Welcome to this spacious vacant land condo in desirable South London offering 3 bedrooms, 3.5bathrooms, a 2-car garage, and a functional layout with room for the whole family. The main floor features an open concept kitchen and living area with large windows and sliding doors leading out to the fully fenced backyard. A great setup for entertaining, kids, pets, or enjoying summer evenings outside. The vaulted ceiling in the dining area adds height and character while creating an open feel leading toward the upper level. Upstairs offers comfortable bedroom space and multiple bathrooms, while the finished basement provides added versatility with a large rec room, den/home office, full bathroom, and plenty of storage. This vacant land condo offers low monthly condo fees of just $136, covering road maintenance and common area maintenance while still allowing owners the feel of detached-style living. Conveniently located close to shopping, schools, parks, restaurants, and everyday amenities,
$ 689,000
968 Colborne Street, London East B, ON, N6A 4A6 house for sale | Listing ID X13567 | Royal LePage
View photo
House · for sale
$ 599,999
New
968 Colborne Street, London East B, ON, N6A 4A6 house for sale | Listing ID X13567 | Royal LePage
Springford
· House
· Garden · Deck
Springford · House · Garden · Deck
Welcome to 968 Colborne of Old North, one of London's most sought-after neighbourhoods. This charming 3-bedroom, 2-bathroom home sits on an impressive 171-foot deep lot and offers a rare opportunity to own in a community known for its tree-lined streets, exceptional schools, and lasting appeal. Inside, you'll find bright, functional living spaces, walk-in closets, and a beautifully appointed upper bathroom complete with a skylight above the soaker tub, creating the perfect place to unwind under the stars. The large deck overlooks a private, expansive backyard with plenty of room for kids to play and guests to gather, while the oversized kitchen window provides the perfect view of all the action outside. Just a short walk to highly rated Old North Public School, this is an exceptional opportunity for first-time buyers, young families, and those looking to put down roots in one of London's most desirable neighbourhoods. (Id: 27)
$ 599,999
6 Cynthia Street, London South F, ON, N6C 3E9 house for sale | Listing ID X13568 | Royal LePage
View photo
House · for sale
$ 819,900
New
6 Cynthia Street, London South F, ON, N6C 3E9 house for sale | Listing ID X13568 | Royal LePage
Springford
· House
· Office room · Fireplace
Springford · House · Office room · Fireplace
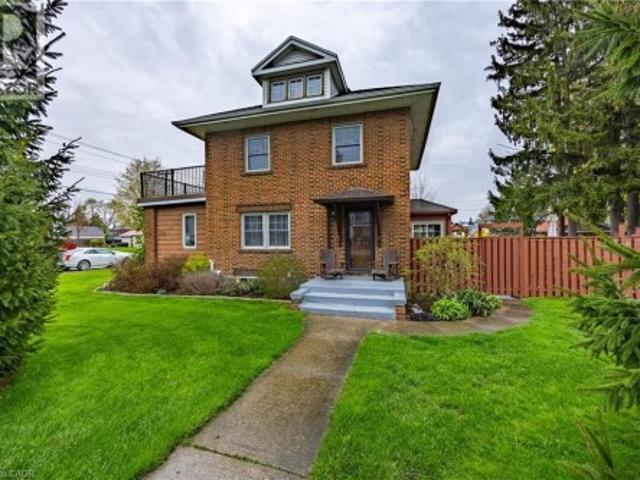
Welcome to 6 Cynthia Street, an amazing opportunity to own a beautifully renovated 2.5 storey century home in the heart of Wortley Village. Set on an impressive 60 ft frontage just steps from the Village's renowned cafés, restaurants, boutiques and vibrant community atmosphere, this stunning all red brick home has the perfect balance of heritage charm and architectural luxury. Thoughtfully renovated with tremendous care and attention to detail, the home has preserved the timeless character and craftsmanship that make Wortley Village so sought after, while seamlessly incorporating the comforts, finishes and functionality today's buyers expect. Rich wood trim details, antique fireplaces and elegant architectural features create a warm and sophisticated atmosphere throughout. The impressive front foyer sets the tone immediately and leads to a dedicated office and formal dining room, both featuring their own antique fireplaces and beautifully preserved original character. The fully renovat
$ 819,900
95 Optimist Drive, Southwold, ON, N5P 3T2 house for sale | Listing ID X13432 | Royal LePage
View photo
House · for sale
$ 869,000
New
95 Optimist Drive, Southwold, ON, N5P 3T2 house for sale | Listing ID X13432 | Royal LePage
Springford
· House
· Patio · Garden · Fireplace · Swimming pool
Springford · House · Patio · Garden · Fireplace · Swimming pool
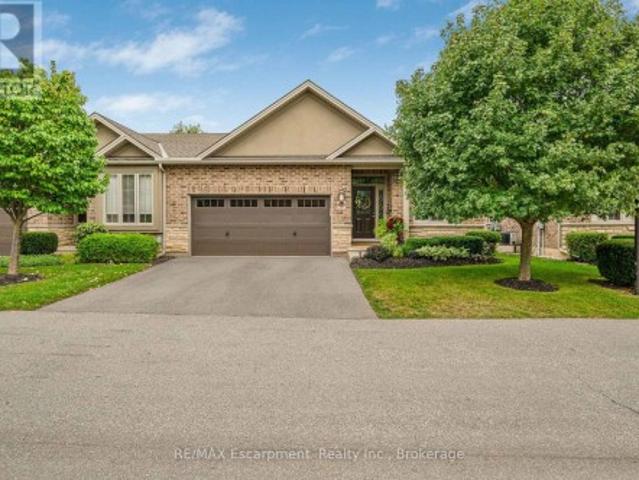
This stunning 2+2 bedroom, 3-bathroom Don West built home sits on a beautifully treed lot just minutes from Highway 401, London, and the beaches of Port Stanley. Have questions? This listing features'Talk to the Home' Call or Text (647) 797-9- and ask anything about this property 24/7. The main floor offers a bright, open-concept layout highlighted by a gorgeous great room with engineered hardwood flooring, a cozy gas fireplace, and scenic views of the private yard. The kitchen is a chef's dream, featuring stone countertops, a pantry, and a stylish backsplash, all flowing seamlessly into the spacious dining area-perfect for entertaining or enjoying family meals. Patio doors lead to a covered rear patio and a fully fenced backyard with plenty of room for kids, pets, or even a future pool. The primary suite is a true retreat, complete with a luxurious 5-piece ensuite showcasing double sinks, a soaker tub, and a walk-in shower, along with a generous walk-in closet and convenient access to
$ 869,000
46 Dufferin Street, Brant, ON, N0E 1A0 house for sale | Listing ID X13560 | Royal LePage
View photo
House · for sale
$ 674,900
46 Dufferin Street, Brant, ON, N0E 1A0 house for sale | Listing ID X13560 | Royal LePage
Springford
· House
· Patio · Garden · Deck
Springford · House · Patio · Garden · Deck
Welcome home to 46 Dufferin Street in the charming town of Burford. Nestled on a private, mature lot just minutes from Brantford, this 3-bedroom home is the perfect opportunity for first-time buyers or anyone looking to enjoy small-town living at an affordable price. Step inside to a bright and spacious open-concept layout designed for comfortable everyday living. The inviting living room features an oversized front window that fills the space with natural light and flows seamlessly into the generous eat-in kitchen. Complete with white shaker-style cabinetry, stainless steel appliances, ample cupboard and counter space, this kitchen is both functional and welcoming. Down the hall, you'll find three well-sized bedrooms, including the primary bedroom, along with a 4-piece bathroom. A sliding patio door at the rear of the home leads directly to the backyard and deck, making indoor-outdoor living effortless. The finished lower level adds valuable living space with a spacious recreation roo
$ 674,900
46 Garden Walk, London South N, ON, N6J 4W9 house for sale | Listing ID X13565 | Royal LePage
View photo
House · for sale
$ 824,900
New
46 Garden Walk, London South N, ON, N6J 4W9 house for sale | Listing ID X13565 | Royal LePage
Springford
· House
· Patio · Garden · Office room · Fireplace · Swimming pool · Air conditioning · Cellar
Springford · House · Patio · Garden · Office room · Fireplace · Swimming pool · Air conditioning · Cellar
This 3-bedroom, 3.5-bath original-owner home sits on a quiet cul-de-sac in a family-oriented neighbourhood, mere steps from popular amenities. It features major upgrades, including a high-efficiency furnace (2026), new central air conditioning (both still under the manufacturer's warranty), and a durable steel roof. The open-concept layout maximizes living space, while turnkey readiness suits new or growing families. The fully finished basement includes a large family room, a full bathroom, a gas fireplace, and an office that can easily be converted into a 4th bedroom by enlarging the window. Sunlight streams through large windows, highlighting the warmth and careful upkeep throughout. Within the community, you will find excellent schools, shopping centres, green spaces, splash pads, and scenic walking trails. Step into the well-manicured backyard with fruit trees, raised garden beds, and mature landscaping. Entertain or unwind in private with the hot tub, gazebo, interlock brick patio
$ 824,900
472 Lakeview Drive, Woodstock North, ON, N4T 1V3 house for sale | Listing ID X13559 | Royal LePage
View photo
House · for sale
$ 899,000
472 Lakeview Drive, Woodstock North, ON, N4T 1V3 house for sale | Listing ID X13559 | Royal LePage
Springford
· House
· Garden
Springford · House · Garden
From the moment you arrive, it is instantly clear why 472 Lakeview Drive stands completely apart from the rest. Meticulously maintained and tastefully upgraded, this custom-built Scott Stewart home showcases gorgeous, high-end finishes at every turn. The curb appeal is exceptional, where manicured landscaping perfectly complements the newer windows, upgraded exterior doors, and polished look of the concrete driveway. And this high standard continues inside, with the bright foyer and walkway featuring rich limestone tile, and both the formal dining area and sun-drenched living room featuring pristine hardwood flooring. This inviting open-concept space is shared with the incredible gourmet kitchen. Beautifully finished with maple cabinetry, granite countertops, premium SS appliances, and limestone tile, this kitchen design allows plenty of space to host and entertain while being only steps away from your backyard oasis. And entertain you will as you step outside into your backyard resort
$ 899,000
754 Hedgerow Place, London North C, ON, N5X 4L6 house for sale | Listing ID X13515 | Royal LePage
View photo
House · for sale
$ 779,400
New
754 Hedgerow Place, London North C, ON, N5X 4L6 house for sale | Listing ID X13515 | Royal LePage
Springford
· House
· Parking · Cellar
Springford · House · Parking · Cellar
Welcome to 754 HEDGEROW Pl. 2-Storey, Located on a quiet cul-de-sac in one of the best school districts & family-oriented neighborhood. North London. This stunning 4 bedroom, spacious Main& upper-level family room and second. Floor laundry for added comfort and convenience. 6 parking, 3-bathroom, den/office and Kitchen with $ Dollars upgrade. Carpet free Home will capture your heart. Fully finished. Basement gives you more rooms for office/study room and recreational and lots of storage rooms. Walking trails, masonville mall, close to western university, lhsc hospital, great schools. A.B.LUCAS, Mother Teresa Catholic Secondary School, St Marks catholic School also many Stores. Enjoy plenty of opportunities for recreation, leisure and social outings. This Home is ideal for a growing family and is a must-see! Move-in ready. Don't miss this amazing opportunity! (Id: 27)
$ 779,400
1 Jason Court, London South O, ON, N6J 2B9 house for sale | Listing ID X13445 | Royal LePage
View photo
House · for sale
$ 699,000
New
1 Jason Court, London South O, ON, N6J 2B9 house for sale | Listing ID X13445 | Royal LePage
Springford
· House
· Garden · Office room · Fireplace · Swimming pool · Parking · Cellar
Springford · House · Garden · Office room · Fireplace · Swimming pool · Parking · Cellar
Summer starts at 1 Jason Court, a beautifully maintained side split tucked away on a quiet court in one of South London's most established neighborhoods. Situated on a premium pie-shaped corner lot that expands to approximately 100 feet across the rear, this home offers exceptional outdoor living with a private fenced backyard, mature trees, extensive landscaping, and a sparkling inground pool. Inside, the functional split-level layout provides generous living space for families, featuring bright principal rooms, a spacious lower-level family room with fireplace and walkout access to the backyard retreat, and a versatile main floor bedroom ideal for guests, a home office, or multi-generational living. Additional highlights include a durable metal roof, interlock driveway with parking for four vehicles, attached garage, two laundry chutes, and a partially finished basement ready for future customization. Conveniently located near parks, schools, shopping, restaurants, recreation facilit
$ 699,000
931 Waterloo Street, London East B, ON, N6A 3X2 house for sale | Listing ID X13414 | Royal LePage
View photo
House · for sale
$ 999,900
New
931 Waterloo Street, London East B, ON, N6A 3X2 house for sale | Listing ID X13414 | Royal LePage
Springford
· House
· Garden · Fireplace
Springford · House · Garden · Fireplace
A distinctive Old North residence where heritage detail, functional space, and outdoor living come together in a way that's rarely offered. Thoughtfully updated and positioned in one of London's most established neighbourhoods. Set along a quiet, tree-lined street, this home offers the kind of character and presence that defines Old North. Steep gables, rich brickwork, and a welcoming curved portico that immediately sets it apart. Inside, original hardwood floors, leaded glass windows, and detailed millwork create warmth and authenticity throughout. The living room centres around a stone fireplace, while the formal dining room with coved ceilings and the original 1930s statement chandelier offers a space that feels both refined and comfortable for everyday use. A bright family room adds flexibility, and the updated kitchen features quartz countertops, fresh cabinetry, and direct access to the backyard. Upstairs, four well-sized bedrooms provide the space many buyers seek in this neighb
$ 999,900
104 25 Becher Street, London South F, ON, N6C 1A4 house for sale | Listing ID X13566 | Royal LePage
View photo
House · for sale
$ 879,900
New
104 25 Becher Street, London South F, ON, N6C 1A4 house for sale | Listing ID X13566 | Royal LePage
Springford
· House
· Garden · Fireplace · Deck
Springford · House · Garden · Fireplace · Deck
For people who want to live inside the city, walk to Wortley, Downtown, The River, Parks and Paths not drive everywhere. Tucked down a private lane behind lush gardens, sheltered by trees, with the park and river just beyond. This is what that choice looks like when it's fully realized. Morning coffee on the front porch. A footbridge to downtown, steps away. Wortley Village, five minutes on foot. The kind of address people describe to friends who can't quite picture it. Inside, the great room earns its name. Cathedral ceiling, wall of windows, open kitchen with island, fireplace, built-ins, dining room overlooking the greenspace. The deck has a gas hookup, room to entertain, and front-row seats to the river, the seasons, and fireworks over the Forks of the Thames. The principal bedroom carries the same cathedral ceiling. Proper ensuite. Walk-in. A bright second bedroom, family bath, and main-floor laundry that simply works. Downstairs: a generous family room with a second fireplace and
$ 879,900
3776 Stewart Avenue, London South W, ON, N6L 0J1 house for sale | Listing ID X13461 | Royal LePage
View photo
House · for sale
$ 749,900
New
3776 Stewart Avenue, London South W, ON, N6L 0J1 house for sale | Listing ID X13461 | Royal LePage
Springford
· House
· Garden · Parking
Springford · House · Garden · Parking
Welcome to 3776 Stewart Avenue, a beautifully appointed two-storey home in the sought-after Middleton community of London. Built in 2023, this modern residence offers 4 spacious bedrooms, 2.5 bathrooms, and a thoughtfully designed layout ideal for families and professionals alike. The second level features a convenient laundry room, a generous primary suite complete with a walk-in closet and private ensuite bathroom, and three additional well-sized bedrooms. The main floor showcases 9-foot ceilings and engineered hardwood flooring throughout the principal living spaces, creating a bright and elegant atmosphere. The stunning kitchen is the heart of the home, featuring a large waterfall island, stainless steel appliances, ample cabinetry, and an open-concept design perfect for entertaining. Large rear-facing windows fill the living and dining areas with natural light while offering beautiful open views beyond the backyard. A double-car garage provides plenty of parking and storage, while
$ 749,900
2206 Springridge Drive, London North C, ON, N5X 0M3 house for sale | Listing ID X13100 | Royal LePage
View photo
House · for sale
$ 999,000
New
2206 Springridge Drive, London North C, ON, N5X 0M3 house for sale | Listing ID X13100 | Royal LePage
Springford
· House
· Garden · Fireplace · Deck
Springford · House · Garden · Fireplace · Deck
This 2,833 sq. ft. Home offers a grand entrance with a large covered front porch and an impressive open foyer featuring an 18-foot ceiling. The main floor boasts an open-concept layout, including a formal dining room and a bright great room with light-toned hardwood flooring and a cozy fireplace. The breakfast area provides direct access to the deck, while the kitchen is equipped with extended and upgraded maple cabinetry, high-end granite countertops, and a walk-in pantry. The second floor features five spacious bedrooms and two full bathrooms, along with custom railings and spindles. The south-facing backyard and abundant windows allow plenty of natural light throughout the home. Ideally located within walking distance to the YMCA, walking trails, parks, and Mother Teresa CSS, with golf courses, grocery stores, and Masonville Shopping Centre just a short drive away. Public transit is conveniently nearby, offering easy access to Masonville Mall and Western University. (Id: 27)
$ 999,000
307 Kennington Way, London South W, ON, N6L 0H4 house for sale | Listing ID X13421 | Royal LePage
View photo
House · for sale
$ 630,000
New
307 Kennington Way, London South W, ON, N6L 0H4 house for sale | Listing ID X13421 | Royal LePage
Springford
· House
Springford · House
Beautiful 3-Bedroom 2 Bath room Freehold Townhome in South London! Welcome to 307 Kennington Way, a stunning 3-bedroom, 2-bathroom freehold townhouse offeringcomfort and convenience. This well-maintained home is located in a desirable neighborhood, withschools, parks, shopping, and all amenities just minutes away. Perfect for families orinvestors looking for a great opportunity in South London! This property offers a functionallayout with spacious living areas, modern finishes, and ample natural light throughout. Thishome provides both comfort and convenience. An excellent opportunity for first-time buyers, families, or investors seeking a quality property in a prime location. (Id: 27)
$ 630,000

Get email alerts

Don't miss out: be the first to know about new properties

The alert was correctly created

On subscribing you accept the conditions of use and the privacy policy
Alert
Receive new ads in your inbox
Save this search
Receive alerts for new listings

We'll send you an email when we have new properties for: "Houses for sale in Springford"

The alert was correctly created

Get email alerts and be the first to see new listings
Required field
On subscribing I accept the terms of the privacy policy
Perfect! You'll soon start receiving new listings via email
Alert
Receive an email when we have new ads for Houses for sale in Springford
Save this search
Filters

Bedrooms

Area (sq.ft)

sq.ft
sq.ft

Price

$
$

Filter by property type

Bathrooms

Clear all filters
Receive notifications when new entries are published.