2,213 houses for sale in Springford

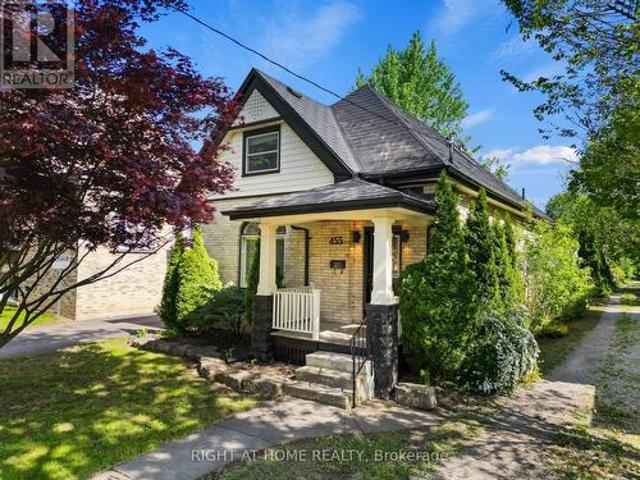
455 St James Street, London East B, ON, N5Y 3P2 house for sale | Listing ID X13570 | Royal LePage
View photo
House · for sale
$ 724,900
New
455 St James Street, London East B, ON, N5Y 3P2 house for sale | Listing ID X13570 | Royal LePage
Springford
· House
· Garden · Deck · Equipped kitchen
Springford · House · Garden · Deck · Equipped kitchen
Situated in the sought-after neighbourhood of Old North London, this beautifully restored yellow brick two-storey blends timeless character with upscale modern living. Extensively renovated throughout with quality finishes and thoughtful design, this 3-bedroom home offers an open-concept layout filled with natural light, soaring 10 ft ceilings, rich walnut flooring, and an urban loft-style feel that truly stands out. The custom Martin Jesko kitchen is a true showpiece featuring a stunning 16 ft island, gas cooktop, built-in oven and microwave, oversized double-door fridge, integrated double dishwashers, custom cabinetry, solid surface countertops, and incredible storage. A perfect space for entertaining and everyday living. The main floor also offers a beautifully updated 4-piece bath with heated floors, convenient main floor laundry with custom storage, and flexible living and dining spaces with sliding doors leading to the rear deck and private backyard. Upstairs features 3 spacious
$ 724,900
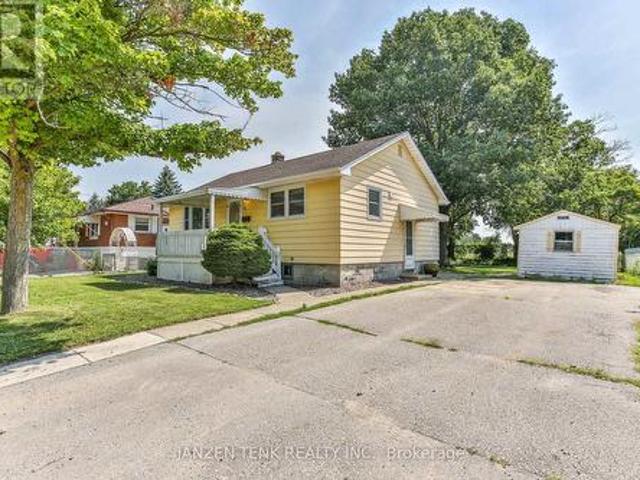
51 Victoria Street S, Aylmer, ON, N5H 1X5 house for sale | Listing ID X13564 | Royal LePage
View photo
House · for sale
$ 420,000
51 Victoria Street S, Aylmer, ON, N5H 1X5 house for sale | Listing ID X13564 | Royal LePage
Springford
· House
· Garden · Deck · Air conditioning · Equipped kitchen · Cellar
Springford · House · Garden · Deck · Air conditioning · Equipped kitchen · Cellar
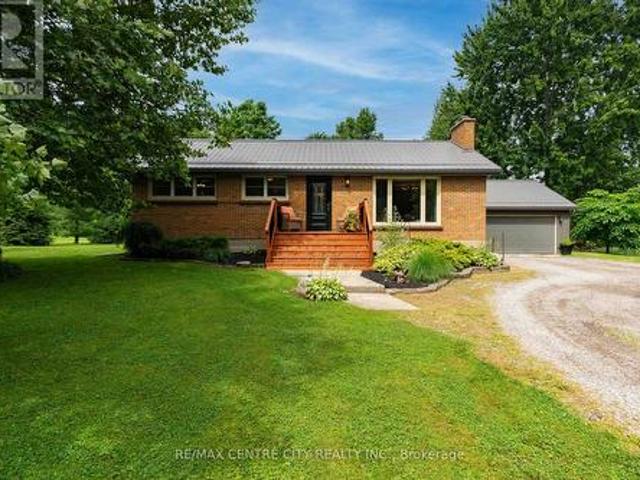
First time home buyers, this is your chance to get into the market! Welcome to 51 Victoria Street South, a cozy little 2 bedroom, 1 bathroom bungalow located in the beautiful town of Aylmer, ON. Set on a sizeable yard, this home features a double wide paved driveway, aluminum siding, and asphalt shingles on the roof. The backyard holds beautiful mature trees, a large back deck, and a flagstone bonfire pit, making it a great place to host family and friends all summer long! Inside you will find a comfortable living area, complete with a modest kitchen, bright living room, two tidy bedrooms, and a recently renovated bathroom! With lots of room for storage and utilities, the basement is versatile and holds potential for improvements! Improvements to the house include a new A/C(2025), newer electrical panel(2024) and appliances(Fridge, stove, dishwasher, washer, dryer, microwave/range, 2024), fully renovated bathroom(2025) and new floors, trim, and doors in the bedrooms, and living room(20
$ 420,000
285 Mank Road, Oxford, ON, N0M 2G0 house for sale | Listing ID 40848 | Royal LePage
View photo
House · for sale
$ 949,990
New
285 Mank Road, Oxford, ON, N0M 2G0 house for sale | Listing ID 40848 | Royal LePage
Springford
· House
Springford · House
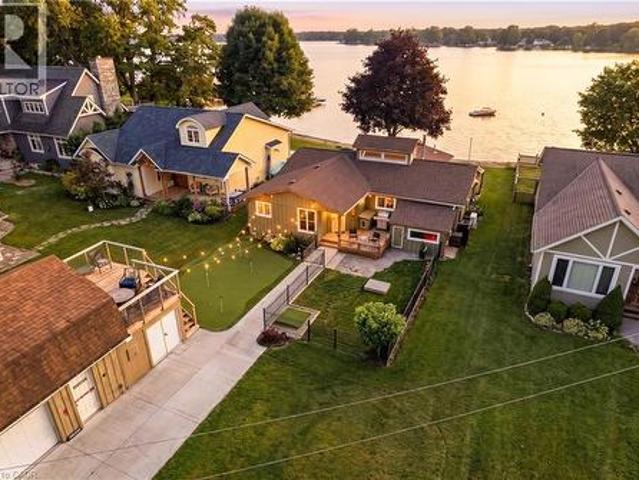
Lakeside living just 45 minutes from Kitchener-Waterloo. Welcome to the beautiful Sunova Lake, a year round escape just outside of the city. At 285 Mank Street, communit (id: 7525)
$ 949,990
39 Primrose Drive, Tillsonburg, ON, N4G 5S7 house for sale | Listing ID X13544 | Royal LePage
View photo
House · for sale
$ 639,000
39 Primrose Drive, Tillsonburg, ON, N4G 5S7 house for sale | Listing ID X13544 | Royal LePage
Springford
· House
· Garden · Deck · Parking · Cellar
Springford · House · Garden · Deck · Parking · Cellar
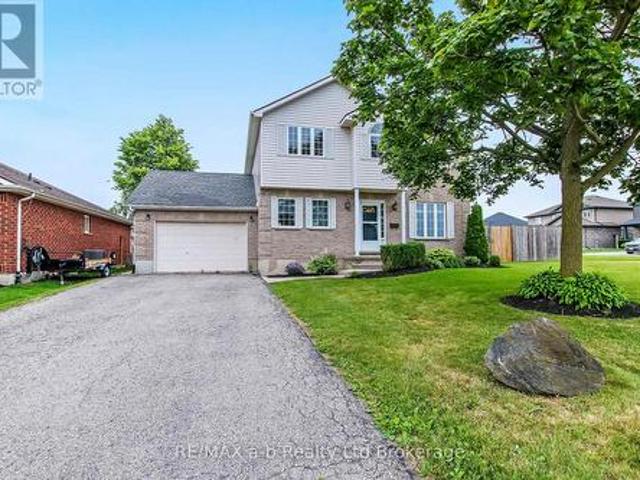
Welcome to this spacious 3-bedroom, 4-bathroom two-storey home situated on an oversized, nearly double-wide lot in a desirable Tillsonburg neighborhood with a large deck & shed plus a double wide side gate. Conveniently located close to schools, parks, shopping, and with quick access to Highway 401, this property offers exceptional space both inside and out. The inviting main floor features a bright front room currently used as a formal dining area, a convenient 2-piece powder room, a generous living room, and an updated eat-in kitchen complete with modern appliances, a walk-in pantry, and direct access to the attached 1.5-car garage and fully fenced backyard. Upstairs, French doors lead to an expansive primary suite featuring a large walk-in closet and a private 4-piece ensuite. Two additional spacious bedrooms, each with ample closet space, and a second 4-piece bathroom complete the upper level. The finished basement provides a comfortable rec room, an additional 2-piece bathroom, an
$ 639,000
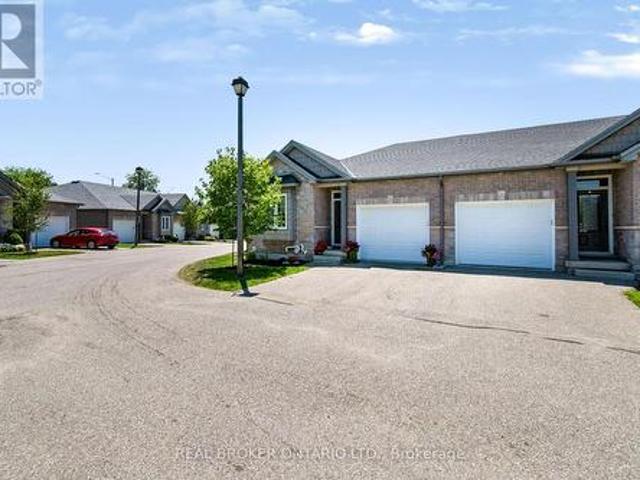
18 3025 Singleton Avenue, London South W, ON, N6L 0B8 townhouse for sale | Listing ID X13570 | Royal LePage
View photo
Townhouse · for sale
$ 474,900
New
18 3025 Singleton Avenue, London South W, ON, N6L 0B8 townhouse for sale | Listing ID X13570 | Royal LePage
Springford
· Townhouse
· Balcony · Parking
Springford · Townhouse · Balcony · Parking
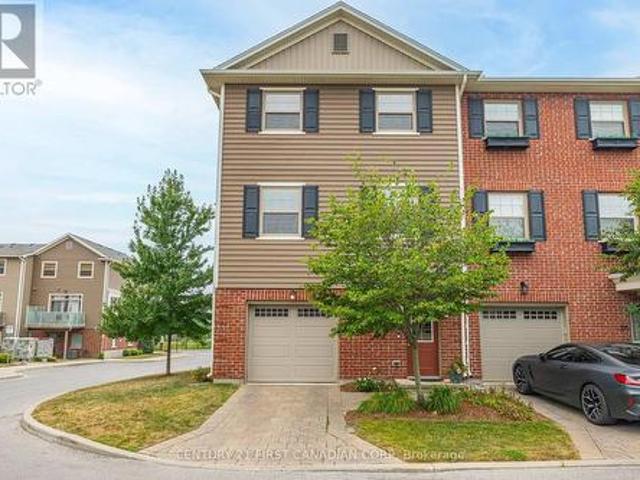
Welcome to Unit 18 at 3025 Singleton Avenue, a bright and thoughtfully designed end-unit townhome offering nearly 1,700 sq. Ft. of living space across three levels. The ground floor welcomes you with a spacious foyer and convenient access to the two-car tandem garage, providing plenty of room for parking, storage, or additional workspace. Upstairs, the main living level is surrounded by windows that fill the home with natural light. The functional layout includes dedicated living and dining areas, an eat-in kitchen with a centre island, quartz countertops, and plenty of space for everyday meals or entertaining. A convenient powder room and access to the second-floor balcony complete this level. The third floor offers three bedrooms, including a comfortable primary suite with a walk-in closet and private ensuite bathroom. Laundry is also conveniently located on this level, making everyday routines easier. Located within walking distance of the Wonderland Centre and Westwood Centre shopp
$ 474,900
24 Van Norman Drive, Tillsonburg, ON, N4G 4S2 house for sale | Listing ID X13557 | Royal LePage
View photo
House · for sale
$ 689,900
24 Van Norman Drive, Tillsonburg, ON, N4G 4S2 house for sale | Listing ID X13557 | Royal LePage
Springford
· House
· Garden · Fireplace · Gym · Swimming pool
Springford · House · Garden · Fireplace · Gym · Swimming pool
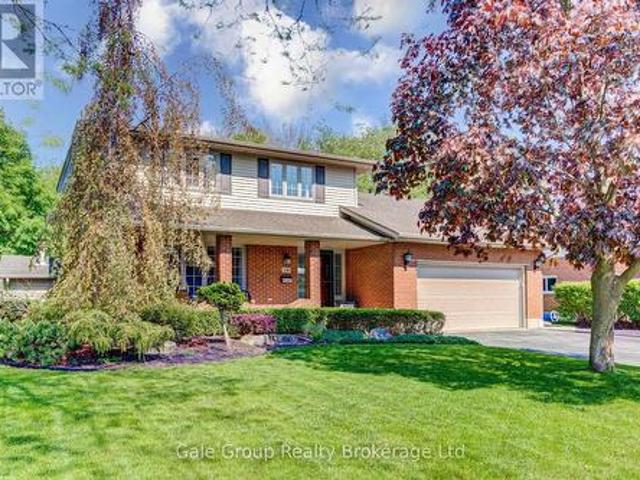
Welcome to 24 Van Norman Drive, a beautifully maintained family home in the heart of Tillsonburg. Offering 3 bedrooms and 3 bathrooms, this property combines comfortable living spaces with an incredible backyard retreat. The thoughtfully designed floor plan provides plenty of room for both everyday life and entertaining. Two gas fireplaces add warmth and charm, creating inviting spaces to gather with family or relax at the end of the day. The fully finished recreation room offers additional living space that can easily be used as a media room, home gym, children's playroom, or games room to suit your family's needs. Step outside and you'll find a backyard that's made for making memories. Backing onto a scenic ravine, the property offers a peaceful setting with added privacy. The in-ground pool is the focal point of this outdoor oasis, providing the perfect place to cool off on warm summer days, host family gatherings, or enjoy quiet evenings in your own backyard retreat. From cozy even
$ 689,900
4 Cornwell Street, Norwich Town, ON, N0J 1P0 house for sale | Listing ID X13558 | Royal LePage
View photo
House · for sale
$ 998,800
4 Cornwell Street, Norwich Town, ON, N0J 1P0 house for sale | Listing ID X13558 | Royal LePage
Springford
· House
· Parking · Cellar
Springford · House · Parking · Cellar
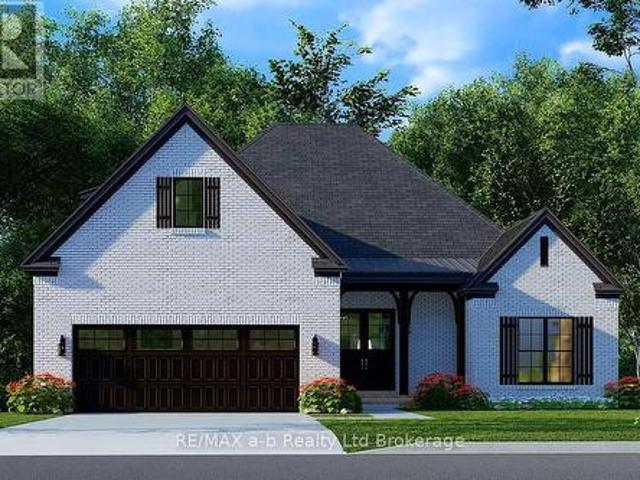
Looking for a new home on an oversized lot in the new Whisper Creek Development in Norwich? Located only 15 minutes south of the 401/403 junction, this home is yet to be built with three bedrooms on the main floor with 2 bathrooms, an option to finish game room, bedroom and another bathroom in the loft, and a full but unfished basement. With its open concept layout, great finishes, double car garage, all brick exterior and situated on a quiet cul-de-sac, this is a great home to settle down or to raise your family. (Id: 27)
$ 998,800
217 Queen Street N, Simcoe, ON, N3Y 3Y8 house for sale | Listing ID 40847 | Royal LePage
View photo
House · for sale
$ 522,000
217 Queen Street N, Simcoe, ON, N3Y 3Y8 house for sale | Listing ID 40847 | Royal LePage
Springford
· House
· Garden
Springford · House · Garden
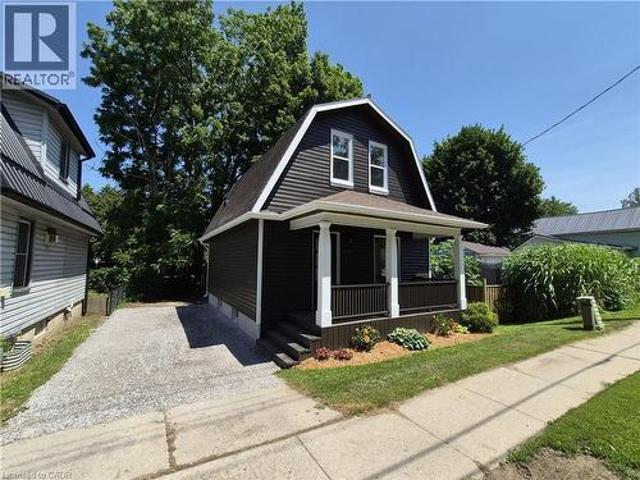
From the first time you lay eyes on this home, be blown away by the expansive list of updates and upgrades! This home has been tastefully and elegantly refinished both inside and out. Welcome to 217 Queen Street North. Outside the home, enjoy your morning coffee on the rebuilt front porch or barbecue on the back porch while watching the kids play in the spacious backyard. The backyard extends behind the shed with a perfect location for a firepit area or playset. Step inside the front door and be blown away by the open concept space with high ceilings and tons of natural light. On the main floor kick off your shoes in the large entrance foyer and head into the living room area to relax with the family. Separated from the living area by a stunning 8' island, the brand new kitchen boasts lots of storage space, brushed gold handles and knobs, beautiful pendant lighting and all new appliances. Also on the main floor is a conveniently located 2 piece bathroom and main floor laundry right ins
$ 522,000
105 Harvest Lane, Thames Centre Dorchester, ON, N0L 1G2 house for sale | Listing ID X13567 | Royal LePage
View photo
House · for sale
$ 1,299,000
105 Harvest Lane, Thames Centre Dorchester, ON, N0L 1G2 house for sale | Listing ID X13567 | Royal LePage
Springford
· House
· Office room
Springford · House · Office room
A rare and highly sought-after feature, the fully finished lower level includes a separate exterior entrance and could function as a self-contained suite-complete with its own kitchen, washer and dryer, bedroom, bathroom, and spacious living area-making it ideal as a private in-law suite, granny flat, or income-generating mortgage helper. A statement of refined luxury, this impeccably upgraded residence offers an exceptional living experience in one of Dorchester's most desirable enclaves Boasting 6 bedrooms and 4.5 bathrooms with over 4,400 sq ft of finished living space, this home seamlessly blends elegance with everyday functionality. Dramatic ceiling heights with 10' main floor ceilings and 9' second floor ceilings set the tone for light-filled, sophisticated interiors designed for both comfortable living and elevated entertaining. The main level welcomes you with a gracious foyer, leading to a private home office and formal dining room, complemented by an expansive butler's pantry
$ 1,299,000
16 Kelly Drive, Zorra Thamesford, ON, N0M 2M0 house for sale | Listing ID X13569 | Royal LePage
View photo
House · for sale
$ 854,900
16 Kelly Drive, Zorra Thamesford, ON, N0M 2M0 house for sale | Listing ID X13569 | Royal LePage
Springford
· House
· Parking · Fireplace · Swimming pool · Cellar
Springford · House · Parking · Fireplace · Swimming pool · Cellar
Last 55ft lot left! Save TENS OF THOUSANDS off our regular price with the new rebate pricing! Incredible oversized 3 CAR GARAGE open concept 3 bedroom one floor model with SECOND ENTRANCE from garage to fully functioning FINISHED basement with kitchenette, 2 bedrooms, 4pc bathroom and HUGE family room situated on generous pool sized lot (55ft x 127ft) with rod iron fence across back and trees planted. You will be impressed the moment you enter the front door with the finishes throughout this home including a Designer kitchen with breakfast bar island, quartz countertops, valance lighting and backsplash. Great room with upgraded gas fireplace. Master bedroom suite with walk in closet and luxury ensuite with glass shower. Nicely sized additional bedrooms with close access to 4pc bath. Main floor laundry with garage access. Loads of pot lights included! 200 AMP service. Just over 2800 sq ft finished. Rich hardwoods throughout main living areas, tile in laundry and baths, solid surface cou
$ 854,900
27 Church Street E, Norfolk Delhi, ON, N4B 1T2 house for sale | Listing ID X13558 | Royal LePage
View photo
House · for sale
$ 1,350,000
27 Church Street E, Norfolk Delhi, ON, N4B 1T2 house for sale | Listing ID X13558 | Royal LePage
Springford
· House
· Garden · Parking · Fireplace · Swimming pool · Cellar
Springford · House · Garden · Parking · Fireplace · Swimming pool · Cellar
Welcome to this stunning home located at 27 Church Street in charming Delhi Ont. This home has close to 5000 sqft of useable living space across all three floors including the basement. Close walking distance to town, this home offers 6 spacious bedrooms and three bathrooms. The basement is a perfect in-law setup or potential 2 bedroom rental apartment. Beautiful pool size corner lot the yard awaits your personal touches. This home has been meticulously renovated so there is nothing to do accept place your furniture. Gorgeous open concept kitchen awaits you and your family. Cozy up by the wood fireplace in winter and for the contractor or handyman in the family a massive work shop is situated on the property measuring approximately 1800 sqft with two large doors on top of a solid separate detached two car garage. There is just too much to mention in this description, this home is a must see in person. Don't miss out! (Id: 27)
$ 1,350,000
92 49585 Th Line, East Zorra Tavistock Braemar, ON, N4S 7V7 house for sale | Listing ID X13564 | Royal LePage
View photo
House · for sale
$ 189,900
92 49585 Th Line, East Zorra Tavistock Braemar, ON, N4S 7V7 house for sale | Listing ID X13564 | Royal LePage
Springford
· House
· Fireplace · Deck · Air conditioning · Parking
Springford · House · Fireplace · Deck · Air conditioning · Parking
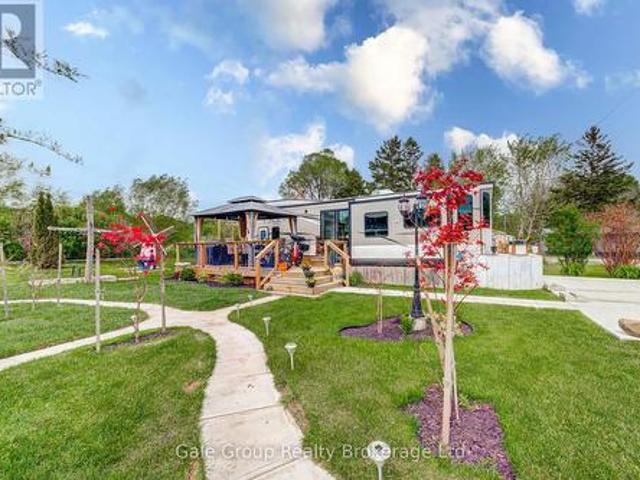
Welcome to Braemar Valley RV Park, a sought-after year-round 50+ adult lifestyle community offering peaceful living with a strong sense of community. This well maintained 2018 Jayco Bungalow 40 Loft model sits on a rare double lot with beautiful landscaping and a concrete driveway with parking for up to 3 vehicles. Enjoy outdoor living on the newer deck, perfect for relaxing or entertaining. Inside, the open concept kitchen and living area features vinyl flooring throughout, a built-in TV and sound system, propane stove, fridge and microwave. The unit is equipped with propane furnaces and an electric fireplace for comfortable year-round living, along with central air for those warmer months. The loft provides additonal sleeping space or convenient storage, while the bedroom includes a washer and dryer hookup. A standout feature is the large 9x18 insulated shed complete with workbench, shelving, and electricity, ideal for storage, hobbies or seasonal items. Residents enjoy access to a c
$ 189,900
47 Lansdowne Avenue, Norfolk, ON, N4B 1R2 house for sale | Listing ID X13560 | Royal LePage
View photo
House · for sale
$ 499,900
47 Lansdowne Avenue, Norfolk, ON, N4B 1R2 house for sale | Listing ID X13560 | Royal LePage
Springford
· House
· Garden · Office room · Parking · Cellar
Springford · House · Garden · Office room · Parking · Cellar
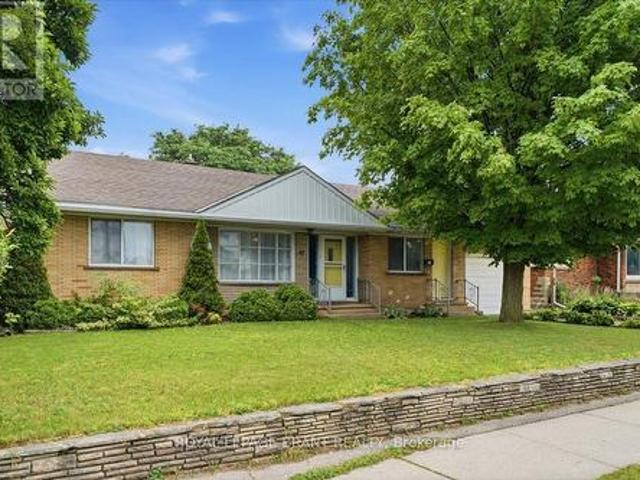
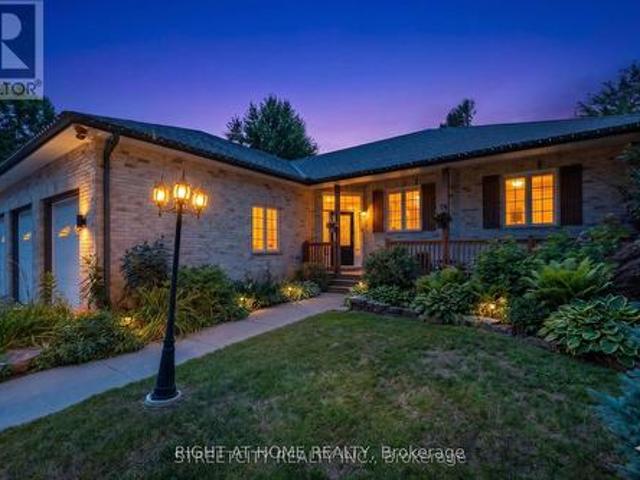
Welcome to this move-in-ready brick bungalow with an attached single car garage. This home offers comfortable one floor living with the added bonus of a finished basement for extra living space. The bright main level features an open plan living area, two bedrooms, a 4 piece bathroom, and a generous mudroom that could be an office, and convenient access to the backyard. The finished lower level offers plenty of additional living space and, while the finishes are a little dated, it has been well maintained and includes a convenient 3-piece bathroom. Outside, enjoy a good sized, partially fenced backyard with plenty of room for entertaining, gardening, or simply relaxing. Ideally located close to schools, shopping, parks, and all essential amenities, this well maintained home is available for immediate possession. (Id: 27)
$ 499,900
2468 Cockshutt Road, Waterford, ON, N0E 1Y0 house for sale | Listing ID 40842 | Royal LePage
View photo
House · for sale
$ 1,999,000
2468 Cockshutt Road, Waterford, ON, N0E 1Y0 house for sale | Listing ID 40842 | Royal LePage
Springford
· House
· Garden · Office room · Cellar
Springford · House · Garden · Office room · Cellar
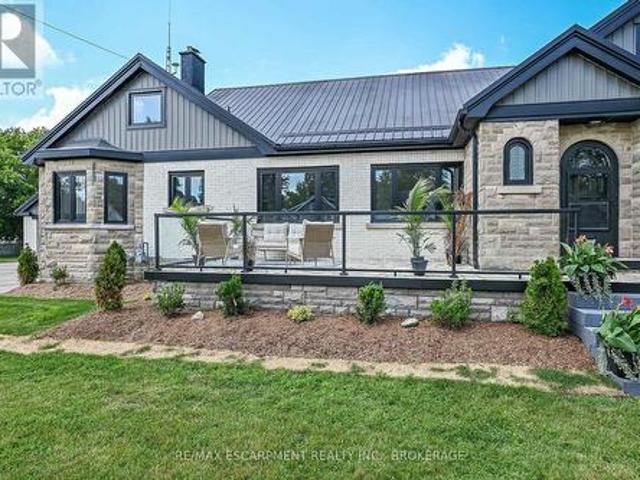
Amazing and spacious custom, all brick/stone 3+2 Bedroom Bungalow. Features almost 3000 sq. Ft. of living space on main level. Located between Brantford (403) and Beach town of Port Dover. Incredible size lot (. 72 of an acre) with a fenced backyard. Perfect gorgeous home with 10' ceilings on main floor and 2 full baths (heated floors) and powder room. The Main floor features an office which is conveniently located by the front door, separate dining room, large dream chef’s kitchen with custom cabinetry, huge island with plenty of seating space, and 36 gas range and an abundance of closet/storage space. The Primary bedroom is nestled towards the back of the home, filled with natural light, custom closet cabinetry & a designer ensuite with heated floors. The basement features an additional 2550 of finished living space which includes 2 additional oversized bedrooms, full bathroom (heated floors) and a massive great room with roughed-in bar. The basement has 2 lbs spray foam, a cold stor
$ 1,999,000
40 Maich Crescent, Brantford, ON, N3T 6P1 house for sale | Listing ID X13566 | Royal LePage
View photo
House · for sale
$ 774,900
40 Maich Crescent, Brantford, ON, N3T 6P1 house for sale | Listing ID X13566 | Royal LePage
Springford
· House
· Garden · Fireplace · Deck · Parking · Air conditioning · Cellar
Springford · House · Garden · Fireplace · Deck · Parking · Air conditioning · Cellar
Welcome to this updated all-brick bungalow backing onto green space with no rear neighbours on one of West Brant's most desirable family streets. Offering over 2,500 sq.ft. Of finished living space, this 4-bedroom, 2-bath home features a walkout basement with excellent in-law potential. The main floor offers soaring vaulted ceilings, engineered hardwood and an updated kitchen with quartz counters and tile backsplash. The finished lower level boasts a spacious 29' x 20' rec room with gas fireplace, pool table and shuffleboard area; perfect for entertaining. Outside, enjoy a custom multi-level deck with BBQ options on 2 levels, covered storage, a heated above-ground salt water pool and a private backyard. Over $70,000 in recent upgrades include. AC & heat pump, owned tankless water heater, custom deck, front and garage doors, basement flooring, pool equipment and more. Minutes to schools, parks, trails, shopping, restaurants and Hwy. 403. (Id: 27)
$ 774,900
2705 Oriole Drive, London South U, ON, N6M 0G6 house for sale | Listing ID X13201 | Royal LePage
View photo
House · for sale
$ 953,000
Updated
2705 Oriole Drive, London South U, ON, N6M 0G6 house for sale | Listing ID X13201 | Royal LePage
Springford
· House
· Parking · Balcony · Deck · Cellar
Springford · House · Parking · Balcony · Deck · Cellar
Welcome to 2705 Oriole drive! A custom designed 2608 SF, 2.5 storey, 4 bedroom, 4 bathroom house. This home is situated on a 73' x 129' premium corner lot, siding onto protected green space with river trails. Main floor, open concept features a Den & Formal Dining Area. A spacious bedroom with attached bath room and 155 SF of luxury covered balcony space. Upper features oversized 2 bedrooms with a Jack-n-Jill bath, laundry and bright master bedroom with a spa-like ensuite. Great layout, Double garage, Side entrance for lower level. All upgraded windows with fully morotized blinds! Basement roughted in for secondary suite. Fully fenced lot with a finished modern style deck. Seller is ready to sell the furniture for a reasonable price. A perfect blend of elegance and functionality, this home is ready for your family to move in and enjoy! (Id: 27)
$ 953,000
244 Dundas Street W Unit# 22, Paris, ON, N3L 0B4 townhouse for sale | Listing ID 40846 | Royal LePage
View photo
Townhouse · for sale
$ 699,900
244 Dundas Street W Unit# 22, Paris, ON, N3L 0B4 townhouse for sale | Listing ID 40846 | Royal LePage
Springford
· Townhouse
· Office room
Springford · Townhouse · Office room
Welcome to Unit 22 at 244 Dundas Street West, a beautifully maintained end unit bungalow townhome nestled within one of Paris' most desirable and well kept condominium communities. Offering 2+1 bedrooms, 2.5 bathrooms, and low maintenance living, this home combines comfort, style, and privacy in an exceptional location. Step inside to a bright, open concept layout where the kitchen, dining, and living areas flow seamlessly together, creating the perfect space for both everyday living and entertaining. The modern kitchen is beautifully appointed with quartz countertops, a large island, under cabinet motion sensor lighting, and plenty of storage. Convenient main floor laundry adds to the home's thoughtful design. The finished lower level provides additional living space with a generous recreation room, a third bedroom, and a full bathroom, making it ideal for guests, a home office, or extended family. As an end unit, you'll enjoy extra windows, added natural light, and one of the most pr
$ 699,900
41 Banfield Street, Paris, ON, N3L 2Y7 house for sale | Listing ID 40846 | Royal LePage
View photo
House · for sale
$ 889,000
41 Banfield Street, Paris, ON, N3L 2Y7 house for sale | Listing ID 40846 | Royal LePage
Springford
· House
· Garden · Deck · Air conditioning
Springford · House · Garden · Deck · Air conditioning
Welcome to this beautifully updated century home in the highly sought-after Banfield neighbourhood. Extensively upgraded while preserving its timeless character, this exceptional property offers the perfect blend of historic charm, modern comfort, and a backyard retreat you'll never want to leave. This home has benefited from extensive mechanical and exterior improvements, including a durable steel roof with a transferable 50-year warranty, updated windows and doors with a transferable warranty, furnace and central air, soffit, fascia, eavestroughs, and masonry work, allowing buyers to enjoy the charm of a century home with the confidence of significant modern upgrades. Paver stone walkways lead to the new covered front porch with low-maintenance composite decking, creating a warm and inviting first impression. Inside, the welcoming foyer opens to original hardwood flooring and impressive 9-ft ceilings that showcase the home's classic appeal. The bright kitchen offers direct access to
$ 889,000
990 Norfolk County Road 21 Road, Norfolk, ON, N4B 2W4 house for sale | Listing ID X13561 | Royal LePage
View photo
House · for sale
$ 799,900
990 Norfolk County Road 21 Road, Norfolk, ON, N4B 2W4 house for sale | Listing ID X13561 | Royal LePage
Springford
· House
· Patio · Garden · Fireplace
Springford · House · Patio · Garden · Fireplace
Welcome to the country! This custom-built bungalow offers 3+1 bdrms & 3 baths, providing plenty of space for a growing family. Designed and constructed by Dalm Construction, the home features rich hardwood flooring, cabinetry, and trim throughout. Step inside to a large main foyer highlighted by an open staircase. The spacious great room features a lovely gas fireplace and large picture windows overlooking the backyard. The attached dining room offers French doors that open to the covered patio. The oak kitchen is both functional & stylish, complete with a modern painted peninsula island with eating bar. A rear mud room and a combined 3pc bath/laundry room is also located on the main floor. Three well sized bedrooms, each featuring new, high quality laminate flooring and ample closet space. The main bath has been professionally renovated (2025) and showcases a glass walk-in shower, soaker tub, and a custom vanity. The lower level features a unique retro 1950's style rec room, complete
$ 799,900
6 Millard Street, South West Oxford Sweaburg, ON, N4S 7V6 house for sale | Listing ID X13558 | Royal LePage
View photo
House · for sale
$ 809,900
6 Millard Street, South West Oxford Sweaburg, ON, N4S 7V6 house for sale | Listing ID X13558 | Royal LePage
Springford
· House
· Garden · Fireplace
Springford · House · Garden · Fireplace
At 6 Millard Street you'll feel like you've come home. Sweaburg village charm creates a lifestyle that's hard to replicate. Enjoy serene views from either your front porch overlooking the professionally landscaped front yard or in your beautiful private very generous sized backyard. This is a rare opportunity to own a beautiful family home with many updates. Natural light floods your home through the newer large windows creating a welcoming atmosphere. There's ample space for family gatherings, entertaining and quiet moments for reflection. Beautiful hardwood floors great you as you enter the foyer opens into a spacious living room which leads into a separate dining room, with access to a screen room and out to the rear gardens, or flow into your generous sized kitchen with ample cabinetry and and breakfast area with views/access to the rear yard. Upstairs you'll find the primary bedroom and 2 other large bedrooms plus a 4 pc bath. The family room is highlighted by a cozy gas fireplace
$ 809,900
2 Hunter Drive S, Norfolk, ON, N0E 1M0 house for sale | Listing ID X13567 | Royal LePage
View photo
House · for sale
$ 764,900
2 Hunter Drive S, Norfolk, ON, N0E 1M0 house for sale | Listing ID X13567 | Royal LePage
Springford
· House
· Fireplace · Deck
Springford · House · Fireplace · Deck
The lifestyle you've been waiting for! Tucked away in'Ducks Landing' on a picturesque ravine lot, this custom-built brick bungalow offers the perfect balance of privacy, space, and convenience-all just steps from downtown Port Rowan. With 3 bedrooms and 3 full bathrooms, there's room for everyone. The airy main floor features open-concept living, with a bright kitchen that features a quartz island, ample cupboard space, plenty of work-space, and a cozy dining room with a cathedral ceiling that opens into a spectacular screened-in deck. Perfect for outside dining and entertaining complete with a separate bbq area! You'll be impressed by the floor to ceiling stacked stone fireplace in the living room area. Retreat to the spacious primary bedroom with a private ensuite featuring double sinks and two walk-in closets. The second main-floor bedroom is set apart from the primary, and has access to a full 4 piece bath. Main floor laundry and pantry complete this level. The fully finished lower
$ 764,900
40 Maich Crescent, Brantford, ON, N3T 6P1 house for sale | Listing ID 40846 | Royal LePage
View photo
House · for sale
$ 774,900
40 Maich Crescent, Brantford, ON, N3T 6P1 house for sale | Listing ID 40846 | Royal LePage
Springford
· House
· Garden · Fireplace · Deck · Air conditioning · Cellar
Springford · House · Garden · Fireplace · Deck · Air conditioning · Cellar
Welcome to this beautifully updated all-brick bungalow backing onto greenspace with no rear neighbours on one of West Brants most sought-after family streets. Offering over 2,500 sq. Ft. of finished living space, this 4 bedroom, 2 bathroom home features a walkout basement providing excellent in-law potential. The bright main floor showcases soaring vaulted ceilings, engineered hardwood flooring and an updated kitchen with quartz countertops, tile backsplash and under cabinet lighting. Downstairs, the expansive 29’ x 20’ rec room with gas fireplace is an entertainers dream with a pool table and shuffleboard, making it the ultimate entertaining area. Step outside to a thoughtfully designed multi-level deck with BBQ options on 2 levels, covered storage, a heated above-ground salt water pool and a private backyard surrounded by nature. Enjoy peace of mind with over $70,000 in recent upgrades, including a heat pump – A/C & Furnace (2026), pool pump (2026), pool heater (2025), owned tankless
$ 774,900
22 244 Dundas Street, Brant, ON, N3L 0B4 townhouse for sale | Listing ID X13566 | Royal LePage
View photo
Townhouse · for sale
$ 699,900
22 244 Dundas Street, Brant, ON, N3L 0B4 townhouse for sale | Listing ID X13566 | Royal LePage
Springford
· Townhouse
· Office room
Springford · Townhouse · Office room
Welcome to Unit 22 at 244 Dundas Street West, a beautifully maintained end unit bungalow townhome nestled within one of Paris' most desirable and well kept condominium communities. Offering 2+1 bedrooms, 2.5 bathrooms, and low maintenance living, this home combines comfort, style, and privacy in an exceptional location. Step inside to a bright, open concept layout where the kitchen, dining, and living areas flow seamlessly together, creating the perfect space for both everyday living and entertaining. The modern kitchen is beautifully appointed with quartz countertops, a large island, under cabinet motion sensor lighting, and plenty of storage. Convenient main floor laundry adds to the home's thoughtful design. The finished lower level provides additional living space with a generous recreation room, a third bedroom, and a full bathroom, making it ideal for guests, a home office, or extended family. As an end unit, you'll enjoy extra windows, added natural light, and one of the most pr
$ 699,900
137 Centennial Avenue, Central Elgin, ON, N5R 5B1 house for sale | Listing ID X13565 | Royal LePage
View photo
House · for sale
$ 699,900
137 Centennial Avenue, Central Elgin, ON, N5R 5B1 house for sale | Listing ID X13565 | Royal LePage
Springford
· House
· Garden · Office room · Deck · Swimming pool
Springford · House · Garden · Office room · Deck · Swimming pool
Welcome to the kind of property family and friends naturally gravitate to. Tucked away from the road, just outside St. Thomas, this hidden gem offers the lifestyle so many buyers are searching for. Set on just over one acre, this charming brick bungalow is surrounded by mature trees and features a fully fenced backyard where kids and dogs can run, play, and explore freely while you enjoy the peace of mind that comes with knowing they're safe. You'll find yourself enjoying the above-ground pool, relaxing under the covered deck, gathering around the fire pit, or unwinding beside not one, but two tranquil water features that creates your own private backyard oasis that most people dream of. Then there's the sunroom. A bright, inviting space that's perfect for enjoying your morning coffee, curling up with a good book, or simply taking in the peaceful views throughout the year. It also makes an ideal home office, allowing you to work comfortably while keeping an eye on the kids as they play
$ 699,900
1163 Crumlin Side Road, London East J, ON, N5V 1R6 house for sale | Listing ID X13431 | Royal LePage
View photo
House · for sale
$ 1,019,900
1163 Crumlin Side Road, London East J, ON, N5V 1R6 house for sale | Listing ID X13431 | Royal LePage
Springford
· House
· Parking
Springford · House · Parking
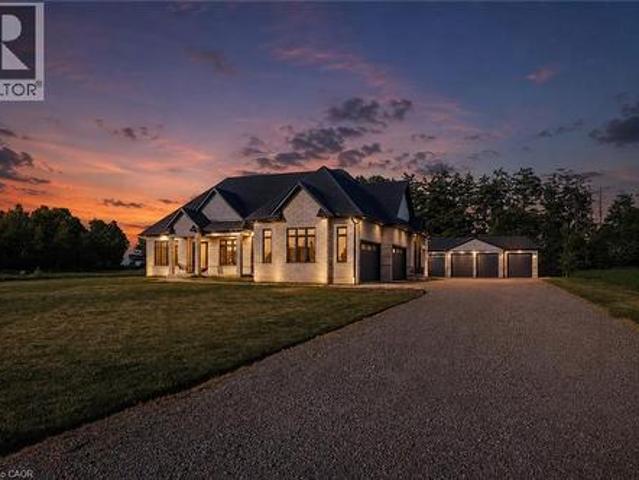
Tucked within a breathtaking, tree-lined sanctuary just minutes from Highway 401 and the airport, this exceptional estate delivers a rare fusion of convenience and seclusion. Ideal for those who demand both privacy and accessibility. Surrounded by mature trees and lush, manicured grounds, the setting offers a truly secluded retreat that feels worlds away from the everyday. At the heart of this property is a showstopping three-car garage that redefines what a garage can be. Purpose-built for the automotive enthusiast or master craftsman, it features oversized doors, soaring ceilings engineered for a hoist, a mezzanine for serious storage, and a private staircase to the lower level. A rare, fully realized workspace that sets this property apart from anything else on the market. Equally impressive is the self-contained lower-level suite. A bright, beautifully finished space with in-floor heating, its own private entrance, and access from both the main level and the garage. Whether you env
$ 1,019,900

Get email alerts

Don't miss out: be the first to know about new properties

The alert was correctly created

On subscribing you accept the conditions of use and the privacy policy
Alert
Receive new ads in your inbox
Save this search
Receive alerts for new listings

We'll send you an email when we have new properties for: "Houses for sale in Springford"

The alert was correctly created

Get email alerts and be the first to see new listings
Required field
On subscribing I accept the terms of the privacy policy
Perfect! You'll soon start receiving new listings via email
Alert
Receive an email when we have new ads for Houses for sale in Springford
Save this search
Filters

Bedrooms

Area (sq.ft)

sq.ft
sq.ft

Price

$
$

Filter by property type

Bathrooms

Clear all filters
Receive notifications when new entries are published.