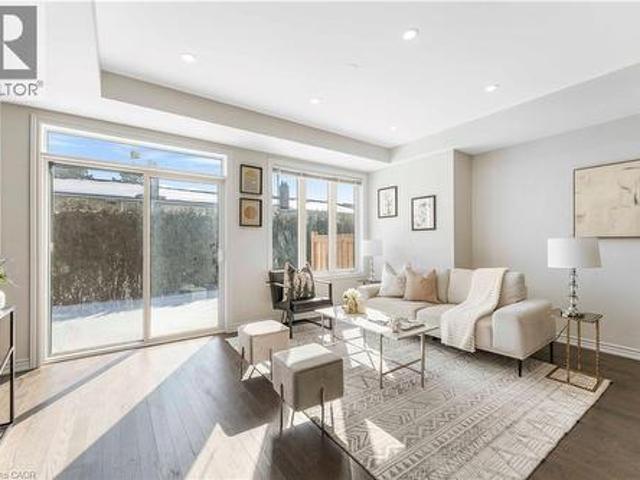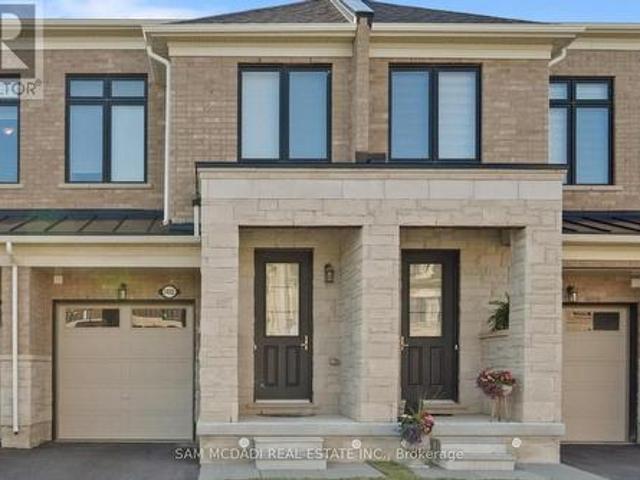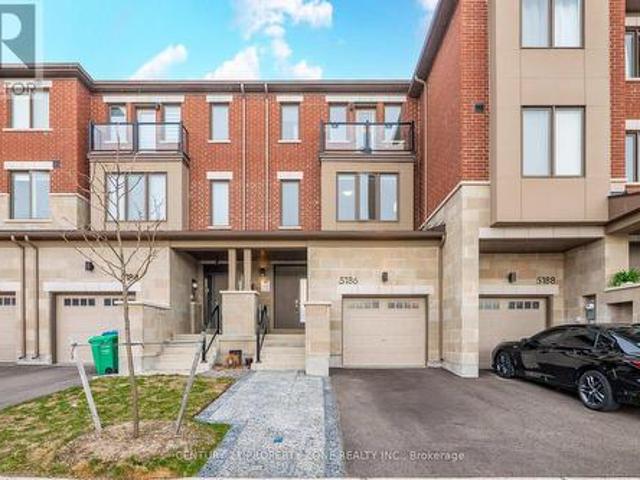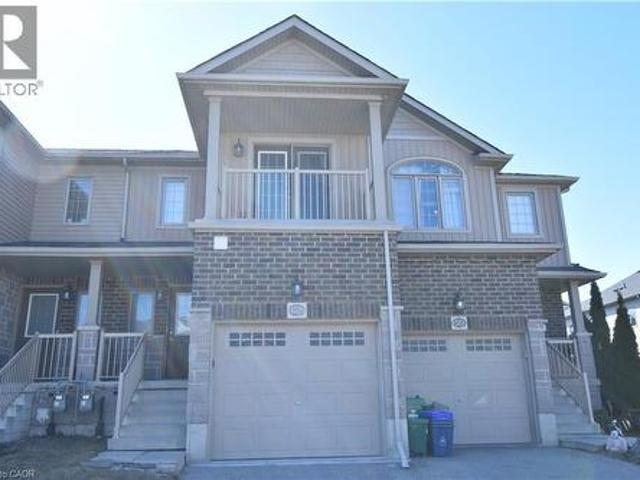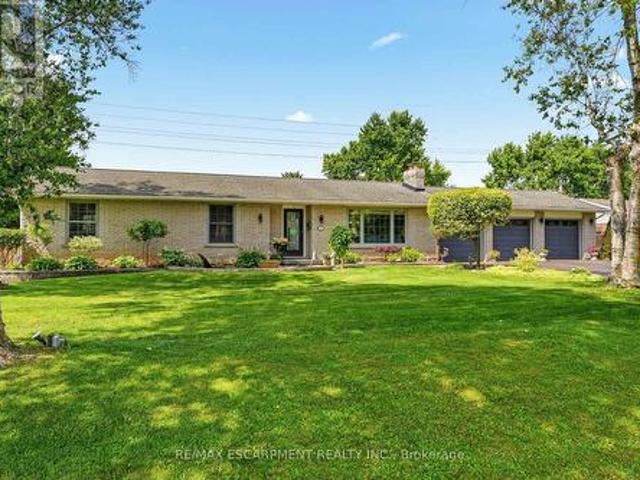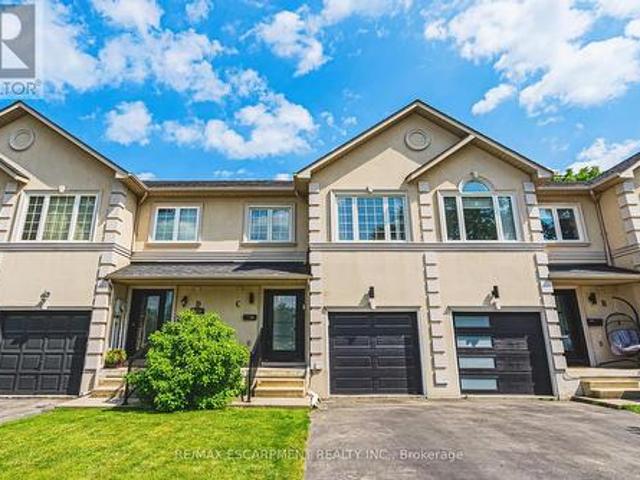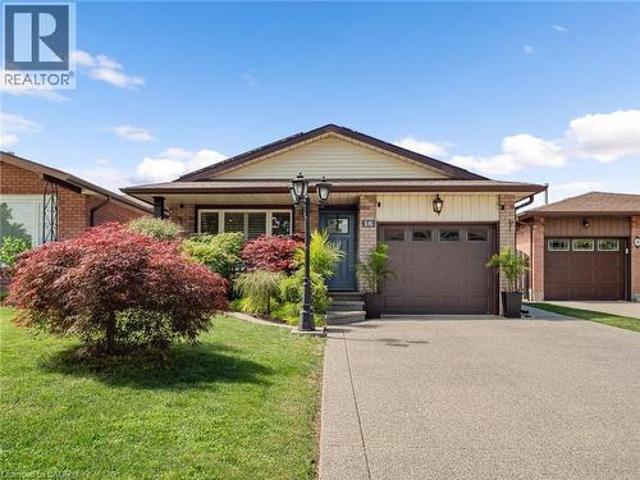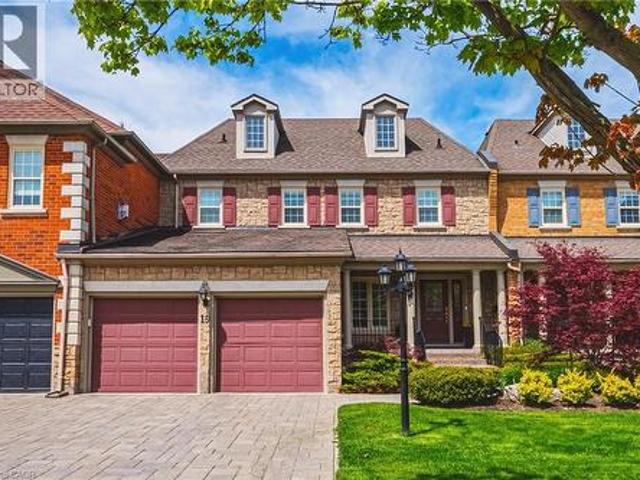
6,505 houses for sale in Springvale, Hamilton

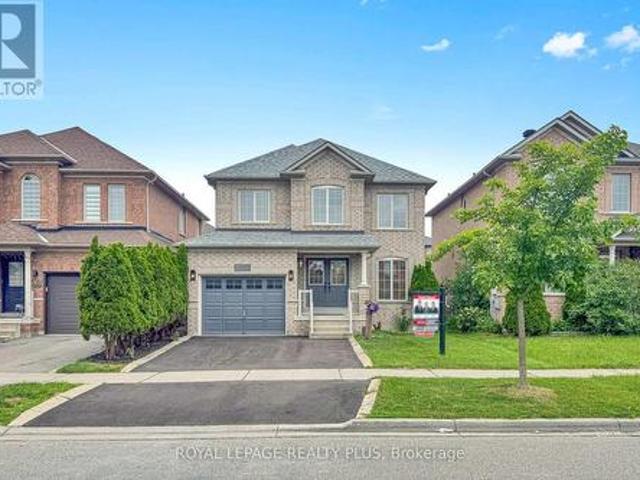
293 #20 Regional Road, Stoney Creek, ON, L8J 3H4 house for sale | Listing ID 40844 | Royal LePage
View photo
House · for sale
$ 824,900
293 #20 Regional Road, Stoney Creek, ON, L8J 3H4 house for sale | Listing ID 40844 | Royal LePage
Springvale, Hamilton
· House
· Garden · Cellar
Springvale, Hamilton · House · Garden · Cellar
Welcome home! Set on a picturesque, tree-lined lot just shy of half an acre, this beautifully updated turnkey home offers over $200,000 in upgrades and truly nothing left to do but move in. With a separate entrance to the basement, a roughed-in kitchen, oversized bedroom, and full bathroom, this property is an ideal option for multi-generational living, a nanny suite, or a private teen retreat. The bright, open-concept main floor features seamless luxury vinyl plank flooring throughout, a spacious living room filled with natural light, and an inviting eat-in kitchen designed for both everyday living and entertaining. The chef-inspired kitchen boasts upgraded cabinetry with abundant storage, stunning stone countertops, a large pantry, and plenty of room for a full-sized dining table. Three generously sized bedrooms and a beautifully updated 4-piece bathroom complete the main level. The lower level offers exceptional flexibility with direct access to the backyard. Above-grade windows pro
$ 824,900
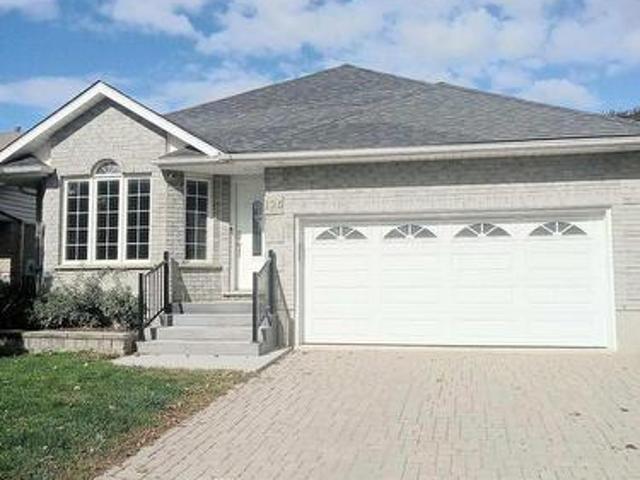
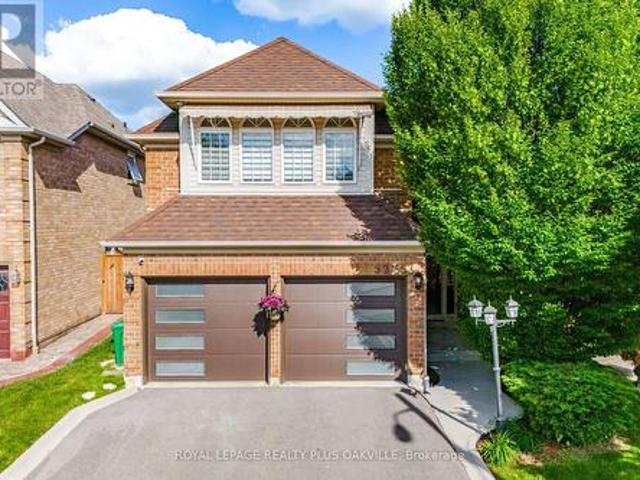
125 Municipal Street, Guelph, ON, N1G 4R1 house for sale | Listing ID X13521 | Royal LePage
View photo
House · for sale
$ 960,000
125 Municipal Street, Guelph, ON, N1G 4R1 house for sale | Listing ID X13521 | Royal LePage
Springvale, Hamilton
· House
· Office room · Fireplace · Cellar
Springvale, Hamilton · House · Office room · Fireplace · Cellar
Attention; INVESTORS INVESTORS INVESTORS~ Looking for an Investor that will buy and take over the current Tenants Upstairs and Basement. Welcome to an exceptional investment opportunity in the heart of Guelph, nestled on one of the city's most desirable streets. This is your opportunity to own a lucrative income-generating property. Upstairs and downstairs rented. Very rare Solid All Brick 7 Bedrooms / 4 Washrooms Detached Bungalow. 4 Bedroom Upstairs & 3 Bedrooms In The Basement & Rec Room. (The extra Rec Room can be used as Study Room/Office). Basement Has a Walk. Out Door & Separate Entrance. Open-concept Kitchen & Dining with a corridor leading to a big Family Living Room upstairs with a cozy fireplace. This Solid Brick Well Maintained Bungalow Is Located In A quiet Most Sought After Neighborhood Of Guelph with an abundance of walking trails, close to all amenities including the Prestigious University Of Guelph, Highway 6, Downtown, Convenience stores, Parks and a host of other Ame
$ 960,000
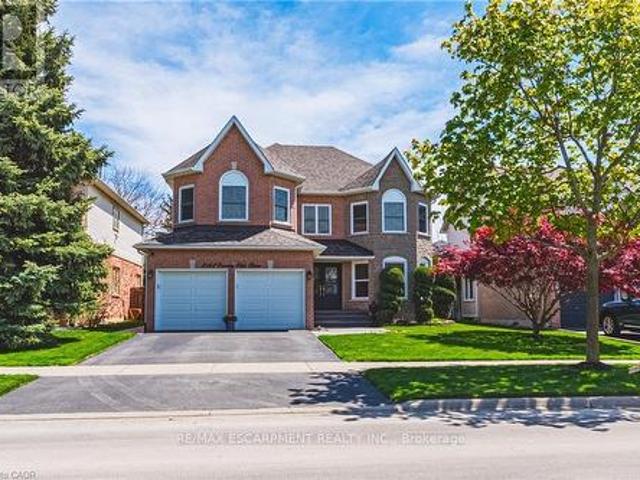
18 Gateway Drive, Guelph Willow West/Sugarbush/West Acres, ON, N1H 6W8 house for sale | Listing ID X13517 | Royal LePage
View photo
House · for sale
$ 769,900
Updated
18 Gateway Drive, Guelph Willow West/Sugarbush/West Acres, ON, N1H 6W8 house for sale | Listing ID X13517 | Royal LePage
Springvale, Hamilton
· House
· Garden · Office room
Springvale, Hamilton · House · Garden · Office room
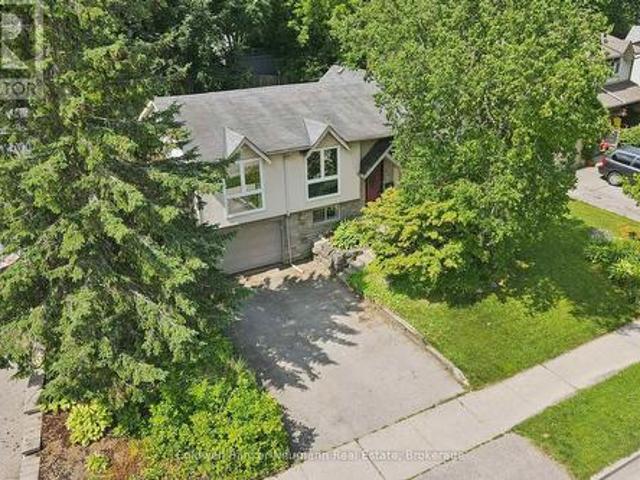
Welcome to 18 Gateway Drive! A well-maintained 3-bedroom, 2-bathroom home in a family-friendly Guelph neighbourhood! With over 1,100 sq ft above grade and a fully finished lower level, the home is perfect for young couples or families looking to upgrade! Freshly updated and almost fully repainted from top to bottom, so you can move in without adding a'paint weekend' to your to-do list. The main floor includes a bright living room, dining area, and a functional kitchen, along with three comfortable bedrooms and a 4-piece bath. Downstairs, you'll find a second full bathroom, laundry, and an oversized rec room perfect for movie nights, kids' play space, or finally starting that hobby you've been talking about for years. You'll also find a perfect office space with great natural lighting-no need to sacrifice a bedroom for your home office! Little extras like the stone and stucco upgrades to the front exterior, and enlarged front windows really make this home pop. The backyard features a pr
$ 769,900
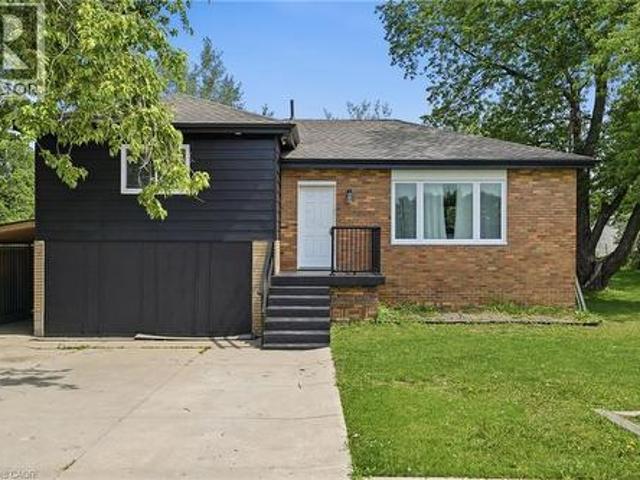
1769 Concession 5 Road, Norfolk, ON, N0E 1Y0 house for sale | Listing ID X13515 | Royal LePage
View photo
House · for sale
$ 829,900
1769 Concession 5 Road, Norfolk, ON, N0E 1Y0 house for sale | Listing ID X13515 | Royal LePage
Springvale, Hamilton
· House
· Garden
Springvale, Hamilton · House · Garden
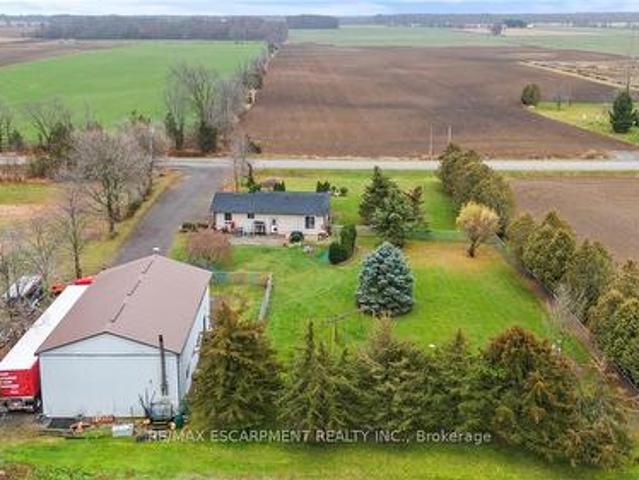
Welcome home to peaceful country living with space to truly enjoy life. Imagine waking up to the quiet sounds of nature, sipping your morning coffee, and watching the day begin from your own private slice of countryside. This charming bungalow offers comfort, space, and flexibility for many lifestyles. The layout is warm and welcoming, with a cozy yet spacious family room that invites you to relax or gather with loved ones, open concept kitchen and dining as well as a guest bath and 3 bright and comfortable bedrooms all on the main level. The primary bedroom has its own ensuite for privacy and convenience. This home is perfect for families, donwsizers, hobbyists and more. The lower level features an additional bedroom, laundry and tons of storage. The wood stove adds extra charm and makes this home feel especially inviting in cooler months. Step outside to a large, fully fenced yard where kids can play freely, pets can roam safely, and summer BBQs, gardening, and outdoor fun become par
$ 829,900
168 Montclair Crescent, Waterford, ON, N0E 1Y0 house for sale | Listing ID 40844 | Royal LePage
View photo
House · for sale
$ 549,900
168 Montclair Crescent, Waterford, ON, N0E 1Y0 house for sale | Listing ID 40844 | Royal LePage
Springvale, Hamilton
· House
· Fireplace · Parking · Air conditioning · Cellar
Springvale, Hamilton · House · Fireplace · Parking · Air conditioning · Cellar
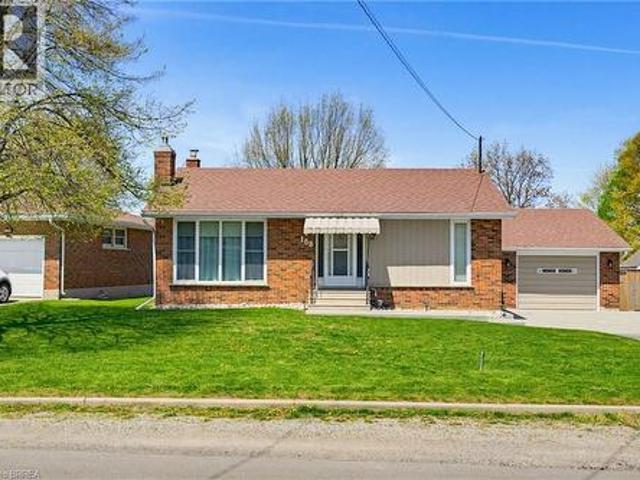
Welcome to 168 Montclair Circle in Waterford, ideally located in town and backing directly onto Waterford Public School. This immaculate brick bungalow with an attached oversized single-car garage offers 3 main-floor bedrooms and 2 full bathrooms, combining comfort, functionality, and thoughtful updates throughout. Perfect for hosting family and friends, the home features ample street parking along with a double-wide concrete and paved driveway, while the spacious garage provides an excellent workspace for hobbyists. Inside, you’ll find gleaming hardwood floors, a bright open-concept kitchen and living area ideal for entertaining, and a large finished basement rec room highlighted by a cozy gas fireplace set against a striking brick feature wall. Extensive recent upgrades include a new furnace and A/C (2024/25), leaf and gutter guards on the eavestroughs (2025), updated lighting throughout the home and garage (2024), a fully renovated 3-piece basement bathroom (2025), new doors in the
$ 549,900
270 Charles Street, Waterford, ON, N0E 1Y0 house for sale | Listing ID 40836 | Royal LePage
View photo
House · for sale
$ 1,039,900
270 Charles Street, Waterford, ON, N0E 1Y0 house for sale | Listing ID 40836 | Royal LePage
Springvale, Hamilton
· House
· Patio · Garden · Parking · Fireplace
Springvale, Hamilton · House · Patio · Garden · Parking · Fireplace
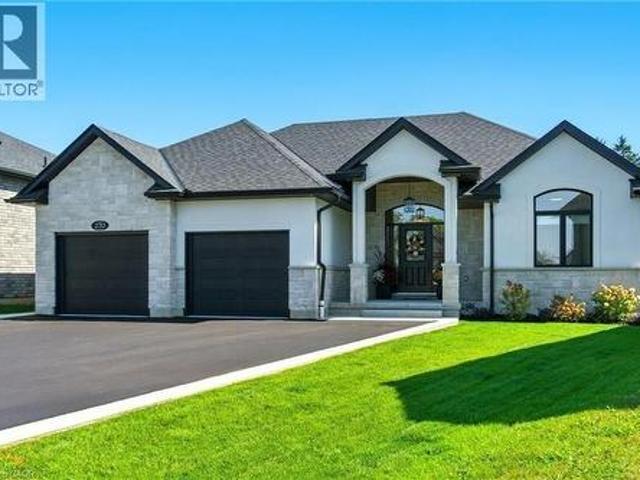
An absolute Stunner! 270 Charles St is a custom built bungalow in scenic Waterford, where modern elegance meets small-town soul. Boasting 4 Bedrooms, 3 baths and 2 Kitchens, this tailor-made residence was built in 2023 and is nestled in the brand-new Cedar Park community. Enjoy over 3,200 sq ft of luxe living from top to bottom, with the distinct advantage of a full In Law Suite. Step inside and immediately be captivated by the gourmet quartz kitchen with centre island opening up to a great room with exquisitely tiled gas fireplace. Remote controlled blinds cover gorgeous windows overlooking your rear covered patio and private backyard. Main floor primary Bedroom with elegant ensuite paired with convenient main floor laundry creates the ultimate in everyday ease. The lower level is just as exceptional! Another gorgeous kitchen, two bedrooms, family room and full bathroom along with a completely separate entrance leading out through the massive double garage. Minutes from Waterford Pond
$ 1,039,900
1426 Oakmont Common, Burlington, ON, L7P 0V8 house for sale | Listing ID 40842 | Royal LePage
View photo
House · for sale
$ 999,000
1426 Oakmont Common, Burlington, ON, L7P 0V8 house for sale | Listing ID 40842 | Royal LePage
Springvale, Hamilton
· House
· Office room · Parking · Cellar
Springvale, Hamilton · House · Office room · Parking · Cellar
Exceptional Value Under $1M in Tyandaga! Brand-new freehold POTL townhome offering 4 bedrooms, 4 bathrooms and approximately 1,797 sq. Ft. above grade. The open-concept main floor features 9-ft smooth ceilings, wide-plank oak flooring, an elegant oak staircase with iron pickets, and a chef-inspired kitchen with waterfall island, granite countertops and stainless steel appliances. The professionally finished basement (completed with municipal permit and final inspection) includes a bedroom, full bathroom, kitchenette and additional living space—ideal for extended family, guests or a home office. Convenient second-floor laundry, attached garage and quality finishes throughout. Remaining Tarion New Home Warranty. Builder to cover common element fees for the first two years, as per the original purchase agreement. Located in desirable Tyandaga, close to parks, trails, golf courses, schools and major highways. Flexible closing available (id: 27)
$ 999,000
1402 Almonte Drive, Burlington, ON, L7P 0V8 house for sale | Listing ID W13505 | Royal LePage
View photo
House · for sale
$ 999,999
1402 Almonte Drive, Burlington, ON, L7P 0V8 house for sale | Listing ID W13505 | Royal LePage
Springvale, Hamilton
· House
· Garden · Deck
Springvale, Hamilton · House · Garden · Deck
Welcome to 1402 Almonte Drive! A beautifully maintained freehold townhouse offering the perfect blend of timeless elegance and everyday comfort in one of Burlington's most desirable family friendly communities. Framed by sun filled interiors and an effortless sense of warmth, every space has been thoughtfully designed to feel as inviting as it is functional. The open concept main level unfolds beautifully, centred around a well appointed kitchen featuring stainless steel appliances, granite countertops, a spacious centre island, abundant cabinetry, and a walk-in pantry, all overlooking the dining area, creating a space that brings family and friends together with ease. Beyond, the inviting living room extends seamlessly outdoors, where a walkout leads to a private backyard deck and fully fenced yard, offering a peaceful backdrop for alfresco dining, summer entertaining, or simply enjoying a moment of tranquility. Ascend to the second level, where the primary suite offers a serene retre
$ 999,999
5186 Viola Desmond Drive, Mississauga, ON, L5M 2S7 house for sale | Listing ID W13514 | Royal LePage
View photo
House · for sale
$ 888,000
5186 Viola Desmond Drive, Mississauga, ON, L5M 2S7 house for sale | Listing ID W13514 | Royal LePage
Springvale, Hamilton
· House
· Garden · Fireplace · Deck · Cellar
Springvale, Hamilton · House · Garden · Fireplace · Deck · Cellar
Showstopper! Fully FREEHOLD 3 storey Townhouse (No POTL) with backyard and basement. Over $25K+ in upgrades (Fireplace/Entertainment wall, basement windows enlarged by builder, hardwood flooring everywhere, interlocking for your extra car, Zebra blinds, lightning fixtures in various places, and an absolutely beautifull wall design at the entrance). 9' ceilings on main & 2nd floor. Main level has a a modern kitchen with. 9ft long Quartz Countertop, seamlessly connected to the dining area with a walkout to a private deck, perfect for entertaining or relaxing. Potentially to convert main floor Rec room into 4th bedroom and Walk-in closet into 2pc powder room (Ask agent for more details). Extended driveway interlocking for your extra car (rare feature in this complex). Ideally located close to major HWYs for an easy commute, as well as Schools, Shopping, public Transit, Churchill Meadow Community Centre & Mattamy Sports Park & retail and all the amenities Mississauga has to offer, One of T
$ 888,000
52 Meadowridge Street, Kitchener, ON, N2P 0E2 house for sale | Listing ID 40844 | Royal LePage
View photo
House · for sale
$ 659,000
52 Meadowridge Street, Kitchener, ON, N2P 0E2 house for sale | Listing ID 40844 | Royal LePage
Springvale, Hamilton
· House
· Patio · Garden · Balcony · Swimming pool
Springvale, Hamilton · House · Patio · Garden · Balcony · Swimming pool
Welcome to this charming townhouse in the highly sought-after, family-friendly community of Doon South. Known for its peaceful atmosphere, this quiet neighborhood is ideally situated just one minute from scenic forest trails, a short walk to Groh Public School, and only five minutes from the 401 Expressway. Step inside to an inviting open-concept main floor featuring a spacious great room with carpet flooring and patio doors leading to a well-sized, fenced backyard with a gate that can be access to the aisle. The dinette area flows seamlessly into the kitchen, creating a bright, open space perfect for family gatherings and entertaining. Upstairs, you’ll find three bedrooms. The primary suite offers a generous walk in closet with a window, and a true highlight—a private balcony accessible through glass French doors, providing the perfect spot to relax and enjoy fresh air. The main bathroom features a relaxing Jacuzzi tub, a separate shower, and a single sink. The two additional bedrooms
$ 659,000
18 Fireside Drive, Hamilton, ON, L8N 2Z7 house for sale | Listing ID X13512 | Royal LePage
View photo
House · for sale
$ 1,289,999
18 Fireside Drive, Hamilton, ON, L8N 2Z7 house for sale | Listing ID X13512 | Royal LePage
Springvale, Hamilton
· House
· Cellar
Springvale, Hamilton · House · Cellar
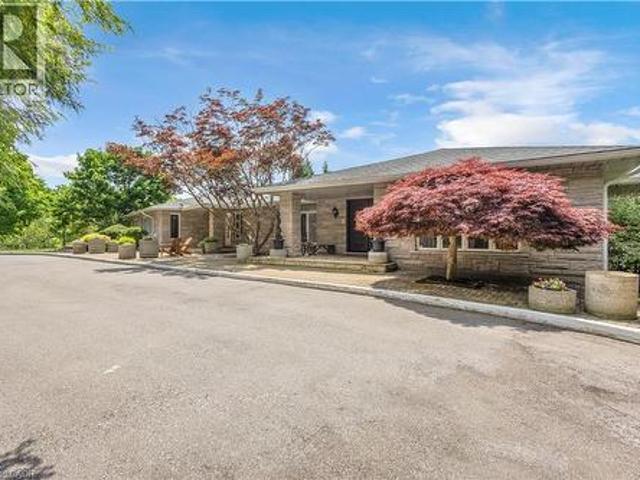
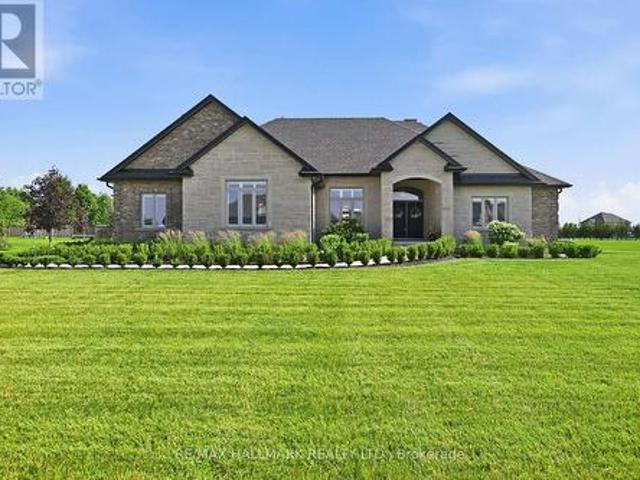
Welcome to this exceptional executive bungalow in the highly sought-after Wildan Estates, one of Flamborough's most prestigious communities. Situated on a beautifully landscaped half-acre lot with an impressive 100-foot frontage, this extensively renovated home offers a rare combination of luxury, space, and functionality. The stunning curb appeal is matched by an equally impressive interior, featuring elegant finishes, thoughtfully updated living spaces, and a fully finished basement that provides exceptional versatility for family living and entertaining. Completing this remarkable property is the highly coveted 3-car garage-an increasingly rare feature that sets this home apart. Surrounded by executive homes and just minutes from shopping, dining, schools, and major commuter routes, this is a rare opportunity to own a turnkey bungalow in one of Flamborough's most desirable neighbourhoods. (Id: 27)
$ 1,289,999
C 2116 Prospect Street, Burlington, ON, L7R 1Y9 house for sale | Listing ID W13511 | Royal LePage
View photo
House · for sale
$ 1,099,000
C 2116 Prospect Street, Burlington, ON, L7R 1Y9 house for sale | Listing ID W13511 | Royal LePage
Springvale, Hamilton
· House
· Garden · Parking · Cellar
Springvale, Hamilton · House · Garden · Parking · Cellar
Beautifully crafted townhouse in the heart of Central Burlington! Offering over 1,700 sq ft of usable space above grade, 3 bedrooms, 3+1 bathrooms, a private backyard, and a finished basement, this home is a rare opportunity to own your own slice of paradise just steps from downtown. The main floor features masterfully finished hardwood flooring, an elegant powder room, garage access, and pot lighting throughout. The open-concept kitchen is a true centerpiece, with a large quartz island, custom cabinetry, tiled flooring, stainless steel appliances, inner-cabinet lighting, glass paneling, and under-counter lighting. The second level offers a spacious primary bedroom with double-door entry and a large custom walk-in closet, two full washrooms, artfully inlaid hardwood flooring, two additional generously sized bedrooms, and access to a charming bonus attic space, ideal as a playroom or extra storage. The fully finished basement adds versatile living space, with a large laundry room featur
$ 1,099,000
16 Juniper Drive, Stoney Creek, ON, L8E 4C6 house for sale | Listing ID 40844 | Royal LePage
View photo
House · for sale
$ 799,900
16 Juniper Drive, Stoney Creek, ON, L8E 4C6 house for sale | Listing ID 40844 | Royal LePage
Springvale, Hamilton
· House
· Garden
Springvale, Hamilton · House · Garden
Stunning, renovated 4 level backsplit in stoney creek! This all-brick beauty blends classic curb appeal with major recent upgrades that set it apart from anything else in the area. Step inside to a BRAND NEW KITCHEN featuring quartz countertops, a stainless farmhouse sink, and an open layout that flows seamlessly into the dining and living spaces through elegant archways. The FULLY RENOVATED MAIN BATHROOM brings a spa-like, modern touch with a custom vanity and glass shower. Enjoy energy savings year-round thanks to OWNED SOLAR PANELS on the roof. Step outside to your private backyard retreat, complete with a CUSTOM CEDAR GAZEBO and a built-in WOOD-FIRED PIZZA OVEN — perfect for entertaining. Open-concept main level with ceramic and hardwood floors, finished lower level with rec room and additional bedroom or den. All newer windows. Note the generous lot size. Close to public/Catholic schools, shops, transit, and other amenities, with easy access to the QEW and Stoney Creek. (Id: 27)
$ 799,900
4211 Millcroft Park Drive Unit# 19, Burlington, ON, L7M 3Y9 townhouse for sale | Listing ID 40842 | Royal LePage
View photo
Townhouse · for sale
$ 1,599,000
4211 Millcroft Park Drive Unit# 19, Burlington, ON, L7M 3Y9 townhouse for sale | Listing ID 40842 | Royal LePage
Springvale, Hamilton
· Townhouse
· Garden · Fireplace
Springvale, Hamilton · Townhouse · Garden · Fireplace
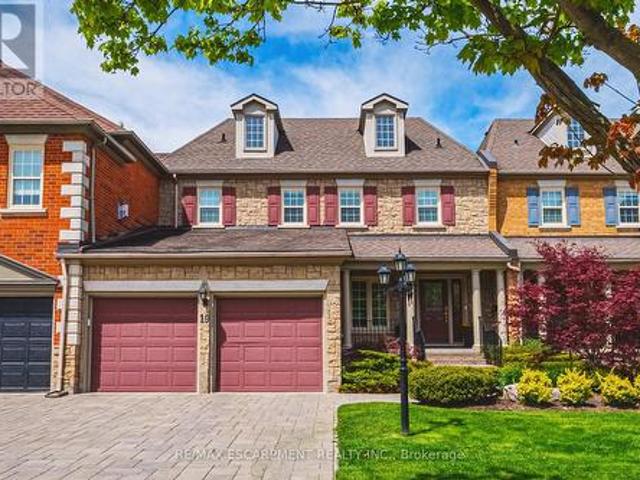
Spectacular executive townhome in the prestigious Millcroft community, where timeless elegance meets modern luxury. Thoughtfully designed with beautifully appointed principal rooms, sophisticated décor, and premium finishes throughout, this exceptional residence offers refined living in one of Burlington’s most sought-after neighbourhoods. Boasting over 2600 square feet plus a finished lower level, this 2-storey home has 3+1bedrooms and 3.5 baths. The main level welcomes you with a private front double door entry leading into a grand foyer, elegant formal living room with electric fireplace and stone feature wall, spacious family room and a large dining room ideal for entertaining. The elevated eat-in kitchen is a true showpiece, featuring quartz countertops and backsplash, high-end appliances, and seamless access to the private backyard retreat. A stylish laundry room and chic two-piece powder room complete this level. Upstairs, you’ll find three generously sized bedrooms and two beau
$ 1,599,000
19 4211 Millcroft Park Drive, Burlington, ON, L7M 3Y9 townhouse for sale | Listing ID W13511 | Royal LePage
View photo
Townhouse · for sale
$ 1,599,999
19 4211 Millcroft Park Drive, Burlington, ON, L7M 3Y9 townhouse for sale | Listing ID W13511 | Royal LePage
Springvale, Hamilton
· Townhouse
· Garden · Fireplace
Springvale, Hamilton · Townhouse · Garden · Fireplace
Spectacular executive townhome in the prestigious Millcroft community, where timeless elegance meets modern luxury. Thoughtfully designed with beautifully appointed principal rooms, sophisticated décor, and premium finishes throughout, this exceptional residence offers refined living in one of Burlington's most sought-after neighbourhoods. Boasting over 2600 square feet plus a finished lower level, this 2-storey home has 3+1bedrooms and 3.5 baths. The main level welcomes you with a private front double door entry leading into a grand foyer, elegant formal living room with electric fireplace and stone feature wall, spacious family room and a large dining room ideal for entertaining. The elevated eat-in kitchen is a true showpiece, featuring quartz countertops and backsplash, high-end appliances, and seamless access to the private backyard retreat. A stylish laundry room and chic two-piece powder room complete this level. Upstairs, you'll find three generously sized bedrooms and two beau
$ 1,599,999
3570 Southwick Street, Mississauga, ON, L5M 7N8 house for sale | Listing ID W13513 | Royal LePage
View photo
House · for sale
$ 1,050,000
3570 Southwick Street, Mississauga, ON, L5M 7N8 house for sale | Listing ID W13513 | Royal LePage
Springvale, Hamilton
· House
· Patio · Cellar
Springvale, Hamilton · House · Patio · Cellar
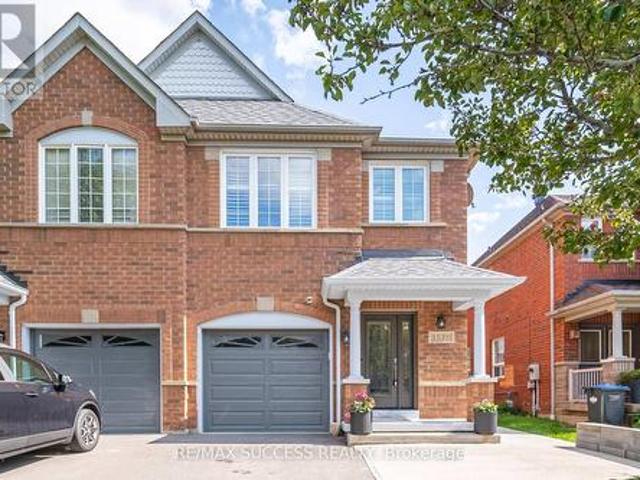
Welcome To This Stunning Upgraded Semi-Detached Home In The Highly Sought-After Churchill Meadows Community! Offering 3+2 Bedrooms And 4 Bathrooms and 2 Kitchens, This Spacious And Bright Home Is Perfect For Families, Investors, Or Multi-Generational Living. Thoughtfully Updated Throughout With A Brand-New Roof (Shingles), New Windows, New Patio Door, Stylish New Front Entry Door, And Brand-New Carpet On Stairs And Bedrooms. The Modern Kitchen Features Brand-New Quartz Countertops, Stainless Steel Appliances, LED Pot Lights, And California Shutters, While Fresh Paint Throughout Adds A Clean, Move-In Ready Feel. The Fully Finished Basement Offers Exceptional Versatility With 2 Bedrooms, A Full Bathroom, And A Kitchen With Stainless Steel Appliances. Ideal For Extended Family, In-Law Suite, Or Income Potential. Convenient layout offers excellent potential for a future separate entrance with minimal modifications, adding even more value and flexibility. Enjoy Added Comfort And Convenience
$ 1,050,000
4078 Stephanie Street, Burlington, ON, L7L 1X1 house for sale | Listing ID 40843 | Royal LePage
View photo
House · for sale
$ 859,900
4078 Stephanie Street, Burlington, ON, L7L 1X1 house for sale | Listing ID 40843 | Royal LePage
Springvale, Hamilton
· House
Springvale, Hamilton · House
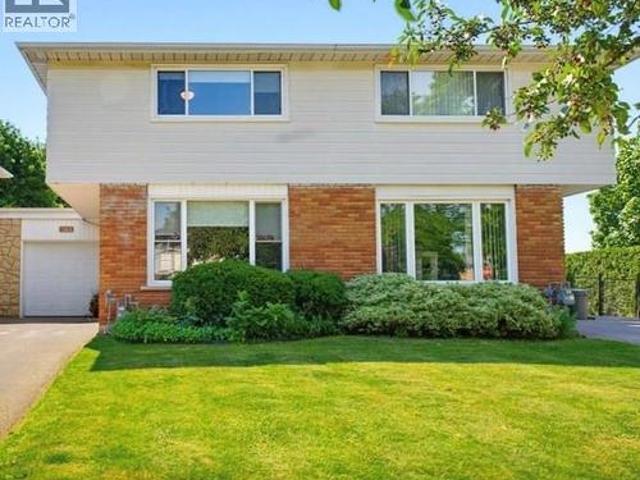
Welcome to 4078 Stephanie Street! This charming freehold semi-detached home in Burlington’s sought-after Longmoor neighbourhood offers the perfect blend of comfort, style and versatility. Located on a quiet, family-friendly street within walking distance to excellent schools, parks, shopping, restaurants and transit, this move-in ready home is sure to impress. Warm hardwood flooring, neutral décor, abundant natural light, a beautiful bay window and updated custom blinds create a welcoming atmosphere. The spacious country kitchen features custom solid oak cabinetry, stone backsplash, double pantry, stainless steel appliances and generous storage. Upstairs offers a spacious primary bedroom with two closets, two additional bedrooms, and a beautifully renovated four-piece bathroom with heated ceramic floors, quartz counters, undermount sink and custom shelving. The finished lower level includes a cozy recreation room, three-piece bathroom, laundry with sink, additional storage and a second
$ 859,900
1285 Cockshutt Road, Simcoe, ON, N3Y 4K3 house for sale | Listing ID 40844 | Royal LePage
View photo
House · for sale
$ 2,349,900
1285 Cockshutt Road, Simcoe, ON, N3Y 4K3 house for sale | Listing ID 40844 | Royal LePage
Springvale, Hamilton
· House
· Fireplace
Springvale, Hamilton · House · Fireplace
Welcome to this extraordinary custom-built estate set on more than 20 breathtaking acres, where luxury living meets exceptional opportunity. Backing onto a picturesque golf course and surrounded by two tranquil ponds, groomed walking trails, and beautifully maintained grounds, this remarkable property offers over 8,200 sq. Ft. of thoughtfully designed living space. Featuring five spacious bedroom suites, each with its own private ensuite, plus a main-floor office that can serve as a sixth bedroom, this home is designed for both everyday comfort and grand-scale entertaining. The chef's kitchen showcases stainless-steel appliances, an oversized island, and a walk-in pantry, while a second fully equipped kitchen on the lower level provides exceptional flexibility for multigenerational living, extended family, or large gatherings. The impressive living room features soaring vaulted wood ceilings, expansive windows with panoramic views, two fireplaces, a custom bar and a luxurious primary s
$ 2,349,900
4078 Stephanie Street, Burlington Shoreacres, ON, L7L 1X1 house for sale | Listing ID W13506 | Royal LePage
View photo
House · for sale
$ 859,900
4078 Stephanie Street, Burlington Shoreacres, ON, L7L 1X1 house for sale | Listing ID W13506 | Royal LePage
Springvale, Hamilton
· House
Springvale, Hamilton · House
Welcome to 4078 Stephanie Street! This charming freehold semi-detached home in Burlington's sought-after Longmoor neighbourhood offers the perfect blend of comfort, style and versatility. Located on a quiet, family-friendly street within walking distance to excellent schools, parks, shopping, restaurants and transit, this move-in ready home is sure to impress. Warm hardwood flooring, neutral décor, abundant natural light, a beautiful bay window and updated custom blinds create a welcoming atmosphere. The spacious country kitchen features custom solid oak cabinetry, stone backsplash, double pantry, stainless steel appliances and generous storage. Upstairs offers a spacious primary bedroom with two closets, two additional bedrooms, and a beautifully renovated four-piece bathroom with heated ceramic floors, quartz counters, undermount sink and custom shelving. The finished lower level includes a cozy recreation room, three-piece bathroom, laundry with sink, additional storage and a second
$ 859,900
39 Everton Drive, Guelph, ON, N1E 0R9 house for sale | Listing ID 40844 | Royal LePage
View photo
House · for sale
$ 1,089,000
Updated
39 Everton Drive, Guelph, ON, N1E 0R9 house for sale | Listing ID 40844 | Royal LePage
Springvale, Hamilton
· House
Springvale, Hamilton · House
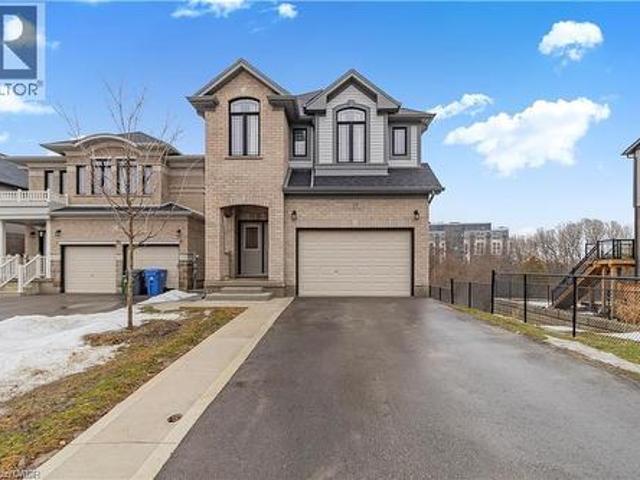
Welcome to this exceptional 3.5-year-old detached home in Guelph's highly sought-after East End, offering the perfect blend of modern living, privacy, and income potential. Situated on a rare premium walkout lot backing onto protected green space, with approximately 40 feet of separation from the neighboring property on one side, this home provides a unique sense of privacy and open views. The thoughtfully designed main residence features 4 spacious bedrooms, 2.5 bathrooms, and an open-concept layout ideal for growing families. Large windows flood the home with natural light, while stylish finishes and contemporary design elements create an inviting atmosphere throughout. At the heart of the home is a spacious kitchen featuring stainless steel appliances, abundant cabinetry, generous counter space, and a functional layout that seamlessly connects to the dining and living areas-perfect for everyday living and entertaining. The primary suite serves as a comfortable retreat with a walk-in
$ 1,089,000
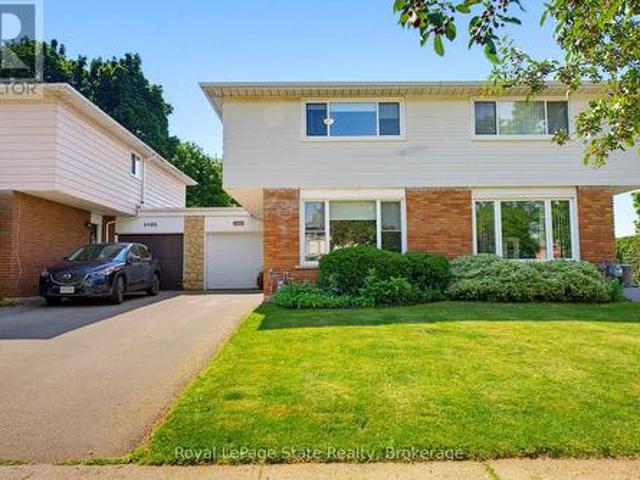
58 Belwood Crescent, Kitchener, ON, N2C 1Z3 house for sale | Listing ID 40843 | Royal LePage
View photo
House · for sale
$ 625,000
58 Belwood Crescent, Kitchener, ON, N2C 1Z3 house for sale | Listing ID 40843 | Royal LePage
Springvale, Hamilton
· House
· Garden · Parking
Springvale, Hamilton · House · Garden · Parking
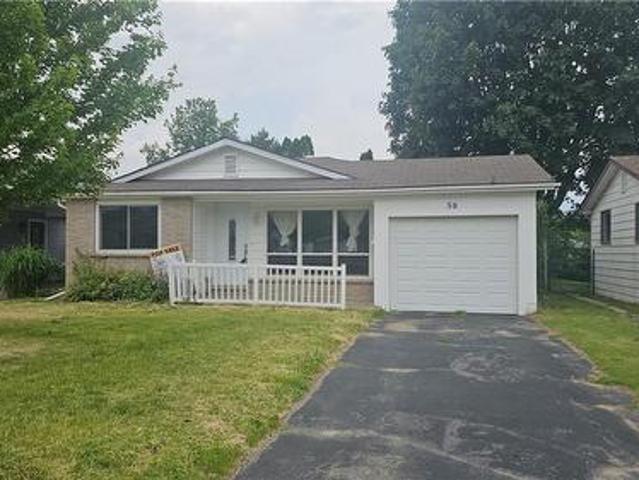
Welcome home to 58 Belwood Crescent, quietly nestled in a beautiful neighbourhood within the heart of Kitchener. This lovely back-split homeoffers 958 square feet of above grade living space. Boasting three generous sized bedrooms, two bathrooms, a finished lower level with a walk-up, and an attached garage. Enter the home and allow yourself to be greeted by a spacious living room with a large three-panel window. Loads ofnatural light throughout the home. The modern kitchen offers Quartz counter tops with subway tiled backsplash, ample space for storage, and adining area overlooking the front yard. Just a few stairs to either the upper or lower level. Keeping accessibility in mind. On the upper level youwill find three generous sized bedrooms and a four-piece bath. Meanwhile, on the lower level there is a three-piece bathroom, laundry room, acrawl space with loads of storage, and large recreation room with a walk-up to a private fully fenced backyard. Outside of the home you will finda
$ 625,000
18 Kramer Court, Haldimand, ON, N0A 1R0 house for sale | Listing ID X13511 | Royal LePage
View photo
House · for sale
$ 2,099,900
18 Kramer Court, Haldimand, ON, N0A 1R0 house for sale | Listing ID X13511 | Royal LePage
Springvale, Hamilton
· House
· Parking
Springvale, Hamilton · House · Parking
Welcome Home! Featuring a stunning handmade brick exterior, this exceptional custom-built bungalow is set on roughy 1.4 acres and one of the largest lots in the subdivision. Offering over 6,000 sq. Ft. of finished living space, this home was built with extensive attention to detail, combining quality craftsmanship, thoughtful design, and incredible functionality throughout. Built in 2018, this home features 5 bedrooms, 5 bathrooms, a heated attached 2-car garage, and a 1,200 sq. Ft. heated detached shop/garage with space for 4 additional vehicles. The main floor offers soaring 9 to 12-foot ceilings, solid hardwood flooring throughout, and a spacious layout designed for both everyday living and entertaining. The chef-inspired kitchen features a double wall oven, electric cooktop, bar fridge, walk-in pantry, quartz countertops, and California shutters throughout. The primary suite includes a large walk-in closet and 5-piece ensuite, while three additional bedrooms each offer walk-in clos
$ 2,099,900
3249 Mcdowell Drive, Mississauga, ON, L5M 6S4 house for sale | Listing ID W13519 | Royal LePage
View photo
House · for sale
$ 999,000
3249 Mcdowell Drive, Mississauga, ON, L5M 6S4 house for sale | Listing ID W13519 | Royal LePage
Springvale, Hamilton
· House
Springvale, Hamilton · House
Welcome to this stunning detached home, fully renovated from top to bottom with exceptional attention to detail. Featuring hardwood flooring throughout the first and second floors, and a new staircase with iron pickets, this home offers both elegance and modern comfort. Ideally situated in the highly sought-after Churchill Meadows community, this property boasts an excellent location within walking distance to parks, two reputable schools, and a large shopping plaza. Enjoy convenient access to everyday amenities including a bank, Tim Hortons, Shoppers Drug Mart, restaurants, a medical center, and more. (Id: 27)
$ 999,000
5275 Ruperts Gate Drive, Mississauga, ON, L5M 5W3 house for sale | Listing ID W13515 | Royal LePage
View photo
House · for sale
$ 1,499,000
Updated
5275 Ruperts Gate Drive, Mississauga, ON, L5M 5W3 house for sale | Listing ID W13515 | Royal LePage
Springvale, Hamilton
· House
· Garden · Swimming pool · Parking · Equipped kitchen · Cellar
Springvale, Hamilton · House · Garden · Swimming pool · Parking · Equipped kitchen · Cellar
Beautiful Erin Mills gem with thousands spent in recent renovations! Sun drenched south facing pie shaped lot with inground pool with brand new liner June'26! 2400 Sq Ft above grade and 3359 total living space! Demanding area walking distance to highly rated schools! 2026 Renovation include quality hardwood flooring on main and upper levels, porcelain flooring, kitchen refurbished with Italian Quartz counters, above grade bathrooms completely renovated with Italian vanities, new staircase and wrought iron spindles, freshly painted, new electric light fixtures, new closet doors! 2025 Reno's include 2 new modern garage doors and Bosch dishwasher. Asphalt driveway 2024. Other updates include Washer, dryer, Kitchen appliances, remote operated window coverings, backyard awning, fencing and roof (2019). Inside access to garage. Finished basement with 2nd kitchen, 3 pc bath and in-law set up! Fabulous opportunity to live in this beautiful home. Lovely high demanding neighbourhood close to rec
$ 1,499,000
2162 Country Club Drive, Burlington, ON, L7M 4B1 house for sale | Listing ID W13511 | Royal LePage
View photo
House · for sale
$ 1,899,000
2162 Country Club Drive, Burlington, ON, L7M 4B1 house for sale | Listing ID W13511 | Royal LePage
Springvale, Hamilton
· House
· Patio · Office room · Parking
Springvale, Hamilton · House · Patio · Office room · Parking
Welcome to the highly sought-after Millcroft community. One of Burlington's most family-friendly neighbourhoods, known for its top-ratedschools, beautiful parks, golf course, walking trails, and unmatched sense of community. This stunning 4-bedroom home is move-in ready andoffers over 3,000 sq. Ft. of beautifully finished living space designed for everyday living. The bright open-concept main floor features a spaciouseat-in kitchen with quartz countertops, subway tile backsplash, stainless steel appliances, and patio doors leading to the private landscapedbackyard. The main level also offers a separate dining room, inviting family room with soaring cathedral 9 ft ceilings and a wood burningfireplace, a formal living room, private den/office, and convenient main floor laundry with garage access. Upstairs, you'll find 4 generousbedrooms and 3 full bathrooms, including an oversized primary retreat with a walk-in closet and spa-inspired 5-piece ensuite. The unfinishedlower level awaits you
$ 1,899,000

Get email alerts

Don't miss out: be the first to know about new properties

The alert was correctly created

On subscribing you accept the conditions of use and the privacy policy
Alert
Receive new ads in your inbox
Save this search
Receive alerts for new listings

We'll send you an email when we have new properties for: "Houses for sale in Springvale, Hamilton"

The alert was correctly created

Get email alerts and be the first to see new listings
Required field
On subscribing I accept the terms of the privacy policy
Perfect! You'll soon start receiving new listings via email
Alert
Receive an email when we have new ads for Houses for sale in Springvale, Hamilton
Save this search
Filters

Bedrooms

Area (sq.ft)

sq.ft
sq.ft

Price

$
$

Filter by property type

Bathrooms

Clear all filters
Receive notifications when new entries are published.