6,505 houses for sale in Springvale, Hamilton

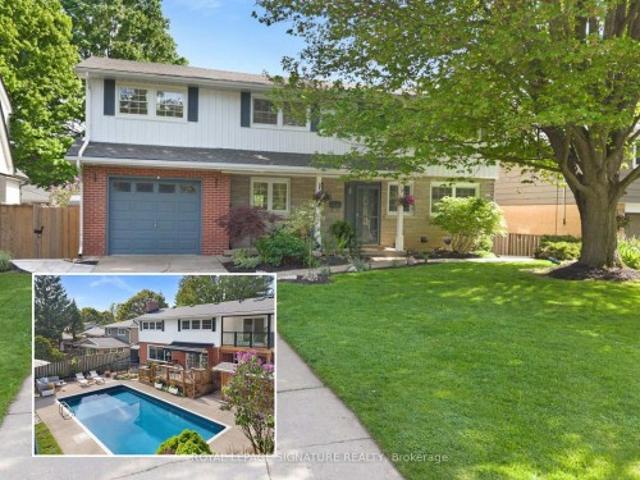
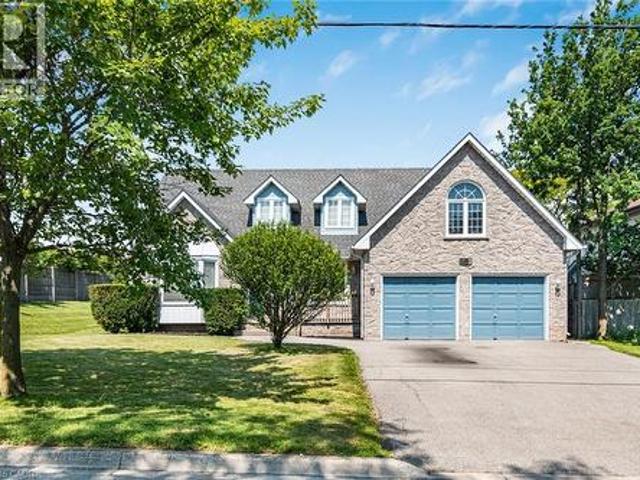
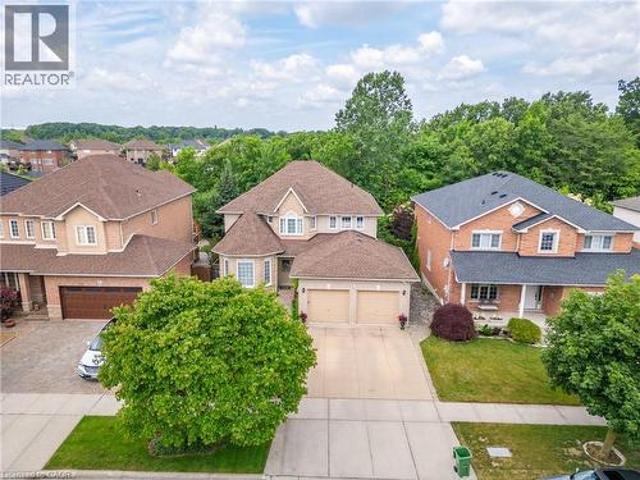
2370 Eden Valley Drive, Oakville, ON, L6H 6K9 house for sale | Listing ID W13519 | Royal LePage
View photo
House · for sale
$ 1,510,000
2370 Eden Valley Drive, Oakville, ON, L6H 6K9 house for sale | Listing ID W13519 | Royal LePage
Springvale, Hamilton
· House
· Garden · Swimming pool · Cellar
Springvale, Hamilton · House · Garden · Swimming pool · Cellar
A Rare Offering In River Oaks. This Spacious, comfortable, functional home In one of Oakville's most sought-after family communities. With 3,500 square feet of living space on 3 levels, a spa-like gardens and pool, 4 generously sized bedrooms plus a fully finished basement with an additional bedroom and full bathroom, this home offers exceptional versatility for growing families or multi-generational living. The open concept living and dining area, create an elegant atmosphere perfect for entertaining. The bright south-facing family room, anchored by a cozy gas fireplace-creating the perfect balance of warmth and sophistication. The bright, eat-in kitchen opens up to a stunning backyard oasis with spa-like pool, perfect for relaxing, playing, or hosting summer BBQs. Hardwood and ceramic floors on main level. Upstairs, the spacious primary suite is a true retreat, featuring a walk-in closet, 5-piece ensuite and a cozy sitting area ideal for reading or unwinding after a long day. Each ad
$ 1,510,000
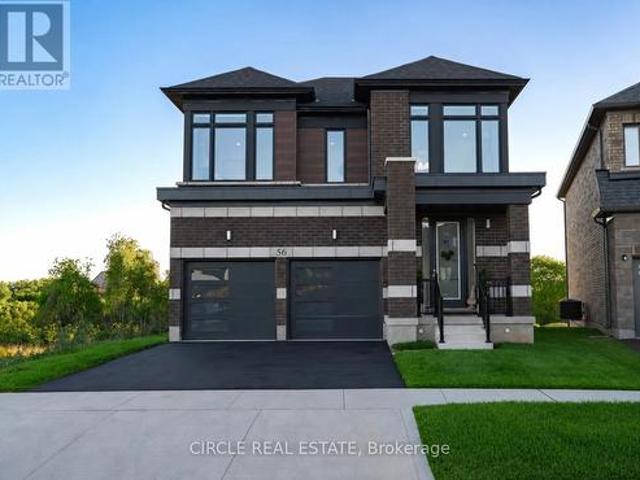
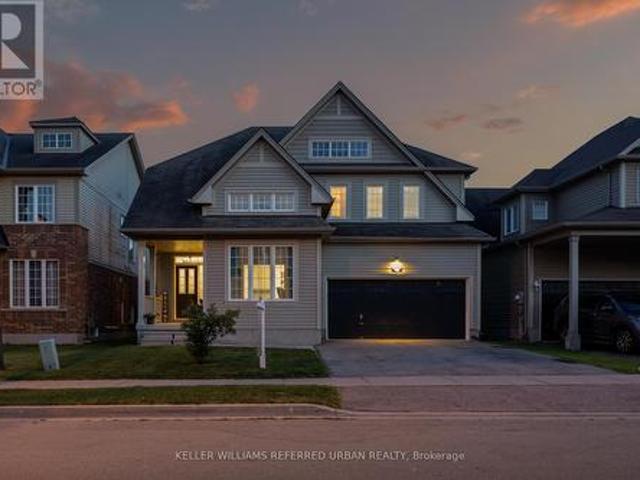
56 Langridge Way, Cambridge, ON, N1S 0E7 house for sale | Listing ID X13514 | Royal LePage
View photo
House · for sale
$ 1,149,900
56 Langridge Way, Cambridge, ON, N1S 0E7 house for sale | Listing ID X13514 | Royal LePage
Springvale, Hamilton
· House
· Garden
Springvale, Hamilton · House · Garden
Welcome To 56 Langridge Way, A Stunning Home In Cambridge's Highly Sought-After Westwood Village Community. Situated On A Premium Walkout Lot Backing Onto Greenspace With No Rear Neighbours, This Exceptional Property Offers The Perfect Blend Of Privacy, Scenic Views, And Everyday Convenience. Enjoy Breathtaking Sunsets And Peaceful Natural Surroundings Right From Your Backyard. Designed For Modern Family Living, The Bright Open-Concept Layout Is Filled With Natural Light From Oversized Windows And Features Soaring Ceilings That Create An Impressive Sense Of Space Throughout. The Chef-Inspired Kitchen Seamlessly Connects To The Living And Dining Areas, Making It Ideal For Both Entertaining And Everyday Living. Upstairs, The Spacious Primary Retreat Offers Double-Door Entry, Tranquil Views Of Surrounding Greenspace, 5-Piece Ensuite, And A Custom Walk-In Closet. The 2nd Bedroom Features Its Own Private Ensuite, While The 3rd And 4th Bedrooms Share A Convenient Jack And Jill Bathroom, Prov
$ 1,149,900
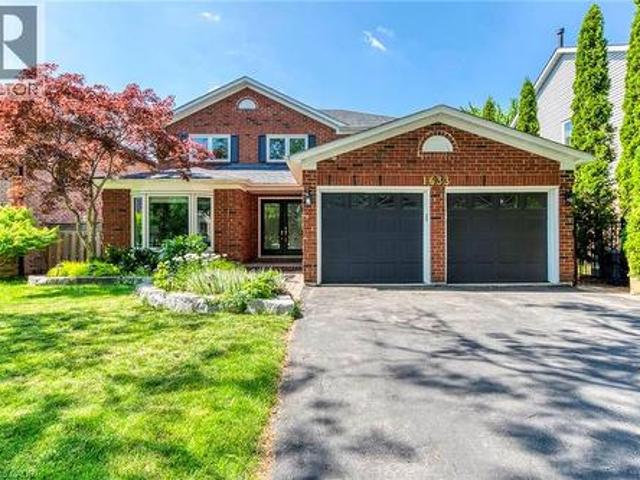
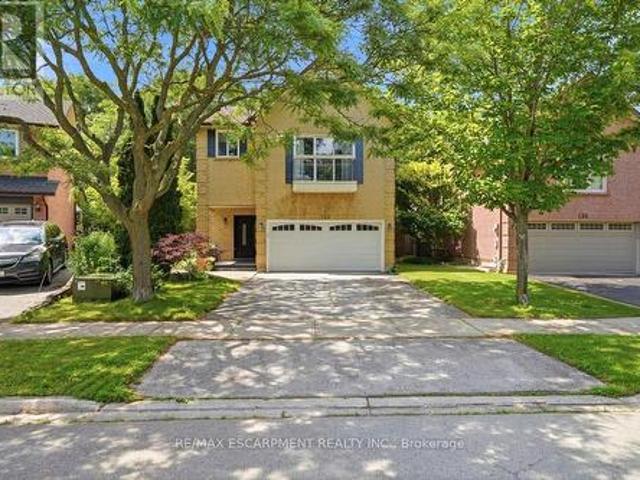
1633 Greenbriar Drive, Oakville, ON, L6M 1Y3 house for sale | Listing ID 40843 | Royal LePage
View photo
House · for sale
$ 1,829,000
1633 Greenbriar Drive, Oakville, ON, L6M 1Y3 house for sale | Listing ID 40843 | Royal LePage
Springvale, Hamilton
· House
· Garden
Springvale, Hamilton · House · Garden
Welcome to this beautifully renovated family home in the heart of Glen Abbey, one of Oakville's most sought-after neighbourhoods! Backing onto mature greenspace with no rear neighbours, this exceptional 4+1 bedroom, 4 bathroom home offers the perfect blend of luxury, comfort and privacy. A bright two-storey foyer welcomes you into a thoughtfully updated interior featuring hardwood flooring on the main and second levels, crown mouldings, pot lights and spacious principal rooms. The renovated white kitchen boasts quartz countertops, stainless steel appliances, designer backsplash, extensive cabinetry, pot drawers and a bright breakfast area overlooking the backyard. Enjoy both formal living and dining rooms, plus a warm and inviting family room, making this home ideal for everyday living and entertaining. Upstairs offers four generous bedrooms, including a spacious primary retreat with a walk-in closet and beautifully renovated ensuite. The additional bathrooms have also been tastefully
$ 1,829,000
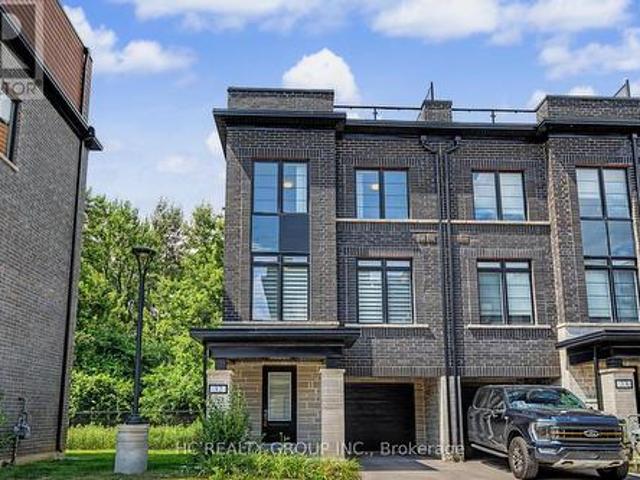
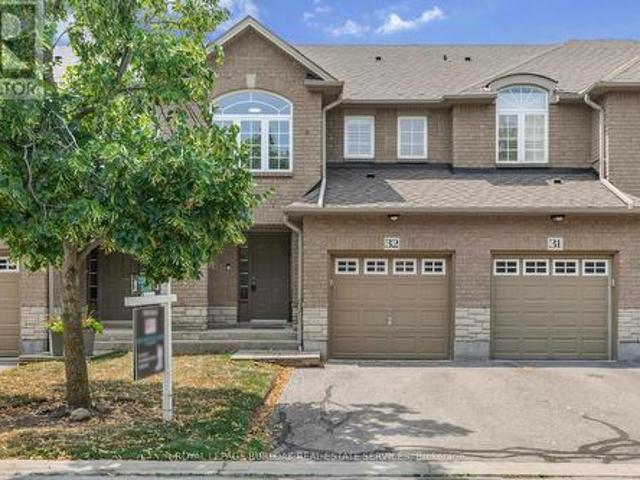
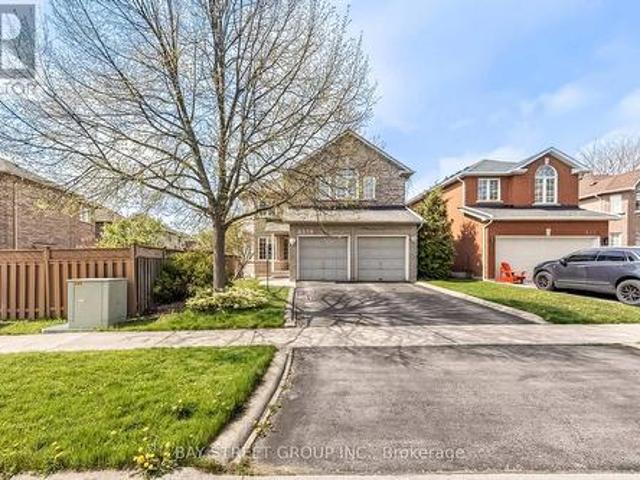
32 258 Hespeler Road, Cambridge, ON, N1R 0C9 house for sale | Listing ID X13516 | Royal LePage
View photo
House · for sale
$ 718,000
32 258 Hespeler Road, Cambridge, ON, N1R 0C9 house for sale | Listing ID X13516 | Royal LePage
Springvale, Hamilton
· House
· Office room · Terrace · Deck
Springvale, Hamilton · House · Office room · Terrace · Deck
Welcome to this stunning, freehold, 3-storey, end-unit townhouse, nestled in a quiet yet ultra-convenient pocket of Cambridge. Featuring 3 bedrooms plus a versatile den/office, this beautifully upgraded home offers luxury finishes throughout: smooth ceilings, quartz countertops, oak stairs with wood pickets, and elegant flooring. The bright, open-concept 2nd floor features a spacious living/dining area, a modern kitchen with center island and a breakfast space. The 3rd floor features 3 bedrooms and 2 full baths. The two rooftop terraces are perfect for entertaining, complete with composite decking and a BBQ gas. Enjoy breathtaking, unobstructed views of the Dumfries Conservation Area from your private rooftop terrace. This home offers the perfect balance of peaceful, scenic living and convenient urban access close to YMCA, Farm Boy, Cambridge Centre, and only minutes to Hwy 401. A rare opportunity to own a stylish, gently-lived-in home in one of Cambridge's most desirable locations. (I
$ 718,000
17 Highland Crescent, Cambridge, ON, N1S 1L5 house for sale | Listing ID X13518 | Royal LePage
View photo
House · for sale
$ 1,099,000
17 Highland Crescent, Cambridge, ON, N1S 1L5 house for sale | Listing ID X13518 | Royal LePage
Springvale, Hamilton
· House
· Garden · Balcony
Springvale, Hamilton · House · Garden · Balcony
Welcome to 17 Highland Cres, located in West Galt, one of Cambridge's most loved family neighbourhoods, where tree-lined streets, great schools, parks, and community living create the perfect place to call home. Set on a premium 60 x 125 ft lot, this beautifully renovated detached home with over 2,500 of living space, offers 5+1 bedrooms, 4 bathrooms, and a thoughtful layout ideal for growing families, entertaining, multigenerational living, or income potential. Upstairs, the spacious primary suite features its own sitting area, private balcony overlooking the backyard, and 4-piece ensuite bath. Three additional bedrooms feature hardwood flooring and share a beautifully updated 5-piece bathroom. The current 5th bedroom has been transformed into a bright oversized laundry/play room with sink, wood countertop, and abundant natural light, while still offering flexibility to convert back if desired. The main floor is filled with natural light from oversized windows and French doors connect
$ 1,099,000
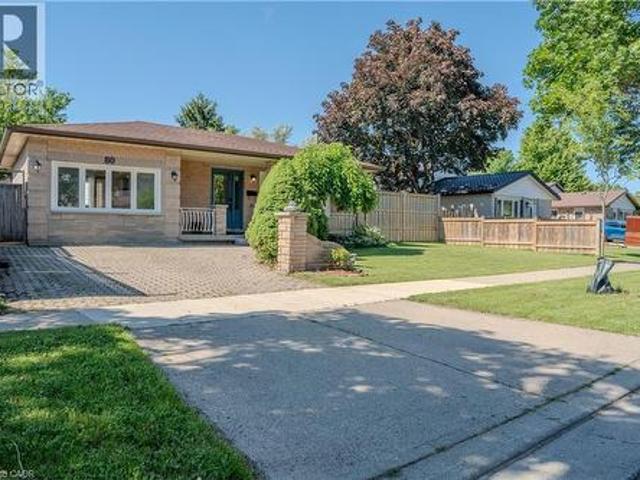
80 Chilton Drive, Stoney Creek, ON, L8J 1M4 house for sale | Listing ID 40843 | Royal LePage
View photo
House · for sale
$ 759,000
80 Chilton Drive, Stoney Creek, ON, L8J 1M4 house for sale | Listing ID 40843 | Royal LePage
Springvale, Hamilton
· House
· Garden · Swimming pool · Parking
Springvale, Hamilton · House · Garden · Swimming pool · Parking
Beautifully updated 3-bedroom backsplit with a separate entrance to a fully finished in-law suite, offering excellent flexibility for extended family or potential income opportunities. The open-concept main floor has been thoughtfully redesigned to maximize living and entertaining space, featuring a professionally converted garage that serves as a spacious family room. Recent updates include a new kitchen with island, luxury vinyl flooring, interior doors, closets, and a private hot tub. Situated on a generous lot with a spacious backyard featuring newer fencing, this home is perfect for relaxing or entertaining. Ideally located with easy access to the Lincoln Alexander Parkway, Red Hill Valley Parkway, Bruce Trail, parks, shopping, and highly rated schools. A fantastic family home in one of Stoney Creek's most convenient neighbourhoods. (Id: 27)
$ 759,000
381 Kerman Avenue, Grimsby, ON, L3M 5C4 house for sale | Listing ID 40843 | Royal LePage
View photo
House · for sale
$ 949,900
381 Kerman Avenue, Grimsby, ON, L3M 5C4 house for sale | Listing ID 40843 | Royal LePage
Springvale, Hamilton
· House
· Garden · Office room · Balcony · Fireplace · Parking
Springvale, Hamilton · House · Garden · Office room · Balcony · Fireplace · Parking
Rare opportunity in one of Grimsby's most sought-after lakeside neighbourhoods! Set on an exceptional premium corner lot with nearly 80 feet of frontage, this spacious 2-storey home offers over 2,400 sq. Ft. of well-designed living space and endless potential to make it your own. The shores of Lake Ontario are just a short stroll away, offering the perfect setting for peaceful walks and beautiful sunsets. Inside, the grand curved staircase creates an impressive first impression, while the thoughtfully designed main floor features a formal living room, separate dining room, spacious family room with a cozy wood-burning fireplace, main floor laundry, and an eat-in kitchen overlooking the backyard. Upstairs, you'll find three generous bedrooms, including a large primary suite complete with a private balcony, walk-in closet and ensuite bath. An exciting bonus is the builder-designed space above the garage, offering excellent potential to create a fourth bedroom, home office, studio or addi
$ 949,900
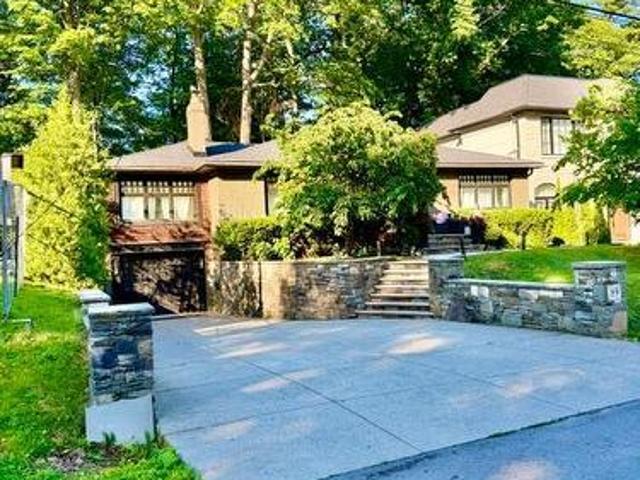
89 Holyrood Avenue, Oakville, ON, L6K 2V4 house for sale | Listing ID W13516 | Royal LePage
View photo
House · for sale
$ 2,222,000
89 Holyrood Avenue, Oakville, ON, L6K 2V4 house for sale | Listing ID W13516 | Royal LePage
Springvale, Hamilton
· House
· Swimming pool · Equipped kitchen
Springvale, Hamilton · House · Swimming pool · Equipped kitchen
This is your opportunity to acquire an exceptionally rare location on a prestigious private cul de-sac street in Oakville. This charming house has views of the lake only seconds away. To live south of Lakeshore near waters edge is a dream come true. This exquisite raised bungalow home has a premium sized fenced lot with frontage of 60ft by 144ft boasting 8,837 ft sq. Open concept main level with hardwood flooring and gorgeous natural light. The kitchen has high end appliances with a Bosch dishwasher, Thor double oven stove, and Thor wine fridge. Your hot tub under the beautiful mature trees feels like your vacation away up north in Muskoka. This is truly a once in a lifetime opportunity to get in on this private beautiful street. You don't want to miss out! (Id: 27)
$ 2,222,000
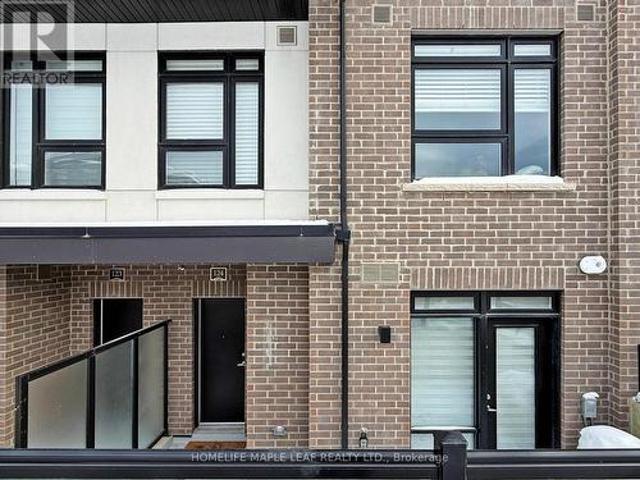
124 1 Rose Way, Milton, ON, L9E 1N4 townhouse for sale | Listing ID W13515 | Royal LePage
View photo
Townhouse · for sale
$ 629,900
124 1 Rose Way, Milton, ON, L9E 1N4 townhouse for sale | Listing ID W13515 | Royal LePage
Springvale, Hamilton
· Townhouse
· Patio · Air conditioning · Parking · Equipped kitchen
Springvale, Hamilton · Townhouse · Patio · Air conditioning · Parking · Equipped kitchen
Modern living awaits in this bright 2 bedroom, 2 bathroom stacked townhome at 1569 Rose Way, Unit 124 in Milton's desirable Cobban community. This carpet-free home offers approximately 1,000-1,199 sq. Ft of open-concept living with large east-facing windows that fill the space with natural light. The contemporary kitchen is equipped with full-size appliances including fridge, stove, microwave, and dishwasher. Enjoy the convenience of in-suite laundry, a private patio, one underground parking spot, and a storage locker. Features include central air conditioning, forced-air gas heating, and a private entrance. Ideally located near schools, parks, transit, highways, and Kelso Conservation Area. Perfect for first-time buyers, young professionals, or downsizers seeking low-maintenance modern living. (Id: 27)
$ 629,900
32 130 Robert Street, Milton, ON, L9T 6E3 townhouse for sale | Listing ID W13516 | Royal LePage
View photo
Townhouse · for sale
$ 785,000
32 130 Robert Street, Milton, ON, L9T 6E3 townhouse for sale | Listing ID W13516 | Royal LePage
Springvale, Hamilton
· Townhouse
· Patio · Office room · Cellar
Springvale, Hamilton · Townhouse · Patio · Office room · Cellar
Welcome to this beautifully maintained townhome, tucked away in a quiet, well-kept enclave in the heart of Old Milton. Here, you can enjoy the best of both worlds, peaceful surroundings with downtown Milton just a short walk away. Whether you're meeting friends for dinner, grabbing your morning coffee, browsing local boutiques, or enjoying a summer evening on a patio, it's all right at your doorstep. Inside, you'll find a bright, inviting layout featuring 3 bedrooms, 3 bathrooms, and large windows that fill the home with natural light. California shutters add timeless style throughout, while the spacious primary bedroom offers a walk-in closet and private ensuite for your own retreat. The partially finished basement provides flexible space that's ready to suit your lifestyle-whether you envision a family room, home office, fitness area, or playroom. With reasonable condo fees, a friendly and well-maintained complex, and one of Milton's most desirable locations, this home offers the per
$ 785,000
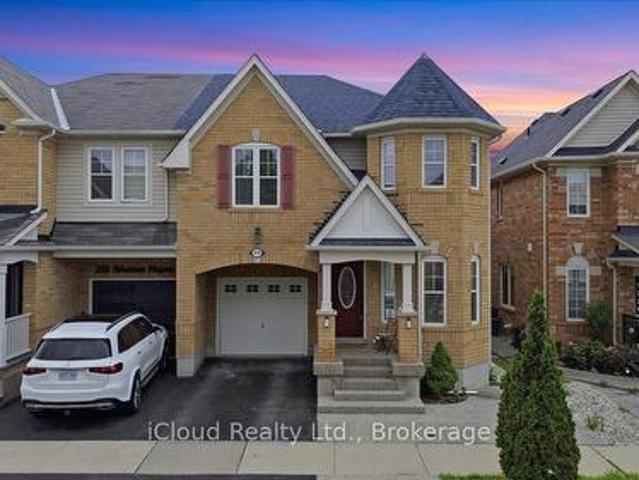
270 Whetham Heights, Milton, ON, L9T 0N7 house for sale | Listing ID W13518 | Royal LePage
View photo
House · for sale
$ 998,888
270 Whetham Heights, Milton, ON, L9T 0N7 house for sale | Listing ID W13518 | Royal LePage
Springvale, Hamilton
· House
· Patio · Garden · Cellar
Springvale, Hamilton · House · Patio · Garden · Cellar
Look No More! Move-in ready, beautiful semi located in the prestigious Hawthorne Village. Custom Kitchen With Large Centre Island Ideal For Entertaining, With Built-In Cabinets And Storage Drawers. Dark Espresso Oak Hardwood Flooring Throughout The Main And Second Level, High-End Stainless Steel Appliances, Convenient Second Level Laundry, Finished Basement. Aggregate Concrete Front Porch, Stamped Concrete Backyard Patio. Clean And Close To All Amenities! (Id: 27)
$ 998,888
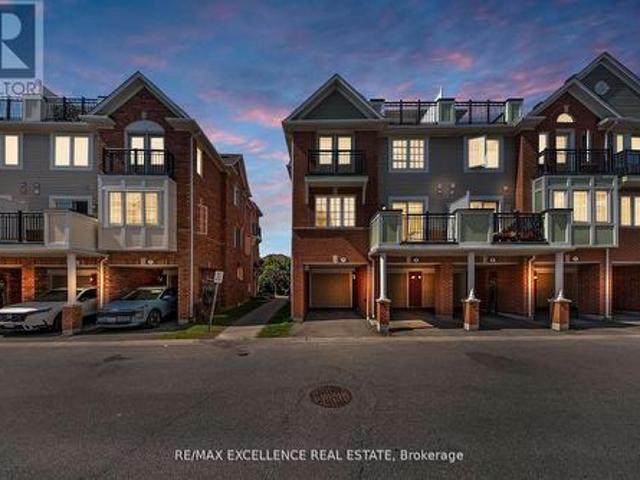
10 2614 Dashwood Drive, Oakville, ON, L6M 0K5 townhouse for sale | Listing ID W13515 | Royal LePage
View photo
Townhouse · for sale
$ 699,999
10 2614 Dashwood Drive, Oakville, ON, L6M 0K5 townhouse for sale | Listing ID W13515 | Royal LePage
Springvale, Hamilton
· Townhouse
· Terrace · Balcony · Parking
Springvale, Hamilton · Townhouse · Terrace · Balcony · Parking
Rare Corner Unit with Private Rooftop Terrace in West Oak Trails! 1304 sq. Ft. of stylish living space featuring 2 bedrooms, 2.5 bathrooms, garage plus driveway parking, Electric charger and an abundance of natural light throughout. Enjoy an open-concept layout, spacious primary suite with walk-in closet, ensuite and Juliette balcony, plus multiple outdoor spaces including a private balcony W/ Gas BBQ Gas line and private rooftop terrace. Located in one of Oakville's most family-friendly communities, just minutes to top-rated schools, parks, trails, shopping, Oakville Trafalgar Memorial Hospital, major highways, and GO Transit. A perfect opportunity for first-time buyers, downsizers, and professionals seeking low-maintenance living without compromising on space or lifestyle. (Id: 27)
$ 699,999
950 North Shore Boulevard, Burlington, ON, L7T 1B1 house for sale | Listing ID 40844 | Royal LePage
View photo
House · for sale
$ 999,990
950 North Shore Boulevard, Burlington, ON, L7T 1B1 house for sale | Listing ID 40844 | Royal LePage
Springvale, Hamilton
· House
· Patio · Swimming pool
Springvale, Hamilton · House · Patio · Swimming pool
Welcome to this beautifully maintained three-bedroom, two-bathroom home offering approximately 1,500 square feet of finished living space in one of Burlington's most sought-after areas. Just moments from the lake, Spencer Smith Park, the Royal Botanical Gardens, Burlington Golf & Country Club, scenic waterfront trails and vibrant downtown Burlington, this location perfectly blends convenience with an exceptional lifestyle. Inside, you'll find a beautifully updated kitchen with quality cabinetry, granite countertops, hardwood flooring, and spacious principal rooms filled with natural light. The lower level features a separate entrance, offering excellent potential for an in-law suite or private living space. Step outside to your own backyard retreat featuring an in-ground pool, hot tub, expansive stone patio, and mature landscaping—perfect for relaxing or entertaining all summer long. This is a rare opportunity to own a character-filled home in one of Burlington's most desirable neighbo
$ 999,990
950 North Shore Boulevard W, Burlington, ON, L7T 1B1 house for sale | Listing ID W13506 | Royal LePage
View photo
House · for sale
$ 999,990
950 North Shore Boulevard W, Burlington, ON, L7T 1B1 house for sale | Listing ID W13506 | Royal LePage
Springvale, Hamilton
· House
· Patio · Swimming pool
Springvale, Hamilton · House · Patio · Swimming pool
Welcome to this beautifully maintained three-bedroom, two-bathroom home offering approximately 1,500 square feet of finished living space in one of Burlington's most sought-after areas. Just moments from the lake, Spencer Smith Park, the Royal Botanical Gardens, Burlington Golf & Country Club, scenic waterfront trails and vibrant downtown Burlington, this location perfectly blends convenience with an exceptional lifestyle. Inside, you'll find a beautifully updated kitchen with quality cabinetry, granite countertops, hardwood flooring, and spacious principal rooms filled with natural light. The lower level features a separate entrance, offering excellent potential for an in-law suite or private living space. Step outside to your own backyard retreat featuring an in-ground pool, hot tub, expansive stone patio, and mature landscaping-perfect for relaxing or entertaining all summer long. This is a rare opportunity to own a character-filled home in one of Burlington's most desirable neighbo
$ 999,990
1314 Safari Road, Hamilton, ON, L8B 1A4 house for sale | Listing ID 40843 | Royal LePage
View photo
House · for sale
$ 899,900
1314 Safari Road, Hamilton, ON, L8B 1A4 house for sale | Listing ID 40843 | Royal LePage
Springvale, Hamilton
· House
· Fireplace · Deck
Springvale, Hamilton · House · Fireplace · Deck
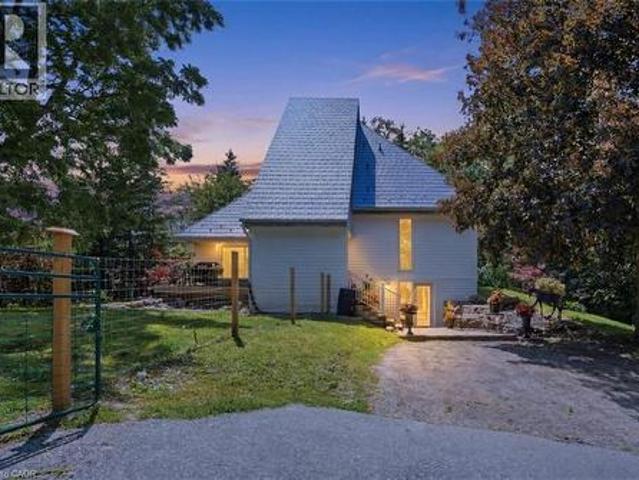
Perched atop a scenic drumlin and designed by renowned architect Bruce Berglund, this one-of-a-kind contemporary home offers breathtaking panoramic views of the surrounding countryside from nearly every angle. The impressive living room is filled with natural light and showcases soaring ceilings, hardwood flooring, a striking three-sided wood-burning fireplace, and walkout access to a screened-in porch. The bright white kitchen is thoughtfully designed with abundant cabinetry, built-in appliances, and a convenient breakfast bar. Just a few steps below, the dining room features vaulted ceilings accented by two skylights, a dramatic wall of windows overlooking the southern landscape, and direct access to a spacious deck—perfect for entertaining or relaxing outdoors. The main level includes two generous bedrooms with hardwood floors and a well-appointed 3-piece bathroom. Upstairs, the private primary retreat overlooks the living and dining areas below and is illuminated by three skylights
$ 899,900
15 Colonial Court, Hamilton, ON, L8K 4H2 house for sale | Listing ID X13513 | Royal LePage
View photo
House · for sale
$ 819,900
15 Colonial Court, Hamilton, ON, L8K 4H2 house for sale | Listing ID X13513 | Royal LePage
Springvale, Hamilton
· House
· Parking · Cellar
Springvale, Hamilton · House · Parking · Cellar
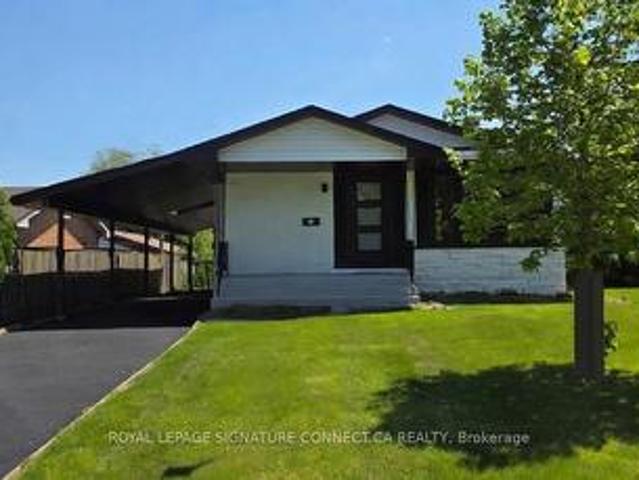
Elcome to this beautifully fully renovated 3+1 bedroom bungalow, perfectly positioned on a premium cul-de-sac lot, offering exceptional privacy and minimal traffic-ideal for families and quiet living. This turnkey home has been completely updated from top to bottom and features two brand new custom kitchens with two full sets of new appliances, making it perfectly suited for multi-generational living, rental income, or a private in-law suite. The thoughtfully designed layout includes 3 spacious bedrooms on the main level plus a 4th bedroom in the fully finished basement, providing flexibility for extended family or tenants. Upgrades throughout include: New flooring across the entire home, baseboards, casings & interior doors. New exterior doors and trim. Brand new roof & siding, eaves and fascia. Enjoy ample parking and a functional layout that offers both comfort and income potential. Conveniently located close to schools, shopping, banks, and major highway access, this home offers th
$ 819,900
1121 Forestvale Drive, Burlington, ON, L7P 4W3 house for sale | Listing ID 40844 | Royal LePage
View photo
House · for sale
$ 2,289,900
1121 Forestvale Drive, Burlington, ON, L7P 4W3 house for sale | Listing ID 40844 | Royal LePage
Springvale, Hamilton
· House
· Office room · Fireplace
Springvale, Hamilton · House · Office room · Fireplace
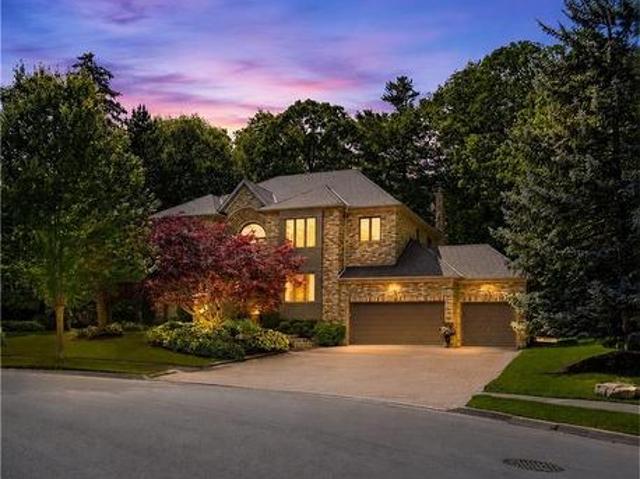
Welcome to this exceptional ravine estate in prestigious Tyandaga where luxury living meets unmatched flexibility. Set on a rare 102 x 220 wooded lot backing directly onto a protected ravine with no rear neighbours, this solid brick executive home offers over 6,300 sq ft of finished living space across three fully equipped levels. The main level impresses with 9 ft ceilings, hardwood floors, crown moulding, and a renovated Gravelle Woodworking chef's kitchen with granite counters, maple cabinetry, and ravine views. A front entry office with custom oak cabinetry allows client visits without disrupting household life. The family room features a stone gas fireplace and panoramic ravine views. Upstairs, four bedrooms include a primary suite with bay window, walk-in closet, and spa-inspired 6 piece ensuite, plus a second ensuite bedroom with stunning Skyway Bridge and lake views. The fully self-contained lower level offers exceptional multi-generational living or home business potential wit
$ 2,289,900
889 Morley Avenue, Milton, ON, L9T 4Y2 house for sale | Listing ID W13519 | Royal LePage
View photo
House · for sale
$ 874,900
889 Morley Avenue, Milton, ON, L9T 4Y2 house for sale | Listing ID W13519 | Royal LePage
Springvale, Hamilton
· House
· Garden · Parking · Deck · Swimming pool · Cellar
Springvale, Hamilton · House · Garden · Parking · Deck · Swimming pool · Cellar
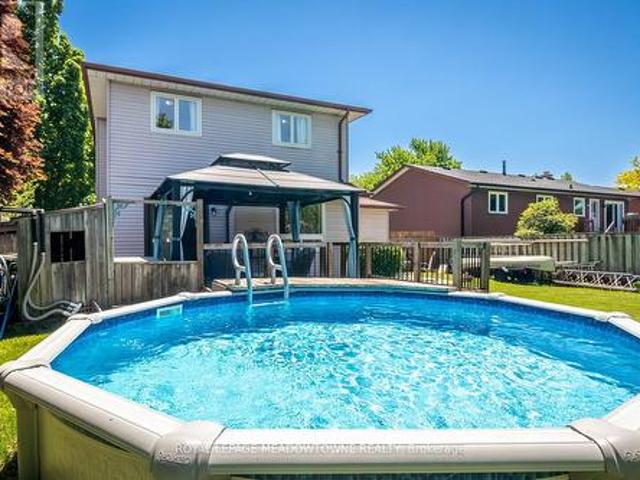
Welcome to this beautifully updated 3-bedroom home in desirable Timberlea, close to parks, schools, amenities, and commuter routes includingthe 401, 407, and GO Station. Set on a large fully fenced lot, the backyard features an above-ground pool with solar heater, spacious deck, andgazebo. Inside, enjoy a bright updated eat-in kitchen with gas cooktop, open concept living and dining area with backyard access, upgradedlighting, and fresh neutral décor. The finished basement offers additional living space with a large rec room, laminate flooring, laundry room, and2-piece bath. Complete with a single car garage, interior access, and parking for 5 vehicles, this home is perfect for family living andentertaining. (Id: 7525)
$ 874,900
96 Second Road W, Stoney Creek, ON, L8J 2V2 house for sale | Listing ID 40843 | Royal LePage
View photo
House · for sale
$ 849,000
96 Second Road W, Stoney Creek, ON, L8J 2V2 house for sale | Listing ID 40843 | Royal LePage
Springvale, Hamilton
· House
· Garden · Parking · Fireplace · Deck · Cellar
Springvale, Hamilton · House · Garden · Parking · Fireplace · Deck · Cellar
Welcome to this beautifully maintained all-brick bungalow offering over 2500 sq ft of finished living space. Enjoy 3 bedrooms in total, 3 bathrooms, and a thoughtfully designed layout perfect for family living. The inviting living room with a cozy fireplace flows into a large eat-in kitchen and dining room, ideal for entertaining and everyday comfort. Convenient main floor laundry adds to the ease of living. The primary bedroom features a private ensuite and a spacious walk-in closet. Downstairs, the finished basement with in-law suite capabilities, offers versatile living options for extended family or guests. Enjoy the outdoors on the deck overlooking a private backyard, perfect for the relaxation and gatherings. A double car garage provides ample parking and storage. Located close to amenities and transit, this home provides the best of comfort and convenience. (Id: 27)
$ 849,000
670 Dolby Crescent, Milton, ON, L9T 5V5 house for sale | Listing ID W13518 | Royal LePage
View photo
House · for sale
$ 1,265,000
670 Dolby Crescent, Milton, ON, L9T 5V5 house for sale | Listing ID W13518 | Royal LePage
Springvale, Hamilton
· House
· Garden · Parking · Cellar
Springvale, Hamilton · House · Garden · Parking · Cellar
Welcome to this beautifully upgraded 4 bedroom detached home with a double car garage. Nestled on a quiet, family friendly street in Milton's highly sought after Beaty neighbourhood. This spacious home features a bright open concept layout with hardwood flooring throughout the main level, creating a warm and elegant living space perfect for both everyday living and entertaining. The finished basement offers exceptional additional living space, with a versatile room and bathroom, an entertainment area with a custom built bar, ideal for hosting your family and friends. Pride of ownership is evident throughout, with extensive upgrades and quality finishes. Step outside to a generous backyard and enjoy the expansive front porch, perfect for the summer months. Conveniently located just minutes from 401 highway, parks, shopping, public transit and all major amenities. A rare opportunity to own a move in ready home in one of Milton's most desirable communities. (Id: 27)
$ 1,265,000
1121 Valentine Drive, Cambridge, ON, N3H 2N9 house for sale | Listing ID 40842 | Royal LePage
View photo
House · for sale
$ 679,000
1121 Valentine Drive, Cambridge, ON, N3H 2N9 house for sale | Listing ID 40842 | Royal LePage
Springvale, Hamilton
· House
· Office room
Springvale, Hamilton · House · Office room
Welcome to 1121 Valentine Drive — a beautifully updated, move-in ready home in one of Cambridge's most established neighbourhoods, sitting on an extra-deep lot with exceptional future potential. Whether you are a growing family, a savvy investor, or a buyer seeking a turnkey property with long-term upside, this 4 bedroom, 2.5 bathroom home checks every box. The updates speak for themselves. Fresh paint throughout, new flooring in the main living areas, modern energy efficient LED lighting across the entire home, new quartz countertop, new kitchen and faucet, new door hardware, modern interior doors throughout, and extensively renovated bathrooms including new drywall and plumbing. Everything has been done. You simply move in and enjoy. Four bedrooms and distinct split levels create privacy without sacrificing flow — ideal for growing families, multigenerational living, or a dedicated home office. Two full bathrooms plus a powder room add everyday convenience the whole household will ap
$ 679,000
160 Allan Street, Oakville, ON, L6J 3N7 house for sale | Listing ID W13514 | Royal LePage
View photo
House · for sale
$ 2,988,000
160 Allan Street, Oakville, ON, L6J 3N7 house for sale | Listing ID W13514 | Royal LePage
Springvale, Hamilton
· House
· Office room · Fireplace
Springvale, Hamilton · House · Office room · Fireplace
Fully renovated luxury home just steps from the boutiques, restaurants, waterfront, and lifestyle amenities of Downtown Oakville. Designed for effortless living, this exceptional residence offers the perfect blend of modern sophistication and low-maintenance convenience. Inside, Cathedral ceilings, premium walnut finishes, engineered hardwood flooring, and skylights create a bright, elegant atmosphere. The chef-inspired kitchen features a high-end Bertazzoni stove and stainless steel appliances, ideal for both everyday living and entertaining. Additional highlights include heated floors, gas fireplaces, a private office, a built-in sound system, and a spa-inspired ensuite. Outside, enjoy beautifully designed maintenance-free grounds, offering year-round enjoyment without the upkeep. A rare opportunity to own a turnkey luxury property in one of Oakville's most sought-after walkable neighbourhoods. (Id: 27)
$ 2,988,000
26 Shadetree Crescent, Stoney Creek, ON, L8J 3X2 house for sale | Listing ID 40844 | Royal LePage
View photo
House · for sale
$ 1,199,900
26 Shadetree Crescent, Stoney Creek, ON, L8J 3X2 house for sale | Listing ID 40844 | Royal LePage
Springvale, Hamilton
· House
· Garden · Office room · Fireplace · Deck
Springvale, Hamilton · House · Garden · Office room · Fireplace · Deck
Welcome to 26 Shadetree Crescent, an exceptional executive residence nestled in one of Stoney Creek Mountain's most sought-after family neighbourhoods. Offering over 3,700 square feet of finished living space, including 2,807 square feet above grade, this impressive 4-bedroom home combines timeless elegance, exceptional privacy & resort-style outdoor living. Step through the grand double-door entry into a breathtaking foyer highlighted by a sweeping curved staircase with wrought iron balusters, soaring ceilings & an abundance of natural light. The thoughtfully designed main floor features spacious principal rooms, a formal living & dining room, a private den perfect for a home office & a warm, inviting family room with gas fireplace. The spacious eat-in kitchen overlooks the backyard oasis & seamlessly connects to the breakfast area with walkout access to an elevated deck, making entertaining effortless. Upstairs, you'll find four generously sized bedrooms, including a stunning primary
$ 1,199,900
141 Whitwell Way, Hamilton, ON, L0R 1C0 house for sale | Listing ID X13513 | Royal LePage
View photo
House · for sale
$ 849,900
141 Whitwell Way, Hamilton, ON, L0R 1C0 house for sale | Listing ID X13513 | Royal LePage
Springvale, Hamilton
· House
· Office room · Deck · Swimming pool
Springvale, Hamilton · House · Office room · Deck · Swimming pool
The Whitwell Way of living! Situated in the quiet, family friendly, community of Binbrook you'll find 141 Whitwell Way. An overly spacious family home that will check all of your boxes; perfect for young families, or multi-generational living. With over 2700 sqft of finished living space, the highly functional layout provides room for the whole family to grow. The main floor features expansive principal rooms, including a separate dining room and private office space. The welcoming atmosphere of the combined living and eat-in kitchen offers plenty of space for entertaining or everyday living, and direct access to your private back deck with above ground pool! Upstairs you'll find four very generous bedrooms, and laundry closet for easy living. The expansive primary suite offers a private escape, with a walk-in closet, bonus second closet and its own ensuite featuring a standing shower, soaker tub and linen closet. Across the hall you'll find a junior primary bedroom equipt with private
$ 849,900
140 Romain Crescent, Oakville, ON, L6H 5A6 house for sale | Listing ID W13519 | Royal LePage
View photo
House · for sale
$ 1,350,000
140 Romain Crescent, Oakville, ON, L6H 5A6 house for sale | Listing ID W13519 | Royal LePage
Springvale, Hamilton
· House
· Office room · Gym · Parking · Air conditioning · Cellar
Springvale, Hamilton · House · Office room · Gym · Parking · Air conditioning · Cellar
Tucked away on a quiet, exclusive crescent with very few homes, this beautifully updated 2,100sq. Ft. residence offers a rare combination of premium lot size, turnkey condition, and unbeatable value. Situated on a massive, pie-shaped lot framed by mature trees, the property provides a completely private, tranquil retreat right in the heart of the neighborhood. Inside, the home boasts generous room sizes and a layout designed for comfortable family living. A comprehensive 2018 renovation brought stylish, modern updates throughout, including gorgeous flooring, fully refreshed bathrooms, and an inviting updated kitchen. The living space extends downstairs into a fully finished basement, offering incredible flexibility for a family recreation room, home office, or gym. Big-ticket mechanicals have already been taken care of with a newer furnace and A/C, ensuring total peace of mind. Complete with a spacious two-car garage, this home is as practical as itis beautiful. Beyond the property lin
$ 1,350,000

Get email alerts

Don't miss out: be the first to know about new properties

The alert was correctly created

On subscribing you accept the conditions of use and the privacy policy
Alert
Receive new ads in your inbox
Save this search
Receive alerts for new listings

We'll send you an email when we have new properties for: "Houses for sale in Springvale, Hamilton"

The alert was correctly created

Get email alerts and be the first to see new listings
Required field
On subscribing I accept the terms of the privacy policy
Perfect! You'll soon start receiving new listings via email
Alert
Receive an email when we have new ads for Houses for sale in Springvale, Hamilton
Save this search
Filters

Bedrooms

Area (sq.ft)

sq.ft
sq.ft

Price

$
$

Filter by property type

Bathrooms

Clear all filters
Receive notifications when new entries are published.