6,505 houses for sale in Springvale, Hamilton

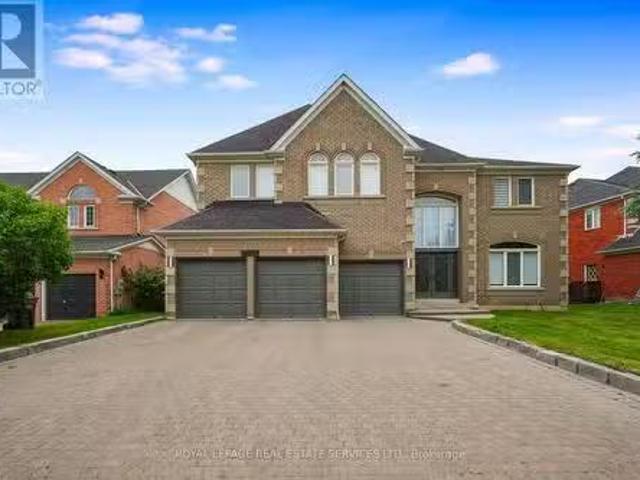
19 Sonata Avenue, Hamilton, ON, L9C 7T9 house for sale | Listing ID 40838 | Royal LePage
View photo
House · for sale
$ 1,149,000
19 Sonata Avenue, Hamilton, ON, L9C 7T9 house for sale | Listing ID 40838 | Royal LePage
Springvale, Hamilton
· House
· Patio · Garden · Fireplace · Parking · Cellar
Springvale, Hamilton · House · Patio · Garden · Fireplace · Parking · Cellar
A beautifully renovated 2-storey home situated on a premium 51' x 111' lot in a highly sought-after Hamilton Mountain neighbourhood. This move-in-ready home offers exceptional space, style, and convenience, featuring impressive cathedral ceilings, porcelain tile and engineered hardwood flooring, pot lights throughout, and a stunning fireplace mantle that creates a warm and inviting atmosphere. The modern renovated kitchen is perfect for everyday living and entertaining, while the upper level offers 3 spacious bedrooms, including a primary retreat with a private ensuite and his-and-hers walk-in closets. The fully finished basement includes an additional bedroom and full washroom, providing excellent in-law suite or multi-generational living potential. Outside, enjoy outstanding curb appeal with a double-car garage, concrete driveway and walkway, spacious backyard patio, fully landscaped grounds, and an integrated sprinkler system. Additional upgrades include a new high-efficiency furnac
$ 1,149,000
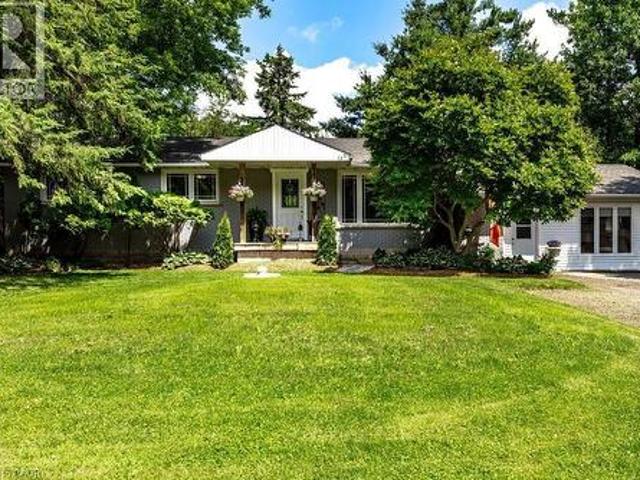
249 Mcneilly Road, Hamilton Fruitland, ON, L8E 5H2 house for sale | Listing ID X13516 | Royal LePage
View photo
House · for sale
$ 739,900
249 Mcneilly Road, Hamilton Fruitland, ON, L8E 5H2 house for sale | Listing ID X13516 | Royal LePage
Springvale, Hamilton
· House
Springvale, Hamilton · House
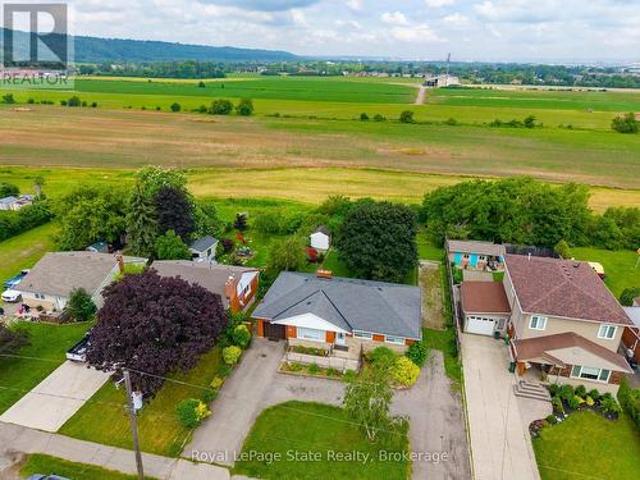
Endless possibilities await on exceptional 75' x 150' lot backing onto tranquil green-space. Nestled in a highly sought-after location with quick highway access, this 1,466 sq. Ft. bungalow offers 3 bedrooms and 2 bathrooms and presents a rare opportunity for investors, builders, renovators, or anyone dreaming of creating their forever home. Whether you envision restoring the existing residence, completing a stunning renovation, or building a custom home on this premium property, the setting provides the perfect foundation to bring your vision to life. Large lots in desirable locations like this are becoming increasingly hard to find. (Id: 7525)
$ 739,900
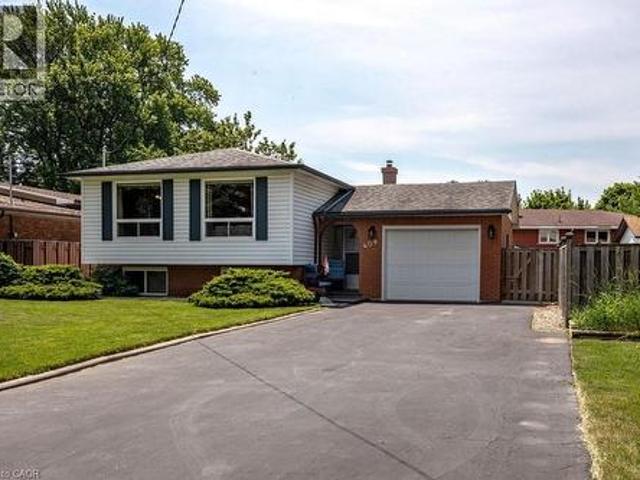
409 Mohawk Road W, Hamilton, ON, L9C 1W5 house for sale | Listing ID 40844 | Royal LePage
View photo
House · for sale
$ 799,000
409 Mohawk Road W, Hamilton, ON, L9C 1W5 house for sale | Listing ID 40844 | Royal LePage
Springvale, Hamilton
· House
· Garden · Fireplace · Parking · Cellar
Springvale, Hamilton · House · Garden · Fireplace · Parking · Cellar
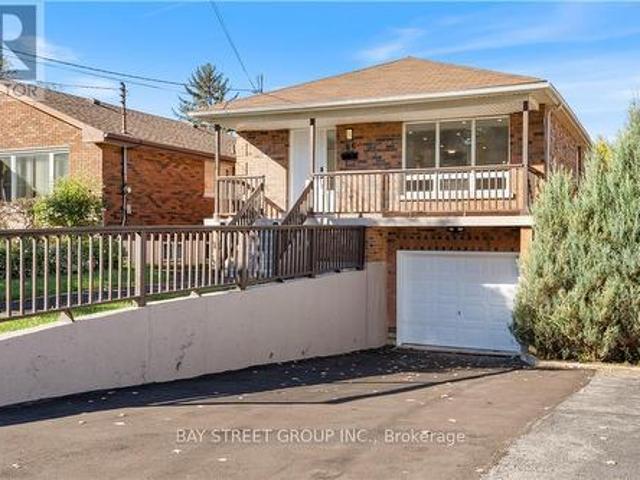
Welcome to this beautifully maintained raised bungalow offering 3+2 bedrooms and 2 full bathrooms, perfect for growing families or multi-generational living. The bright main level features a spacious living room, formal dining room, and a generous eat-in kitchen with plenty of space for family gatherings. The fully finished basement includes two additional bedrooms, a large recreation room with a cozy fireplace, wet bar, and a separate walk-up entrance, offering excellent in-law suite potential. Situated on a beautifully landscaped, fully fenced lot, the backyard is clean, private, and thoughtfully designed for outdoor enjoyment. The oversized driveway accommodates up to 6 vehicles, while the attached garage features a 240V hydro plug and convenient drive-through access to the backyard. A fantastic home offering space, versatility, and exceptional value! (Id: 27)
$ 799,000
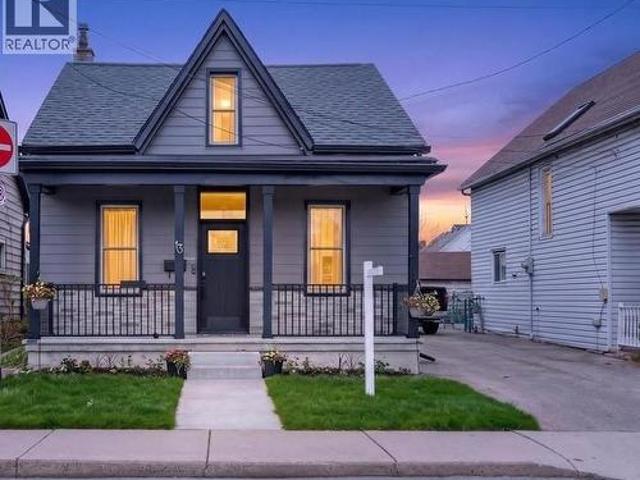
13 Richmond Street, Hamilton, ON, L8P 4J3 house for sale | Listing ID 40844 | Royal LePage
View photo
House · for sale
$ 769,900
13 Richmond Street, Hamilton, ON, L8P 4J3 house for sale | Listing ID 40844 | Royal LePage
Springvale, Hamilton
· House
· Garden
Springvale, Hamilton · House · Garden
Welcome to this charming 3-bedroom, 2-bathroom home ideally located directly across from a park and beautiful community garden. Offering a perfect blend of character, thoughtful updates, and modern conveniences, this home is just a short walk to the vibrant shops, cafés, and restaurants of Locke Street. The living and dining room showcase original crown mouldings, adding timeless character to the main floor. A highly functional 2021 mudroom addition with main-floor laundry provides convenient access from the driveway and offers ample storage—perfect for busy households. Recent upgrades include a brand-new custom bathroom with heated floors, a 200-amp electrical panel with a Level-2 EV charger (50-amp), and numerous exterior improvements. The roof was replaced in 2016, while new exterior siding and porch upgrades were completed in 2021, featuring a custom fiberglass front door with transom, stonework, and cedar soffit detailing. Exterior pot lights provide excellent curb appeal and even
$ 769,900
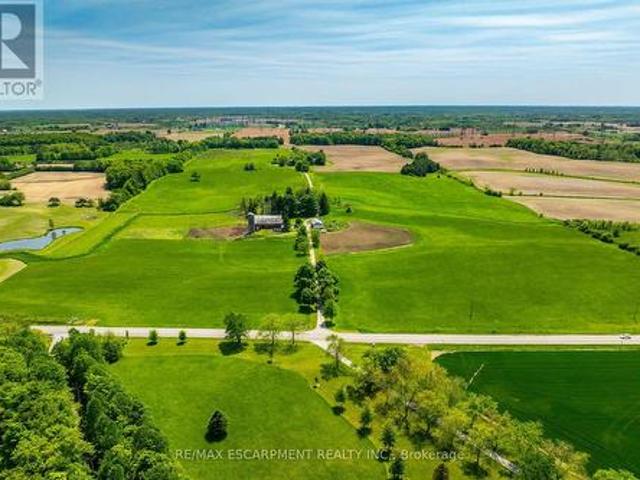
1216 Sawmill Road, Hamilton, ON, L9G 3L1 house for sale | Listing ID X13507 | Royal LePage
View photo
House · for sale
$ 2,700,000
1216 Sawmill Road, Hamilton, ON, L9G 3L1 house for sale | Listing ID X13507 | Royal LePage
Springvale, Hamilton
· House
· Cellar
Springvale, Hamilton · House · Cellar
Truly Irreplicable 48.77 acre Ancaster Generational Estate property ideally located on sought after Sawmill road. The perfect setting that everyone is looking for featuring a rolling landscape, meandering creek, calming pastures, approximately 40-45 acres of well managed workable land, & a beautifully updated circa 1895. 4 bedroom home set well back from the road nestled among mature trees. This farm has been in the family for years and is evident throughout the pride of ownership including the 42' x 75' bank barn, 26' x 30' workshop, & 25' x 42' implement shed. The home features 1772 sq ft of beautifully updated living space including refinished wood flooring, updated kitchen, 2 new bathrooms, large primary rooms, & utility style basement. Conveniently located minutes to Ancaster amenities, 403, & highway access. Ideal setting & property to build your dream home. Experience Ancaster Rural Living. (Id: 27)
$ 2,700,000
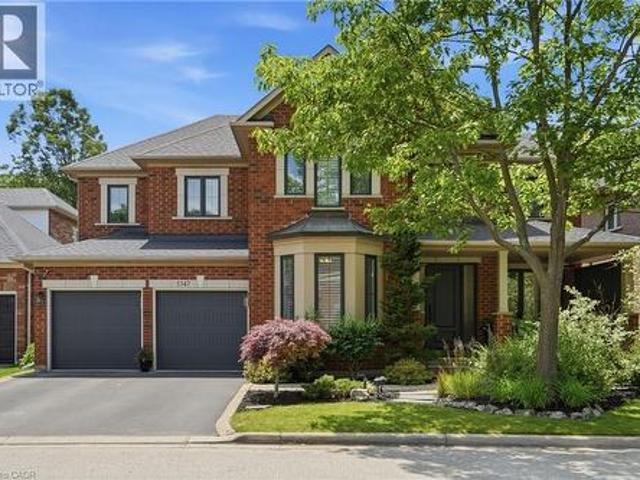
5347 Jameson Crescent, Burlington, ON, L7L 6Z1 house for sale | Listing ID 40844 | Royal LePage
View photo
House · for sale
$ 1,999,000
5347 Jameson Crescent, Burlington, ON, L7L 6Z1 house for sale | Listing ID 40844 | Royal LePage
Springvale, Hamilton
· House
· Garden · Office room · Fireplace
Springvale, Hamilton · House · Garden · Office room · Fireplace
In-law/nanny suite (separate entrance) & main floor bedroom w/4pc. BATH: Welcome to this exceptional Dover Model offering approximately 4,600 sqft. Of beautifully finished living space. Thoughtfully redesigned from the original builder's plan and updated throughout, this impressive home is ideal for growing and multi-generational families. Located on a quiet, sought-after street in Burlington's desirable Orchard Community, this updated home offers incredible space, comfort, and versatility. The main floor features a bedroom or home office, is paired with an adjacent 4-piece bathroom, and a stunning kitchen overlooking the bright family room with soaring cathedral ceilings and views of the professionally landscaped backyard. A separate dining room flows seamlessly into the inviting living room, where a custom electric fireplace creates a warm and welcoming focal point. Upstairs are four spacious bedrooms, including a luxurious primary suite with his-and-hers walk-in closets and a spa-in
$ 1,999,000
2147 Governor'S Road, Copetown, ON, L0R 1J0 house for sale | Listing ID 40844 | Royal LePage
View photo
House · for sale
$ 949,999
2147 Governor'S Road, Copetown, ON, L0R 1J0 house for sale | Listing ID 40844 | Royal LePage
Springvale, Hamilton
· House
· Garden · Office room · Deck · Swimming pool
Springvale, Hamilton · House · Garden · Office room · Deck · Swimming pool
There are homes. And then there are properties that make you stop and imagine your life there. Imagine hosting holiday dinners without wondering where everyone will sit. Imagine your morning coffee on the deck while the garden comes to life. Imagine finally having the workshop you've always wanted. While someone else has already claimed the studio retreat. Imagine giving family members their own private space without giving up your own. Imagine ending every summer day with a swim before relaxing around the fire. That's what 2147 Governors Road is all about. Set on a stunning 100' x 297' property, this beautifully updated bungalow offers generous living spaces, a dedicated home office, an incredible lower level with private entrance for multi-generational living, a pool, gardens, workshop, studio retreat, and enough outdoor space to truly enjoy every season. This isn't just another listing. It's the kind of property that adapts to whatever chapter life brings next. *Office/Den easily co
$ 949,999
2166 Erin Centre Boulevard, Mississauga, ON, L5M 5H8 house f.
View photo
House · for sale
$ 2,780,000
2166 Erin Centre Boulevard, Mississauga, ON, L5M 5H8 house f.
Springvale, Hamilton
· 5 Baths · House
· Deck · Parking · Cellar
Springvale, Hamilton · 5 Baths · House · Deck · Parking · Cellar
Welcome to this exceptional executive residence in prestigious Credit Mills, offering over 5,300 sq ft above grade of refined living space on a premium ravine lot. Recently updated throughout, this 5+1 bedroom estate features new flooring on the entire 2nd floor and in the basement bedroom, fresh paint throughout, new custom zebra blinds, and new pot lights across all levels, creating a bright, modern, and luxurious atmosphere. The home is carpet-free, and the garage has been newly finished with a brand-new floor, adding to the homes elevated presentation.A dramatic cathedral-ceiling foyer welcomes you into expansive principal rooms with 9 ft ceilings, elegant wainscotting, and oversized windows framing serene ravine views. The gourmet chefs kitchen offers granite counters, stainless steel appliances, a large center island, and a seamless walkout to an oversized entertainers deck with gazebo overlooking the treetops.Upstairs, the opulent primary suite features a private sitting area, s
$ 2,780,000
18 Maich Crescent, Brantford, ON, N3T 6P1 house for sale | Listing ID 40843 | Royal LePage
View photo
House · for sale
$ 749,900
18 Maich Crescent, Brantford, ON, N3T 6P1 house for sale | Listing ID 40843 | Royal LePage
Springvale, Hamilton
· House
· Patio · Garden · Office room · Fireplace · Deck · Parking · Cellar
Springvale, Hamilton · House · Patio · Garden · Office room · Fireplace · Deck · Parking · Cellar
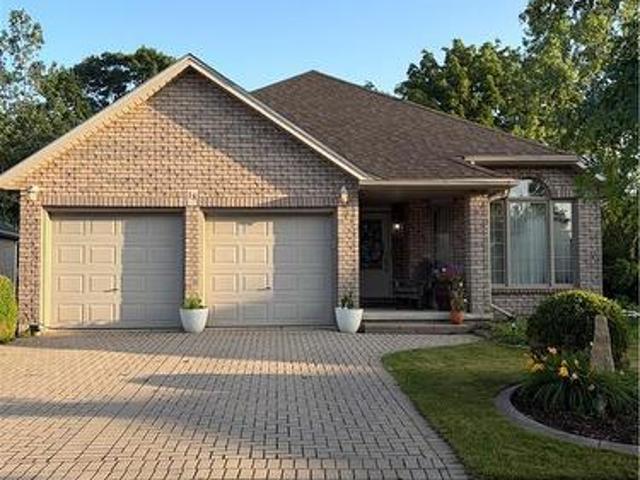
Custom-built all-brick 1,393 sq. Ft. bungalow with a fully finished walkout basement, backing onto conservation land and greenspace. This well-designed home offers everything you need on the main floor, including a spacious primary bedroom with a walk-in closet, a second bedroom, a 4-piece bath, and convenient main-floor laundry. The bright living and dining rooms feature hardwood floors, while the beautiful eat-in kitchen offers granite countertops and patio doors leading to an oversized deck overlooking the private backyard. Gas BBQ hook-up The fully finished walkout lower level features a large recreation room with a gas fireplace, an additional bedroom, a 4-piece bath, and a games room that could easily serve as a fourth bedroom, office, or hobby room. With direct access to a covered deck, this home is ideally suited for in-law capability or multi-generational living. Beautifully landscaped, the property also offers a double-car garage with automatic door openers and the privacy an
$ 749,900
5342 Linbrook Road, Burlington, ON, L7L 3T9 house for sale | Listing ID W13518 | Royal LePage
View photo
House · for sale
$ 999,900
5342 Linbrook Road, Burlington, ON, L7L 3T9 house for sale | Listing ID W13518 | Royal LePage
Springvale, Hamilton
· House
· Patio · Garden · Fireplace · Deck · Swimming pool
Springvale, Hamilton · House · Patio · Garden · Fireplace · Deck · Swimming pool
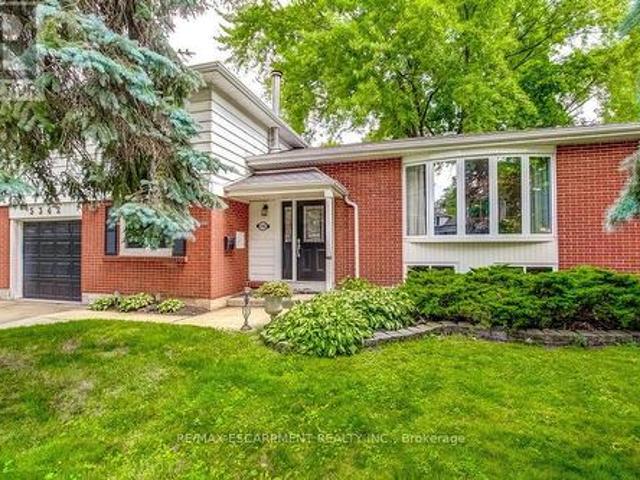
Spacious side-split in prime Burlington location! Set on a mature, tree-lined street, this spacious 4-bedroom side-split offers room for everyone to feel at home, whether gathering in the living-dining area, or relaxing by the fireplace in the family room, or enjoying game nights in the rec room. From the kitchen, step outside to your fully fenced backyard with a deck, patio, in-ground pool, and beautiful tree-lined views. The separate entrance to the lower level offers excellent potential for multi-generational living or added flexibility as your family's needs evolve. Just minutes from Centennial Bikeway, where scenic walks and bike rides lead to vibrant downtown Burlington. Burloak Waterfront Park is also nearby, offering beautiful lake views and a rubberized playground where children can play safely. Families will appreciate excellent schools and outstanding community amenities, including Appleby Village Mall, Centennial Pool, and the brand-new Robert Bateman Community Centre with
$ 999,900
33 Remple Court, Cambridge, ON, N1P 1C2 house for sale | Listing ID X13514 | Royal LePage
View photo
House · for sale
$ 699,000
33 Remple Court, Cambridge, ON, N1P 1C2 house for sale | Listing ID X13514 | Royal LePage
Springvale, Hamilton
· House
· Patio · Garden · Office room · Deck · Cellar
Springvale, Hamilton · House · Patio · Garden · Office room · Deck · Cellar
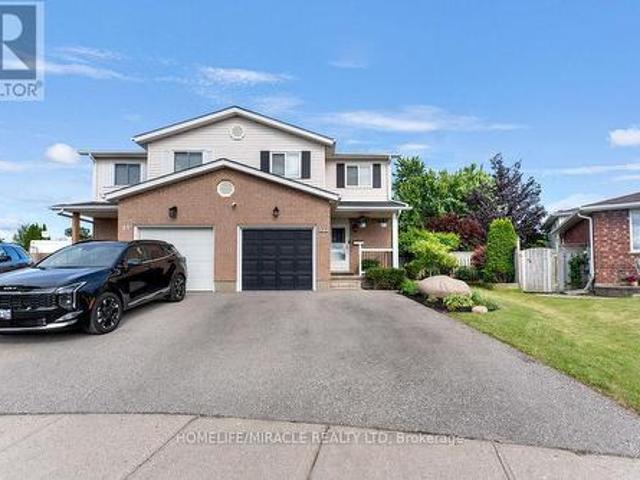
This is the one you've been waiting for! Welcome to this move-in-ready semi-detached home on a spacious 0.22-acre lot, tucked away on a quiet cul-de-sac in desirable Branchton Park. The bright main floor features a comfortable living room, dining area and a well-appointed kitchen with plenty of cabinet and counter space. Sliding doors Open to a large deck, patio, beautiful gardens for peaceful mornings, summer dining and relaxed evenings with family and friends. The backyard also includes two sheds with hydro, one finished as a home office with Ethernet. Upstairs offers a spacious primary bedroom with walk-in closet, two additional bedrooms and a full bathroom. The finished basement provides extra family space, extensive storage and a convenient powder room. Updated throughout, including newer windows, and located close to schools, parks, shopping and everyday amenities. (Id: 27)
$ 699,000
66 Ewen Road, Hamilton, ON, L8S 3C5 house for sale | Listing ID X13509 | Royal LePage
View photo
House · for sale
$ 980,000
66 Ewen Road, Hamilton, ON, L8S 3C5 house for sale | Listing ID X13509 | Royal LePage
Springvale, Hamilton
· House
Springvale, Hamilton · House
Great opportunity in Hamilton's sought-after McMaster neighbourhood. This spacious rasied bungalow offers 4 bedrooms, 2 bathrooms, one kitchen, one living area, and one laundry on main floor and 4 bedrooms, 2 bathrooms, one kitchen, one living area, and one laundry on lower floor. Carpet free floor through entire propery. Separate entrance to the lower level. All rooms with a double bed and matrees and a desk. The owner spent over 50K for updated bathrooms and kitchens features quartz countertops, stainless steel appliances and modern backsplashes. The Tankless water heater is rented, The heat-pump airconditioner was installed in 2024. Walking distance to transit and just minutes from McMaster University, McMaster Children's Hospital, Westdale Village, shopping, parks and Highway 403. Whether you're looking for a family home with flexible living arrangements, or a property for university students for income potential and covers the mortgage, this property is one of your best choices in
$ 980,000
734 Brigadoon Drive, Hamilton Gourley, ON, L9C 7S2 house for sale | Listing ID X13509 | Royal LePage
View photo
House · for sale
$ 999,000
734 Brigadoon Drive, Hamilton Gourley, ON, L9C 7S2 house for sale | Listing ID X13509 | Royal LePage
Springvale, Hamilton
· House
· Fireplace · Cellar
Springvale, Hamilton · House · Fireplace · Cellar
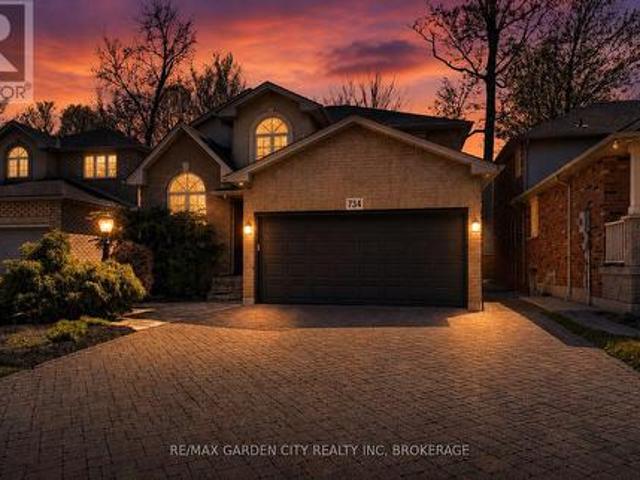
This beautifully maintained three bedroom family home offers the perfect blend of comfort, style, and functionality. The inviting main floor is designed for everyday living and entertaining alike. Enjoy a bright, eat-in kitchen featuring granite countertops and stainless steel appliances, seamlessly connected to a cozy family room with a gas fireplace and elegant crown moulding. A convenient mudroom and laundry combination provides the ideal space to drop coats and backpacks and keep family life organized. Rich hardwood flooring flows throughout the home, leading upstairs to a generously sized primary retreat with a luxurious ensuite boasting a separate shower and a relaxing whirlpool tub. Two additional large bedrooms, a bright 4-piece bathroom, and a charming loft area, perfect for reading, music, or a quiet workspace, complete the upper level. The finished basement expands your living space with a large recreation room ideal for entertaining, along with a versatile bonus room that c
$ 999,000
1 Janis Court, Dundas, ON, L9H 1S8 house for sale | Listing ID 40844 | Royal LePage
View photo
House · for sale
$ 719,000
1 Janis Court, Dundas, ON, L9H 1S8 house for sale | Listing ID 40844 | Royal LePage
Springvale, Hamilton
· House
· Garden · Office room · Deck · Parking · Air conditioning · Equipped kitchen · Cellar
Springvale, Hamilton · House · Garden · Office room · Deck · Parking · Air conditioning · Equipped kitchen · Cellar
Sweet, solid, and full of potential. 1 Janis Court is a well-maintained 1.5 storey brick home tucked into one of Dundas' most loved courts, right under the escarpment. Two bedrooms, one bath, hardwood floors, and an open-concept main floor. The kitchen is functional and ready for your personal touch. Fresh paint throughout and beautifully staged, this home shows really well. Updates where it counts: furnace and AC (2020), deck (2019), exterior doors and windows (2018), and an updated electrical panel (2011). Full basement with a finished space, perfect for a rec room, home office, or storage. Corner lot with a generous backyard, shed with hydro, and four-car parking. No garage, but you'll never fight for a spot. Minutes from downtown Dundas, trails, waterfalls, Dundas Driving Park, schools, McMaster, and quick access to the 403. This is the kind of home buyers fall in love with on the first showing. Fridge, stove, portable dishwasher, washer and dryer all included. (Id: 27)
$ 719,000
1481 Buttercup Court, Milton, ON, L9E 1G5 house for sale | Listing ID W13520 | Royal LePage
View photo
House · for sale
$ 1,425,000
1481 Buttercup Court, Milton, ON, L9E 1G5 house for sale | Listing ID W13520 | Royal LePage
Springvale, Hamilton
· House
· Office room
Springvale, Hamilton · House · Office room
Welcome to this one year onld Deatched house built by Great Gulf in the heart of the Halton Region. Spanning approximately 2,700 sq. Ft. this stunning property offers 4 spacious bedrooms and 4 modern bathrooms, ideal for growing families. The main floor features a den, perfect for a home office or study, along with both a living room and a family room designed for comfort and entertaining. Enjoy an abundance of natural light through elegant French windows, adding charm and brightness to every space. The laundry room is conveniently located upstairs, adding ease to daily routines. Situated in a prime location, this home is close to top-rated schools and all essential amenities, making it a perfect blend of luxury and convenience. (Id: 27)
$ 1,425,000
1530 Buttercup Court, Milton, ON, L9E 2G3 house for sale | Listing ID W13517 | Royal LePage
View photo
House · for sale
$ 1,649,900
1530 Buttercup Court, Milton, ON, L9E 2G3 house for sale | Listing ID W13517 | Royal LePage
Springvale, Hamilton
· House
· Office room
Springvale, Hamilton · House · Office room
Breathtaking Less-Than-One-Year-Old Detached Home on a 45 Ft Lot in the Highly Sought-After Walker Area of Milton! Boasting EST 3,400 sq ft of refined living space, this home offers 4 spacious bedrooms, a versatile loft convertible into a 5th bedroom, a large den/home office/library, and 3.5 bathrooms. Step inside to 10-foot smooth ceilings on the main floor, 9-foot ceilings on the second floor, and 8-foot doors on the main floor. The home features premium Level 5 hardwood flooring with metal accents on the stairs and no carpet anywhere. Enjoy separate formal living and dining rooms and a bright, open-concept extended family room, perfect for entertaining. The high-end, chef-inspired kitchen is a masterpiece Extended cabinets with soft-close hardware and two INOX glass doors, Exquisite quartz countertops & backsplash with Proshield protected film, Two-tone island with waterfall quartz sides, Built-in appliances: fridge with cold water line, drop-in gas cooktop with Cyclone Alito chimne
$ 1,649,900
4011 Brickstone Mews E, Mississauga, ON, L5B 0G3 townhouse for sale | Listing ID W13522 | Royal LePage
View photo
Townhouse · for sale
$ 865,000
4011 Brickstone Mews E, Mississauga, ON, L5B 0G3 townhouse for sale | Listing ID W13522 | Royal LePage
Springvale, Hamilton
· Townhouse
· Office room · Balcony
Springvale, Hamilton · Townhouse · Office room · Balcony
Welcome to this beautifully maintained 2-storey condo townhouse in the heart of Mississauga! Originally designed as a 2-bedroom plus open-concept den layout, the main level has been reconfigured to include an additional enclosed room, offering flexible space that may be used as a bedroom, home office, nursery, or guest room. The open-concept main floor features 9-ft ceilings, engineered hardwood flooring throughout, a welcoming foyer with a mirrored coat closet, and a modern kitchen with quartz countertops, shaker-style cabinetry, an undermount sink, and stainless steel appliances overlooking the spacious living and dining areas. A convenient powder room completes the main level. The upper level features newly installed laminate flooring, a spacious primary bedroom with a walk-in closet and ensuite bath, a generous second bedroom with a private balcony, a full bathroom with a marble countertop, and an upper-level laundry area. Enjoy the convenience of direct access to your private unde
$ 865,000
2092 English Crescent, Burlington, ON, L7L 7B3 house for sale | Listing ID W13514 | Royal LePage
View photo
House · for sale
$ 969,900
2092 English Crescent, Burlington, ON, L7L 7B3 house for sale | Listing ID W13514 | Royal LePage
Springvale, Hamilton
· House
Springvale, Hamilton · House
This move-in ready 3-bedroom, 2.5-bath freehold townhome in Burlington's Orchardcommunity features an open-concept main floor with 9' ceilings, premium updatesincluding recent windows, hardwood, and a landscaped stone walkway. Enjoy walkableaccess to Bronte Provincial Park, top-tier schools, and quick QEW/407 highwayaccess. The Orchard is an incredible, highly-coveted family neighborhood. (Id: 27)
$ 969,900
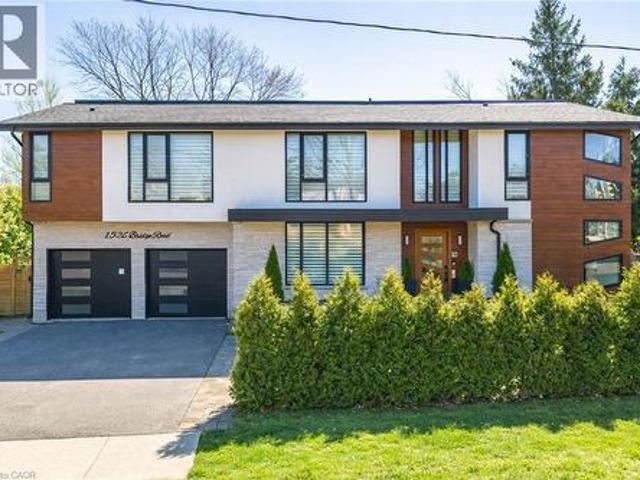
1526 Bridge Road, Oakville, ON, L6L 2E3 house for sale | Listing ID 40844 | Royal LePage
View photo
House · for sale
$ 2,399,000
1526 Bridge Road, Oakville, ON, L6L 2E3 house for sale | Listing ID 40844 | Royal LePage
Springvale, Hamilton
· House
· Fireplace · Parking
Springvale, Hamilton · House · Fireplace · Parking
Welcome to 1526 Bridge Road, in the highly sought-after West Oakville community. This exceptional custom-built home, completed in 2021, offers approximately 5,000 sqft of thoughtfully designed living space, showcasing modern design and attention to detail. Step into the impressive foyer with soaring 10 ft ceilings and natural light streaming through architectural floor to ceiling windows. The main level features an openconcept layout with elegant living and dining areas, ideal for everyday living. The sleek kitchen boasts premium built-in appliances, a spacious pantry, and a side entrance for easy outdoor access. The kitchen flows seamlessly into the sophisticated great room, highlighted by a striking blue marble slab feature wall with a fireplace. The main floor also includes a functional mudroom with direct access from the double-car garage and a conveniently located laundry room, offering both style and practicality. Ascend the modern staircase with glass railings to the second leve
$ 2,399,000
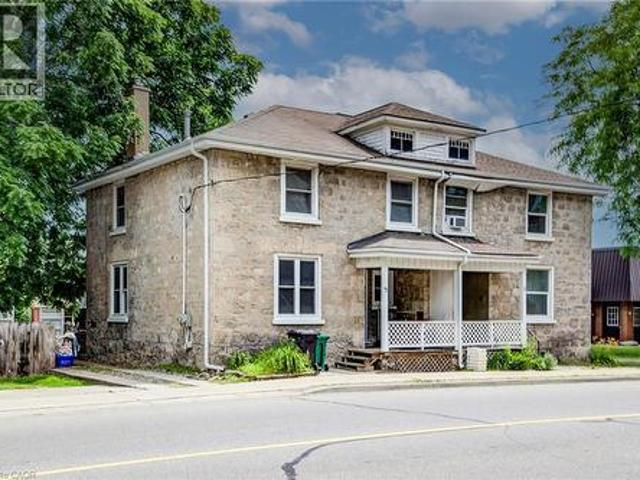
5 George Street S, Cambridge, ON, N1S 2N3 house for sale | Listing ID 40842 | Royal LePage
View photo
House · for sale
$ 450,000
5 George Street S, Cambridge, ON, N1S 2N3 house for sale | Listing ID 40842 | Royal LePage
Springvale, Hamilton
· House
Springvale, Hamilton · House
Welcome to 5 George Street South, Cambridge. A charming semi-detached century home with two units, offering an outstanding opportunity for investors, multi-generational families, or buyers looking to offset their mortgage with rental income. Featuring 4 bedrooms, 2 bathrooms and 1,348 sq ft of living space on a 31.01 x 119 ft lot. The striking stone exterior immediately sets this home apart, while inside you'll find spacious principal rooms, high ceilings, abundant natural light, beautiful original wood trim that highlights the home's historic charm. Large windows fill the living spaces with natural light, creating warm and inviting interiors full of character. Situated in one of Cambridge's most walkable neighbourhoods, this property boasts an impressive 9.7/10 Walk Score, placing parks, cafés, restaurants, shopping and everyday amenities just steps from your front door. Enjoy the convenience of downtown living with easy access to the vibrant Gaslight District, scenic Grand River trai
$ 450,000
2353 Woodcrest Drive, Oakville, ON, L6M 4S2 house for sale | Listing ID W13518 | Royal LePage
View photo
House · for sale
$ 1,680,000
2353 Woodcrest Drive, Oakville, ON, L6M 4S2 house for sale | Listing ID W13518 | Royal LePage
Springvale, Hamilton
· House
· Garden · Fireplace · Cellar
Springvale, Hamilton · House · Garden · Fireplace · Cellar
Welcome to this beautifully updated 4-bedroom, 3.5-bathroom family home, ideally situated in Oakville's highly desirable Westmount community. The thoughtfully designed main floor features engineered hardwood flooring throughout, a bright living room with walkout to a charming covered verandah, a formal dining area, and a warm family room anchored by a gas fireplace. At the heart of the home is the renovated kitchen (2018), complete with granite countertops, stainless steel appliances, a large pantry, and a sun-filled breakfast area with walkout to the backyard. The upper level offers a spacious primary retreat with a walk-in closet and a luxurious 5-piece ensuite featuring double vanities, a soaker tub, and a glass shower. Three additional bedrooms and a well-appointed 4-piece bathroom provide comfortable accommodations for family and guests. The professionally finished basement adds exceptional versatility with a renovated bathroom (2026) and a dedicated home theatre featuring a ceili
$ 1,680,000
440 Duke Street W, Kitchener, ON, N2H 3Y8 house for sale | Listing ID 40839 | Royal LePage
View photo
House · for sale
$ 759,999
440 Duke Street W, Kitchener, ON, N2H 3Y8 house for sale | Listing ID 40839 | Royal LePage
Springvale, Hamilton
· House
· Garden
Springvale, Hamilton · House · Garden
Some century homes have been preserved. This one has been reimagined. 440 Duke St West was thoughtfully and fully renovated in 2021, keeping the irreplaceable bones, character, and craftsmanship of a true Kitchener century home while introducing a stunning quartz kitchen, engineered hardwood throughout, renovated bathrooms, custom built-ins, updated lighting, and smart home features. Extensive mechanical upgrades throughout mean the character comes without the century home worry, this home is truly move-in ready. The three-season family room is where mornings start slowly and evenings linger. It opens onto a rare, private, fully fenced backyard stretching over 230 feet deep, a space for summer dinners, bonfires, snowy nights, and the kind of breathing room rarely found this close to both city cores. The lot also offers possibilities most urban properties cannot, whether for an accessory home, studio, or simply more room to live. Around the corner, the Spur Line Trail connects you by fo
$ 759,999
23 Millpond Place, Mountain, ON, L8W 2W7 house for sale | Listing ID 40844 | Royal LePage
View photo
House · for sale
$ 749,900
23 Millpond Place, Mountain, ON, L8W 2W7 house for sale | Listing ID 40844 | Royal LePage
Springvale, Hamilton
· House
· Fireplace · Parking · Equipped kitchen
Springvale, Hamilton · House · Fireplace · Parking · Equipped kitchen
Welcome to 23 Millpond Place, a meticulously maintained 4-level backsplit tucked away on a quiet court in one of Hamilton Mountain's most family-friendly neighbourhoods. Offering 3 bedrooms, 2 full bathrooms, an attached garage, and parking for up to 4 vehicles, this move-i ready home combines pride of ownership with exceptional functionality. Conveniently located close to schools, parks, public transit, Limeridge Mall, The Linc, Red Hill Parkway, and everyday amenities. The bright and updated kitchen features quartz countertops and matching backsplash, stainles steel appliances, gas stove, built-in dishwasher, updated cabinetry with modern hardware, and a large skylight that fills the space with natural light. The spacious family room is the perfect place to relax, offering a cozy gas fireplace, pot lights, California shutters, ample storage, and large above-grade lookout windows that provide plenty of natural light. A separate side entrance provides excellent potential for an in-law
$ 749,900
1492 Kitchen Court, Milton, ON, L9E 1Y8 house for sale | Listing ID W13519 | Royal LePage
View photo
House · for sale
$ 1,199,000
1492 Kitchen Court, Milton, ON, L9E 1Y8 house for sale | Listing ID W13519 | Royal LePage
Springvale, Hamilton
· House
· Garden · Parking · Fireplace
Springvale, Hamilton · House · Garden · Parking · Fireplace
Open House Sunday 2. 4 pm. Luxury Living in Milton! Only 2 years new and fully upgraded Great Gulf built home with 2464 sq ft (as per MPAC). This modern and carpet free home with 4 bedrooms and 4 bathrooms is upgraded throughout with gorgeous hardwood floors, porcelain ceramic tiles, hardwood staircase with iron pickets, pot lights and zebra blinds to name a few. Double door main entrance is covered and has a large porch. Modern open concept ground floor plan has a living room with gas fireplace, smooth ceilings, large windows and overlooks a separate dining area. Chef's dream kitchen has hardwood floors, centre island, quartz counters, backsplash, top of the line stainless steel appliances and separate breakfast area overlooking the fully fenced backyard. A convenient mudroom provides access to the double car garage. The bright and sun-filled upper level family room has high ceilings, pot lights and large windows with zebra blinds. The primary bedroom has two walk-in closets and a spa
$ 1,199,000
1531 Kitchen Court, Milton, ON, L9E 1Y7 house for sale | Listing ID W13514 | Royal LePage
View photo
House · for sale
$ 1,799,000
1531 Kitchen Court, Milton, ON, L9E 1Y7 house for sale | Listing ID W13514 | Royal LePage
Springvale, Hamilton
· House
· Office room
Springvale, Hamilton · House · Office room
Absolutely stunning 4 beds 4 baths detached home in milton's highly sought-after walker neighbourhood, situated on a premium 45-ft ravine lot backing onto serene green space views*. Built by Great Gulf, this exceptional Home Offers the Perfect Blend of Luxury, Comfort, and everyday Tranquility for Modern Family Living. Boasting over 3,385 SQ. FT. of thoughtfully designed Living Space, this Elegant Home Welcomes you with Impressive 10-FT Flat Ceilings, Tall Single Panel Doors on Main Floor, Engineering Hardwood Flooring, and Sophisticated Porcelain Tiles Throughout. Designed for both Grand Entertaining and Intimate Family Moments, the Main Floor Features FORMAL LIVING AND DINING ROOMS, a Sun-Filled GREAT ROOM, and a PRIVATE OFFICE/DEN ideal for working from Home. At the Heart of the Home is a Spectacular Chef-Inspired Kitchen Showcasing Upgraded Premium Cabinets, Quartz Countertops, a stunning Waterfall Island, PREMIUM BOSCH APPLIANCES, a 36' Gas Stove, Canopy Hood Fan, additional Pantr
$ 1,799,000

Get email alerts

Don't miss out: be the first to know about new properties

The alert was correctly created

On subscribing you accept the conditions of use and the privacy policy
Alert
Receive new ads in your inbox
Save this search
Receive alerts for new listings

We'll send you an email when we have new properties for: "Houses for sale in Springvale, Hamilton"

The alert was correctly created

Get email alerts and be the first to see new listings
Required field
On subscribing I accept the terms of the privacy policy
Perfect! You'll soon start receiving new listings via email
Alert
Receive an email when we have new ads for Houses for sale in Springvale, Hamilton
Save this search
Filters

Bedrooms

Area (sq.ft)

sq.ft
sq.ft

Price

$
$

Filter by property type

Bathrooms

Clear all filters
Receive notifications when new entries are published.