6,505 houses for sale in Springvale, Hamilton

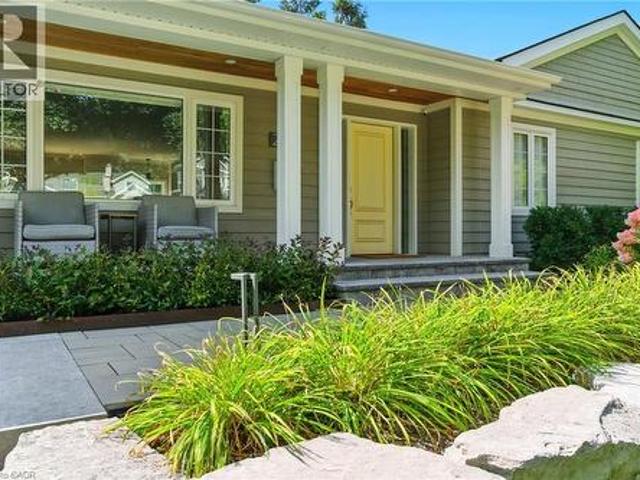
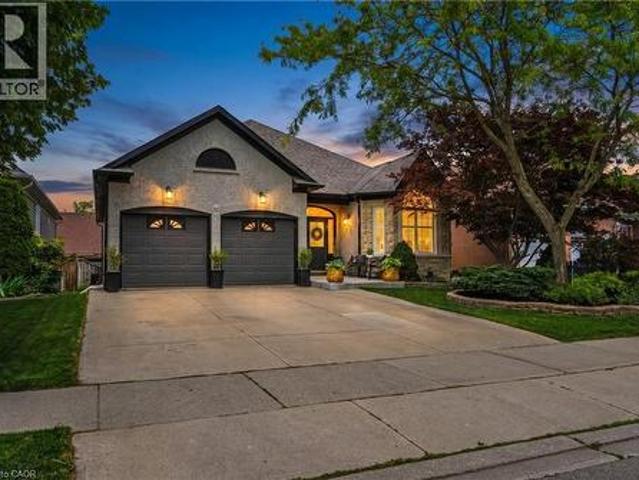
4500 Rogers Road, Burlington, ON, L7L 1S3 house for sale | Listing ID W13521 | Royal LePage
View photo
House · for sale
$ 1,049,000
4500 Rogers Road, Burlington, ON, L7L 1S3 house for sale | Listing ID W13521 | Royal LePage
Springvale, Hamilton
· House
· Parking
Springvale, Hamilton · House · Parking
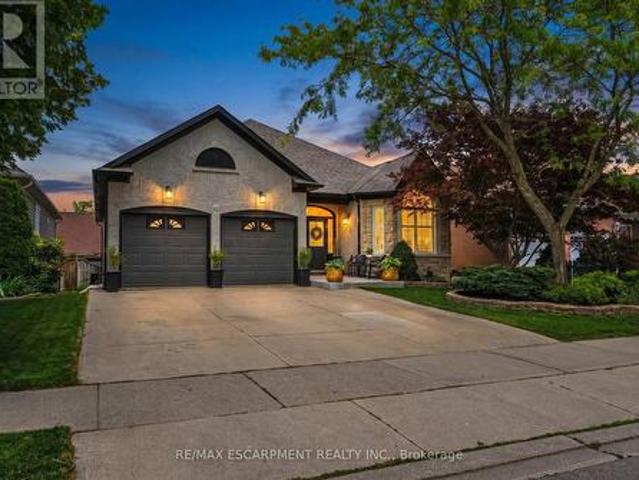
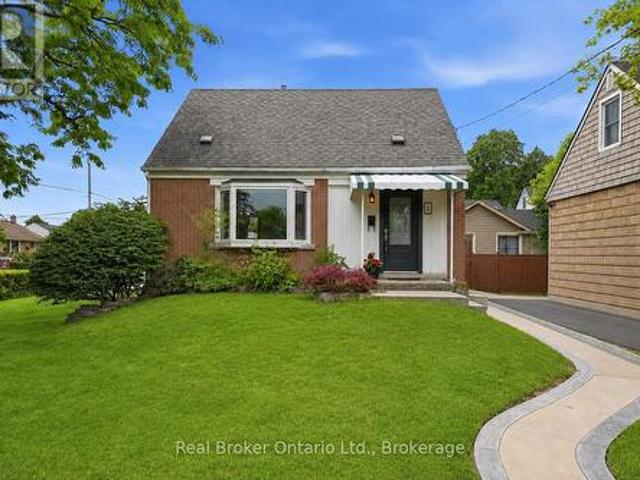
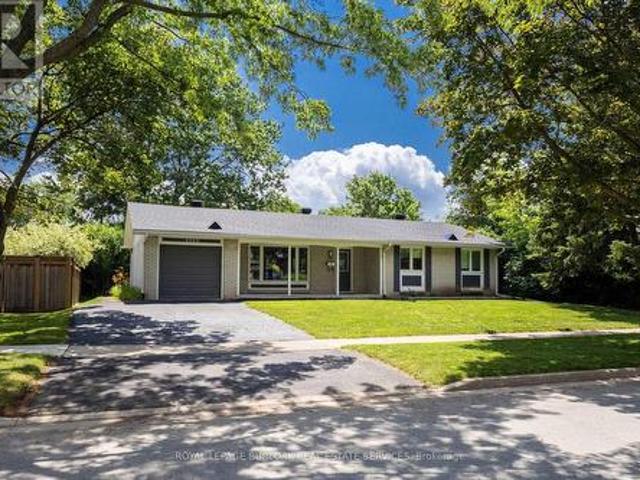
Welcome to this well maintained family home in one of South Burlington's most sought-after neighbourhoods! Lovingly cared for and featuring a recently renovated main level, this move-in-ready home offers bright, functional living spaces perfect for today's family. Situated on a large lot with an attached garage and convenient inside entry, there's plenty of room to enjoy both indoors and out. Close to excellent schools, parks, shopping, transit, and the lake, this is an incredible opportunity to own a wonderful home in an unbeatable location. Ready for its next owners to move in and make it their own! (Id: 27)
$ 1,049,000
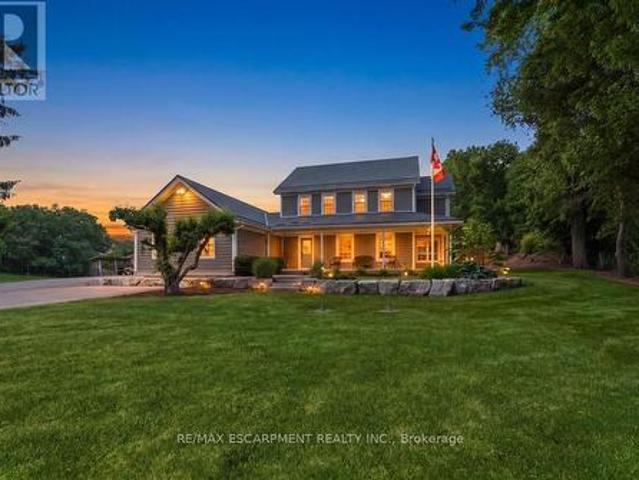
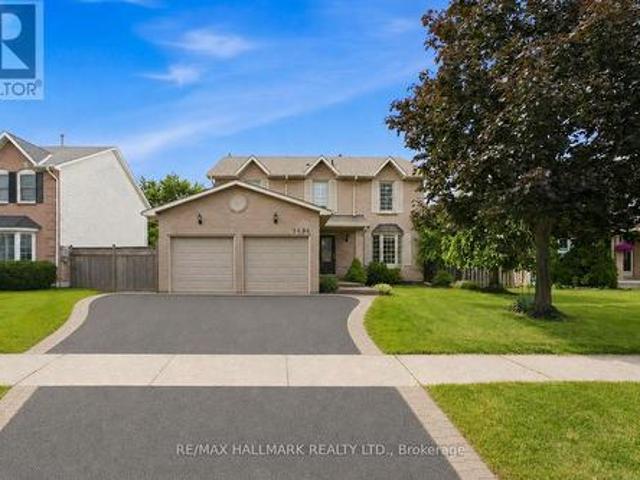
1119 Powerline Road E, Hamilton, ON, L0R 1T0 house for sale | Listing ID X13506 | Royal LePage
View photo
House · for sale
$ 2,699,777
1119 Powerline Road E, Hamilton, ON, L0R 1T0 house for sale | Listing ID X13506 | Royal LePage
Springvale, Hamilton
· House
· Garden · Swimming pool · Air conditioning
Springvale, Hamilton · House · Garden · Swimming pool · Air conditioning
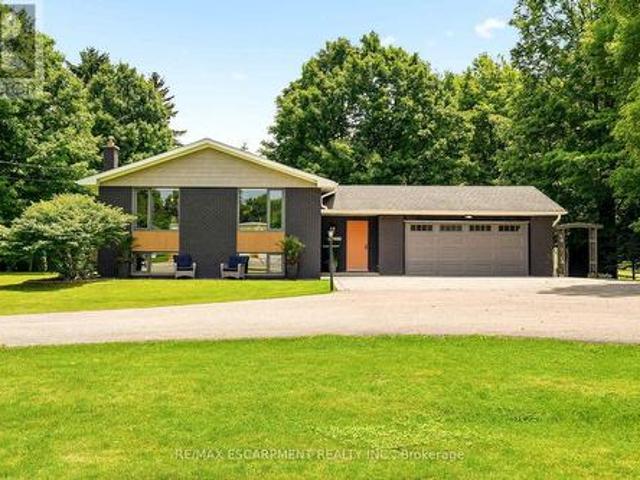
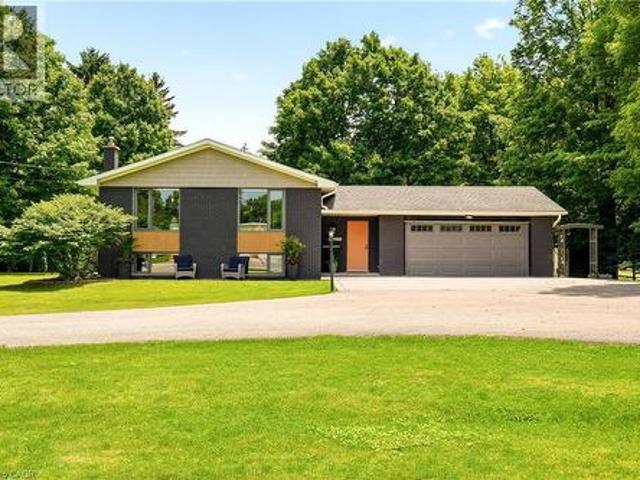
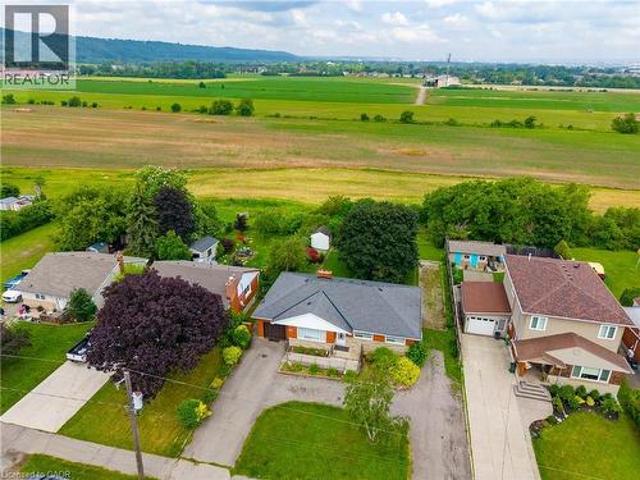
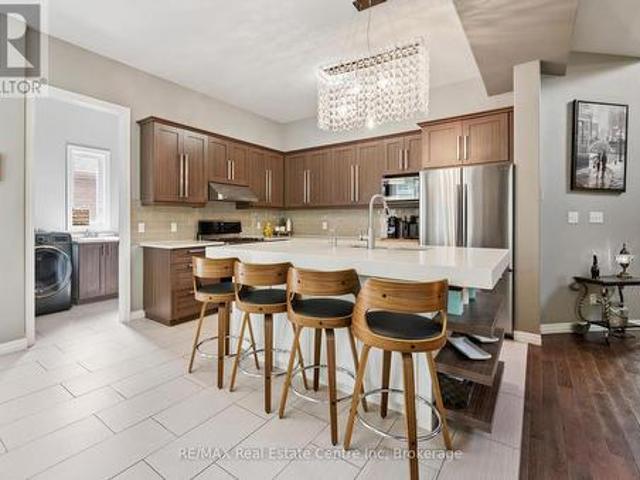
Discover the perfect blend of luxury, privacy, and country living on an impressive acreage surrounded by mature forestry and scenic walking trails. This exceptional estate offers a peaceful retreat while providing an incredible setting for entertaining, recreation, and everyday living. At the heart of the home is a spectacular chef's gourmet kitchen, beautifully renovated in 2018, featuring an oversized island, built-in refrigerator, impressive gas range, and thoughtfully designed spaces that are sure to impress. Step outside to your own backyard oasis, completed in 2020, where you'll find a saltwater inground pool, saltwater hot tub, and professionally landscaped grounds-creating the ultimate place to relax and entertain. Extensively updated for peace of mind, the home features updated windows (2016), durable composite siding (2018), a high-efficiency furnace and central air system (2023), a separate furnace and air conditioning system for the upper level (2016), a new water pump and
$ 2,699,777
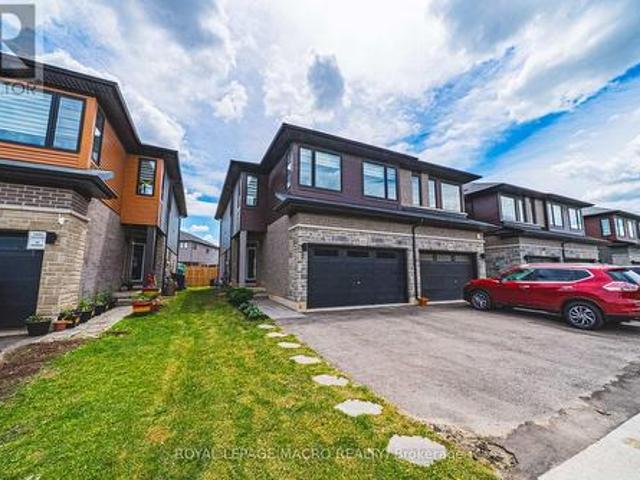
270 Poplar Drive, Burlington, ON, L7L 2N4 house for sale | Listing ID 40845 | Royal LePage
View photo
House · for sale
$ 2,499,000
270 Poplar Drive, Burlington, ON, L7L 2N4 house for sale | Listing ID 40845 | Royal LePage
Springvale, Hamilton
· House
· Garden · Fireplace
Springvale, Hamilton · House · Garden · Fireplace
Some houses are renovated. This one was reimagined. Situated on one of Shoreacres’ most desirable streets, this is more than a beautifully renovated house, it’s a thoughtfully crafted home where every room, every finish, and the outdoors were designed with intention. Offering over 3,400 square feet, nine-foot ceilings, six bedrooms, and three fully renovated bathrooms, the home blends timeless design with exceptional functionality. At its heart is a chef’s kitchen anchored by a Bertazzoni gas range, opening effortlessly into inviting living and dining areas centred around an open-face gas fireplace. Designed to blur the line between indoors and out, the home flows naturally to multiple outdoor living spaces overlooking one of the area’s most exceptional lots. Mature and rare redwoods, curated gardens, extensive stonework, and intentional landscaping create a private setting that is as beautiful as it is peaceful. The private primary retreat occupies its own level, offering a true escap
$ 2,499,000
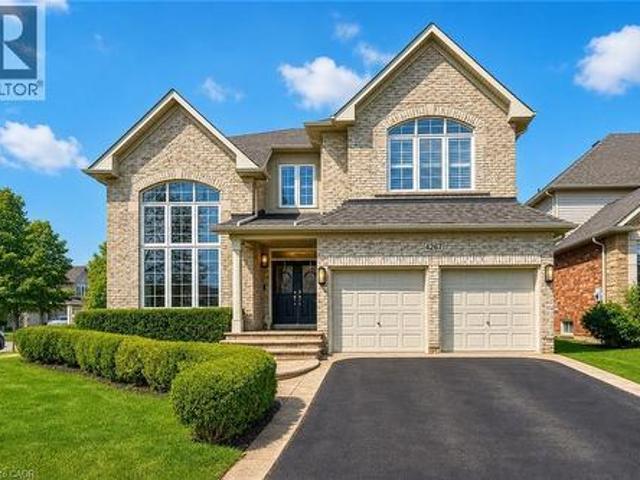
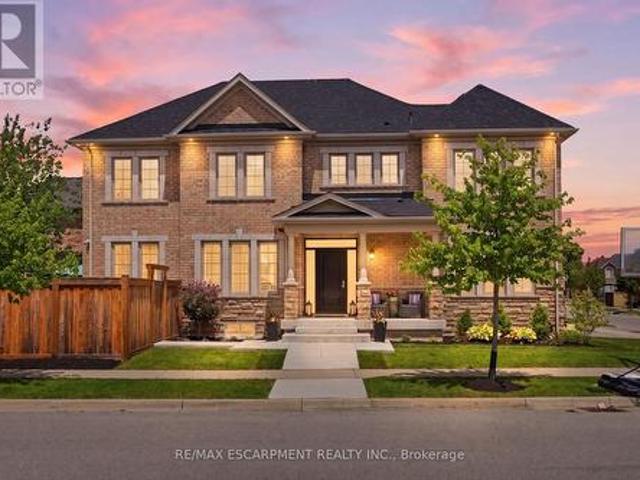
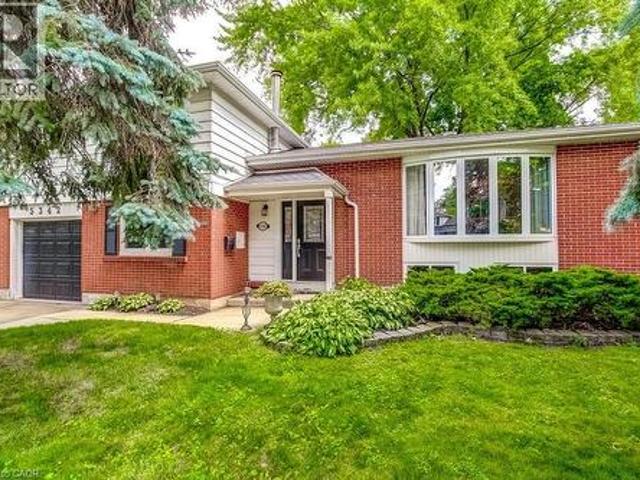
4267 Sarazen Drive, Burlington, ON, L7M 4Z2 house for sale | Listing ID 40843 | Royal LePage
View photo
House · for sale
$ 2,049,000
4267 Sarazen Drive, Burlington, ON, L7M 4Z2 house for sale | Listing ID 40843 | Royal LePage
Springvale, Hamilton
· House
· Office room · Equipped kitchen
Springvale, Hamilton · House · Office room · Equipped kitchen
Welcome to this spectacular home in the highly sought-after Millcroft community, where timeless design meets modern living. From the moment you arrive, the home makes a strong impression with its classic curb appeal and inviting presence. Step inside to a bright and elegant main level, where natural light pours through palladium windows, highlighting the thoughtfully designed layout. Formal living and dining rooms offer refined spaces for entertaining, while a private office provides an ideal work-from-home setup. The home has been extensively updated with wide plank engineered white oak flooring (2025), smooth ceilings, pot lights, and fresh Benjamin Moore paint throughout (2025). At the heart of the home is a stunning designer kitchen (2026), featuring Taj Mahal quartz countertops, full-height backsplash, premium brass fixtures, high-end appliances, a Bosch dishwasher (2025), Café gas range (2025), upgraded hood fan, and a built-in wine cooler. The oversized island, custom cabinetry,
$ 2,049,000
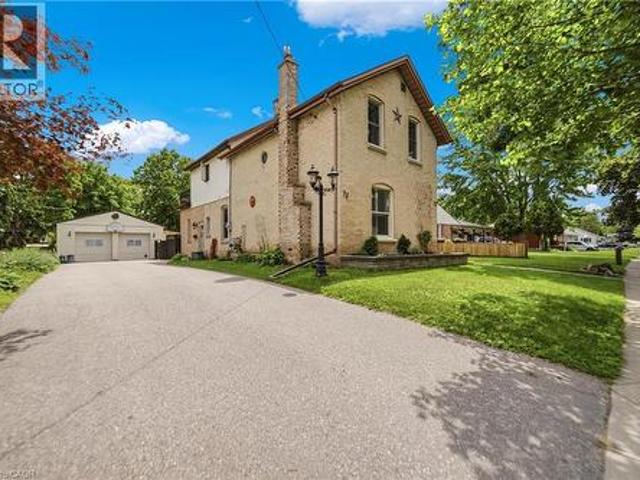
32 Clench Avenue, Brantford, ON, N3T 1B6 house for sale | Listing ID 40844 | Royal LePage
View photo
House · for sale
$ 800,000
32 Clench Avenue, Brantford, ON, N3T 1B6 house for sale | Listing ID 40844 | Royal LePage
Springvale, Hamilton
· House
· Balcony · Fireplace · Cellar
Springvale, Hamilton · House · Balcony · Fireplace · Cellar
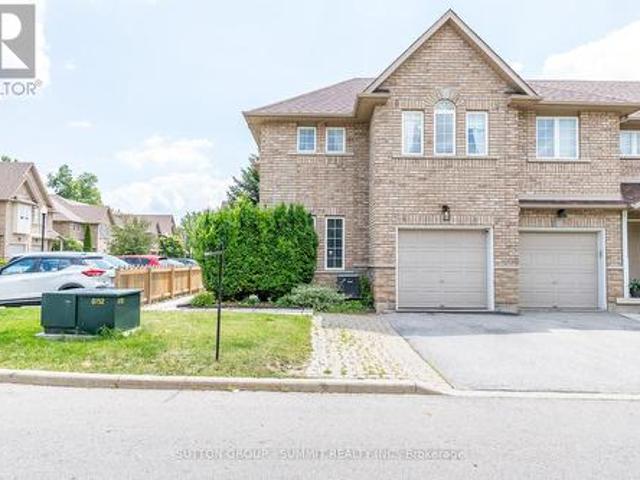
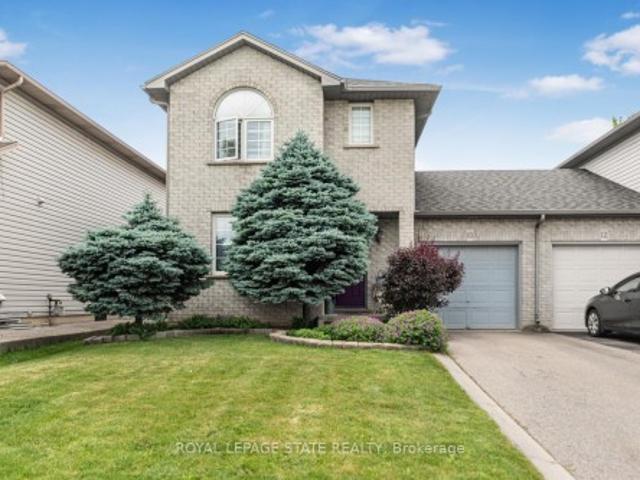
Full of character and charm, this 3-bedroom, two-storey home sits on a spectacular 61' x 130' lot in one of Brantford's most sought-after, family-friendly neighbourhoods. Step inside to a warm and inviting main floor, anchoured by a cosy family room with a gas fireplace. Elegant French doors open from the living room onto a formal dining room, ideal for entertaining. The eat-in kitchen has been thoughtfully designed with abundant cabinetry, a breakfast island, stainless steel appliances and a tiled backsplash. A renovated main floor bathroom completes the level. Upstairs, an impressively oversized primary suite awaits, complete with a walk-in closet and a private balcony, the perfect perch to unwind and enjoy the view. Two further generously sized bedrooms and a well-appointed 3-piece bathroom round out the second level. Downstairs, the basement offers a space to relax in additional living space to suit your needs. Outside is where this property truly shines. From the family room, step
$ 800,000
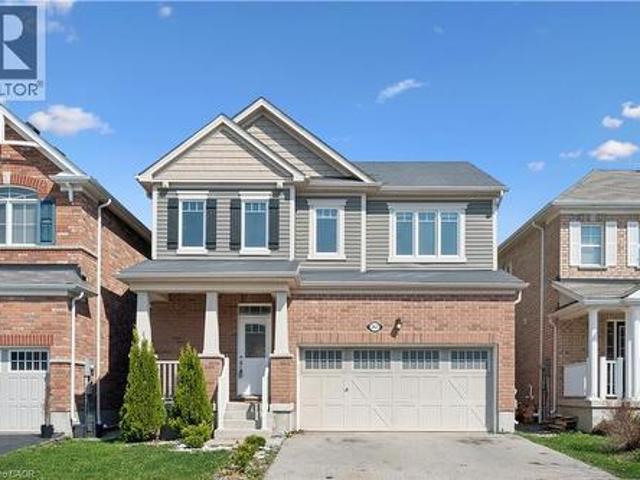
267 Grovehill Crescent, Kitchener, ON, N2R 0K8 house for sale | Listing ID 40845 | Royal LePage
View photo
House · for sale
$ 784,888
267 Grovehill Crescent, Kitchener, ON, N2R 0K8 house for sale | Listing ID 40845 | Royal LePage
Springvale, Hamilton
· House
· Garden
Springvale, Hamilton · House · Garden
Situated in one of Kitchener's most sought-after master-planned communities-Wildflowers by Mattamy Homes. Built in 2017, this residence offers an exceptional opportunity for buyers seeking style, space, and a vibrant neighborhood setting. Step inside and experience a bright, open-concept main floor that seamlessly blends EVERYDAY LIVING WITH EFFORTLESS ENTERTAINING. The spacious living room flows naturally into a WELL-APPOINTED KITCHEN, where sleek granite countertops, ample cabinetry, and a functional layout create the perfect hub. Sunlight pours through the rear sliders, leading you to a fully fenced backyard complete with a patio-ideal for summer barbecues, outdoor relaxation, and creating your own private retreat. Upstairs, the home continues to impress with THREE GENEROUSLY SIZED BEDROOMS, including a comfortable primary suite with ensuite bathroom. A second-floor laundry room enhances everyday living, along with 2.5 bathrooms throughout, this HOME ENSURES BOTH COMFORT AND EFFICIE
$ 784,888
32 Kopperfield Lane, Mount Hope, ON, L0R 1W0 house for sale | Listing ID 40842 | Royal LePage
View photo
House · for sale
$ 1,049,900
32 Kopperfield Lane, Mount Hope, ON, L0R 1W0 house for sale | Listing ID 40842 | Royal LePage
Springvale, Hamilton
· House
· Garden · Parking
Springvale, Hamilton · House · Garden · Parking
Welcome to this stunning, turn-key freehold bungalow nestled in a highly desirable, family-friendly Mount Hope community. Boasting an impressive layout with over 1,700 sq ft of bright above-grade living space, this home offers a perfect blend of modern sophistication and comfort. The heart of the home showcases a gorgeous, fully remodeled kitchen (2024) that effortlessly flows into the spacious living areas. The main floor offers a luxurious primary retreat complete with a walk-in closet and a newly renovated, spa-like 5+ piece ensuite bathroom (2026). An additional main-floor bedroom is served by a second beautifully updated bathroom (2025). The expansive, fully finished lower level dramatically doubles your space with a massive recreation room, a full 4-piece bathroom, two large bedrooms, and abundant storage. Step outside to enjoy your private backyard oasis, perfect for entertaining or relaxing. Complete with a 2-car garage and a double-wide driveway, this exceptional property is s
$ 1,049,900
2494 Headon Forest Drive, Burlington, ON, L7M 3Z9 house for sale | Listing ID W13515 | Royal LePage
View photo
House · for sale
$ 1,299,900
2494 Headon Forest Drive, Burlington, ON, L7M 3Z9 house for sale | Listing ID W13515 | Royal LePage
Springvale, Hamilton
· House
· Garden · Swimming pool
Springvale, Hamilton · House · Garden · Swimming pool
This spacious family home sits on a premium forested lot and features a backyard oasis with an inground pool you will not want to miss. A rare opportunity like this will not last! Welcome to 2494 Headon Forest Drive, a unique opportunity in Burlington's sought-after Headon Forest community. Offered for the first time since 2001, this spacious family home sits on one of the largest premium lots in the neighbourhood, measuring almost 60 feet wide by 121 feet deep, with no rear neighbours and a beautiful forested backdrop with a creek, mature trees, and unmatched privacy. The backyard is truly the highlight of this property, offering a resort-style setting. Enjoy summers by the large inground pool, evenings in the hot tub, quiet nights around a fire, and the privacy of mature trees surrounding you. With several newer sheds and an incredible amount of outdoor space, this is a backyard that is almost impossible to replace. Inside, the home offers an ideal layout for families, with 4 spaciou
$ 1,299,900
13 Bellhouse Avenue, Brantford, ON, N3T 0T9 house for sale | Listing ID X13515 | Royal LePage
View photo
House · for sale
$ 619,900
13 Bellhouse Avenue, Brantford, ON, N3T 0T9 house for sale | Listing ID X13515 | Royal LePage
Springvale, Hamilton
· House
· Parking · Cellar
Springvale, Hamilton · House · Parking · Cellar
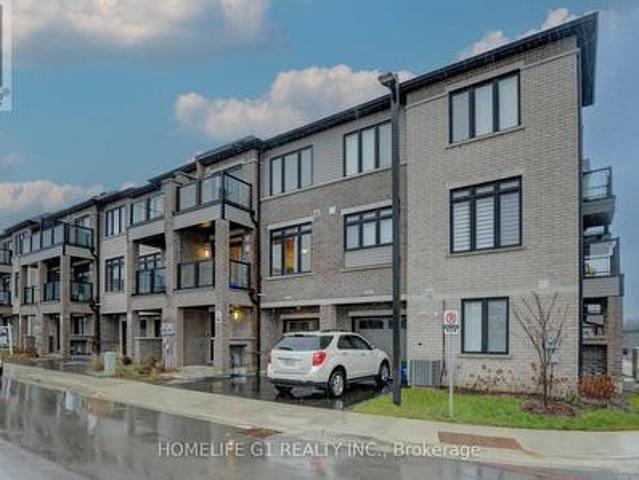
Welcome to this beautifully maintained freehold townhome in Brantford's sought-after West Brant community. Offering 3 bedrooms, 2.5bathrooms, and a bright, functional layout, this move-in-ready home is perfect for first-time buyers, growing families, or investors alike. The open-concept main floor is designed for comfortable everyday living, featuring a spacious great room, a modern kitchen with a large island, pantry, and ample cabinetry, plus a bright breakfast area with walkout to the backyard-ideal for entertaining or enjoying your morning coffee. A convenient 2-piece powder room and inside access to the attached garage complete the main level. The thoughtful floor plan creates a seamless flow between living, dining, and kitchen spaces. Upstairs, the generous primary suite features a walk-in closet and private 3-piece ensuite, while two additional bedrooms share a full 4-piece bathroom. The second-floor laundry room adds everyday convenience. The full unfinished basement with 3-pc
$ 619,900
4645 Doug Wright Drive, Burlington, ON, L7M 0L3 house for sale | Listing ID W13518 | Royal LePage
View photo
House · for sale
$ 1,729,000
4645 Doug Wright Drive, Burlington, ON, L7M 0L3 house for sale | Listing ID W13518 | Royal LePage
Springvale, Hamilton
· House
· Fireplace · Parking · Cellar
Springvale, Hamilton · House · Fireplace · Parking · Cellar
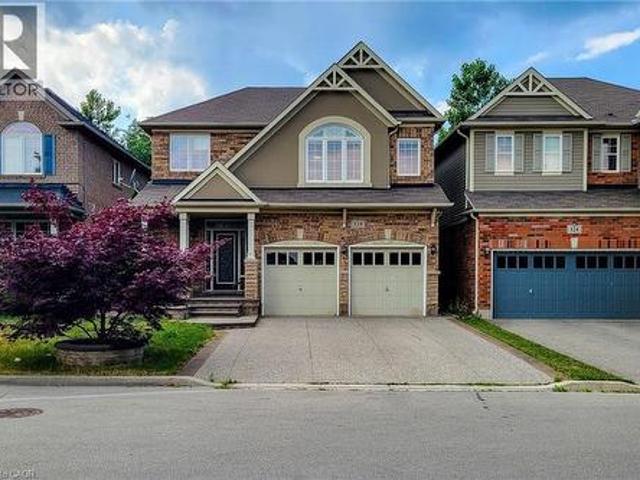
Welcome to this beautiful 2-storey detached home in Burlington's highly sought-after Alton West community, boasting over 2,000 sq ft of finished above-grade living space with a timeless brick and stone exterior. Modern curb appeal shines with new front entry and garage doors, complemented by elegant outdoor pot lights and professional landscaping. Inside, the main floor offers a welcoming layout defined by rich hardwood flooring, California shutters, and an upgraded fireplace with a multicolored beaded feature. The functional kitchen is a chef's delight, boasting upgraded cabinetry and premium stone and quartz countertops that extend throughout the entire home. A solid oak staircase with a custom railing leads upstairs, where you will find four spacious bedrooms and three full bathrooms, including a second bedroom with its own private ensuite. The primary suite is a true retreat, featuring a custom walk-in closet organizer and a luxurious 5-piece ensuite. The unfinished full basement i
$ 1,729,000
54 4055 Forest Run Avenue S, Burlington, ON, L7M 5B8 house for sale | Listing ID W13519 | Royal LePage
View photo
House · for sale
$ 1,069,900
54 4055 Forest Run Avenue S, Burlington, ON, L7M 5B8 house for sale | Listing ID W13519 | Royal LePage
Springvale, Hamilton
· House
· Patio · Office room · Deck
Springvale, Hamilton · House · Patio · Office room · Deck
Welcome to this beautifully upgraded end-unit townhome in the highly sought-after Tansley Woods community, one of Burlington's most desirable family-friendly neighbourhoods. Thoughtfully designed with modern, high-end finishes throughout, this bright open-concept home offers the perfect blend of style, comfort, and functionality. The heart of the home is the stunning entertainer's kitchen, featuring premium appliances, quartz countertops, ample cabinetry, and generous workspace. A patio door leads to a private deck overlooking the beautifully landscaped, fully fenced backyard-ideal for outdoor dining, entertaining, or simply relaxing. Upstairs, the spacious primary suite serves as a private retreat, complete with a walk-in closet and a luxurious 5-piece ensuite. Two additional generously sized bedrooms and a well-appointed 3-piece bathroom complete the upper level. The fully finished lower level provides versatile additional living space, featuring a large recreation room, office, and
$ 1,069,900
2234 Kilbride Street, Burlington, ON, L7P 0J4 house for sale | Listing ID W13516 | Royal LePage
View photo
House · for sale
$ 1,469,900
2234 Kilbride Street, Burlington, ON, L7P 0J4 house for sale | Listing ID W13516 | Royal LePage
Springvale, Hamilton
· House
· Garden · Parking · Cellar
Springvale, Hamilton · House · Garden · Parking · Cellar
Welcome to 2234 Kilbride Street! Nestled on a spectacular, sun-drenched lot of just over half an acre in sought-after North Burlington, this turnkey raised ranch offers the ultimate in modern living and true multi-generational opportunity. Flooded with natural light on both levels, the spacious layout features 4 bedrooms and 3 full bathrooms. The fully finished lower level is a standout, boasting its own complete second kitchen and bright, airy living spaces that never feel like a basement. Complete with an attached 2-car garage and a massive backyard canvas, this move-in-ready gem perfectly blends rural tranquility with city convenience. This property is situated in the heart of the Village of Kilbride, close to Kilbride Public School, Many Top Golf Courses, The North Burlington Tennis Club, and plenty of conservation areas to explore! Just turn the key and welcome home! (Id: 27)
$ 1,469,900
107 Queensway Drive, Brantford, ON, N3R 4X1 house for sale | Listing ID 40844 | Royal LePage
View photo
House · for sale
$ 599,900
107 Queensway Drive, Brantford, ON, N3R 4X1 house for sale | Listing ID 40844 | Royal LePage
Springvale, Hamilton
· House
· Fireplace · Cellar
Springvale, Hamilton · House · Fireplace · Cellar
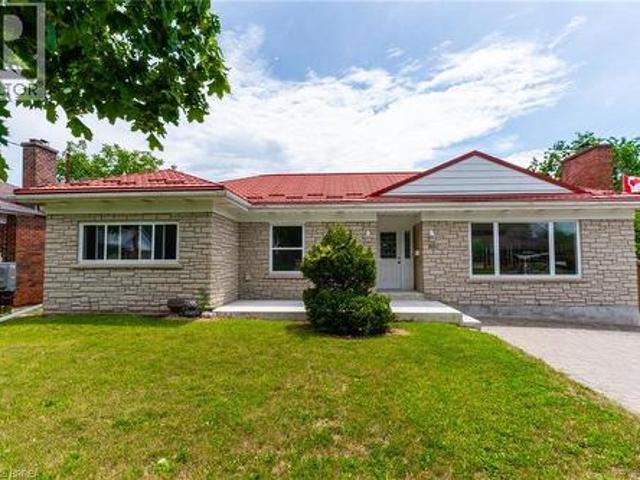
Location Location Location in sought after Henderson Survey is this solid stone & brick ranch priced to sell with steel roof on a 64'x132' lot close to schools, parks, shopping & Hwy 403 for commuters. 1496 SqFt Main Level. Spacious living room & dining room, eat-in kitchen with separate door access from rear to basement could be set up as separate in-law suite or extra income for young couple, 3 bedrooms on main level, hardwood floors, finished rec room with corner natural fireplace(has not been used in years), bedroom, shower and kitchen on lower level, new furnace fall 2025, large newer front concrete porch. Choose your taste, colours & style to upgrade as you wish. Immediate Possession, Great Opportunity to live in one of Brantford's mature locations, Don't miss out book your viewing today before its too late. (Id: 27)
$ 599,900
7 1253 Silvan Forest Drive, Burlington, ON, L7M 0B7 townhouse for sale | Listing ID W13520 | Royal LePage
View photo
Townhouse · for sale
$ 889,900
7 1253 Silvan Forest Drive, Burlington, ON, L7M 0B7 townhouse for sale | Listing ID W13520 | Royal LePage
Springvale, Hamilton
· Townhouse
· Office room · Terrace · Cellar
Springvale, Hamilton · Townhouse · Office room · Terrace · Cellar
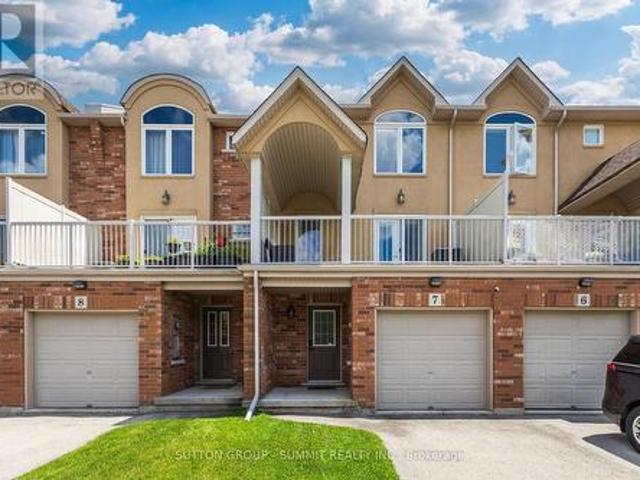
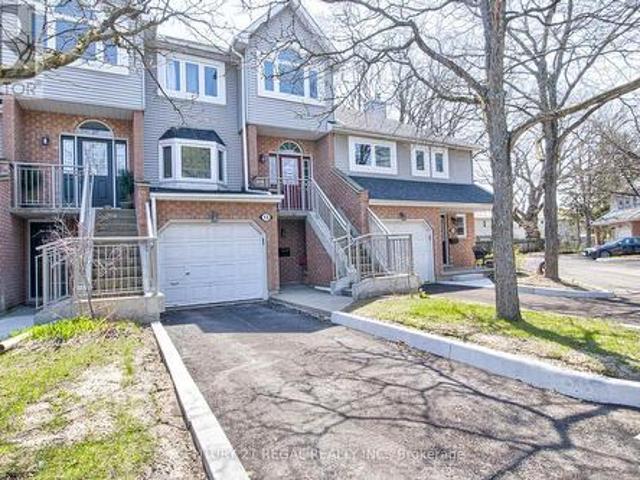
A rare opportunity to own a beautifully updated mixed-use townhome in Burlington's sought-after Tansley neighbourhood. This versatile 3-storey property offers the ideal combination of professional workspace and modern residential living all under one roof. The ground level is designed for professional use, featuring a dedicated office with excellent exposure along Mainway, a private front entrance for clients, a convenient 2-piece washroom, and additional basement storage-making it an ideal space for a wide range of businesses or professional services. The residential living space occupies the second and third floors and was extensively updated in 2023. The bright, open-concept design showcases quartz countertops, stylish pot lighting, modern finishes, elegant glass-panel railings, and a private walk-out terrace that's perfect for morning coffee or evening entertaining. Upstairs, you'll find three spacious bedrooms and a 4-piece bathroom, while automatic blinds throughout the home prov
$ 889,900
32 Kopperfield Lane, Hamilton, ON, L0R 1W0 house for sale | Listing ID X13506 | Royal LePage
View photo
House · for sale
$ 1,049,900
32 Kopperfield Lane, Hamilton, ON, L0R 1W0 house for sale | Listing ID X13506 | Royal LePage
Springvale, Hamilton
· House
· Garden · Parking
Springvale, Hamilton · House · Garden · Parking
Welcome to this stunning, turn-key freehold bungalow nestled in a highly desirable, family-friendly Mount Hope community. Boasting an impressive layout with over 1,700 sq ft of bright above-grade living space, this home offers a perfect blend of modern sophistication and comfort. The heart of the home showcases a gorgeous, fully remodeled kitchen (2024) that effortlessly flows into the spacious living areas. The main floor offers a luxurious primary retreat complete with a walk-in closet and a newly renovated, spa-like 5+ piece ensuite bathroom (2026). An additional main-floor bedroom is served by a second beautifully updated bathroom (2025). The expansive, fully finished lower level dramatically doubles your space with a massive recreation room, a full 4-piece bathroom, two large bedrooms, and abundant storage. Step outside to enjoy your private backyard oasis, perfect for entertaining or relaxing. Complete with a 2-car garage and a double-wide driveway, this exceptional property is s
$ 1,049,900
611 585 Colborne Street E, Brantford, ON, N3S 0K4 house for sale | Listing ID X13514 | Royal LePage
View photo
House · for sale
$ 499,888
611 585 Colborne Street E, Brantford, ON, N3S 0K4 house for sale | Listing ID X13514 | Royal LePage
Springvale, Hamilton
· House
· Office room · Balcony · Parking
Springvale, Hamilton · House · Office room · Balcony · Parking
Beautiful nearly new townhome (approx. 2 years old) located in a quiet, modern community just minutes from downtown Brantford. This elegant home offers 2 bedrooms and 2.5 bathrooms, with a versatile ground-floor foyer and flex space ideal for a den or home office. Featuring a spacious open-concept living area, the home is enhanced by a stylishly upgraded kitchen with granite countertops and quality finishes throughout. Enjoy two walkout balconies on separate levels, perfect for outdoor relaxation. Upgraded washrooms with granite counters add a touch of luxury, while the primary bedroom boasts a large private ensuite. Convenient upper-level laundry, a large ground-floor foyer with direct garage access, and thoughtful layout complete he home. Ideally located close to schools, grocery stores, restaurants, public transit, Highway 403, Laurier University, Conestoga College, and Mohawk Park, offering both comfort and exceptional convenience. Check out the 3D tour! (Id: 27)
$ 499,888
2234 Kilbride Street, Burlington, ON, L7P 0J4 house for sale | Listing ID 40844 | Royal LePage
View photo
House · for sale
$ 1,469,900
2234 Kilbride Street, Burlington, ON, L7P 0J4 house for sale | Listing ID 40844 | Royal LePage
Springvale, Hamilton
· House
· Garden · Parking · Cellar
Springvale, Hamilton · House · Garden · Parking · Cellar
Welcome to 2234 Kilbride Street! Nestled on a spectacular, sun-drenched lot of just over half an acre in sought-after North Burlington, this turnkey raised ranch offers the ultimate in modern living and true multi-generational opportunity. Flooded with natural light on both levels, the spacious layout features 4 bedrooms and 3 full bathrooms. The fully finished lower level is a standout, boasting its own complete second kitchen and bright, airy living spaces that never feel like a basement. Complete with an attached 2-car garage and a massive backyard canvas, this move-in-ready gem perfectly blends rural tranquility with city convenience. This property is situated in the heart of the Village of Kilbride, close to Kilbride Public School, Many Top Golf Courses, The North Burlington Tennis Club, and plenty of conservation areas to explore! Just turn the key and welcome home! (Id: 27)
$ 1,469,900
10 Richview Drive, Hamilton, ON, L9B 2V5 house for sale | Listing ID X13513 | Royal LePage
View photo
House · for sale
$ 744,900
10 Richview Drive, Hamilton, ON, L9B 2V5 house for sale | Listing ID X13513 | Royal LePage
Springvale, Hamilton
· House
· Fireplace
Springvale, Hamilton · House · Fireplace
Welcome to 10 Richview Drive, nestled on the desirable Hamilton West Mountain. This beautifully maintained and tastefully decorated and updated home offers the perfect blend of comfort, style and functionality. Step into the inviting living room, complete with a stunning fireplace, and continue into the elegant dining room, ideal for family gatherings and entertaining. The open-concept layout showcases gorgeous flooring throughout, creating a warm and sophisticated atmosphere. The stunning kitchen features with stainless steel appliances and generous counter space and provides the perfect space for preparing meals and gathering with family and friends. This home also includes a Reverse Osmosis water purification system. A separate pantry offers valuable additional storage for busy households. Upstairs, you'll find three generously sized bedrooms and a beautifully appointed main bathroom. The spacious primary bedroom includes two separate closets, providing exceptional storage and conve
$ 744,900
1 Janis Court, Hamilton Dundas, ON, L9H 1S8 house for sale | Listing ID X13506 | Royal LePage
View photo
House · for sale
$ 719,000
1 Janis Court, Hamilton Dundas, ON, L9H 1S8 house for sale | Listing ID X13506 | Royal LePage
Springvale, Hamilton
· House
· Garden · Office room · Deck · Parking · Air conditioning · Equipped kitchen · Cellar
Springvale, Hamilton · House · Garden · Office room · Deck · Parking · Air conditioning · Equipped kitchen · Cellar
Sweet, solid, and full of potential. 1 Janis Court is a well-maintained 1.5 storey brick home tucked into one of Dundas' most loved courts, rightunder the escarpment. Two bedrooms, one bath, hardwood floors, and an open-concept main floor. The kitchen is functional and ready for your personal touch. Fresh paint throughout and beautifully staged, this home shows really well. Updates where it counts: furnace and AC (2020), deck (2019), exterior doors and windows (2018), and an updated electrical panel (2011). Full basement with a finished space, perfect for a recroom, home office, or storage. Corner lot with a generous backyard, shed with hydro, and four-car parking. No garage, but you'll never fight for a spot. Minutes from downtown Dundas, trails, waterfalls, Dundas Driving Park, schools, McMaster, and quick access to the 403. This is the kind of home buyers fall in love with on the first showing. Fridge, stove, portable dishwasher, washer and dryer all included (id: 27)
$ 719,000
372 Creek Path Avenue, Oakville, ON, L6L 6X3 house for sale | Listing ID W13519 | Royal LePage
View photo
House · for sale
$ 1,825,000
372 Creek Path Avenue, Oakville, ON, L6L 6X3 house for sale | Listing ID W13519 | Royal LePage
Springvale, Hamilton
· House
· Patio · Office room · Fireplace · Cellar
Springvale, Hamilton · House · Patio · Office room · Fireplace · Cellar
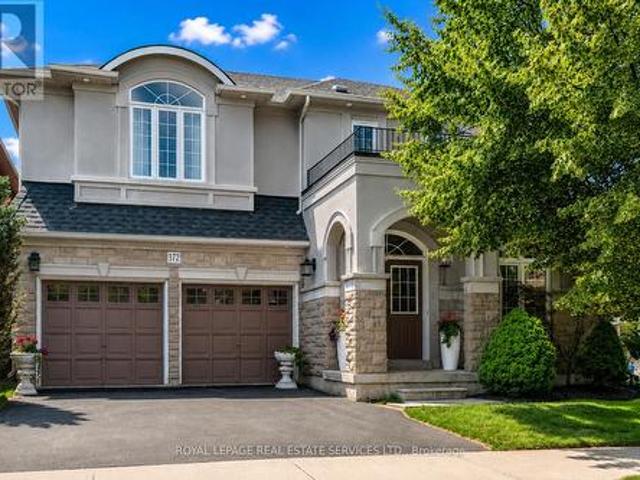
Prestigious lakeshore woods! Over 3,000 sq.FT. A finished walk-up basement! Exceptional 4+3 bedroom, 5+1 bath executive residence nestled in the heart of the coveted Lakeshore Woods community, offering outstanding curb appeal with a stone and stucco front exterior. Designed for both family living and entertaining, the main level showcases gleaming hardwood floors, open living and dining areas with a coffered ceiling, sunken office, and an impressive family room with a soaring two-storey vaulted ceiling and gas fireplace. The gourmet kitchen features granite countertops, stainless steel appliances, centre island, massive pantry, servery, and a bright breakfast area with an oversized walkout to the patio. The private primary retreat offers a walk-in closet and luxurious five-piece ensuite with quartz countertops, dual sinks, vanity area, separate water closet, and relaxing soaker tub. The second bedroom includes a walk-in closet and private four-piece ensuite, while two additional bedroo
$ 1,825,000
128 Montreal Circle, Stoney Creek, ON, L8E 0C8 house for sale | Listing ID 40845 | Royal LePage
View photo
House · for sale
$ 999,999
128 Montreal Circle, Stoney Creek, ON, L8E 0C8 house for sale | Listing ID 40845 | Royal LePage
Springvale, Hamilton
· House
· Garden · Office room · Fireplace · Deck · Cellar
Springvale, Hamilton · House · Garden · Office room · Fireplace · Deck · Cellar
Welcome to this spacious 2-storey detached home nestled in a quiet, family-friendly neighbourhood! Offering over 2,000 sq ft of comfortable living space, this home features a carpet-free main floor with a cozy living room complete with an electric fireplace, a separate dining room perfect for entertaining, and a bright eat-in kitchen with stainless steel appliances, tiled backsplash, ample cupboard space, and a walk-out to the back deck. The upper level boasts a large family room ideal for relaxation or play, convenient bedroom-level laundry, and three generously sized bedrooms. The primary suite includes a walk-in closet and private 3pc ensuite, while the 4pc main bath offers ensuite privilege to the other two bedrooms. The partially finished basement includes an additional bedroom, offering flexible space for guests, a home office, or recreation. Enjoy the fully fenced backyard with a deck and charming gazebo. Perfect for summer gatherings. Located close to parks, Lake Ontario, the m
$ 999,999
15 310 Christopher Drive, Cambridge, ON, N1P 1B4 townhouse for sale | Listing ID X13516 | Royal LePage
View photo
Townhouse · for sale
$ 529,900
15 310 Christopher Drive, Cambridge, ON, N1P 1B4 townhouse for sale | Listing ID X13516 | Royal LePage
Springvale, Hamilton
· Townhouse
· Garden · Balcony · Parking · Cellar
Springvale, Hamilton · Townhouse · Garden · Balcony · Parking · Cellar
Spacious 3-storey townhouse in prime East Galt location offering approximately 1,842 sq ft of updated living space. Recently renovated throughout, this home features a generous primary bedroom with a 4-piece ensuite and convenient upper-level laundry. Eat-In kitchen with Skylights, Stainless Steel appliances & Quartz Countertop. The finished basement includes a walk-out to a fully fenced yard, plus an additional balcony for outdoor enjoyment. Ample parking and a spacious garage. Furnace and garage updated in 2025. Kitchen (2025) Windows and roof recently replaced. Close to Elementary & High Schools. (Id: 27)
$ 529,900
5342 Linbrook Road, Burlington, ON, L7L 3T9 house for sale | Listing ID 40844 | Royal LePage
View photo
House · for sale
$ 999,900
5342 Linbrook Road, Burlington, ON, L7L 3T9 house for sale | Listing ID 40844 | Royal LePage
Springvale, Hamilton
· House
· Patio · Garden · Fireplace · Deck · Swimming pool
Springvale, Hamilton · House · Patio · Garden · Fireplace · Deck · Swimming pool
Spacious side-split in prime Burlington location! Set on a mature, tree-lined street, this spacious 4-bedroom side-split offers room for everyone to feel at home, whether gathering in the living-dining area, or relaxing by the fireplace in the family room, or enjoying game nights in the rec room. From the kitchen, step outside to your fully fenced backyard with a deck, patio, in-ground pool, and beautiful tree-lined views. The separate entrance to the lower level offers excellent potential for multi-generational living or added flexibility as your family's needs evolve. Just minutes from Centennial Bikeway, where scenic walks and bike rides lead to vibrant downtown Burlington. Burloak Waterfront Park is also nearby, offering beautiful lake views and a rubberized playground where children can play safely. Families will appreciate excellent schools and outstanding community amenities, including Appleby Village Mall, Centennial Pool, and the brand-new Robert Bateman Community Centre with
$ 999,900
249 Mcneilly Road, Stoney Creek, ON, L8E 5H2 house for sale | Listing ID 40844 | Royal LePage
View photo
House · for sale
$ 739,900
249 Mcneilly Road, Stoney Creek, ON, L8E 5H2 house for sale | Listing ID 40844 | Royal LePage
Springvale, Hamilton
· House
Springvale, Hamilton · House
Endless possibilities await on exceptional 75' x 150' lot backing onto tranquil green-space. Nestled in a highly sought-after location with quick highway access, this 1,466 sq. Ft. bungalow offers 3 bedrooms and 2 bathrooms and presents a rare opportunity for investors, builders, renovators, or anyone dreaming of creating their forever home. Whether you envision restoring the existing residence, completing a stunning renovation, or building a custom home on this premium property, the setting provides the perfect foundation to bring your vision to life. Large lots in desirable locations like this are becoming increasingly hard to find. (Id: 27)
$ 739,900
196 Maple Bush Drive, Cambridge, ON, N1T 0B7 house for sale | Listing ID X13515 | Royal LePage
View photo
House · for sale
$ 1,149,900
196 Maple Bush Drive, Cambridge, ON, N1T 0B7 house for sale | Listing ID X13515 | Royal LePage
Springvale, Hamilton
· House
· Garden · Parking
Springvale, Hamilton · House · Garden · Parking
196 Maple Bush Dr is a beautifully finished 4-bdrm home with W/O bsmt backing onto Greengate Park in a quiet family-friendly neighbourhood! Charming brick exterior, covered front porch & 2-car garage create a welcoming first impression. Inside the home offers an open-concept layout with 10' main-floor ceilings, upgraded bullnose drywall & sun-drenched living room W/tray ceiling, custom B/Is, expansive windows & peaceful treed views. Gorgeous kitchen has a warm upscale feel W/rich wood cabinetry, S/S appliances, tiled backsplash & lots of counter space forcooking & entertaining. Oversized island W/thick quartz counters & breakfast bar seating is perfect for casual meals, while the open layout flows into the dinette, surrounded by large windows & natural light. Sliding doors lead to backyard creating an easy indoor-outdoor flow. 2pc bath & main floor laundry W/garage access completes this level. Solid wood stairs lead to the 2nd floor with 9' ceilings, where you'll find spacious primary
$ 1,149,900

Get email alerts

Don't miss out: be the first to know about new properties

The alert was correctly created

On subscribing you accept the conditions of use and the privacy policy
Alert
Receive new ads in your inbox
Save this search
Receive alerts for new listings

We'll send you an email when we have new properties for: "Houses for sale in Springvale, Hamilton"

The alert was correctly created

Get email alerts and be the first to see new listings
Required field
On subscribing I accept the terms of the privacy policy
Perfect! You'll soon start receiving new listings via email
Alert
Receive an email when we have new ads for Houses for sale in Springvale, Hamilton
Save this search
Filters

Bedrooms

Area (sq.ft)

sq.ft
sq.ft

Price

$
$

Filter by property type

Bathrooms

Clear all filters
Receive notifications when new entries are published.