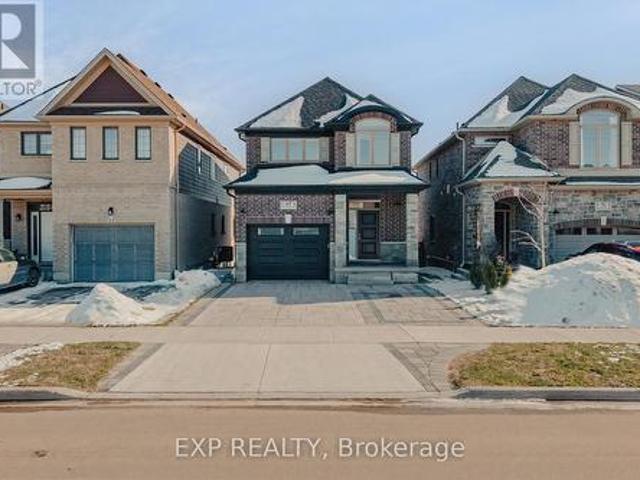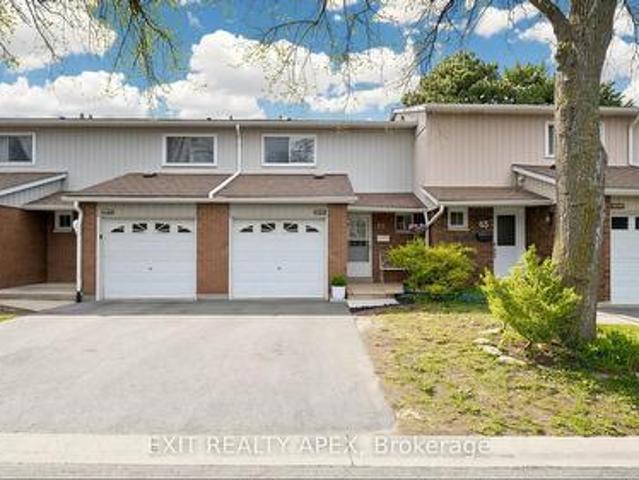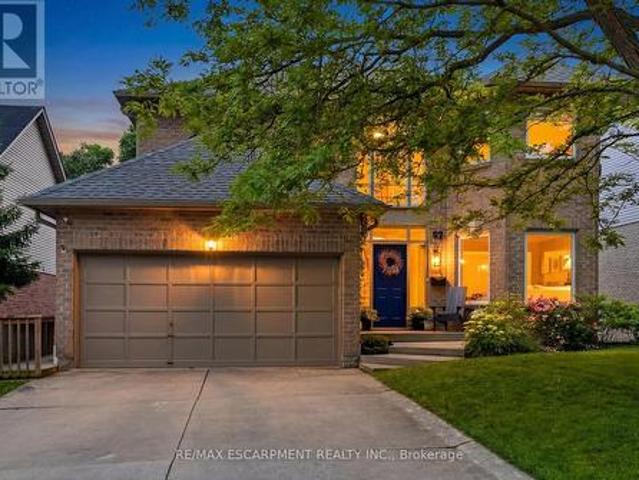
6,505 houses for sale in Springvale, Hamilton

2309 Eighth Line, Oakville, ON, L6H 7L7 house for sale | Listing ID W13521 | Royal LePage
View photo
House · for sale
$ 1,958,800
2309 Eighth Line, Oakville, ON, L6H 7L7 house for sale | Listing ID W13521 | Royal LePage
Springvale, Hamilton
· House
· Fireplace · Cellar
Springvale, Hamilton · House · Fireplace · Cellar
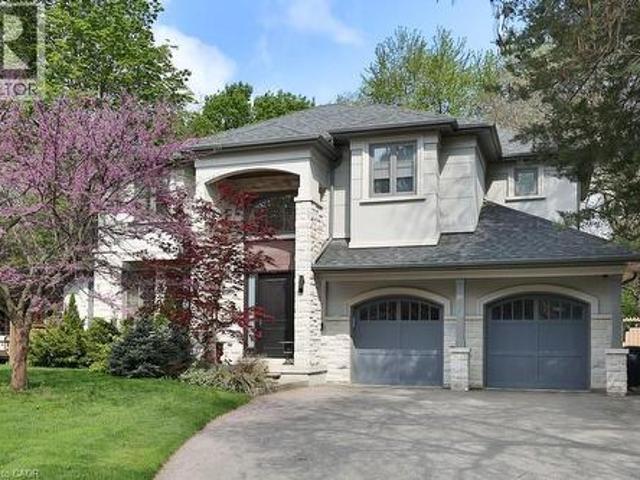
Welcome to Joshua Creek, one of Oakville's most sought-after communities, renowned for its top-ranked Fraser Institute schools, scenic parks, ponds, and walking trails. Completely renovated from top to bottom, this stunning carpet-free home is vacant, move-in ready, and features brand-new finishes throughout-never lived in since completion. The renovations and finishes are LESS THAN 2 MONTHS OLD, offering buyers the opportunity to enjoy a truly turnkey home with the feel of new construction. Step inside to soaring 9-foot ceilings, a bright open-concept layout, and a beautifully redesigned kitchen featuring brand-new cabinetry, countertops, appliances, pot lights, and modern finishes. A striking new staircase railing adds to the home's contemporary elegance, while two natural gas fireplaces provide warmth and character. Every spacious bedroom features its own walk-in closet, and the fully finished basement provides endless possibilities for entertaining, multigenerational living, a home
$ 1,958,800
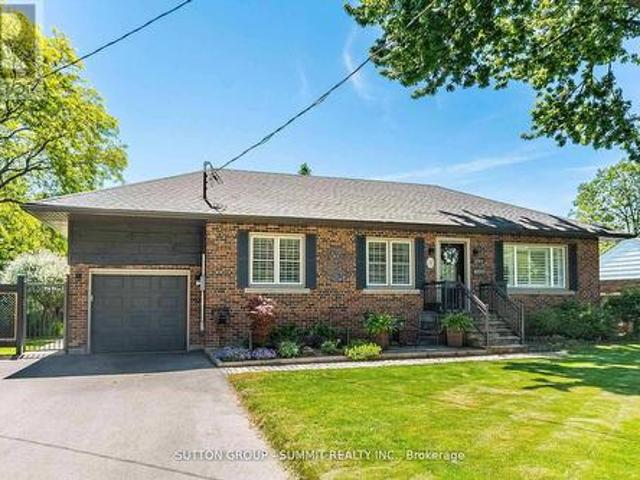
2084 Edinburgh Drive, Burlington, ON, L7R 2C9 house for sale | Listing ID W13515 | Royal LePage
View photo
House · for sale
$ 1,299,000
2084 Edinburgh Drive, Burlington, ON, L7R 2C9 house for sale | Listing ID W13515 | Royal LePage
Springvale, Hamilton
· House
· Garden · Fireplace · Parking
Springvale, Hamilton · House · Garden · Fireplace · Parking
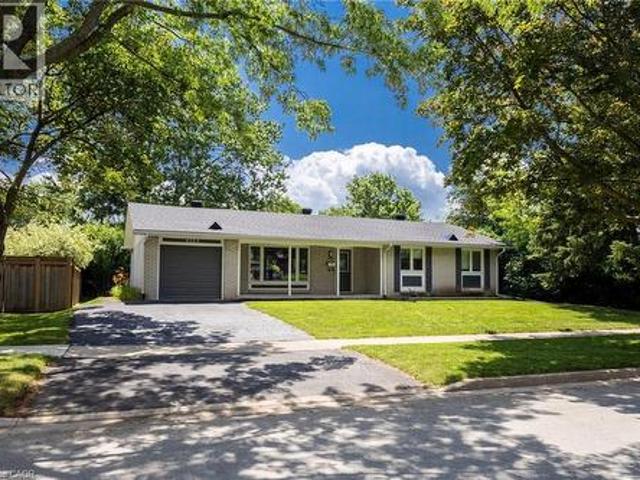
Extraordinary bungalow with exceptional curb appeal. Beginning with the beautiful landscaped front yard, 4 vehicle parking in the large driveway, plus the attached single garage completew/ Rough-In for electric car charger & Outside access to large loft storage area at rear of house. Entering the home, features include Hardwood floors, porcelain tile, travertine & California shutters. The open concept living area offers a living room/dining room combination, features a gas fireplace with beautiful white mantle, Walk In Pantry W/ B/I Shelves & Oversized windows in both areas allowing natural light to stream in. The Kitchen boasts stunning stainless steel appliances including gas stove, S/S Range Hood, pristine white cabinetry with under and in-cabinet lighting, Marble counters and backsplash, oversized peninsula with storage and breakfast bar seating. The Spacious Primary Bedroom offers hardwood flooring a full 4pc ensuite with quartz counters, stand-alone soaker tub and a separate show
$ 1,299,000
44 Sims Lock Road, Caledonia, ON, N3W 1V8 house for sale | Listing ID 40844 | Royal LePage
View photo
House · for sale
$ 925,000
44 Sims Lock Road, Caledonia, ON, N3W 1V8 house for sale | Listing ID 40844 | Royal LePage
Springvale, Hamilton
· House
· Parking
Springvale, Hamilton · House · Parking
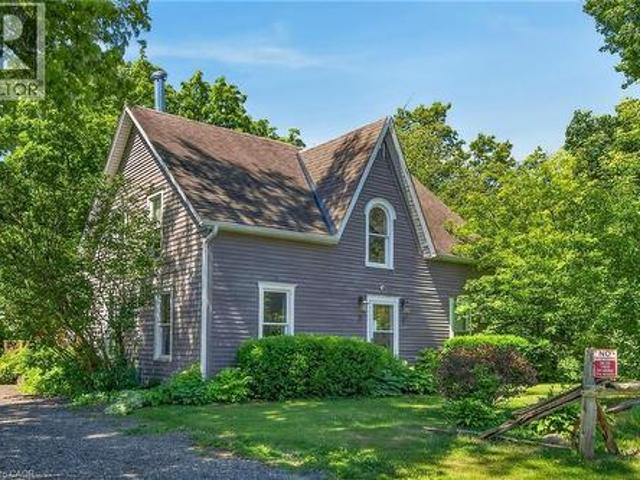
Rare find! Unique opportunity to own a riverfront property along the picturesque shores of the Grand River. This spacious 4-bedroom, 1.5-bathroom century home offers approximately 2,065 sq. Ft. of living space and is situated on a spectacular 12.54-acre parcel. Enjoy breathtaking river views, and the tranquility of nature, all while being just minutes from the heart of Caledonia. A truly unique property with endless potential for those seeking a peaceful country lifestyle. No representations or warranties are made of any kind by the Seller. All rental equipment, parking, and other fees are unknown. RSA (id: 27)
$ 925,000
1199 Nottingham Avenue, Burlington, ON, L7P 2R5 house for sale | Listing ID 40844 | Royal LePage
View photo
House · for sale
$ 745,000
1199 Nottingham Avenue, Burlington, ON, L7P 2R5 house for sale | Listing ID 40844 | Royal LePage
Springvale, Hamilton
· House
· Garden · Office room · Parking · Cellar
Springvale, Hamilton · House · Garden · Office room · Parking · Cellar
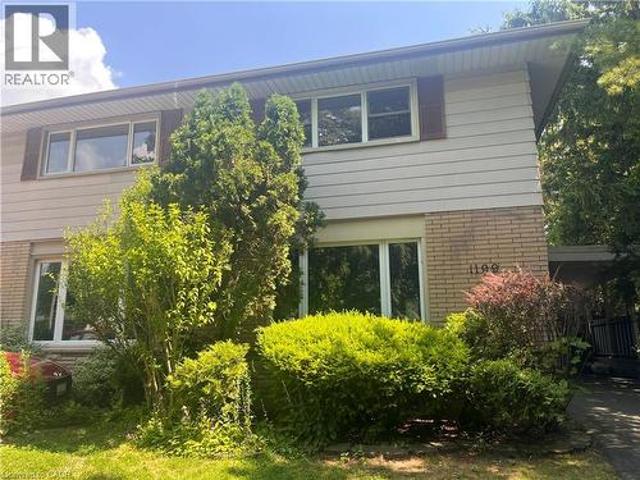
Spacious and bright, this 2-storey semi is the perfect place to call home. Situated in a great family neighbourhood, this home features generously sized principal rooms, large windows that fill the home with natural light, and a spacious eat-in kitchen with walkout ideal for everyday living. The second floor offers three comfortable bedrooms and a 4-piece bathroom, while the basement adds valuable additional living space with a versatile den / office, a convenient 2-piece bathroom, and laundry. Outside, enjoy a fully fenced backyard, long private paved driveway lined with mature trees and provides ample parking and bonus carport. Ideal for commuters with quick highway access and just minutes from parks, restaurants, shopping, and other everyday amenities. An excellent opportunity for first-time buyers, families, or investors seeking comfort, convenience, and outstanding value. (Id: 27)
$ 745,000
1 684 Dynes Road, Burlington, ON, L7N 2V6 townhouse for sale | Listing ID W13516 | Royal LePage
View photo
Townhouse · for sale
$ 599,900
1 684 Dynes Road, Burlington, ON, L7N 2V6 townhouse for sale | Listing ID W13516 | Royal LePage
Springvale, Hamilton
· Townhouse
· Patio
Springvale, Hamilton · Townhouse · Patio
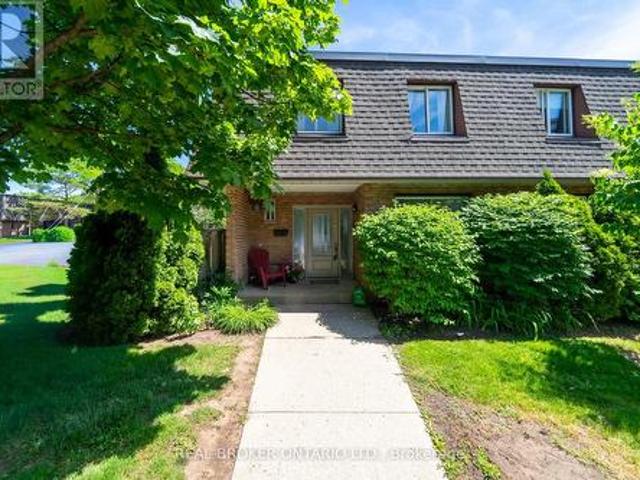
Tucked into one of Burlington's most coveted communities, discover effortless family living at 684 Dynes Road, a beautifully renovated end-unit townhome. Move-in ready and tastefully renovated, this 3+1 bedroom home has been extensively upgraded, and offers an open-concept main floorplan and beautiful modern finishes for everyday living and entertaining. From the moment you walk into this home, you will discover that it is welcoming, bright and feels like home. The renovated kitchen takes centre stage with sleek quartz countertops and stainless steel appliances. Perfect for the chef at heart. The kitchen flows seamlessly into the spacious living and dining area, which walks out to a charming and private outdoor patio space. New vinyl flooring, and a fully renovated powder room rounds out the main floor. Upstairs, three generously sized bedrooms offer plenty of space for the whole family, alongside a standout 5-piece bath finished with contemporary tile, a new vanity, and updated fixtur
$ 599,900
3021 Lakeshore Road, Burlington, ON, L7N 1A2 house for sale | Listing ID 40844 | Royal LePage
View photo
House · for sale
$ 1,875,000
3021 Lakeshore Road, Burlington, ON, L7N 1A2 house for sale | Listing ID 40844 | Royal LePage
Springvale, Hamilton
· House
· Parking · Fireplace · Swimming pool
Springvale, Hamilton · House · Parking · Fireplace · Swimming pool
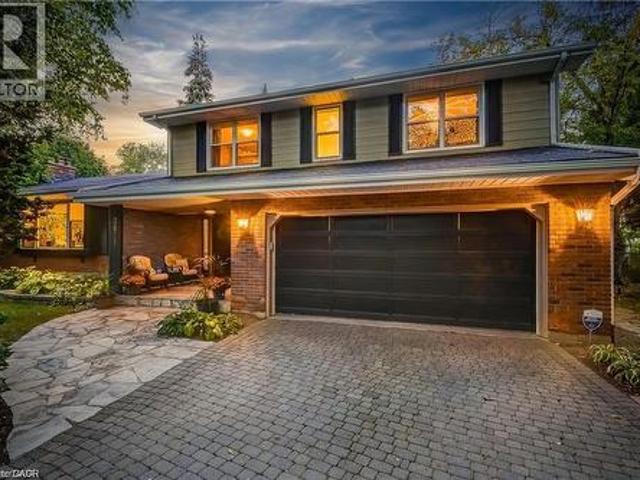
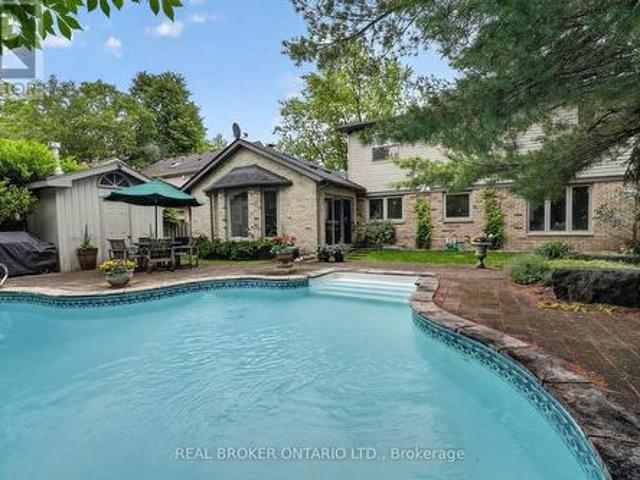
Welcome to this sprawling executive 4 level home in the coveted Roseland community. Just steps away from vibrant downtown Burlington, the lake and within sought after school catchment. From the moment you arrive, you will be impressed with the lovely curb appeal this home offers on a premium 80 foot wide lot, double car garage and parking of up to 5 cars. Once inside the spacious foyer, you'll step up to a large welcoming living room perfect for entertaining and enjoying the warmth of the wood burning fireplace. The kitchen featuring stainless steels appliances and stone countertops flow effortlessly to the main floor office, dining room and grand family room with vaulted ceilings, skylights and wood burning fireplace. Convenient main floor primary bedroom suite features an atrium ceiling, a 5 piece ensuite, walk-in closet, gas fireplace & walkout to private, park-like grounds with heated in-ground pool. Second storey offers four spacious bedrooms, one featuring a 5pc ensuite and an ad
$ 1,875,000
10621 Third Line, Halton Hills, ON, L9T 2X9 house for sale | Listing ID W13521 | Royal LePage
View photo
House · for sale
$ 1,375,000
10621 Third Line, Halton Hills, ON, L9T 2X9 house for sale | Listing ID W13521 | Royal LePage
Springvale, Hamilton
· House
· Garden · Parking
Springvale, Hamilton · House · Garden · Parking
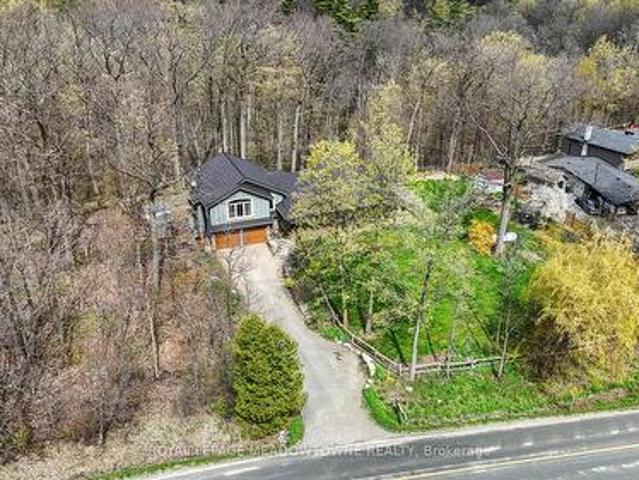
Welcome to 10621 Third Line, Milton. A beautifully maintained rural property set on 1/2 an acre, offering the perfect blend of space, privacy, and modern comfort, just 15 minutes from downtown. This charming 3-bedroom, 2-bath home features a wonderful and functional layout, ideal for family living. The combined kitchen and dining area serves as the heart of the home, opening to unobstructed views of landscaped open fields at the front, while the backyard is framed by mature trees. Creating a peaceful and private setting you'll enjoy year-round. The kitchen is both stylish and functional, complete with quartz countertops, stainless steel appliances, a built-in oven and microwave, and ample counter space-perfect for everyday cooking and entertaining. Hardwood flooring runs throughout the home, adding warmth and a timeless finish. The home offers an extra-deep 2-car garage and an expansive driveway with parking for up to 8 vehicles, providing ample space for guests, recreational vehicles,
$ 1,375,000
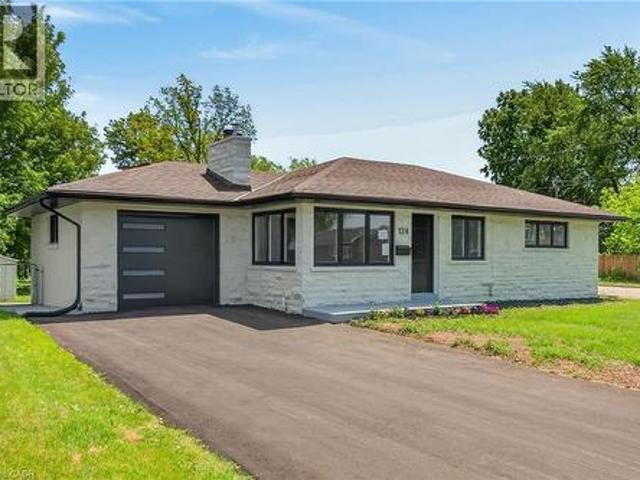
124 Corman Avenue, Hamilton, ON, L8G 3W4 house for sale | Listing ID X13520 | Royal LePage
View photo
House · for sale
$ 855,000
124 Corman Avenue, Hamilton, ON, L8G 3W4 house for sale | Listing ID X13520 | Royal LePage
Springvale, Hamilton
· House
· Fireplace · Air conditioning
Springvale, Hamilton · House · Fireplace · Air conditioning
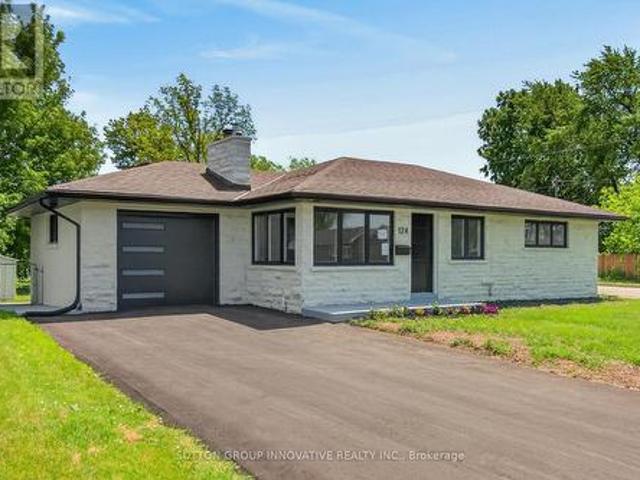
Fully renovated with all Building permits and ESA certificate. NEW double wide asphalt driveway. NEW 6x6 post fencing. NEW concrete wrap-around. Surrounded by custom million dollar homes! Almost 2,000 square feet of living space. Spacious 3+2bedrooms and 2 full bathrooms. Everything new within last few months. 1 inch city water line. New electrical, plumbing, custom kitchen with quartz counter tops and backsplash, led pot lights, 2 full bathrooms, all windows and doors, custom trim work, all baseboards and casing, New S. S appliance package included (Gas stove hookup), high efficiency Gas furnace, AC unit, Water heater (all owned with warranty), list goes on! Updated sump pump for piece of mind, fully fenced, 141.50 feet deep corner lot. Enjoy the wood burning fireplace (chimney swept/cleaned), nothing else to do but to enjoy the bright and warm home! Enjoy trails, parks, and schools just steps away, with public transit and everyday essentials within walking distance. Minutes to QEW, R
$ 855,000
626 Iroquois Avenue, Ancaster, ON, L9G 3B4 house for sale | Listing ID 40844 | Royal LePage
View photo
House · for sale
$ 899,900
626 Iroquois Avenue, Ancaster, ON, L9G 3B4 house for sale | Listing ID 40844 | Royal LePage
Springvale, Hamilton
· House
· Garden
Springvale, Hamilton · House · Garden
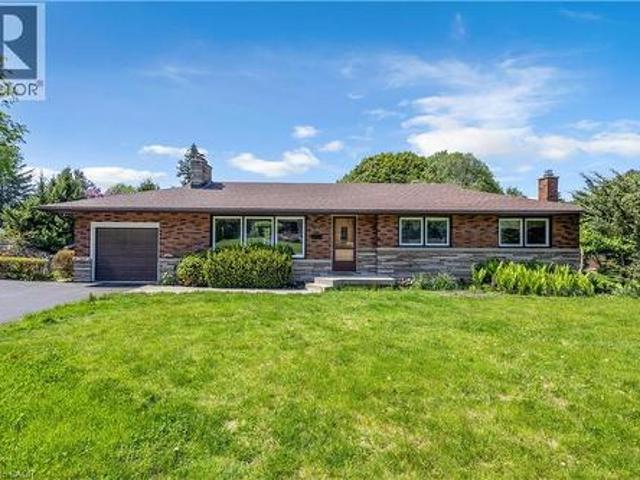
Welcome to this beautifully and tastefully renovated 4 bed, 2 bath bungalow set on a premium pie-shaped lot measuring approximately 160 FT by 126 FT at its widest. Offering exceptional space, privacy, and long-term potential, this home has been extensively upgraded in 2026. From the moment you step inside, you’ll be instantly impressed! You’ll immediately notice the luxurious engineered hardwood flooring throughout (2026) and the bright, newly installed pot lights that welcome you into the cozy and inviting living room. The open-concept dining area is perfect for memorable dinners with family and friends, while offering beautiful views of the nature-filled backyard. The kitchen has been completely refreshed with new cabinets (2026), stunning quartz countertops and backsplash (2026), and a fresh paint job (2026). With its opulent look and beautiful colour palette, this kitchen is truly a space you won’t want to leave. This home features three spacious and bright bedrooms on the main lev
$ 899,900
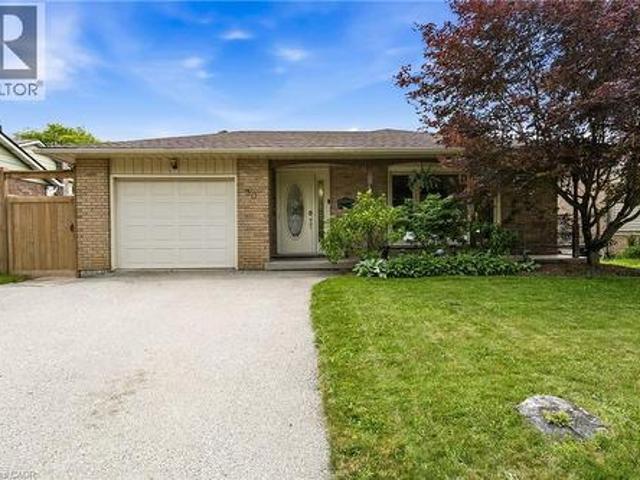
30 Greenwood Trail, Brantford, ON, N3R 6G5 house for sale | Listing ID X13514 | Royal LePage
View photo
House · for sale
$ 689,900
30 Greenwood Trail, Brantford, ON, N3R 6G5 house for sale | Listing ID X13514 | Royal LePage
Springvale, Hamilton
· House
· Patio · Garden · Fireplace · Swimming pool · Parking · Cellar
Springvale, Hamilton · House · Patio · Garden · Fireplace · Swimming pool · Parking · Cellar
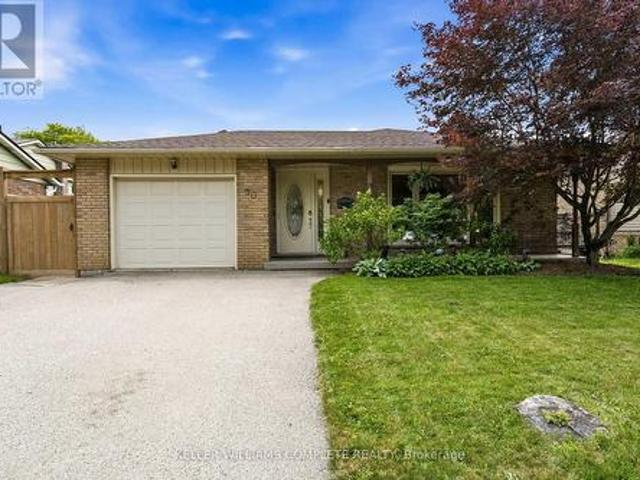
Welcome to this beautifully maintained 3+1 bedroom, 2-bathroom backsplit in Brantford's sought-after Brier Park neighbourhood. Much larger than it appears, this home offers a bright, functional layout with spacious principal rooms, a sun-filled living room, separate dining area, and an eat-in kitchen with breakfast bar and plenty of storage. An attached garage and double-wide driveway provide parking for up to five vehicles. The finished lower level features a spacious family room with a cozy gas fireplace and a 3-piece bathroom, while the basement offers a bonus fourth bedroom plus plenty of storage and utility space. Step outside to your own private backyard retreat with an inground pool, patio, and fully fenced yard, perfect for relaxing or entertaining all summer long. Recent updates include the roof (2025), gas pool heater (2026), fence (2025), washer & dryer (2025), and pool liner & cover (2021). Ideally located close to schools, parks, shopping, public transit and Highway 403, t
$ 689,900
47 Pondcliffe Drive, Kitchener, ON, N2R 0M3 house for sale | Listing ID X12843 | Royal LePage
View photo
House · for sale
$ 829,999
47 Pondcliffe Drive, Kitchener, ON, N2R 0M3 house for sale | Listing ID X12843 | Royal LePage
Springvale, Hamilton
· House
· Patio · Garden · Air conditioning
Springvale, Hamilton · House · Patio · Garden · Air conditioning
Experience modern elegance at 47 Pondcliffe Drive, a meticulously maintained 2-storey detached home in the highly sought-after Doon South neighborhood. Completed in 2020, this Ridgeview home features a bright open-concept layout with 9' ceilings, engineered hardwood floors, and a chef's kitchen boasting custom cabinetry, quartz countertops, and a walk-in pantry. The spacious living area flows through oversized 8' patio doors to a fully fenced and sodded backyard. Upstairs, enjoy three sun-filled bedrooms and the convenience of second-floor laundry. The primary suite offers a spa-inspired ensuite with a glass walk-in shower and rainfall head. Modern essentials include central A/C, a water softener, and a triple-wide stamped concrete and paver stone driveway. Ideally located just minutes from Hwy 401, top-rated schools, and scenic trails, this property offers luxury and comfort in one perfect package. (Id: 27)
$ 829,999
124 Corman Avenue, Stoney Creek, ON, L8G 3W4 house for sale | Listing ID 40845 | Royal LePage
View photo
House · for sale
$ 855,000
124 Corman Avenue, Stoney Creek, ON, L8G 3W4 house for sale | Listing ID 40845 | Royal LePage
Springvale, Hamilton
· House
· Fireplace · Air conditioning
Springvale, Hamilton · House · Fireplace · Air conditioning
Fully renovated with all Building permits and ESA certificate. NEW double wide asphalt driveway. NEW 6x6 post fencing. NEW concrete wrap-around. Surrounded by custom million dollar homes! Almost 2,000 square feet of living space. Spacious 3+2 bedrooms and 2 full bathrooms. Everything new within last few months. 1 inch city water line. New electrical, plumbing, custom kitchen with quartz counter tops and backsplash, led pot lights, 2 full bathrooms, all windows and doors, custom trim work, all baseboards and casing, New S. S appliance package included (Gas stove hook up), high efficiency Gas furnace, AC unit, Water heater (all owned with warranty), list goes on! Updated sump pump for piece of mind, fully fenced, 141.50 feet deep corner lot. Enjoy the wood burning fireplace (chimney swept/cleaned), nothing else to do but to enjoy the bright and warm home! Enjoy trails, parks, and schools just steps away, with public transit and everyday essentials within walking distance. Minutes to QEW,
$ 855,000
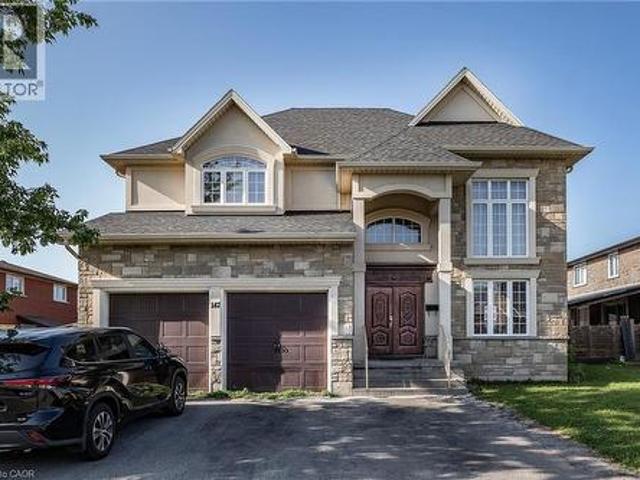
147 Federal Street, Stoney Creek, ON, L8E 0H3 house for sale | Listing ID 40844 | Royal LePage
View photo
House · for sale
$ 1,099,900
147 Federal Street, Stoney Creek, ON, L8E 0H3 house for sale | Listing ID 40844 | Royal LePage
Springvale, Hamilton
· House
· Office room
Springvale, Hamilton · House · Office room
Location, location, location! This almost 4500 Sq Ft home offers plenty of space for the growing family in a 10+ family friendly neighbourhood close to ALL conveniences. Prepare to be wowed by the spacious floor plan this home offers. The Living room with plenty of natural light is a great place to sit an unwind with family. The Eat-In Kitchen is sure to impress with stone counters, stainless appliances, large island with extra seating, modern backsplash and plenty of counter prep space and storage. The formal dining room offers more space for larger family meals. There is a bonus Family Room perfect for family games and move nights and an office space tucked away for a perfect place to be available but away from the hustle. This floor is complete with the convenience of a 3 pce bath. Upstairs is a dream layout with 4 spacious bedrooms all with ensuite or ensuite privilege. The master retreat offers plenty of space to relax and offers a 5 pce ensuite. There are also 2 others 4 pce bath
$ 1,099,900
30 Greenwood Trail, Brantford, ON, N3R 6G5 house for sale | Listing ID 40843 | Royal LePage
View photo
House · for sale
$ 649,999
30 Greenwood Trail, Brantford, ON, N3R 6G5 house for sale | Listing ID 40843 | Royal LePage
Springvale, Hamilton
· House
· Patio · Garden · Fireplace · Swimming pool · Parking · Cellar
Springvale, Hamilton · House · Patio · Garden · Fireplace · Swimming pool · Parking · Cellar
Welcome to this beautifully maintained 3+1 bedroom, 2-bathroom backsplit in Brantford’s sought-after Brier Park neighbourhood. Much larger than it appears, this home offers a bright, functional layout with spacious principal rooms, a sun-filled living room, separate dining area, and an eat-in kitchen with breakfast bar and plenty of storage. An attached garage and double-wide driveway provide parking for up to five vehicles. The finished lower level features a spacious family room with a cozy gas fireplace and a 3-piece bathroom, while the basement offers a bonus fourth bedroom plus plenty of storage and utility space. Step outside to your own private backyard retreat with a large in-ground pool, patio, and fully fenced yard, perfect for relaxing or entertaining all summer long. Recent updates include the roof (2025), gas pool heater (2026), fence (2025), washer & dryer (2025), and pool liner & cover (2021). Ideally located close to schools, parks, shopping, public transit and Highway
$ 649,999
207 Longfield Crescent, Hamilton, ON, L9G 3W4 house for sale | Listing ID X13513 | Royal LePage
View photo
House · for sale
$ 1,399,900
207 Longfield Crescent, Hamilton, ON, L9G 3W4 house for sale | Listing ID X13513 | Royal LePage
Springvale, Hamilton
· House
· Patio · Garden · Swimming pool · Parking
Springvale, Hamilton · House · Patio · Garden · Swimming pool · Parking
A rare opportunity in Ancaster's coveted High Park Estates, 207 Longfield Crescent delivers timeless curb appeal, spacious family living, and a picturesque backyard oasis. This impeccably maintained 4-bedroom, 3-bath home offers over 2,400 sq. Ft. of above-ground living space, set on a mature, tree-lined lot with a functional family layout and beautiful indoor-outdoor living. The main level features a bright, classic kitchen with granite countertops, detailed cabinetry, and warm hardwood flooring, flowing into a stunning living area with vaulted ceilings, skylights, and views of the backyard. The finished lower level offers excellent additional space with a large rec room and games area, perfect for entertaining or relaxed family living. Step outside to a Muskoka like retreat, complete with an inground pool, patio space, mature landscaping, and a peaceful setting surrounded by greenery. A double attached garage provides plenty of parking and storage. Ideally located minutes from highwa
$ 1,399,900
147 Federal Street, Hamilton, ON, L8E 0H3 house for sale | Listing ID X13515 | Royal LePage
View photo
House · for sale
$ 1,099,900
147 Federal Street, Hamilton, ON, L8E 0H3 house for sale | Listing ID X13515 | Royal LePage
Springvale, Hamilton
· House
· Office room
Springvale, Hamilton · House · Office room
Location, location, location! This almost 4500 Sq Ft home offers plenty of space for the growing family in a 10+ family friendly neighbourhood close to ALL conveniences. Prepare to be wowed by the spacious floor plan this home offers. The Living room with plenty of natural light is a great place to sit an unwind with family. The Eat-In Kitchen is sure to impress with stone counters, stainless appliances, large island with extra seating, modern backsplash and plenty of counter prep space and storage. The formal dining room offers more space for larger family meals. There is a bonus Family Room perfect for family games and move nights and an office space tucked away for a perfect place to be available but away from the hustle. This floor is complete with the convenience of a 3 pce bath. Upstairs is a dream layout with 4 spacious bedrooms all with ensuite or ensuite privilege. The master retreat offers plenty of space to relax and offers a 5 pce ensuite. There are also 2 others 4 pce bath
$ 1,099,900
1426 Oakmont Common, Burlington, ON, L7P 0V8 house for sale | Listing ID W13519 | Royal LePage
View photo
House · for sale
$ 929,000
1426 Oakmont Common, Burlington, ON, L7P 0V8 house for sale | Listing ID W13519 | Royal LePage
Springvale, Hamilton
· House
· Cellar
Springvale, Hamilton · House · Cellar
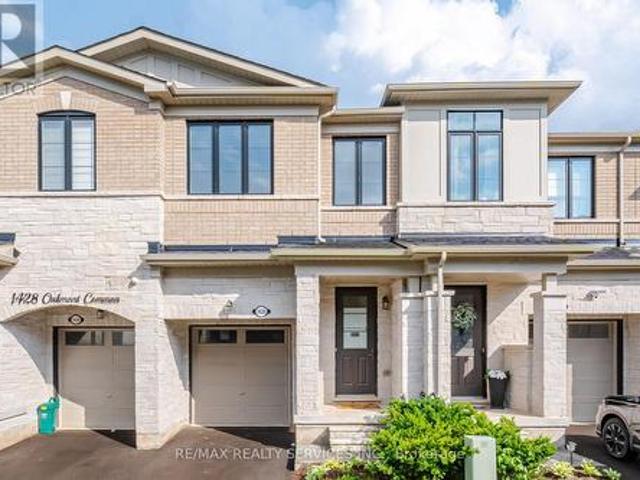
Welcome to gorgeous and beautiful Freehold townhome in great & prestigious Tyandaga Heights! With lots of great features like hardwood floors, 9-ft smooth ceilings, Granite countertops, stained oak staircase with iron pickets, Pot Lights, good size bedrooms, quiet street, open concept, 2nd floor laundry, lots of natural light, new appliances, smooth ceiling and lots more! Professionally finished basement (with permit and final inspection) with one bedroom, full bath, kitchenette and additional living space perfect for extended family or flexible use. (Id: 27)
$ 929,000
2885 Haldimand Road 9, York, ON, N0A 1R0 house for sale | Listing ID 40842 | Royal LePage
View photo
House · for sale
$ 1,499,999
2885 Haldimand Road 9, York, ON, N0A 1R0 house for sale | Listing ID 40842 | Royal LePage
Springvale, Hamilton
· House
· Parking · Fireplace · Air conditioning
Springvale, Hamilton · House · Parking · Fireplace · Air conditioning
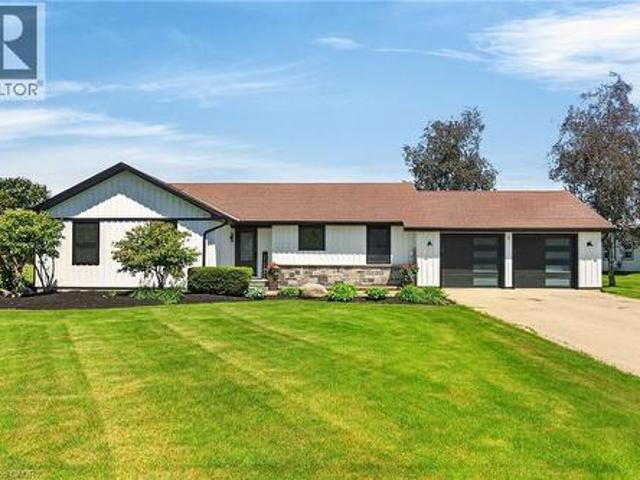
Simply Stunning best describes this gorgeous country property located in Empire Corners. Haldimand County hamlet boasting desired south of Binbrook location. The beautifully manicured 0.89 ac property abuts Empire Estates. Prestigious rural subdivision renowned for palatial style homes situated on 1-3 acre estate lots. Prepare to be “Wowed” once entering this incredible property oozing w/curb appeal incs paved double drive leading to extensively renovated bungalow thru-out in 2025. Offering stylish board & baton siding accented w/stone skirting. Introducing 1534sf of chicly appointed living area, 1545sf finished lower level + 597sf insulated/heated double garage boasting stamped conc. Flooring & 2 insulated roll-up doors. Sparkling “World-Class” kitchen (new in 2025) highlights main level sporting in-vogue white cabinetry, granite countertops, modern tile backsplash & SS appliances. Continues to open concept dining room / living room enhanced w/gas fireplace set in white painted brick
$ 1,499,999
62 5029 Pinedale Avenue, Burlington, ON, L7L 5J6 townhouse for sale | Listing ID W13518 | Royal LePage
View photo
Townhouse · for sale
$ 689,900
62 5029 Pinedale Avenue, Burlington, ON, L7L 5J6 townhouse for sale | Listing ID W13518 | Royal LePage
Springvale, Hamilton
· Townhouse
· Garden · Office room · Deck · Swimming pool · Parking · Equipped kitchen · Cellar
Springvale, Hamilton · Townhouse · Garden · Office room · Deck · Swimming pool · Parking · Equipped kitchen · Cellar
Welcome to Appleby Gardens, Southeast Burlington's best-connected condo townhouse community. This 3-bedroom, 2-bath townhouse with finished basement is freshly painted and move-in ready. Updated kitchen with quartz countertops, brand-new stainless steel fridge and range, dishwasher included. Pot lights throughout main floor. Living room walks out to private fenced deck, backyard gate opens directly to the community outdoor pool and landscaped gardens. Three good-sized bedrooms upstairs with a full 4-piece bath. Finished basement ideal as family room, office, or play space, with laundry and storage. Attached garage plus private driveway: 2-car parking. Energy-efficient ductless heat pump (rental credit transfers at closing). Water heater (rental) and Kinetico water softener included. 4 mins from door to Appleby GO, get to Union Station approx. 45 min through express train. Walk to Pinedale PS, Robert Bateman SS, Fortinos, and Appleby Village shops. Lake Ontario, Burlington Public Librar
$ 689,900
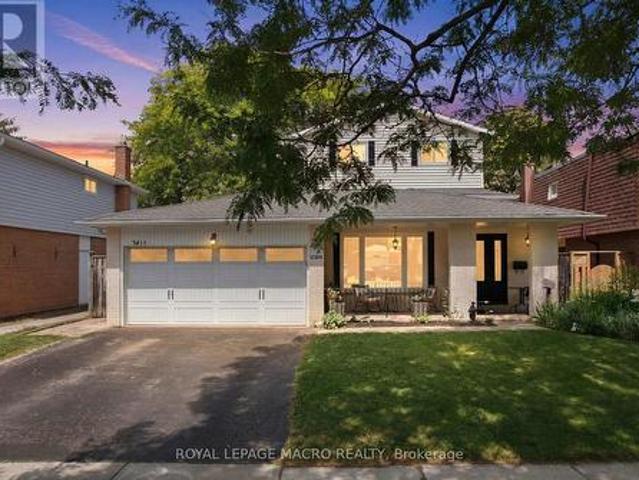
3411 Lansdown Drive, Burlington, ON, L7M 1S5 house for sale | Listing ID W13515 | Royal LePage
View photo
House · for sale
$ 1,324,900
3411 Lansdown Drive, Burlington, ON, L7M 1S5 house for sale | Listing ID W13515 | Royal LePage
Springvale, Hamilton
· House
· Parking · Fireplace · Cellar
Springvale, Hamilton · House · Parking · Fireplace · Cellar
Five bedrooms above grade, three full bathrooms, and a double garage on a quiet, tree-lined street. A rare combination in family-friendly Palmer, where most homes offer three bedrooms and a single-car garage. A major 2013 renovation added the entire third floor along with new electrical and plumbing, transforming the original 1974 backsplit into a home built around how families actually live. The main floor is open concept with hardwood throughout and an updated kitchen featuring quartz counters and stainless appliances. A built-in workspace at the end of the kitchen offers room for two, ideal for homework, remote work, or morning coffee. A bright three-season sunroom with heater makes the space usable year-round. The primary bedroom sits on the third floor with a walk-in closet. Two more bedrooms on the same level share a five-piece bath. Two additional bedrooms on the second floor share a four-piece. The finished basement adds a family room with brick fireplace surround (currently no
$ 1,324,900
92 Jerome Park Drive, Hamilton, ON, L9H 6H3 house for sale | Listing ID X13506 | Royal LePage
View photo
House · for sale
$ 1,399,900
92 Jerome Park Drive, Hamilton, ON, L9H 6H3 house for sale | Listing ID X13506 | Royal LePage
Springvale, Hamilton
· House
· Balcony · Deck · Air conditioning · Cellar
Springvale, Hamilton · House · Balcony · Deck · Air conditioning · Cellar
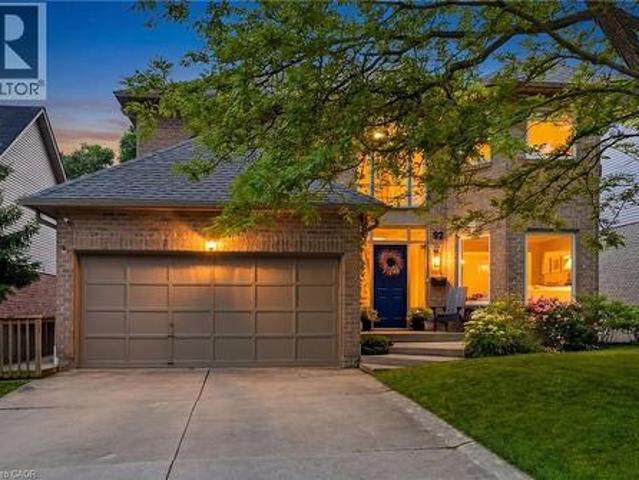
Welcome to 92 Jerome Park Drive, an exceptional family home nestled in Dundas' highly sought-after Highland Park neighbourhood. Perfectly positioned on a premium ravine lot backing directly onto the breathtaking Dundas Valley Conservation Area, this rare offering showcases spectacular panoramic views, outstanding privacy, and an ever-changing natural backdrop enjoyed from multiple levels of the home. Whether you're enjoying your morning coffee from the private balcony off the primary suite, entertaining on the expansive rear deck, or relaxing beside the oversized picture window in the family room, the beauty of the valley becomes part of everyday life. Offering approximately 2,638 sq. Ft. above grade plus a beautifully finished walkout basement, this impressive residence features 4 bedrooms, 3.5 bathrooms, and a thoughtfully designed layout ideal for families. Since 2021, the home has been extensively updated with a luxurious spa-inspired primary ensuite featuring heated floors and a c
$ 1,399,900
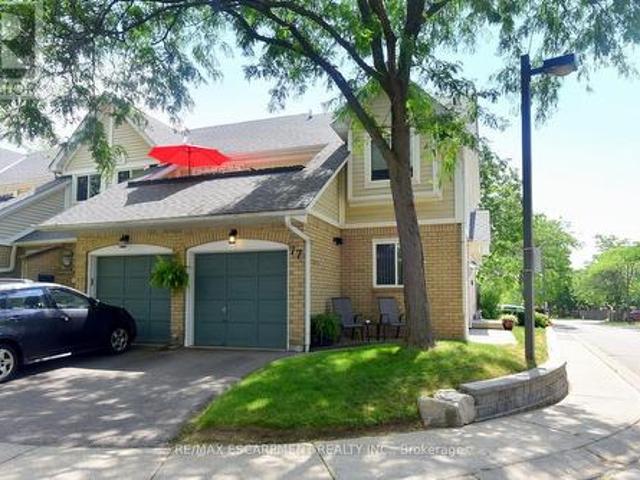
77 2530 Northampton Boulevard, Burlington, ON, L7M 4B4 townhouse for sale | Listing ID W13514 | Royal LePage
View photo
Townhouse · for sale
$ 614,900
77 2530 Northampton Boulevard, Burlington, ON, L7M 4B4 townhouse for sale | Listing ID W13514 | Royal LePage
Springvale, Hamilton
· Townhouse
· Patio · Garden · Fireplace
Springvale, Hamilton · Townhouse · Patio · Garden · Fireplace
Nestled in the highly sought-after Headon Forest community, Paddington Gardens welcomes you home. This beautifully updated home offers an open-concept living and dining area featuring a cozy fireplace, elegant crown moulding, pot lights, & modern flooring throughout. The custom kitchen is sure to impress with granite countertops, a timeless white backsplash, & stainless steel finishes. The spacious primary bedroom is a true retreat, complete with a stylish feature wall, crown moulding, a large walk-in closet, & gorgeous 5 piece ensuite. A bright second bedroom with a large window is complemented by a beautifully finished second bathroom with a modern shower, with thoughtful attention to details. Additional space includes a large crawl space that is the same size as the unit, offering exceptional storage and versatility. Step outside to your own backyard where a spacious patio provides the perfect setting for entertaining or relaxing, surrounded by beautifully landscaped, low-maintenanc
$ 614,900
92 Jerome Park Drive, Dundas, ON, L9H 6H3 house for sale | Listing ID 40844 | Royal LePage
View photo
House · for sale
$ 1,399,900
92 Jerome Park Drive, Dundas, ON, L9H 6H3 house for sale | Listing ID 40844 | Royal LePage
Springvale, Hamilton
· House
· Balcony · Deck · Air conditioning · Cellar
Springvale, Hamilton · House · Balcony · Deck · Air conditioning · Cellar
Welcome to 92 Jerome Park Drive, an exceptional family home nestled in Dundas’ highly sought-after Highland Park neighbourhood. Perfectly positioned on a premium ravine lot backing directly onto the breathtaking Dundas Valley Conservation Area, this rare offering showcases spectacular panoramic views, outstanding privacy, and an ever-changing natural backdrop enjoyed from multiple levels of the home. Whether you’re enjoying your morning coffee from the private balcony off the primary suite, entertaining on the expansive rear deck, or relaxing beside the oversized picture window in the family room, the beauty of the valley becomes part of everyday life. Offering approximately 2,638 sq. Ft. above grade plus a beautifully finished walkout basement, this impressive residence features 4 bedrooms, 3.5 bathrooms, and a thoughtfully designed layout ideal for families. Since 2021, the home has been extensively updated with a luxurious spa-inspired primary ensuite featuring heated floors and a c
$ 1,399,900
4500 Rogers Road, Burlington, ON, L7L 1S3 house for sale | Listing ID 40845 | Royal LePage
View photo
House · for sale
$ 1,049,000
4500 Rogers Road, Burlington, ON, L7L 1S3 house for sale | Listing ID 40845 | Royal LePage
Springvale, Hamilton
· House
· Parking
Springvale, Hamilton · House · Parking
Welcome to this well maintained family home in one of South Burlington's most sought-after neighbourhoods! Lovingly cared for and featuring a recently renovated main level, this move-in-ready home offers bright, functional living spaces perfect for today's family. Situated on a large lot with an attached garage and convenient inside entry, there's plenty of room to enjoy both indoors and out. Close to excellent schools, parks, shopping, transit, and the lake, this is an incredible opportunity to own a wonderful home in an unbeatable location. Ready for its next owners to move in and make it their own! (Id: 27)
$ 1,049,000
1569 Wembury Road, Mississauga, ON, L5J 2L8 house for sale | Listing ID 40832 | Royal LePage
View photo
House · for sale
$ 2,999,999
1569 Wembury Road, Mississauga, ON, L5J 2L8 house for sale | Listing ID 40832 | Royal LePage
Springvale, Hamilton
· House
· Office room · Fireplace · Deck · Parking
Springvale, Hamilton · House · Office room · Fireplace · Deck · Parking
Nestled in the heart of Lorne Park, minutes to the lakefront, shops, restaurants and excellent schools is 1569 Wembury Road. This home offers the perfect blend of luxury, functionality, & convenience. With approx 5000 sq ft of total living space, stunning wide plank hardwood throughout and soaring 9' ceilings, this custom-designed home boasts an open concept layout on the main floor. It features a spacious combined dining & living area, sophisticated office with built-ins, & a great room perfect for family gatherings w/ gas fireplace and walk-out to the back deck. The kitchen is a chef's dream and ideal for entertaining, complete w/ high-end appliances, large centre island & ample storage. Mudroom w/ garage access provides a convenient space for additional storage. On the upper level, you'll find the primary suite with spa-like 5 piece ensuite and showstopping walk-in closet with custom cabinetry. Three additional generously sized bedrooms, with large closets and access to ensuite wash
$ 2,999,999

Get email alerts

Don't miss out: be the first to know about new properties

The alert was correctly created

On subscribing you accept the conditions of use and the privacy policy
Alert
Receive new ads in your inbox
Save this search
Receive alerts for new listings

We'll send you an email when we have new properties for: "Houses for sale in Springvale, Hamilton"

The alert was correctly created

Get email alerts and be the first to see new listings
Required field
On subscribing I accept the terms of the privacy policy
Perfect! You'll soon start receiving new listings via email
Alert
Receive an email when we have new ads for Houses for sale in Springvale, Hamilton
Save this search
Filters

Bedrooms

Area (sq.ft)

sq.ft
sq.ft

Price

$
$

Filter by property type

Bathrooms

Clear all filters
Receive notifications when new entries are published.