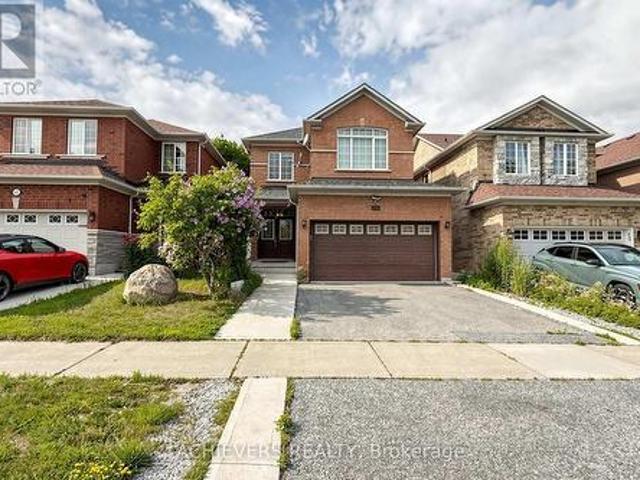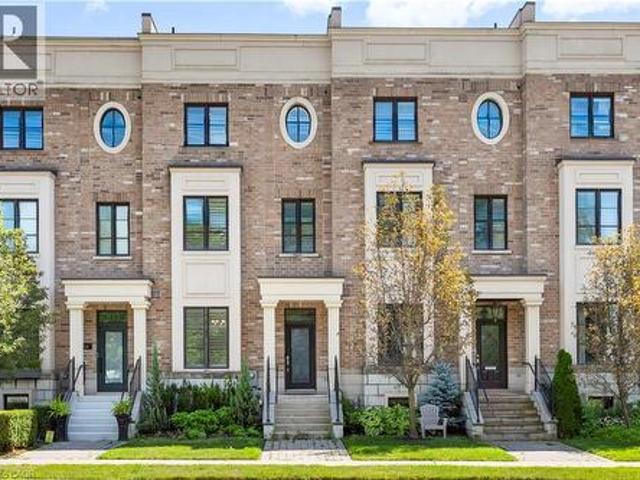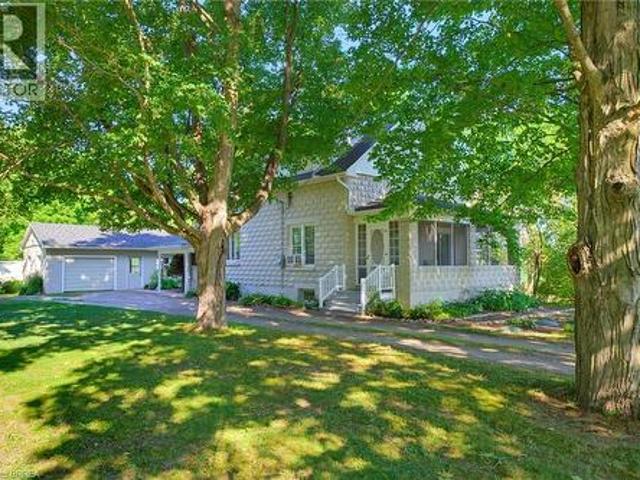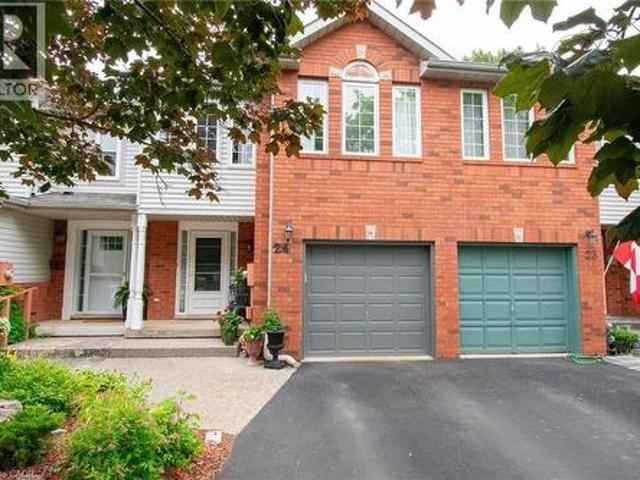
7,260 houses for sale in Stinson

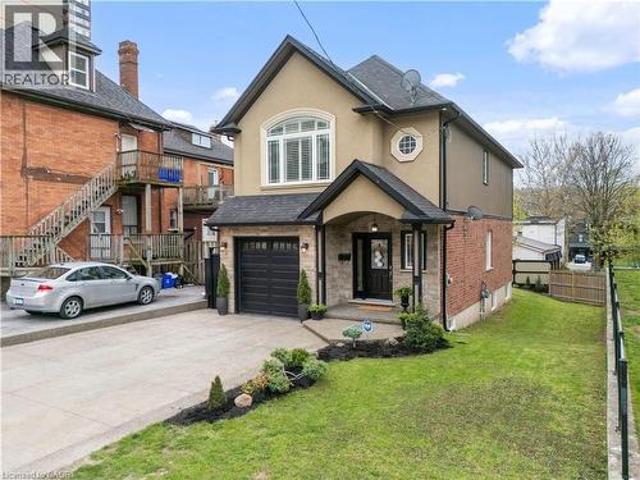
67 Huxley Avenue N, Hamilton, ON, L8H 4P3 house for sale | Listing ID 40851 | Royal LePage
View photo
House · for sale
$ 499,900
67 Huxley Avenue N, Hamilton, ON, L8H 4P3 house for sale | Listing ID 40851 | Royal LePage
Stinson
· House
Stinson · House
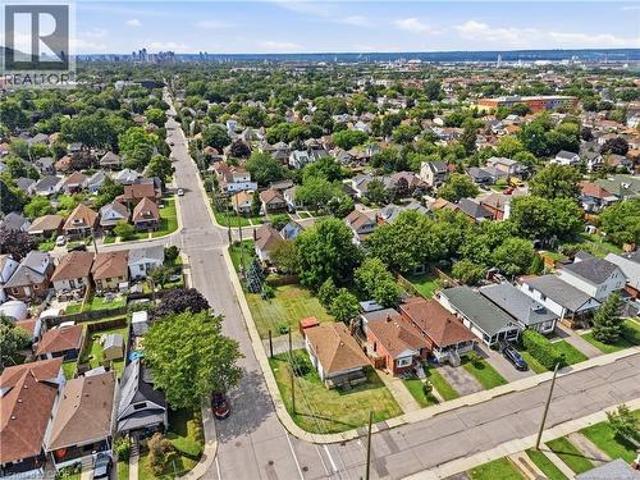
Opportunity Knocks In Hamilton! This Detached Home Is Ready For Its Next Chapter. This 2+1 Bed, 1 Bath Property Offers Original Charm & Endless Potential For The Right Buyer. Soaring 8.5Ft Ceilings & Large Windows Flood The Space With Natural Light, Creating A Blank Canvas For Your Vision. Open Concept Layout Ready To Be Transformed. Design And Drawings Already Completed, Saving You Time & Money On The Front End Of Your Project. Located Steps To Gage Park & Minutes To Shops. Perfect For Renovators, Investors & Design-Build Buyers Looking For Their Next Project. Don’t Miss This Chance To Add Value & Make It Your Own. (Id: 27)
$ 499,900
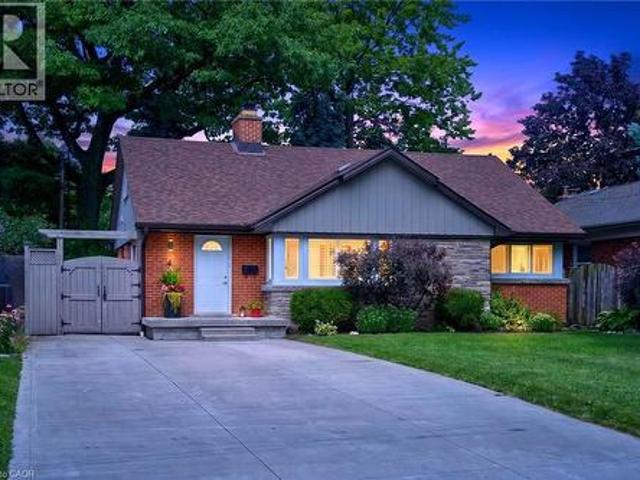
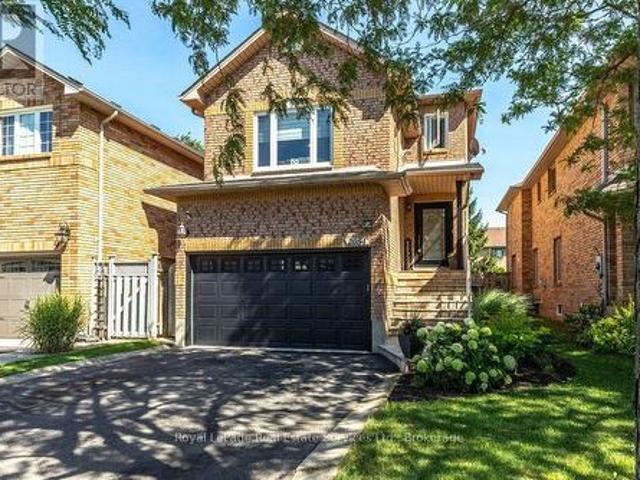
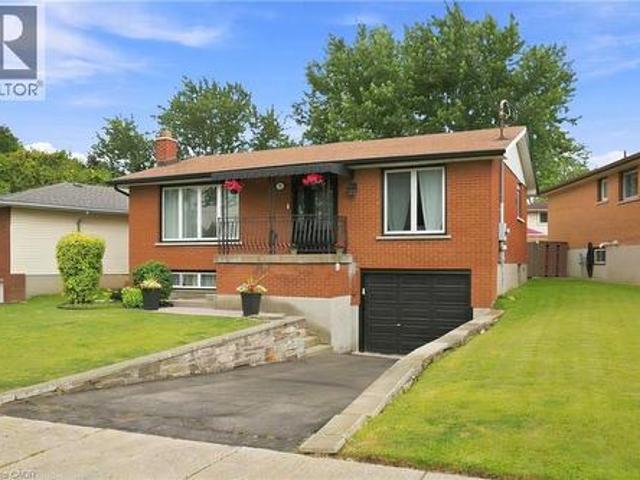
4 Compton Place, Hamilton, ON, L8T 3Y1 house for sale | Listing ID 40852 | Royal LePage
View photo
House · for sale
$ 949,900
4 Compton Place, Hamilton, ON, L8T 3Y1 house for sale | Listing ID 40852 | Royal LePage
Stinson
· House
· Fireplace
Stinson · House · Fireplace
Welcome to this charming 3+1 bedroom home offering over 2,400 square feet of finished living space, along with an additional 570 square feet of unfinished attic space providing an exciting opportunity for future expansion. Ideally situated on a quiet court in Hamilton's desirable Sherwood neighbourhood on the East Mountain, this move-in-ready residence showcases exceptional curb appeal with a classic brick and stone exterior, mature landscaping, a spacious driveway, and gated side access. The thoughtfully designed interior features a bright and welcoming main floor highlighted by a cozy gas fireplace, two updated full bathrooms, and a finished lower level complete with a full in-law suite and second kitchen, offering outstanding flexibility for extended family, guests, or additional living arrangements. The unfinished attic provides endless potential to customize the home further, whether creating additional bedrooms, a private retreat, or a dedicated workspace. Conveniently located cl
$ 949,900
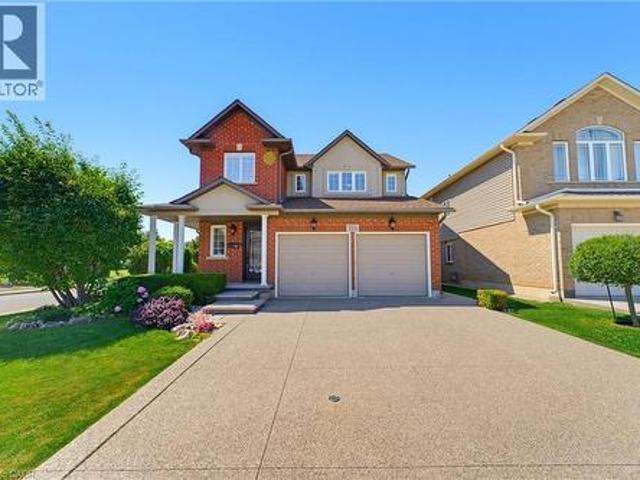
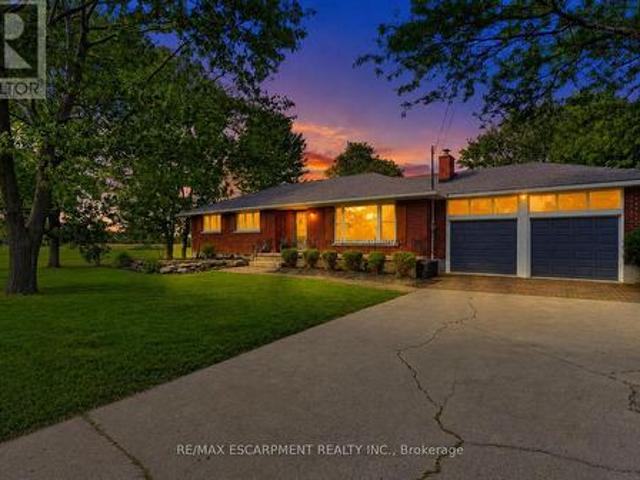
314 Brigadoon Drive, Hamilton, ON, L9C 0B7 house for sale | Listing ID 40852 | Royal LePage
View photo
House · for sale
$ 974,900
314 Brigadoon Drive, Hamilton, ON, L9C 0B7 house for sale | Listing ID 40852 | Royal LePage
Stinson
· House
· Patio · Garden · Fireplace · Air conditioning · Equipped kitchen
Stinson · House · Patio · Garden · Fireplace · Air conditioning · Equipped kitchen
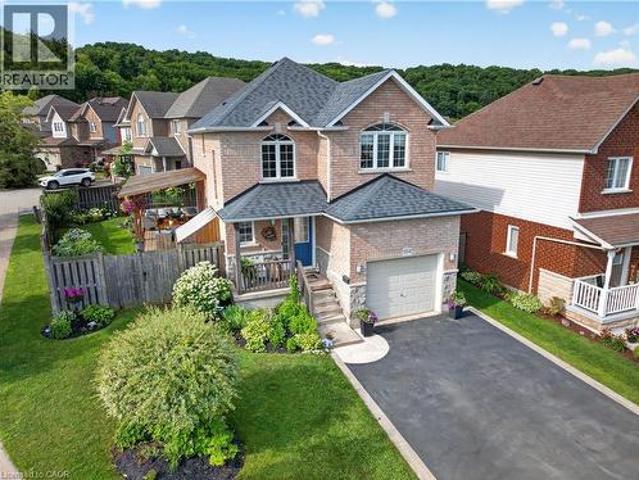
This beautiful move-in ready home is located in highly sought after Gourley neighbourhood and is walking distance to schools and parks. The main floor features bright comfortable living spaces with a separate dining room, living room with fireplace that is open to a gorgeous kitchen with dinette and sliding doors leading to the patio. There are numerous updates throughout including: front door, sliding doors, furnace, AC, and high-end dishwasher. The second floor features a large primary bedroom with ensuite and walk in closet. Two additional large bedrooms, a main bathroom and a laundry room complete the second floor. Outside, the lot is beautifully landscaped and complete with an Aggregate driveway, sidewalk and patio. The fully fenced backyard features a cedar gazebo with custom motorized shades for relaxing and entertaining. Close to lots of amenities including restaurants, shopping, and highway access. Come and see all that this home and area have to offer. (Id: 27)
$ 974,900
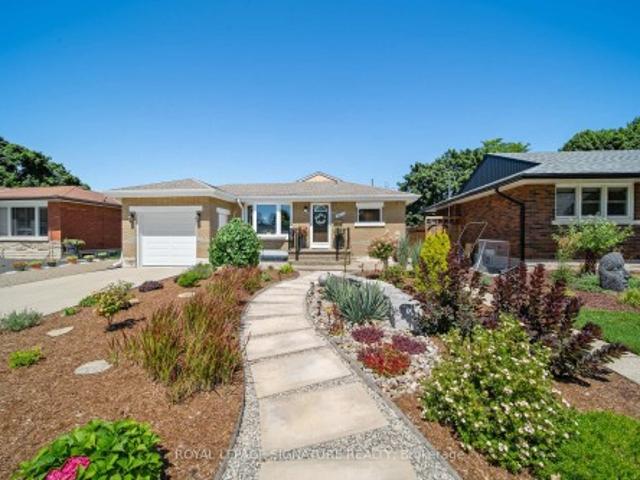
2054 Westmount Drive, Oakville Wm Westmount, ON, L6M 3P2 house for sale | Listing ID W13625 | Royal LePage
View photo
House · for sale
$ 1,199,900
2054 Westmount Drive, Oakville Wm Westmount, ON, L6M 3P2 house for sale | Listing ID W13625 | Royal LePage
Stinson
· House
· Garden · Fireplace · Deck · Swimming pool
Stinson · House · Garden · Fireplace · Deck · Swimming pool
Welcome to this cozy family home in one of Oakville's most sought after Westmount neighbourhoods. Offering a spacious and functional layout, this home is perfect for both everyday living and entertaining. The large living and dining room combination creates an inviting space to gather, while the large eat in kitchen features granite countertops, an upgraded backsplash, under cabinet lighting and a walk out to a beautiful backyard with a large deck and above ground pool. Just a few steps up, the impressive family room offers cathedral ceilings, a cozy gas fireplace and an abundance of natural light, creating the perfect place to unwind. The upper level features three great size bedrooms, including a spacious primary suite with double closets and a private four piece ensuite with a skylight. Upgraded laminate flooring extends throughout the entire upper level. The finished lower level offers a recreation room with laminate flooring, a three piece bathroom and plenty of storage, providing
$ 1,199,900
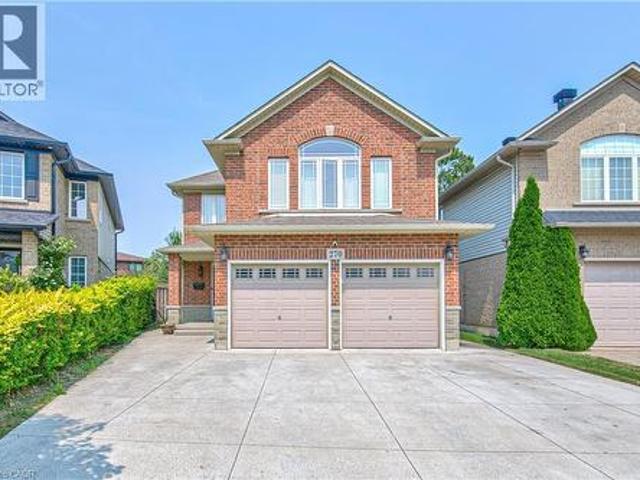
270 Springvalley Crescent, Hamilton, ON, L9C 0B4 house for sale | Listing ID 40852 | Royal LePage
View photo
House · for sale
$ 1,039,900
270 Springvalley Crescent, Hamilton, ON, L9C 0B4 house for sale | Listing ID 40852 | Royal LePage
Stinson
· House
· Garden · Deck
Stinson · House · Garden · Deck
Welcome to this beautifully updated, truly move-in ready home offering over 3,200 sq. Ft. of finished living space on a premium large pie-shaped lot in one of Hamilton's most sought-after neighbourhoods. Extensively renovated in 2020, this exceptional 5-bedroom, 4-bathroom residence seamlessly blends timeless style, modern comfort, and functional family living. The main floor features a contemporary layout with a spacious family room overlooking the expansive backyard, complemented by a formal living and dining room that's ideal for entertaining. At the heart of the home is the oversized kitchen, complete with granite countertops, a breakfast bar, travertine stone backsplash, stainless steel appliances, a gas range, and a generous breakfast area with walkout access to the oversized backyard deck. Upstairs, you'll find four generously sized bedrooms, including a stunning primary retreat with soaring cathedral ceilings, his-and-her closets, and a spa-inspired 5-piece ensuite. Convenient
$ 1,039,900
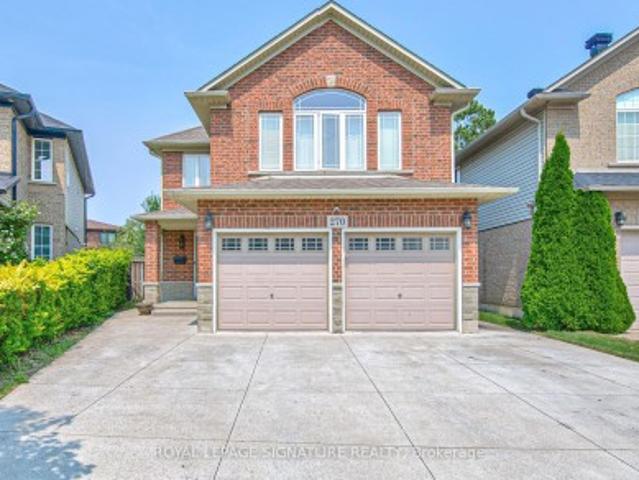
270 Springvalley Crescent, Hamilton, ON, L9C 0B4 house for sale | Listing ID X13621 | Royal LePage
View photo
House · for sale
$ 1,039,900
270 Springvalley Crescent, Hamilton, ON, L9C 0B4 house for sale | Listing ID X13621 | Royal LePage
Stinson
· House
· Garden · Deck
Stinson · House · Garden · Deck
Welcome to this beautifully updated, truly move-in ready home offering over 3,200 sq. Ft. of finished living space on a premium large pie-shaped lot in one of Hamilton's most sought-after neighbourhoods. Extensively renovated in 2020, this exceptional 5-bedroom, 4-bathroom residence seamlessly blends timeless style, modern comfort, and functional family living. The main floor features a contemporary layout with a spacious family room overlooking the expansive backyard, complemented by a formal living and dining room that's ideal for entertaining. At the heart of the home is the oversized kitchen, complete with granite countertops, a breakfast bar, travertine stone backsplash, stainless steel appliances, a gas range, and a generous breakfast area with walkout access to the oversized backyard deck. Upstairs, you'll find four generously sized bedrooms, including a stunning primary retreat with soaring cathedral ceilings, his-and-her closets, and a spa-inspired 5-piece ensuite. Convenient
$ 1,039,900
199 Hunter Street W, Hamilton, ON, L8P 1R7 house for sale | Listing ID 40852 | Royal LePage
View photo
House · for sale
$ 1,069,999
199 Hunter Street W, Hamilton, ON, L8P 1R7 house for sale | Listing ID 40852 | Royal LePage
Stinson
· House
· Parking · Cellar
Stinson · House · Parking · Cellar
Welcome to 199 Hunter St W. Beautiful custom built home in 2009 featuring 3 bedrooms, 2.5 baths, with fully finished basement and garage. Home has a stunning gourmet kitchen with open concept to family room. Home is in desireable south west location only steps to Hess Village, Locke street S, shopping, restaurants, and quick highway access to 403. The home is in 10+ condition where pride of ownership is evident and has great curb appeal. Don't miss out on this opportunity. (Id: 27)
$ 1,069,999
15 Quay Court, Hamilton, ON, L8W 1R2 house for sale | Listing ID 40850 | Royal LePage
View photo
House · for sale
$ 729,900
15 Quay Court, Hamilton, ON, L8W 1R2 house for sale | Listing ID 40850 | Royal LePage
Stinson
· House
· Garden · Deck · Parking
Stinson · House · Garden · Deck · Parking
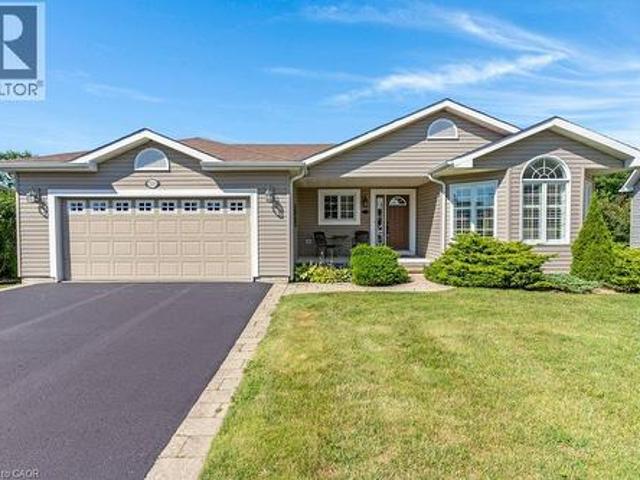
Welcome to this beautifully updated raised bungalow tucked away on a quiet court on the Hamilton mountain in the Quinndale neighbourhood. Offering 3+1 bedrooms, 2 full bathrooms, an attached garage, and a spacious family-friendly layout. This home is completely move-in ready. The heart of the home is the stunning designer kitchen (2024) featuring quartz countertops, quality cabinetry, new appliances, a breakfast island, and an abundance of workspace. It opens seamlessly to the generous dining area, creating the perfect space for everyday living and entertaining. Hardwood flooring throughout the main level adds warmth and timeless style. The bright lower level (2020) is anything but ordinary, with oversized windows that fill the space with natural light, a large recreation room, an additional bedroom, a beautifully finished bathroom, and a gorgeous laundry room that makes everyday tasks feel anything but routine. Step outside to a fully fenced backyard complete with a spacious deck, per
$ 729,900
135 Port Maitland Road, Haldimand, ON, N1A 2W6 house for sale | Listing ID X13628 | Royal LePage
View photo
House · for sale
$ 749,900
135 Port Maitland Road, Haldimand, ON, N1A 2W6 house for sale | Listing ID X13628 | Royal LePage
Stinson
· House
· Garden · Cellar
Stinson · House · Garden · Cellar
Welcome to this beautifully 3+2 bedroom, maintained bungalow in the peaceful community of Port Maitland! Offering a bright and functional layout, this home is perfect for families, downsizers, or investors alike. The separate entrance to the finished basement provides excellent in-law suite potential or the opportunity for multi-generational living. Enjoy the spacious yard, quiet surroundings, and close proximity to Lake Erie, the Grand River, marinas, beaches, and all the outdoor recreation Port Maitland has to offer. A fantastic opportunity to own a versatile home in a beautiful waterfront community! (Id: 27)
$ 749,900
1037 Clare Avenue, Cambridge, ON, N3H 2E2 house for sale | Listing ID X13629 | Royal LePage
View photo
House · for sale
$ 798,000
Updated
1037 Clare Avenue, Cambridge, ON, N3H 2E2 house for sale | Listing ID X13629 | Royal LePage
Stinson
· House
· Garden · Swimming pool
Stinson · House · Garden · Swimming pool
Welcome to an exceptional turnkey residence nestled on a quiet private street in the highly sought-after South Preston community. Meticulously maintained and thoughtfully upgraded, this all-brick bungalow offers an effortless blend of timeless elegance, modern comfort, and resort-inspired outdoor living. The beautifully appointed kitchen features granite countertops, stainless steel appliances, a brand-new French door refrigerator, and a premium Culligan reverse osmosis drinking water system with advanced microplastic filtration. The main level offers three spacious bedrooms and two and-a-half bathrooms, including a private three-piece ensuite. The fully finished lower level is designed for entertaining, complete with a stylish bar, potlights throughout, an expansive recreation room with a premium home theatre featuring an 87-inch Sony TV, and a top-loading washer and dryer. Step outside to your own private backyard oasis featuring a heated saltwater pool with a Hayward heater, install
$ 798,000
228 Glenariff Drive, Freelton, ON, L8B 1A5 house for sale | Listing ID 40851 | Royal LePage
View photo
House · for sale
$ 718,500
228 Glenariff Drive, Freelton, ON, L8B 1A5 house for sale | Listing ID 40851 | Royal LePage
Stinson
· House
· Patio · Garden · Fireplace · Deck
Stinson · House · Patio · Garden · Fireplace · Deck
Step into a home designed for those who value both quality and quiet. Situated on a premium pie-shaped lot with no rear neighbours, this customized 2+1 bedroom, 3-bathroom bungalow offers a rare combination of space and privacy. The property features 1,667 square feet of main-floor living space, complemented by a finished 1,320 square foot walk-out lower level. The heart of the home is a custom kitchen that flows easily into the dining, living, and family rooms, opening directly onto a large elevated deck overlooking mature greenery. In the family room, a fireplace trimmed with granite facing serves as an inviting focal point. The primary suite includes a generous walk-in closet and a modern en-suite with heated floors, double sinks, and a walk-in glass shower. The bright walk-out lower level adds practical living space, offering a large gathering room, a guest bedroom, and direct access to a wrap-around interlocking brick patio and a private backyard. Located in Antrim Glen, a premier
$ 718,500
25 Eric Burke Court, Hamilton, ON, L9A 5J6 house for sale | Listing ID 40852 | Royal LePage
View photo
House · for sale
$ 969,900
25 Eric Burke Court, Hamilton, ON, L9A 5J6 house for sale | Listing ID 40852 | Royal LePage
Stinson
· House
· Garden · Fireplace
Stinson · House · Garden · Fireplace
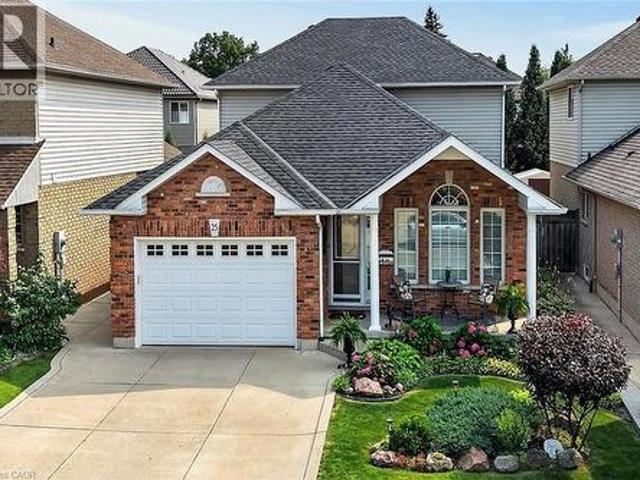
Located in a sought after family-friendly neighbourhood on Hamilton Mountain, this modified back-split has been lovingly cared for by the same family since 2002. Enjoy close proximity to shopping, restaurants, cafes, schools, parks and recreation. This is a terrific location for commuters, offering quick access to the LINC, Hwy 403 and Red Hill Valley Parkway. With over 2,800 square feet of finished space, this home suits multi-generational families with great potential for a future in-law suite. Reclaimed brick and manicured perennial gardens contribute to the curb appeal of this property. The open concept layout and abundance of natural light offer a warm and welcoming feeling. The spacious living/dining space features vaulted ceilings and hardwood flooring. The eat-in kitchen offers stainless steel appliances, abundant cabinets and counter space including a breakfast bar. The main level is completed by a large family room with gas fireplace, main floor bedroom, and a full bath. The
$ 969,900
18 Ipswich Place, Hamilton, ON, L8K 3E7 house for sale | Listing ID 40852 | Royal LePage
View photo
House · for sale
$ 689,900
18 Ipswich Place, Hamilton, ON, L8K 3E7 house for sale | Listing ID 40852 | Royal LePage
Stinson
· House
· Garden · Office room · Parking · Deck · Cellar
Stinson · House · Garden · Office room · Parking · Deck · Cellar
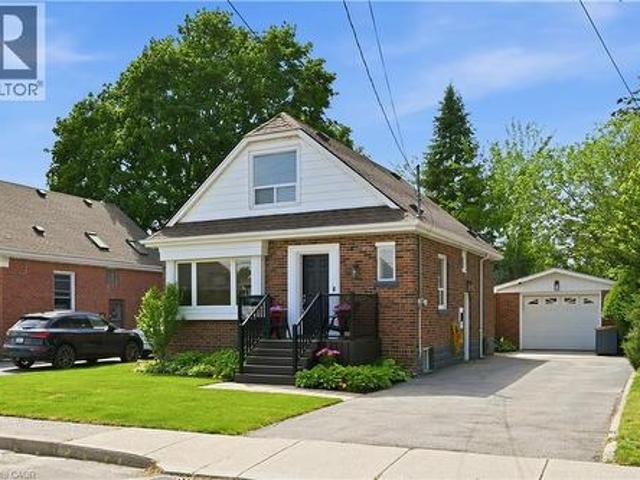
Situated on a quiet, family-friendly court in the desirable Rosedale neighborhood, this beautifully updated 1½-storey home offers the perfect blend of character, comfort, and modern finishes. Just shy of 1,200 sq. Ft. this inviting home features two spacious bedrooms on the upper level, two beautifully renovated bathrooms and hardwood throughout. Versatile main floor room currently used as a dining area can easily be restored to a third bedroom, providing added flexibility for families, guests, or a home office. The stunning, fully renovated kitchen is a true showpiece, complete with high-end appliances and thoughtful design. The finished basement provides additional living space along with abundant storage options. Outside, you'll find exceptional curb appeal, meticulously maintained gardens, a newly installed privacy gate, and an oversized deck that's perfect for relaxing or entertaining. A detached garage and generous driveway parking offer plenty of space for vehicles and guests. R
$ 689,900
134 Russ Road, Grimsby, ON, L3M 4E7 house for sale | Listing ID 40852 | Royal LePage
View photo
House · for sale
$ 899,900
134 Russ Road, Grimsby, ON, L3M 4E7 house for sale | Listing ID 40852 | Royal LePage
Stinson
· House
· Patio · Garden · Deck · Cellar · Parking
Stinson · House · Patio · Garden · Deck · Cellar · Parking
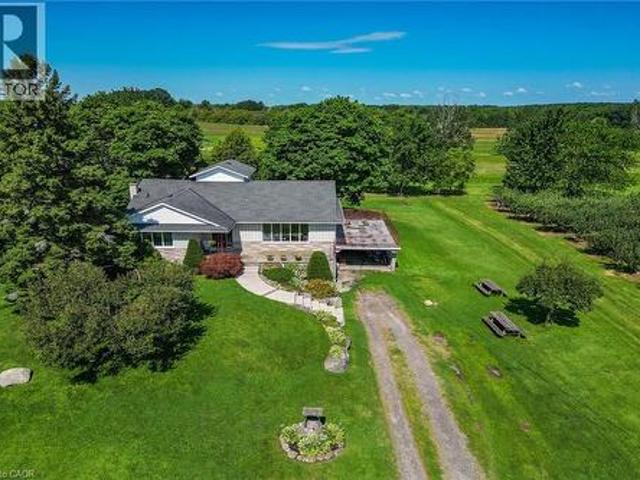
Nestled on a full acre surrounded by apple orchards, this charming 3-bedroom bungaloft offers the perfect blend of peaceful country living and convenient access to downtown Grimsby just minutes away. The main level features an inviting layout with three bedrooms and a spacious 5-piece bathroom. Kitchen boosts ample storage with easy backyard access. Perfect for barbecuing or sounding the dinner bell. The large main floor living area features hardwood floors and large windows, allowing loads of natural light to brighten the space. It conveniently connects to the dining area, where patio doors lead to the elevated deck above the attached carport, creating a seamless indoor-outdoor connection that's ideal for entertaining or simply enjoying the views of the surrounding orchards. The unfinished basement includes a walk-out to the carport area, providing excellent potential to create a private in-law suite with its own separate entrance. With room to expand and customize, this lower level o
$ 899,900
517 Navigator Drive, Mississauga, ON, L5W 1P5 house for sale | Listing ID W13628 | Royal LePage
View photo
House · for sale
$ 1,199,000
Updated
517 Navigator Drive, Mississauga, ON, L5W 1P5 house for sale | Listing ID W13628 | Royal LePage
Stinson
· House
· Parking · Cellar
Stinson · House · Parking · Cellar
Welcome to this beautifully detached home in the highly sought-after Meadowvale Village community of Mississauga! This spacious home features 3 generously sized bedrooms, 3 updated washrooms, and a bright open-concept kitchen overlooking the combined living and dining area, creating the perfect space for family living and entertaining. The property also offers a double car garage and a fully finished 2-bedroom basement apartment with a separate entrance, full kitchen, and private washroom-ideal for extended family or excellent rental income potential. Situated in one of Mississauga's most desirable neighborhood, this home is conveniently located close to top-rated schools, parks, shopping, public transit, major highways (401, 407 & 410), and all essential amenities. A fantastic opportunity for families and investors alike! (Id: 27)
$ 1,199,000
216 Rebecca Street, Oakville, ON, L6K 1J9 house for sale | Listing ID 40852 | Royal LePage
View photo
House · for sale
$ 1,689,000
216 Rebecca Street, Oakville, ON, L6K 1J9 house for sale | Listing ID 40852 | Royal LePage
Stinson
· House
· Parking · Terrace · Balcony · Swimming pool · Lift · Cellar
Stinson · House · Parking · Terrace · Balcony · Swimming pool · Lift · Cellar
Experience luxury living in this exceptional 3-bedroom, 3-bathroom executive freehold townhome with a professionally finished basement, private elevator, double garage, two-car driveway, and spectacular rooftop terraces in the heart of Central Oakville. Walk to Fortino's, Trafalgar Park and Community Centre, Kerr Village, waterfront parks, Tannery Park Beach, Lake Ontario and historic downtown Oakville with its boutiques, restaurants, and cafés. Close to the QEW and Oakville GO Station for an easy commute throughout the GTA. Distinctive reclaimed brick and stone exterior with an interlocking stone walkway creates outstanding curb appeal. Enjoy seamless indoor-outdoor living with three walkouts, including a main-level terrace with a natural gas BBQ line, a second floor Juliette balcony, a private primary suite balcony, and two north. And south-facing rooftop terraces with a hot tub and picturesque treetop views. Elegant finishes include tray ceilings and hardwood flooring on four levels
$ 1,689,000
321 Pinehurst Road, Paris, ON, N3L 3E2 house for sale | Listing ID 40852 | Royal LePage
View photo
House · for sale
$ 699,900
Updated
321 Pinehurst Road, Paris, ON, N3L 3E2 house for sale | Listing ID 40852 | Royal LePage
Stinson
· House
· Garden · Parking · Fireplace · Cellar
Stinson · House · Garden · Parking · Fireplace · Cellar
Welcome home to 321 Pinehurst Rd. Brant. Situated on 2 scenic and private acres find mature trees, 2 outbuildings (794 sq ft and 603 sq ft) and a beautiful custom block house. Set back off the road this home has been loved and meticulously kept for many many years and is now waiting for your personal touches. Featuring 2 sizeable bedrooms and walk in closets on the upper level with a full bathroom. On the main level find another bedroom or flex room with a 2 pc bathroom ensuite so to speak. The kitchen with oak cabinetry offers ample storage with a nice flow into the living room and a sitting room with fireplace and sliding door that takes you to the varanda. Enjoy the outdoors without those pesky bugs on your screened in varanda! The basement offers laundry and a cozy rec room with fireplace, plus some extra storage room. The single car garage is also separated from a large outbuilding, perfect for a hobbyist (794 sq ft total). And in the rear yard find another outbuilding perfect for
$ 699,900
24 Walker Court, Grimsby, ON, L3M 5J5 house for sale | Listing ID 40852 | Royal LePage
View photo
House · for sale
$ 595,000
24 Walker Court, Grimsby, ON, L3M 5J5 house for sale | Listing ID 40852 | Royal LePage
Stinson
· House
· Office room · Gym · Cellar
Stinson · House · Office room · Gym · Cellar
Nestled on a quiet, family-friendly court, in a sought-after Grimsby location. This beautiful 3 bedroom, 3 bathroom, 2 Story Townhome offers the perfect combination of comfort, space and convenience. Main floor features engineered hardwood, gas stove, powder room washroom, and a functional layout designed for everyday living. Spacious dining and living room that opens into the kitchen that is perfect for entertaining family and friends. Upstairs, the large primary bedroom is a true retreat, bright, and complete with a walk-in closet and a private ensuite bathroom. Two additional bedrooms and a second full bathroom provides plenty of space for a growing family, guests, or a home office. The clean, unspoiled basement offers endless possibilities to create the space you've always wanted. Whether it's a rec room, home gym, office, playroom, or additional living area. The laundry area is also located in the basement with a gas and electric dryer hook up, as well as a custom under the stairc
$ 595,000
197 Parkwood Crescent, Hamilton Thorner, ON, L8V 4Z3 house for sale | Listing ID X13619 | Royal LePage
View photo
House · for sale
$ 819,990
197 Parkwood Crescent, Hamilton Thorner, ON, L8V 4Z3 house for sale | Listing ID X13619 | Royal LePage
Stinson
· House
Stinson · House
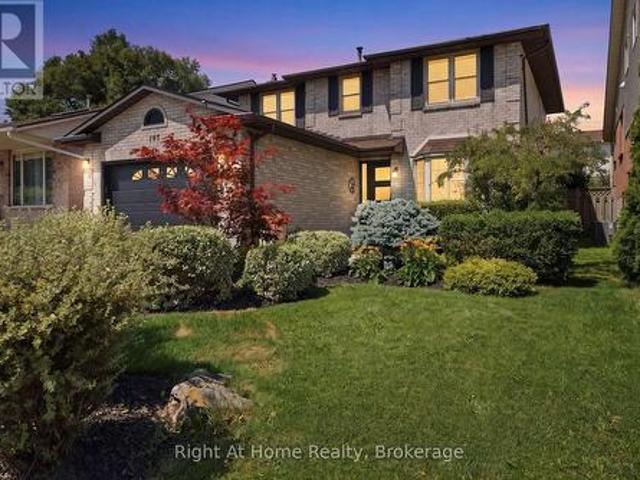
Welcome to this meticulously maintained and fully renovated detached home, ideally situated in the highly desirable Hamilton Mountain neighborhood of Thorner. Offering over 3,000 square feet of thoughtfully designed living space, this completely turn-key property presents an effortless transition-simply move in and enjoy. Conveniently located close to top-rated schools, parks, shopping, public transit, and major commuter highways, this property delivers both luxury and everyday practicality. Don't miss out on this exceptional Hamilton Mountain gem. Schedule your private showing today. (Id: 27)
$ 819,990
104 Udell Way, Grimsby, ON, L3M 5N4 house for sale | Listing ID 40852 | Royal LePage
View photo
House · for sale
$ 874,900
104 Udell Way, Grimsby, ON, L3M 5N4 house for sale | Listing ID 40852 | Royal LePage
Stinson
· House
· Garden
Stinson · House · Garden
Dorchester estates in grimsby. A backyard made for summer and a home made for family. Thoughtfully updated inside and out, this is a home designed for easy family living and effortless entertaining. Set on a beautifully landscaped corner lot in one of Grimsby's most sought after family communities, this fully finished home offers the perfect blend of comfort, functionality, and outdoor living. Whether you're hosting friends, spending time with family, or enjoying the nearby escarpment trails, every space has been designed to be lived in and enjoyed. The open concept main floor creates a welcoming place to gather, anchored by an oversized kitchen island that naturally becomes the heart of the home for meals, homework, celebrations, and everyday conversation. Thoughtful updates throughout provide a move in ready lifestyle so you can spend more time enjoying your home and less time planning renovations. Step outside and discover an outdoor space that truly sets this property apart. The be
$ 874,900
14 Skov Crescent, Guelph General Hospital, ON, N1E 4B7 house for sale | Listing ID X13626 | Royal LePage
View photo
House · for sale
$ 635,000
Updated
14 Skov Crescent, Guelph General Hospital, ON, N1E 4B7 house for sale | Listing ID X13626 | Royal LePage
Stinson
· House
· Patio · Garden · Parking · Cellar
Stinson · House · Patio · Garden · Parking · Cellar
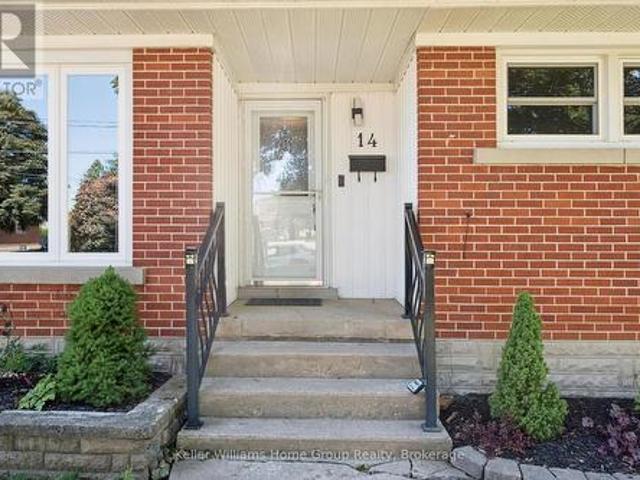
Welcome to 14 Skov Crescent. A solid brick bungalow set on a beautifully treed lot in one of Guelph's most convenient family neighbourhoods. Offering just over 1,000 square feet of comfortable single-level living, this three-bedroom, one-bathroom home is ideal for downsizers craving main-floor ease and young families ready to plant roots. Warm hardwood floors run throughout, and a bright front living room fills with light through an oversized picture window, with a separate dining area ready for gatherings. Out back, a fully fenced, tree-lined yard offers a patio for entertaining, a garden shed for storage, and plenty of green space for kids and pets. All shaded by mature trees that lend real privacy and character. Here's where it gets interesting: with a separate rear entrance, the basement opens the door to possibility. The perfect footprint for an in-law suite or a private apartment for extended family or added income (buyer to confirm with the City). Parking is easy too, with a lon
$ 635,000
54 Raymar Place, Oakville, ON, L6J 6M1 house for sale | Listing ID W13625 | Royal LePage
View photo
House · for sale
$ 7,249,000
54 Raymar Place, Oakville, ON, L6J 6M1 house for sale | Listing ID W13625 | Royal LePage
Stinson
· House
· Garden · Terrace · Swimming pool · Deck · Equipped kitchen
Stinson · House · Garden · Terrace · Swimming pool · Deck · Equipped kitchen
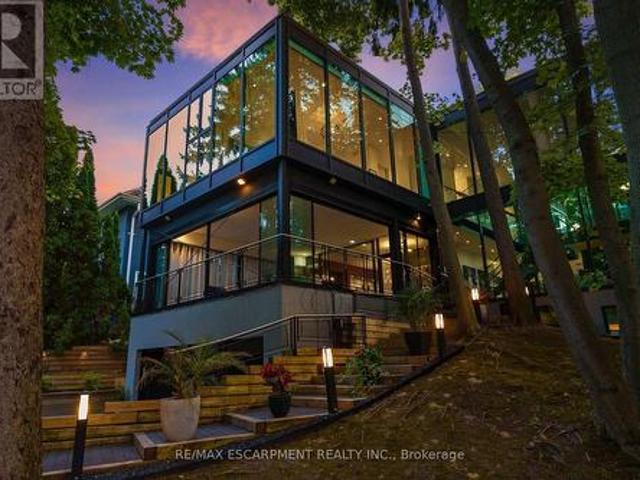
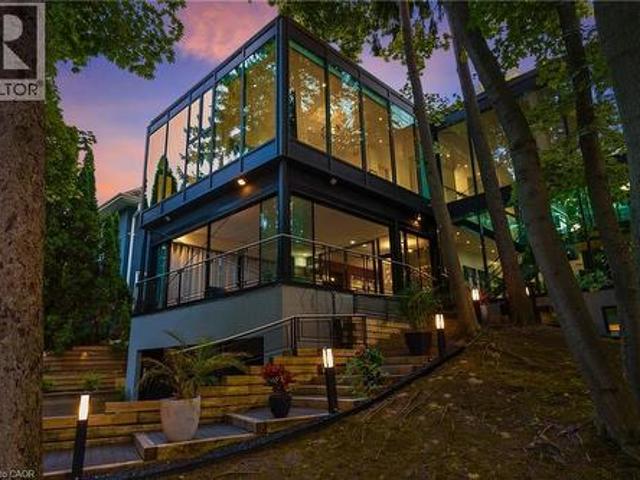
This exceptional residence has been extensively upgraded with curated enhancements that seamlessly blend timeless architecture with modern luxury, advanced technology and exceptional craftsmanship. Designed for effortless indoor-outdoor living, the enclosed lanai features floor-to-ceiling glass sliding doors on three sides with automated electronic screens for year-round comfort and privacy. The professionally landscaped grounds include a custom 13' x 9' powered garden pavilion, natural stone entertaining terrace, 1,100 sq. Ft. wraparound composite deck, approximately 500 sq. Ft. of Ipe hardwood privacy screening, luxury hot tub, heated saltwater pool with waterfall, 20-foot motorized retractable awning and a fully automated seven-zone irrigation system and hot tub. The gourmet kitchen has been refreshed w/ custom cabinetry doors and drawer fronts while maintaining its timeless design. Premium appliances include two built-in dishwashers, two wall ovens, integrated refrigerator and free
$ 7,249,000
54 Raymar Place, Oakville, ON, L6J 6M1 house for sale | Listing ID 40852 | Royal LePage
View photo
House · for sale
$ 7,249,000
54 Raymar Place, Oakville, ON, L6J 6M1 house for sale | Listing ID 40852 | Royal LePage
Stinson
· House
· Garden · Fireplace
Stinson · House · Garden · Fireplace
Welcome to 54 RAYMAR PL, OAK ON L6J 6M1, a single-family residence built in 1988 that has undergone a complete transformation. This property, fully updated from its recently refreshed exterior to its meticulously remodeled interior, offers a contemporary aesthetic designed for modern living. The heart of this home is undoubtedly the recently updated kitchen, a culinary enthusiast's dream. It features a generous island with a built-in sink, providing ample space for preparation and casual dining, complemented by a convenient wine cooler. Adjacent to this, the living room provides a comfortable gathering space, enhanced by the warmth of a fireplace. The bathrooms throughout the home offer a touch of luxury, with features such as double vanities, floating vanities, and invigorating walk-in showers. Beyond the interior, the private yard is an entertainer's paradise, offering an outdoor living space complete with a fire pit and a dedicated outdoor dining area. For ultimate relaxation, indul
$ 7,249,000
11 151 Mcniven Road, Hamilton, ON, L9G 4S7 townhouse for sale | Listing ID X13618 | Royal LePage
View photo
Townhouse · for sale
$ 750,000
Updated
11 151 Mcniven Road, Hamilton, ON, L9G 4S7 townhouse for sale | Listing ID X13618 | Royal LePage
Stinson
· Townhouse
· Garden · Office room · Parking · Fireplace · Deck · Cellar
Stinson · Townhouse · Garden · Office room · Parking · Fireplace · Deck · Cellar
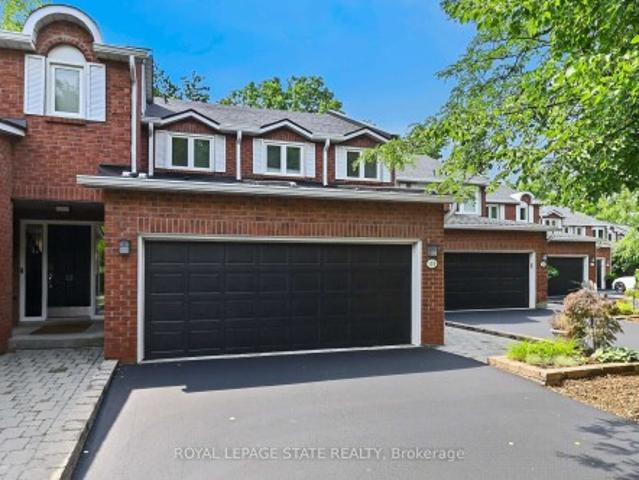
Rarely available, this spacious condo townhouse provides over 2,150 sq. Ft. of above-grade living space, plus a finished basement, and backs onto peaceful greenspace in a well-managed Ancaster complex. The open-concept main level features engineered hardwood flooring, a bright white kitchen overlooking the dining area, a generous family room with a gas fireplace, and a separate living room, creating exceptional space for everyday living and entertaining. Upstairs you'll find three generous bedrooms, including a spacious primary suite with an oversized walk-in closet and a private ensuite featuring a separate tub and shower. Convenient bedroom-level laundry completes the upper level. Enjoy the private rear yard with a deck overlooking the greenspace. The finished basement adds a large office, bonus room, and abundant utility and storage space. Additional highlights include a double garage with inside entry, 2.5 bathrooms, and abundant visitor parking. Ideally located close to schools, p
$ 750,000
80 Durango Drive, Brampton, ON, L6X 5G9 house for sale | Listing ID W13621 | Royal LePage
View photo
House · for sale
$ 1,299,000
80 Durango Drive, Brampton, ON, L6X 5G9 house for sale | Listing ID W13621 | Royal LePage
Stinson
· House
· Garden · Parking · Fireplace
Stinson · House · Garden · Parking · Fireplace
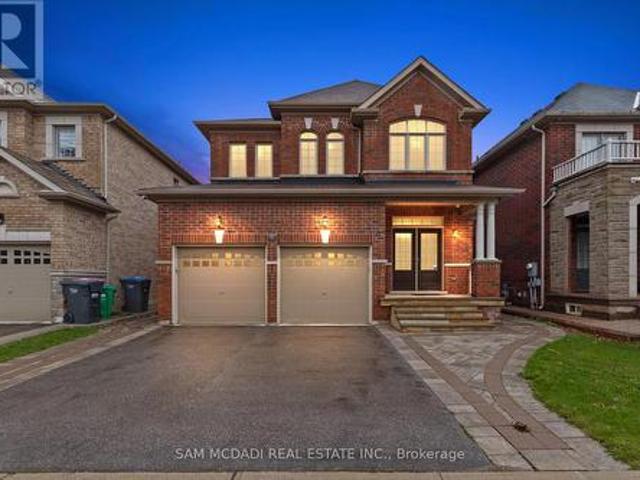
Welcome to 80 Durango Dr, a spacious and well-designed family home in the vibrant Credit Valley community of Brampton. From the moment you enter, a bright and functional main floor welcomes you. It features a combined living and dining areas that are ideal for hosting, along with a large family room with a fireplace that creates a warm and comfortable everyday living space. The kitchen serves as the centrepiece of the home, offering ample cabinetry space, a large island, and a walkout to the backyard, making it perfect for enjoying quiet mornings. A convenient main floor laundry room and direct access to the double car garage add to the home's practical design. Upstairs, the home continues to impress with a skylight that brightens the upper level and four generously sized bedrooms. Including a spacious primary retreat, complete with a walk-in closet and a private 5-piece ensuite. The additional bedrooms are well proportioned and supported by multiple full bathrooms, providing comfort a
$ 1,299,000

Get email alerts

Don't miss out: be the first to know about new properties

The alert was correctly created

On subscribing you accept the conditions of use and the privacy policy
Alert
Receive new ads in your inbox
Save this search
Receive alerts for new listings

We'll send you an email when we have new properties for: "Houses for sale in Stinson"

The alert was correctly created

Get email alerts and be the first to see new listings
Required field
On subscribing I accept the terms of the privacy policy
Perfect! You'll soon start receiving new listings via email
Alert
Receive an email when we have new ads for Houses for sale in Stinson
Save this search
Filters

Bedrooms

Area (sq.ft)

sq.ft
sq.ft

Price

$
$

Filter by property type

Bathrooms

Clear all filters
Receive notifications when new entries are published.