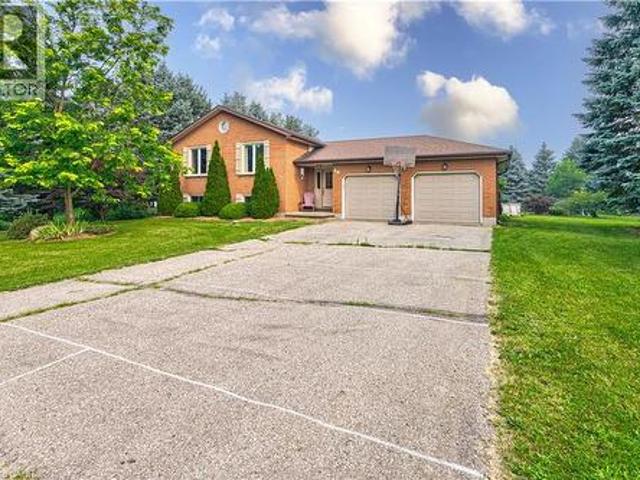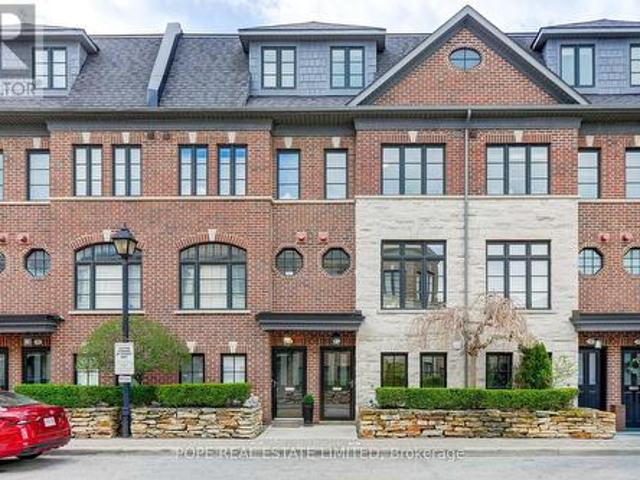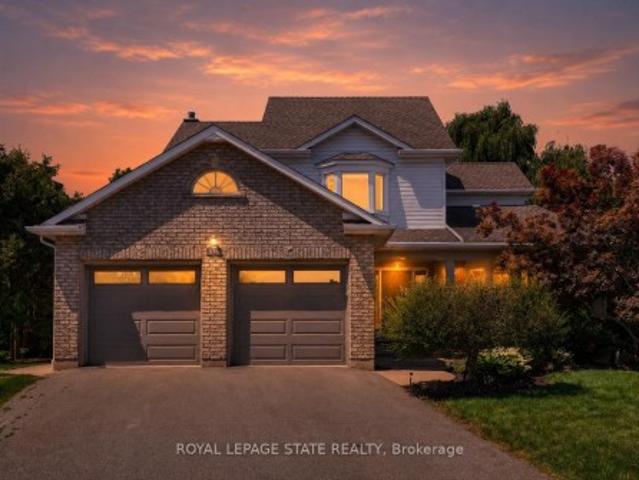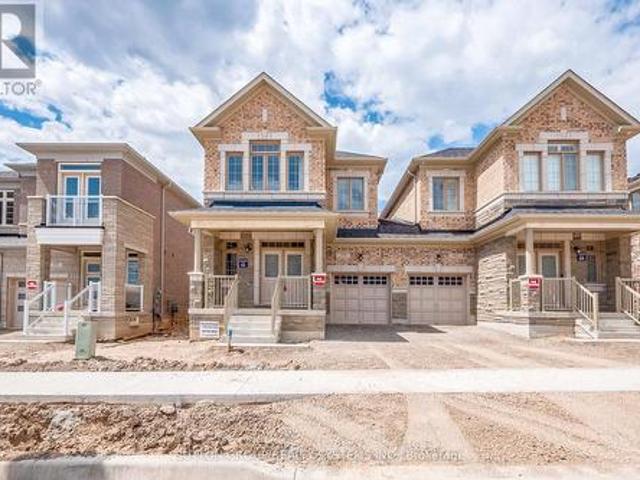
7,260 houses for sale in Stinson

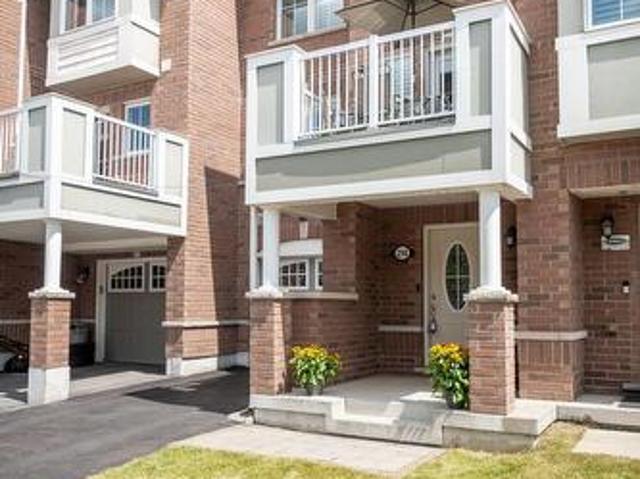
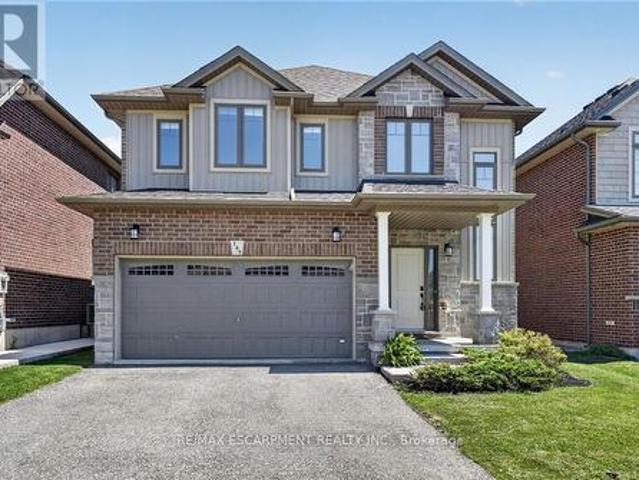
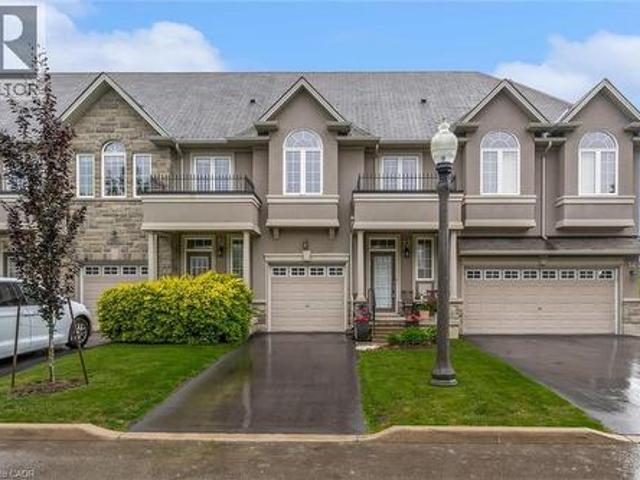
370 Stonehenge Drive Unit# 13, Ancaster, ON, L9K 0H9 townhouse for sale | Listing ID 40852 | Royal LePage
View photo
Townhouse · for sale
$ 687,900
370 Stonehenge Drive Unit# 13, Ancaster, ON, L9K 0H9 townhouse for sale | Listing ID 40852 | Royal LePage
Stinson
· Townhouse
· Patio · Garden · Office room · Parking · Cellar
Stinson · Townhouse · Patio · Garden · Office room · Parking · Cellar
Spacious and well-maintained 3-bedroom, 2-storey townhome located in Ancaster's highly sought-after Meadowlands community. Bright open-concept main floor featuring high ceilings, modern kitchen with island and ample cabinetry, combined living and dining area, and wood-look and ceramic flooring throughout. Walkout to fully fenced backyard with patio. Convenient 2-piece powder room on main level. Upper level offers a generous primary bedroom with walk-in closet and 4-piece ensuite, plus two additional bedrooms with double closets, a second full bathroom, and bedroom-level laundry. Fully finished basement provides additional living space and includes a washroom—ideal for recreation, home office, or guest use. Attached garage with inside entry. Excellent location close to schools, parks, shopping, and easy highway access. (Id: 27)
$ 687,900
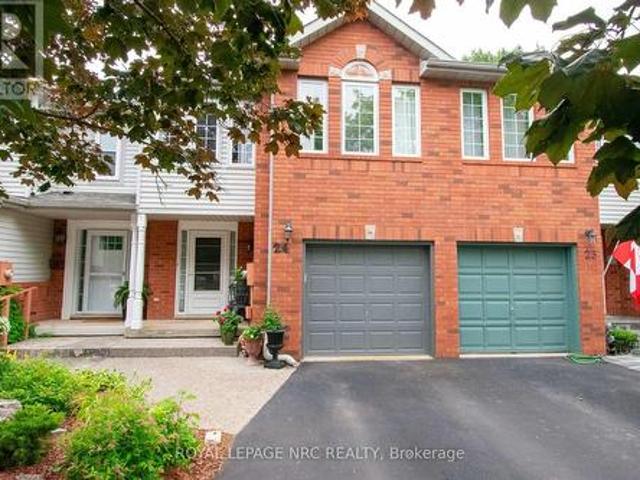
24 Walker Court, Grimsby, ON, L3M 5J5 house for sale | Listing ID X13624 | Royal LePage
View photo
House · for sale
$ 49,000,000
24 Walker Court, Grimsby, ON, L3M 5J5 house for sale | Listing ID X13624 | Royal LePage
Stinson
· House
· Office room · Gym · Cellar
Stinson · House · Office room · Gym · Cellar
Nestled on a quiet, family-friendly court, in a sought-after Grimsby location. This beautiful 3 bedroom, 3 bathroom, 2 Story Townhome offers the perfect combination of comfort, space and convenience. Main floor features engineered hardwood, gas stove, powder room washroom, and a functional layout designed for everyday living. Spacious dining and living room that opens into the kitchen that is perfect for entertaining family and friends. Upstairs, the large primary bedroom is a true retreat, bright, and complete with a walk-in closet and a private ensuite bathroom. Two additional bedrooms and a second full bathroom provides plenty of space for a growing family, guests, or a home office. The clean, unspoiled basement offers endless possibilities to create the space you've always wanted. Whether it's a rec room, home gym, office, playroom, or additional living area. The laundry area is also located in the basement with a gas and electric dryer hook up, as well as a custom under the stairc
$ 49,000,000
879 Plum Place, Milton, ON, L9T 7E7 house for sale | Listing ID W13627 | Royal LePage
View photo
House · for sale
$ 1,789,000
879 Plum Place, Milton, ON, L9T 7E7 house for sale | Listing ID W13627 | Royal LePage
Stinson
· House
· Garden
Stinson · House · Garden
Welcome to the prestigious Parklands model by Fieldgate Homes, an impressive 2.5-storey residence offering approximately 3,246 sq. Ft. of beautifully designed living space in a family-friendly neighbourhood. Legal seprate entrance from the builder. This spacious home features six bedrooms, four full bathrooms, a powder room, and a versatile open concept loft that can be converted into a seventh bedroom. The main floor offers generous living and dining areas, a modern kitchen with abundant storage, a bright breakfast area with direct backyard access, and an expansive, light-filled family room ideal for entertaining and everyday living. The thoughtfully designed bedrooms provide comfort and privacy, featuring multiple walk-in closets and access to luxurious four. Or five-piece bathrooms. The private third-floor bedroom with an adjoining bathroom is ideal for extended family, guests, or a secluded retreat. A convenient laundry room on the 2nd floor and flexible loft-perfect for a home off
$ 1,789,000
693 Savoline Boulevard, Milton, ON, L9T 0N2 house for sale | Listing ID W13626 | Royal LePage
View photo
House · for sale
$ 1,074,900
693 Savoline Boulevard, Milton, ON, L9T 0N2 house for sale | Listing ID W13626 | Royal LePage
Stinson
· House
· Fireplace · Cellar
Stinson · House · Fireplace · Cellar
Welcome to 693 Savoline Blvd, a beautifully appointed and rarely offered detached bungalow in Milton's highly sought-after Harrison area, perfect for downsizers seeking effortless single-level living. Offering 1,332 sq ft of thoughtfully designed above-grade space, this home provides everything needed for comfortable, stair-free daily routines. The main floor boasts gorgeous wood plank ceilings, elegant wainscoting, and a stunning kitchen featuring crisp white cabinetry, stainless steel appliances, quartz counters, and a spacious center island. The kitchen transitions seamlessly into the dining room and an inviting living room featuring hardwood floors and a cozy natural gas fireplace. The main-floor primary suite is a true private retreat with a walk-in closet and a luxurious 5-piece ensuite, accompanied by a generously sized second bedroom and a full 4-piece bathroom. While day-to-day life is completely contained on the main floor, the fully finished basement provides an impressive 1
$ 1,074,900
115 Cassino Avenue, Guelph Grange Road, ON, N1E 2J6 house for sale | Listing ID X13629 | Royal LePage
View photo
House · for sale
$ 799,000
115 Cassino Avenue, Guelph Grange Road, ON, N1E 2J6 house for sale | Listing ID X13629 | Royal LePage
Stinson
· House
· Garden
Stinson · House · Garden
Welcome to this beautifully maintained, solid brick and stone bungalow in Guelph's east end. 1500 sq. Ft! Lovingly cared for since 1969, this move-in-ready home offers 4 bedrooms, formal living room, Master bedroom with 3 pc ensuite and large eat-in kitchen on the main level. Hardwood floors throughout the main level with an updated 4 pc main bath. The lower level offers a bright rec room with gas firepace and wet bar, bedroom, full bath, work shop, 2 cantinas and a second kitchen. Easily set up for a second income, if desired. Situated on a 52 ft x 100 ft lot, this property is fully fenced with shed and offers plenty of space for those who love to garden. Ideally located close to parks, schools, shopping, recreation cetre, and all amenities, this home offers the perfect combination of comfort, convenience, and community. Simply move in and enjoy! (Id: 27)
$ 799,000
3085 Mistletoe Gardens, Oakville, ON, L6M 0Y7 house for sale | Listing ID W13626 | Royal LePage
View photo
House · for sale
$ 948,000
3085 Mistletoe Gardens, Oakville, ON, L6M 0Y7 house for sale | Listing ID W13626 | Royal LePage
Stinson
· House
· Patio · Garden · Office room
Stinson · House · Patio · Garden · Office room
Nestled in the prestigious Preserve community of North Oakville, this stunning 3-bedroom, 2.5-bathroom freehold townhouse sits on a desirable corner lot, blending modern elegance with functionality and future potential. Steps from Preserve Park, minutes from Highway 407/Neyagawa, and close to the Sixteen Mile Sports Complex, top-rated school, trails, and shopping. Including the highly rated Oodenawi Public School just around the corner. Spanning three thoughtfully designed levels, the ground floor welcomes you with a practical entryway that can flex as a home office or dedicated workspace. The second floor is where the home truly shines. Flooded with natural light, the open-concept kitchen, dining, and living areas feature sleek countertops, a contemporary backsplash, an eat-in island, and solid oak hardwood flooring. Step out directly onto your private patio. Perfect for entertaining or unwinding. Fresh paint and matching oak staircases complete the crisp, move-in ready feel. The thir
$ 948,000
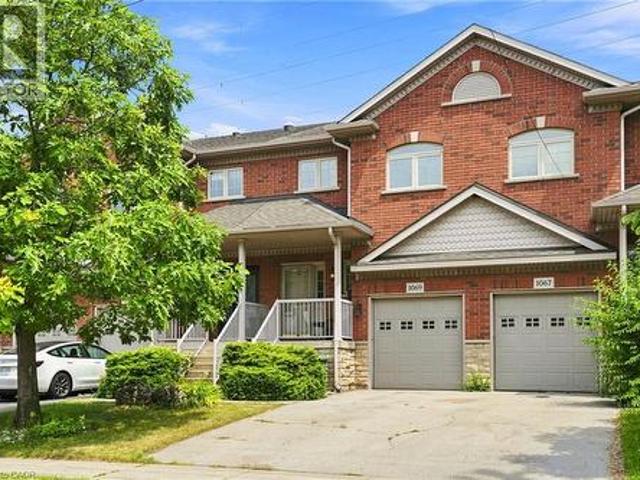
1069 Beach Boulevard, Hamilton, ON, L8H 6Z9 house for sale | Listing ID 40847 | Royal LePage
View photo
House · for sale
$ 1,124,900
1069 Beach Boulevard, Hamilton, ON, L8H 6Z9 house for sale | Listing ID 40847 | Royal LePage
Stinson
· House
· Office room
Stinson · House · Office room
Waterfront living without compromise! This beautifully finished freehold townhome on Hamilton Beach offers unobstructed Lake Ontario views, over 1,700 sq. Ft. of thoughtfully designed living space, and no condo fees. The bright open concept main floor is filled with natural light and showcases spectacular lake views, while the finished lower level provides flexible space for guests, a home office, or recreation. Step outside to enjoy the waterfront trail, kayaking, cycling, and peaceful lakeside walks. Conveniently located just minutes from downtown Burlington, Spencer Smith Park, the GO Station, QEW, Highway 403, and Highway 407, this home offers an exceptional blend of nature and convenience. Don't miss this rare opportunity to own a waterfront home. (Id: 27)
$ 1,124,900
4413 Lee Drive, Mississauga, ON, L4W 4A9 house for sale | Listing ID W13624 | Royal LePage
View photo
House · for sale
$ 1,079,000
4413 Lee Drive, Mississauga, ON, L4W 4A9 house for sale | Listing ID W13624 | Royal LePage
Stinson
· House
· Cellar
Stinson · House · Cellar
Welcome to 4413 Lee Drive, a beautifully updated home that blends modern contemporary design with everyday comfort. Featuring open-concept living, a sleek renovated kitchen, stylishly updated bathrooms, and a fully finished basement, this move-in-ready home is perfectly suited for downsizers, growing families, or anyone seeking turnkey living without the expense or inconvenience of future renovations. Nestled in the highly desirable Rathwood community, you'll enjoy exceptional schools, family-friendly neighbours, parks, and convenient access to everyday amenities. Tomken Station (MiWay Transitway Station), hwy 403, 427, shopping centres, restaurants, community centres, libraries and short drive to airport. Making this a rare opportunity in one of Mississauga's most sought-after neighbourhoods. From the moment you arrive, the home's outstanding curb appeal makes a lasting impression. Manicured landscaping, pristine walkways, a welcoming covered front porch, and thoughtfully selected low
$ 1,079,000
50 Spadara Drive, Hamilton, ON, L9B 2K3 house for sale List.
View photo
House · for sale
$ 749,900
50 Spadara Drive, Hamilton, ON, L9B 2K3 house for sale List.
Stinson
· 22 Bedrooms · 3 Baths · House
· Office room · Cellar
Stinson · 22 Bedrooms · 3 Baths · House · Office room · Cellar
Welcome to this ideal opportunity to right-size without compromise in this well-maintained bungalow at 50 Spadara Drive, set on a desirable corner lot in a sought-after West Mountain neighbourhood. Offering added outdoor space, enhanced curb appeal, and excellent natural light, this property combines comfort with everyday convenience.The main floor features two comfortable bedrooms, a bright and inviting living area, and a practical layout designed for easy everyday living, complete with main floor laundry. With both a 4-piece bathroom and an additional 3-piece bath on the main level, the home offers flexibility and convenience for homeowners and guests alike.The fully finished basement expands the living space significantly, offering the potential for two additional bedrooms, a full 3-piece bathroom, and endless possibilities for extended family, home office use, hobby space, or guest accommodations. (id:27). Still available at ListedBuy!
$ 749,900
591 Mohawk Road W, Hamilton, ON, L8C 1X5 house for sale | Listing ID 40851 | Royal LePage
View photo
House · for sale
$ 599,423
591 Mohawk Road W, Hamilton, ON, L8C 1X5 house for sale | Listing ID 40851 | Royal LePage
Stinson
· House
· Parking · Fireplace · Cellar
Stinson · House · Parking · Fireplace · Cellar
West Mountain/investment or starter. On a 49.33 x158.73 ft lot. All brick raised ranch with 1 car garage on bus route, steps to Westcliffe Plaza and close to highway access. Original owner. Features 2 kitchens, 2 bathrooms, gas fireplace insert in recrm. 100 amp breakers, most windows replaced in 2003, roof aprox 10 years, gas furnace 2010, C/A aprox 2 yrs. Large windows in basement with separate entrance rented to good tenants for past 5 years (would like to stay if possible). All Appliances are included. (Id: 27)
$ 599,423
298 Reis Place, Milton, ON, L9E 0A9 house for sale | Listing ID W13625 | Royal LePage
View photo
House · for sale
$ 735,000
298 Reis Place, Milton, ON, L9E 0A9 house for sale | Listing ID W13625 | Royal LePage
Stinson
· House
· Balcony · Parking
Stinson · House · Balcony · Parking
A perfect fit for growing families. This turn-key Ford townhome offers no condo fees, two parking spaces with garage access, and a location just steps from parks and schools. Inside: a flexible main-floor office nook, pot lights throughout, and an eat-in kitchen with white cabinetry, quartz counters, and stainless steel appliances. Plus a private balcony for morning coffee. The open-concept living/dining area offers laminate flooring and a neutral palette that's easy to make your own. Upstairs, spacious bedrooms await, headlined by a primary suite with walk-in closet and a freshly renovated ensuite (2025). A large main bath and top-floor laundry round out the family-friendly layout. Covered front porch included. Book your showing before it's gone! (Id: 27)
$ 735,000
66 Natalie Way, Oakville, ON, L6H 0V4 house for sale | Listing ID W13623 | Royal LePage
View photo
House · for sale
$ 2,499,900
66 Natalie Way, Oakville, ON, L6H 0V4 house for sale | Listing ID W13623 | Royal LePage
Stinson
· House
· Garden · Fireplace · Swimming pool · Parking
Stinson · House · Garden · Fireplace · Swimming pool · Parking
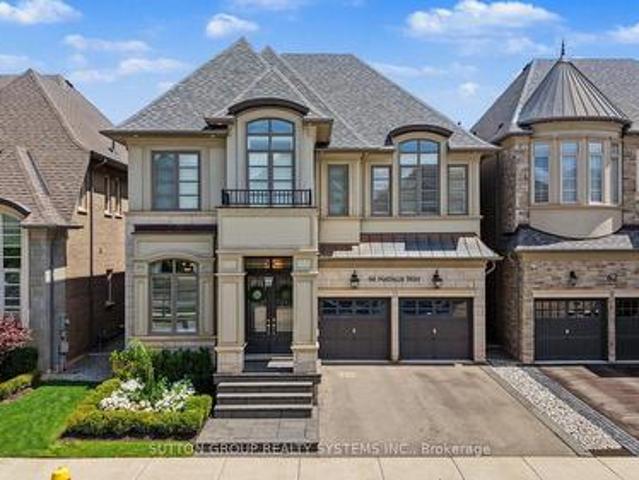
Welcome to 66 Natalie Way. An inviting 3,534 sq ft family home set on one of the neighbourhood's largest lots. It offers 4 bedrooms, 4 bathrooms, high ceilings, and a bright open-concept layout, plus a versatile main-floor office that easily adapts as a playroom, study space, or quiet work-from-home area. The chef's kitchen, featuring high end Thermador appliances, and a large island, is perfect for hosting and large gatherings. Upstairs, spacious bedrooms provide comfort for everyone, complemented by a convenient laundry room. The primary suite offers a relaxing retreat with a two-way fireplace and spa-inspired ensuite. The backyard feels like a private getaway with an in-ground pool, pool house/bar, and gas fire pit. An incredible setting for summer entertaining. Located on a quiet, low-traffic street close to top-rated schools, parks, trails, and everyday amenities, with a double-car garage and excellent access to transit and major highways, this home delivers warmth, space, and exc
$ 2,499,900
13 370 Stonehenge Drive, Hamilton, ON, L9K 0H9 townhouse for sale | Listing ID X13622 | Royal LePage
View photo
Townhouse · for sale
$ 687,900
13 370 Stonehenge Drive, Hamilton, ON, L9K 0H9 townhouse for sale | Listing ID X13622 | Royal LePage
Stinson
· Townhouse
· Patio · Garden · Office room · Parking · Cellar
Stinson · Townhouse · Patio · Garden · Office room · Parking · Cellar
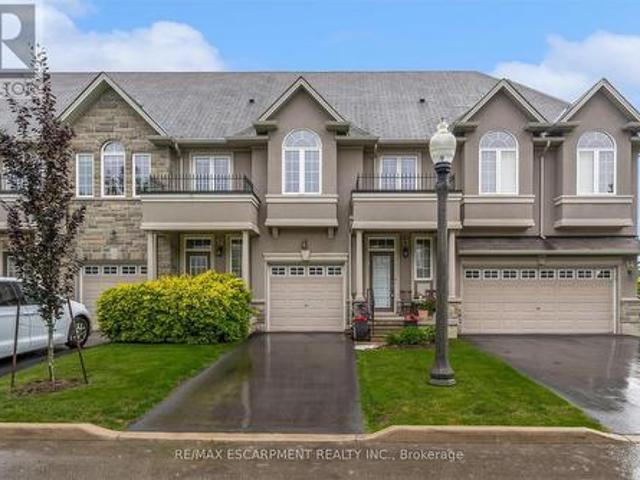
Spacious and well-maintained 3-bedroom, 2-storey townhome located in Ancaster's highlysought-after Meadowlands community. Bright open-concept main floor featuring high ceilings, modern kitchen with island and ample cabinetry, combined living and dining area, and wood-lookand ceramic flooring throughout. Walkout to fully fenced backyard with patio. Convenient2-piece powder room on main level. Upper level offers a generous primary bedroom with walk-in closet and 4-piece ensuite, plus twoadditional bedrooms with double closets, a second full bathroom, and bedroom-level laundry. Fully finished basement provides additional living space and includes a washroom-ideal forrecreation, home office, or guest use. Attached garage with inside entry. Excellent location close to schools, parks, shopping, andeasy highway access (id: 27)
$ 687,900
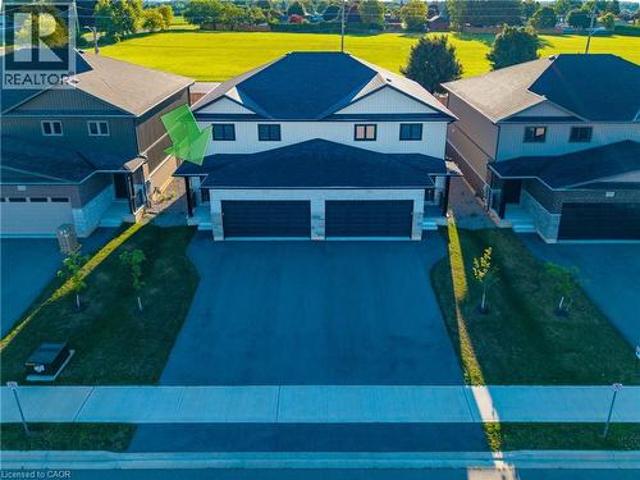
52 Lorne Avenue, Burford, ON, N0E 1A0 house for sale | Listing ID 40852 | Royal LePage
View photo
House · for sale
$ 879,900
52 Lorne Avenue, Burford, ON, N0E 1A0 house for sale | Listing ID 40852 | Royal LePage
Stinson
· House
· Garden · Office room · Parking · Swimming pool · Cellar
Stinson · House · Garden · Office room · Parking · Swimming pool · Cellar
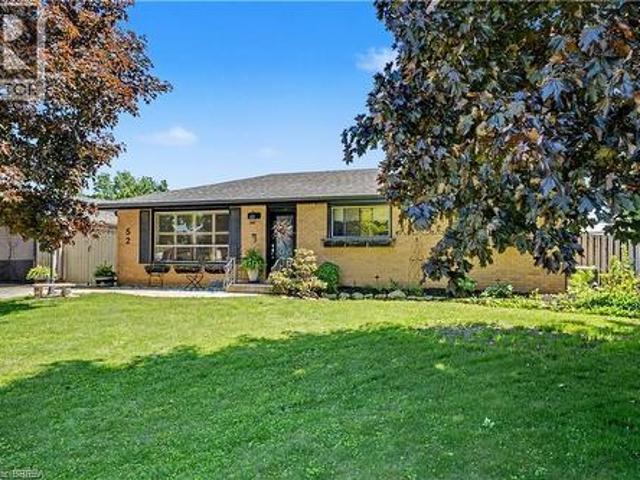
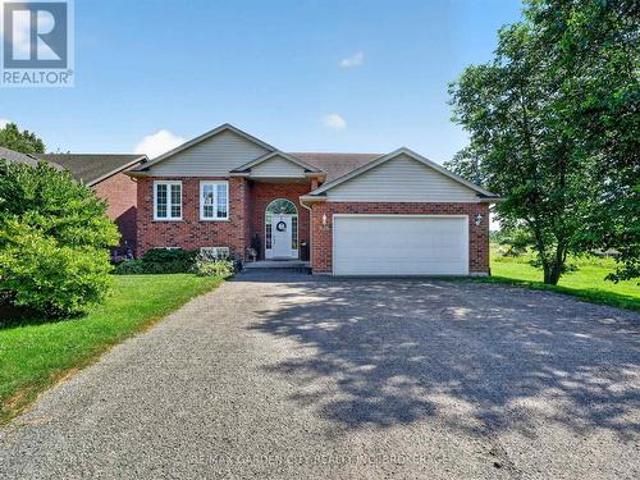
Some homes check a few boxes. This one checks all of them. Tucked away on a quiet dead-end street and within walking distance to Burford's core, this bungalow offers the kind of lifestyle so many buyers are searching for. A detached garage. A 20x40 inground pool. A spacious backyard built for entertaining. Room for the kids to play, friends to gather, and memories to be made. Step inside and you'll find the classic bungalow layout that's made these homes so popular for generations. The main floor features 3 bedrooms, a full bathroom, and an open-concept living, dining, and kitchen area that feels bright, welcoming, and functional. Downstairs, there's even more space to enjoy. A large recreation room provides the perfect spot for a kids' play area, movie nights, or the ultimate man cave. A separate den offers flexibility as a home office, guest space, or hobby room, while the laundry area, ample storage, and cold cellar ensure there's a place for everything. Whether you're looking for m
$ 879,900
828 Foss Road, Pelham Fenwick, ON, L0S 1C0 house for sale | Listing ID X13628 | Royal LePage
View photo
House · for sale
$ 799,900
828 Foss Road, Pelham Fenwick, ON, L0S 1C0 house for sale | Listing ID X13628 | Royal LePage
Stinson
· House
· Deck · Swimming pool
Stinson · House · Deck · Swimming pool
Enjoy the perfect blend of country tranquility and city convenience-complete with full municipal services! Tucked away on a deep 60' x 230' property, this bright and immaculate raised bungalow welcomes you with an open, cheerful atmosphere the moment you step inside. At the heart of the home is a massive eat-in kitchen designed for gathering, upgraded with premium Caesarstone quartz countertops, a matching center island, and direct sliding-door access to the rear deck and above-ground pool. Adjacent to the kitchen, the open-concept formal dining and living areas provide a seamless flow for entertaining. Perfect for a growing family, this home features 6 spacious bedrooms and 2 full bathrooms-both refreshed with stylish updated counters and under-mount sinks. The light-filled, fully finished lower level expands your living space with a huge rec room area, 3 great bedrooms, a second full bath, plus a bright and inviting laundry/utility room. Key Upgrades & Features include Caesarstone Qu
$ 799,900
107 Amber Street, Waterford, ON, N0E 1Y0 house for sale | Listing ID 40852 | Royal LePage
View photo
House · for sale
$ 629,900
107 Amber Street, Waterford, ON, N0E 1Y0 house for sale | Listing ID 40852 | Royal LePage
Stinson
· House
· Garden · Parking · Cellar
Stinson · House · Garden · Parking · Cellar
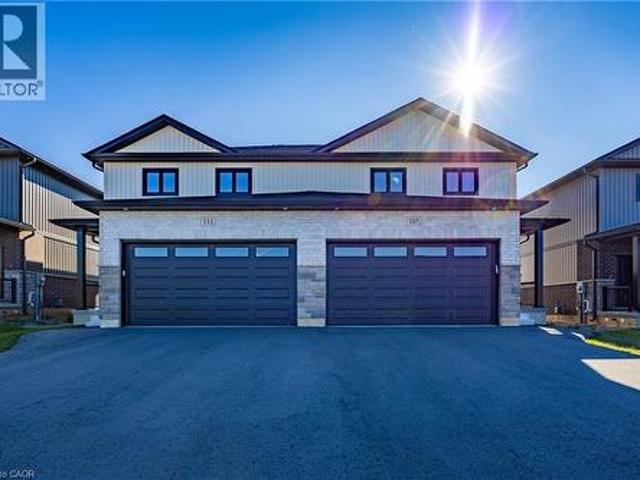
Discover the perfect blend of style, comfort, and convenience in this beautifully crafted new two-storey townhouse offering nearly 1,800 sq. Ft. of modern living space. Featuring 3 generous bedrooms, 2.5 bathrooms, and a convenient second-floor laundry room, this home is thoughtfully designed for today's lifestyle. The bright, open-concept main floor showcases a spacious kitchen overlooking the dining and living areas, creating the ideal space for family gatherings and entertaining. All brand-new appliances are included, making your move effortless. Outside, enjoy a fully fenced backyard, a double-car garage, and a paved laneway for added convenience. The unfinished basement includes a bathroom rough-in, separate entrance and in floor heat, providing endless possibilities to create additional living space tailored to your needs. Nestled in the picturesque village of Waterford, you'll love the small-town charm with easy access to walking trails, schools, parks, shopping, and local ameni
$ 629,900
2010 Grovetree Lane, Burlington, ON, L7R 4V4 house for sale | Listing ID W13621 | Royal LePage
View photo
House · for sale
$ 949,900
2010 Grovetree Lane, Burlington, ON, L7R 4V4 house for sale | Listing ID W13621 | Royal LePage
Stinson
· House
· Garden · Fireplace
Stinson · House · Garden · Fireplace
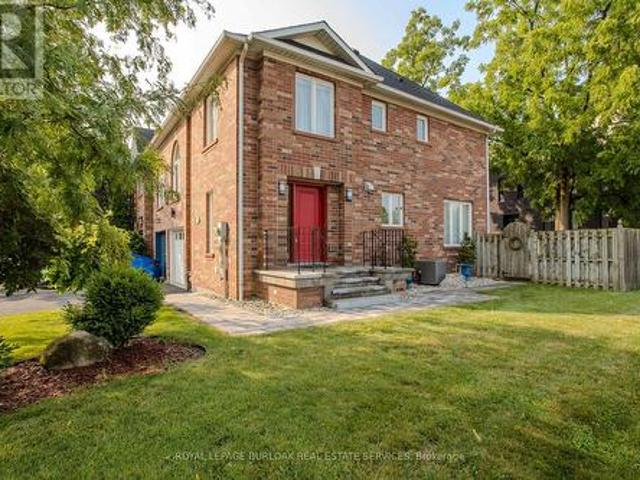
Nestled on a quiet, tree-lined street in South Burlington's Central neighbourhood, this beautifully maintained 3-bedroom, 3-bathroom semi-detached home offers approximately 1,980 sq. Ft. of finished living space and a functional layout designed for family living. Situated just minutes from downtown Burlington, Spencer Smith Park, schools, shopping, restaurants, major highways, and the GO Station, this home offers the perfect blend of convenience and lifestyle. Hardwood flooring, crown moulding, and two large windows create a warm, inviting atmosphere throughout the main living areas. A gas fireplace serves as the focal point of the living room, while the spacious dining area offers a walkout to the backyard, making it ideal for everyday living and entertaining. The kitchen features white cabinetry, a stainless steel refrigerator, a centre island with breakfast bar, ample prep space, and an open design overlooking the principal living areas. A convenient 2-piece bathroom completes this
$ 949,900
268 Federal Street, Stoney Creek, ON, L8E 1P7 house for sale | Listing ID 40852 | Royal LePage
View photo
House · for sale
$ 749,900
268 Federal Street, Stoney Creek, ON, L8E 1P7 house for sale | Listing ID 40852 | Royal LePage
Stinson
· House
Stinson · House
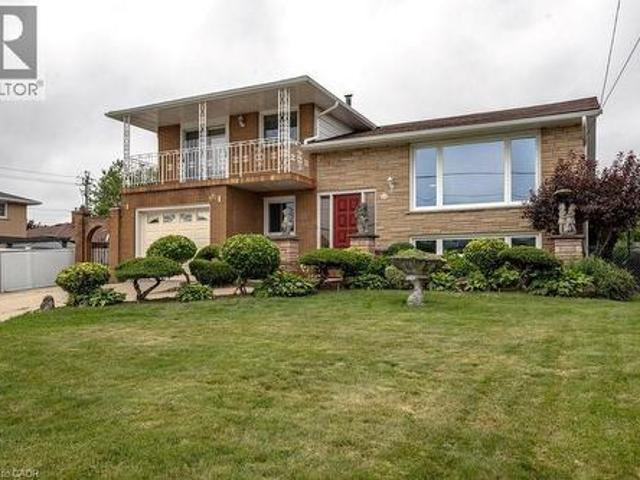
Welcome to 268 Federal Street, this lovingly maintained by its original owners for over 55 years. Filled with warmth, character, and pride of ownership, this spacious 5 level sidesplit is ready for its next family to create memories that will last a lifetime. Featuring over 1,800 sq. Ft. of versatile living space, this home features 3 beds, 3 baths, 2 kitchens, a formal living room and dining room, 2 family rooms, a rec room, and a large foyer showcasing beautiful stone inspired mosaic tile flooring. The bright living and dining areas are enhanced by an original 1970’s decorative wrought iron divider with elegant floral scrollwork, adding timeless charm and character. Original hardwood floors, no carpeting, spacious rooms, and large windows fill the home with natural light. Perfect for first-time buyers, growing families, looking for multi-generational living, a potential in-law setup, or an investment opportunity, this property offers exceptional versatility and functionality to suit
$ 749,900
40 Peter Street, Scotland, ON, N0E 1R0 house for sale | Listing ID 40852 | Royal LePage
View photo
House · for sale
$ 829,900
40 Peter Street, Scotland, ON, N0E 1R0 house for sale | Listing ID 40852 | Royal LePage
Stinson
· House
· Office room · Fireplace · Cellar
Stinson · House · Office room · Fireplace · Cellar
If you're somewhere in between not wanting to live on a busy rural highway and not wanting to be on top of your neighbours. This is the property for you! Welcome to 40 Peter Street. A charming raised bungalow on a generous lot in Scotland! This 3-bedroom home sits on just under 3/4 of an acre and is looking for its next loving owners. Main floor windows and entry doors replaced in 2022, complete with a transferable lifetime warranty. Hardwood floors and tons of natural light throughout the living room and dining room. The kitchen offers granite counter tops and plenty of prep space for putting together family meals. Three bedrooms and a 3-piece bath round out the main level. Downstairs you'll find the rec room, with a wood burning fireplace insert and a Murphy Bed for those nights when it's just too cozy to leave. The basement also features an office/den nook at the bottom of the stairs as well as a workshop, 3-piece bath and large utility/laundry/storage room. The sprawling, tree line
$ 829,900
21 Ruby Lang Lane, Toronto, ON, M8Z 0B8 house for sale | Listing ID W13622 | Royal LePage
View photo
House · for sale
$ 1,199,990
21 Ruby Lang Lane, Toronto, ON, M8Z 0B8 house for sale | Listing ID W13622 | Royal LePage
Stinson
· House
· Office room · Terrace · Parking
Stinson · House · Office room · Terrace · Parking
Welcome to 21 Ruby Lang Lane, an exceptional freehold POTL townhouse built by Dunpar in 2009, ideally located in the heart of prestigious Islington Village. Proudly offered by the original owners, this meticulously maintained home showcases outstanding pride of ownership. Perfectly positioned across from a beautifully landscaped park and backing onto charming bungalows, this sun-filled residence offers rare privacy and desirable southern exposure. Featuring approximately 1,970 SF plus a private 176 SF terrace, this extensively upgraded home blends luxury and functionality throughout. The lower level features heated tile floors, a 2-piece bath, and a premium office/den with custom California Closets built-ins. An oversized tandem garage offers parking for 2 vehicles plus exceptional storage. Hardwood staircases, 9-foot ceilings on the main and third floors, hardwood in the primary suite, and custom window coverings throughout enhance the elegant interior. The living room offers hardwood
$ 1,199,990
5140 Crimson King Way, Lincoln, ON, L0R 1B8 house for sale | Listing ID X13627 | Royal LePage
View photo
House · for sale
$ 889,900
5140 Crimson King Way, Lincoln, ON, L0R 1B8 house for sale | Listing ID X13627 | Royal LePage
Stinson
· House
· Garden · Office room · Parking · Gym · Deck · Swimming pool
Stinson · House · Garden · Office room · Parking · Gym · Deck · Swimming pool
Welcome Home, exuding warmth and pride of ownership throughout this incredible 4BR, 2.5 Bath, double car garage detached home that has it all! Quality finishes and stunning upgrades with the ultimate in privacy and serenity in the'Oasis' style backyard complete with on ground salt water pool, mature trees offering an escape with ample outdoor deck spaces for dining, grilling, lounging and pergola with conversation area, not to mention the front entry porch that soaks in the desirable neighbourhood. Step inside to appreciate the long list of upgrades including statement on trend tiling, wow factor' kitchen with quartz countertops & island offering breakfast bar, sunken family room with gas F/P and statement formal living / dining room with cathedral ceilings and character engineered hardwoods, Upper level boasts 4 generous bedrooms and beautifully updated bathrooms throughout. The lower level features ample opportunity to meet everyones needs with gym space, music area, home office nook
$ 889,900
59 Hager Crek Terrace, Hamilton, ON, L8B 1Z3 house for sale | Listing ID X13623 | Royal LePage
View photo
House · for sale
$ 799,900
59 Hager Crek Terrace, Hamilton, ON, L8B 1Z3 house for sale | Listing ID X13623 | Royal LePage
Stinson
· House
· Office room · Terrace
Stinson · House · Office room · Terrace
Perfect Time For Investors And First-Time Buyers To Get This Amazing Deal. The Seller Is Motivated. Modern Looks Freehold Semi-Detached. Builder's Best Floorplan Of Newberry 2 Elevation-1, 4 Bdrm W/2.5 Washrooms With 100 Amp Electric Supply, 9 Feet Ceiling On Main & 2nd Flr, Functional Layout with huge size Open concept kitchen with stainless steel appliances and Pot & pan drawer unit, Separate a large Den/Home office/Library and Could Be Used As Living room, Separate Open concept great Room, 2nd Floor Laundry, Upgraded Stained Staircase With Iron Spindle To Match With Laminate-Lexington Rochefort oak flooring On Main Floor and On Upper Hallway, The primary suite is a true retreat with walk-in closet and a resort-style ensuite featuring a 4 pcs ensuite, with good size bedrooms featuring with Spartacus Beach shell carpet, big windows and closets, and the second-floor laundry room adds convenience. Close to great location Aldershot GO Station & School, Shopping Centers, Burlington Costco
$ 799,900
149 Dennis Drive, West Lincoln, ON, L0R 2A0 house for sale | Listing ID X13627 | Royal LePage
View photo
House · for sale
$ 899,900
149 Dennis Drive, West Lincoln, ON, L0R 2A0 house for sale | Listing ID X13627 | Royal LePage
Stinson
· House
· Patio · Garden · Parking · Fireplace · Deck · Cellar
Stinson · House · Patio · Garden · Parking · Fireplace · Deck · Cellar
Space, style and a 2019 build in the heart of Smithville. This 4-bedroom, 2.5-bath two-storey home sits on a private lot, with solid brick and stone construction and 2,266 square feet of finished living space above grade. A soaring foyer with ceilings open to the second level sets the tone, leading into a kitchen finished with ceramic tile flooring, stainless steel appliances and a walk-in pantry. The dining room features oak hardwood flooring and a patio door to the rear yard, while the adjoining living room presents oak hardwood and an electric fireplace. A main-floor mud/laundry room with direct garage entry adds everyday convenience. Upstairs, the primary bedroom impresses with a walk-in closet and a 5-piece ensuite featuring a corner shower, double sinks and a soaker tub, while three additional bedrooms have carpet flooring and double closets. Outside, enjoy a private deck, an attached double garage and driveway parking for four vehicles total. The full basement is unfinished and
$ 899,900
9 Shakespeare Drive, Guelph Victoria North, ON, N1E 0T1 house for sale | Listing ID X13628 | Royal LePage
View photo
House · for sale
$ 817,610
9 Shakespeare Drive, Guelph Victoria North, ON, N1E 0T1 house for sale | Listing ID X13628 | Royal LePage
Stinson
· House
· Parking
Stinson · House · Parking
Rare Freehold Corner Unit with Double Car Garage! Built by award-winning Terra View Homes, this to-be-built residence offers over 1,700 sq. Ft. of refined living space-with zero condo fees. The bright main floor features luxury vinyl plank flooring, upgraded trim, and oversized windows flooding the space with natural light. At the heart of the home, the chef's kitchen boasts a massive social island, perfect for entertaining. Upstairs, retreat to a sprawling primary suite complete with a walk-in closet and private ensuite. Best of all, construction has not yet begun, giving you the rare opportunity to select your own custom finishes and personalize every detail! (Id: 27)
$ 817,610
111 Amber Street, Waterford, ON, N0E 1Y0 house for sale | Listing ID 40852 | Royal LePage
View photo
House · for sale
$ 629,900
111 Amber Street, Waterford, ON, N0E 1Y0 house for sale | Listing ID 40852 | Royal LePage
Stinson
· House
· Garden · Parking · Cellar
Stinson · House · Garden · Parking · Cellar
Welcome to this stunning newly built two-storey townhouse offering nearly 1,800 sq. Ft. of thoughtfully designed living space. This bright and modern home features 3 spacious bedrooms, 2.5 bathrooms, and the convenience of an upstairs laundry room. The open-concept main floor is perfect for everyday living and entertaining, seamlessly connecting the kitchen, dining, and living areas. The kitchen comes complete with all new appliances, making this home truly move-in ready. Step outside to enjoy a fully fenced backyard, ideal for children, pets, or relaxing outdoors. Additional highlights include a double-car garage, paved laneway, and an unspoiled basement with a rough-in for a future bathroom, offering excellent potential for additional living space (id: 27)
$ 629,900

Get email alerts

Don't miss out: be the first to know about new properties

The alert was correctly created

On subscribing you accept the conditions of use and the privacy policy
Alert
Receive new ads in your inbox
Save this search
Receive alerts for new listings

We'll send you an email when we have new properties for: "Houses for sale in Stinson"

The alert was correctly created

Get email alerts and be the first to see new listings
Required field
On subscribing I accept the terms of the privacy policy
Perfect! You'll soon start receiving new listings via email
Alert
Receive an email when we have new ads for Houses for sale in Stinson
Save this search
Filters

Bedrooms

Area (sq.ft)

sq.ft
sq.ft

Price

$
$

Filter by property type

Bathrooms

Clear all filters
Receive notifications when new entries are published.