7,260 houses for sale in Stinson

1533 Morse Place, Milton, ON, L9T 5V5 house for sale | Listing ID W13625 | Royal LePage
View photo
House · for sale
$ 1,699,000
1533 Morse Place, Milton, ON, L9T 5V5 house for sale | Listing ID W13625 | Royal LePage
Stinson
· House
· Patio · Garden · Swimming pool · Cellar
Stinson · House · Patio · Garden · Swimming pool · Cellar
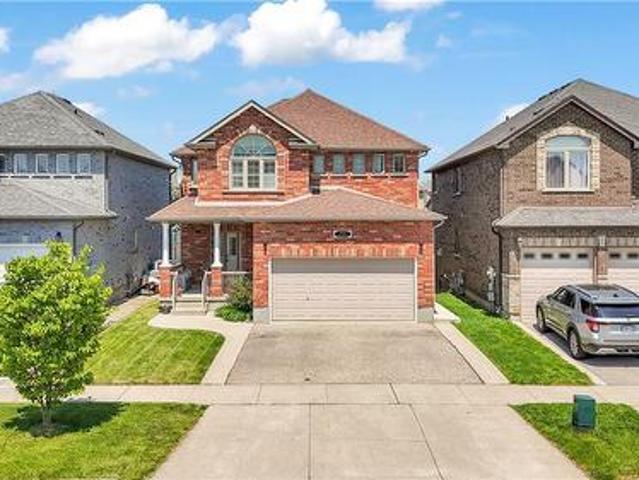
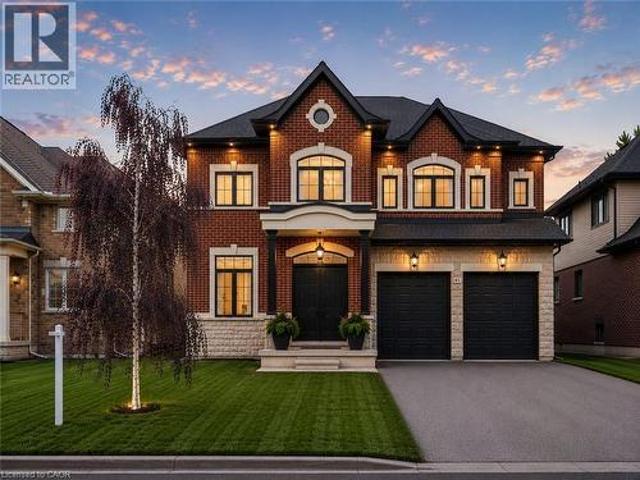
One of the true gems in one of the area's most coveted family neighbourhoods where homes rarely change hands. Perfectly positioned on a premium pie-shaped lot with an impressive 88-ft rear width, this exceptional Mattamy-built residence blends timeless elegance with everyday luxury. Recently finished in 2023 designer-inspired kitchen showcases waterfall-edge quartz countertops and a striking high-end backsplash, flowing seamlessly into the inviting family room with views of a spectacular backyard retreat. Indulge in resort-style living with a two-tier stone patio, saltwater pool featuring dual sheer descent waterfalls, hot tub, and an electrically serviced cabana. Rich new hardwood flooring completed in 2023 spans the main and upper level, while the partially finished basement with oversized windows offers exceptional versatility. Freshly painted, impeccably maintained, and move-in ready! An extraordinary offering on a quiet, low-traffic crescent where homes are rarely available. Minut
$ 1,699,000

2102 Salma Crescent, Burlington, ON, L7M 3T1 house for sale | Listing ID W13620 | Royal LePage
View photo
House · for sale
$ 1,079,000
2102 Salma Crescent, Burlington, ON, L7M 3T1 house for sale | Listing ID W13620 | Royal LePage
Stinson
· House
· Office room · Cellar
Stinson · House · Office room · Cellar
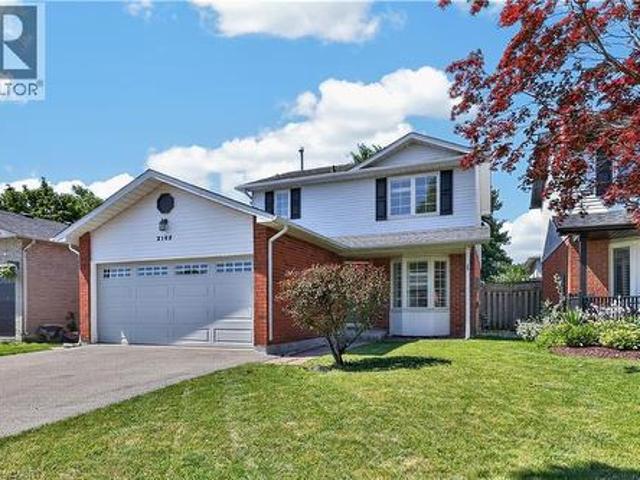
Welcome to 2102 Salma Crescent in Burlington's highly desirable Headon Forest community. This beautifully updated detached home offers 3 spacious bedrooms, 3 bathrooms, a fully finished basement with a separate entrance, and outstanding curb appeal-perfect for families, professionals, or anyone seeking a move-in ready home in an established neighbourhood. Step inside to a bright, open-concept main floor featuring elegant hardwood flooring, expansive bay windows, and inviting living and dining areas designed for both everyday living and entertaining. The updated kitchen boasts stainless steel appliances, granite countertops, under-cabinet lighting, pot drawers, and ample prep space for family meals and gatherings. Upstairs, the spacious primary bedroom includes a walk-in closet and convenient semi-ensuite access to a beautifully updated 4-piece bathroom. Two additional generously sized bedrooms provide flexibility for family, guests, or a home office. The fully finished basement, comple
$ 1,079,000
15 590 North Service Road, Hamilton, ON, L8E 0K5 townhouse for sale | Listing ID X13619 | Royal LePage
View photo
Townhouse · for sale
$ 579,000
15 590 North Service Road, Hamilton, ON, L8E 0K5 townhouse for sale | Listing ID X13619 | Royal LePage
Stinson
· Townhouse
· Balcony · Parking
Stinson · Townhouse · Balcony · Parking
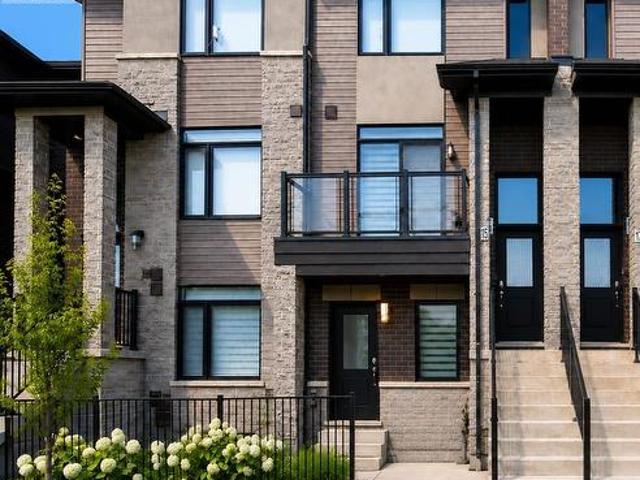
Welcome To This Beautifully Maintained 2-Bedroom, 3-Bathroom Condo Townhome Offering 9ft High Ceilings with Approximately 1,300 Sq. Ft. Of Stylish, Carpet-Free Living In The Highly Sought-After FiftyPoint Waterfront Community. The Bright, Open-Concept Main Floor Features a Double Entrance; from the front and Through the Garage, A Modern Kitchen With Quartz Countertops, Stainless Steel Appliances, Ample Cabinetry And A Breakfast Bar, Flowing Seamlessly Into The Spacious Living And Dining Areas. Enjoy Two Open Balconies On The East And West Sides. Perfect For Taking In Both The Sunrise And Sunset and enjoying BBQs. Upstairs Offers A Generous Primary Suite With A Walk-In Closet And Private Ensuite, A Spacious Second Bedroom also With A Walk-in, A Full Bathroom And Convenient Upper-Level Laundry. Complete With An Attached Garage And Private Driveway Parking along Ample Visitor Parking. Walking Distance To The Lake Ontario Waterfront, Scenic Trails And Marina, With A Children's Playground C
$ 579,000
66 Pike Creek Drive, Cayuga, ON, N0A 1E0 house for sale | Listing ID 40851 | Royal LePage
View photo
House · for sale
$ 779,450
66 Pike Creek Drive, Cayuga, ON, N0A 1E0 house for sale | Listing ID 40851 | Royal LePage
Stinson
· House
· Deck · Parking · Cellar
Stinson · House · Deck · Parking · Cellar
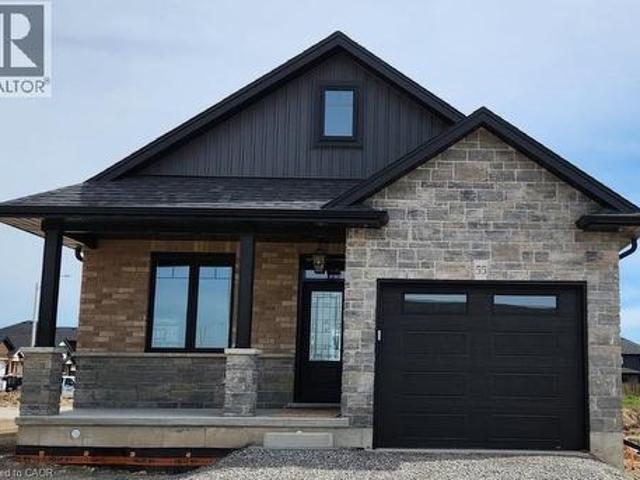
Stunning, Custom Built “Keesmaat” 2 bedroom Bungalow in Cayuga’s prestigious, family orientated “High Valley Estates” subdivision. Great curb appeal with stone, brick & sided exterior, attached garage, & back covered porch with composite decking. Newly designed “Jeffery” model offering 1237 sq ft of beautifully finished, one level living space highlighted by custom “Vanderschaaf” cabinetry with quartz countertops, bright living room, formal dining area, 2 spacious MF bedrooms including primary suite with chic ensuite, 9 ft ceilings throughout, premium flooring, welcoming foyer, 4pc primary bathroom & desired MF laundry. The unfinished basement allows the Ideal 2 family home/in law suite opportunity with additional dwelling unit in the basement or to add to overall living space with rec room area, roughed in bathroom & fully studded walls. The building process is turnkey with our in house professional designer to walk you through every step along the way. Conveniently located close to a
$ 779,450
34 Southbrook Drive Unit# 13, Binbrook, ON, L0R 1C0 townhouse for sale | Listing ID 40852 | Royal LePage
View photo
Townhouse · for sale
$ 549,900
34 Southbrook Drive Unit# 13, Binbrook, ON, L0R 1C0 townhouse for sale | Listing ID 40852 | Royal LePage
Stinson
· Townhouse
· Patio · Garden · Office room
Stinson · Townhouse · Patio · Garden · Office room
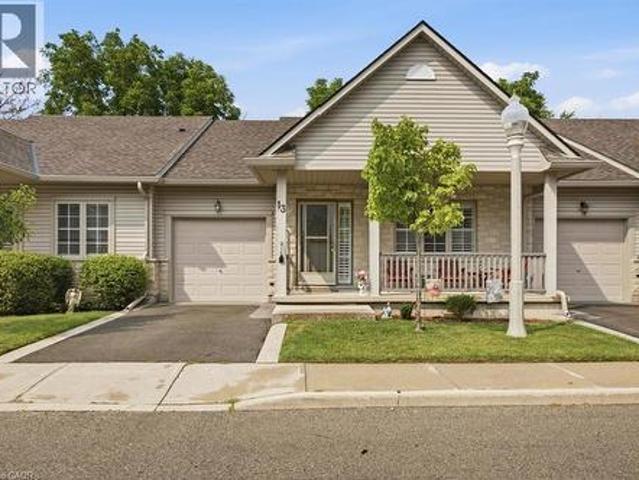
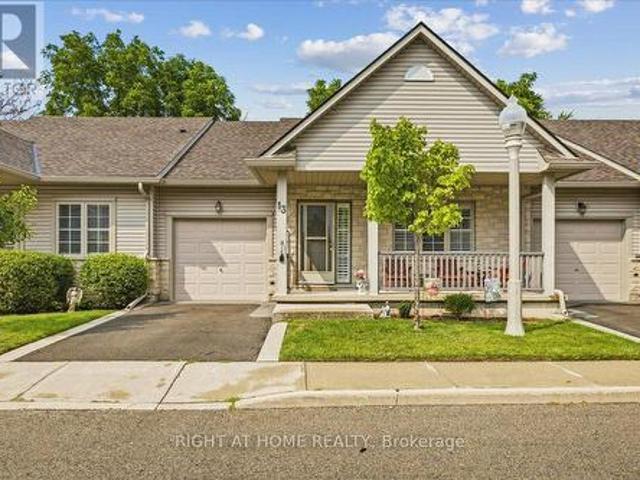
Welcome to this impeccably maintained 1+1 bedroom, 2.5-bathroom bungalow townhouse with a fully finished lower level, offering the perfect blend of comfort, style, and low-maintenance living. The main floor is anchored by a spacious primary suite featuring a walk-in closet and a private ensuite bathroom. The bright, oversized kitchen offers plenty of space for cooking and entertaining, with direct access to the backyard patio—an ideal spot to enjoy your morning coffee. The adjoining dining and living rooms showcase beautiful hardwood flooring, creating a warm and inviting atmosphere. The fully finished lower level expands your living space with a generously sized bedroom, a large recreation room, and an additional bathroom, making it perfect for guests, a home office, a hobby room, or simply relaxing and entertaining. With 2.5 bathrooms, this home provides exceptional convenience and functionality for everyday living. Ideally located in one of Hamilton's most desirable communities, you
$ 549,900
3157 Palmer Drive, Burlington, ON, L7M 1L3 house for sale | Listing ID 40852 | Royal LePage
View photo
House · for sale
$ 950,000
3157 Palmer Drive, Burlington, ON, L7M 1L3 house for sale | Listing ID 40852 | Royal LePage
Stinson
· House
· Garden
Stinson · House · Garden
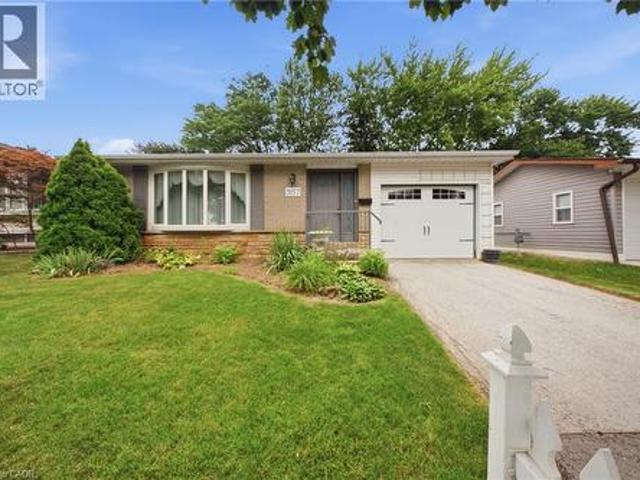
Welcome to 3157 Palmer Dr, a wonderful family home located in Burlington's sought-after Palmer neighbourhood. Nestled on a family friendly street, this home offers a private backyard perfect for relaxing, entertaining or enjoying time with family and friends. Inside you'll find a bright and inviting layout featuring a combined living/dining room, three spacious bedrooms, 2 full bathrooms, and an updated kitchen designed for every day living. Ideally situated close to schools, parks, shopping & every day amenities, this home also offers convenience with quick access to Highway 403/QEW/407 and the GO Train, making commuting a breeze. Whether you're a first-time buyer, growing family, or downsizing, this is the perfect place to call home. (Id: 27)
$ 950,000
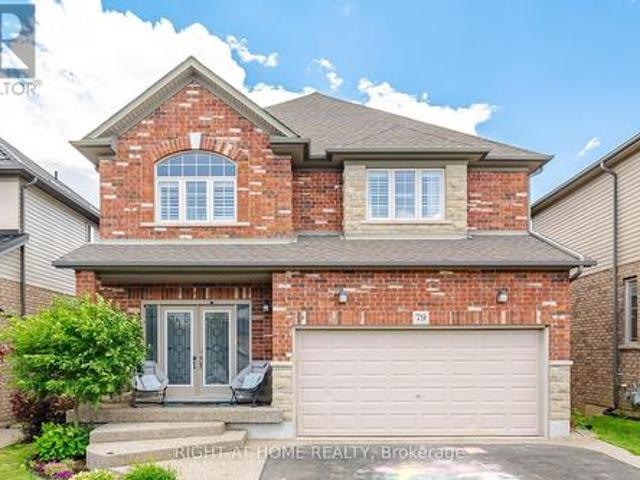
79 Garinger Crescent, Hamilton, ON, L0R 1C0 house for sale | Listing ID X13621 | Royal LePage
View photo
House · for sale
$ 1,029,900
79 Garinger Crescent, Hamilton, ON, L0R 1C0 house for sale | Listing ID X13621 | Royal LePage
Stinson
· House
· Fireplace · Deck · Cellar
Stinson · House · Fireplace · Deck · Cellar
Absolutely stunning, move-in ready family home backing onto the Binbrook Fairgrounds with no rear neighbours and a bright walk-out basement. Offering approximately 2,553 sq. Ft. above ground of beautifully designed living space, this home features 4 spacious bedrooms plus a versatile loft, upper-level laundry, and California shutters throughout. Thousands spent on quality upgrades, including newer appliances, new roof (2024), pot lights, fresh paint, and many more thoughtful improvements that make this home truly turnkey. The main floor boasts 9-ft ceilings, a welcoming foyer, separate living and family rooms, a formal dining room with walkout to a large deck featuring a pergola, and an inviting family room with a gas fireplace. The spacious eat-in kitchen offers custom cherrywood cabinetry, pantry, granite countertops, breakfast bar, and a generous dinette with picturesque views. Upstairs, the primary Bedroom features a walk-in closet and a luxurious 5-piece ensuite with double sinks,
$ 1,029,900
158 Grand Street, Brantford, ON, N3R 4B9 house for sale | Listing ID 40851 | Royal LePage
View photo
House · for sale
$ 579,900
158 Grand Street, Brantford, ON, N3R 4B9 house for sale | Listing ID 40851 | Royal LePage
Stinson
· House
· Garden · Deck · Cellar
Stinson · House · Garden · Deck · Cellar
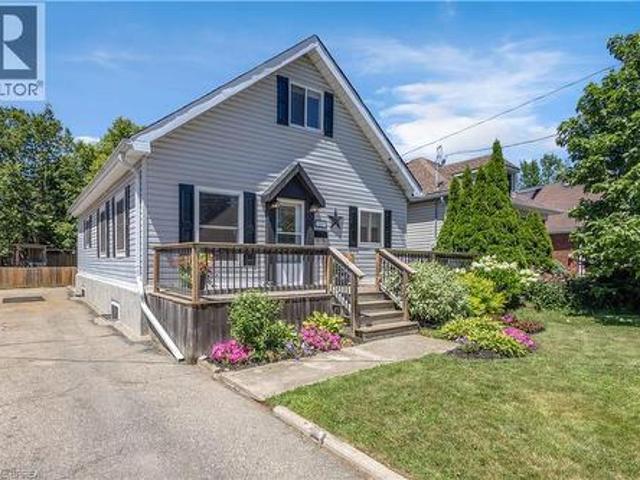
Welcome to this charming 1.5 storey home, where thoughtful updates and functional living spaces come together to create the perfect place to call home. Offering 4 bedrooms, 1 full bath, 2 half baths, and a finished basement, this property has something for everyone. Step inside to a welcoming front entry that opens into a bright, spacious living room. Newly installed windows fill this space with natural light (2026). The updated eat-in kitchen features freshly painted white cabinetry, a timeless subway tile backsplash, new laminate countertops, and a large window overlooking the fully fenced backyard. Just off the kitchen, you'll find a practical mudroom with plenty of storage and direct access to the expansive deck, complete with multiple seating areas and a charming pergola. Perfect for entertaining or unwinding after a long day. The main floor also offers a good sized bedroom currently used as the primary, a full 4 pc bathroom, and another bedroom. Upstairs, a cozy loft creates the
$ 579,900
4425 Peter Drive, Burlington, ON, L7L 6S7 house for sale | Listing ID 40851 | Royal LePage
View photo
House · for sale
$ 799,900
Updated
4425 Peter Drive, Burlington, ON, L7L 6S7 house for sale | Listing ID 40851 | Royal LePage
Stinson
· House
· Patio · Garden · Office room · Cellar
Stinson · House · Patio · Garden · Office room · Cellar
Some mornings start before anyone says a word. The kettle goes on, plans wait quietly by the door, and upstairs, a load of laundry finishes right where it's needed. That's the kind of quiet convenience this Longmoor freehold townhome is built around. This 1,379 sq ft, 3-bedroom, 1.5-bath home offers a primary bedroom sized to hold a proper reading chair alongside the bed, plus a walk-in closet, second-floor laundry, and hardwood flooring throughout the second level. The main-floor living room fills with natural light through a large window and walkout patio door to the backyard, with a dining space that flows naturally into the kitchen. Downstairs, a finished basement recreation room, over 330 sq ft, adds real flexible space for a playroom, home office, or media room. Offered in original condition and honestly presented, this home carries the character of a place that's been well loved rather than recently reinvented, with room for its next owner to make it their own. Fully staged to h
$ 799,900
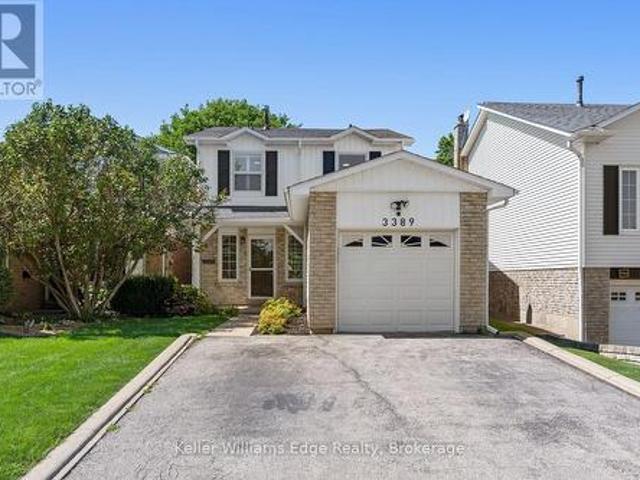
3389 Palmer Drive, Burlington Palmer, ON, L7M 1Z7 house for sale | Listing ID W13622 | Royal LePage
View photo
House · for sale
$ 999,900
3389 Palmer Drive, Burlington Palmer, ON, L7M 1Z7 house for sale | Listing ID W13622 | Royal LePage
Stinson
· House
· Garden · Fireplace · Cellar
Stinson · House · Garden · Fireplace · Cellar
Welcome to this beautifully renovated 3-bedroom home, thoughtfully designed to maximize every square foot and offer comfortable, stylish living for the whole family. The bright, open-concept main floor is anchored by a stunning renovated kitchen featuring a large centre island, quartz countertops, stainless steel appliances, and plenty of space for cooking, entertaining, and gathering together. Upstairs, the spacious primary bedroom includes a walk-in closet and semi-ensuite bathroom, while the two additional bedrooms offer generous closet space. Two electric fireplaces add warmth and ambience throughout the home. The finished basement provides even more versatile living space, making it perfect for family movie nights, a children's play area, or entertaining around the custom wet bar. A convenient 3-piece bathroom also makes the lower level an excellent option when hosting overnight guests or visiting family. Step outside to enjoy a quiet and peaceful backyard backing onto green space
$ 999,900
13 34 Southbrook Drive, Hamilton, ON, L0R 1C0 townhouse for sale | Listing ID X13620 | Royal LePage
View photo
Townhouse · for sale
$ 549,900
13 34 Southbrook Drive, Hamilton, ON, L0R 1C0 townhouse for sale | Listing ID X13620 | Royal LePage
Stinson
· Townhouse
· Garden · Office room
Stinson · Townhouse · Garden · Office room
Welcome to this impeccably maintained 1+1 bedroom, 2.5-bathroom bungalow townhouse with a fully finished lower level, offering the perfect blend of comfort, style, and low-maintenance living. The main floor is anchored by a spacious primary suite featuring a walk-in closet and a private ensuite bathroom. The bright, oversized kitchen offers plenty of space for cooking and entertaining, with direct access to the backyard patio-an ideal spot to enjoy your morning coffee. The adjoining dining and living rooms showcase beautiful hardwood flooring, creating a warm and inviting atmosphere. The fully finished lower level expands your living space with a generously sized bedroom, a large recreation room, and an additional bathroom, making it perfect for guests, a home office, a hobby room, or simply relaxing and entertaining. With 2.5 bathrooms, this home provides exceptional convenience and functionality for everyday living. Ideally located in one of Hamilton's most desirable communities, you
$ 549,900
2102 Salma Crescent, Burlington, ON, L7M 3T1 house for sale | Listing ID 40851 | Royal LePage
View photo
House · for sale
$ 1,079,000
2102 Salma Crescent, Burlington, ON, L7M 3T1 house for sale | Listing ID 40851 | Royal LePage
Stinson
· House
· Office room · Cellar
Stinson · House · Office room · Cellar
Welcome to 2102 Salma Crescent in Burlington's highly desirable Headon Forest community. This beautifully updated detached home offers 3 spacious bedrooms, 3 bathrooms, a fully finished basement with a separate entrance, and outstanding curb appeal—perfect for families, professionals, or anyone seeking a move-in ready home in an established neighbourhood. Step inside to a bright, open-concept main floor featuring elegant hardwood flooring, expansive bay windows, and inviting living and dining areas designed for both everyday living and entertaining. The updated kitchen boasts stainless steel appliances, granite countertops, under-cabinet lighting, pot drawers, and ample prep space for family meals and gatherings. Upstairs, the spacious primary bedroom includes a walk-in closet and convenient semi-ensuite access to a beautifully updated 4-piece bathroom. Two additional generously sized bedrooms provide flexibility for family, guests, or a home office. The fully finished basement, comple
$ 1,079,000
29 Woodlawn Avenue, Brantford, ON, N3V 1A4 house for sale | Listing ID 40852 | Royal LePage
View photo
House · for sale
$ 509,750
29 Woodlawn Avenue, Brantford, ON, N3V 1A4 house for sale | Listing ID 40852 | Royal LePage
Stinson
· House
· Garden · Deck · Parking · Air conditioning · Cellar
Stinson · House · Garden · Deck · Parking · Air conditioning · Cellar
Seller says, Make me an offer I can't refuse! Welcome to 29 Woodlawn Avenue! 1st time offered since 1985! Make your appointment to view this clean, neat and tidy 3 bedroom move-in ready home in the Mayfair subdivision in Brantford situated on a corner lot with privacy fenced yard family friendly for children and pets to enjoy. The 12 X 12 wooden deck is an inviting side retreat perfect for relaxing after a long day. Convenient location to parks, schools, golf course and access to the 403. This home is ideal for families seeking a prime neighborhood with many nearby amenities. Recent updates include the entire home interior freshly painted, new central air conditioner, some new flooring, new front entrance door, 4 piece bath and kitchen counter-top and roof shingled in 2020. The basement is partially finished awaiting your personal touch. The utilities boast a high efficiency gas furnace and a new 100 amp service with breakers. The lot size may allow for further development of a garage
$ 509,750
33 Dewsbury Way, Stoney Creek, ON, L8E 6C2 house for sale | Listing ID 40852 | Royal LePage
View photo
House · for sale
$ 959,000
33 Dewsbury Way, Stoney Creek, ON, L8E 6C2 house for sale | Listing ID 40852 | Royal LePage
Stinson
· House
· Garden · Fireplace · Swimming pool
Stinson · House · Garden · Fireplace · Swimming pool
Welcome to the family home you've been waiting for. Lovingly maintained and thoughtfully updated, this exceptional home offers an incredible backyard oasis that's sure to impress. A thoughtfully designed layout balances everyday comfort and effortless entertaining. It features a spacious dining room ideal for family gatherings, a functional eat-in kitchen overlooking the inviting family room complete with a new fireplace and custom surround, and picturesque views of the stunning backyard. Step outside to your own private backyard retreat featuring a sparkling pool, nice landscaping, and plenty of space for outdoor dining, lounging, and making lasting summer memories. The upper level offers a bright and spacious primary retreat complete with a walk-in closet and a beautifully renovated 3-piece ensuite. Three additional generously sized bedrooms, a newly renovated 4-piece bathroom, and the convenience of bedroom-level laundry complete this functional family-friendly level. The fully fini
$ 959,000
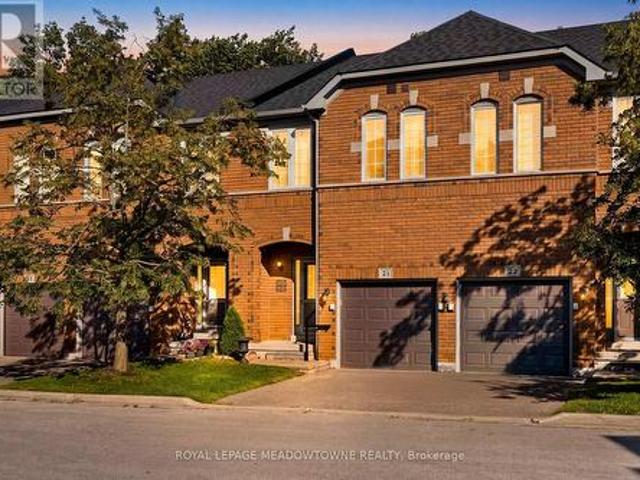
21 5530 Glen Erin Drive, Mississauga, ON, L5M 6E8 townhouse for sale | Listing ID W13624 | Royal LePage
View photo
Townhouse · for sale
$ 799,900
21 5530 Glen Erin Drive, Mississauga, ON, L5M 6E8 townhouse for sale | Listing ID W13624 | Royal LePage
Stinson
· Townhouse
· Garden · Fireplace · Cellar
Stinson · Townhouse · Garden · Fireplace · Cellar
Welcome to this beautifully updated 3-bedroom condo townhome backing onto a peaceful ravine and greenspace in the highly sought-after Central Erin Mills community. Offering an exceptional combination of comfort, functionality, and an unbeatable location, this home is perfect for families, professionals, and investors alike. The bright, open-concept main floor is designed for everyday living and entertaining, featuring a spacious kitchen with a breakfast-bar island overlooking the dining and living areas. Hardwood flooring, a cozy gas fireplace, and sliding glass doors leading to the backyard create a warm and inviting space to relax or gather with family and friends. Upstairs, you'll find three generously sized bedrooms, including an oversized primary retreat complete with a walk-in closet and a private 3-piece ensuite bathroom. Convenient second-floor laundry and additional storage make daily living effortless. The unfinished basement offers endless possibilities to create the space y
$ 799,900
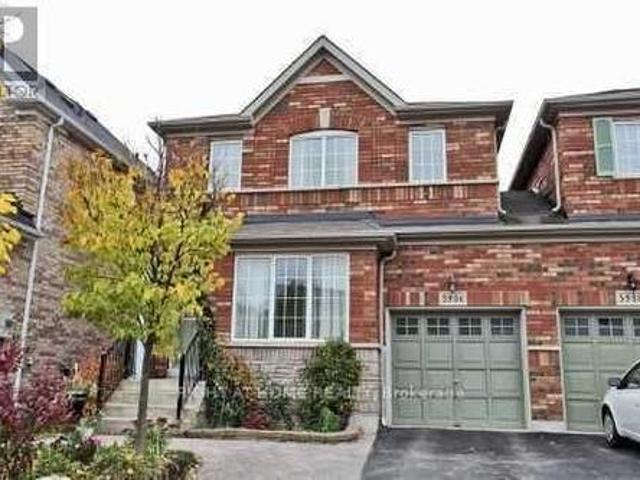
5986 Long Valley Road, Mississauga, ON, L5M 6K4 house for sale | Listing ID W13623 | Royal LePage
View photo
House · for sale
$ 929,900
5986 Long Valley Road, Mississauga, ON, L5M 6K4 house for sale | Listing ID W13623 | Royal LePage
Stinson
· House
· Parking · Cellar
Stinson · House · Parking · Cellar
Welcome to this beautifully updated Linked detached (Only attached by the garage) 5986 long valley rd, mississauga with seperate entrance to basement. Highly sought-after Churchill Meadows community, Main Floor Boost a Spacious Living Room and Seperate Family Room perfect for formal entertainment, The sun-filled family room creates a warm and inviting setting for everyday living. Upgraded Kitchen with Stainless Steel appliances, Breakfast Area and access to Garage from House. Three spacious bedrooms and two full washrooms on the 2nd floor provide comfortable homely touch to First time home Buyers and small family. Stainless Steel Kitchen appliances with new quartz countertops and backsplash. Pot lights provide feeling of hight ceiling-. The Partially finished basement adds incredible value, with a separate entrance for additional income possibility for limited budget families. Ideal for an in-law suite or extended family living. Enjoy your own outdoor retreat in the private, fully fenc
$ 929,900
3368 Raspberry Bush Trail, Oakville, ON, L6L 6V2 house for sale | Listing ID 40852 | Royal LePage
View photo
House · for sale
$ 1,788,000
3368 Raspberry Bush Trail, Oakville, ON, L6L 6V2 house for sale | Listing ID 40852 | Royal LePage
Stinson
· House
· Garden · Parking · Balcony · Deck · Cellar
Stinson · House · Garden · Parking · Balcony · Deck · Cellar
Welcome to this gorgeous 4 bedroom, 5-bathroom family home with a professionally finished basement in Southwest Oakville's highly desirable Lakeshore Woods community. Steps to scenic trails, Creek Path Woods & Shell Park with its dog park, sports fields, playground & skate park, & just a 15-minute walk to South Shell Park & Cuyagua Beach on Lake Ontario. Conveniently located near the QEW, Highway 403 & Appleby GO Station for an easy commute. Attractive curb appeal features a double driveway, attached double garage with modern doors & professionally landscaped perennial gardens. The private backyard is ideal for outdoor entertaining with a spacious deck beneath a mature shade tree, gazebo, raised garden beds & pea-gravel seating area, while a covered upper balcony offers peaceful treetop views. The elegant interior highlights 9-foot ceilings, hardwood flooring throughout the main level & upper hall, extensive pot lighting, upgraded trim, custom feature walls, quality cabinetry, & quartz
$ 1,788,000
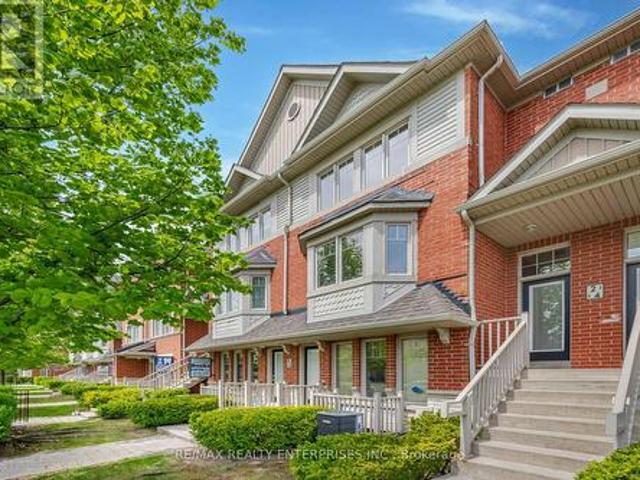
3,4 3375 Thomas Street, Mississauga, ON, L5M 0P7 townhouse for sale | Listing ID W13623 | Royal LePage
View photo
Townhouse · for sale
$ 899,000
3,4 3375 Thomas Street, Mississauga, ON, L5M 0P7 townhouse for sale | Listing ID W13623 | Royal LePage
Stinson
· Townhouse
· Office room · Balcony
Stinson · Townhouse · Office room · Balcony
End your commute! Rare live/work space in mississauga. Tired of the daily drive? This unique live/work unit offers the perfect opportunity for professionals, entrepreneurs, and business owners who want to run their business and live in the same space or rent out upstair for additional income. Ideal for health professionals, lawyers, accountants, administrative offices, or any profession needing office space with the convenience of a home nearby, this property eliminates the need for a separate lease while providing a professional and private work environment with a RESIDENTIAL MORTGAGE. RESIDENTIAL SPACE: Spanning two levels, the spacious three-bedroom plus den condo townhouse offers comfortable living with three well-appointed bathrooms and two private balconies that provide outdoor space and a place to unwind. Large windows allow natural light to flood the space, creating a bright and airy atmosphere. Whether you choose to live here or rent it out, the flexibility of this setup makes
$ 899,000
73 Fitzgerald Drive, Cambridge, ON, N1T 2C6 house for sale | Listing ID 40852 | Royal LePage
View photo
House · for sale
$ 964,900
73 Fitzgerald Drive, Cambridge, ON, N1T 2C6 house for sale | Listing ID 40852 | Royal LePage
Stinson
· House
· Parking · Deck
Stinson · House · Parking · Deck
Welcome to this beautifully upgraded all brick 2 storey home in the sought-after East Galt community of Cambridge, where pride of ownership is evident throughout. Set on a generous 115-foot-deep lot, this freshly painted home offers the perfect blend of style, space, and functionality. The exterior makes a strong first impression with a large covered front porch perfect for relaxing, a double car garage, an oversized walkout deck ideal for summer BBQs, outdoor dining and entertaining, all elegantly illuminated by exterior pot lights. Inside, the main and second floors feature hardwood flooring, smart CCT pot lights, California shutters, two separate sitting areas, upgraded powder room, convenient main-floor laundry, direct garage access with storage racks and new oak stairs leading to the second floor. The kitchen stands out with upgraded quartz countertops, high-end SS appliances featuring a gas stove, an island with breakfast bar seating and a functional layout ideal for everyday liv
$ 964,900
41 Creanona Boulevard, Stoney Creek, ON, L8E 5G2 house for sale | Listing ID 40852 | Royal LePage
View photo
House · for sale
$ 1,399,900
41 Creanona Boulevard, Stoney Creek, ON, L8E 5G2 house for sale | Listing ID 40852 | Royal LePage
Stinson
· House
· Fireplace
Stinson · House · Fireplace
Every so often a home comes along where you can tell the people who built it planned on staying. This is one of those. Walk through the front door and you can feel it: real craftsmanship, not just a fresh coat of paint. Crown moulding, oversized casings, nine-inch baseboards, and engineered hardwood running floors across two levels. Not a stitch of carpet in sight. The living room does the heavy lifting for first impressions with a waffle ceiling that plays with the light all day, anchored by a full height custom millwork fireplace wall you won't find in a builder catalogue. The kitchen was clearly designed by someone who actually cooks or want to look like they do: marble countertops, soft-close custom cabinetry, and a walk-in pantry big enough to actually function as one, a genuinely rare thing. Upstairs, the primary suite is the kind of retreat that makes getting up in the morning feel less like a chore, spa-inspired ensuite included. Three more bedrooms, an updated bathroom, and la
$ 1,399,900
17 Scarfe Avenue, Brantford, ON, N3T 3P6 house for sale | Listing ID 40852 | Royal LePage
View photo
House · for sale
$ 499,900
17 Scarfe Avenue, Brantford, ON, N3T 3P6 house for sale | Listing ID 40852 | Royal LePage
Stinson
· House
· Patio · Garden · Parking · Air conditioning · Equipped kitchen · Cellar
Stinson · House · Patio · Garden · Parking · Air conditioning · Equipped kitchen · Cellar
Steps from the Grand River! Welcome to this very lovingly maintained home, offered for sale on the MLS for the very first time. Pride of ownership is evident throughout this move-in-ready property, ideally located just a short walk from the scenic Grand River, picturesque walking and biking trails, and close to schools, shopping, restaurants, parks, and all major amenities. This home features 2 bedrooms, 1 huge beautifully finished bathroom with drop-in whirlpool tub, gleaming hardwood floors and modern tile, and numerous quality updates, including a roof, aluminum fascia, soffits and eavestroughs, furnace and central air conditioning (10 yrs). Basement features a convenient walk-out basement, providing excellent additional living space for relaxing or entertaining. Step outside to enjoy the fully fenced backyard with a shaded patio area, perfect for summer gatherings or quiet evenings. A detached garage offers additional parking, storage, or workshop space. The built-in dishwasher and
$ 499,900
33 Dewsbury Way, Hamilton, ON, L8E 6C2 house for sale | Listing ID X13621 | Royal LePage
View photo
House · for sale
$ 959,000
33 Dewsbury Way, Hamilton, ON, L8E 6C2 house for sale | Listing ID X13621 | Royal LePage
Stinson
· House
· Garden · Fireplace · Swimming pool
Stinson · House · Garden · Fireplace · Swimming pool
Welcome to the family home you've been waiting for. Lovingly maintained and thoughtfully updated, this exceptional home offers an incredible backyard oasis that's sure to impress. A thoughtfully designed layout balances everyday comfort and effortless entertaining. It features a spacious dining room ideal for family gatherings, a functional eat-in kitchen overlooking the inviting family room complete with a new fireplace and custom surround, and picturesque views of the stunning backyard. Step outside to your own private backyard retreat featuring a sparkling pool, nice landscaping, and plenty of space for outdoor dining, lounging, and making lasting summer memories. The upper level offers a bright and spacious primary retreat complete with a walk-in closet and a beautifully renovated 3-piece ensuite. Three additional generously sized bedrooms, a newly renovated 4-piece bathroom, and the convenience of bedroom-level laundry complete this functional family-friendly level. The fully fini
$ 959,000
41 Creanona Boulevard, Hamilton, ON, L8E 5G2 house for sale | Listing ID X13623 | Royal LePage
View photo
House · for sale
$ 1,399,900
41 Creanona Boulevard, Hamilton, ON, L8E 5G2 house for sale | Listing ID X13623 | Royal LePage
Stinson
· House
· Fireplace
Stinson · House · Fireplace
Every so often a home comes along where you can tell the people who built it planned on staying. This is one of those. Walk through the front door and you can feel it: real craftsmanship, not just a fresh coat of paint. Crown moulding, oversized casings, nine-inch baseboards, and engineered hardwood running floors across two levels. Not a stitch of carpet in sight. The living room does the heavy lifting for first impressions with a waffle ceiling that plays with the light all day, anchored by a full height custom millwork fireplace wall you won't find in a builder catalogue. The kitchen was clearly designed by someone who actually cooks or want to look like they do: marble countertops, soft-close custom cabinetry, and a walk-in pantry big enough to actually function as one, a genuinely rare thing. Upstairs, the primary suite is the kind of retreat that makes getting up in the morning feel less like a chore, spa-inspired ensuite included. Three more bedrooms, an updated bathroom, and la
$ 1,399,900
1278 Shamir Crescent, Mississauga, ON, L5C 1L1 house for sale | Listing ID W13625 | Royal LePage
View photo
House · for sale
$ 848,000
1278 Shamir Crescent, Mississauga, ON, L5C 1L1 house for sale | Listing ID W13625 | Royal LePage
Stinson
· House
· Garden · Balcony · Fireplace · Swimming pool · Parking · Cellar
Stinson · House · Garden · Balcony · Fireplace · Swimming pool · Parking · Cellar
Opportunity Knocks! This Is Your Chance To Own A Beautiful Property Bordering On A Park With A Public Swimming Pool. School and Catholic Church Just Steps Away! Located On Quiet Crescent, This 3 Bedroom 2 Bath Raised Bungalow Offers Space and Functionality. Ideal For A Growing Family And Has A Separate Entrance For Possible In-law Suite Or Basement Apartment. There Is Hardwood Flooring Throughout Most Of The Main Floor. Huge Living and Dining Rooms With Walkout To Newly Renovated Balcony (May 2026), Front Concrete Steps Resurfaced (May 2026). Large Kitchen With Family Size Eating Area And Upgraded Stainless Steel Appliances. Main Bathroom Was Remodeled (2020). Primary Bedroom Is Spacious And Is Overlooking Backyard. Finished Basement With 4th Bedroom! Huge Rec room With Brand New Broadloom (2026), Wood Fireplace And Wet Bar! Beautiful Private Backyard With Pear, Cherry, And Plum Trees. Never Go Shopping For Fruit Again! This Home Comes With A Full Size Single Garage And A Double Drivew
$ 848,000
3368 Raspberry Bush Trail, Oakville, ON, L6L 6V2 house for sale | Listing ID W13620 | Royal LePage
View photo
House · for sale
$ 1,788,000
3368 Raspberry Bush Trail, Oakville, ON, L6L 6V2 house for sale | Listing ID W13620 | Royal LePage
Stinson
· House
· Garden · Parking · Balcony · Deck · Cellar
Stinson · House · Garden · Parking · Balcony · Deck · Cellar
Welcome to this gorgeous 4 bedroom, 5-bathroom family home with a professionally finished basement in Southwest Oakville's highly desirable Lakeshore Woods community. Steps to scenic trails, Creek Path Woods & Shell Park with its dog park, sports fields, playground & skate park, & just a 15-minute walk to South Shell Park & Kuyawa Beach on Lake Ontario. Conveniently located near the QEW, Highway 403 & Appleby GO Station for an easy commute. Attractive curb appeal features a double driveway, attached double garage with modern doors & professionally landscaped perennial gardens. The private backyard is ideal for outdoor entertaining with a spacious deck beneath a mature shade tree, gazebo, raised garden beds & pea-gravel seating area, while a covered upper balcony offers peaceful treetop views. The elegant interior highlights 9-foot ceilings, hardwood flooring throughout the main level & upper hall, extensive pot lighting, upgraded trim, custom feature walls, quality cabinetry, & quartz
$ 1,788,000

Get email alerts

Don't miss out: be the first to know about new properties

The alert was correctly created

On subscribing you accept the conditions of use and the privacy policy
Alert
Receive new ads in your inbox
Save this search
Receive alerts for new listings

We'll send you an email when we have new properties for: "Houses for sale in Stinson"

The alert was correctly created

Get email alerts and be the first to see new listings
Required field
On subscribing I accept the terms of the privacy policy
Perfect! You'll soon start receiving new listings via email
Alert
Receive an email when we have new ads for Houses for sale in Stinson
Save this search
Filters

Bedrooms

Area (sq.ft)

sq.ft
sq.ft

Price

$
$

Filter by property type

Bathrooms

Clear all filters
Receive notifications when new entries are published.