7,260 houses for sale in Stinson

55 2355 Fifth Line W, Mississauga, ON, L5K 2M8 townhouse for sale | Listing ID W13623 | Royal LePage
View photo
Townhouse · for sale
$ 729,900
55 2355 Fifth Line W, Mississauga, ON, L5K 2M8 townhouse for sale | Listing ID W13623 | Royal LePage
Stinson
· Townhouse
· Parking
Stinson · Townhouse · Parking
Welcome to this 3-bedroom, 2-bathroom condo townhouse in the established Sheridan Homelands community. Located in a well-maintained complex, this 2-storey home offers solid bones and excellent potential in a family-friendly neighbourhood. Enjoy the convenience of low-maintenance living with visitor parking available on site. Features include an attached garage, private outdoor space, and a practical layout suited to everyday living. The main level features open living and dining areas with kitchen access to the outdoors, while the upper level provides three bedrooms, including a primary with closet space, and a shared bathroom. Situated near Erin Mills Parkway and Sheridan Park Drive, the property benefits from quick access to parks and playgrounds, schools, Sheridan Centre shopping, public transit, Clarkson GO Station, major highways (including the QEW), and the University of Toronto Mississauga campus. This property is being sold as is, where is. Offered as an estate sale, this is a
$ 729,900
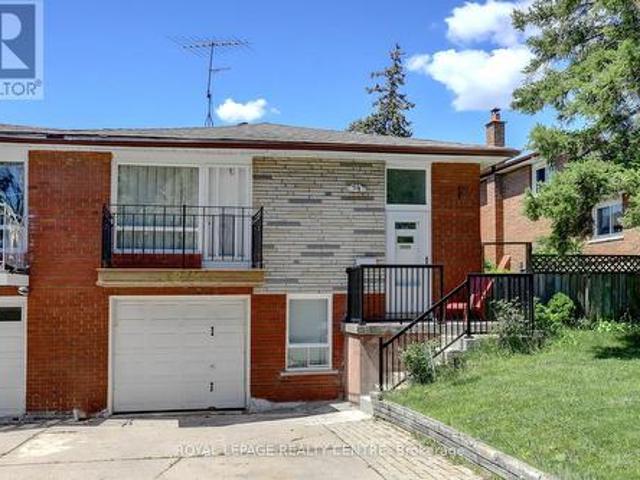
1278 Shamir Crescent, Mississauga, ON, L5C 1L1 house for sale | Listing ID W13625 | Royal LePage
View photo
House · for sale
$ 848,000
1278 Shamir Crescent, Mississauga, ON, L5C 1L1 house for sale | Listing ID W13625 | Royal LePage
Stinson
· House
· Garden · Balcony · Fireplace · Swimming pool · Parking · Cellar
Stinson · House · Garden · Balcony · Fireplace · Swimming pool · Parking · Cellar
Opportunity Knocks! This Is Your Chance To Own A Beautiful Property Bordering On A Park With A Public Swimming Pool. School and Catholic Church Just Steps Away! Located On Quiet Crescent, This 3 Bedroom 2 Bath Raised Bungalow Offers Space and Functionality. Ideal For A Growing Family And Has A Separate Entrance For Possible In-law Suite Or Basement Apartment. There Is Hardwood Flooring Throughout Most Of The Main Floor. Huge Living and Dining Rooms With Walkout To Newly Renovated Balcony (May 2026), Front Concrete Steps Resurfaced (May 2026). Large Kitchen With Family Size Eating Area And Upgraded Stainless Steel Appliances. Main Bathroom Was Remodeled (2020). Primary Bedroom Is Spacious And Is Overlooking Backyard. Finished Basement With 4th Bedroom! Huge Rec room With Brand New Broadloom (2026), Wood Fireplace And Wet Bar! Beautiful Private Backyard With Pear, Cherry, And Plum Trees. Never Go Shopping For Fruit Again! This Home Comes With A Full Size Single Garage And A Double Drivew
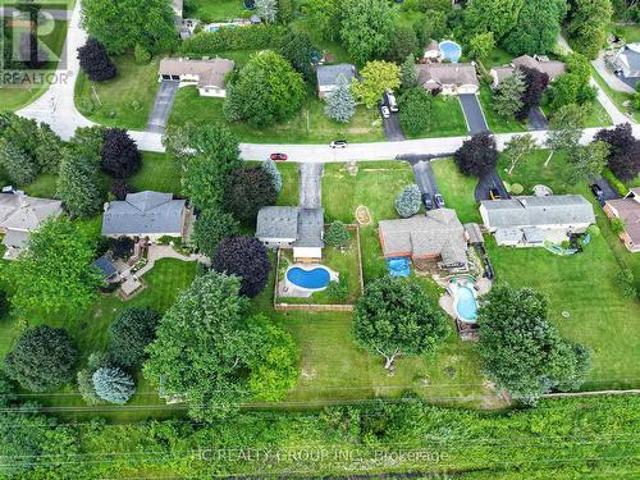
$ 848,000
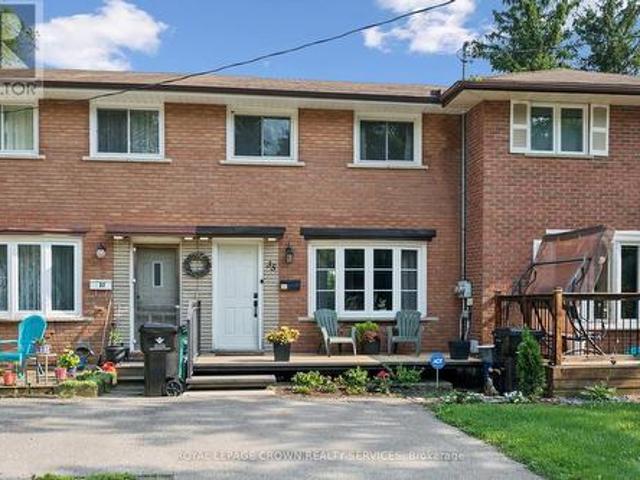
35 Mill Creek Road, Cambridge, ON, N1R 1J5 house for sale | Listing ID X13624 | Royal LePage
View photo
House · for sale
$ 549,900
35 Mill Creek Road, Cambridge, ON, N1R 1J5 house for sale | Listing ID X13624 | Royal LePage
Stinson
· House
· Garden · Deck · Cellar
Stinson · House · Garden · Deck · Cellar
Say goodbye to monthly condo fees and hello to freehold freedom at 35 Mill Creek Road, Cambridge. A cute, welcoming front porch greets you, setting the stage for this charming, freshly painted home. Step inside to a sundrenched living room that flows effortlessly into the updated kitchen, complete with modern white cabinets, a classic farm sink, and sleek stainless steel appliances. From the kitchen, walk straight out to your private deck overlooking the peaceful creek-the ultimate spot for quiet morning coffees or weekend drinks with friends. The upper level features two good-sized bedrooms and a clean four-piece bath. Downstairs, the finished basement adds incredible value with a cozy rec room, a convenient laundry room, and easy walkout access directly to the yard. This is the perfect, low-maintenance alternative to condo living, located in a mature neighbourhood just minutes from Highway 401, major shopping, and top local amenities. Own your home, own your land, and enjoy creek-sid
$ 549,900
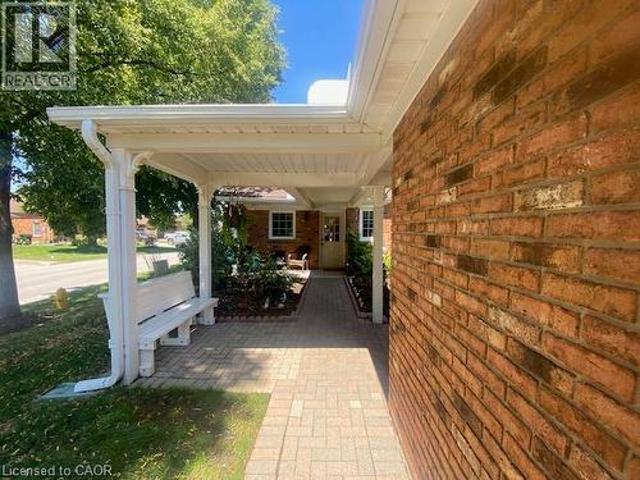
4101 Diana Park, Vineland, ON, L0R 2C0 townhouse for sale | Listing ID 40852 | Royal LePage
View photo
Townhouse · for sale
$ 549,900
4101 Diana Park, Vineland, ON, L0R 2C0 townhouse for sale | Listing ID 40852 | Royal LePage
Stinson
· Townhouse
· Patio
Stinson · Townhouse · Patio
Immerse yourself in the relaxed pace of Niagara's wine route with this rare opportunity to own or invest in a beautifully appointed, move-in-ready 2-bedroom, 2-bathroom bungalow townhome in Heritage Village. Designed for effortless living, the freshly painted main floor features gorgeous hardwood floors, vaulted ceiling, convenient main-floor laundry, a private primary ensuite, a central vacuum system, and a full appliance package. The kitchen boasts elegant granite countertops, while the updated main bathroom shines with a brand-new sink cabinet and sleek shower wall tiles. The home's absolute crown jewel is the stunning 4-season sunroom—the perfect spot to sip local VQA wines year-round—complemented by a charming covered front porch and a private rear patio. Brand-new carpeting lines the stairs, leading down to a fully finished lower level featuring durable new laminate flooring, while the exterior offers a low-maintenance outdoor oasis complete with a solid concrete pad for summer B
$ 549,900
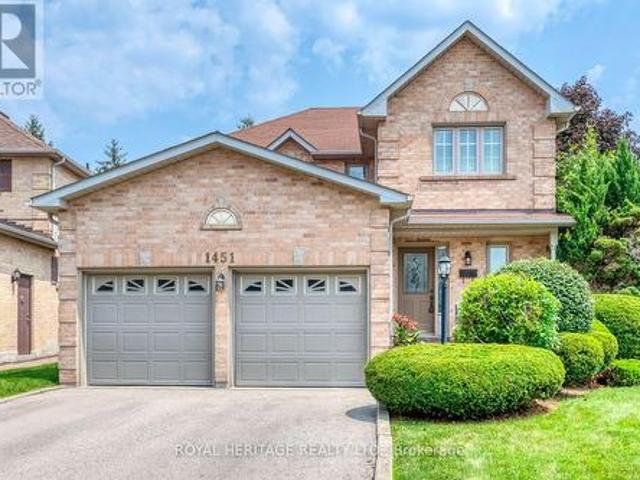
1451 Ravensmoor Crescent, Mississauga, ON, L5M 3L4 house for sale | Listing ID W13623 | Royal LePage
View photo
House · for sale
$ 1,598,000
1451 Ravensmoor Crescent, Mississauga, ON, L5M 3L4 house for sale | Listing ID W13623 | Royal LePage
Stinson
· House
· Garden
Stinson · House · Garden

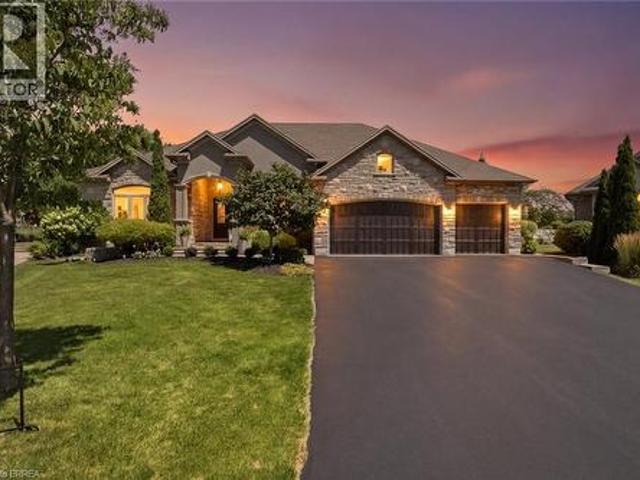
Welcome to 1451 Ravensmoor Crescent, an exceptional executive 2 storey residence tucked away within a quiet, low-traffic'gated-feel' enclave in Mississauga's highly coveted Credit Pointe community. Offering 3 spacious bedrooms and more than 3,000 sq ft of thoughtfully designed living space, this beautifully maintained home seamlessly blends modern updates with timeless sophistication, creating an ideal setting for families, multi-generational living, or investment. Positioned on an impressive extra deep lot with outstanding curb appeal and exceptional privacy, this remarkable property radiates pride of ownership from the moment you arrive. The bright and inviting main floor features an elegant 16 ft. Open-concept foyer, effortlessly connecting the spacious kitchen, dining area, and welcoming family room anchored by a cozy double sided fireplace-perfect for both everyday living and entertaining. The tastefully appointed kitchen overlooks a spectacular backyard retreat complete with an o
$ 1,598,000
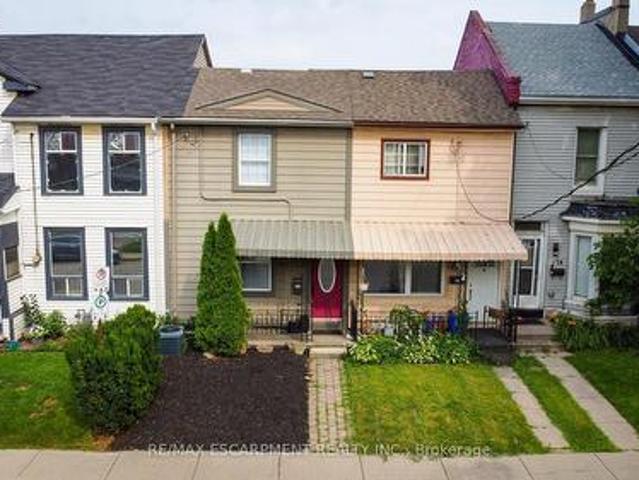
180 West Avenue N, Hamilton, ON, L8L 5C6 house for sale | Listing ID X13617 | Royal LePage
View photo
House · for sale
$ 424,900
180 West Avenue N, Hamilton, ON, L8L 5C6 house for sale | Listing ID X13617 | Royal LePage
Stinson
· House
· Garden · Air conditioning · Parking
Stinson · House · Garden · Air conditioning · Parking
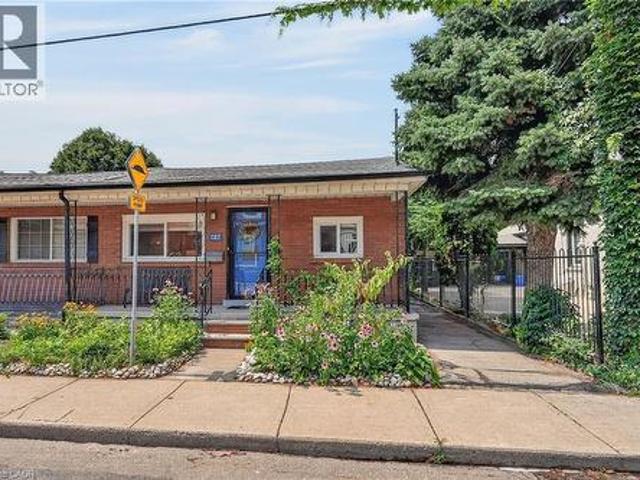
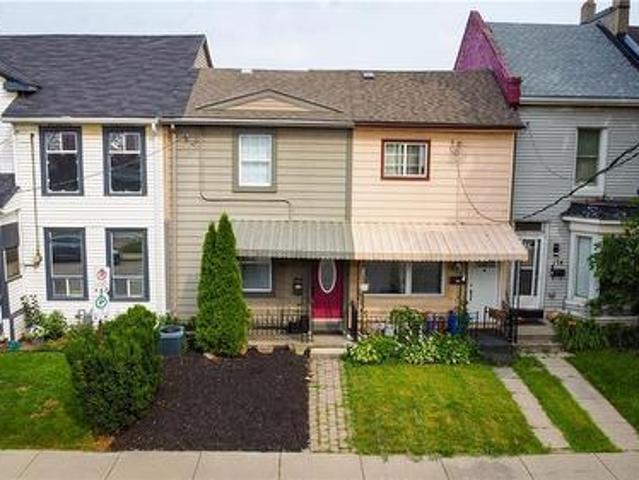
First-Time Buyer Opportunity. Walkable Urban Living in Beasley. Two bedrooms plus den, one bathroom, and a practical layout that checks the boxes: in-suite laundry, central air, gas heating, private fenced yard, two parking spaces. The real asset is location. Six-minute walk to Hamilton General Hospital. Steps to Locke Street's shops, restaurants, and cafes. Walking distance to downtown, parks, and transit. This is the lifestyle first-time buyers want: walkable neighbourhood, established community, convenience built in. Priced right for entry into one of Hamilton's most desirable and accessible neighbourhoods. (Id: 27)
$ 424,900
22 Fireside Drive, Hamilton, ON, L8N 2Z7 house for sale | Listing ID X13623 | Royal LePage
View photo
House · for sale
$ 1,099,000
22 Fireside Drive, Hamilton, ON, L8N 2Z7 house for sale | Listing ID X13623 | Royal LePage
Stinson
· House
· Garden · Parking · Fireplace · Deck · Swimming pool · Cellar
Stinson · House · Garden · Parking · Fireplace · Deck · Swimming pool · Cellar
Welcome to this cozy half an acre two storey detached home in the highly sought-after Wildan Estates, one of Flamborough's most prestigious communities. Hard wood floors throughout, Kitchen with eat in breakfast area and a formal dining room. Large living room with potlights and large window, family room featuring gas fire place and walk out to deck with fenced pool area and extra backyard space behind to awaits your own creation. Three large size bedrooms on the second level, master bedroom ensuite 3 piece bathroom, 4 piece main bathroom. Full size unfinished basement with high ceiling. Double car garage, no side walk on driveway with total parking space up to 10 cars. Virtual tour link availab. (Id: 27)
$ 1,099,000
175 Mohawk Road, Oakville, ON, L6L 2Z1 house for sale | Listing ID W13621 | Royal LePage
View photo
House · for sale
$ 1,599,900
175 Mohawk Road, Oakville, ON, L6L 2Z1 house for sale | Listing ID W13621 | Royal LePage
Stinson
· House
Stinson · House
Welcome to a beautifully renovated home where sophisticated design meets an exceptional lifestyle. Perfectly positioned across from a park in one of the area's most sought-after mature neighbourhoods, surrounded by towering tree canopies, this home offers the ideal balance of tranquility and vibrant living. Just minutes to Bronte's charming restaurants, boutique shops, the marina, and the shores of Lake Ontario, you'll enjoy one of the most exciting and desirable locations in the community. Thoughtfully redesigned with premium finishes throughout, the home features three spacious bedrooms and a stunning professionally designed foyer highlighted by a sleek glass railing and an architecturally reimagined floating staircase that creates an open, airy first impression. The recently renovated chef's kitchen showcases exceptional craftsmanship, timeless style, and high-end finishes, complemented by new flooring throughout. The fully finished lower level is designed for both work and relaxati
$ 1,599,900
769 White Clover Way, Mississauga, ON, L5V 0C2 house for sale | Listing ID W13625 | Royal LePage
View photo
House · for sale
$ 1,599,900
769 White Clover Way, Mississauga, ON, L5V 0C2 house for sale | Listing ID W13625 | Royal LePage
Stinson
· House
· Office room · Fireplace · Cellar
Stinson · House · Office room · Fireplace · Cellar
Stunning Upgraded 5+3 Bedroom Detached Home/Legal Basement apartment with Over 4,190 Sq. Ft. of Living Space in Prime Mississauga Welcome to this exceptional 5+3 bedroom detached residence offering approximately 4,192 sq. Ft. of beautifully finished living space (2,860 sq. Ft. above grade + 1,332 sq. Ft. Legal professionally finished basement) in one of Mississauga's most sought-after neighbourhoods. Enjoy an unbeatable location with just 1 minute to Highway 403, 5 minutes to Highway 401, and convenient access to Square One Shopping Centre, Heartland Town Centre, major shopping, restaurants, grocery stores, parks, top-rated schools, hospitals, and Masjid Al-Farooq. Everything you need is just moments away. Designed for both comfortable family living and elegant entertaining, the main floor features a private office that can easily serve as an additional bedroom, along with a spacious separate family room complete with a cozy fireplace. The home boasts a bright, open-concept layout with
$ 1,599,900
187 Ray Street N, Hamilton, ON, L8R 2Y3 house for sale | Listing ID 40850 | Royal LePage
View photo
House · for sale
$ 589,900
Updated
187 Ray Street N, Hamilton, ON, L8R 2Y3 house for sale | Listing ID 40850 | Royal LePage
Stinson
· House
· Air conditioning · Equipped kitchen
Stinson · House · Air conditioning · Equipped kitchen
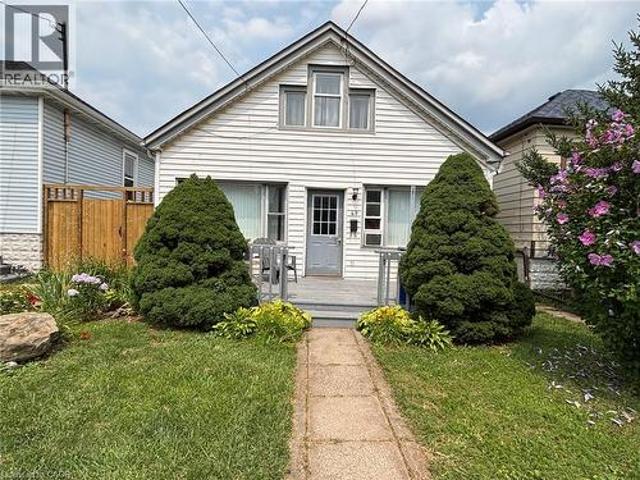
Nestled in one of Hamilton's most sought-after and rapidly evolving neighbourhoods, this beautifully renovated home offers an exceptional lifestyle just moments from Bayfront Park, West Harbour Go Station, TD Coliseum, James St. North, waterfront trails, vibrant downtown amenities, lush green spaces, & convenient highway access. Thoughtfully reimagined in 2024, the home blends timeless style with modern comfort. At its heart is a stunning designer kitchen featuring an expansive dining area, ideal for both everyday living and effortless entertaining. Significant upgrades provide peace of mind, including Timberline HDZ GAF shingles (2022), furnace (2021), central air conditioning (2025), stove (2022), dishwasher and refrigerator (2024). The home features two beautifully appointed bathrooms, including a spa-inspired main bath complete with a luxurious soaker tub. A separate rear entrance and kitchen sink rough-in create outstanding potential for a private in-law suite. Step outside to you
$ 589,900
138 Rendell Boulevard, Hamilton, ON, L8T 3P6 house for sale | Listing ID 40851 | Royal LePage
View photo
House · for sale
$ 824,900
138 Rendell Boulevard, Hamilton, ON, L8T 3P6 house for sale | Listing ID 40851 | Royal LePage
Stinson
· House
· Fireplace · Parking
Stinson · House · Fireplace · Parking
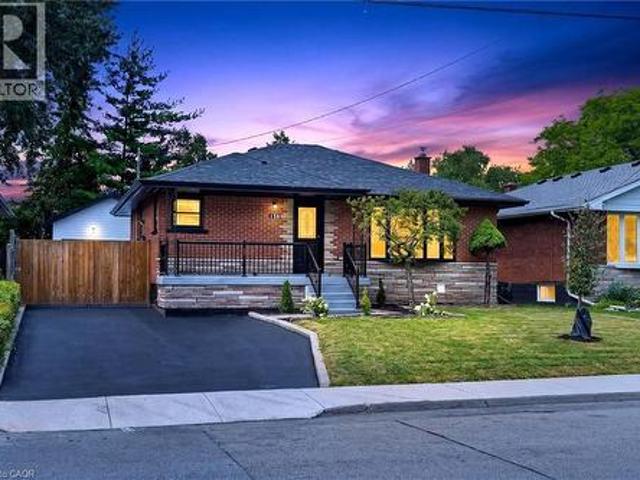
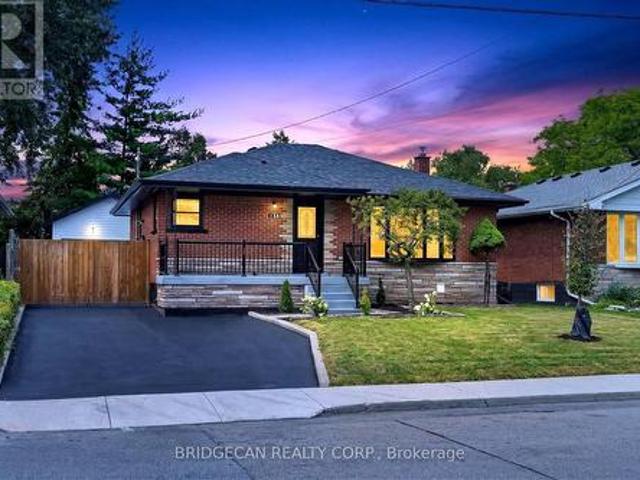
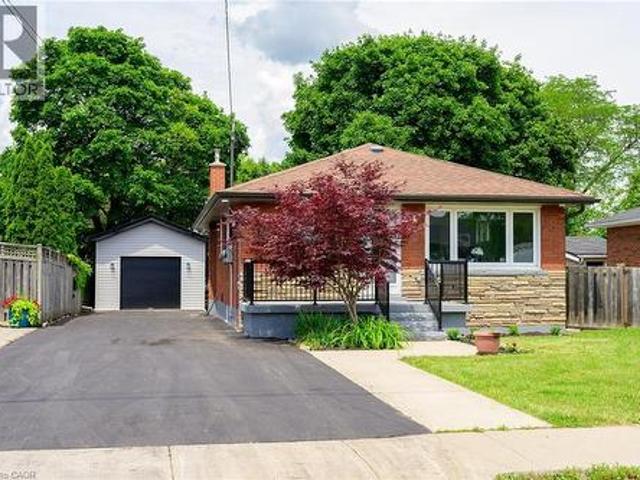
Welcome to this stunning, fully renovated all-brick bungalow in a desirable Hamilton Mountain neighbourhood! This move-in-ready home features 3 spacious bedrooms, 1 full bathroom, and a convenient 2-piece powder room on the main floor. The beautifully finished lower level offers a separate entrance, 2 additional bedrooms, 2 full bathrooms including a private ensuite, a brand-new kitchen, and private laundry. This exceptional in-law suite provides the perfect setup for extended family, multi-generational living, or additional living space and 20/15 Garage space. No detail has been overlooked. Enjoy two brand-new kitchens, four beautifully renovated bathrooms, new flooring throughout, fresh paint, modern pot lighting, and two cozy fireplaces. Both levels feature brand-new stainless steel appliances, creating a truly turnkey home ready for you to move in and enjoy. Additional features include parking for 4 vehicles, a new furnace, and a roof replaced approximately 2 years ago, providing c
$ 824,900
4778 Crystal Rose Drive, Mississauga, ON, L5V 1G9 house for sale | Listing ID W13626 | Royal LePage
View photo
House · for sale
$ 1,799,000
4778 Crystal Rose Drive, Mississauga, ON, L5V 1G9 house for sale | Listing ID W13626 | Royal LePage
Stinson
· House
· Patio · Garden · Office room · Fireplace
Stinson · House · Patio · Garden · Office room · Fireplace
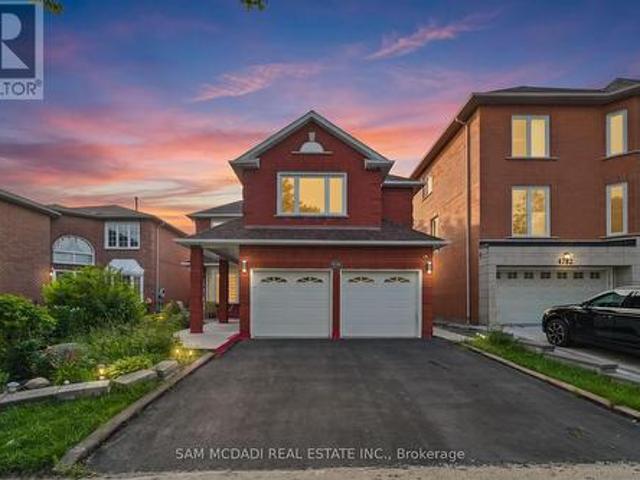
Welcome to this beautifully renovated executive residence in the heart of East Credit, where modern comfort, and exceptional versatility converge. Offering over 4,300 sq. Ft. of finished living space, including a beautifully appointed 3-bedroom lower-level suite, this turnkey home is perfectly suited for growing families, multi-generational living, or those looking for long-term value and additional income. A soaring open-to-above living room with a sun-filled window creates an unforgettable first impression, flowing effortlessly into elegant entertaining spaces and a warm, inviting family room anchored by a classic wood-burning fireplace. The renovated chef-inspired kitchen features granite countertops, a centre island and a walkout to a private backyard complete with a spacious concrete patio, perfect for summer dinners, morning coffee, or evenings around the fire. Thoughtfully designed for modern living, the main floor also offers a dedicated home office, a convenient mudroom, and d
$ 1,799,000
784 Galloway Crescent, Mississauga, ON, L5C 3T9 house for sale | Listing ID W13625 | Royal LePage
View photo
House · for sale
$ 1,098,000
784 Galloway Crescent, Mississauga, ON, L5C 3T9 house for sale | Listing ID W13625 | Royal LePage
Stinson
· House
· Garden · Deck · Parking · Air conditioning · Cellar
Stinson · House · Garden · Deck · Parking · Air conditioning · Cellar
Beautifully renovated detached home on a premium corner lot in a highly desirable Mississauga neighbourhood. Offering 1,892 sq. ft. Above grade plus a finished basement, this home features 4 bedrooms and 4 renovated bathrooms (2026). The main level offers an open-concept living and dining area, an updated kitchen with stone countertops and new stainless steel appliances, a convenient powder room, and a separate family room above the garage. Upstairs features three spacious bedrooms, including a primary suite with a renovated ensuite, plus a fully updated main bathroom. The finished basement includes a separate entrance, large recreation room, fourth bedroom, full bathroom, and excellent potential for a future secondary suite. Extensive 2026 updates include new flooring, stairs, railings, paint, lighting, renovated bathrooms, newer windows, new backyard sliding door, new roof, furnace, A/C, and hot water tank. Enjoy a brand new deck overlooking the backyard, partial new fencing, a new g
$ 1,098,000
552 Wildgrass Road, Mississauga, ON, L5B 4H7 house for sale | Listing ID W13625 | Royal LePage
View photo
House · for sale
$ 1,100,000
552 Wildgrass Road, Mississauga, ON, L5B 4H7 house for sale | Listing ID W13625 | Royal LePage
Stinson
· House
· Parking
Stinson · House · Parking
Beautiful well-maintained detached family home featuring a spacious and functional layout with bright open-concept living and dining areas, large windows offering plenty of natural light, a generous eat-in kitchen with ample cabinetry and stainless steel appliances, cozy family room perfect for entertaining, well-sized bedrooms including a large primary retreat, neutral finishes throughout, updated lighting, convenient main floor powder room, double car garage with extended driveway, and located in a desirable neighborhood close to schools, parks, shopping, and major highways offering comfort, convenience, and excellent value for growing families. (Id: 27)
$ 1,100,000
187 Ray Street N, Hamilton, ON, L8R 2Y3 house for sale | Listing ID X13616 | Royal LePage
View photo
House · for sale
$ 589,900
187 Ray Street N, Hamilton, ON, L8R 2Y3 house for sale | Listing ID X13616 | Royal LePage
Stinson
· House
· Air conditioning · Equipped kitchen
Stinson · House · Air conditioning · Equipped kitchen
Nestled in one of Hamilton's most sought-after and rapidly evolving neighbourhoods, this beautifully renovated home offers an exceptional lifestyle just moments from Bayfront Park, West Harbour Go Station, TD Coliseum, James St. North, waterfront trails, vibrant downtown amenities, lush green spaces, & convenient highway access. Thoughtfully reimagined in 2024, the home blends timeless style with modern comfort. At its heart is a stunning designer kitchen featuring an expansive dining area, ideal for both everyday living and effortless entertaining. Significant upgrades provide peace of mind, including Timberline HDZ GAF shingles (2022), furnace (2021), central air conditioning (2025), stove (2022), dishwasher and refrigerator (2024). The home features two beautifully appointed bathrooms, including a spa-inspired main bath complete with a luxurious soaker tub. A separate rear entrance and kitchen sink rough-in create outstanding potential for a private in-law suite. Step outside to you
$ 589,900
180 West Avenue N, Hamilton, ON, L8L 5C6 house for sale | Listing ID 40851 | Royal LePage
View photo
House · for sale
$ 424,900
180 West Avenue N, Hamilton, ON, L8L 5C6 house for sale | Listing ID 40851 | Royal LePage
Stinson
· House
· Garden · Air conditioning · Parking
Stinson · House · Garden · Air conditioning · Parking
First-Time Buyer Opportunity. Walkable Urban Living in Beasley. Two bedrooms plus den, one bathroom, and a practical layout that checks the boxes: in-suite laundry, central air, gas heating, private fenced yard, two parking spaces. The real asset is location. Six-minute walk to Hamilton General Hospital. Steps to Locke Street's shops, restaurants, and cafes. Walking distance to downtown, parks, and transit. This is the lifestyle first-time buyers want: walkable neighbourhood, established community, convenience built in. Priced right for entry into one of Hamilton's most desirable and accessible neighbourhoods. (Id: 27)
$ 424,900
49 Highland Avenue, Hamilton, ON, L8L 1Z2 house for sale | Listing ID 40851 | Royal LePage
View photo
House · for sale
$ 299,900
49 Highland Avenue, Hamilton, ON, L8L 1Z2 house for sale | Listing ID 40851 | Royal LePage
Stinson
· House
· Garden · Office room
Stinson · House · Garden · Office room
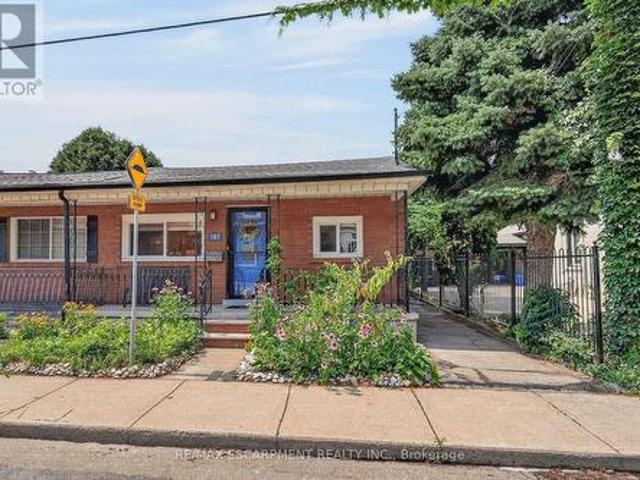
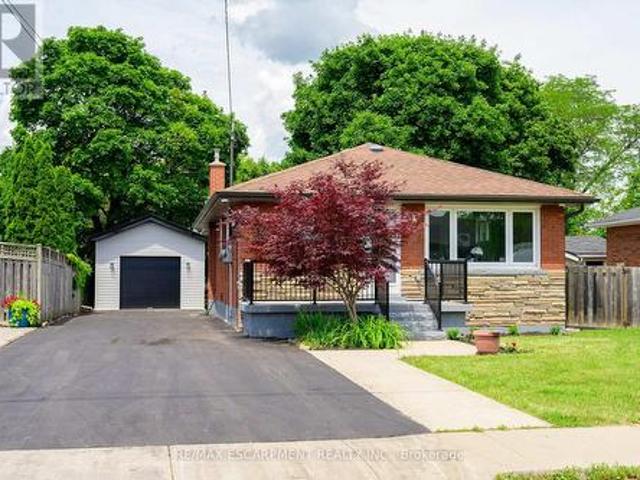
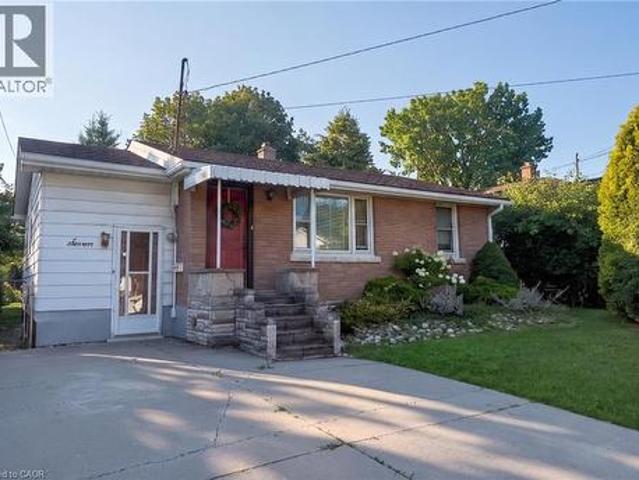
Welcome to 49 Highland Avenue, Hamilton! This charming 1 1/2 storey freehold home is nestled in the desirable Crown Point neighourhood and offers an excellent opportunity for first-time buyers, downsizers or investors seeking an affordable property with plenty of potential. Lovingly owned by the same seller for nearly 23 years, this home is located on a quiet, friendly street with fantastic neighours, just minutes from Tim Hortons Field and all the conveniences the area has to offer. The main floor features a bright open-concept living and dining room, a functional galley kitchen, two bedrooms, a 4 piece bathroom, convenient main-floor laundry and a bonus room that is perfect for a home office, craft room or hobby space. The second floor offers a spacious primary-bedroom complete with a 3 piece bathroom, providing a private retreat. Step outside to a fully fenced backyard featuring an abundance of beautiful perennial gardens that return year after year, creating a peaceful outdoor spac
$ 299,900
3290 Cambourne Crescent, Mississauga, ON, L5N 5P7 house for sale | Listing ID W13627 | Royal LePage
View photo
House · for sale
$ 1,199,998
3290 Cambourne Crescent, Mississauga, ON, L5N 5P7 house for sale | Listing ID W13627 | Royal LePage
Stinson
· House
Stinson · House
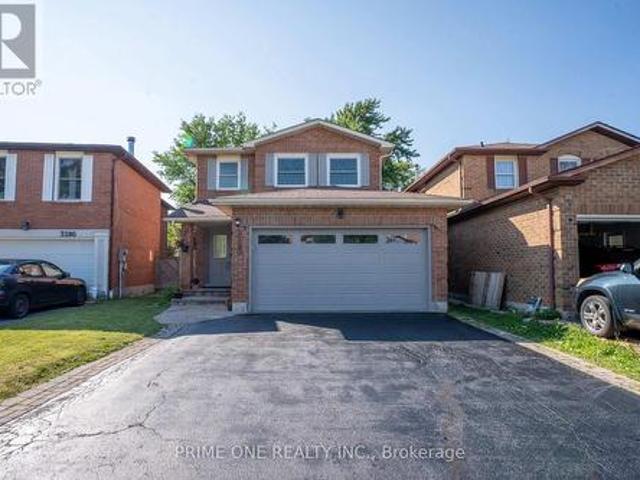
Beautifully renovated home offering modern style, comfort, and functionality throughout. This move-in-ready property features brand-new flooring, fresh contemporary paint, and a stunning new kitchen with sleek cabinetry, modern finishes, and a sophisticated colour palette. The thoughtfully updated layout provides ample space for family living and entertaining. Enjoy upgraded bathrooms, stylish fixtures, and quality craftsmanship throughout. Conveniently located close to schools, parks, shopping, transit, and major amenities. A rare opportunity to own a fully renovated home that combines modern design with everyday practicality. Property have been virtually staged in a few pictures. (Id: 27)
$ 1,199,998
150 Howard Avenue, Hamilton, ON, L9A 2W8 house for sale | Listing ID X13617 | Royal LePage
View photo
House · for sale
$ 829,900
150 Howard Avenue, Hamilton, ON, L9A 2W8 house for sale | Listing ID X13617 | Royal LePage
Stinson
· House
· Parking
Stinson · House · Parking
Legal Duplex. Fully Renovated Bungalow on Hamilton Mountain*. Excellent opportunity for first-time buyers, investors, or multi-generational families. This fully renovated legal duplex offers 3+2 bedrooms, 2 full bathrooms, and 2 fully equipped kitchens, making it ideal for extended family living or strong rental income potential. This solid brick bungalow features a separate side entrance, quality upgrades throughout, and brand-new appliances. Bright, clean, and move-in ready, the property shows exceptionally well with ample parking available. Located in a prime Central Mountain neighbourhood, just steps to Mohawk College and St. Joseph's Healthcare Hamilton, and close to transit, schools, shopping, highways, restaurants, cafe's, grocery stores, and all major amenities. Endless possibilities for homeowners and investors alike. (Id: 27)
$ 829,900
138 Rendell Boulevard, Hamilton, ON, L8T 3P6 house for sale | Listing ID X13617 | Royal LePage
View photo
House · for sale
$ 824,900
138 Rendell Boulevard, Hamilton, ON, L8T 3P6 house for sale | Listing ID X13617 | Royal LePage
Stinson
· House
· Fireplace · Parking
Stinson · House · Fireplace · Parking
Welcome to this stunning, fully renovated all-brick bungalow in a desirable Hamilton Mountain neighbourhood! This move-in-ready home features 3 spacious bedrooms, 1 full bathroom, and a convenient 2-piece powder room on the main floor. The beautifully finished lower level offers a separate entrance, 2 additional bedrooms, 2 full bathrooms including a private ensuite, a brand-new kitchen, and private laundry. This exceptional in-law suite provides the perfect setup for extended family, multi-generational living, or additional living space and 20/15 Garage space. No detail has been overlooked. Enjoy two brand-new kitchens, four beautifully renovated bathrooms, new flooring throughout, fresh paint, modern pot lighting, and two cozy fireplaces. Both levels feature brand-new stainless steel appliances, creating a truly turnkey home ready for you to move in and enjoy. Additional features include parking for 4 vehicles, a new furnace, and a roof replaced approximately 2 years ago, providing c
$ 824,900
70 Gage Avenue S, Hamilton, ON, L8M 3C9 house for sale | Listing ID X13618 | Royal LePage
View photo
House · for sale
$ 774,900
70 Gage Avenue S, Hamilton, ON, L8M 3C9 house for sale | Listing ID X13618 | Royal LePage
Stinson
· House
· Office room · Parking
Stinson · House · Office room · Parking
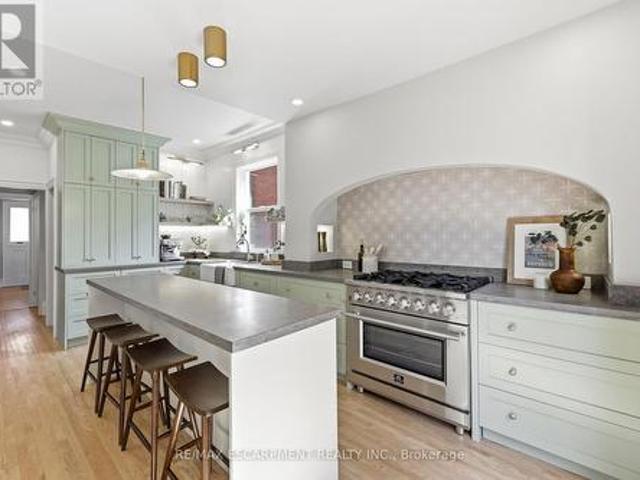
Beautifully updated while preserving its original character, this 2.5-storey home offers 4+1 bedrooms, 3 bathrooms, a detached garage, andbeautifully finished living space across four levels. Refinished original hardwood floors, substantial trim, generous principal rooms, and a raredouble staircase showcase the craftsmanship of the home's original design, while thoughtful updates bring comfort and functionality toeveryday living. At the heart of the home is a professionally designed kitchen by Hamilton-based designers. Anchored by a striking arched rangealcove, custom shaker cabinetry, stone countertops, unlacquered brass accents, a generous island, and a 6-burner gas range, it blends timelessdesign with everyday function. A newly added main-floor powder room complements the home's original design while adding modernconvenience. The second floor offers four spacious bedrooms and an updated bathroom, while the finished loft can serve as a fifth bedroom, home office, or studio. The finis
$ 774,900
968 Main Street E, Hamilton, ON, L8M 1M8 house for sale | Listing ID 40851 | Royal LePage
View photo
House · for sale
$ 849,999
968 Main Street E, Hamilton, ON, L8M 1M8 house for sale | Listing ID 40851 | Royal LePage
Stinson
· House
· Parking
Stinson · House · Parking
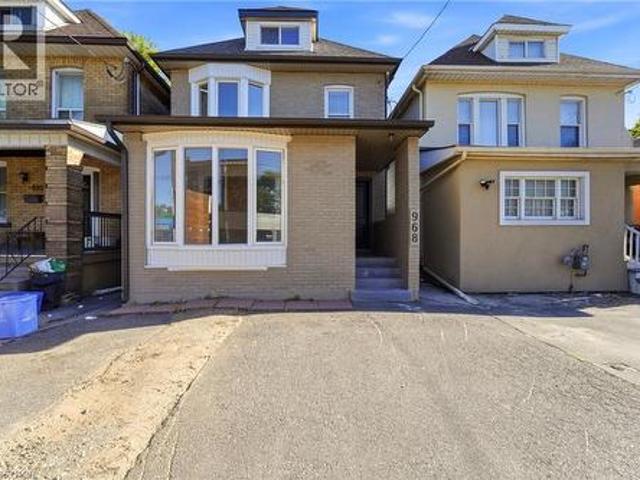
Attention Investors! Exceptional mixed-use opportunity in a high-visibility Hamilton location. This property features 4 self-contained units, including 1 commercial unit and 3 residential units, offering excellent income potential. The building is equipped with separate hydro meters and separate water shut-offs for added convenience and management efficiency. A detached garage and storage shed, both with hydro, provide additional functionality and storage options. Parking includes 2 spaces at the front and 2 spaces at the rear of the property. A street-facing sign connected to hydro offers valuable advertising exposure along busy Main Street East, enhancing visibility for commercial occupants. Being sold with vacant possession, providing the opportunity for a purchaser to establish future tenancies and rental rates. Conveniently located near transit, amenities, and major commuter routes. A versatile addition to any investment portfolio. (Id: 27)
$ 849,999
150 Howard Avenue, Hamilton, ON, L9A 2W8 house for sale | Listing ID 40851 | Royal LePage
View photo
House · for sale
$ 829,900
150 Howard Avenue, Hamilton, ON, L9A 2W8 house for sale | Listing ID 40851 | Royal LePage
Stinson
· House
· Parking
Stinson · House · Parking
Legal Duplex – Fully Renovated Bungalow on Hamilton Mountain*. Excellent opportunity for first-time buyers, investors, or multi-generational families. This fully renovated legal duplex offers 3+2 bedrooms, 2 full bathrooms, and 2 fully equipped kitchens, making it ideal for extended family living or strong rental income potential. This solid brick bungalow features a separate side entrance, quality upgrades throughout, and brand-new appliances. Bright, clean, and move-in ready, the property shows exceptionally well with ample parking available. Located in a prime Central Mountain neighbourhood, just steps to Mohawk College and St. Joseph's Healthcare Hamilton, and close to transit, schools, shopping, highways, restaurants, cafés, grocery stores, and all major amenities. Endless possibilities for homeowners and investors alike. (Id: 27)
$ 829,900
7 West 1St Street, Hamilton, ON, L9C 3B5 house for sale | Listing ID 40852 | Royal LePage
View photo
House · for sale
$ 539,800
7 West 1St Street, Hamilton, ON, L9C 3B5 house for sale | Listing ID 40852 | Royal LePage
Stinson
· House
· Garden · Cellar
Stinson · House · Garden · Cellar
Welcome to this charming, well-maintained home offering comfort, flexibility and excellent investment potential! Ideally situated just one street from Upper James and minutes to Mohawk College, this property is perfect for families, students or investors with convenient access to shopping, restaurants, St. Joseph's Healthcare Hamilton, and the scenic Niagara Escarpment Brow Trails. The bright upper level features 2 bedrooms, a 4-piece bathroom, a functional kitchen with a gas stove and a comfortable living room. A versatile main floor office provides the perfect work-from-home space while the inviting 3-season sunroom is ideal for relaxing or entertaining. Outside, enjoy a large, fully fenced backyard with mature trees that provide privacy and plenty of room to unwind. The basement features a separate walk-up entrance, 1 bedroom, a 2-piece bathroom, laundry area, spacious rec room and outstanding in-law potential. Simply add a kitchenette to complete the space. Freshly painted and move
$ 539,800
14 Ellington Place, Brantford, ON, N3T 0H5 house for sale | Listing ID 40851 | Royal LePage
View photo
House · for sale
$ 1,499,900
14 Ellington Place, Brantford, ON, N3T 0H5 house for sale | Listing ID 40851 | Royal LePage
Stinson
· House
· Fireplace
Stinson · House · Fireplace
Welcome home to a true masterpiece built by MM Homes, where no detail was left to chance and luxury was simply the standard. Step through the front doors and you feel it right away, soaring coffered ceilings, rich hardwood floors, and California shutters dressing every window from front to back. The formal dining room sits under its own dramatic tray ceiling, bright and elegant, perfect for holiday dinners and special gatherings, and it flows straight into a chef inspired kitchen dressed in quartz counters, a professional gas range with a pot filler, and a massive island built for entertaining. The great room anchors it all with soaring coffered ceilings and a stunning stone fireplace, the true heart of the home. The primary suite is a retreat all on its own, with a spa like ensuite featuring a freestanding soaker tub, a glass shower with rain head, and a sparkling chandelier overhead, plus a spacious custom walk in closet, while a second bedroom offers flexible space for family or gue
$ 1,499,900

Get email alerts

Don't miss out: be the first to know about new properties

The alert was correctly created

On subscribing you accept the conditions of use and the privacy policy
Alert
Receive new ads in your inbox
Save this search
Receive alerts for new listings

We'll send you an email when we have new properties for: "Houses for sale in Stinson"

The alert was correctly created

Get email alerts and be the first to see new listings
Required field
On subscribing I accept the terms of the privacy policy
Perfect! You'll soon start receiving new listings via email
Alert
Receive an email when we have new ads for Houses for sale in Stinson
Save this search
Filters

Bedrooms

Area (sq.ft)

sq.ft
sq.ft

Price

$
$

Filter by property type

Bathrooms

Clear all filters
Receive notifications when new entries are published.