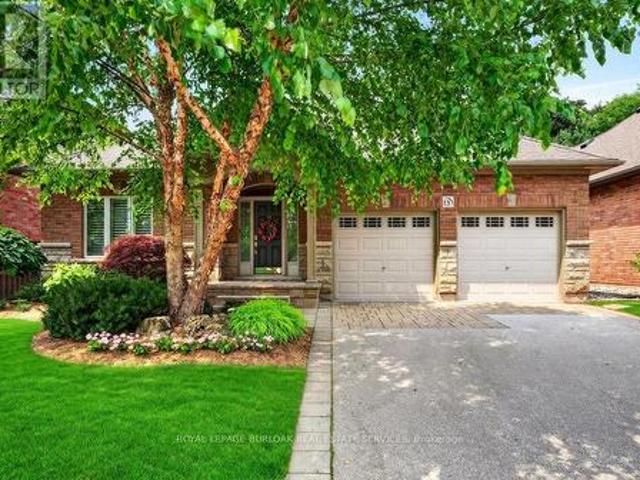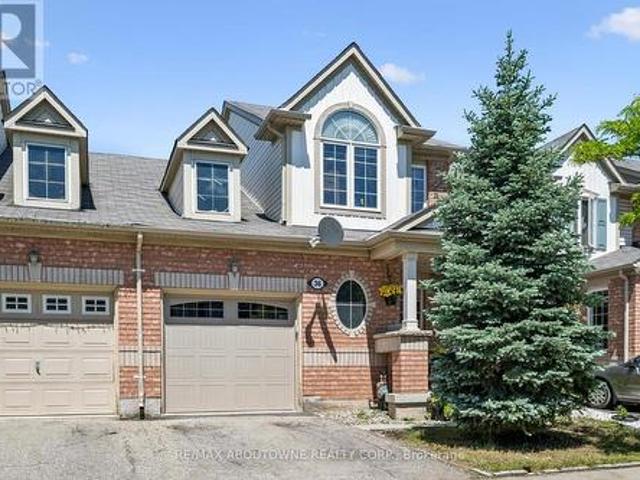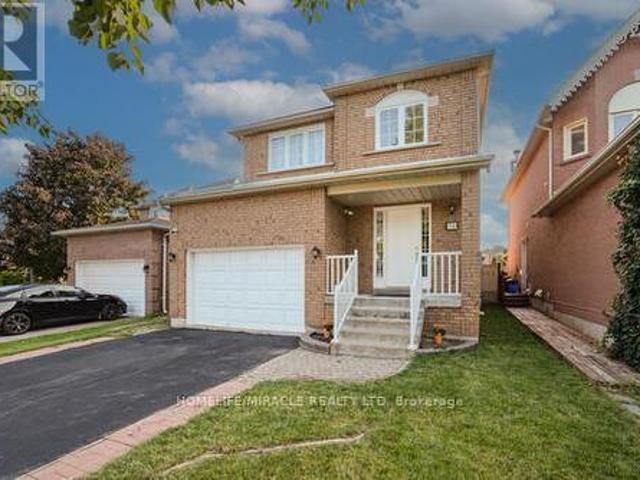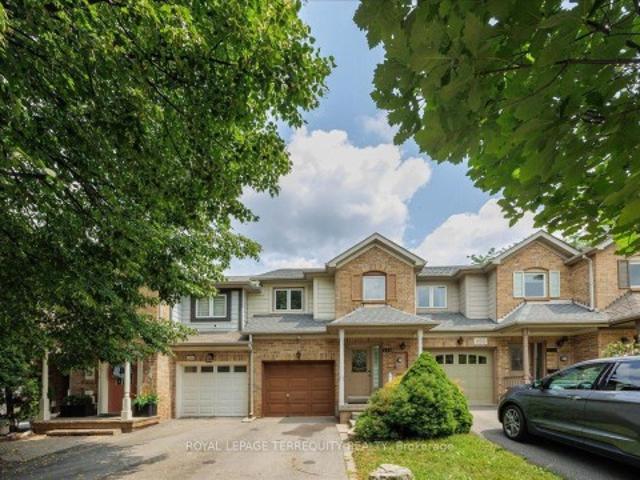
7,260 houses for sale in Stinson

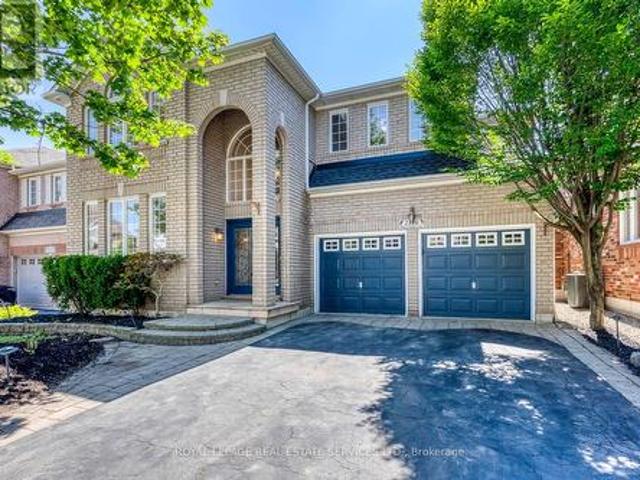
1148 Westview Terrace, Oakville, ON, L6M 3M1 house for sale | Listing ID W13619 | Royal LePage
View photo
House · for sale
$ 848,000
1148 Westview Terrace, Oakville, ON, L6M 3M1 house for sale | Listing ID W13619 | Royal LePage
Stinson
· House
· Terrace · Fireplace · Cellar
Stinson · House · Terrace · Fireplace · Cellar
Exceptional Family Living In Prestigious Glen Abbey. Beautifully Maintained 3 Bedroom, 3 Bathroom Home Backing Onto Picturesque Old Oak Park Trails With No Rear Neighbours. Tastefully Upgraded Throughout Featuring Rich Hardwood Floors, Cozy Gas Fireplace, Large Sun-Filled Windows With Custom California Shutters, Gourmet Kitchen With Granite Counters, Stainless Steel Appliances & Tumbled Stone Backsplash, Plus A Professionally Finished Basement Offering Additional Living Space. Bright, Immaculate & Truly Move-In Ready, Showcasing Pride Of Ownership. Nestled In One Of Oakville's Most Coveted Family Communities, Surrounded By Top Ranked Public & Catholic Schools, Scenic Parks, Extensive Walking & Cycling Trails, Glen Abbey Community Centre, World-Class Glen Abbey Golf Club, Bronte Creek Provincial Park, Oakville Trafalgar Memorial Hospital, Shopping, Restaurants & Everyday Conveniences. Minutes To Bronte GO, Oakville GO, QEW, Hwy 403 & Hwy 407, Offering Exceptional Connectivity Across the
$ 848,000
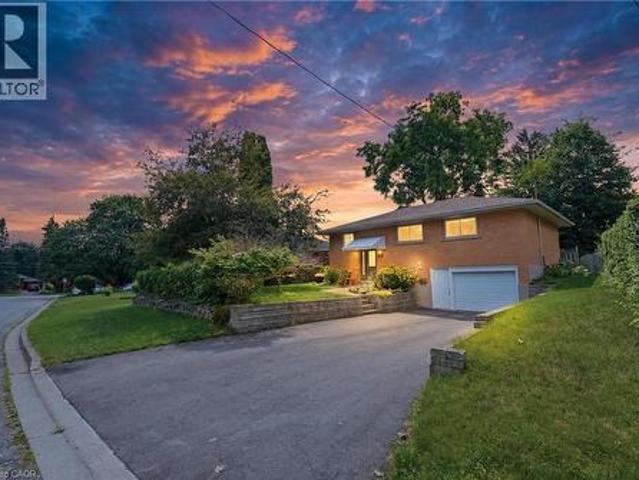
56 Renwick Avenue, Cambridge, ON, N3C 2T7 house for sale | Listing ID 40852 | Royal LePage
View photo
House · for sale
$ 679,900
56 Renwick Avenue, Cambridge, ON, N3C 2T7 house for sale | Listing ID 40852 | Royal LePage
Stinson
· House
· Garden
Stinson · House · Garden
Welcome to 56 Renwick Ave, set on a quiet, tree-lined street in one of Hespeler's most established neighbourhoods. This well-maintained home offers a versatile two-level layout. The main floor features a bright sunroom, spacious living room, dining area, functional kitchen, 4-piece bathroom, and two bedrooms including the primary — everyday living all on one level. The finished lower level adds a large rec room with bar area, a 3-piece bathroom, two storage rooms, and a utility room. Outside, enjoy a private backyard framed by mature trees — a peaceful, secluded setting rarely found in town. Walking distance to Hillcrest Public School, Our Lady of Fatima Catholic School, and scenic trails along the Speed River, with historic downtown Hespeler Village and its shops and cafés just minutes away. Quick access to Highway 401 makes commuting to Kitchener-Waterloo, Guelph, and the GTA a breeze. Space, comfort, and an unbeatable location — 56 Renwick Ave is ready to welcome you home. (Id: 27)
$ 679,900
1140 Ogden Avenue, Mississauga, ON, L5E 2G9 house for sale | Listing ID W13625 | Royal LePage
View photo
House · for sale
$ 2,100,000
1140 Ogden Avenue, Mississauga, ON, L5E 2G9 house for sale | Listing ID W13625 | Royal LePage
Stinson
· House
· Office room · Parking
Stinson · House · Office room · Parking
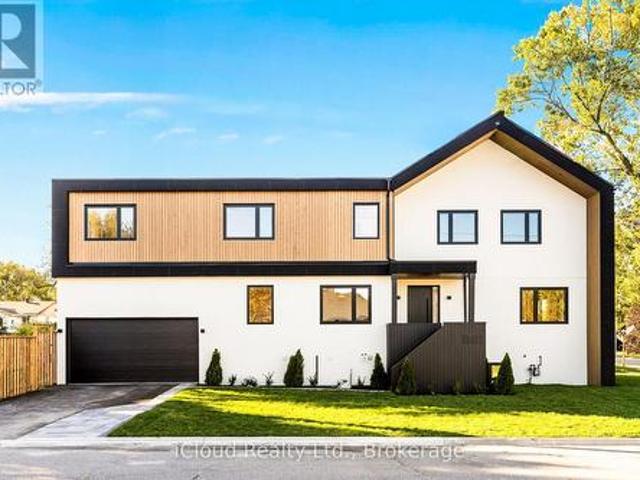
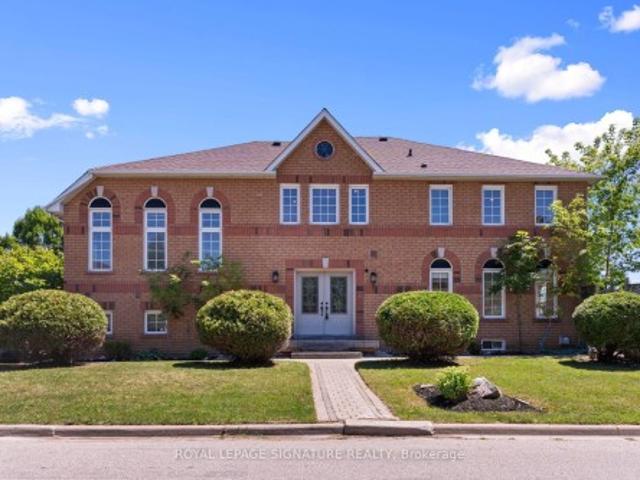
An exceptional custom-crafted residence offering nearly 3,800 sq. Ft. of luxurious living in Mississauga's sought-after Lakeview community. This stunning 4+1 bedroom, 5 bathroom home sits on a premium 44 x 110 ft. Corner lot and showcases outstanding craftsmanship, designer finishes, and striking modern curb appeal. The impressive exterior features natural wood accents, exterior pot lights, a full irrigation system with rain sensors, smart security cameras, WiFi-enabled digital locks, and a built-in two-car garage with high-lift doors, mezzanine storage, a universal EV charger, plus parking for four vehicles. Inside, every detail has been thoughtfully designed, from white oak hardwood floors and large-format porcelain tiles to custom millwork, pot lights with dimmers, and motion-sensor closet lighting. The open-concept main floor offers elegant living and dining spaces, a private office, and a designer powder room. The showpiece chef's kitchen features a quartz waterfall island, full q
$ 2,100,000
690 Ashprior Avenue, Mississauga, ON, L5R 3N8 house for sale | Listing ID W13624 | Royal LePage
View photo
House · for sale
$ 1,380,000
690 Ashprior Avenue, Mississauga, ON, L5R 3N8 house for sale | Listing ID W13624 | Royal LePage
Stinson
· House
· Garden · Office room · Gym · Deck · Cellar
Stinson · House · Garden · Office room · Gym · Deck · Cellar
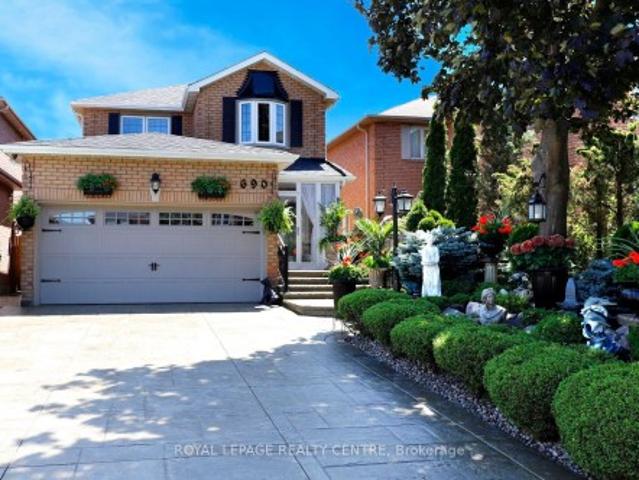
Stunning Family Home Wrapped With Gorgeous Professionally Landscaped Lot In A Prime Mississauga Neighbourhood. Beautifully Maintained 4 Bedroom, 3 Bath Home Filled With Natural Light That Your Family Will Love. Hardwood Floors Through-Out The Main And Second Floors. The Family Size Kitchen Features Granite Countertops, Elegant Cabinetry And A Large Island Overlooking The Family Room. Perfect For Everyday Living And Entertaining. Walk-Out To A Backyard With A Spacious Deck, Ideal For Family Gatherings. Four Generous Bedrooms Include A Primary Bedroom With A 5pc En-suite And Walk-In Closet. Finished Basement Offers A Large Recreation Room Combined With Kitchen and Space For A Home Gym, Office Or Playroom. Walking Distance To Parks, Schools, Shopping, and Just Minutes From Public Transit. *This Home Combines Comfort, Style And Convenience
$ 1,380,000
44 40 Silvercreek Parkway N, Guelph Junction/Onward Willow, ON, N1H 7X5 townhouse for sale | Listing ID X13624 | Royal LePage
View photo
Townhouse · for sale
$ 485,000
44 40 Silvercreek Parkway N, Guelph Junction/Onward Willow, ON, N1H 7X5 townhouse for sale | Listing ID X13624 | Royal LePage
Stinson
· Townhouse
· Garden · Air conditioning · Cellar
Stinson · Townhouse · Garden · Air conditioning · Cellar
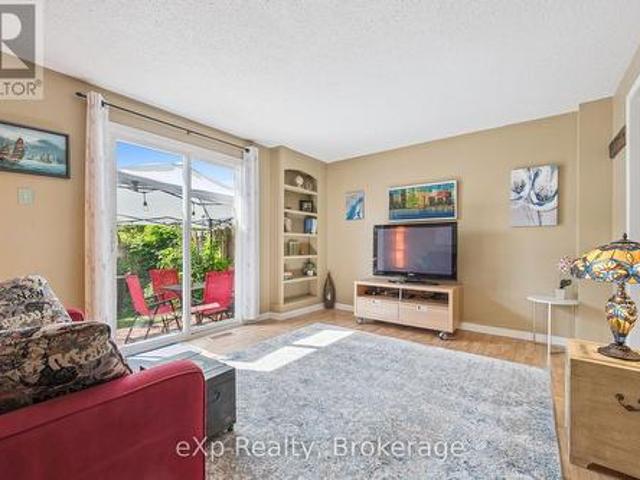
Help for 1st time homebuyers: 1 year of condo fees included in price. Cozy, sunny and move-in ready townhouse with 2+1 bedrooms. Compared to others. This kitchen offers lots of counter space, drawers and storage, the primary bedroom will fit a king size bed, the bathroom has a tub for soaking, the basement is finished and clean and the backyard is gated, pretty and private. The condo fee is lower than most others and the windows are newer. You don't hear the traffic. Recent upgrades: washing machine, owned & larger hot water tank, central A/C (2021), duct cleaning (2025). Most of the furniture is also available for purchase. So you could move in to a furnished home! Bonus: Xmas tree in your yard, kids' playground on property and fantastic neighbours. Very close to shopping, community centre, bus, parks and the beautiful downtown Guelph with GO train to union station in Toronto. (Id: 27)
$ 485,000
20 Pratt Place, Cambridge, ON, N3C 4C8 house for sale | Listing ID X13626 | Royal LePage
View photo
House · for sale
$ 769,900
20 Pratt Place, Cambridge, ON, N3C 4C8 house for sale | Listing ID X13626 | Royal LePage
Stinson
· House
· Garden · Deck · Parking · Cellar
Stinson · House · Garden · Deck · Parking · Cellar
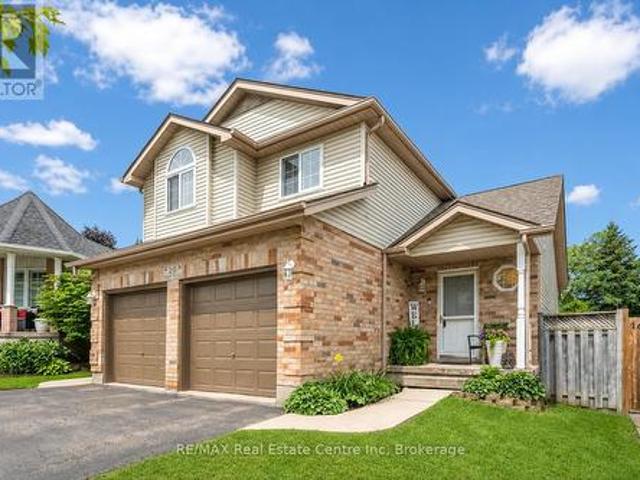
Welcome to 20 Pratt Place, an inviting 3+1 bedroom home on an impressive pie-shaped lot nestled on a quiet dead-end street in Cambridge's desirable Hespeler neighbourhood! A lovely brick exterior, double-car garage and covered front porch create a welcoming first impression. Step inside to a sun-drenched living room featuring soaring vaulted ceilings, a skylight and an oversized window offering scenic views of the expansive backyard. The eat-in kitchen provides ample counter and cupboard space, along with a spacious dining area featuring sliding doors that lead directly to the back deck. A convenient 2-piece bathroom completes the main level. Upstairs, the spacious primary bedroom is highlighted by a beautiful arched feature window and double closet. Two additional generously sized bedrooms and a 4-piece bathroom with an oversized vanity and shower/tub combination complete this level. The finished basement provides even more living space, with ample pot lighting and built-in niches sur
$ 769,900
1392 Rebecca Street, Oakville, ON, L6L 1Z5 house for sale | Listing ID W13621 | Royal LePage
View photo
House · for sale
$ 1,795,000
1392 Rebecca Street, Oakville, ON, L6L 1Z5 house for sale | Listing ID W13621 | Royal LePage
Stinson
· House
· Fireplace · Parking
Stinson · House · Fireplace · Parking
An exceptional opportunity in one of Oakville's most sought-after neighborhoods, south of Rebecca Street in Southwest Oakville. Situated on a premium 75' x 150' lot, this well-maintained home and property offers endless possibilities even for builders, investors, renovators. The existing bungalow features a single-car garage, 2 kitchens, 3 bedrooms, 2 bathrooms, and a spacious lower-level recreation room with fireplace. While the home offers potential, the true value lies in the outstanding lot and its prime location just south of Rebecca, a short 2-3-minute drive to the lake, Coronation Park, 5 minutes to Downtown Oakville and Bronte Marina and Bronte Village. Rarely do properties of this size and location calibre become available in such a prestigious setting. Bring your vision and explore the possibilities. Thank you for showing. (Id: 27)
$ 1,795,000
128 Macatee Place S, Cambridge, ON, N1R 6Z8 house for sale | Listing ID X13626 | Royal LePage
View photo
House · for sale
$ 699,999
128 Macatee Place S, Cambridge, ON, N1R 6Z8 house for sale | Listing ID X13626 | Royal LePage
Stinson
· House
· Garden
Stinson · House · Garden
Welcome to 128 Macatee Place! The perfect family home in a sought after neighborhood backing onto greenspace with fence door to parks, playgrounds, walking trails, and schools all steps away. Plenty of living space for a growing family. Pot lights, Newer windows and French doors to the backyard add to the appeal of this well maintained move-in ready home. The tiered armour stone landscaping and recently repaved driveway adds to the curb appeal of this charming property. (Id: 27)
$ 699,999
27 Delevan Crescent, Hamilton, ON, L9A 4A8 house for sale | Listing ID 40852 | Royal LePage
View photo
House · for sale
$ 599,000
27 Delevan Crescent, Hamilton, ON, L9A 4A8 house for sale | Listing ID 40852 | Royal LePage
Stinson
· House
· Swimming pool · Parking · Cellar
Stinson · House · Swimming pool · Parking · Cellar
Summer awaits! Family home with 3 bedrooms, 2 bathrooms that includes a convenient main floor bedroom. Packed with potential this home offers a fantastic and private outdoor space with inground pool, interlocking landscaping, gazebo that is perfect for entertaining family and friends all summer long! Side entrance to basement and driveway parking for 2 cars adds everyday convenience. Located on a lovely mature street that is ideally located close to schools, shopping, public transit, all amenities in the desirable central mountain area. Fantastic opportunity! RSA (id: 27)
$ 599,000
395 Blue Heron Ridge, Cambridge, ON, N3H 3H2 house for sale | Listing ID 40851 | Royal LePage
View photo
House · for sale
$ 799,900
395 Blue Heron Ridge, Cambridge, ON, N3H 3H2 house for sale | Listing ID 40851 | Royal LePage
Stinson
· House
· Garden
Stinson · House · Garden
Welcome to 395 Blue Heron Ridge, perfectly situated in one of Cambridge’s most sought-after neighbourhoods. Known for its mature streetscape, distinctive homes, and exceptional location just moments from the Grand River, scenic trails, and the renowned Galt Country Club, this is a community buyers are proud to call home. Meticulously maintained inside and out, this beautifully appointed 3-bedroom, 2-bathroom residence offers approximately 1,780 sq. Ft. of thoughtfully designed above-grade living space. With all principal living areas on one level, the home’s generous layout provides the space, comfort, and functionality today’s buyers are looking for—without the need for stairs. It’s a home that lives larger than expected. Expansive windows fill the interior with natural light, creating a bright, welcoming atmosphere throughout. Set on an exceptional 114’ x 120’ private corner lot, the outdoor space is every bit as impressive as the home itself. The fully fenced yard offers endless pos
$ 799,900
74 Royal Avenue, Hamilton, ON, L8S 2C5 house for sale | Listing ID X13617 | Royal LePage
View photo
House · for sale
$ 729,000
74 Royal Avenue, Hamilton, ON, L8S 2C5 house for sale | Listing ID X13617 | Royal LePage
Stinson
· House
· Cellar
Stinson · House · Cellar
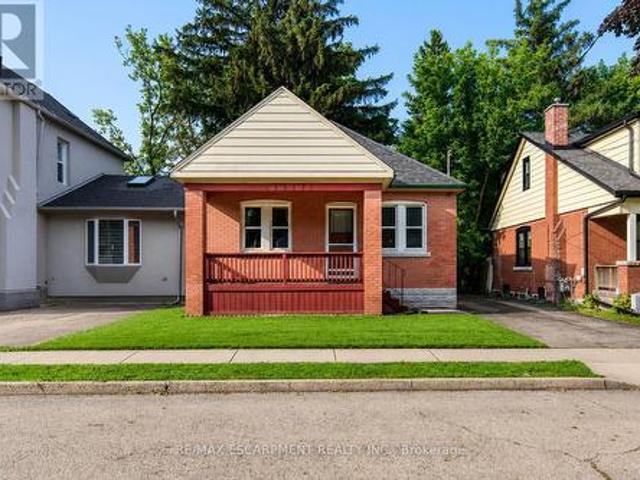
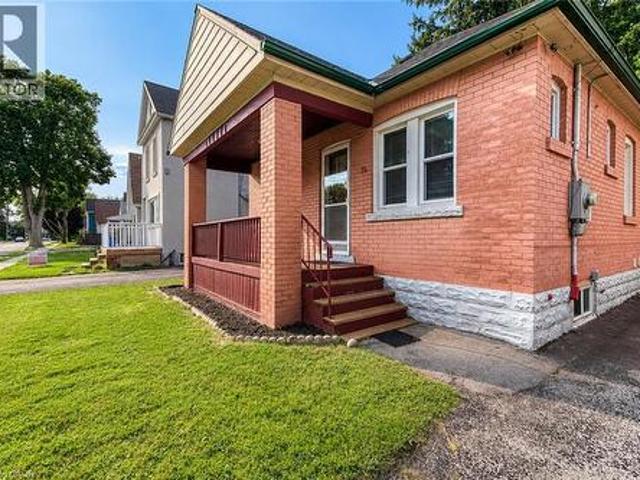
Welcome to this charming brick bungalow in Hamilton's sought-after Ainslie Wood neighbourhood, offering an exceptional opportunity for families, investors, or those seeking income potential. Ideally situated just minutes from McMaster University, McMaster Hospital, parks, schools, shopping, public transit, and major highways, this home combines everyday convenience with outstanding versatility. Step inside to a bright and inviting main level featuring a spacious living room filled with natural light, a functional kitchen with ample cabinetry, two well-sized bedrooms, and a 3-piece bathroom. The thoughtful layout provides comfortable everyday living while maintaining the warmth and character of this well-maintained home. The fully finished basement expands the living space with three additional bedrooms, a second 3-piece bathroom, and excellent flexibility for extended family, guests, or student accommodations. With five bedrooms in total, this property presents an excellent investment
$ 729,000
116 575 Woodward Avenue, Hamilton, ON, L8H 0B3 townhouse for sale | Listing ID X13615 | Royal LePage
View photo
Townhouse · for sale
$ 515,000
116 575 Woodward Avenue, Hamilton, ON, L8H 0B3 townhouse for sale | Listing ID X13615 | Royal LePage
Stinson
· Townhouse
· Parking
Stinson · Townhouse · Parking
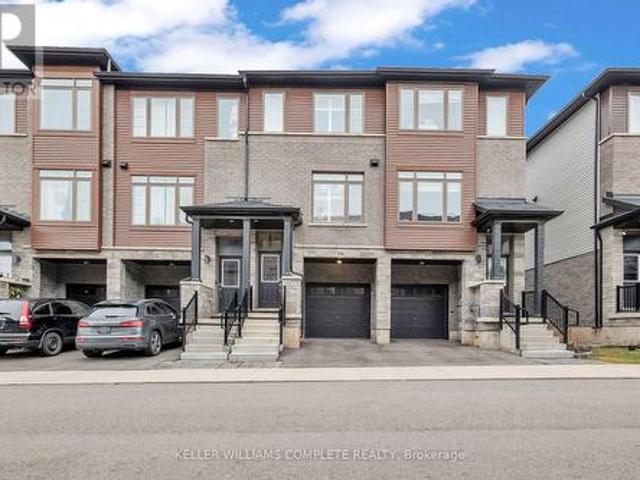
Welcome to this stunning 3-bedroom condo townhouse built by Losani Homes, an award-winning builder known for quality craftsmanship and thoughtful design. Located in a highly desirable Hamilton neighborhood, this home offers the perfect blend of modern finishes and everyday functionality. Step inside to a bright, open-concept layout featuring laminate flooring throughout, complemented by elegant maple hardwood stairs. The upgraded kitchen is designed for both style and convenience, showcasing quartz countertops, a sleek backsplash, and a waterline to the fridge-perfect for modern living. Upstairs, you'll find three bedrooms, including a well-appointed primary retreat complete with a walk-in closet and a private 3-piece ensuite featuring a glass stand-up shower. A 4-piece bathroom in the hallway provides added comfort for family and guests. This home has been thoughtfully upgraded with California shutters throughout, freshly painted interiors (2025), and an automatic garage door opener f
$ 515,000
87 Regent Avenue, Hamilton, ON, L9B 1T1 house for sale | Listing ID 40851 | Royal LePage
View photo
House · for sale
$ 939,900
87 Regent Avenue, Hamilton, ON, L9B 1T1 house for sale | Listing ID 40851 | Royal LePage
Stinson
· House
· Deck · Cellar
Stinson · House · Deck · Cellar
Welcome to 87 Regent Ave, a spacious two-story, 5 bedroom, 4 bathroom home located in the heart of Hamilton's sought-after West Mountain. This property offers great value for families, looking for a roomy and well-located home. Step inside the front door to discover a large foyer and circular staircase to the second floor, with generous principal rooms and plenty of natural light throughout. The main floor features a large living room, a formal dining area, a family room with sliding doors out to the deck, an eat-in kitchen, powder room & a laundry room. Upstairs, you'll find multiple well-sized bedrooms including a primary bedroom with floor to ceiling windows & an ensuite, a guest bedroom with ensuite privileges & three further bedrooms. Main & second level have just been freshly painted & new laminate flooring has been laid throughout the main floor. The fully finished basement features a potential in-law suite with a second eat-in kitchen, bathroom, laundry room, large recreation r
$ 939,900
929 Upper Ottawa Street, Hamilton, ON, L8T 3V6 house for sale | Listing ID 40851 | Royal LePage
View photo
House · for sale
$ 1,099,999
929 Upper Ottawa Street, Hamilton, ON, L8T 3V6 house for sale | Listing ID 40851 | Royal LePage
Stinson
· House
Stinson · House
Investment opportunity. 929 Upper Ottawa Street, Hamilton. Welcome to 929 Upper Ottawa Street in desirable Hamilton. A fully renovated, income-generating legal triplex in a prime Hamilton Mountain location. This turnkey property offers three self-contained legal units, each with private entrances, delivering privacy, comfort, and strong rental appeal. Every unit has been thoughtfully updated with modern finishes, featuring stylish kitchens equipped with stainless steel appliances, sleek cabinetry, and contemporary countertops. Each apartment also includes in-suite laundry with its own washer and dryer. A premium amenity that enhances tenant satisfaction and rental value. Ideal for seasoned investors expanding their portfolio or first-time buyers seeking mortgage support through rental income, this property offers excellent cash flow potential and low-maintenance ownership. Conveniently located close to public transit, schools, shopping, parks, and all essential amenities, this is a pri
$ 1,099,999
2116 Blackforest Crescent, Oakville, ON, L6M 4T6 house for sale | Listing ID W13622 | Royal LePage
View photo
House · for sale
$ 1,550,000
2116 Blackforest Crescent, Oakville, ON, L6M 4T6 house for sale | Listing ID W13622 | Royal LePage
Stinson
· House
· Garden · Parking
Stinson · House · Garden · Parking
Welcome to 2116 Blackforest Crescent. Located in the quiet, family-friendly Westmount neighbourhood of Oakville, this beautiful 4-bedroom, 4-bathroom home offers approximately 4,100 square feet of finished living space designed for today's family. Featuring spacious principal rooms, a private backyard, a double car garage, and a driveway with no sidewalk, this exceptional property combines comfort, functionality, and style in one of Oakville's most desirable communities. The main floor is thoughtfully designed for both everyday living and entertaining, featuring spacious living, dining and family rooms and a well-appointed kitchen with a centre island, ample cabinetry, and generous eat in area. Upstairs, you'll find 4 spacious bedrooms, all featuring hardwood flooring. The primary suite offers a walk-in closet and a 5 piece private ensuite, while a second bedroom also enjoys its own private 4 piece ensuite. Two additional generously sized bedrooms share a well-appointed 4 piece bathroo
$ 1,550,000
1313 Inuit Trail, Mississauga, ON, L5N 7R4 house for sale | Listing ID W13625 | Royal LePage
View photo
House · for sale
$ 947,999
1313 Inuit Trail, Mississauga, ON, L5N 7R4 house for sale | Listing ID W13625 | Royal LePage
Stinson
· House
· Garden · Office room
Stinson · House · Garden · Office room
Welcome To 1313 Inuit Trail. Where Pride Of Ownership Meets Modern Elegance. This Impeccably Upgraded 1,707 Sq. Ft. Semi-Detached Home Delivers The Perfect Balance Of Style, Comfort, And Functionality In One Of Mississauga's Most Sought-After Communities. From The Moment You Arrive, The Outstanding Curb Appeal And Elegant Double Door Entry Set The Tone For Everything Inside. Completely Carpet-Free With Rich Hardwood Flooring Throughout, Freshly Painted Top To Bottom, And Bathed In Natural Light. Every Detail Has Been Thoughtfully Curated. The UpdatedKitchen Features Granite Countertops, While Stylish Pot Lights Illuminate The Main Living AreasWith A Warm, Modern Ambiance. The Bright Family Room Overlooks A Generous Backyard. Perfect For Entertaining Or Unwinding. A Unique Sun-Drenched Office/Study Nook Nestled Between The Main And Upper Levels, Wrapped In Windows, Offers The Perfect Work-From-Home Sanctuary Flooded With Natural Light. Both Upstairs Bathrooms Have Been Newly Renovated.
$ 947,999
74 Royal Avenue, Hamilton, ON, L8S 2C5 house for sale | Listing ID 40851 | Royal LePage
View photo
House · for sale
$ 729,000
74 Royal Avenue, Hamilton, ON, L8S 2C5 house for sale | Listing ID 40851 | Royal LePage
Stinson
· House
· Cellar
Stinson · House · Cellar
Welcome to this charming brick bungalow in Hamilton's sought-after Ainslie Wood neighbourhood, offering an exceptional opportunity for families, investors, or those seeking income potential. Ideally situated just minutes from McMaster University, McMaster Hospital, parks, schools, shopping, public transit, and major highways, this home combines everyday convenience with outstanding versatility. Step inside to a bright and inviting main level featuring a spacious living room filled with natural light, a functional kitchen with ample cabinetry, two well-sized bedrooms, and a 3-piece bathroom. The thoughtful layout provides comfortable everyday living while maintaining the warmth and character of this well-maintained home. The fully finished basement expands the living space with three additional bedrooms, a second 3-piece bathroom, and excellent flexibility for extended family, guests, or student accommodations. With five bedrooms in total, this property presents an excellent investment
$ 729,000
641 Limeridge Road E, Hamilton, ON, L8W 1A2 house for sale | Listing ID 40852 | Royal LePage
View photo
House · for sale
$ 749,900
641 Limeridge Road E, Hamilton, ON, L8W 1A2 house for sale | Listing ID 40852 | Royal LePage
Stinson
· House
· Office room · Parking
Stinson · House · Office room · Parking
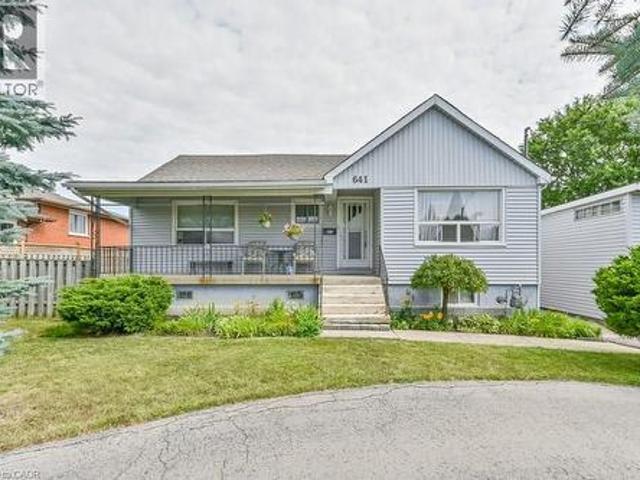
Discover a rare investment opportunity in a prime Hamilton Mountain location. Complete with drawings for three future triplexes for a total of 9 income producing units. This property combines immediate potential rental income with exceptional development potential, offering the best of both worlds for savvy investors or visionaries ready to build. The existing 4-bedroom home has been thoughtfully updated, blending functionality with inviting, contemporary charm. The bright, open layout includes a spacious living area, a well-equipped kitchen with generous cabinetry, and a finished loft perfect for a home office, studio, or creative retreat. With three-car parking plus a garage, there's no shortage of space for family or tenants alike. The lower level provides additional flex space, ideal for a potential second unit. Conveniently located just minutes from the LINC, public transit, schools, shopping, and major amenities, this property is perfectly positioned for both comfort and connecti
$ 749,900
39 Flurry Circle, Brampton, ON, L6X 0S7 house for sale | Listing ID W13625 | Royal LePage
View photo
House · for sale
$ 929,000
39 Flurry Circle, Brampton, ON, L6X 0S7 house for sale | Listing ID W13625 | Royal LePage
Stinson
· House
· Parking · Cellar
Stinson · House · Parking · Cellar
Gorgeous 4 B/R, 4 W/R semi detached home with Builder built Finished Bsmt. Painted in designer neutral colours. Dark Hardwood floor and 9' ceiling on main level. Luxurious Living and Dining Room with California shutters and potlights. Upgraded kitchen with S/S appliances, quartz counter & quartz island. Separate family room with California shutters. Huge Primary Bedroom with 4 Pc ensuite and Walkin closet. Builder Built 2 Bedroom Finished Basement with 4 Pc Washroom. Close to school, park, public transit & Mt Pleasant Go Station. No walkway. Parking for 4 cars. Open house Sat & Sun 2:00-5:00PM. Please view Virtual Tour! (Id: 27)
$ 929,000
426 Bessborough Drive, Milton, ON, L9T 8P8 house for sale | Listing ID W13621 | Royal LePage
View photo
House · for sale
$ 899,999
426 Bessborough Drive, Milton, ON, L9T 8P8 house for sale | Listing ID W13621 | Royal LePage
Stinson
· House
· Office room · Parking · Cellar
Stinson · House · Office room · Parking · Cellar
Welcome to 426 Bessborough Drive, a beautifully maintained semi-detached home nestled in one of Milton's most desirable family-friendly communities. Thoughtfully upgraded thought-out, this home offers a bright open-concept layout without rich hardwood and ceramic flooring, generous principal rooms, and an abundance of natural light. The modern kitchen overlooks the spacious great room, creating the perfect setting for everyday living and effortless entertaining. Upstairs features four generously sized bedrooms, including a spacious primary retreat complete with a walk-in closet and a luxurious 5-piece ensuite, along with a well-appointed 4-piece main bath. The finished basement, featuring a separate entrance through the garage, provides additional flexible living space ideal for extended family, a home office, recreation, or guests. (Seller makes no representations or warranties as to the retrofit status of the basement) Outside, enjoy a no-sidewalk lot with parking for up to 3 vehicle
$ 899,999
16 Normandy Boulevard, Halton Hills, ON, L7G 1W1 house for sale | Listing ID W13626 | Royal LePage
View photo
House · for sale
$ 899,900
16 Normandy Boulevard, Halton Hills, ON, L7G 1W1 house for sale | Listing ID W13626 | Royal LePage
Stinson
· House
· Garden · Fireplace · Swimming pool
Stinson · House · Garden · Fireplace · Swimming pool
Bigger than it looks! Almost 2500 sq.ft of finished living space. Custom Built Bungalow built in 2002. Huge Lot. Inground pool. A win, win, win. Rare opportunity to own a custom-built home on an impressive 50 ft. X 202 ft. lot (. 23 acre) tucked away on a quiet, non-through street with no immediate neighbour behind or on one side (backs on to place of worship). A stone walkway, lovely gardens and inviting covered porch set the stage for this architecturally inspired home, where vaulted ceilings, cherry flooring and sun-filled open-concept living create a warm and welcoming atmosphere. The spacious living area features large windows, a gas fireplace with wood mantelpiece and plenty of room to gather comfortably with family and friends. The kitchen offers rich cherry wood cabinetry, a breakfast bar, pantry and open concept to the dining area, making everyday living and entertaining feel effortless. Two bedrooms are located on the main level, including the primary bedroom with walk-in clo
$ 899,900
36 Van Fleet Terrace, Milton, ON, L9T 0Y4 house for sale | Listing ID 40851 | Royal LePage
View photo
House · for sale
$ 809,900
36 Van Fleet Terrace, Milton, ON, L9T 0Y4 house for sale | Listing ID 40851 | Royal LePage
Stinson
· House
· Terrace · Fireplace · Parking · Cellar
Stinson · House · Terrace · Fireplace · Parking · Cellar
Perfect for first-time buyers! This bright and welcoming freehold townhome offers the perfect combination of comfort, style, and everyday convenience. The main floor features an upgraded kitchen with quartz countertops, a RainFresh under-sink water filtration system, and a sunny breakfast area. The open-concept living and dining room is filled with natural light and showcases refinished flooring, a cozy fireplace, and an inviting space for both relaxing and entertaining. Additional highlights include elegant wooden stairs completed in recent years, zebra blinds throughout the principal rooms, central vacuum, convenient inside access to the garage, and a new garage door. Spacious primary bedroom offers a semi-ensuite bathroom, creating a comfortable private retreat, while the additional bedrooms provide plenty of space for a growing family. The finished basement adds exceptional versatility with a fourth bedroom and a full bathroom, making it ideal for guests, extended family, a home of
$ 809,900
13 976 Shadeland Avenue, Burlington, ON, L7T 2M5 house for sale | Listing ID W13616 | Royal LePage
View photo
House · for sale
$ 1,500,000
13 976 Shadeland Avenue, Burlington, ON, L7T 2M5 house for sale | Listing ID W13616 | Royal LePage
Stinson
· House
· Garden · Parking · Fireplace
Stinson · House · Garden · Parking · Fireplace
Beautifully maintained bungalow on a quiet, private street in Aldershot, blending refined finishes, spacious living & a secluded backyard retreat in one of Burlington's most desirable neighbourhoods. Built in 2009, this 4 bedroom, 3 bathroom home with a double car garage features 1,545 sq. Ft. of thoughtfully designed living space, beginning with a spacious foyer that opens to an expansive open concept living room, dining area & kitchen. Soaring 9 ft ceilings, hardwood floors, crown moulding, California shutters, built in speakers, a custom wall unit & an electric fireplace create an airy, inviting space that feels larger than its footprint. The oversized primary retreat includes a walk-in closet & spa inspired ensuite with heated floors & double sinks, while the second main floor bathroom includes a laundry rough-in for added flexibility. Double doors open to a private, tree lined backyard where beautiful gardens, professionally landscaped grounds, landscape lighting, a pergola, multi
$ 1,500,000
36 Van Fleet Terrace, Milton, ON, L9T 0Y4 house for sale | Listing ID W13620 | Royal LePage
View photo
House · for sale
$ 809,900
Updated
36 Van Fleet Terrace, Milton, ON, L9T 0Y4 house for sale | Listing ID W13620 | Royal LePage
Stinson
· House
· Terrace · Fireplace · Parking · Cellar
Stinson · House · Terrace · Fireplace · Parking · Cellar
Perfect for first-time buyers! This bright and welcoming freehold townhome offers the perfect combination of comfort, style, and everyday convenience. The main floor features an upgraded kitchen with quartz countertops, a RainFresh under-sink water filtration system, and a sunny breakfast area. The open-concept living and dining room is filled with natural light and showcases refinished flooring, a cozy fireplace, and an inviting space for both relaxing and entertaining. Additional highlights include elegant wooden stairs completed in recent years, zebra blinds throughout the principal rooms, central vacuum, convenient inside access to the garage, and a new garage door. Spacious primary bedroom offers a semi-ensuite bathroom, creating a comfortable private retreat, while the additional bedrooms provide plenty of space for a growing family. The finished basement adds exceptional versatility with a fourth bedroom and a full bathroom, making it ideal for guests, extended family, a home of
$ 809,900
36 Letty Avenue, Brampton, ON, L6Y 4T3 house for sale | Listing ID W13626 | Royal LePage
View photo
House · for sale
$ 891,000
36 Letty Avenue, Brampton, ON, L6Y 4T3 house for sale | Listing ID W13626 | Royal LePage
Stinson
· House
· Garden · Office room · Fireplace · Deck · Cellar
Stinson · House · Garden · Office room · Fireplace · Deck · Cellar
This north-east facing detached property is located in one of Brampton's high-demand neighborhoods, offering strong long-term value and excellent investment potential. The well-designed main floor features separate living, dining, and family areas with a grand open-to-above foyer, enhancing tenant appeal. An upgraded kitchen with quartz countertops, modern backsplash, and stainless steel appliances, along with main-floor laundry, adds everyday functionality. The upper level includes a spacious primary bedroom with a walk-in closet and four-piece ensuite, plus two additional well-sized bedrooms-ideal for family or multi-tenant use. Upgraded flooring and pot lights throughout reduce future upgrade costs. The finished legal basement with a separate side entrance (for personal use) significantly enhances versatility and value, featuring an office area, built-in cabinetry, a second fireplace, and a three-piece bathroom. With abundant natural light, a large backyard, and a deck suitable for
$ 891,000

Get email alerts

Don't miss out: be the first to know about new properties

The alert was correctly created

On subscribing you accept the conditions of use and the privacy policy
Alert
Receive new ads in your inbox
Save this search
Receive alerts for new listings

We'll send you an email when we have new properties for: "Houses for sale in Stinson"

The alert was correctly created

Get email alerts and be the first to see new listings
Required field
On subscribing I accept the terms of the privacy policy
Perfect! You'll soon start receiving new listings via email
Alert
Receive an email when we have new ads for Houses for sale in Stinson
Save this search
Filters

Bedrooms

Area (sq.ft)

sq.ft
sq.ft

Price

$
$

Filter by property type

Bathrooms

Clear all filters
Receive notifications when new entries are published.