5,103 houses for sale in Student Housing

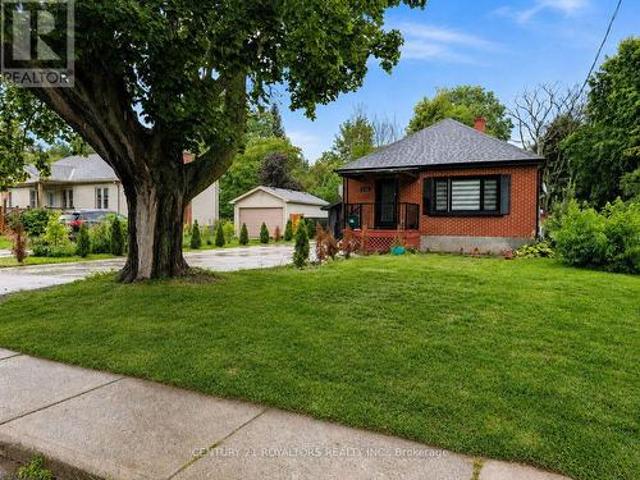
123 Crosthwaite Avenue N, Hamilton, ON, L8H 4V4 house for sale | Listing ID X13706 | Royal LePage
View photo
House · for sale
$ 439,900
New
123 Crosthwaite Avenue N, Hamilton, ON, L8H 4V4 house for sale | Listing ID X13706 | Royal LePage
Student Housing
· House
· Garden
Student Housing · House · Garden
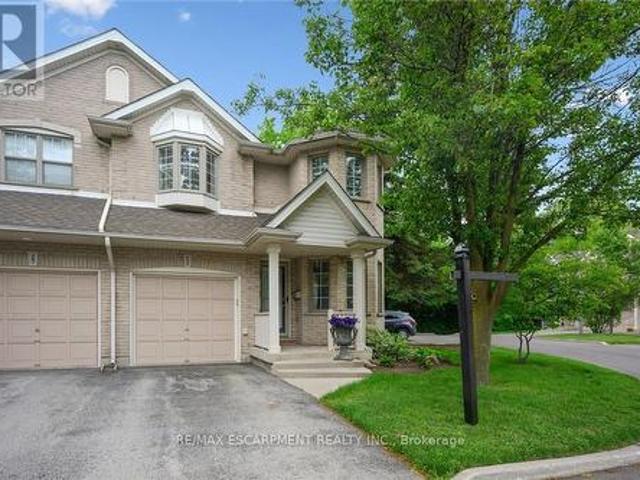
Welcome to 123 Crosthwaite Avenue North, a charming detached home nestled in Hamilton's sought-after Homeside neighbourhood. Offering 2+1 bedrooms and 2 full bathrooms, this inviting property combines character, flexibility, and convenience, making it an excellent choice for families, first-time buyers, or investors. The versatile layout includes in-law suite potential, providing an ideal setup for extended family, guests, or additional living space. Outside, you'll find a private driveway, a fully fenced yard, and a beautiful mature lot that offers privacy and room to relax, entertain, or garden. Perfectly situated just steps from the vibrant shops, restaurants, cafes, and markets along Ottawa Street, you'll love having one of Hamilton's most beloved destinations right at your doorstep. Enjoy being just minutes from Gage Park, schools, parks, and major transit routes, making commuting and everyday errands effortless. Families will appreciate the excellent selection of Public, Catholic
$ 439,900
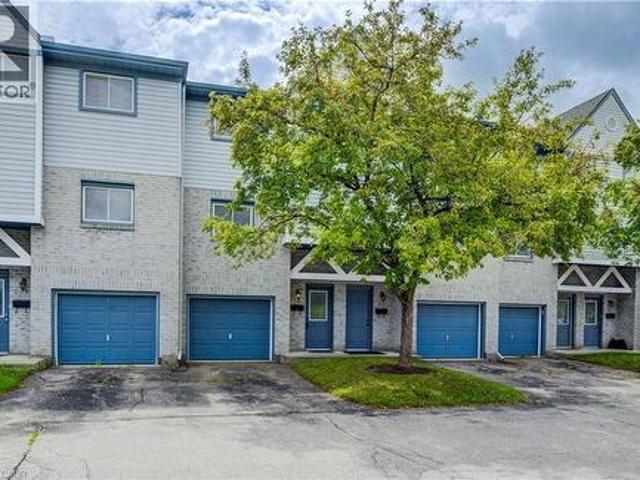
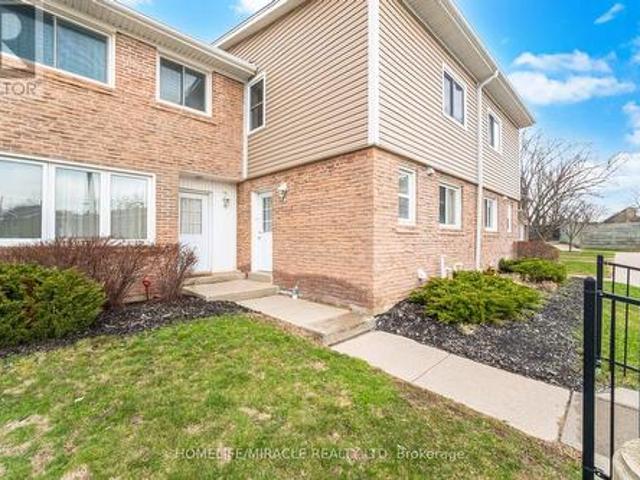
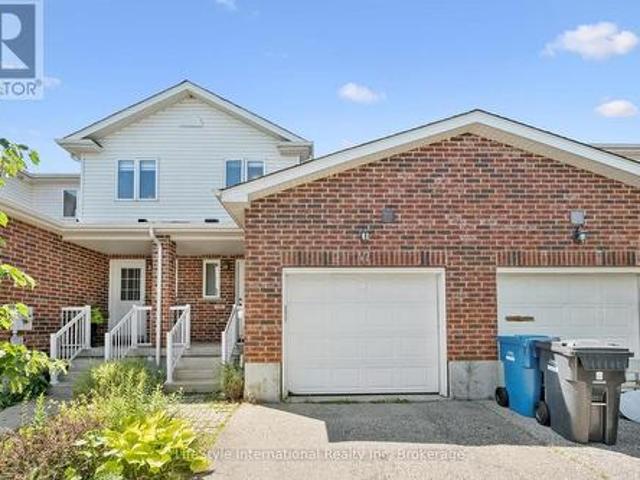
589 Beechwood Drive Unit# 26, Waterloo, ON, N2T 2K9 townhouse for sale | Listing ID 40857 | Royal LePage
View photo
Townhouse · for sale
$ 499,900
New
589 Beechwood Drive Unit# 26, Waterloo, ON, N2T 2K9 townhouse for sale | Listing ID 40857 | Royal LePage
Student Housing
· Townhouse
· Patio · Garden · Fireplace
Student Housing · Townhouse · Patio · Garden · Fireplace
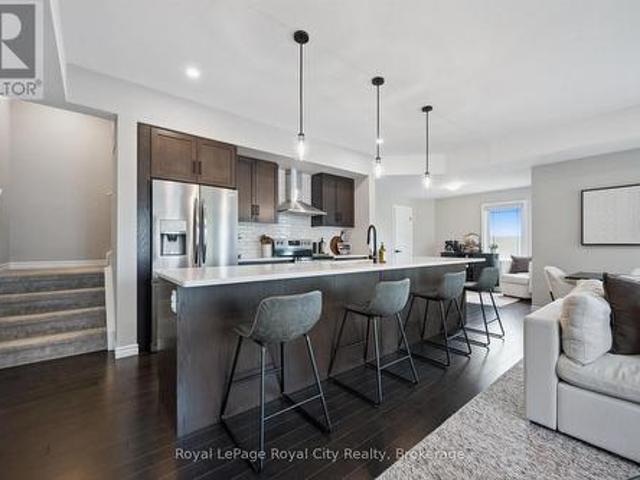
Welcome to 589 Beechwood Drive Unit #26, a move in ready, charming 3-bedroom, 2-bath townhome located in one of Waterloo’s most desirable and mature neighbourhoods. Tucked away in a well-managed complex, this home offers the perfect blend of comfort, functionality, convenience and available fully furnished. Step inside to find an inviting eat-in kitchen filled with natural light from a large front window, offering generous cabinet space and a functional layout. The kitchen overlooks a bright and open living room featuring engineered hardwood floors, soaring ceilings, and a cozy fireplace — perfect for entertaining or relaxing evenings at home. Sliding glass doors lead to your own private backyard patio, ideal for outdoor dining or quiet mornings with a coffee. Upstairs, you’ll find three spacious bedrooms, all with large closets and beautifully maintained engineered hardwood flooring. The lower level features a finished recreation room with pot lights, offering additional space for a h
$ 499,900
336 Victoria Street N, Woodstock, ON, N4S 6W7 house for sale | Listing ID X13707 | Royal LePage
View photo
House · for sale
$ 649,900
New
336 Victoria Street N, Woodstock, ON, N4S 6W7 house for sale | Listing ID X13707 | Royal LePage
Student Housing
· House
· Parking · Cellar
Student Housing · House · Parking · Cellar
Welcome to this spacious 3+2 bedroom home in Woodstock! Offering a comfortable and versatile layout, this home features a separate entrance to the fully finished basement, providing excellent flexibility for families, extended family, guests, or potential rental opportunities. The main floor offers 3 bedrooms and comfortable living space. The basement has been recently upgraded with a new kitchen and a new bedroom, adding valuable living space and flexibility for today's family. Outside, the property sits on a large lot and features an upgraded concrete driveway, providing ample parking space for residents and guests. Enjoy a convenient location close to schools, parks, shopping, restaurants, and other everyday amenities. Situated in an established residential neighbourhood, this home offers both convenience and flexibility. Whether you're looking for a family home with additional living space or an opportunity with rental potential, this property offers plenty of possibilities. Book y
$ 649,900
20 50 Westmount Road, Kitchener, ON, N2M 1R5 townhouse for sale | Listing ID X13707 | Royal LePage
View photo
Townhouse · for sale
$ 509,999
New
20 50 Westmount Road, Kitchener, ON, N2M 1R5 townhouse for sale | Listing ID X13707 | Royal LePage
Student Housing
· Townhouse
· Cellar
Student Housing · Townhouse · Cellar
Stunning Townhome in Desirable Forest Hill, Kitchener! Welcome to this beautifully maintained 3-bedroom, 3-bathroom townhome located in the highlysought-after Forest Hill neighbourhood. This move-in-ready home offers the perfect blend ofstyle, comfort, and convenience-you're going to fall in love! The main level features elegant ceramic and laminate flooring, a striking feature wall in theliving room, smooth California ceilings, and plenty of pot lights that create a bright andinviting atmosphere. The modern kitchen is a true showstopper, complete with stainless steelappliances, a sleek glass backsplash, and a convenient 2-piece powder room nearby. Step through the sliding doors to your peaceful backyard-perfect for relaxing or hostingsummer BBQs. Upstairs, you'll find three spacious bedrooms with contemporary laminate flooring and astylish 4-piece bathroom, ideal for families or guests. The fully finished basement is a standout feature, offering a versatile space forentertaining, rela
$ 509,999
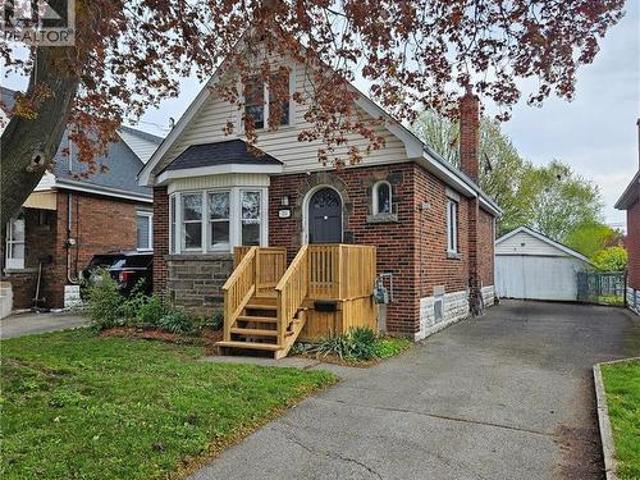
75 Barons Avenue S, Hamilton, ON, L8K 2Y4 house for sale | Listing ID 40857 | Royal LePage
View photo
House · for sale
$ 539,900
New
75 Barons Avenue S, Hamilton, ON, L8K 2Y4 house for sale | Listing ID 40857 | Royal LePage
Student Housing
· House
· Parking · Deck · Cellar
Student Housing · House · Parking · Deck · Cellar
Spacious 1.5-storey home located in a highly desirable, family-friendly neighbourhood, with easy access to shopping, bus routes, parks and schools. This inviting residence offers an abundance of potential for the first time buyer, renovator/investor with its overall generous living space, 3 bedrooms, large living/dining combination, kitchen with separate dinette and walkout to rear deck. The unspoiled basement offers endless potential for additional finished living space and storage. This home also offers a side drive and detached garage for ample parking and additional storage. (Id: 7525)
$ 539,900
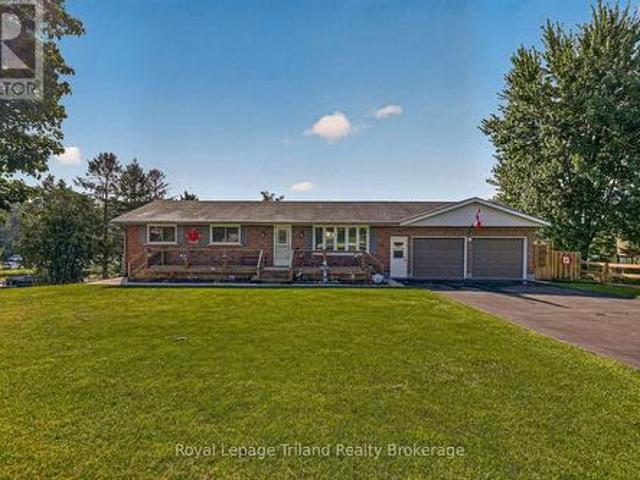
484734 Sweaburg Road, South West Oxford Sweaburg, ON, N0J 1A0 house for sale | Listing ID X13707 | Royal LePage
View photo
House · for sale
$ 785,000
New
484734 Sweaburg Road, South West Oxford Sweaburg, ON, N0J 1A0 house for sale | Listing ID X13707 | Royal LePage
Student Housing
· House
· Garden · Parking · Fireplace · Deck · Air conditioning · Cellar
Student Housing · House · Garden · Parking · Fireplace · Deck · Air conditioning · Cellar
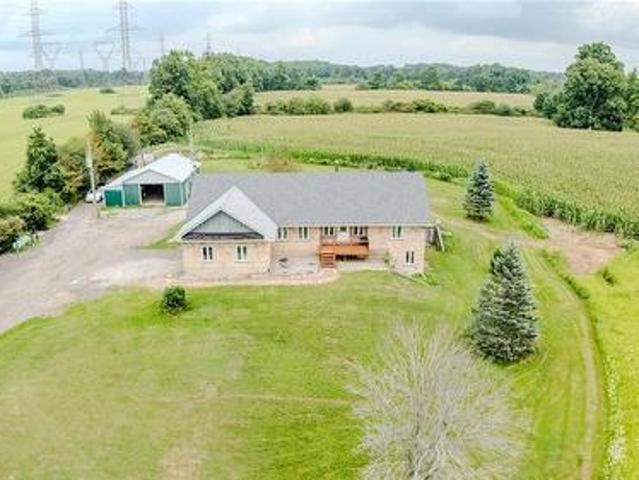
Welcome Home! Peaceful, Charming Sweaburg. A welcoming village that helps create a calming lifestyle. Many amazing features with this property. First its a brick bungalow with a walk out basement. Second an attached large 2 car garage for vehicles, storage, hobbies or a workshop. Third an incredible lot, 105x150, approx 1/3 acre backing onto farmers field. Inside or out there is ample space for entertaining family and friends. Main floor living includes 3 bedrooms, a 4pc bath, living room with bay window and an eat in kitchen dinette area. The lower level has a 4th bedroom, large laundry/utility room, 2nd bathroom and a cozy family room that includes a pool table, fireplace and a wet bar. The best part is a walk out basement to a deck and gazebo to look out and enjoy your peaceful, fully fenced backyard. The present owners have enjoyed and loved this home for 40 years, that shows how special it is. In recent years the shingles, gas furnace and central air have been updated (2017), the
$ 785,000
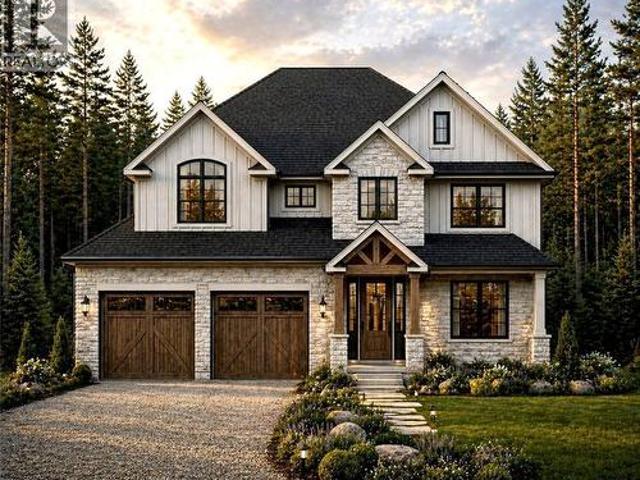
7541 Hammersley Road, Puslinch, ON, N1H 6H9 house for sale | Listing ID X13706 | Royal LePage
View photo
House · for sale
$ 1,800,000
New
7541 Hammersley Road, Puslinch, ON, N1H 6H9 house for sale | Listing ID X13706 | Royal LePage
Student Housing
· House
Student Housing · House
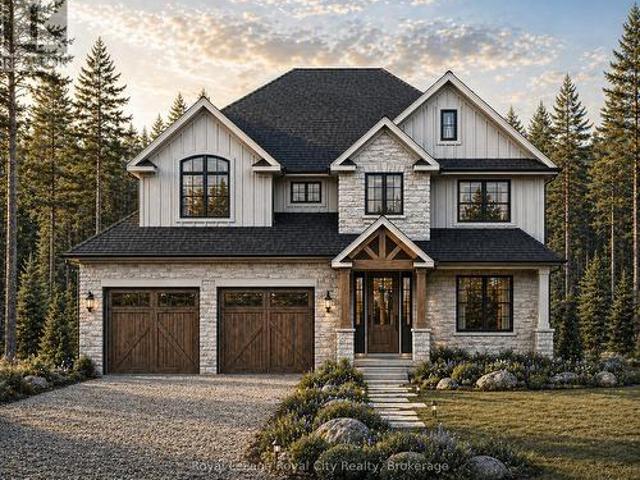
Escape the noise and settle into the quiet luxury of Hammersley Road. We are proud to present a rare'to-be-built' opportunity on a stunning 11-acre parcel of protected land. This isn't just a house; it's a bespoke lifestyle designed by Sloot Construction. Imagine waking up to views of untouched forests and rolling landscapes, knowing that your home was built to your exact specifications. This listing allows you to hand-pick your finishes, blending the comfort of a new build with the soul of a custom-designed estate. Enjoy the security of protected land, ensuring your view remains yours forever. True Privacy: Surrounded by 11 acres of nature. Tailored for You: customization of interior finishes. Prime Location: Easy access to Highway 401 and the GTA, while feeling worlds away. (Id: 27)
$ 1,800,000
84 Barons Avenue N, Hamilton, ON, L8H 5A4 house for sale | Listing ID X12585 | Royal LePage
View photo
House · for sale
$ 423,900
Updated
84 Barons Avenue N, Hamilton, ON, L8H 5A4 house for sale | Listing ID X12585 | Royal LePage
Student Housing
· House
· Patio · Deck · Cellar
Student Housing · House · Patio · Deck · Cellar
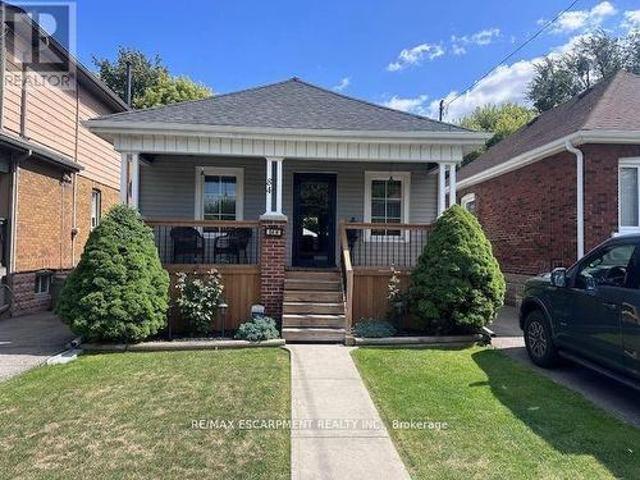
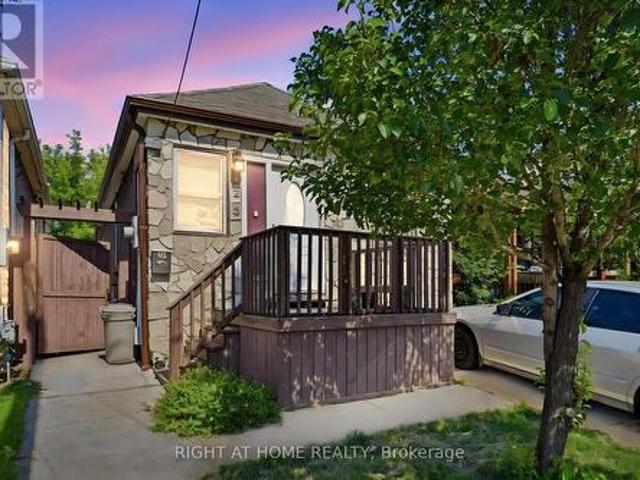
Beautiful Barons. Absolutely perfect in and out, pride of ownership evident in this 2+1 bedroom, 1 bath, home. Well maintained featuring 2025 replaced front porch, boards, and railings. Eves trough and shingles replaced, new flooring throughout, remodeled kitchen, finished basement with rec room, bedroom and workshop. Kitchen walk out to rear deck, and covered patio, shed and workshop. Tastefully decorated through out. (Id: 27)
$ 423,900
995 Mcdowell Road E, Simcoe, ON, N3Y 4J9 house for sale | Listing ID 40857 | Royal LePage
View photo
House · for sale
$ 379,900
New
995 Mcdowell Road E, Simcoe, ON, N3Y 4J9 house for sale | Listing ID 40857 | Royal LePage
Student Housing
· House
· Patio · Air conditioning
Student Housing · House · Patio · Air conditioning
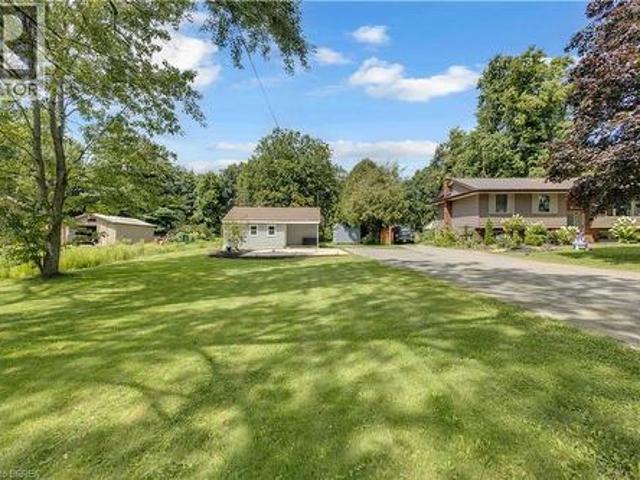
Country Living Just Minutes from Simcoe! This charming 1-bedroom bungalow sits on just under half an acre, offering the perfect blend of peaceful country living and everyday convenience. The home features an updated tiled bathroom, updated windows in the front of the home, and an efficient AC/heat pump mini-split system. Outside, there’s plenty of room to enjoy the property, including a 10' x 16' space ideal for a future man cave, workshop, studio, or hobby space. Concrete work provides flexibility for a driveway, turnaround, or patio area. Just minutes from Simcoe and all its amenities, yet tucked away enough to enjoy the quiet and privacy of the countryside. A great opportunity for first-time buyers, downsizers, or anyone looking for a simpler pace of life with room to make the property their own! (Id: 27)
$ 379,900
144 Ottawa Street S, Hamilton, ON, L8K 2E4 house for sale | Listing ID 40824 | Royal LePage
View photo
House · for sale
$ 699,900
Updated
144 Ottawa Street S, Hamilton, ON, L8K 2E4 house for sale | Listing ID 40824 | Royal LePage
Student Housing
· House
· Parking
Student Housing · House · Parking
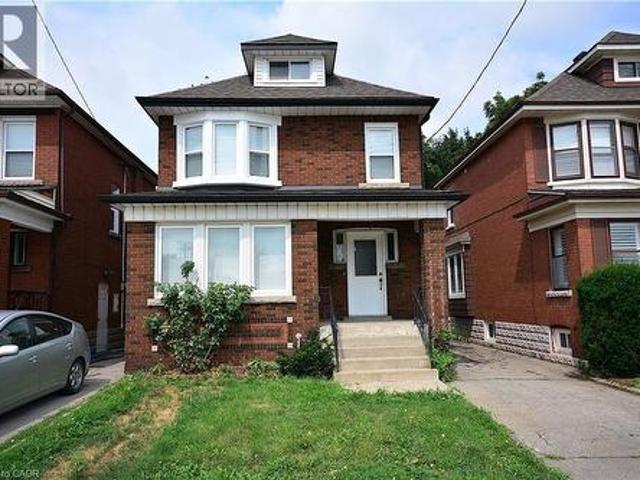
Attention investors! Amazing 2 1/2 storey legal Duplex + In-Law Suite, in the heart of the desirable Ottawa Street South neighbourhood. Beautifully, completely renovated from top to bottom. Two of the units are currently tenanted. New luxury vinyl floors throughout, all new windows, stainless steel appliances & contemporary wood cabinets in kitchens. In-suite laundry in each unit. Private entrance for each unit, parking, motion sensor lighting & security cameras. Walk to shopping & restaurants. 2121 sqft of living space. (Id: 27)
$ 699,900
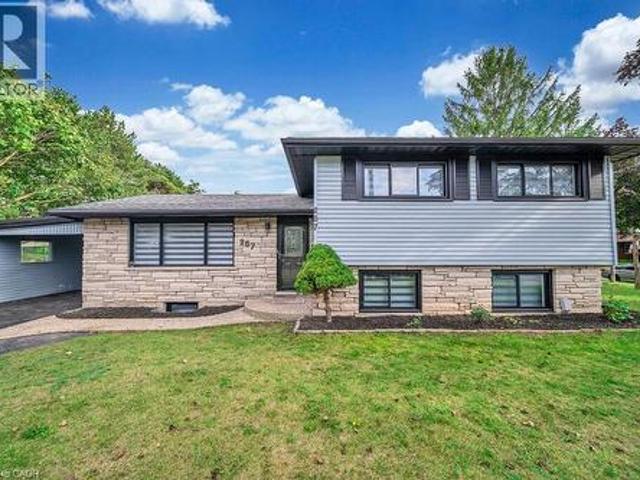
267 Erb Street E, Waterloo, ON, N2J 1N6 house for sale | Listing ID 40857 | Royal LePage
View photo
House · for sale
$ 599,000
New
267 Erb Street E, Waterloo, ON, N2J 1N6 house for sale | Listing ID 40857 | Royal LePage
Student Housing
· House
· Garden · Office room · Fireplace · Gym · Parking · Cellar
Student Housing · House · Garden · Office room · Fireplace · Gym · Parking · Cellar
Welcome to this beautifully updated detached home in the highly desirable East Waterloo neighborhood, offering the perfect blend of comfort, functionality, and income potential. Situated in a spacious lot, this side-split features 3+1 bedrooms, 2.5 bathrooms, parking for up to 4 vehicles and 4 finished levels. Step inside to a bright main floor highlighted by a sun-filled kitchen with updated cabinetry and modern finishes, flowing seamlessly into the living and dining areas. A standout feature of this home is the separate entrance to the fully finished basement, providing excellent potential for an in-law suite or rental income opportunity. The basement includes additional living space and versatile rooms perfect for a home office, gym, or guest accommodation. The lower-level family room offers a cozy retreat with a gas fireplace, washroom and convenient walkout access to the backyard. Recent improvements include professional interior and exterior painting, refinished hardwood flooring
$ 599,000
7541 Hammersley Road, Puslinch, ON, N1H 6H9 house for sale | Listing ID 40857 | Royal LePage
View photo
House · for sale
$ 1,800,000
New
7541 Hammersley Road, Puslinch, ON, N1H 6H9 house for sale | Listing ID 40857 | Royal LePage
Student Housing
· House
Student Housing · House
Escape the noise and settle into the quiet luxury of Hammersley Road. We are proud to present a rare to-be-built opportunity on a stunning 11-acre parcel of protected land. This isn't just a house; it's a bespoke lifestyle designed by Sloot Construction. Imagine waking up to views of untouched forests and rolling landscapes, knowing that your home was built to your exact specifications. This listing allows you to hand-pick your finishes, blending the comfort of a new build with the soul of a custom-designed estate. Enjoy the security of protected land, ensuring your view remains yours forever. True Privacy: Surrounded by 11 acres of nature. Tailored for You: customization of interior finishes. Prime Location: Easy access to Highway 401 and the GTA, while feeling worlds away. (Id: 7525)
$ 1,800,000
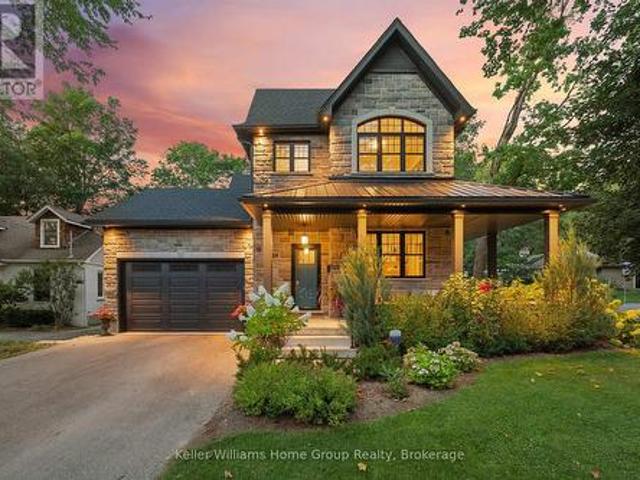
24 Forest Hill Drive, Guelph Dovercliffe Park/Old University, ON, N1E 7C5 house for sale | Listing ID X13706 | Royal LePage
View photo
House · for sale
$ 1,750,000
New
24 Forest Hill Drive, Guelph Dovercliffe Park/Old University, ON, N1E 7C5 house for sale | Listing ID X13706 | Royal LePage
Student Housing
· House
· Patio · Garden · Office room
Student Housing · House · Patio · Garden · Office room
Located in Guelph's desirable Old University neighbourhood, 24 Forest Hill Dr is a rare offering. This custom home, built in 2020 by Mezcon Construction sits among mature trees on a corner lot in one of the neighbourhoods most picturesque locations. At just over 2,500 sqft, the property is full of upgrades and high-end finishes, both inside and out. The exterior has had extensive updates including iron fencing, landscaping, sunken patio w/ armour stone, retaining wall, stone steps, a flagstone path and garden shed. This home offers modern benefits while blending the character found in an older home. Including the huge wrap around front porch allowing for sun exposure from sunrise to sunset. Inside the front door, you'll immediately notice how bright and airy the home feels with 9' ceilings and natural light coming from all the windows. There is a home office just inside the front door with custom built ins, followed by a 2pc powder room. The custom gourmet kitchen features upgrades inc
$ 1,750,000
421 Bairstow Crescent, Waterloo, ON, N2K 2H7 house for sale | Listing ID 40857 | Royal LePage
View photo
House · for sale
$ 575,000
New
421 Bairstow Crescent, Waterloo, ON, N2K 2H7 house for sale | Listing ID 40857 | Royal LePage
Student Housing
· House
· Garden · Cellar
Student Housing · House · Garden · Cellar
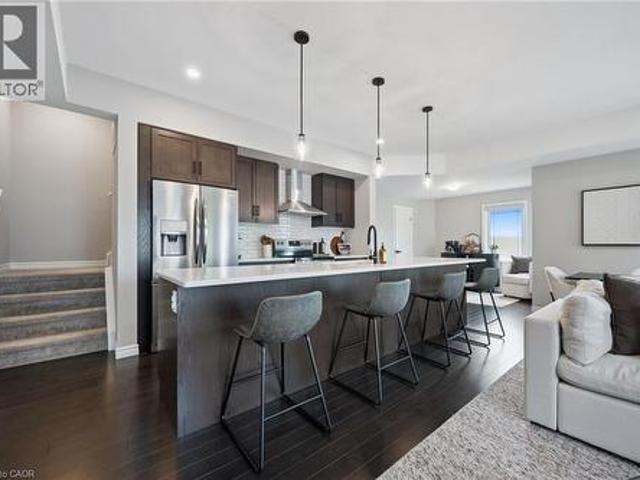
Welcome Home to this amazing SEMI-DETACHED(freehold) house in amazing location of Waterloo. This bright, open-concept home is perfect for family living and investment. It features a stylish kitchen with a large island and backyard access. A generously sized island serves as a versatile hub for casual dining, meal prep, and morning coffee, all beautifully tied together by an eye-catching backsplash. Upstairs offers three bedrooms decent sized and a 4 piece washroom. The finished basement(SEPRATE ENTRANCE) with a kitchenette and Washroom ideal for in-law suite or rent. There are lots of updates that includes Furnace(2025), Paint(2025), Electrical(2026). It's located near highways, University of Waterloo, Conestoga Mall, Shopping, RIM Park, Highway 85, St. Jacobs Farmers’ Market and much more. (Id: 27)
$ 575,000
107 Westra Drive Unit# 58, Guelph, ON, N1K 0A5 townhouse for sale | Listing ID 40856 | Royal LePage
View photo
Townhouse · for sale
$ 639,900
New
107 Westra Drive Unit# 58, Guelph, ON, N1K 0A5 townhouse for sale | Listing ID 40856 | Royal LePage
Student Housing
· Townhouse
· Terrace
Student Housing · Townhouse · Terrace
Welcome to this stunning four-level partial end-unit townhome in one of Guelph's most desirable West End communities. Offering an expansive and thoughtfully designed layout, this bright, carpet-free home is filled with natural light thanks to its abundance of oversized windows and enjoys picturesque views of the neighbouring Guelph/Eramosa countryside. The heart of the home is the modern kitchen, which seamlessly connects to the open-concept living and dining spaces-ideal for both everyday living and hosting family and friends. Upstairs, you'll find two generously sized bedrooms, each complete with its own private ensuite, providing the perfect setup for professionals, guests, roommates, or growing families. A standout feature of this home is the incredible rooftop terrace, offering a private outdoor escape with sweeping views of the surrounding farmland. Whether you're enjoying your morning coffee, entertaining on warm summer evenings, or unwinding at the end of the day, this space is
$ 639,900
436 Willow Road, Guelph Willow West/Sugarbush/West Acres, ON, N1H 6S2 house for sale | Listing ID X13705 | Royal LePage
View photo
House · for sale
$ 624,900
New
436 Willow Road, Guelph Willow West/Sugarbush/West Acres, ON, N1H 6S2 house for sale | Listing ID X13705 | Royal LePage
Student Housing
· House
· Patio · Garden · Office room · Deck · Cellar
Student Housing · House · Patio · Garden · Office room · Deck · Cellar
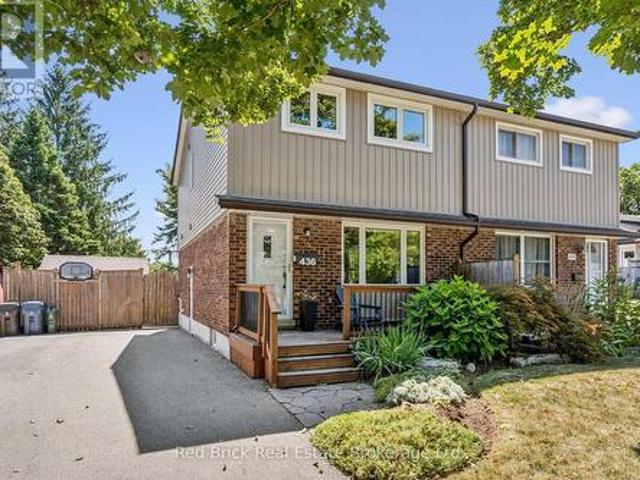
The thoughtful well planned upgrades, and updates, set this 3-bedroom semi-detached property apart from other properties in this price range. Recently installed insulated vinyl siding, to replace the original aluminum, triple-glazed front windows, plus the addition of a side window and larger kitchen window, recent installation of an ensuite bathroom, and upgraded attic insulation, are all improvements that truly make a difference. The upstairs layout comprises 3 bedrooms, main 4pc bathroom, and 3pc ensuite. On the ground floor, you have a large eat-in kitchen that accommodates a dining room table with ease. A walkout slider to the deck and patio, plus the gorgeous fenced large back yard. With 2 sheds (one can be used as a workshop). The living room is big enough for the owners to include their home office in the same space, without it affecting the use of the room. Downstairs the basement is totally finished with a family room/rec room, plus the bigger than average laundry. A convenie
$ 624,900
210 Hawkswood Drive, Kitchener, ON, N2K 4J3 house for sale | Listing ID 40857 | Royal LePage
View photo
House · for sale
$ 1,100,000
New
210 Hawkswood Drive, Kitchener, ON, N2K 4J3 house for sale | Listing ID 40857 | Royal LePage
Student Housing
· House
· Garden · Office room · Fireplace · Deck · Parking
Student Housing · House · Garden · Office room · Fireplace · Deck · Parking
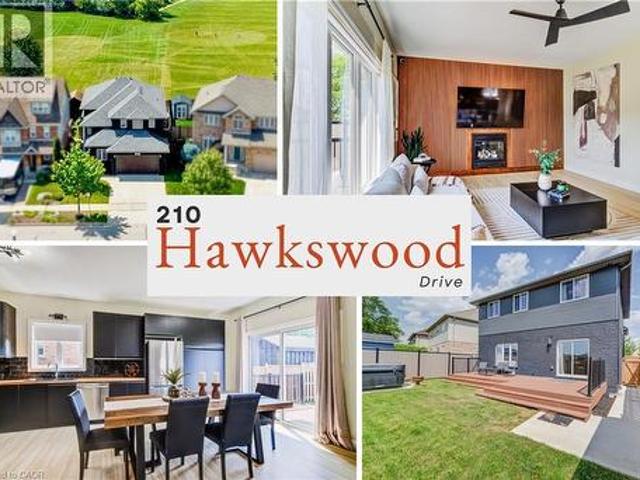
Over $250,000 in recent renovations, more than 3,300 sq. Ft. of finished living space, 4+1 bedrooms and a private, fully fenced backyard backing directly onto River Ridge Community Park make this home a standout in Kitchener’s prestigious Kiwanis Park neighbourhood. A concrete driveway and walkway lead to a private entrance, where an updated front door and oversized transom window open to a soaring two-storey foyer filled with natural light. The bright, carpet-free main level unfolds with a dedicated office near the front door, main-floor laundry with garage access, and an open-concept kitchen, dining and living area made for both everyday living and entertaining. The updated kitchen features butcher-block counters, generous prep space and sliders to the raised composite deck for effortless al fresco dining. In the living room, a gas fireplace adds warmth while large windows overlook the private yard and parkland beyond. Upstairs are four well-sized bedrooms and a family bath, includin
$ 1,100,000
26 Amber Street, Norfolk, ON, N0E 1Y0 house for sale Listin.
View photo
House · for sale
$ 599,900
New
26 Amber Street, Norfolk, ON, N0E 1Y0 house for sale Listin.
Student Housing
· 3 Bedrooms · 3 Baths · House
· Garden · Office room · Cellar
Student Housing · 3 Bedrooms · 3 Baths · House · Garden · Office room · Cellar
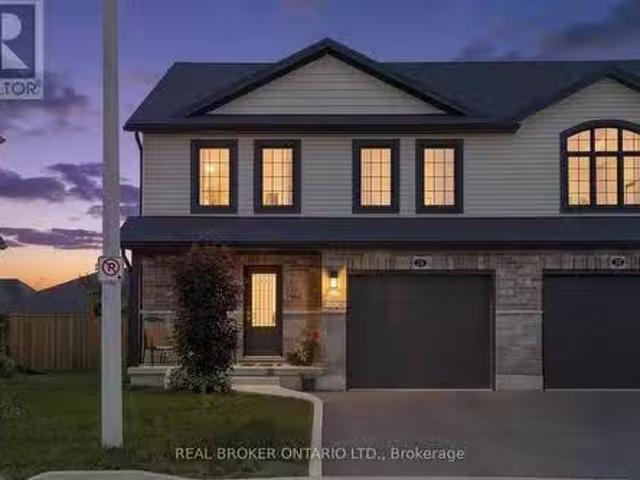
Welcome to 26 Amber Street in Waterford. This well maintained two storey semi detached home offers a comfortable layout with plenty of space for everyday living. The main floor features a bright open concept kitchen and living area, making it easy to stay connected whether you are cooking, relaxing or entertaining. The kitchen offers stainless steel appliances, ample cabinetry and a centre island with a sink that provides additional workspace and a great spot for casual meals or morning coffee. A convenient bathroom with a walk in shower completes the main level. Upstairs, you will find additional living space with a layout that offers plenty of flexibility for families, guests or a home office. The full basement provides even more space for storage and future possibilities, allowing you to make the space work for your needs. Outside, enjoy your own private yard along with a welcoming front porch that is perfect for enjoying your morning coffee or unwinding at the end of the day. The a
$ 599,900
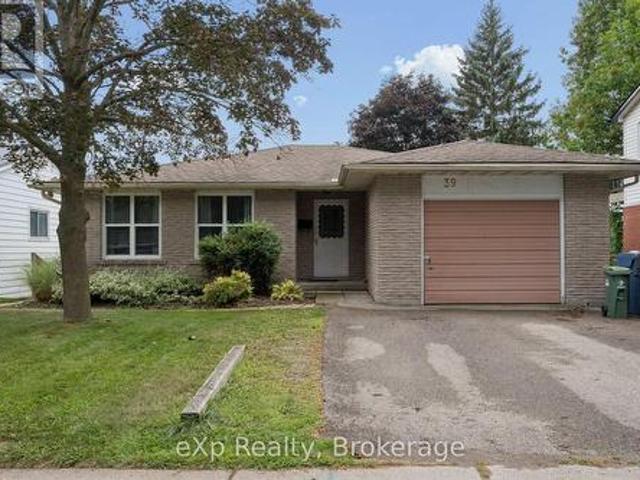
39 Keats Crescent, Guelph Kortright West, ON, N1G 3B1 house for sale | Listing ID X13705 | Royal LePage
View photo
House · for sale
Request Details
New
39 Keats Crescent, Guelph Kortright West, ON, N1G 3B1 house for sale | Listing ID X13705 | Royal LePage
Student Housing
· House
· Patio · Deck · Cellar
Student Housing · House · Patio · Deck · Cellar
A game-changing investment generating exceptional income. Welcome to 39 Keats Crescent, a highly profitable, income-producing duplex in Guelph's sought-after south end, situated on a large 50-ft lot and offering 2,800+ sq. Ft. of finished living space, currently generating $6,950/month with utilities included. A+ student tenants currently signed on for September 1, 2026. April 2027. Situated in a quiet, mature neighbourhood close to major amenities, schools, parks and the University of Guelph, this property offers investors an outstanding combination of location, income and recent improvements. The main floor features 4 bedrooms, an updated kitchen and newly created main bathroom and laundry room, hardwood flooring, a spacious family room, an additional 5 pc bath and a patio door walk-out to an elevated rear deck. The approximately 1,400 sq. Ft. fully finished, walk-out basement includes a bright legal 2-bedroom accessory apartment with a large den, kitchen, rec, spacious bathroom and
Request Details
47 Hasler Crescent, Guelph Pineridge/Westminster Woods, ON, N1L 1A2 house for sale | Listing ID X13706 | Royal LePage
View photo
House · for sale
$ 679,500
New
47 Hasler Crescent, Guelph Pineridge/Westminster Woods, ON, N1L 1A2 house for sale | Listing ID X13706 | Royal LePage
Student Housing
· House
· Garden
Student Housing · House · Garden
Welcome to this lovely and spacious freehold townhome offering over 1,500 sq ft of beautifully appointed living space above grade. Ideal for first-time buyers, growing families, or those looking to downsize without compromise! The open-concept main floor is anchored by a stunning Barzotti kitchen complete with a custom-built island and ample space for a full dining area. Perfect for entertaining. The bright and inviting living room features rich hardwood flooring and walks out to a fully fenced backyard, providing a private outdoor retreat. Upstairs, you'll find three generously sized bedrooms, a well-appointed 4-piece main bathroom, and conveniently located laundry. The primary bedroom is a true retreat, boasting its own luxurious ensuite and walk-in closet. Situated on a quiet, family-friendly street, this home offers unbeatable convenience. Just minutes from top-rated schools, parks, Pergola Commons, Stone Road Mall, and a wide array of everyday amenities. Quick and easy access to H
$ 679,500
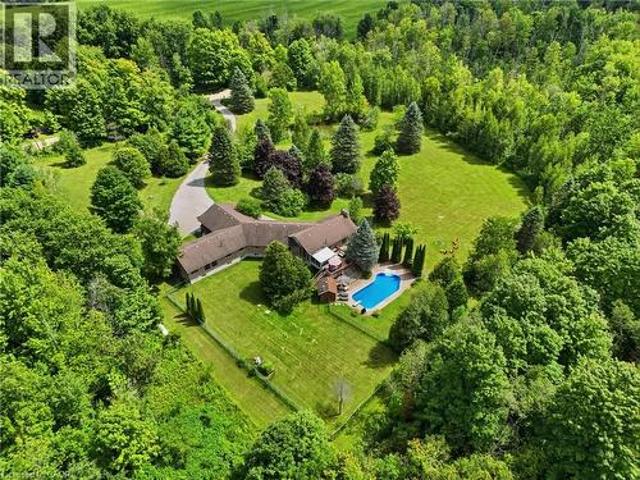
4178 Darkwood Road, Moffat, ON, L0P 1J0 house for sale | Listing ID 40857 | Royal LePage
View photo
House · for sale
$ 2,250,000
New
4178 Darkwood Road, Moffat, ON, L0P 1J0 house for sale | Listing ID 40857 | Royal LePage
Student Housing
· House
· Fireplace · Deck · Swimming pool
Student Housing · House · Fireplace · Deck · Swimming pool
Escape to your private retreat on 5.49 acres of picturesque, tree-lined grounds, where luxury and nature come together. This renovated ranch bungalow offers exceptional privacy, peaceful views and abundant natural light through expansive windows. A wide front porch enhances its curb appeal. The fully renovated main floor (2024) showcases engineered hardwood, quartz counters throughout, new windows and front door, plus modern light fixtures. The chef-inspired kitchen features a breakfast bar with pull-out storage, built-in bar fridge, wall pantry/coffee station and Bosch appliances (2024). The Remote-controlled Maxxmar blinds provide privacy and light control throughout the principal living areas. The open-concept layout offers formal dining and living rooms plus an impressive family room with vaulted ceilings, floor-to-ceiling stone gas fireplace and walk-out to a three-season sunroom overlooking the 36' x 18' in-ground pool with saltwater system. A large raised deck overlooks the pool
$ 2,250,000
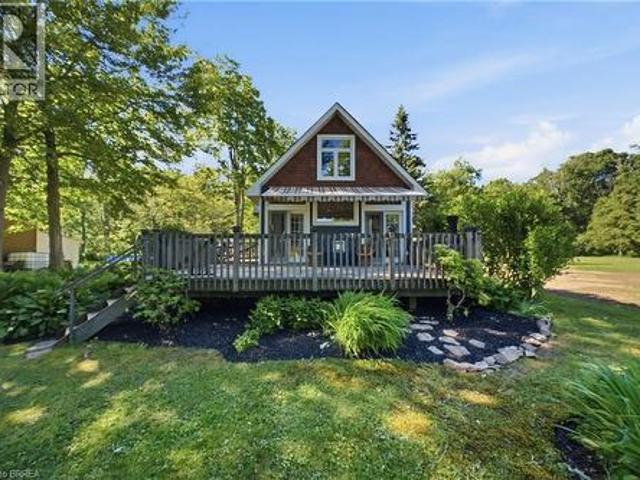
523 Avalon Lane, Port Dover, ON, N3Y 4K2 house for sale | Listing ID 40857 | Royal LePage
View photo
House · for sale
$ 499,919
New
523 Avalon Lane, Port Dover, ON, N3Y 4K2 house for sale | Listing ID 40857 | Royal LePage
Student Housing
· House
· Patio · Fireplace · Deck
Student Housing · House · Patio · Fireplace · Deck
Nestled on a premium lot overlooking Lake Erie, this charming cottage retreat offers exceptional privacy and natural beauty just minutes from Port Dover, tucked away on a quiet dead-end lane that provides the perfect setting to relax, unwind, and enjoy the surrounding landscape. Inside, the open-concept living, dining, and kitchen area is bright and welcoming, featuring engineered hardwood flooring, a fireplace, and a central island. Two French doors lead to the deck and frame beautiful lake views, seamlessly blending indoor and outdoor living. The main floor also offers a three-piece bathroom and a versatile third bedroom featuring sliding patio doors that lead to a private deck overlooking an arbour, the perfect gathering spot for evening campfires. Beyond, a mature forest creates a serene backdrop with no rear neighbours to interrupt the peaceful setting. Upstairs, you'll find two spacious bedrooms, including a primary suite with views of the lake. Wildlife is abundant, with bald ea
$ 499,919
58 107 Westra Drive, Guelph Willow West/Sugarbush/West Acres, ON, N1K 0A5 townhouse for sale | Listing ID X13707 | Royal LePage
View photo
Townhouse · for sale
$ 639,900
New
58 107 Westra Drive, Guelph Willow West/Sugarbush/West Acres, ON, N1K 0A5 townhouse for sale | Listing ID X13707 | Royal LePage
Student Housing
· Townhouse
· Terrace
Student Housing · Townhouse · Terrace
Welcome to this stunning four-level partial end-unit townhome in one of Guelph's most desirable West End communities. Offering an expansive and thoughtfully designed layout, this bright, carpet-free home is filled with natural light thanks to its abundance of oversized windows and enjoys picturesque views of the neighbouring Guelph/Eramosa countryside. The heart of the home is the modern kitchen, which seamlessly connects to the open-concept living and dining spaces-ideal for both everyday living and hosting family and friends. Upstairs, you'll find two generously sized bedrooms, each complete with its own private ensuite, providing the perfect setup for professionals, guests, roommates, or growing families. A standout feature of this home is the incredible rooftop terrace, offering a private outdoor escape with sweeping views of the surrounding farmland. Whether you're enjoying your morning coffee, entertaining on warm summer evenings, or unwinding at the end of the day, this space is
$ 639,900
5 3243 New Street, Burlington, ON, L7N 1M9 townhouse for sale | Listing ID W13471 | Royal LePage
View photo
Townhouse · for sale
$ 799,900
5 3243 New Street, Burlington, ON, L7N 1M9 townhouse for sale | Listing ID W13471 | Royal LePage
Student Housing
· Townhouse
· Garden · Office room · Cellar
Student Housing · Townhouse · Garden · Office room · Cellar
This lovingly maintained end-unit townhome offers privacy, natural surroundings, and everyday convenience. Backing directly onto the Waterfront Trail, you'll enjoy peaceful views of mature greenery, no rear neighbours, and an abundance of natural light throughout. The updated kitchen is both stylish and functional, while the bright living and dining spaces create an inviting atmosphere for gathering with family and friends. A sought-after main-floor primary bedroom adds comfort and convenience, making this home well-suited for a variety of lifestyles. Upstairs, two spacious bedrooms, a full bathroom, and a versatile loft overlooking the main level provide the perfect space for a family room, home office, or reading nook. The unfinished basement offers excellent storage and future potential. Whether you're enjoying your morning coffee surrounded by nature or taking a stroll along the Waterfront Trail just steps from your backyard, this home offers a relaxed lifestyle in a convenient Bur
$ 799,900
107 6Th Line, Caledonia, ON, N3W 1Y8 house for sale | Listing ID 40857 | Royal LePage
View photo
House · for sale
$ 1,850,000
New
107 6Th Line, Caledonia, ON, N3W 1Y8 house for sale | Listing ID 40857 | Royal LePage
Student Housing
· House
· Parking
Student Housing · House · Parking
Welcome to 107 6th Line — a rare 41-acre estate in Haldimand County offering three ways to live, work, and earn from one address. 1.75 kms to HWY 6, minutes to GTA for Weddings, Guests and Commute. This 2001-built stone bungalow offers 3+1 bedrooms and 3 bathrooms across a bright, open-concept main floor, complemented by a fully self-contained walkout lower-level suite currently operating as a short-term rental and wedding/event space. Haldimand County has no short-term rental licensing requirement, making this a genuinely turnkey income property. Ideal for multi-generational living, the in-law suite offers private entry, its own kitchen, and separate living space — perfect for extended family or continued rental income. Outside, 41 acres of workable and recreational land, an attached garage, and a detached workshop offer room for hobby farming, equestrian use, storage, or a home-based business. Minutes to Caledonia, with easy highway access to Hamilton, Brantford, and the GTA. Income
$ 1,850,000

Get email alerts

Don't miss out: be the first to know about new properties

The alert was correctly created

On subscribing you accept the conditions of use and the privacy policy
Alert
Receive new ads in your inbox
Save this search
Receive alerts for new listings

We'll send you an email when we have new properties for: "Houses for sale in Student Housing"

The alert was correctly created

Get email alerts and be the first to see new listings
Required field
On subscribing I accept the terms of the privacy policy
Perfect! You'll soon start receiving new listings via email
Alert
Receive an email when we have new ads for Houses for sale in Student Housing
Save this search
Filters

Bedrooms

Area (sq.ft)

sq.ft
sq.ft

Price

$
$

Filter by property type

Bathrooms

Clear all filters
Receive notifications when new entries are published.