5,022 houses for sale in Student Housing

2074 Governors Road, Ancaster, ON, L0R 1J0 house for sale | Listing ID 40857 | Royal LePage
View photo
House · for sale
$ 1,275,000
2074 Governors Road, Ancaster, ON, L0R 1J0 house for sale | Listing ID 40857 | Royal LePage
Student Housing
· House
Student Housing · House
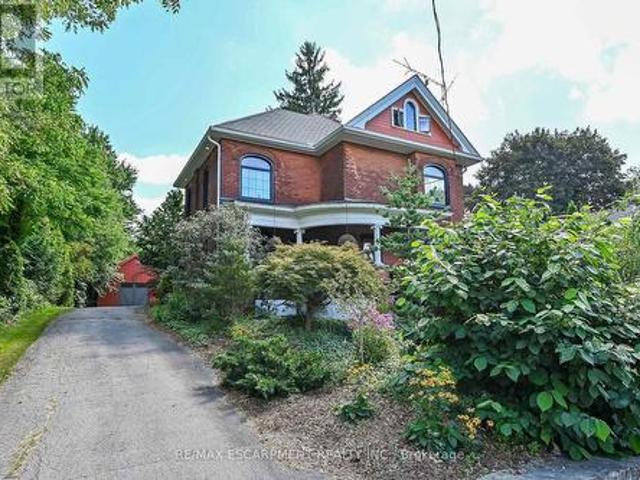
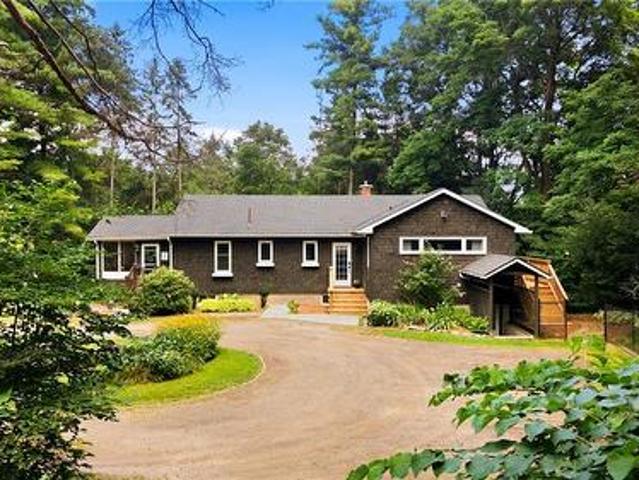
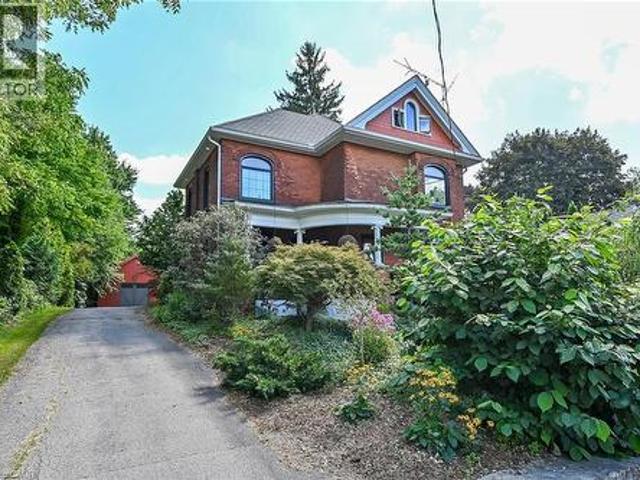
Just 12 minutes from Ancaster and Dundas, this pleasing Victorian home brings vintage charm and modern features together perfectly. Set on a generous 1.37 acre fenced lot, this is the perfect hide-a-way. Site qualifies for A.D.U. (Additional Dwelling Unit). Possibilities also include adding a barn, raising animals or greenhouse hobbyist. Survey included in supplement. Numerous updates make this a quality residence. Modern kitchen with granite counters and built-in appliances, windows replaced, high quality shingles in fish-scale design. 4 modern bathrooms. In-floor heating in rear addition. Large hoop style greenhouse will stay. (Id: 27)
$ 1,275,000
88 Ivon Avenue, Hamilton, ON, L8H 5S6 house for sale | Listing ID X13703 | Royal LePage
View photo
House · for sale
$ 519,900
New
88 Ivon Avenue, Hamilton, ON, L8H 5S6 house for sale | Listing ID X13703 | Royal LePage
Student Housing
· House
Student Housing · House
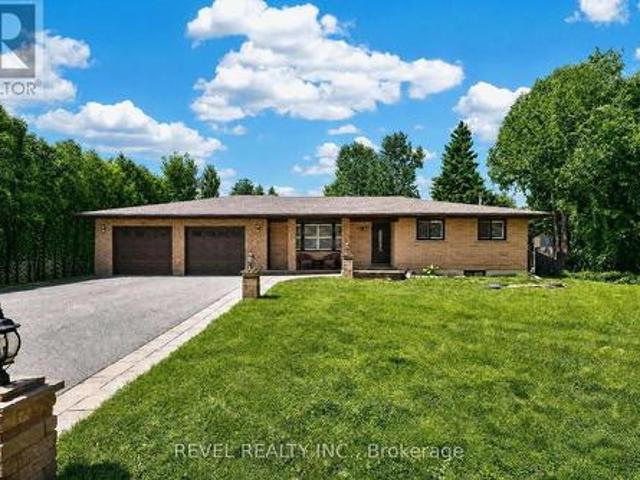
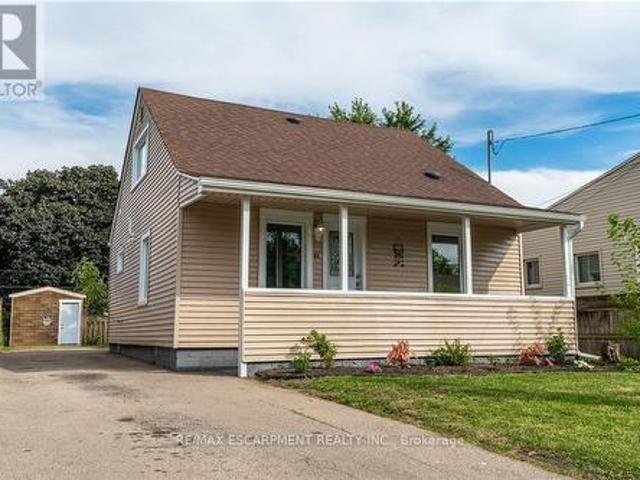
Welcome to 88 Ivon Avenue, ideally located in Hamilton's Normanhurst neighbourhood, just minutes from schools, public transit, and everyday amenities. Offering a great combination of neighbourhood charm and modern updates, this beautifully renovated 3-bedroom, 2-bathroom home is completely move-in ready. Step inside to a large, bright living room space that flows seamlessly into the spacious open concept kitchen. The custom kitchen has been thoughtfully designed with modern finishes, quartz countertops, stainless steel appliances, ample cabinetry, and plenty of space for both cooking and entertaining. The main floor also features a convenient bedroom and a beautifully finished 4-piece bathroom with porcelain tile throughout. Walk up the large staircase to find a nice 2 piece washroom situated in the middle of the other 2 bedrooms the home has to offer. At the back of the home, a bright and spacious sunroom provides an inviting additional living space and direct access to the large back
$ 519,900
26 Amber Street, Norfolk, ON, N0E 1Y0 house for sale | Listing ID X13695 | Royal LePage
View photo
House · for sale
$ 599,900
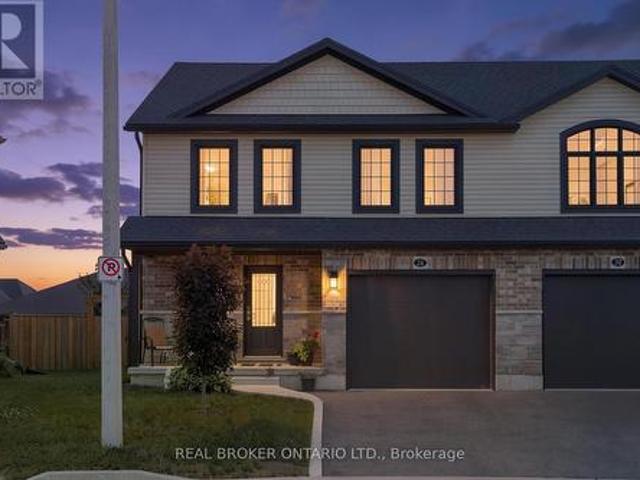
26 Amber Street, Norfolk, ON, N0E 1Y0 house for sale | Listing ID X13695 | Royal LePage
Student Housing
· House
· Garden · Office room · Cellar
Student Housing · House · Garden · Office room · Cellar
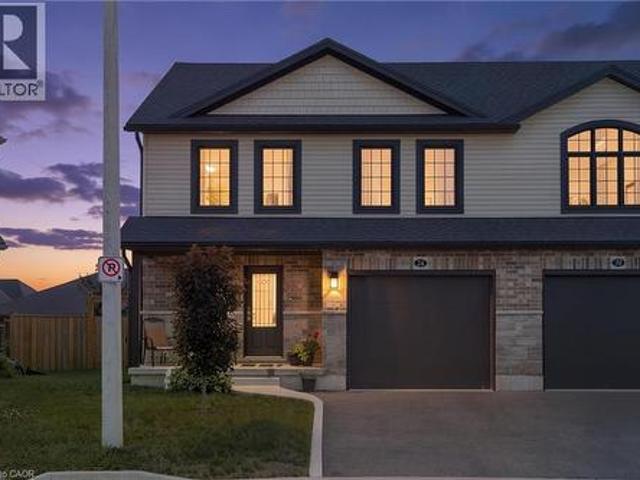
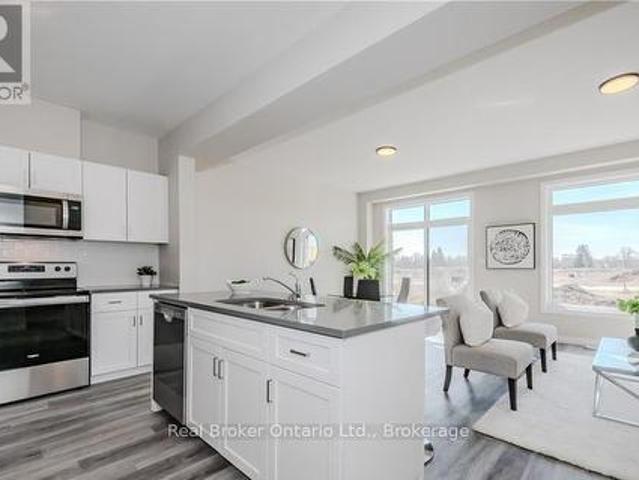
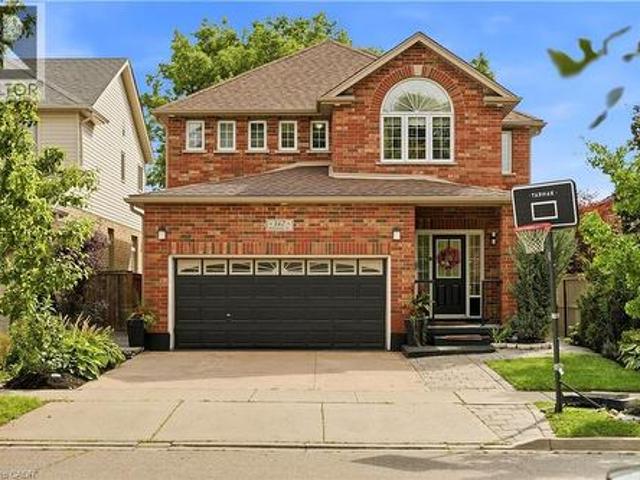
Welcome to 26 Amber Street in Waterford. This well maintained two storey semi detached home offers a comfortable layout with plenty of space for everyday living. The main floor features a bright open concept kitchen and living area, making it easy to stay connected whether you are cooking, relaxing or entertaining. The kitchen offers stainless steel appliances, ample cabinetry and a centre island with a sink that provides additional workspace and a great spot for casual meals or morning coffee. A convenient bathroom with a walk in shower completes the main level. Upstairs, you will find additional living space with a layout that offers plenty of flexibility for families, guests or a home office. The full basement provides even more space for storage and future possibilities, allowing you to make the space work for your needs. Outside, enjoy your own private yard along with a welcoming front porch that is perfect for enjoying your morning coffee or unwinding at the end of the day. The a
$ 599,900
401 Valridge Drive, Hamilton, ON, L9G 0B2 house for sale | Listing ID X13698 | Royal LePage
View photo
House · for sale
$ 1,339,000
401 Valridge Drive, Hamilton, ON, L9G 0B2 house for sale | Listing ID X13698 | Royal LePage
Student Housing
· House
· Swimming pool
Student Housing · House · Swimming pool
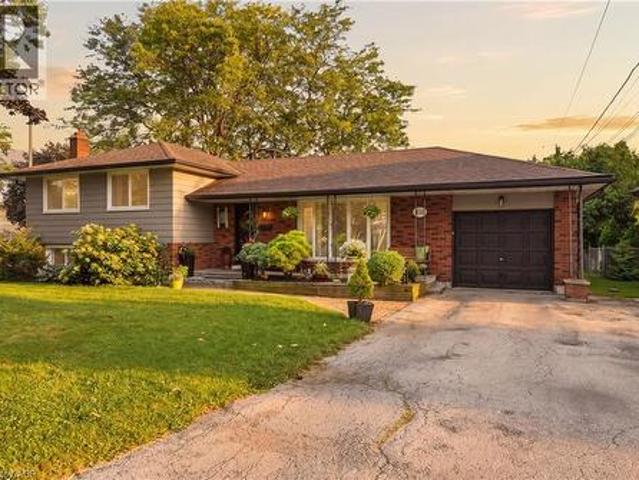
This beautifully updated 4-bedroom, 4-bathroom home offers the space, functionality and location today's families are looking for. Nestled in a quiet area of town and within walking distance to schools, biking and hiking trails, sports complexes and fields, municipal pools and community amenities, this is a home designed for both everyday living and entertaining. All just minutes from the 403. Step inside to a bright, inviting open-concept main floor featuring newer flooring and a stunning custom kitchen that truly serves as the heart of the home. Designed with both style and function in mind, the kitchen showcases a large centre island, quartz countertops and an abundance of cabinetry and storage space. The spacious living and dining areas flow beautifully together, creating an ideal setting for family gatherings and entertaining. Upstairs, the generous primary bedroom features a walk-in closet and private ensuite, while three additional bedrooms and a full bathroom provide plenty of
$ 1,339,000
3 Meadow Crescent, Guelph Willow West/Sugarbush/West Acres, ON, N1H 6V1 house for sale | Listing ID X13703 | Royal LePage
View photo
House · for sale
$ 745,000
New
3 Meadow Crescent, Guelph Willow West/Sugarbush/West Acres, ON, N1H 6V1 house for sale | Listing ID X13703 | Royal LePage
Student Housing
· House
· Parking · Equipped kitchen
Student Housing · House · Parking · Equipped kitchen
Adorable West End Home. Freshly Updated & Ready to Impress! Situated on a quiet crescent in Guelph's desirable West End, this well-maintained home has just received a fresh update, including a renewed kitchen making it feel bright, revitalized and absolutely move-in ready! The property offers a rare over sized double-car garage, spacious driveway and even a pear tree. All in a fantastic location just minutes from Costco, the West End Community Centre, downtown Guelph and quick access to the Hanlon Expressway. Step inside to a freshly painted, carpet-free interior with beautiful hardwood flooring and a functional layout designed for everyday living. The inviting eat-in kitchen features a newly added built in dishwasher, gas stove, plenty of workspace and a large window over the sink that fills the room with natural light. Just off the kitchen, the dining room offers sliding doors leading to the outdoor space. Convenient upper-level laundry is another feature you'll appreciate. The brigh
$ 745,000
2074 Governors Road, Hamilton, ON, L0R 1J0 house for sale | Listing ID X13701 | Royal LePage
View photo
House · for sale
$ 1,275,000
2074 Governors Road, Hamilton, ON, L0R 1J0 house for sale | Listing ID X13701 | Royal LePage
Student Housing
· House
Student Housing · House
Just 12 minutes from Ancaster and Dundas, this pleasing Victorian home brings vintage charm and modern features together perfectly. Set on a generous 1.37 acre fenced lot, this is the perfect hide-a-way. Site qualifies for A.D.U. (Additional Dwelling Unit). Possibilities also include adding a barn, raising animals or greenhouse hobbyist. Survey included in supplement. Numerous updates make this a quality residence. Modern kitchen with granite counters and built-in appliances, windows replaced, high quality shingles in fish-scale design. 4 modern bathrooms. In-floor heating in rear addition. Large hoop style greenhouse will stay. (Id: 27)
$ 1,275,000
291 Villa Place, Waterloo, ON, N2J 3X6 house for sale | Listing ID 40849 | Royal LePage
View photo
House · for sale
$ 3,690,000
Updated
291 Villa Place, Waterloo, ON, N2J 3X6 house for sale | Listing ID 40849 | Royal LePage
Student Housing
· House
· Garden · Deck · Swimming pool · Equipped kitchen
Student Housing · House · Garden · Deck · Swimming pool · Equipped kitchen
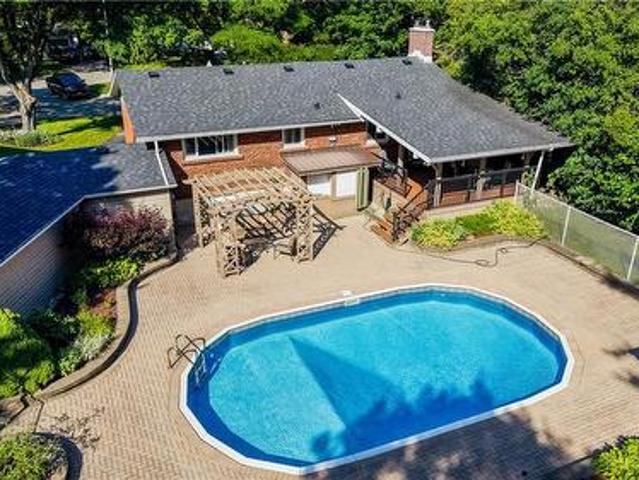
Nestled on a quiet, family-friendly cul-de-sac in one of Waterloo's most desirable neighbourhoods, this raised bungalow sits on an exceptionally rare 1/3-acre lot backing directly onto the Hillside Trail and Waterloo's extensive trail network. Offering privacy, space, and an incredible connection to nature, this is the kind of property where memories are made for generations. Step outside and discover a backyard oasis unlike anything else. Surrounded by mature landscaping, the expansive yard features a large covered deck, gazebo, in-ground pool with updated liner, pump and filter, and endless space for children to play, family gatherings, and summer entertaining. Whether you're hosting friends poolside or enjoying a quiet evening overlooking the greenspace, this outdoor retreat is truly an entertainer's dream. Inside, the bright main floor offers an open-concept kitchen and dining area with stone countertops, white cabinetry, centre island, JennAir gas range, Bosch dishwasher, glass ti
$ 3,690,000
11 230 Meadowbrook Drive, Hamilton, ON, L9G 4V2 townhouse for sale | Listing ID X13701 | Royal LePage
View photo
Townhouse · for sale
$ 699,999
11 230 Meadowbrook Drive, Hamilton, ON, L9G 4V2 townhouse for sale | Listing ID X13701 | Royal LePage
Student Housing
· Townhouse
· Patio · Garden · Office room · Fireplace · Cellar
Student Housing · Townhouse · Patio · Garden · Office room · Fireplace · Cellar
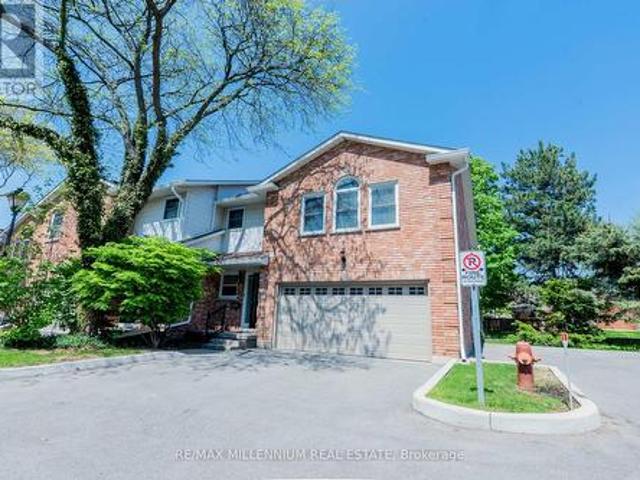
Welcome To 11-230 Meadowbrook Drive, Nestled In The Heart Of Prestigious Ancaster. This Stunning Fully Upgraded Two-Storey End Unit Townhome Is Located In An Exclusive Quiet Executive Complex Of Only Fourteen Rarely Offered Units. Boasting Approximately 2200 Sq. Ft. including A Beautifully Finished Basement, This Spacious Home Offers The Perfect Blend Of Luxury, Comfort, And Functionality. The Main Floor Features A Bright And Inviting Open Concept Living And Dining Area Complete With A Cozy Gas Fireplace And Patio Doors Leading To A Beautifully Landscaped Backyard, Perfect For Entertaining Or Relaxing. The Home Offers 3 Spacious Bedrooms, 2.5 Bathrooms, A Double CarGarage, And An Oversized Primary Retreat Featuring A Walk-In Closet And Private Ensuite. The Finished Basement Adds Incredible Versatility With A Huge Additional Bedroom, Dedicated Office Space, And A Convenient Two-Piece Washroom Ideal For Extended Family, Guests, Or Working From Home. (Id: 27)
$ 699,999
644 Langlaw Drive, Cambridge, ON, N1P 1H4 house for sale | Listing ID 40857 | Royal LePage
View photo
House · for sale
$ 699,900
644 Langlaw Drive, Cambridge, ON, N1P 1H4 house for sale | Listing ID 40857 | Royal LePage
Student Housing
· House
· Garden · Deck · Cellar
Student Housing · House · Garden · Deck · Cellar
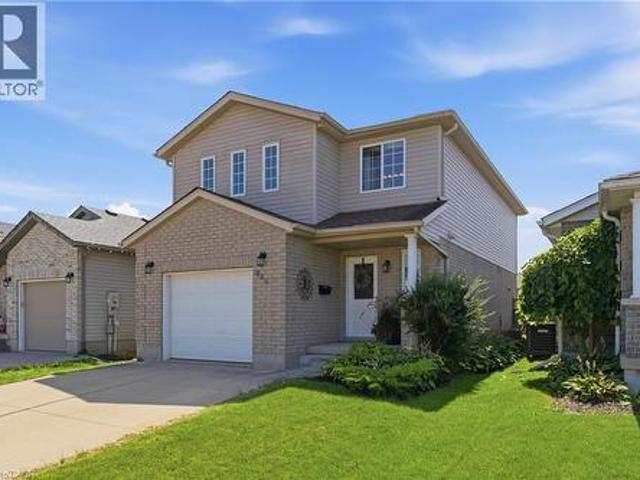
Welcome to 644 Langlaw Dr, a beautifully maintained 3-bedroom, 3-bath detached home tucked into the sought-after Branchton Park neighbourhood of Galt East. From the moment you arrive, the double-wide private drive, well-tended gardens, and inviting curb appeal set the tone for the warmth found inside. Step through the front door into a bright, functional layout featuring a spacious living room, formal dining area, and an eat-in kitchen with ample cabinetry — the true heart of the home, perfect for everyday living and entertaining alike. Upstairs, the primary retreat impresses with a generous 17'7 x 16'4 footprint, a walk-in closet, and a private 3-piece ensuite, complemented by two additional well-sized bedrooms and a 4-piece main bath. The full unfinished basement offers endless potential to create the space your family envisions, with laundry, a roughed-in bathroom, and plenty of room to customize to your needs. Outside, enjoy a spacious, fully fenced backyard oasis with deck and pat
$ 699,900
26 Amber Street, Waterford, ON, N0E 1Y0 house for sale | Listing ID 40854 | Royal LePage
View photo
House · for sale
$ 599,900
26 Amber Street, Waterford, ON, N0E 1Y0 house for sale | Listing ID 40854 | Royal LePage
Student Housing
· House
· Garden · Office room · Cellar
Student Housing · House · Garden · Office room · Cellar
Welcome to 26 Amber Street in Waterford. This well maintained two storey semi detached home offers a comfortable layout with plenty of space for everyday living. The main floor features a bright open concept kitchen and living area, making it easy to stay connected whether you are cooking, relaxing or entertaining. The kitchen offers stainless steel appliances, ample cabinetry and a centre island with a sink that provides additional workspace and a great spot for casual meals or morning coffee. A convenient bathroom with a walk in shower completes the main level. Upstairs, you will find additional living space with a layout that offers plenty of flexibility for families, guests or a home office. The full basement provides even more space for storage and future possibilities, allowing you to make the space work for your needs. Outside, enjoy your own private yard along with a welcoming front porch that is perfect for enjoying your morning coffee or unwinding at the end of the day. The a
$ 599,900
191 Stirling Macgregor Drive, Cambridge, ON, N1S 4Z8 house for sale | Listing ID 40857 | Royal LePage
View photo
House · for sale
$ 745,000
Updated
191 Stirling Macgregor Drive, Cambridge, ON, N1S 4Z8 house for sale | Listing ID 40857 | Royal LePage
Student Housing
· House
· Equipped kitchen · Cellar
Student Housing · House · Equipped kitchen · Cellar
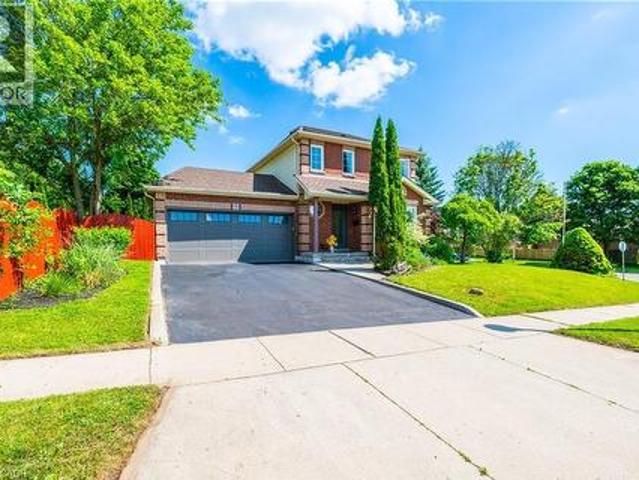
Step into a home where elegance meets everyday living. Perfectly suited for young families, this meticulously maintained home is tucked away on a quite Street and situated on a desirable premium corner lot, offering exceptional curb appeal, warmth, functionality and timeless style. Extensively renovated throughout, this inviting home features 3 spacious bedrooms, 2 full bathrooms and a fully finished basement, providing plenty of space for the whole family. Enjoy carpet-free flooring every level, creating a clean, modern look that's both stylish and easy to maintain. The beautifully upgraded kitchen is equipped with brand-new appliances, including a dishwasher and range (2026), along with a refrigerator (2023). Additional recent upgrades include an owned hot water tank, a dual-tank water softener with chlorine filtration system (2025), updated light fixtures. And pot lights throughout the main floor and primary bedroom. Step outside to a large, fully fenced, pool-sized corner lot featu
$ 745,000
60 Ayr Meadows Crescent, North Dumfries, ON, N0B 1E0 townhouse for sale | Listing ID X13698 | Royal LePage
View photo
Townhouse · for sale
$ 709,990
60 Ayr Meadows Crescent, North Dumfries, ON, N0B 1E0 townhouse for sale | Listing ID X13698 | Royal LePage
Student Housing
· Townhouse
· Parking
Student Housing · Townhouse · Parking
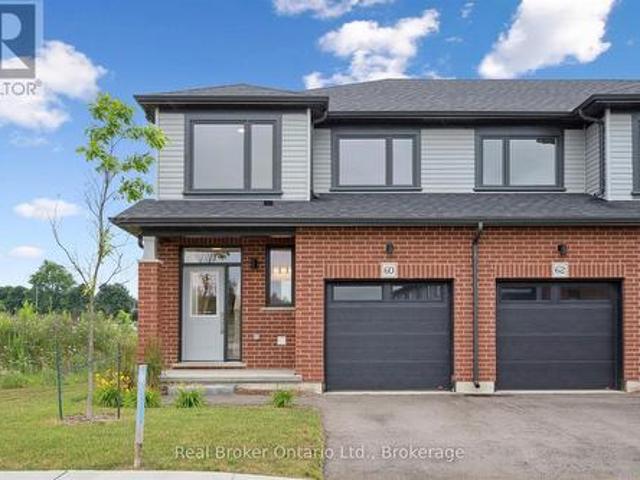
Last end unit available for quick close! Why live in the big city when you don't have to? Nestled in the charming village of Ayr that has all the conveniences a family needs, this beautiful condo town BACKS ONTO GREEN SPACE! Small town doesn't mean you miss out on anything, this home is packed with value. Inside, you'll find stunning features like 9' ceilings on the main floor, stone countertops throughout, kitchen island, carpet free main, ceramic tiles, walk-in closets, air conditioning, garage door opener and a 6-piece appliance package, just to name a few. Plus, these brand-new homes are ready for you to move in immediately and come with NO CONDO FEES for the first 2 YEARS and a $5,000 CREDIT towards Closing Costs! This home is also eligible for the recently announced government rebates, so the time to act is NOW! (Id: 27)
$ 709,990
6 Mulhollard Lane, Ancaster, ON, L9G 0H3 townhouse for sale | Listing ID 40856 | Royal LePage
View photo
Townhouse · for sale
$ 584,900
6 Mulhollard Lane, Ancaster, ON, L9G 0H3 townhouse for sale | Listing ID 40856 | Royal LePage
Student Housing
· Townhouse
Student Housing · Townhouse
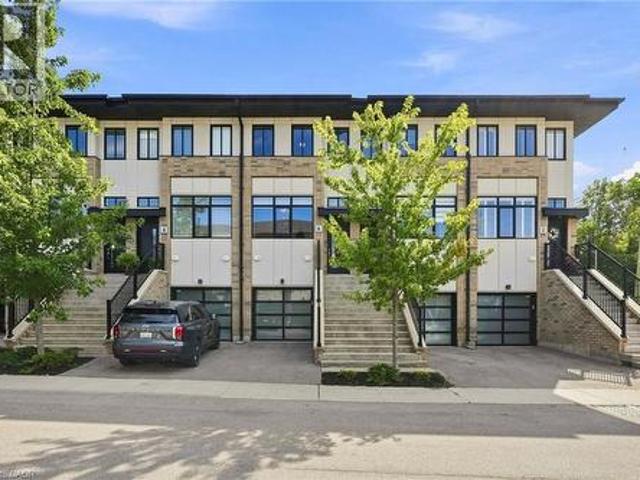
Welcome to this beautiful, newer built 3-storey townhouse in the Maple Lane Annex neighbourhood of Ancaster! Offering a bright and spacious open-concept main floor, this home is filled with natural light and provides a comfortable, inviting space for everyday living and entertaining. The upper level features two generously sized bedrooms, including a spacious primary bedroom with a private ensuite bathroom. The fully finished lower level adds valuable living space and includes a convenient 2-piece bathroom, along with direct interior entry into the home. Ideally located close to a wide variety of shopping, dining, amenities, conservation areas and the Ancaster Fairgrounds, with easy access to major highways for commuters. A wonderful opportunity to enjoy modern townhouse living in a convenient and desirable Ancaster location. (Id: 27)
$ 584,900
66 Ayr Meadows Crescent, North Dumfries, ON, N0B 1E0 townhouse for sale | Listing ID X13698 | Royal LePage
View photo
Townhouse · for sale
$ 669,990
66 Ayr Meadows Crescent, North Dumfries, ON, N0B 1E0 townhouse for sale | Listing ID X13698 | Royal LePage
Student Housing
· Townhouse
· Parking
Student Housing · Townhouse · Parking
Why live in the big city when you don't have to? Nestled in the charming village of Ayr that has all the conveniences a family needs, this beautiful condo town BACKS ONTO GREEN SPACE! Small town doesn't mean you miss out on anything, this home is packed with value. Inside, you'll find stunning features like 9' ceilings on the main floor, stone countertops throughout, kitchen island, carpet free main, ceramic tiles, walk-in closets, air conditioning, garage door opener and a 6-piece appliance package, just to name a few. Plus, these brand-new homes are ready for you to move in immediately and come with NO CONDO FEES for the first 2 YEARS and a $5,000 CREDIT towards Closing Costs! This home is also eligible for the recently announced government rebates, so the time to act is NOW! (Id: 27)
$ 669,990
11 Lockwood Street, Cambridge, ON, N1P 0A5 house for sale | Listing ID 40855 | Royal LePage
View photo
House · for sale
$ 799,900
11 Lockwood Street, Cambridge, ON, N1P 0A5 house for sale | Listing ID 40855 | Royal LePage
Student Housing
· House
· Swimming pool
Student Housing · House · Swimming pool
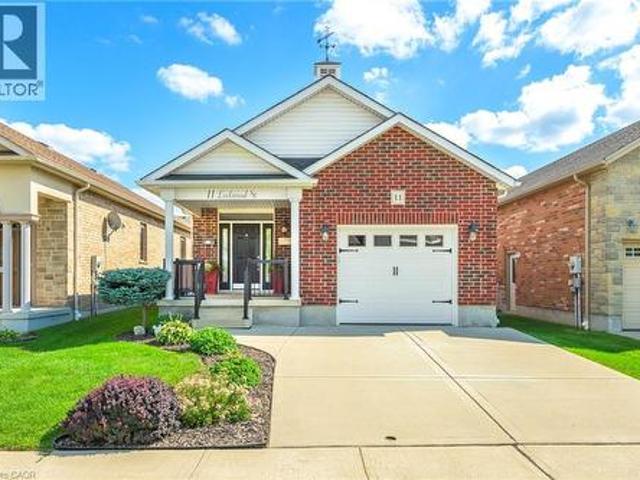
Looking for a bungalow? Downsizing? Or simply looking for the ease and convenience of one-floor living? This beautifully designed 2-bedroom bungalow offers an inviting layout that is ideal for singles, couples, small families, or anyone looking to enjoy comfortable main-floor living—with the added bonus of your own private inground pool! From the moment you step inside, you’ll appreciate the impressive custom vaulted ceilings that continue through the kitchen and family room, creating a bright, spacious and welcoming atmosphere. The open-concept kitchen features rich dark maple cabinetry, stainless steel appliances, plenty of natural light and excellent space for entertaining, all overlooking the family room. Beautiful hardwood floors and ceramic tile flow through the foyer, kitchen and family room, while both bedrooms offer comfortable carpeting. The spacious primary bedroom features a walk-in closet and private ensuite, while the well-sized second bedroom provides flexibility for fam
$ 799,900
1282 Governors Road, Dundas, ON, L9H 5E3 house for sale | Listing ID 40857 | Royal LePage
View photo
House · for sale
$ 1,149,900
1282 Governors Road, Dundas, ON, L9H 5E3 house for sale | Listing ID 40857 | Royal LePage
Student Housing
· House
· Patio · Office room · Fireplace · Deck
Student Housing · House · Patio · Office room · Fireplace · Deck
Private Woodland Retreat! Nestled on a spectacular 2.72-ACRE wooded property, this well-maintained raised bungalow offers a combination of privacy, natural beauty and convenience—minutes from downtown Dundas. Backing onto conservation lands and surrounded by mature forest, the property features peaceful trails winding through the trees. Young saplings complement the landscape. Offering 3+2 bedrooms and a walk-out lower level with separate entrance, this home offers flexibility for family living, guests, a home office or hobbies. The main level welcomes you with a spacious foyer/mudroom, new hardwood flooring and a spacious living room featuring a cozy gas fireplace. The dining room features an exposed brick focal wall, while the white kitchen features stainless steel appliances and a patio door leading to a charming screened-in porch—perfect for morning coffee or relaxing. Three generous bedrooms complete the main level. The primary bedroom features direct access to the deck, double cl
$ 1,149,900
1036 Shellard Side Road, North Dumfries, ON, N1R 5S2 house for sale | Listing ID X13699 | Royal LePage
View photo
House · for sale
$ 1,369,000
Updated
1036 Shellard Side Road, North Dumfries, ON, N1R 5S2 house for sale | Listing ID X13699 | Royal LePage
Student Housing
· House
· Garden · Fireplace · Swimming pool · Cellar
Student Housing · House · Garden · Fireplace · Swimming pool · Cellar
Welcome to this stunning oasis on almost 1/2 acre, no need for a cottage, just spend your holidays in your own beautiful space. This rare find features an incomparable back yard boasting a huge 20' by 40' pool with new heater and pool pump (with automatic chlorinator) in 2023, salt water Arctic Spa hot tub (2025), stunning Pavillion (2024), additional gazebo, 3 sheds, fire pit, not to mention a fully covered outdoor kitchen with a bar, a barbecue and stovetop. As if that wasn't enough this immaculate bungalow features a fully renovated kitchen and 3 good sized bedrooms on the main level (one bedroom is currently being used as a dressing room but is easily converted back, shelving is included in case you would like to keep it that way), spacious dining room, living room with a picture window, a 4 piece washroom and not a carpet in sight! Bring the whole family, the finished basement features a large family room with a gas fireplace, 2 large bedrooms, a 3 piece washroom and a kitchenette
$ 1,369,000
167 Broadoaks Drive, Cambridge, ON, N1T 0B3 house for sale | Listing ID 40856 | Royal LePage
View photo
House · for sale
$ 899,000
167 Broadoaks Drive, Cambridge, ON, N1T 0B3 house for sale | Listing ID 40856 | Royal LePage
Student Housing
· House
· Garden · Cellar
Student Housing · House · Garden · Cellar
Park-side living in east galt! Welcome to this beautifully maintained, all-brick two-storey home in wonderful Branchton Park, offering approximately 3150 sq. Ft. total living space, and an enviable setting backing directly onto a neighbourhood park and mature greenspace. This bright and spacious home delivers a functional layout with plenty of room for the whole family. The main floor features 9-ft ceilings, rich dark hardwood flooring, separate living and dining areas, and a comfortable great room with walk-out access to the backyard. The modern kitchen is finished with granite countertops, stainless steel appliances and durable ceramic tile flooring, while elegant iron spindle railings add a contemporary touch. Upstairs, three generously sized bedrooms each offer their own walk-in closet. The spacious primary suite features a large walk-in closet and private 4-pc ensuite, while two additional bedrooms share a second full bathroom. The professionally finished basement adds valuable ex
$ 899,000
314 Harmony Road, Ancaster, ON, L9G 2T2 house for sale | Listing ID 40857 | Royal LePage
View photo
House · for sale
$ 899,999
314 Harmony Road, Ancaster, ON, L9G 2T2 house for sale | Listing ID 40857 | Royal LePage
Student Housing
· House
Student Housing · House
If you love a home with good bones, a little nostalgia and a whole lot of potential, say hello to 314 Harmony Road. Sitting pretty on an oversized Ancaster lot, this 3+1 bedroom, 1.5 bath home has been lovingly maintained, right down to theoriginal hardwood floors that are still in beautiful shape. Yes, she's rocking some of her original style, but think of that aspermission to skip undoing someone else's questionable renovation choices and start dreaming from scratch. The spacious lower level with a separate entrance adds another layer of possibility. Think in-law suite, multi-generationalliving, potential rental space, or simply more room to spread out. Keep the charm, bring the Pinterest board and make it spectacular. With a great lot, solid bones and loads of possibilities, this is one of those homes where a little imagination could go a very long way. (Id: 27)
$ 899,999
133 Shetland Street, Caledonia, ON, N3W 1B1 house for sale | Listing ID 40857 | Royal LePage
View photo
House · for sale
$ 659,900
133 Shetland Street, Caledonia, ON, N3W 1B1 house for sale | Listing ID 40857 | Royal LePage
Student Housing
· House
· Air conditioning
Student Housing · House · Air conditioning
Well they don't build them like this anymore! Oozing with charm this completely renovated 1.5 storey brick home is on the North side of Caledonia and super convenient. The foyer welcomes you to a very stylish bungalow with open concept kitchen, dining and living room. There are 2 bedrooms on the main floor, 1 ensuite bath and 1 main bath. 8.8' high ceilings adds to the upscale feel to this home. The second level can function as a generous loft, hobby room or play room with an additional 3 bedroom. There are 2 walkouts with remaining potential. Numerous updates done in 2018 from roof inside to doors, trim, plumbing, electrical, cabinetry, lighting, etc. Furnace and a/c new in 2024. BBQ gas line, shed and fence 2025. Driveway and eavestrough 2026. Ready to downsize but not ready for a condo? Or perhaps starting out or a single wishing for a charming, manageable home? Nothing to do here but move in and enjoy. Rsa. (Id: 27)
$ 659,900
434812 Zorra Line S, South West Oxford, ON, N0J 1A0 house for sale | Listing ID X13683 | Royal LePage
View photo
House · for sale
$ 550,000
New
434812 Zorra Line S, South West Oxford, ON, N0J 1A0 house for sale | Listing ID X13683 | Royal LePage
Student Housing
· House
· Garden · Parking
Student Housing · House · Garden · Parking
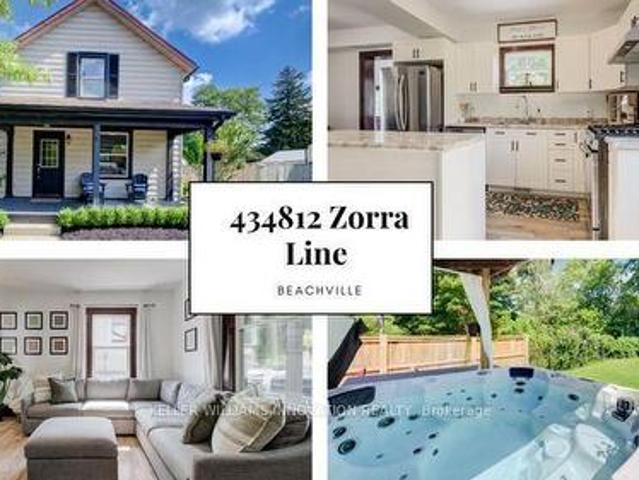
Large yard, Updated interior with Detached garage set the stage for this 3 bedroom home, offering a great blend of modern updates, original character and small-town charm. This location is hard to beat. Beachville Conservation Area is just a 1-minute walk away, providing easy access to the Upper Thames River and a beautiful setting to enjoy nature, relax by the water or take a peaceful stroll. The moment you arrive you're greeted by neutral toned vinyl siding accented by black trim gives this older home a fresh, modern look, while the welcoming front porch is the perfect spot to enjoy your morning coffee or unwind at the end of the day. Inside, the home has been thoughtfully updated while preserving some of the character that makes older homes so appealing. Original-style wood baseboards and trim have been kept throughout, adding warmth and old-world charm alongside the modern updates. The open concept main floor features updated neutral toned vinyl flooring throughout, with plenty of
$ 550,000
4650 Ethel Road, Burlington, ON, L7M 0E4 house for sale | Listing ID W13704 | Royal LePage
View photo
House · for sale
$ 1,480,000
New
4650 Ethel Road, Burlington, ON, L7M 0E4 house for sale | Listing ID W13704 | Royal LePage
Student Housing
· House
· Garden · Fireplace · Cellar
Student Housing · House · Garden · Fireplace · Cellar
Welcome to this spacious 4-bedroom detached corner home in Burlington's highly sought-after Alton Village, offering approximately 2,750 sq. Ft. of above-grade living space, plus an additional 1,320 sq. Ft. unfinished basement with excellent future potential. One of the home's standout features is its well-defined main-floor layout, with dedicated living, dining, family, and breakfast areas. Each space serves a distinct purpose, providing separation and functionality while maintaining an easy flow for everyday family life and entertaining. The family room features a gas fireplace, while the kitchen offers granite countertops, stainless steel appliances, and direct connection to the breakfast area overlooking the backyard. 9-foot ceilings, hardwood flooring, and crown moulding further enhance the main level. Upstairs, the home offers four spacious bedrooms along with the convenience of second-floor laundry. The spacious primary bedroom includes a walk-in closet and private ensuite, while
$ 1,480,000
13 Steadman Street, Cambridge, ON, N1S 0C7 house for sale | Listing ID X13698 | Royal LePage
View photo
House · for sale
$ 859,000
13 Steadman Street, Cambridge, ON, N1S 0C7 house for sale | Listing ID X13698 | Royal LePage
Student Housing
· House
· Patio
Student Housing · House · Patio
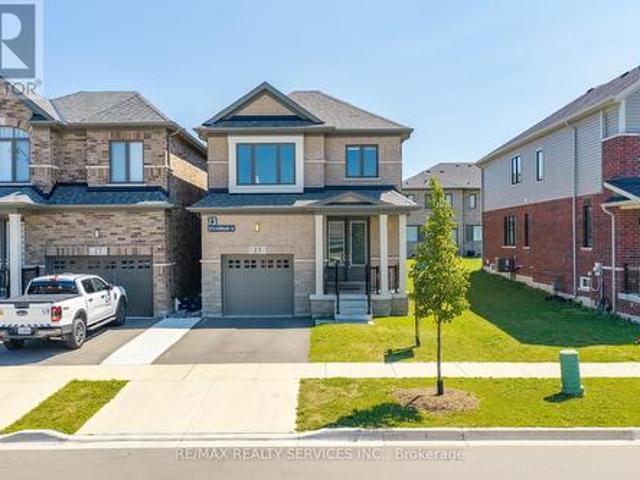
Welcome to Westwood Village by Cachet Developments, one of Cambridge's most sought-after new communities. This exceptional all-brick detached home showcases premium upgrades, elegant finishes, and an ideal family-friendly layout with 4 spacious bedrooms, 3 bathrooms, and timeless curb appeal. (A covered front porch and impressive double-door entry welcome you into a bright, open foyer. The main level features 9-ft ceilings, rich hardwood flooring, and pot lights throughout, creating a warm yet sophisticated atmosphere. Designed for both everyday living and entertaining, the upgraded chef-inspired kitchen boasts quartz countertops, a stylish backsplash, modern cabinetry, a large centre island, premium LG S/S appliances including a gas stove and built-in microwave, and oversized patio doors. The adjoining family room is filled with natural light from its expansive picture window, offering the perfect gathering space for family and friends. (*) Upstairs, retreat to the luxurious primary s
$ 859,000
167 Broadoaks Drive, Cambridge, ON, N1T 0B3 house for sale | Listing ID X13700 | Royal LePage
View photo
House · for sale
$ 899,000
167 Broadoaks Drive, Cambridge, ON, N1T 0B3 house for sale | Listing ID X13700 | Royal LePage
Student Housing
· House
· Garden · Cellar
Student Housing · House · Garden · Cellar
Park-side living in east galt! Welcome to this beautifully maintained, all-brick two-storey home in wonderful Branchton Park, offering approximately 3150 sq. Ft. total living space, and an enviable setting backing directly onto a neighbourhood park and mature greenspace. This bright and spacious home delivers a functional layout with plenty of room for the whole family. The main floor features 9-ft ceilings, rich dark hardwood flooring, separate living and dining areas, and a comfortable great room with walk-out access to the backyard. The modern kitchen is finished with granite countertops, stainless steel appliances and durable ceramic tile flooring, while elegant iron spindle railings add a contemporary touch. Upstairs, three generously sized bedrooms each offer their own walk-in closet. The spacious primary suite features a large walk-in closet and private 4-pc ensuite, while two additional bedrooms share a second full bathroom. The professionally finished basement adds valuable ex
$ 899,000
46 Devils Creek Drive, Cambridge, ON, N1S 4Y3 house for sale | Listing ID X13701 | Royal LePage
View photo
House · for sale
$ 1,049,900
46 Devils Creek Drive, Cambridge, ON, N1S 4Y3 house for sale | Listing ID X13701 | Royal LePage
Student Housing
· House
· Garden · Parking
Student Housing · House · Garden · Parking
Discover a lifestyle of comfort in West Galt Cambridge at 46 DEVILS CREEK DR, The home is located on a quiet cul-de-sac. With no rear neighbours, it is located near top schools with walking trails nearby. This two-story home features a large custom kitchen and an addition with large bright windows, with views of the large backyard and no rear neighbors! The spacious primary bedroom includes a large ensuite with custom cabinetry. This home blends classic design with modern aspirations. The property features two dedicated garage spaces, providing ample room for vehicles and additional storage. Irrigation makes lawn watering a breeze. The home promises a future filled with cherished moments and effortless living in one of Cambridge's most desired areas. Envision your life unfolding in this remarkable home. (Id: 27)
$ 1,049,900

Get email alerts

Don't miss out: be the first to know about new properties

The alert was correctly created

On subscribing you accept the conditions of use and the privacy policy
Alert
Receive new ads in your inbox
Save this search
Receive alerts for new listings

We'll send you an email when we have new properties for: "Houses for sale in Student Housing"

The alert was correctly created

Get email alerts and be the first to see new listings
Required field
On subscribing I accept the terms of the privacy policy
Perfect! You'll soon start receiving new listings via email
Alert
Receive an email when we have new ads for Houses for sale in Student Housing
Save this search
Filters

Bedrooms

Area (sq.ft)

sq.ft
sq.ft

Price

$
$

Filter by property type

Bathrooms

Clear all filters
Receive notifications when new entries are published.