5,022 houses for sale in Student Housing

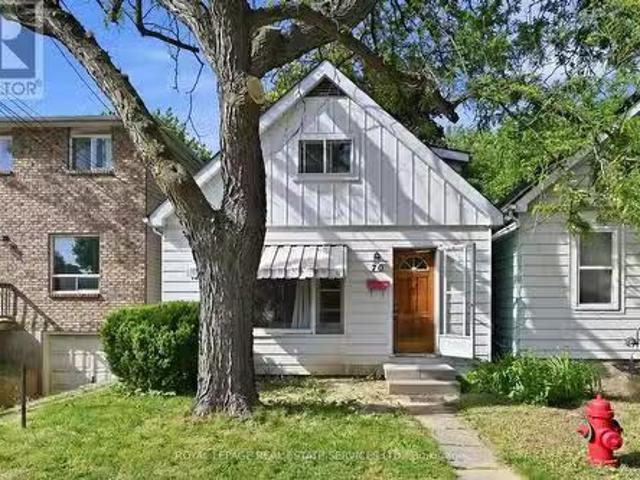
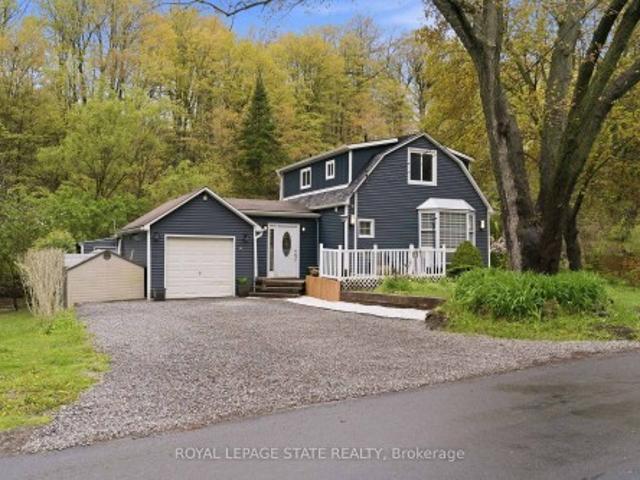
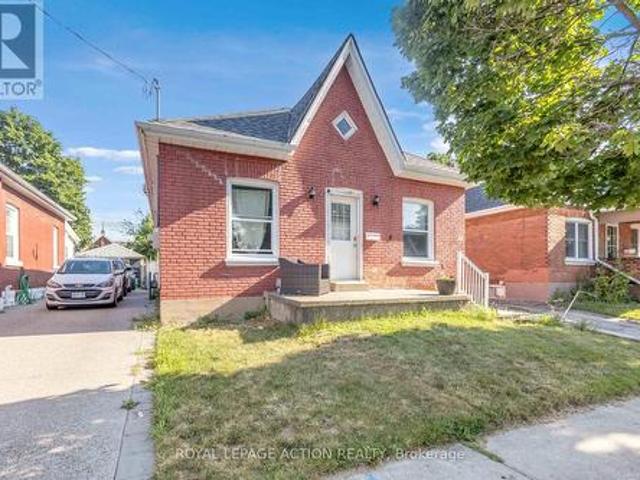
55 Aberdeen Avenue, Brantford, ON, N3S 1R7 house for sale | Listing ID X13562 | Royal LePage
View photo
House · for sale
Request Details
Updated
55 Aberdeen Avenue, Brantford, ON, N3S 1R7 house for sale | Listing ID X13562 | Royal LePage
Student Housing
· House
· Garden · Office room · Deck
Student Housing · House · Garden · Office room · Deck
Welcome to 55 Aberdeen Avenue, a solid three-bedroom brick bungalow offering approximately 1,000 sq. Ft. of main-floor living space and an excellent opportunity to create a home that reflects your own style. The practical layout begins with a welcoming front entry and a spacious living room with plenty of room for everyday living and entertaining. The generous eat-in kitchen provides ample space for family meals and offers direct access to the backyard. Three main-floor bedrooms provide flexibility for families, first-time buyers, downsizers or those needing space for a home office. The home also features a full four-piece bathroom and convenient main-floor laundry. The primary bedroom is especially spacious, while the lower utility area and crawl space provide additional room for storage. Outside, enjoy a rear deck and fully fenced backyard with room for children, pets, gardening or summer gatherings. Located in Brantford's established Eagle Place neighbourhood, the home is convenient
Request Details
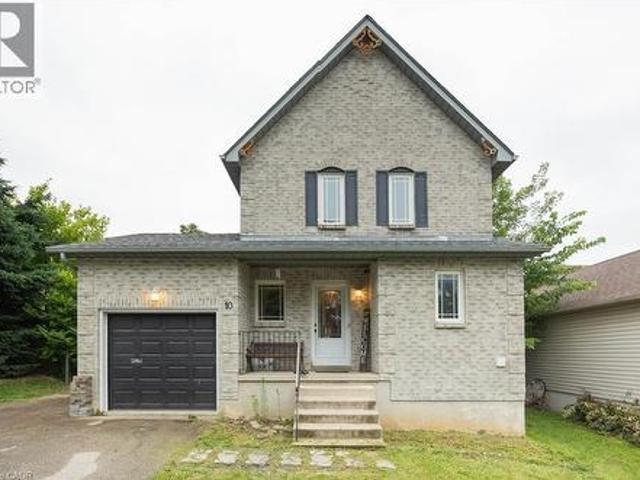
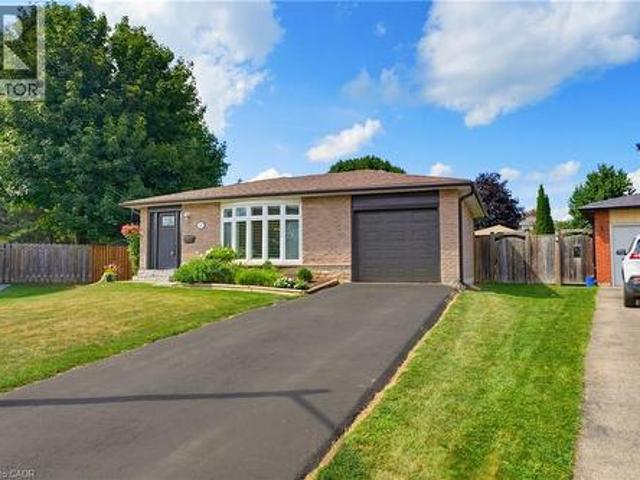
10 Evergreen Court, Brantford, ON, N3T 5J6 house for sale | Listing ID 40853 | Royal LePage
View photo
House · for sale
$ 529,999
10 Evergreen Court, Brantford, ON, N3T 5J6 house for sale | Listing ID 40853 | Royal LePage
Student Housing
· House
· Garden
Student Housing · House · Garden
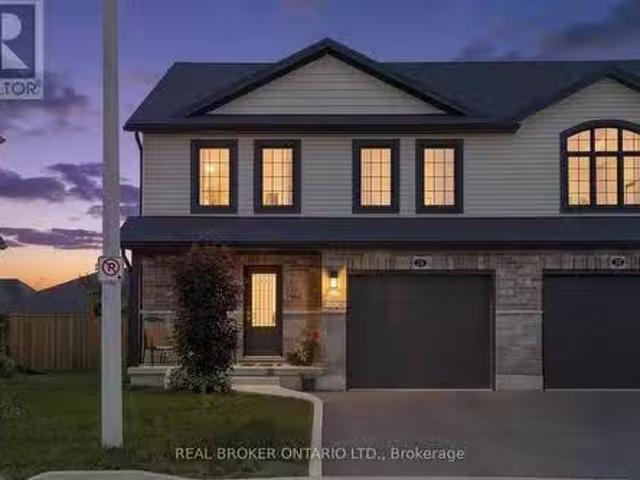
Welcome to 10 Evergreen Court! Tucked away on a quiet, family-friendly cul-de-sac in desirable West Brant, this charming home offers 3 spacious bedrooms and 1.5 bathrooms, making it an ideal find for first-time buyers, growing families, or downsizers alike. Step inside to a light-filled, functional layout designed for easy living. The true showstopper is the extremely spacious, fully fenced backyard—an ideal private oasis for summer BBQs, kids, pets, or gardening enthusiasts. You’ll love the supreme convenience of this location! Everyday grocery runs are a breeze with Sobeys, No Frills, and Food Basics just minutes away. Enjoy quick weekend bites or sit-down meals at nearby local spots like Spool Gourmet Poutine & Macaroni, Nine North, or fast options along Colborne St W and Shellard Lane. Active families will appreciate being close to the Wayne Gretzky Sports Centre, Kiwanis Field, and local neighbourhood rinks like Pleasant Ridge Park Rink, plus nearby access to scenic Grand River wa
$ 529,999
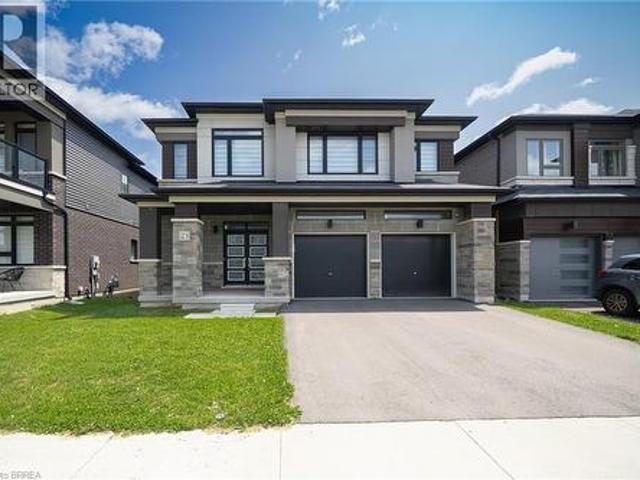
23 Stauffer Road, Brantford, ON, N3V 0B2 house for sale | Listing ID 40848 | Royal LePage
View photo
House · for sale
Request Details
Updated
23 Stauffer Road, Brantford, ON, N3V 0B2 house for sale | Listing ID 40848 | Royal LePage
Student Housing
· House
· Garden · Office room · Parking · Deck · Cellar
Student Housing · House · Garden · Office room · Parking · Deck · Cellar
Welcome home to 23 Stauffer Road in Brantford. This 2-storey home offers 4 bedrooms, 3.5 bathrooms, 3,128 sq ft of living space, and an unfinished walkout basement. Backing onto greenspace with no rear neighbours, the property offers a peaceful backdrop and added privacy. The home's attractive curb appeal is complemented by a double car garage and double door front entry. The bright tiled foyer features a large closet, inside access to the garage, and a convenient 2-piece bathroom. Hardwood flooring extends throughout the dining room, living room, family room and den, while ceramic tile carries through the kitchen and breakfast area. The main floor den provides the flexibility to serve as a 5th bedroom, home office or children's playroom. The breakfast area offers a walkout to the rear deck overlooking the backyard and greenspace beyond. The modern kitchen features quartz countertops, a large centre island, abundant counter and cupboard space, a built-in double oven, gas cooktop, built
Request Details
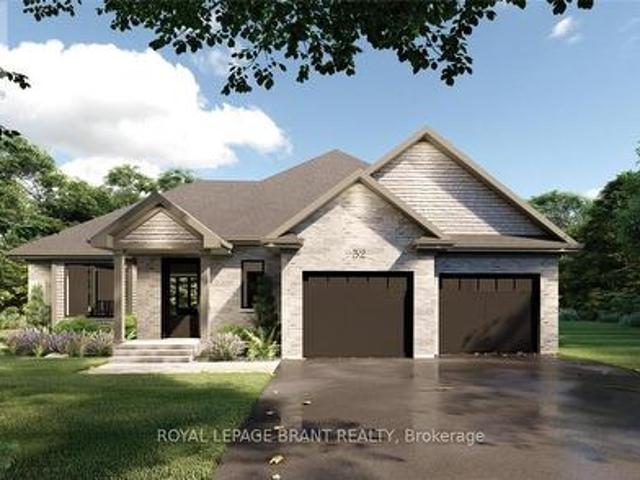
Lot 2 Willowdale Street, Brantford, ON, N3T 0L3 house for sale | Listing ID X12586 | Royal LePage
View photo
House · for sale
$ 16,800,000
Updated
Lot 2 Willowdale Street, Brantford, ON, N3T 0L3 house for sale | Listing ID X12586 | Royal LePage
Student Housing
· House
· Office room · Fireplace
Student Housing · House · Office room · Fireplace
Apex i model. The Apex I is a warm and inviting 2 bedroom, 2 bath bungalow with 1,765 square feet of thoughtfully planned living space. The main floor feels open and bright with 9 foot ceilings, a custom kitchen with quartz counters, and a comfortable great room centered around a gas fireplace with a clean mantle. The primary suite offers a quiet retreat, while the additional bedroom gives you the option for family, guests, or a home office. Set within Summit Estates, one of Brantford's fastest growing upscale communities, the Apex I sits among large executive lots and peaceful surroundings, close to schools, parks, and everyday amenities. This model can be personalized to reflect your style, from finishes to layout choices, making it easy to create a home that feels truly yours. Limited lots remain. Register to begin planning your Apex I home. (Id: 7525)
$ 16,800,000
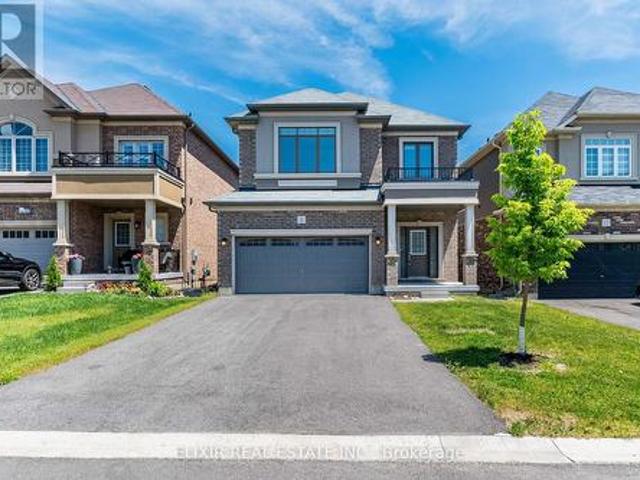
11 Brewis Street, Brant, ON, N3L 0L2 house for sale | Listing ID X13703 | Royal LePage
View photo
House · for sale
$ 719,900
New
11 Brewis Street, Brant, ON, N3L 0L2 house for sale | Listing ID X13703 | Royal LePage
Student Housing
· House
· Parking
Student Housing · House · Parking
Welcome to this beautifully maintained, sun-filled 4-bedroom, 3-bathroom home offering over 2,000 sq. Ft. of comfortable living space. Designed with families in mind, this home features a spacious and functional layout, 9-foot ceilings on the main floor, and large windows that fill the home with natural light throughout the day. The modern kitchen is equipped with stainless steel appliances and flows seamlessly into the living and dining areas, creating an ideal space for everyday living and entertaining. Upstairs, the generous primary bedroom offers a large walk-in closet and a luxurious 5-piece ensuite bath, providing the perfect private retreat. Freshly painted and move-in ready, this home also features an HRV system for improved indoor air quality and year-round comfort. The double-car garage and private driveway with no sidewalk provide parking for up to 6 vehicles. Ideally located just minutes from Hwy 403, Brant Sports Complex, excellent schools, scenic walking trails, shopping,
$ 719,900
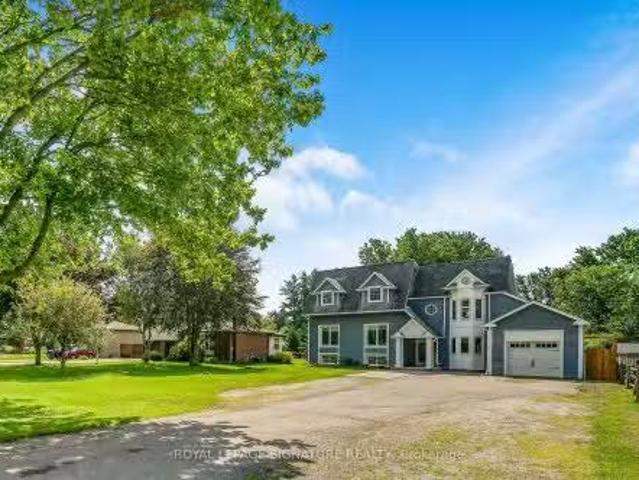
2670 Jerseyville Road W, Hamilton, ON, L0R 1R0 house for sal.
View photo
House · for sale
$ 1,499,000
New
2670 Jerseyville Road W, Hamilton, ON, L0R 1R0 house for sal.
Student Housing
· 8 Bedrooms · 4 Baths · House
· Cellar
Student Housing · 8 Bedrooms · 4 Baths · House · Cellar
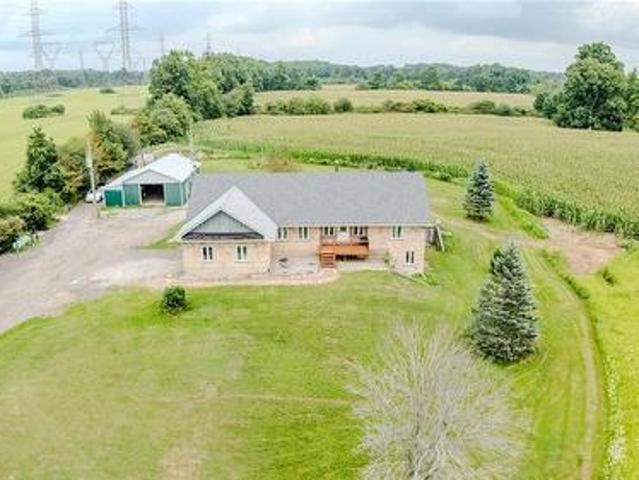
GORGEOUS MULTI-FAMILY HOME WITH INCOME POTENTIAL!I Ideally located just 10 minutes to Highway 403, 20 minutes to Brantford, 30 minutes to Downtown Hamilton, and 45 minutes to Guelph, this exceptional rural property offers the perfect blend of space, privacy, versatility, and investment potential. The original raised bungalow was thoughtfully expanded in 2006 to create a completely separate family suite, featuring its own kitchen, dining area, living room, 3 bedrooms, and 2 bathrooms. This unique layout is ideal for multi-generational living, extended family, or an investor looking to live in one portion of the home while generating saleal income from the other spaces. The original bungalow also offers tremendous potential. The basement features a spacious family room, bedroom, and an existing area ready for a kitchenette, creating an excellent opportunity for an additional saleal or living space. With two existing laundry facilities, there is also potential to add a third laundry area
$ 1,499,000
26 Amber Street, Norfolk, ON, N0E 1Y0 house for sale Listin.
View photo
House · for sale
$ 599,900
New
26 Amber Street, Norfolk, ON, N0E 1Y0 house for sale Listin.
Student Housing
· 3 Bedrooms · 3 Baths · House
· Garden · Office room · Cellar
Student Housing · 3 Bedrooms · 3 Baths · House · Garden · Office room · Cellar
Welcome to 26 Amber Street in Waterford. This well maintained two storey semi detached home offers a comfortable layout with plenty of space for everyday living. The main floor features a bright open concept kitchen and living area, making it easy to stay connected whether you are cooking, relaxing or entertaining. The kitchen offers stainless steel appliances, ample cabinetry and a centre island with a sink that provides additional workspace and a great spot for casual meals or morning coffee. A convenient bathroom with a walk in shower completes the main level. Upstairs, you will find additional living space with a layout that offers plenty of flexibility for families, guests or a home office. The full basement provides even more space for storage and future possibilities, allowing you to make the space work for your needs. Outside, enjoy your own private yard along with a welcoming front porch that is perfect for enjoying your morning coffee or unwinding at the end of the day. The a
$ 599,900
107 6Th Line, Caledonia, ON, N3W 1Y8 house for sale | Listing ID 40857 | Royal LePage
View photo
House · for sale
$ 1,850,000
New
107 6Th Line, Caledonia, ON, N3W 1Y8 house for sale | Listing ID 40857 | Royal LePage
Student Housing
· House
· Parking
Student Housing · House · Parking
Welcome to 107 6th Line — a rare 41-acre estate in Haldimand County offering three ways to live, work, and earn from one address. 1.75 kms to HWY 6, minutes to GTA for Weddings, Guests and Commute. This 2001-built stone bungalow offers 3+1 bedrooms and 3 bathrooms across a bright, open-concept main floor, complemented by a fully self-contained walkout lower-level suite currently operating as a short-term rental and wedding/event space. Haldimand County has no short-term rental licensing requirement, making this a genuinely turnkey income property. Ideal for multi-generational living, the in-law suite offers private entry, its own kitchen, and separate living space — perfect for extended family or continued rental income. Outside, 41 acres of workable and recreational land, an attached garage, and a detached workshop offer room for hobby farming, equestrian use, storage, or a home-based business. Minutes to Caledonia, with easy highway access to Hamilton, Brantford, and the GTA. Income
$ 1,850,000
282 Robina Road, Hamilton, ON, L9G 2L7 Luxury House for sale.
View photo
House · for sale
$ 2,999,888
New
282 Robina Road, Hamilton, ON, L9G 2L7 Luxury House for sale.
Student Housing
· 31 Bedrooms · 5 Baths · House
· Garden · Swimming pool
Student Housing · 31 Bedrooms · 5 Baths · House · Garden · Swimming pool
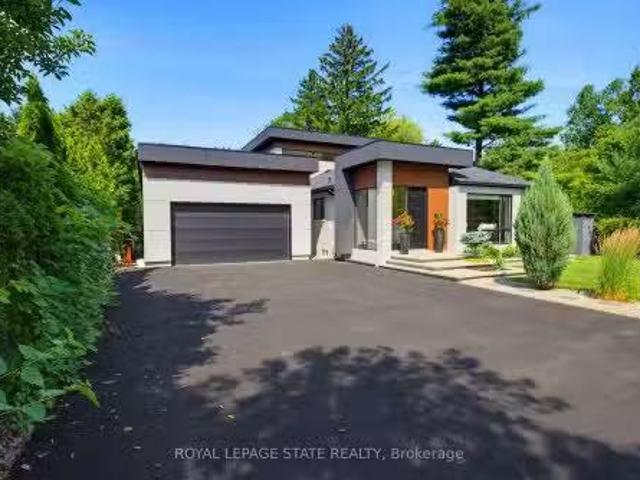
Welcome to 282 Robina Road, modern bungaloft where luxury, comfort, and outdoor living come together on spectacular ravine lot in one of Ancasters most desirable neighbourhoods. Designed for everyday living and entertaining, this home offers bright open-concept layout featuring chef-inspired kitchen overlooking spacious dining and livingfamily room. Large breakfast bar island, quality finishes, and abundant natural light make this space heart of home. Thoughtfully designed floor plan features main-floor primary bedroom with spa-inspired ensuite. Two additional bedrooms each offer private ensuite, providing comfort and privacy for family or guests. Dual climate control allows bungalow and loft to be heated and cooled independently for year-round comfort. Step outside to your own private backyard retreat. Massive professionally landscaped lot backs onto picturesque ravine and is designed for entertaining and relaxation. Enjoy impressive 20 x 40 saltwater pool, unwind in hot tub, or relax
$ 2,999,888
282 Robina Road, Ancaster, ON, L9G 2L7 Luxury House for sale.
View photo
House · for sale
$ 2,999,888
$ 1,346/sq.ft
New
282 Robina Road, Ancaster, ON, L9G 2L7 Luxury House for sale.
Student Housing
· 2,228 sq.ft · 4 Bedrooms · 5 Baths · House
· Garden · Swimming pool
Student Housing · 2,228 sq.ft · 4 Bedrooms · 5 Baths · House · Garden · Swimming pool
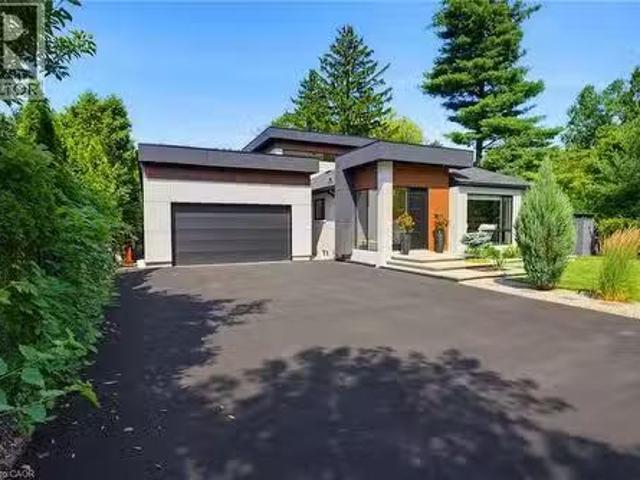
Welcome to 282 Robina Road, modern bungaloft where luxury, comfort, and outdoor living come together on spectacular ravine lot in one of Ancasters most desirable neighbourhoods. Designed for everyday living and entertaining, this home offers bright open-concept layout featuring chef-inspired kitchen overlooking spacious dining and livingfamily room. Large breakfast bar island, quality finishes, and abundant natural light make this space heart of home. Thoughtfully designed floor plan features main-floor primary bedroom with spa-inspired ensuite. Two additional bedrooms each offer private ensuite, providing comfort and privacy for family or guests. Dual climate control allows bungalow and loft to be heated and cooled independently for year-round comfort. Step outside to your own private backyard retreat. Massive professionally landscaped lot backs onto picturesque ravine and is designed for entertaining and relaxation. Enjoy impressive 20 x 40 saltwater pool, unwind in hot tub, or relax
$ 2,999,888
86 1169 Garner Road E, Hamilton, ON, L8K 3K9 house for sale | Listing ID X13675 | Royal LePage
View photo
House · for sale
$ 549,898
Updated
86 1169 Garner Road E, Hamilton, ON, L8K 3K9 house for sale | Listing ID X13675 | Royal LePage
Student Housing
· House
· Patio · Balcony · Parking
Student Housing · House · Patio · Balcony · Parking
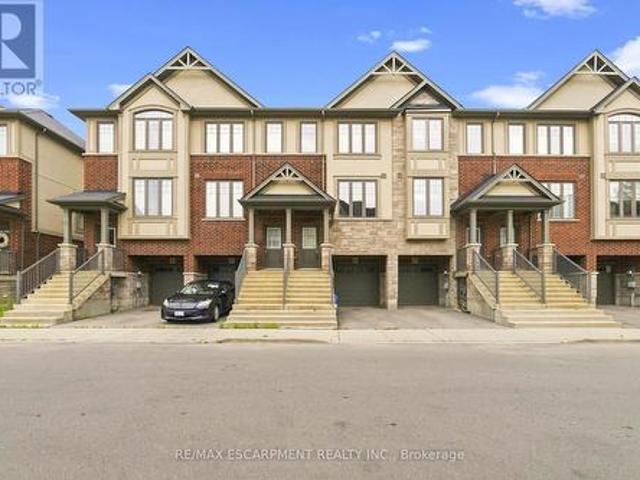
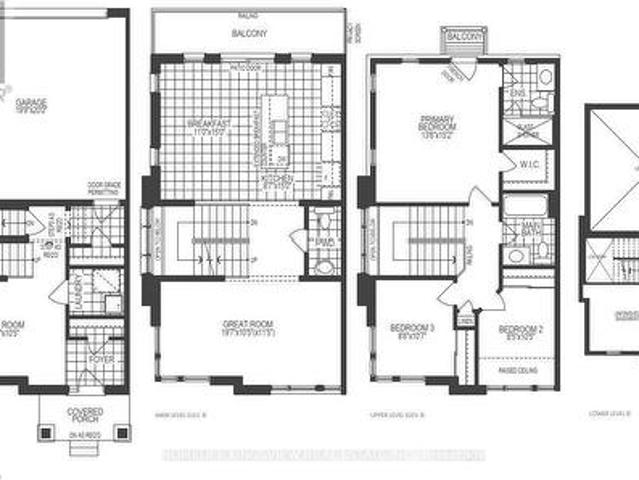
No rear neighbours! Welcome to this exceptional three-storey freehold townhome in one of Ancaster's most desirable family-friendly neighbourhoods, backing onto peaceful greenspace for added privacy and beautiful views. Filled with natural light, with new carpets throughout, this move-in-ready home features a modern eat-in kitchen with quartz countertops, stainless steel appliances, and a balcony overlooking the greenspace-perfect for relaxing. The inviting family room showcases attractive plank flooring, while the upper level offers three generous bedrooms, including a spacious primary retreat with a walk-in closet. The lower level features sliding patio doors leading to a private concrete patio, inside access to the attached garage, and additional versatile living space. Ideally located close to schools, parks, shopping, restaurants and major highways, this is an outstanding opportunity for first-time buyers, families, commuters, or investors. Immediate possession available! (Id: 27)
$ 549,898
1009 Windham Centre Road, Windham Centre, ON, N0E 2A0 vacant.
View photo
House · for sale
$ 599,900
New
1009 Windham Centre Road, Windham Centre, ON, N0E 2A0 vacant.
Student Housing
· House
· Garden · Parking
Student Housing · House · Garden · Parking
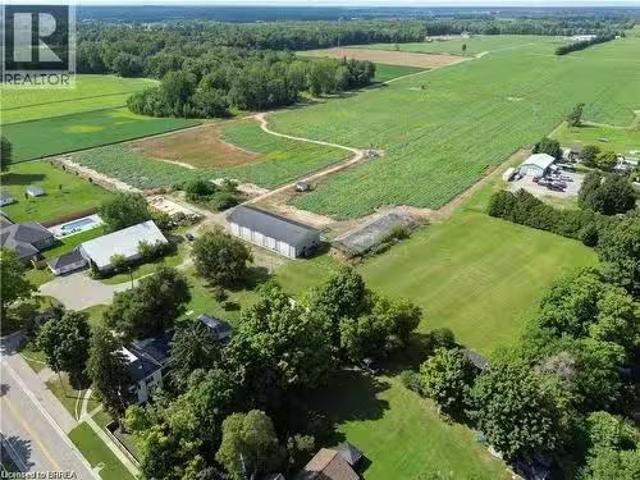
Great potential for this 1.95 acre lot, zoned residential hamlet, in the heart of Windham Centre. Build your dream home. Financing options available from the seller. Additional outbuildings for a garage, workshophobby shop and a large storage barn for a business. Boasting a vast lot ideal for outdoor adventures such as motocross, and more. Possibility for a zoning change to allow for condo development. Lots can be severed and sold to adjacent landowners. Twenty minutes to the beaches of Lake Erie, in the center of what has been named: Ontarios Garden, Norfolk County. 2,780 sq ft. drive-thru barn outbuilding with hydro. The possibilities are virtually endless! Seller may be willing to hold the mortgage for qualified buyer. (id:27). Still available at ListedBuy!
$ 599,900
496 Provident Way, Hamilton, ON, L0R 1W0 house for sale | Listing ID X13704 | Royal LePage
View photo
House · for sale
$ 1,100,000
New
496 Provident Way, Hamilton, ON, L0R 1W0 house for sale | Listing ID X13704 | Royal LePage
Student Housing
· House
· Garden · Balcony · Fireplace · Parking · Cellar
Student Housing · House · Garden · Balcony · Fireplace · Parking · Cellar
Exceptional 4+1-bedfreehold end-unit on a sunny corner lot with a private side yard. The property has all around Huge glass windows, Ample2,427sq. Ft.of finished space, quartz kitchen, balcony, fireplace, finished basement. Sun-rises in the kitchen & sets in the bedrooms. Large Open view, Must be seen. Better than Model Home. Two-car garage with EV charger. All dimensions must be verified by the buyer or buyers agent. Seller makes no representation regarding the retrofit status of the basement bedroom (id: 27)
$ 1,100,000
16 Seifert Court, Puslinch, ON, N3C 2V4 house for sale List.
View photo
House · for sale
$ 2,198,000
New
16 Seifert Court, Puslinch, ON, N3C 2V4 house for sale List.
Student Housing
· 4 Bedrooms · 4 Baths · House
· Patio · Fireplace · Deck
Student Housing · 4 Bedrooms · 4 Baths · House · Patio · Fireplace · Deck
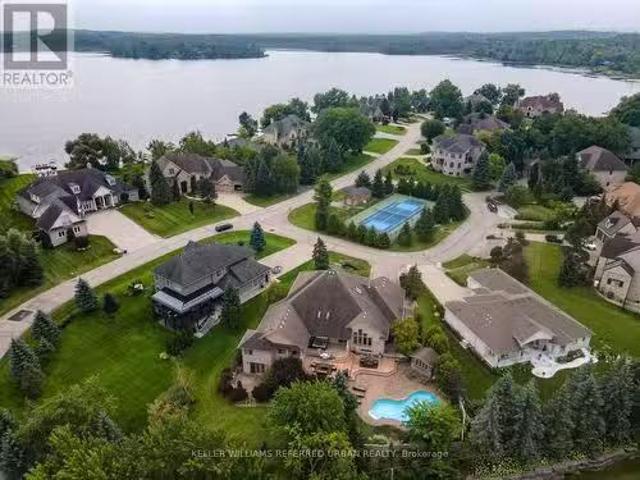
There are only 20 homes behind the gates of Irish Creek Estates. That alone tells you something about 16 Seifert Court. Set just off the shores of Puslinch Lake, this is nearly 7,000 sq. ft. of finished living space, wrapped in stone and designed with a sense of scale that carries throughout. Inside, vaulted ceilings and natural light define the principal rooms. The kitchen sits at the centre of the home with a Wolf 6-burner range, Liebherr refrigeration and granite surfaces, opening naturally to generous living and entertaining spaces anchored by three fireplaces. The main-floor primary suite is privately positioned with direct access outdoors and a well-appointed ensuite. Upstairs, three additional bedrooms offer separation for family or guests. Downstairs, the walk-out lower level feels like an extension of the home, with 9-foot ceilings, a bar, home theatre, games room, fitness space and plenty of room to gather. Outside, multiple levels of decking lead to a stone patio, inground p
$ 2,198,000
70 Ward Avenue, Hamilton, ON, L8S 2E9 house for sale Listin.
View photo
House · for sale
$ 629,000
New
70 Ward Avenue, Hamilton, ON, L8S 2E9 house for sale Listin.
Student Housing
· 2 Baths · House
· Cellar
Student Housing · 2 Baths · House · Cellar
ATTENTION INVESTORS: Rare, turnkey student housing goldmine in highly desirable Ainslie Wood, steps to McMaster University! This detached 1.5 storey investment property completely eliminates vacancy risk with a rock-solid, fully executed lease agreement guaranteed at $4,042month until April 2027, PLUS tenants pay all the utilities and internet! This is the current tenants 2nd year in the property and they have expressed an interest to renew again. Boasting a highly optimized, high-density layout featuring 6 +1 bedrooms and 2 bathrooms, with the option to have a livingcommon area in the basement with a separate entrance! This property generates an immediate, jaw-dropping 7.8%+ gross yield with zero initial lease costs, zero vacancy downtime, and total operational stability. Unbeatable location for student saleers: steps to transit, campus, local dining, and shopping. This property is the perfect add-on for a sophisticated portfolio or an ideal entry point into high-density student housi
$ 629,000
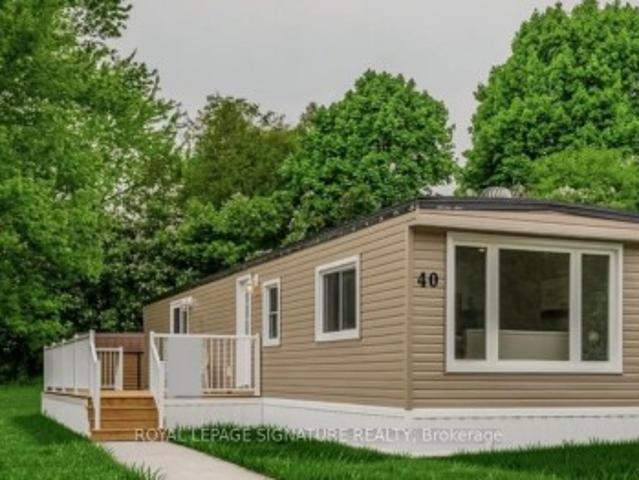
40 12 Th Concession Road W, Hamilton, ON, N0B 2J0 house for sale | Listing ID X13704 | Royal LePage
View photo
House · for sale
$ 314,900
New
40 12 Th Concession Road W, Hamilton, ON, N0B 2J0 house for sale | Listing ID X13704 | Royal LePage
Student Housing
· House
Student Housing · House
Welcome to 40 Hillside Crescent, located at 1294 8th Concession Road W in a welcoming adult-oriented community. This charming home offers an excellent opportunity for downsizers, first-time buyers, retirees, or anyone looking to simplify without sacrificing comfort and community. Enjoy the ease of low-maintenance living with everything you need in a comfortable, manageable space. Whether you're looking to leave the upkeep of a larger home behind, purchase your first property, or enjoy a more relaxed lifestyle, this home offers an inviting place to settle in and make your own. Surrounded by a friendly community atmosphere and the peaceful setting of rural Flamborough, you'll enjoy a lifestyle that combines tranquility, affordability and convenience. Spend less time worrying about home maintenance and more time enjoying the things that matter most. A wonderful opportunity to right-size your lifestyle and enjoy the next chapter in a community you'll be proud to call home
$ 314,900
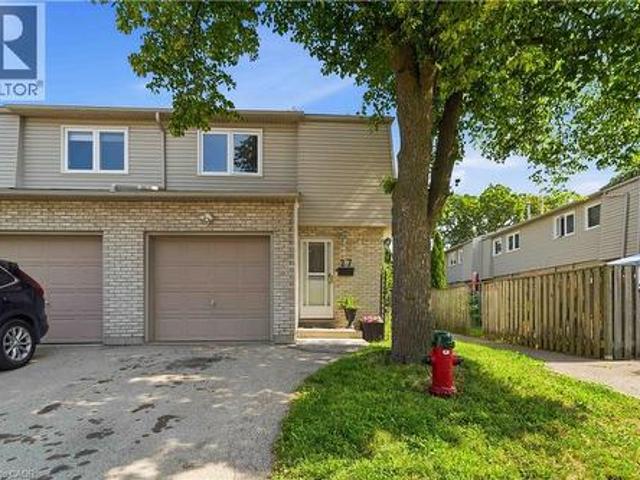
1396 Upper Ottawa Street Unit# 27, Hamilton, ON, L8W 1R1 townhouse for sale | Listing ID 40842 | Royal LePage
View photo
Townhouse · for sale
$ 7,500,000
Updated
1396 Upper Ottawa Street Unit# 27, Hamilton, ON, L8W 1R1 townhouse for sale | Listing ID 40842 | Royal LePage
Student Housing
· Townhouse
· Patio · Garden · Air conditioning · Cellar
Student Housing · Townhouse · Patio · Garden · Air conditioning · Cellar
This fabulous end-unit townhouse is conveniently located close to schools, parks, shopping, and all amenities. The main floor features an updated kitchen, and a living and dining room with a walkout to the fenced backyard patio. Upstairs, you'll find three spacious bedrooms and a beautifully updated 4-piece bathroom. The finished basement offers additional living space with a versatile recreation room, a 2-piece bathroom, and a separate laundry room. Recent updates include fresh paint throughout, new carpeting (2026), AC (2026), furnace (2026), kitchen countertops (2026), and renovated upstairs bathroom (2026). (Id: 27)
$ 7,500,000
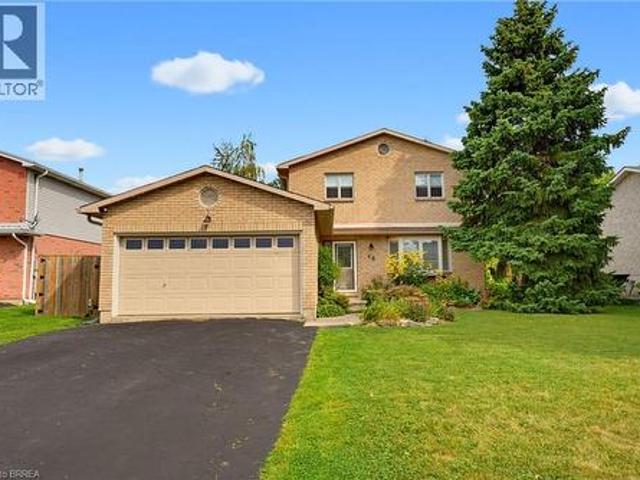
46 Garden Crescent, Paris, ON, N3L 3T4 house for sale | Listing ID 40857 | Royal LePage
View photo
House · for sale
$ 829,900
New
46 Garden Crescent, Paris, ON, N3L 3T4 house for sale | Listing ID 40857 | Royal LePage
Student Housing
· House
· Garden · Fireplace
Student Housing · House · Garden · Fireplace
Welcome to this beautifully updated two-storey home in the desirable north end of Paris, offering exceptional space and versatility with 6 bedrooms, 4 bathrooms, and a separate ground-level in-law suite. The main home features a bright, spacious layout with new flooring throughout the main level and an updated kitchen showcasing new countertops, ample cabinetry and a large eat-in area with adjoining dining space and a cozy fireplace. Upstairs, you’ll find three generous bedrooms, including a spacious primary retreat complete with its own private ensuite bath. A standout feature is the self-contained ground-level in-law suite, complete with a separate entrance, providing an ideal setup for extended family, multi-generational living or additional private living space. All appliances in both the main home and in-law suite are included. Step outside to a beautifully landscaped and private backyard surrounded by mature trees. Enjoy the peaceful fish pond, plenty of room to relax and enterta
$ 829,900
77 Claremont Drive, Hamilton, ON, L9C 3N4 Luxury House for s.
View photo
House · for sale
$ 2,199,900
$ 525/sq.ft
New
77 Claremont Drive, Hamilton, ON, L9C 3N4 Luxury House for s.
Student Housing
· 4,187 sq.ft · 5 Bedrooms · 4 Baths · House
· Fireplace
Student Housing · 4,187 sq.ft · 5 Bedrooms · 4 Baths · House · Fireplace
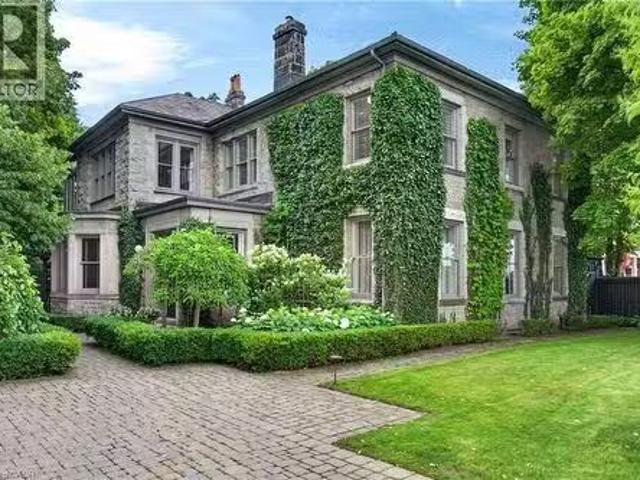
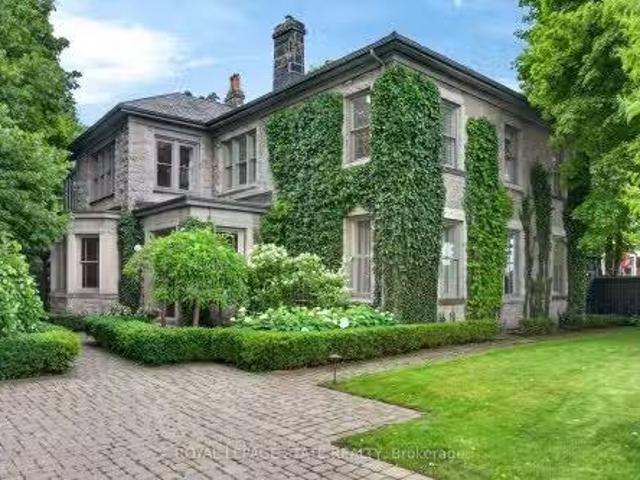
Perched along the edge of the Niagara Escarpment, ‘Claremont Manor’ occupies one of Hamiltons most remarkable settings. Chosen approximately 140 years ago for its commanding views across the city and Lake Ontario, this landmark limestone estate continues to offer the same sense of privacy, beauty and connection to nature that first made the property so extraordinary. Surrounded by mature trees with no homes directly in front, and with the Bruce Trail, scenic lookouts and countless walking and cycling routes just beyond your doorstep, it offers a peaceful retreat only minutes from the heart of the city. Circa 1880, the residence spans 4,189 sq ft above grade with 5 bdrms & 4 baths, where original craftsmanship has been thoughtfully preserved alongside carefully considered updates. Rich woodwork, intricate hardwood flooring, grand principal rooms, a mahogany-panelled dining room, elegant fireplaces and a light-filled sunroom speak to the homes remarkable heritage, while the updated kitch
$ 2,199,900
77 Claremont Drive, Hamilton, ON, L9C 3N4 Luxury House for s.
View photo
House · for sale
$ 2,199,900
New
77 Claremont Drive, Hamilton, ON, L9C 3N4 Luxury House for s.
Student Housing
· 5 Bedrooms · 4 Baths · House
· Fireplace
Student Housing · 5 Bedrooms · 4 Baths · House · Fireplace
Perched along the edge of the Niagara Escarpment, Claremont Manor occupies one of Hamiltons most remarkable settings. Chosen approximately 140 years ago for its commanding views across the city and Lake Ontario, this landmark limestone estate continues to offer the same sense of privacy, beauty and connection to nature that first made the property so extraordinary. Surrounded by mature trees with no homes directly in front, and with the Bruce Trail, scenic lookouts and countless walking and cycling routes just beyond your doorstep, it offers a peaceful retreat only minutes from the heart of the city. Circa 1880, the residence spans 4,189 sq ft above grade with 5 bdrms & 4 baths, where original craftsmanship has been thoughtfully preserved alongside carefully considered updates. Rich woodwork, intricate hardwood flooring, grand principal rooms, a mahogany-panelled dining room, elegant fireplaces and a light-filled sunroom speak to the homes remarkable heritage, while the updated kitchen
$ 2,199,900
356 Hughson Street N, Hamilton, ON, L8L 4N1 house for sale.
View photo
House · for sale
$ 589,900
$ 318/sq.ft
New
356 Hughson Street N, Hamilton, ON, L8L 4N1 house for sale.
Student Housing
· 1,851 sq.ft · 2 Bedrooms · 2 Baths · House
· Garden · Parking
Student Housing · 1,851 sq.ft · 2 Bedrooms · 2 Baths · House · Garden · Parking
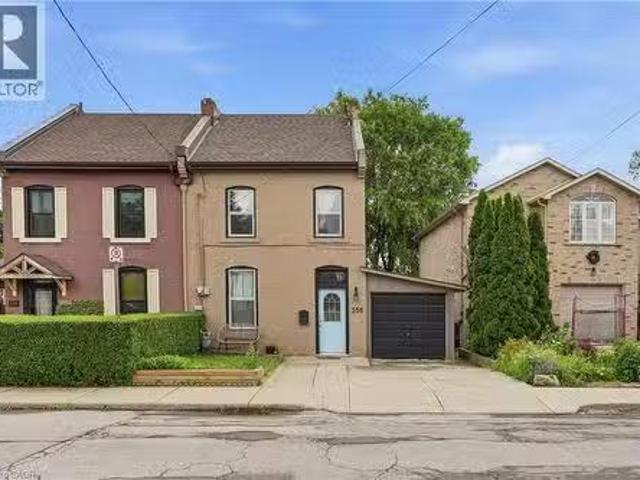
Tucked into one of Hamiltons most walkable north end streets, this charming semi detached home blends historic character with thoughtful modern updates. Wide plank pine floors run throughout the main level, catching the light from oversized windows and giving every room a warm, lived in glow. The front sitting room welcomes you in with a vaulted ceiling and skylight, opening into a bright living room anchored by an abstract art piece and a cozy sectional. French doors and reclaimed wood details lead through to a formal dining room, complete with a built in china cabinet and vintage chandelier, perfect for hosting family dinners. The kitchen offers warm oak cabinetry, stainless appliances, and a garden window over the sink that fills the space with natural light. Upstairs, two bedrooms offer comfortable, private retreats with original wood floors and classic trim work still intact, serviced by two full baths. Out front you will find 2 parking spaces, step out back to a fully fenced yard
$ 589,900
85 Hillcroft Drive, Hamilton, ON, L9J 3W9 house for sale | Listing ID X13550 | Royal LePage
View photo
House · for sale
$ 1,139,900
85 Hillcroft Drive, Hamilton, ON, L9J 3W9 house for sale | Listing ID X13550 | Royal LePage
Student Housing
· House
· Garden · Fireplace · Swimming pool · Deck
Student Housing · House · Garden · Fireplace · Swimming pool · Deck
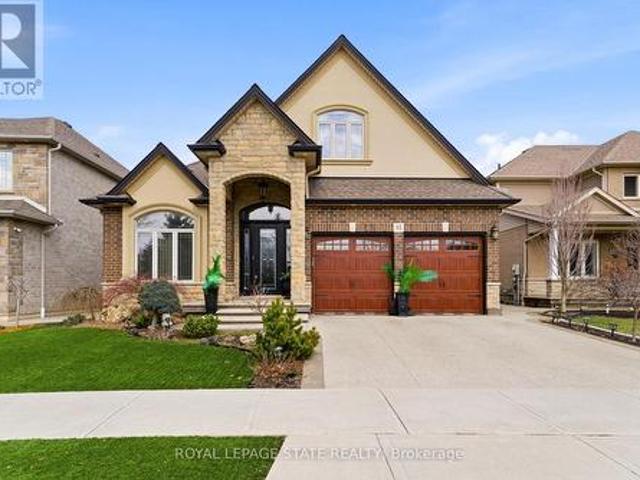
Welcome to 85 Hillcroft Drive, Stoney Creek Mountain. This stunning Bungaloft located in a sought after quiet neighbourhood, featuring approx 2,498 Sq Ft of exquisite craftsmanship and finishings with thoughtfully planned living space with exceptional flow. Spacious and bright open concept main level featuring welcoming vaulted entrance. Gourmet chef style eat-in kitchen with stunning cabinetry, granite countertops with complementary backsplash, large island with additional seating, stainless steel appliances. Great room with 2 Stry Cathedral ceilings. Gas fireplace flanked by gardens doors out to large covered rear deck surrounded by aggregate concrete and landscape strips with hot tub with electric mechanical cover w/ light providing year round use great for entertaining. Main level primary suite with 5pc ensuite bath, double sinks, frameless glass shower, jetted soaker tub. Additional main level bedroom/den w/dble French doors. Second level with good size loft area, bedroom w/walk i
$ 1,139,900
1262 Hidden Valley Road, Burlington, ON, L7P 0T5 house for sale | Listing ID W13143 | Royal LePage
View photo
House · for sale
$ 1,099,900
1262 Hidden Valley Road, Burlington, ON, L7P 0T5 house for sale | Listing ID W13143 | Royal LePage
Student Housing
· House
· Garden
Student Housing · House · Garden
Experience the perfect blend of nature and convenience at this hidden gem tucked away in Burlington's sought-after Hidden Valley community. Set on a rare double 1 acre lot formed from two merged parcels, backing onto the picturesque Grindstone Creek, this unique property offers incredible privacy, towering mature trees, and a peaceful setting just minutes from city amenities, highways, and the Aldershot GO Station. The home has been thoughtfully updated (2019 & 2020) with renovated kitchen, updated flooring, newer siding, and roof, while still maintaining its cozy charm and character. Enjoy country-style living within the city limits with space for gardens, outdoor entertaining, and year-round enjoyment of the natural surroundings. A truly unique opportunity to own a tranquil creekside retreat on a quiet dead-end road in one of Burlington's most distinctive locations
$ 1,099,900
20 Clover Court, Paris, ON, N3L 3M7 house for sale | Listing ID 40852 | Royal LePage
View photo
House · for sale
$ 799,900
New
20 Clover Court, Paris, ON, N3L 3M7 house for sale | Listing ID 40852 | Royal LePage
Student Housing
· House
· Garden · Parking
Student Housing · House · Garden · Parking
Welcome to 20 Clover Court, a beautifully updated 3+1 backsplit home tucked onto an impressive 0.36-acre pie-shaped lot in Paris. Offering stylish interior updates, fully finished top to bottom, and a fantastic backyard built for entertaining, this home has plenty of space to settle in and enjoy. The main level was extensively updated in 2017, creating a warm and inviting living space featuring hardwood flooring throughout and a thoughtfully designed kitchen. A generous island provides plenty of room for everyday meals and entertaining, while the adjoining butler’s pantry and dedicated coffee station add both function and charm. Updated garage door and front door further complement the improvements. Upstairs, you’ll find three comfortable bedrooms, including a spacious primary bedroom. The updated 4-piece bathroom features a deep tub with a sleek glass surround. The finished lower level adds even more living space, with a large recroom, an extra bedroom, and nooks ideal for a home offi
$ 799,900
9A 1941 Ottawa Street S, Kitchener, ON, N2E 0C2 townhouse for sale | Listing ID X13601 | Royal LePage
View photo
Townhouse · for sale
$ 3,998,090
Updated
9A 1941 Ottawa Street S, Kitchener, ON, N2E 0C2 townhouse for sale | Listing ID X13601 | Royal LePage
Student Housing
· Townhouse
· Patio · Parking
Student Housing · Townhouse · Patio · Parking
Nestled into a charming complex surrounded by trees sits this perfect home for first time home buyers or investors! This unit has 1 bedroom, 1 bathroom over 700 square feet and a private front patio! For those getting started with home ownership a stacked townhome is the perfect option, the unit opens up with a pleasant eat-in kitchen with wood cupboards and updated hardware with plenty of counter space and storage, this area overlooks the living room with rich coloured vinyl flooring and sizeable windows throughout the main space. Towards the back of the unit sits the spacious bedroom with three closets, 4-piece bathroom and laundry area with a good amount of storage space. The fully fenced private front patio is a great space for dining and lounging in the warmer months and any extra storage you may need throughout the year. The unit fronts onto a tree-lined green space with a trail just around the corner and comes with an assigned parking spot. A quick drive to all major highways, T
$ 3,998,090

Get email alerts

Don't miss out: be the first to know about new properties

The alert was correctly created

On subscribing you accept the conditions of use and the privacy policy
Alert
Receive new ads in your inbox
Save this search
Receive alerts for new listings

We'll send you an email when we have new properties for: "Houses for sale in Student Housing"

The alert was correctly created

Get email alerts and be the first to see new listings
Required field
On subscribing I accept the terms of the privacy policy
Perfect! You'll soon start receiving new listings via email
Alert
Receive an email when we have new ads for Houses for sale in Student Housing
Save this search
Filters

Bedrooms

Area (sq.ft)

sq.ft
sq.ft

Price

$
$

Filter by property type

Bathrooms

Clear all filters
Receive notifications when new entries are published.