5,022 houses for sale in Student Housing

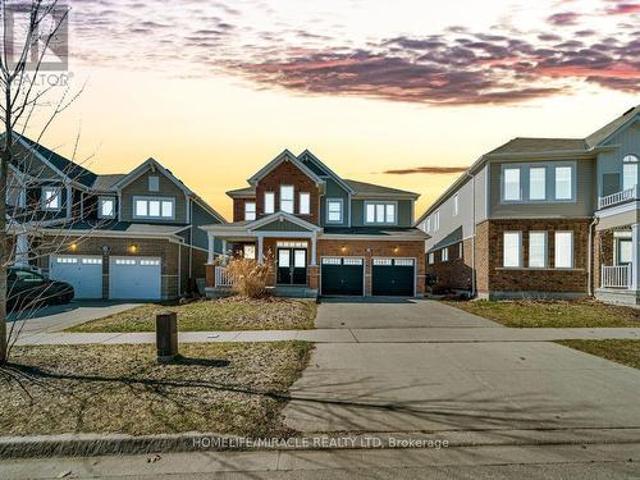
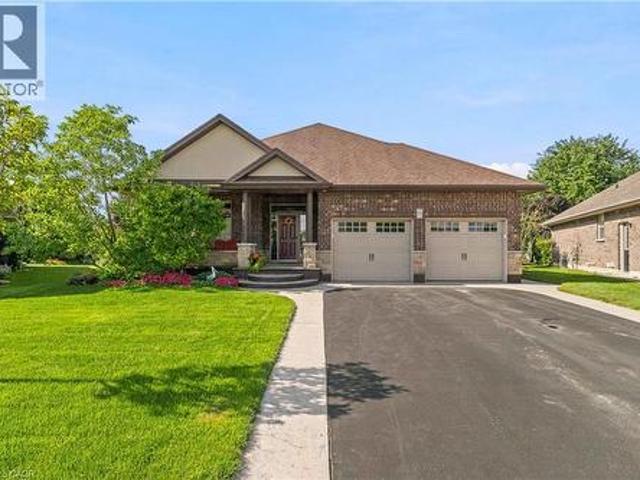
53 Lot 2 Willowdale Street, Brantford, ON, N3T 0L3 house for.
View photo
House · for sale
$ 1,289,900
$ 734/sq.ft
53 Lot 2 Willowdale Street, Brantford, ON, N3T 0L3 house for.
Student Housing
· 1,755 sq.ft · 2 Bedrooms · 2 Baths · House
· Office room · Fireplace
Student Housing · 1,755 sq.ft · 2 Bedrooms · 2 Baths · House · Office room · Fireplace
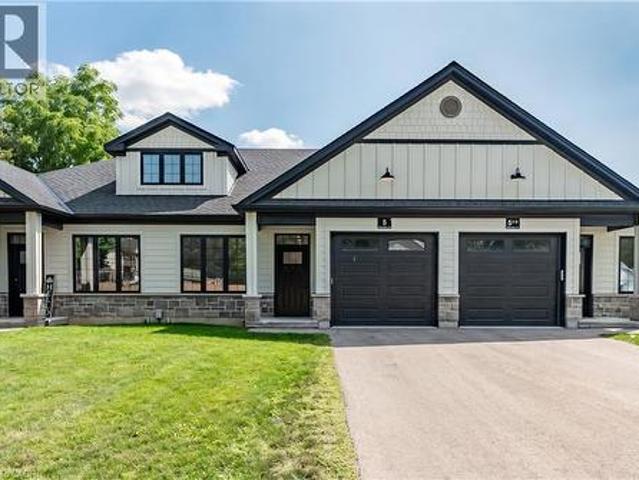
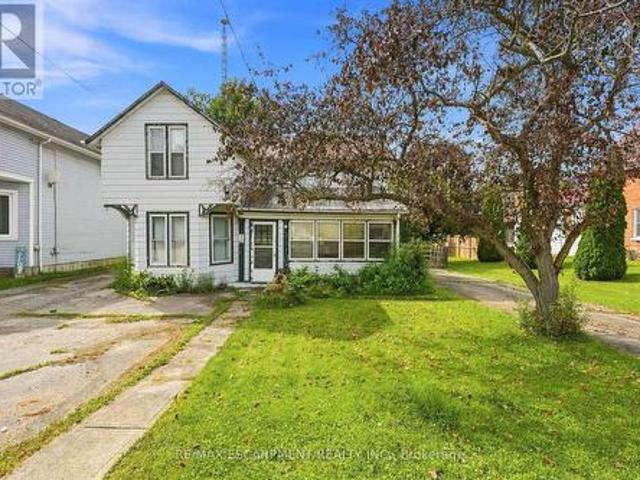
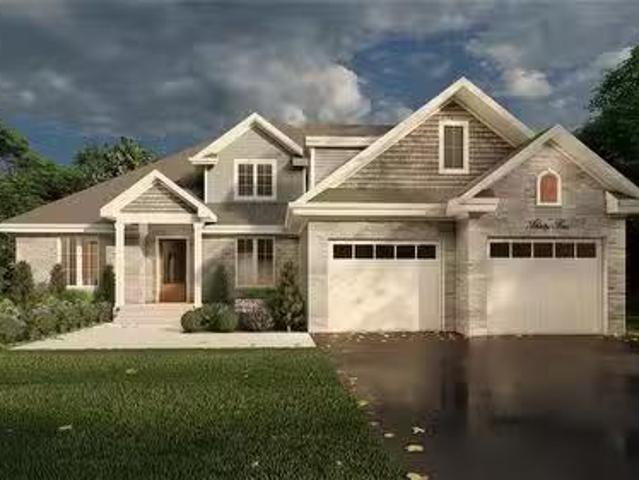
APEX I MODEL. The Apex I is a warm and inviting 2 bedroom, 2 bath bungalow with 1,765 square feet of thoughtfully planned living space. The main floor feels open and bright with 9 foot ceilings, a custom kitchen with quartz counters, and a comfortable great room centered around a gas fireplace with a clean mantle. The primary suite offers a quiet retreat, while the additional bedroom gives you the option for family, guests, or a home office. Set within Summit Estates, one of Brantford’s fastest growing upscale communities, the Apex I sits among large executive lots and peaceful surroundings, close to schools, parks, and everyday amenities. This model can be personalized to reflect your style, from finishes to layout choices, making it easy to create a home that feels truly yours. Limited lots remain. Register to begin planning your Apex I home. (id:27). Still available at ListedBuy!
$ 1,289,900
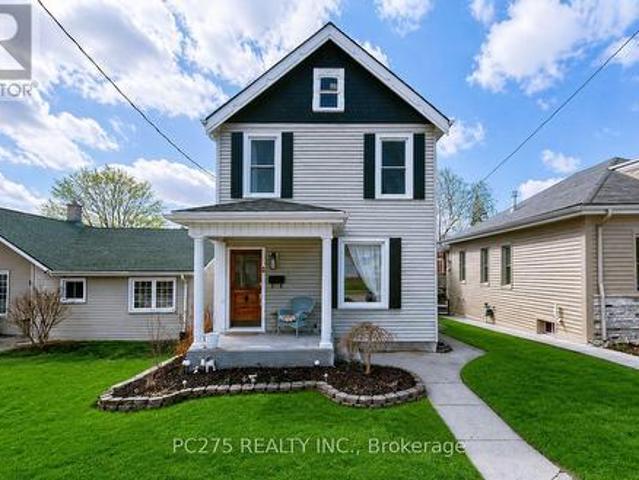
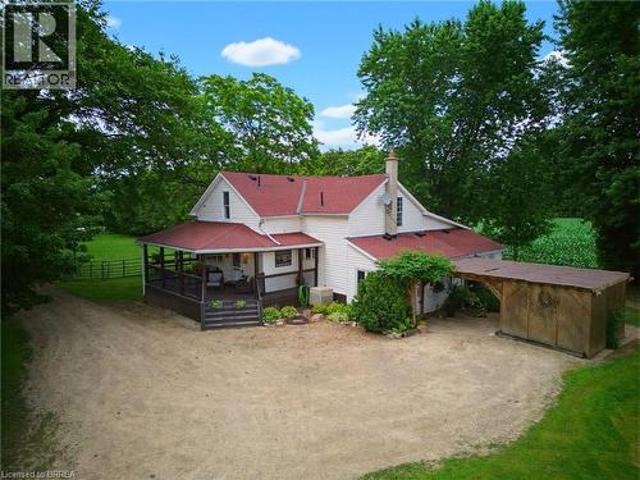
65 Lot 8 Willowdale Street, Brantford, ON, N3T 5L7 house for.
View photo
House · for sale
$ 1,579,900
$ 646/sq.ft
65 Lot 8 Willowdale Street, Brantford, ON, N3T 5L7 house for.
Student Housing
· 2,443 sq.ft · 4 Bedrooms · 3 Baths · House
· Garden · Office room · Fireplace
Student Housing · 2,443 sq.ft · 4 Bedrooms · 3 Baths · House · Garden · Office room · Fireplace
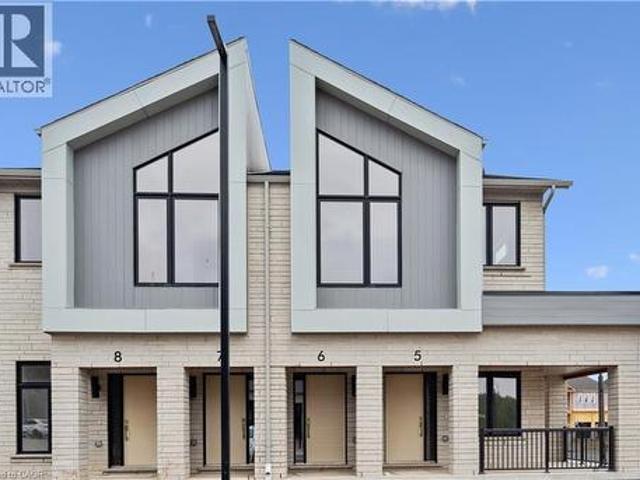
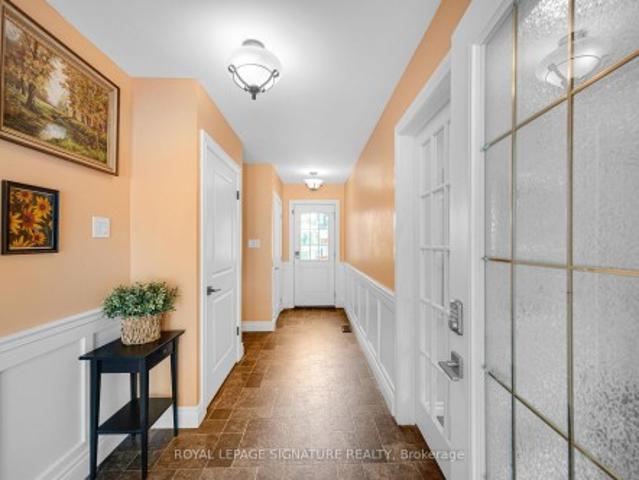
PEAK MODEL. Introducing the PEAK MODEL at Summit Estates, an executive 2,454 s.f. home offering 4 bedrooms and 3 baths in one of Brantford’s hottest up and coming communities. Set on an expansive estate style lot, this thoughtfully designed home welcomes you with a bright main floor featuring 9 ft ceilings, custom made kitchen cabinets, a sleek quartz countertop, and an open concept living and dining area that is perfect for entertaining. Relax in the great room beside the cozy gas fireplace with mantle, or step outside to enjoy your private backyard setting. Upstairs, three generous bedrooms provide space for family, guests, or a home office, with well appointed baths and plenty of storage. Nestled in West Brantford, Summit Estates offers nearby schools, parks, and green spaces, along with access to all city conveniences while still feeling tucked away. Work with our design team to tailor finishes and details so your Peak Model truly reflects your lifestyle. Lot sizes from one third a
$ 1,579,900
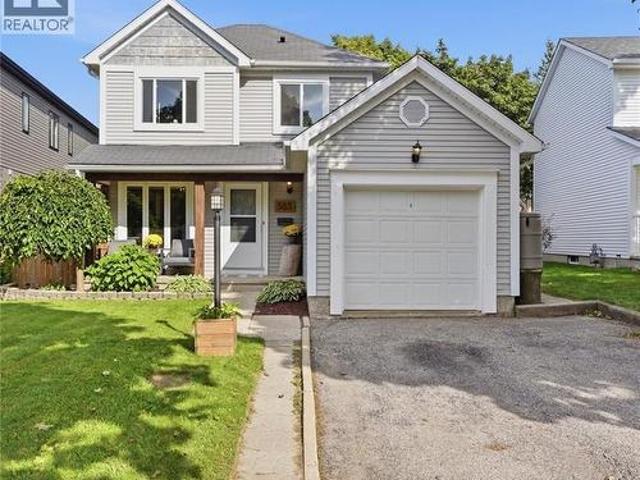
23 Heatherdale Place, Hamilton, ON, L9C 6K7 house for sale | Listing ID 40857 | Royal LePage
View photo
House · for sale
$ 675,000
New
23 Heatherdale Place, Hamilton, ON, L9C 6K7 house for sale | Listing ID 40857 | Royal LePage
Student Housing
· House
· Garden · Fireplace · Parking · Deck · Cellar
Student Housing · House · Garden · Fireplace · Parking · Deck · Cellar
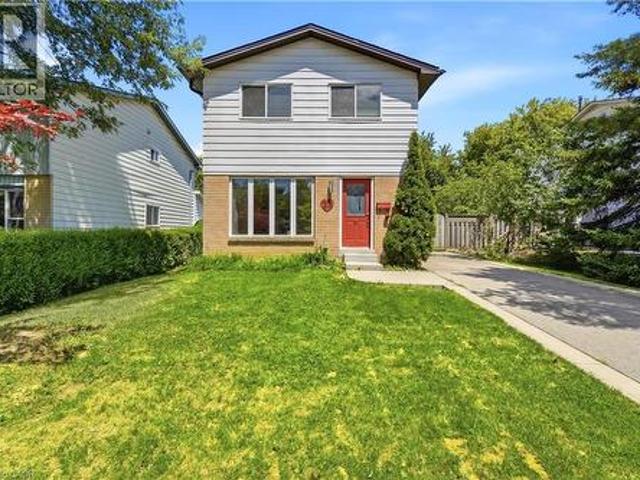
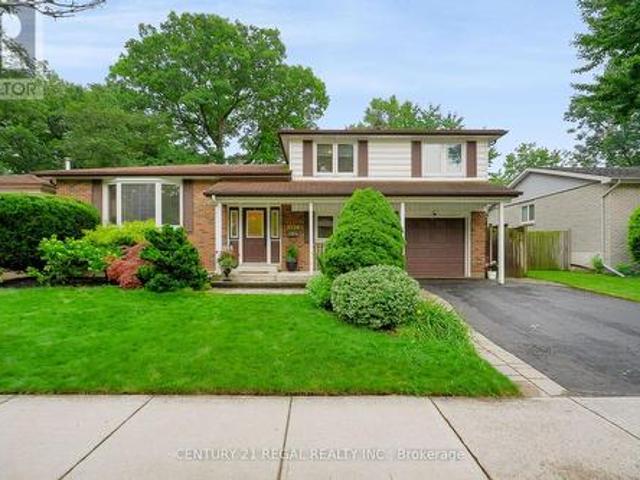
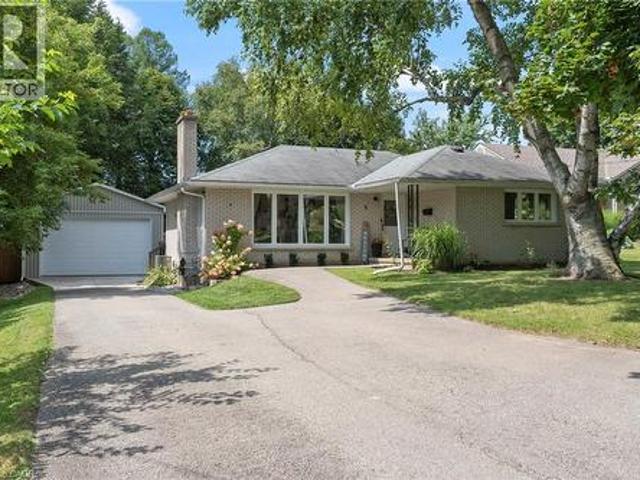
Discover this freshly painted 3 bedroom, 2 bathroom freehold detached two storey home, set on a 45 100 ft lot in a highly desirable Hamilton Mountain neighbourhood. Thoughtfully cared for, the property provides flexible living options suited to families, first-time buyers, and investors alike. The main floor features bright, comfortable living spaces, including a living room with a gas fireplace and built in cabinetry and gleaming hardwood floor, and a large eat in kitchen with direct access to the backyard. A spacious deck provides an ideal setting for outdoor relaxation and entertainment. The large garden shed in the backyard makes storing tools and toys easy. The home offers tandem parking for up to three cars, and the lot configuration presents a possibility for a future detached garage. No carpet on ground & second floor. Upstairs features a full bathroom and two nice sized bedrooms plus a spacious master bedroom and a large walk-in closet. The partially finished basement adds val
$ 675,000
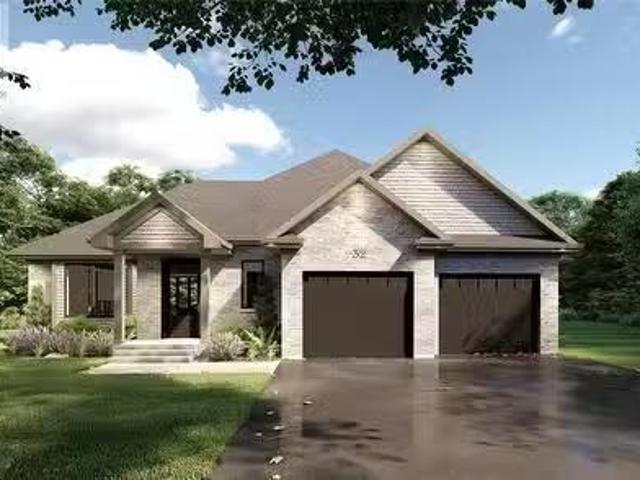
3 Vineberg Drive, Hamilton, ON, L9B 2P6 house for sale | Listing ID X13703 | Royal LePage
View photo
House · for sale
$ 1,148,000
New
3 Vineberg Drive, Hamilton, ON, L9B 2P6 house for sale | Listing ID X13703 | Royal LePage
Student Housing
· House
· Garden · Office room · Parking
Student Housing · House · Garden · Office room · Parking
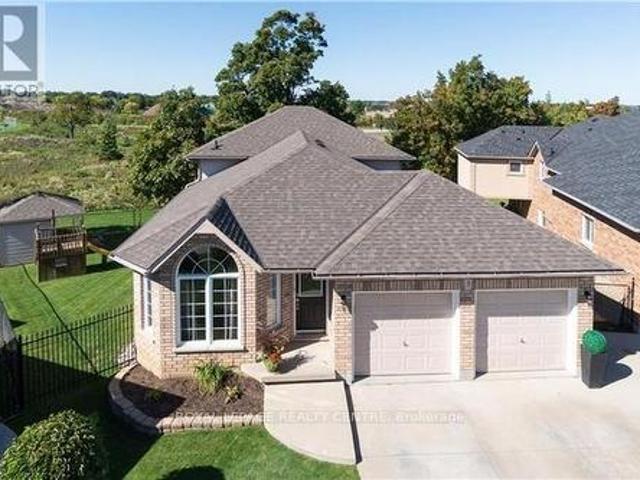
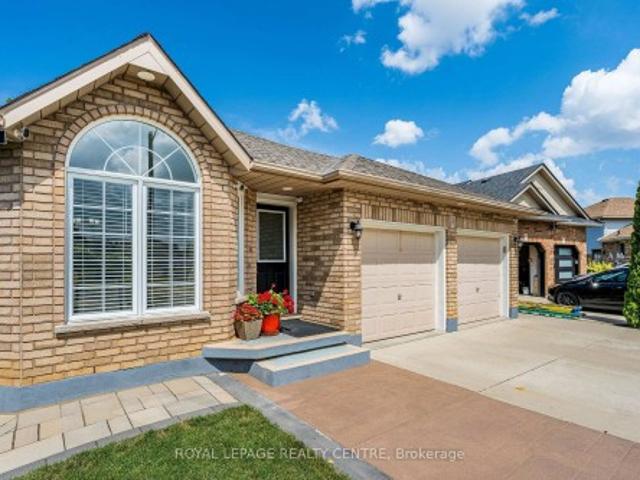
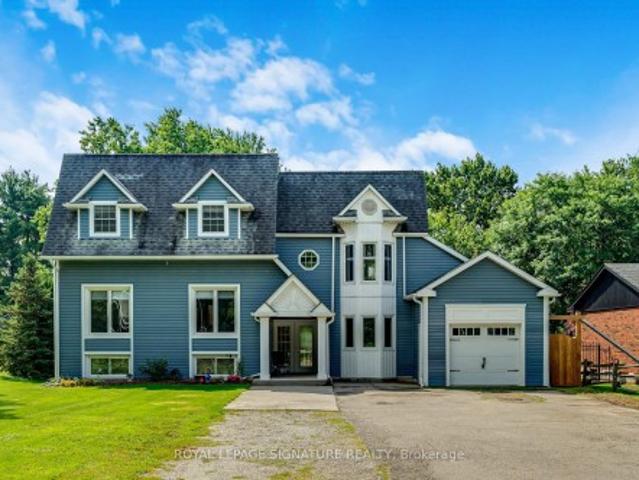
Welcome To This Beautiful, Maintained, 5 Level Backsplit Backing Green Space On Premium Pie Lot. Offering A Rare Combination Of Space, Flexibility And Potential. Featuring 2 Separate Units: 3 Bedrooms, 2 Bathrooms With Own Laundry Room, And 4 Bedroom, 2 Full Bathroom Unit With 2 Laundry Room, Cold Room And Office. Both Kitchens With Quality Cabinetry, Stainless Steel Appliances, Along With Quartz Countertops. The House Is Fully Protected And Secured From Flooding. Sump Pump (Primary And Battery Back Up) And Backwater Valve Were Installed. The Backyard Oasis Featuring Premium Landscape Stonework! Parking For 6 Cars! This Property Offers Excellent Income Potential And Can Easily Be Converted Back Into A Single-Family House! Schools, Stores, Parks, Major Highways Are All Just Minutes Away! Very Large House! Must See! Fully Updated Income Generating Home!
$ 1,148,000
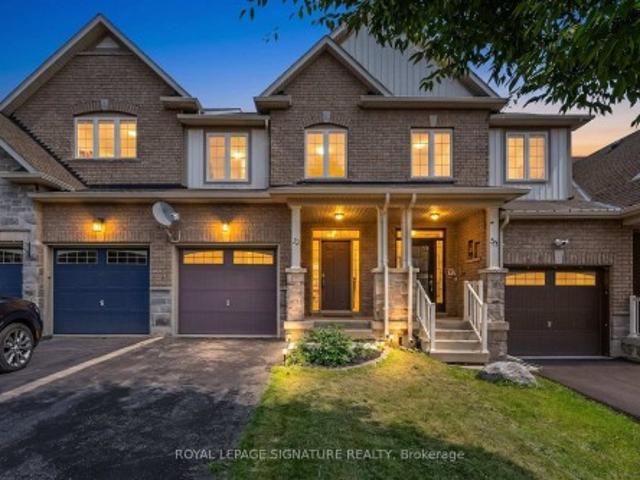
20 120 Beddoe Drive, Hamilton, ON, L8P 4Z4 townhouse for sale | Listing ID X13703 | Royal LePage
View photo
Townhouse · for sale
$ 849,900
New
20 120 Beddoe Drive, Hamilton, ON, L8P 4Z4 townhouse for sale | Listing ID X13703 | Royal LePage
Student Housing
· Townhouse
· Patio · Fireplace · Deck · Parking
Student Housing · Townhouse · Patio · Fireplace · Deck · Parking
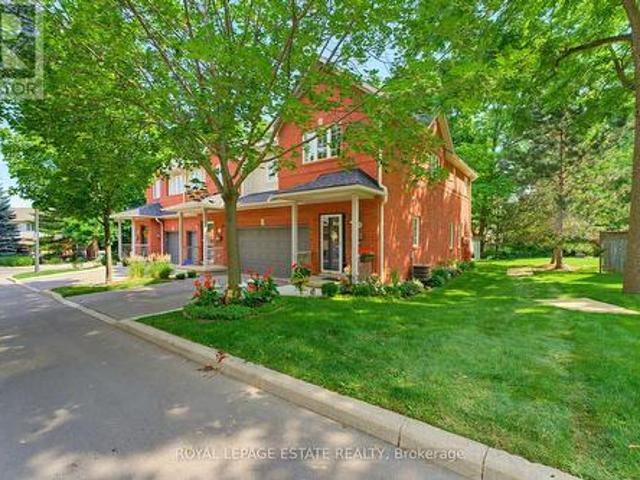
Beautiful end-unit Townhouse ideally located beside Chedoke Golf Course. This well-maintained, carpet-free home features hardwood floors, impressive 9-foot ceilings, and large windows that fill the space with natural light. The spacious primary suite offers a 4-piece ensuite complete with a corner soaker tub and seperate shower. Two additional bedrooms and a 4-piece main bathroom complete the second floor. The main level features a bright and inviting living room with a gas fireplace and patio doors leading to a deck and private patio. The adjoining kitchen and dining area provide a functional layout for everyday living and entertaining, while a convenient powder room completes the main floor. Surrounded by mature trees and just a short walk to the golf coure, this property offers a peaceful setting with excellent outdoor amenities nearby. Additional features include a 2-car garage, an exclusive 2-car driveway, and visitor parking. (Id: 27)
$ 849,900
91 Elson Street, Paris, ON, N3L 0G4 house for sale | Listing ID 40856 | Royal LePage
View photo
House · for sale
$ 529,900
91 Elson Street, Paris, ON, N3L 0G4 house for sale | Listing ID 40856 | Royal LePage
Student Housing
· House
Student Housing · House
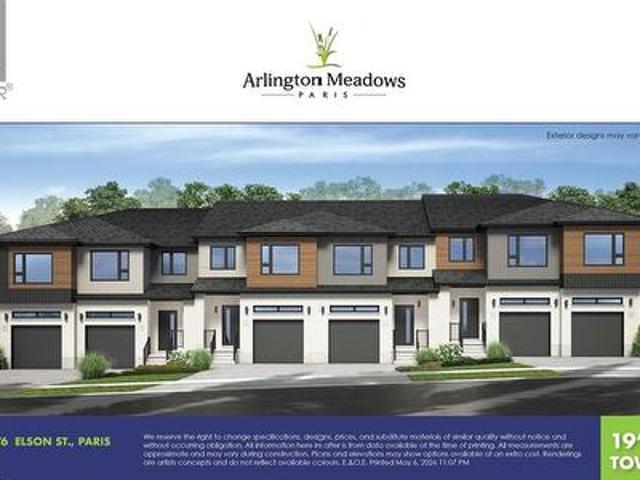
To be built. Completely freehold. No fees! Welcome to Arlington Meadows in Paris! This stunning 3 bedroom, 2.5 bathroom freehold townhome offers modern living in a highly sought-after community. The carpet-free main level features an open concept layout, 9 foot ceilings, and vinyl laminate flooring. Upstairs offers a spacious primary bedroom with a 4 piece ensuite & large walk-in closet, two additional bedrooms, a second 4 piece bath, and convenient laundry complete this level. Enjoy modern exterior finishes and a private community setting close to schools, parks, shopping, walking trails, Sports Complex and amazing Highway 403 access. Your choice of a 5pc Standard Builder Appliance Package or $5,000 in upgrades. Full HST Rebates reflected in Price. An excellent opportunity to own a beautiful new home in one of Paris' most desirable neighbourhoods. Visit our Sales Centre Saturday & Sunday 12-4pm. 1044 Rest Acres Rd. (Id: 27)
$ 529,900
5 South Court W, Norwich, ON, N0J 1P0 townhouse for sale | Listing ID 40855 | Royal LePage
View photo
Townhouse · for sale
$ 449,000
New
5 South Court W, Norwich, ON, N0J 1P0 townhouse for sale | Listing ID 40855 | Royal LePage
Student Housing
· Townhouse
· Office room · Deck · Parking
Student Housing · Townhouse · Office room · Deck · Parking
Welcome to 5 South Court Street W in Norwich, a refined bungalow-style townhouse where modern design meets small-town charm. This elegant 2-bed, 1-bath residence is quietly tucked away on a quiet road, offering both privacy and sophistication just 20 minutes from Woodstock and 30 minutes to London. Step inside to soaring 9-ft ceilings, a spacious foyer with direct garage access, and a versatile front bedroom perfect for a guest suite, office, or nursery. The open-concept living space showcases a gourmet kitchen with quartz countertops, custom cabinetry, stainless steel appliances, and a central island, flowing seamlessly into a light-filled living area. From here, walk out to your private deck, an ideal retreat for relaxing evenings or weekend entertaining. The primary suite is complete with dual closets, a large window, and a spa-inspired 4-piece cheater ensuite. The lower level offers a bath rough-in and unlimited potential to design additional living space to your taste. Perfectly p
$ 449,000
15 Stauffer Woods Trail Unit# 6, Kitchener, ON, N2P 0L1 townhouse for sale | Listing ID 40857 | Royal LePage
View photo
Townhouse · for sale
$ 359,900
New
15 Stauffer Woods Trail Unit# 6, Kitchener, ON, N2P 0L1 townhouse for sale | Listing ID 40857 | Royal LePage
Student Housing
· Townhouse
· Parking
Student Housing · Townhouse · Parking
Brand new from the builder and move-in ready! This beautiful home is located in sought-after Harvest Park at Doon South. Nice and bright, with plenty of windows. Living is easy and convenient here. White kitchen with quartz counters and stainless appliances are included. Bedroom with walk-in closet. 3 piece bath with walk-in shower and quartz counters at the vanity. One surface parking spot included. Plenty of in-unit storage available, and in-suite laundry. This superb South Kitchener location provides easy access to Hwy 401, Conestoga Colleage and nearby walking trails, ponds and greenspaces. Drop in the sales centre at 154 Shaded Creek Dr for more information. Open Mon/Tues/Wed 4-7 pm and Sat/Sun 1-5 pm. NOTE: The builder is currently advertising an effective price after available HST rebates. Rebates are subject to purchaser eligibility, and assignment of rebates to the builder. Some photos are virtually staged. (Id: 27)
$ 359,900
5324 Linbrook Road, Burlington, ON, L7L 3T9 house for sale | Listing ID W13704 | Royal LePage
View photo
House · for sale
$ 989,000
New
5324 Linbrook Road, Burlington, ON, L7L 3T9 house for sale | Listing ID W13704 | Royal LePage
Student Housing
· House
· Garden · Swimming pool
Student Housing · House · Garden · Swimming pool
Spacious Side Split in Appleby. Located in one of Burlington's most Desirable Neighborhoods, this Home Features a Stunning Backyard with an Inground Heated Pool on a 150 Foot Lot. The Home Features 3 Bedrooms on the Upper Level and an Open Concept Family and Dining area. Located close to Centennial Bikeway, Burloak Waterfront Park, Schools, Appleby Village Mall, Centennial Pool, Robert Bateman Community Centre. Quick access to Appleby GO Station and major highways. (Id: 27)
$ 989,000
3 Vineberg Drive, Hamilton, ON, L9B 2P6 house for sale | Listing ID X13703 | Royal LePage
View photo
House · for sale
$ 1,148,000
New
3 Vineberg Drive, Hamilton, ON, L9B 2P6 house for sale | Listing ID X13703 | Royal LePage
Student Housing
· House
· Garden · Office room · Parking
Student Housing · House · Garden · Office room · Parking
Welcome To This Beautiful, Maintained, 5 Level Backsplit Backing Green Space On Premium Pie Lot. Offering A Rare Combination Of Space, Flexibility And Potential. Featuring 2 Separate Units: 3 Bedrooms, 2 Bathrooms With Own Laundry Room, And 4 Bedroom, 2 Full Bathroom Unit With 2 Laundry Room, Cold Room And Office. Both Kitchens With Quality Cabinetry, Stainless Steel Appliances, Along With Quartz Countertops. The House Is Fully Protected And Secured From Flooding. Sump Pump (Primary And Battery Back Up) And Backwater Valve Were Installed. The Backyard Oasis Featuring Premium Landscape Stonework! Parking For 6 Cars! This Property Offers Excellent Income Potential And Can Easily Be Converted Back Into A Single-Family House! Schools, Stores, Parks, Major Highways Are All Just Minutes Away! Very Large House! Must See! Fully Updated Income Generating Home!
$ 1,148,000
2023 Main Street S, Haldimand, ON, N0A 1J0 house for sale | Listing ID X13703 | Royal LePage
View photo
House · for sale
$ 399,000
New
2023 Main Street S, Haldimand, ON, N0A 1J0 house for sale | Listing ID X13703 | Royal LePage
Student Housing
· House
· Garden
Student Housing · House · Garden
Welcome to Jarvis! Voted Ontario's Kindest Community in 2025! Located in the heart of town, this property is just steps from downtown shops and restaurants, the Walking Trail, disc golf course, park, ball diamonds and tennis courts. Or take a short drive down the highway to the nautical town of Port Dover to enjoy a beach day. Set on an oversized lot with mature trees and established gardens ready to be brought back to life, the property offers plenty of potential. A detached shop and two single driveways add to the appeal. The home offers 3 bedrooms and 1 bathroom but requires significant repair. There is a natural water drain flowing from the rear of the property. A great opportunity for renovators, builders, house flippers or buyers looking to roll up their sleeves and break into the market. (Id: 27)
$ 399,000
2670 Jerseyville Road W, Hamilton, ON, L0R 1R0 house for sale | Listing ID X13696 | Royal LePage
View photo
House · for sale
$ 1,499,000
Updated
2670 Jerseyville Road W, Hamilton, ON, L0R 1R0 house for sale | Listing ID X13696 | Royal LePage
Student Housing
· House
· Cellar
Student Housing · House · Cellar
Gorgeous multi-family home with income potential! I Ideally located just 10 minutes to Highway 403, 20 minutes to Brantford, 30 minutes to Downtown Hamilton, and 45 minutes to Guelph, this exceptional rural property offers the perfect blend of space, privacy, versatility, and investment potential. The original raised bungalow was thoughtfully expanded in 2006 to create a completely separate family suite, featuring its own kitchen, dining area, living room, 3 bedrooms, and 2 bathrooms. This unique layout is ideal for multi-generational living, extended family, or an investor looking to live in one portion of the home while generating rental income from the other spaces. The original bungalow also offers tremendous potential. The basement features a spacious family room, bedroom, and an existing area ready for a kitchenette, creating an excellent opportunity for an additional rental or living space. With two existing laundry facilities, there is also potential to add a third laundry area
$ 1,499,000
16 Gibson Drive, Simcoe, ON, N3Y 3L2 house for sale | Listing ID 40857 | Royal LePage
View photo
House · for sale
$ 699,900
New
16 Gibson Drive, Simcoe, ON, N3Y 3L2 house for sale | Listing ID 40857 | Royal LePage
Student Housing
· House
· Garden · Cellar
Student Housing · House · Garden · Cellar
Welcome to 16 Gibson Drive, nestled in a great mature neighbourhood in Simcoe! This bright and inviting 3-bedroom bungalow offers a comfortable layout with plenty of updates and space for the whole family. The open-concept living and dining area is filled with natural light and creates a warm, welcoming space for everyday living and entertaining. The updated kitchen offers modern finishes and functionality, while the updated main-floor bathroom adds to the home’s move-in-ready appeal. The partially finished basement provides even more living space with a spacious recreation room, a second updated bathroom, and convenient walk-up access to the backyard. Outside, enjoy a private, fully fenced yard—perfect for relaxing, entertaining, or letting the kids play. A standout feature is the new detached shop, complete with hydro and heat, offering an ideal space for a workshop, hobbies, storage, or the car enthusiast. Located in a desirable, established neighbourhood close to schools, parks, sh
$ 699,900
2670 Jerseyville Road W, Hamilton, ON, L0R 1R0 house for sale | Listing ID X13696 | Royal LePage
View photo
House · for sale
$ 3,409,000
Updated
2670 Jerseyville Road W, Hamilton, ON, L0R 1R0 house for sale | Listing ID X13696 | Royal LePage
Student Housing
· House
· Cellar
Student Housing · House · Cellar
Gorgeous multi-family home with income potential! I Ideally located just 10 minutes to Highway 403, 20 minutes to Brantford, 30 minutes to Downtown Hamilton, and 45 minutes to Guelph, this exceptional rural property offers the perfect blend of space, privacy, versatility, and investment potential. The original raised bungalow was thoughtfully expanded in 2006 to create a completely separate family suite, featuring its own kitchen, dining area, living room, 3 bedrooms, and 2 bathrooms. This unique layout is ideal for multi-generational living, extended family, or an investor looking to live in one portion of the home while generating rental income from the other spaces. The original bungalow also offers tremendous potential. The basement features a spacious family room, bedroom, and an existing area ready for a kitchenette, creating an excellent opportunity for an additional rental or living space. With two existing laundry facilities, there is also potential to add a third laundry area
$ 3,409,000
52 Compass Trail, Cambridge, ON, N3E 0B7 house for sale | Listing ID X13703 | Royal LePage
View photo
House · for sale
$ 1,249,000
New
52 Compass Trail, Cambridge, ON, N3E 0B7 house for sale | Listing ID X13703 | Royal LePage
Student Housing
· House
· Cellar
Student Housing · House · Cellar
Stunning 4-Bedroom Home with Walk-Out Basement in Cambridge. Welcome to 52 Compass Trail, a beautifully designed 4-bedroom home offering space, functionality, and exceptional natural light in one of Cambridge's desirable neighborhoods. This spacious residence features a well-laid-out main floor with an open-concept living and dining area, perfect for both everyday living and entertaining. The modern kitchen offers ample cabinetry, generous counter space, and a seamless flow into the family room, creating a warm and inviting atmosphere. Upstairs, you'll find four generously sized bedrooms, including a primary suite complete with a private ensuite and walk-in closet. Large windows throughout the home bring in abundant natural light. The standout feature is the walk-out basement, offering direct access to the backyard-ideal for potential in-law suite conversion, rental income opportunity, or additional living space tailored to your needs. Located close to schools, parks, shopping, and maj
$ 1,249,000
92 Walnut Street, Brant Paris, ON, N3L 2J7 house for sale | Listing ID X13699 | Royal LePage
View photo
House · for sale
$ 729,900
Updated
92 Walnut Street, Brant Paris, ON, N3L 2J7 house for sale | Listing ID X13699 | Royal LePage
Student Housing
· House
· Patio · Garden · Office room · Gym
Student Housing · House · Patio · Garden · Office room · Gym
Beautifully renovated and full of charm, this 2-storey home in Paris offers stylish, comfortable living just minutes from downtown and the Grand River. The bright, open-concept main floor is perfect for everyday living and entertaining, featuring a spacious kitchen, dining area and welcoming living room. An additional room just off the kitchen provides flexible space for a home office, den, playroom or sitting area*. Upstairs, you'll find a generous primary bedroom with a large walk-in closet, a second bedroom and a beautifully appointed 4-piece bathroom. Step outside onto the large upper deck, where you can relax and enjoy wonderful views overlooking the river and downtown Paris. The finished lower level adds even more living space with a comfortable rec room, bonus area, or a 3rd bedroom, 3-piece bathroom and laundry. Ideal for guests, a home gym, office or hobby space. Outside, the fully fenced backyard offers a private place to unwind, complete with a patio and fire pit for summer
$ 729,900
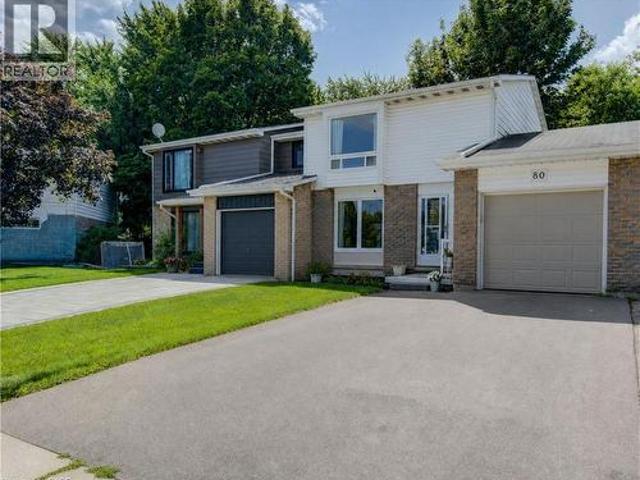
80 Glen Avon Crescent, Kitchener, ON, N2N 1C3 house for sale | Listing ID 40856 | Royal LePage
View photo
House · for sale
$ 619,900
New
80 Glen Avon Crescent, Kitchener, ON, N2N 1C3 house for sale | Listing ID 40856 | Royal LePage
Student Housing
· House
· Parking · Air conditioning · Cellar
Student Housing · House · Parking · Air conditioning · Cellar
Welcome to 80 Glen Avon Crescent. This well maintained 3-bedroom, 2-bathroom home, perfectly situated in a family-friendly neighbourhood with convenient access to Highway 8, shopping, restaurants, parks, and everyday amenities. The spacious main floor features a bright and inviting living room kitchen and dining area. Upstairs, leads to three generously sized bedrooms and a 4 piece bathroom. The partially finished basement extends the living space with a large family room and potential for an extra bedroom. Roof (2018), Furnace (2021), a/c (2019), Garage Door and capping (2021). Front window and Primary room windows have been replaced. Book your private showing today. (Id: 27)
$ 619,900
33 Browview Drive, Hamilton, ON, L8B 0L4 house for sale | Listing ID X13701 | Royal LePage
View photo
House · for sale
$ 825,000
New
33 Browview Drive, Hamilton, ON, L8B 0L4 house for sale | Listing ID X13701 | Royal LePage
Student Housing
· House
· Garden · Office room · Fireplace · Deck · Parking
Student Housing · House · Garden · Office room · Fireplace · Deck · Parking
A Waterdown location that keeps everyday life close at hand is one of the strongest reasons to consider 33 Browview Drive. With schools, parks, recreation, shopping and daily essentials a short walk away, this 3-bedroom, 4-bathroom home offers a practical combination of space, comfort and convenience for first-time buyers, young families or anyone looking for strong value in today's market. The main floor has a bright, easy-flowing layout with hardwood flooring, a spacious living area with fireplace, an open concept kitchen and dining space, main-floor laundry with walkout to the garage and a powder room. Upstairs, the generous primary bedroom includes a walk-in closet and 5-piece ensuite, complemented by two additional bedrooms and a full bathroom. The finished lower level adds valuable living space with a large recreation room and another 4-piece bath-ideal for movie nights, a play area, home office or guests. Outside, a fenced backyard and deck extend the living space through the wa
$ 825,000
446 Upper Gage Avenue, Hamilton, ON, L8V 4H9 house for sale | Listing ID 40857 | Royal LePage
View photo
House · for sale
$ 497,900
New
446 Upper Gage Avenue, Hamilton, ON, L8V 4H9 house for sale | Listing ID 40857 | Royal LePage
Student Housing
· House
· Garden · Parking · Deck
Student Housing · House · Garden · Parking · Deck
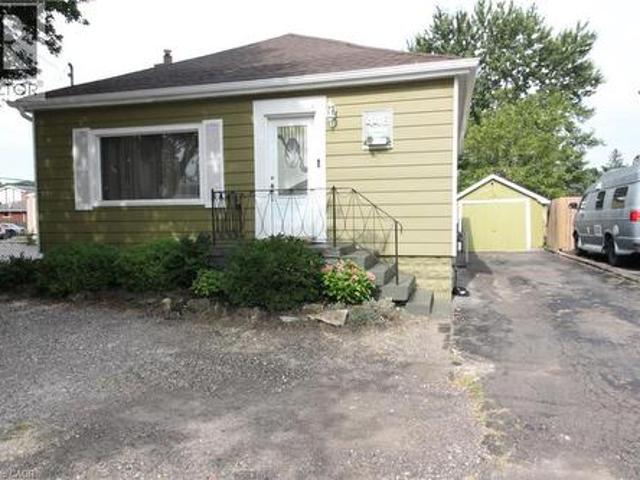
A Great Place to Call Home on the Hamilton Mountain! Warm, welcoming and offering more space than you might expect! This charming home features two main-floor bedrooms plus a third bedroom on the lower level, a spacious living room and an eat-in kitchen with a walkout to a large deck — perfect for summer dinners and entertaining. Step outside to an exceptionally deep, fully fenced backyard offering plenty of privacy and shade, with lots of room for children, pets, gardening or simply relaxing outdoors. An updated main-floor bathroom completes the main level. Downstairs, the finished lower level adds valuable living space with a large recreation room, third bedroom, 2-piece bathroom and separate laundry room. The detached garage has power, making it ideal for parking, a workshop or additional storage, and there’s no shortage of parking with three tandem spaces plus an additional space out front. Whether you’re starting out, downsizing or looking for an investment opportunity, this home
$ 497,900
147 Courtland Avenue E, Kitchener, ON, N2G 2T9 house for sale | Listing ID 40857 | Royal LePage
View photo
House · for sale
$ 649,900
New
147 Courtland Avenue E, Kitchener, ON, N2G 2T9 house for sale | Listing ID 40857 | Royal LePage
Student Housing
· House
· Office room · Balcony · Parking · Air conditioning · Cellar
Student Housing · House · Office room · Balcony · Parking · Air conditioning · Cellar
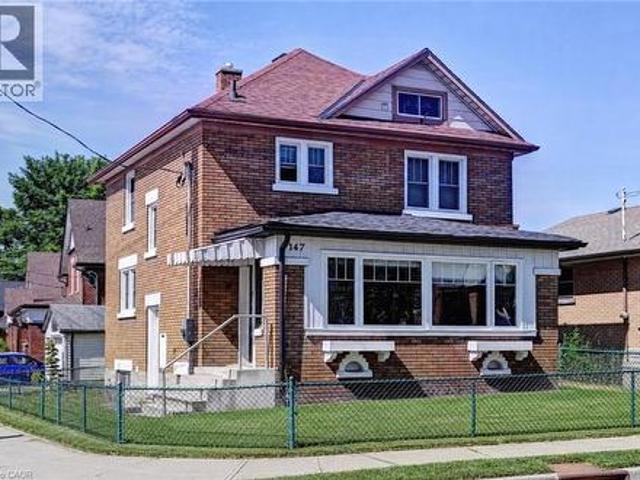
Exceptional CASH FLOW Kitchener detached just minutes from downtown, public transit, LRT, schools, and everyday amenities. This versatile home features 3 spacious bedrooms, a bright and functional main floor with in-suite laundry, and a large sunroom. One bedroom includes a private balcony, while the expansive finished attic provides additional flexible space ideal for a home office, recreation area, or storage. A major highlight is the self-contained studio-style basement living space, creating an excellent opportunity for additional rental income and enhanced cash flow potential. With multiple living areas, generous room sizes, and four parking spaces included plus an garage, this property is well-suited for investors seeking a strong cash flowing rental asset or owner-occupants looking to offset expenses. Furnace (2023), a/c (2023), upgraded panel (200 Amps) and wiring, sump pump (2025). (Id: 27)
$ 649,900
46 John Street, Port Dover, ON, N0A 1N7 house for sale | Listing ID 40857 | Royal LePage
View photo
House · for sale
$ 399,900
New
46 John Street, Port Dover, ON, N0A 1N7 house for sale | Listing ID 40857 | Royal LePage
Student Housing
· House
· Garden · Deck
Student Housing · House · Garden · Deck
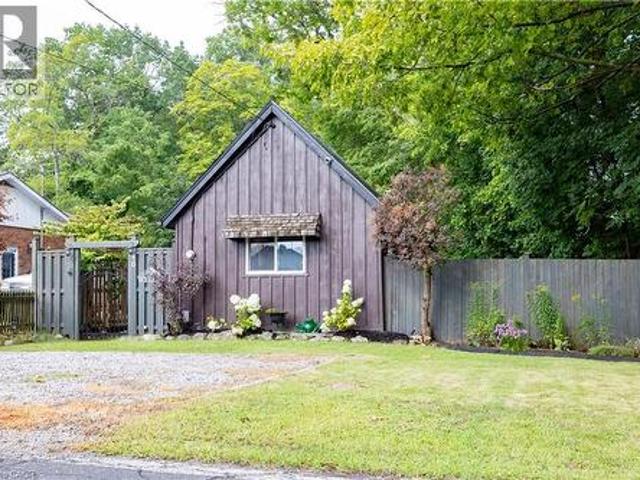
Small in stature, The Leafy Retreat punches well above its weight! An enchanting year-round cottage getaway tucked along the side of a ravine in the heart of Port Dover. Thoughtfully landscaped and beautifully maintained, this charming retreat offers a rare combination of privacy, convenience, and effortless cottage living. Step inside to a bright open-concept interior that makes excellent use of every inch. Fully furnished and ready to enjoy, this cozy retreat is equally suited to personal use or as a potential Airbnb/investment opportunity. Outside, the magic really begins. The private backyard feels like you've escaped to the countryside, surrounded by mature greenery and the natural setting of the ravine. Recent landscaping, including new plants and lighting, creates a warm and inviting atmosphere. The spacious deck, complete with furniture, is perfect for morning coffee, afternoon lounging, or entertaining on summer evenings. The exterior has been professionally painted in August
$ 399,900
138 Woolwich Street S, Woolwich, ON, N0B 1M0 Luxury House for sale | Listing ID X13703 | Royal LePage Carriage Trade Luxury Properties
View photo
House · for sale
$ 2,399,900
New
138 Woolwich Street S, Woolwich, ON, N0B 1M0 Luxury House for sale | Listing ID X13703 | Royal LePage Carriage Trade Luxury Properties
Student Housing
· House
· Cellar
Student Housing · House · Cellar
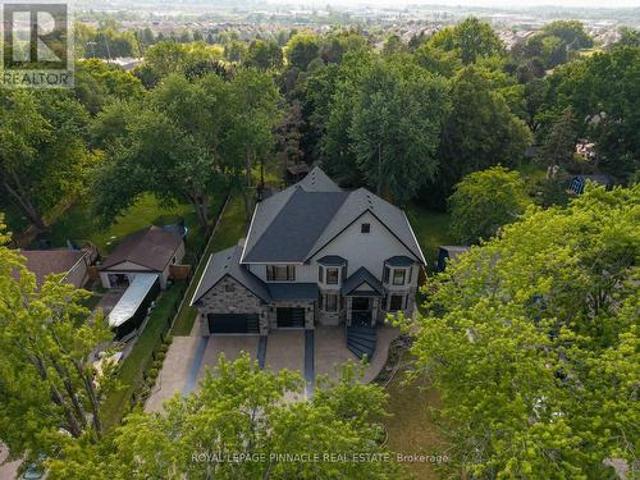
Welcome to 138 Woolwich St S. A custom-built estate where no detail was overlooked and no upgrade spared. Set on a fully fenced and gated lot for complete privacy, this residence, with approximately 6,500 sqft of living space, offers the scale, craftsmanship, and comfort today's most discerning buyers are searching for. Inside, soaring ceilings set the tone: 10 ft on the main floor, 9 ft on the second level and basement, and a breathtaking 21 ft open-to-above living room crowned by an upstairs loft. Six generous bedrooms provide space for everyone, while premium stucco-and-stone construction, fresh paint throughout, and built-in closet shelving reflect a home finished to a higher standard. Here, comfort is engineered. Heated floors run throughout the lower level. Bathroom included. The granite porch steps are heated, and remarkably, so is the entire driveway, complete with an automatic snow sensor, so you'll never shovel again. The finished basement adds a full kitchen rough-in, two ad
$ 2,399,900
99 Magnolia Drive, Port Dover, ON, N0A 1N6 house for sale | Listing ID 40857 | Royal LePage
View photo
House · for sale
$ 975,000
New
99 Magnolia Drive, Port Dover, ON, N0A 1N6 house for sale | Listing ID 40857 | Royal LePage
Student Housing
· House
Student Housing · House
Welcome to 99 Magnolia Drive, an exceptional bungalow tucked away on a. *quiet, sought-after cul-de-sac in beautiful Port Dover the kind of street where homes are rarely available and buyers love to be. Well maintained by its original owners, this impressive home offers comfortable one-level living with a bright, spacious layout, beautiful natural light, and pride of ownership evident throughout. Approximately 2900 sq.ft. of total finished living space. The main floor features 3 generous bedrooms and 2 full bathrooms, including a primary bedroom with its own private ensuite. Large windows and a beautiful. *skylights*. Fill the home with natural light, creating a warm and welcoming atmosphere. At the heart of the home is the spacious kitchen, complete with granite countertops, a large centre island, ample cabinetry and plenty of workspace perfect for everyday living and entertaining. Hardwood flooring throughout the main living areas adds warmth and timeless character. Main-floor laundr
$ 975,000
87 Norwich Road, Scotland, ON, N0E 1R0 house for sale | Listing ID 40857 | Royal LePage
View photo
House · for sale
$ 999,999
87 Norwich Road, Scotland, ON, N0E 1R0 house for sale | Listing ID 40857 | Royal LePage
Student Housing
· House
· Swimming pool
Student Housing · House · Swimming pool
Escape to the country without giving up the conveniences of modern living at this exceptional 2.12-acre hobby farm, offering the perfect blend of rural charm, privacy, and versatility. Thoughtfully designed for those who appreciate country living, this property is ready for horses, chickens, hobbies, or simply enjoying the freedom and space that acreage provides. Animal lovers will appreciate the impressive setup, featuring 4 paddocks, a 3-stall barn, 2 horse shelters, and a chicken coop, complemented by agricultural zoning that opens the door to a variety of rural lifestyle possibilities. In the warmer months, unwind beside the above-ground pool, which can be converted to saltwater, or make the most of the expansive heated 40' x 60' shop—an incredible space for a workshop, equipment, hobbies, projects, or additional storage. The inviting 3-bedroom, 2-bathroom home offers a comfortable and functional layout designed for everyday living. Recent upgrades include a new furnace and new gen
$ 999,999
563 Westvale Drive, Waterloo, ON, N2T 1G5 house for sale | Listing ID 40857 | Royal LePage
View photo
House · for sale
$ 699,000
New
563 Westvale Drive, Waterloo, ON, N2T 1G5 house for sale | Listing ID 40857 | Royal LePage
Student Housing
· House
· Garden · Deck · Cellar
Student Housing · House · Garden · Deck · Cellar
Move in ready and beautifully updated, this inviting family home offers modern living with room to grow. The main floor features bright and comfortable living and dining spaces, while the second floor offers three bedrooms and an updated four-piece bathroom. The basement has been completely transformed into an incredibly spacious recreation room with an updated bathroom, providing the perfect space for family time, play or entertaining. Thoughtfully updated throughout with updated flooring, lighting, bathrooms, stainless steel appliances, windows, a beautifully finished basement, deck, fencing, front entrance and more. The backyard offers established gardens, trees and plenty of space to enjoy. Set on an impressive 40 x 148.6 ft irregular lot, one of the widest and deepest lots on the street, offering exceptional outdoor space and potential to expand floor plan. Conveniently located close to excellent schools, parks, Westmount Golf Course, The Boardwalk, shopping and everyday amenities
$ 699,000

Get email alerts

Don't miss out: be the first to know about new properties

The alert was correctly created

On subscribing you accept the conditions of use and the privacy policy
Alert
Receive new ads in your inbox
Save this search
Receive alerts for new listings

We'll send you an email when we have new properties for: "Houses for sale in Student Housing"

The alert was correctly created

Get email alerts and be the first to see new listings
Required field
On subscribing I accept the terms of the privacy policy
Perfect! You'll soon start receiving new listings via email
Alert
Receive an email when we have new ads for Houses for sale in Student Housing
Save this search
Filters

Bedrooms

Area (sq.ft)

sq.ft
sq.ft

Price

$
$

Filter by property type

Bathrooms

Clear all filters
Receive notifications when new entries are published.