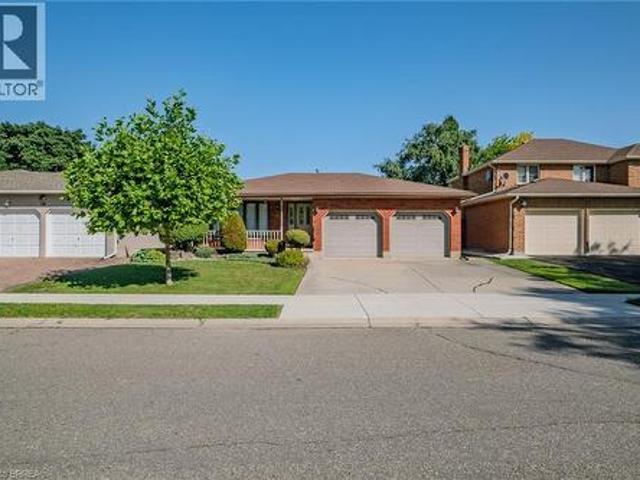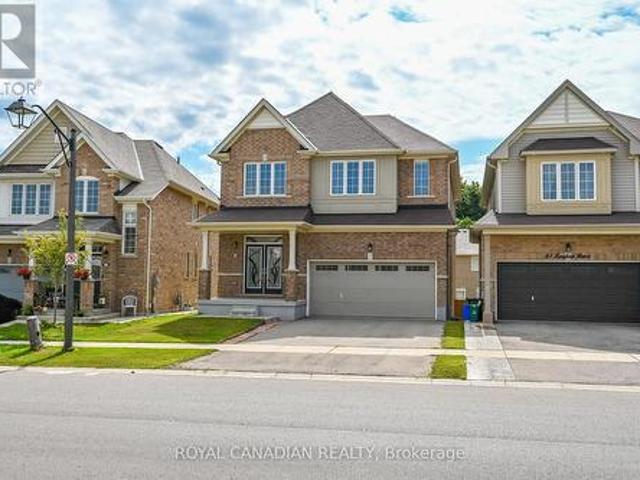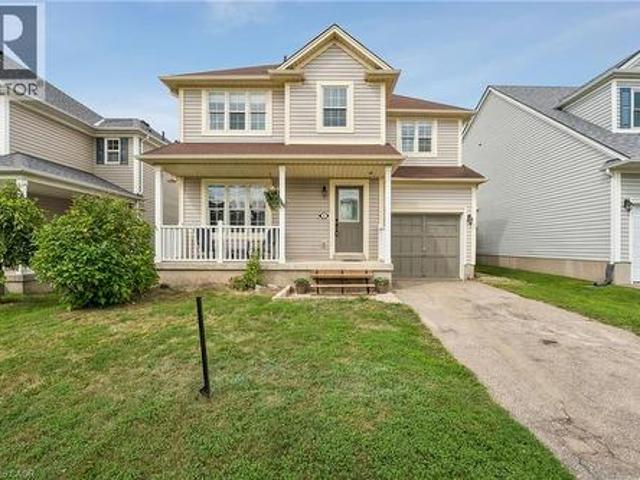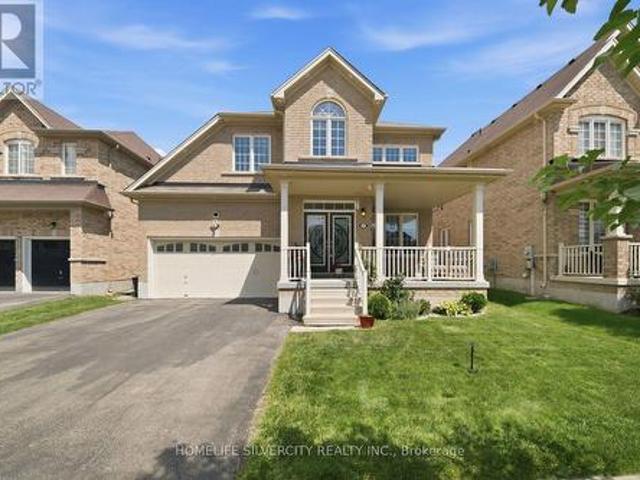
5,103 houses for sale in Student Housing

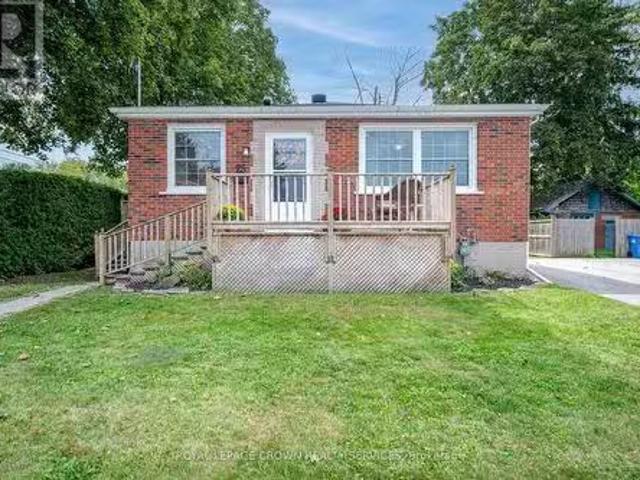
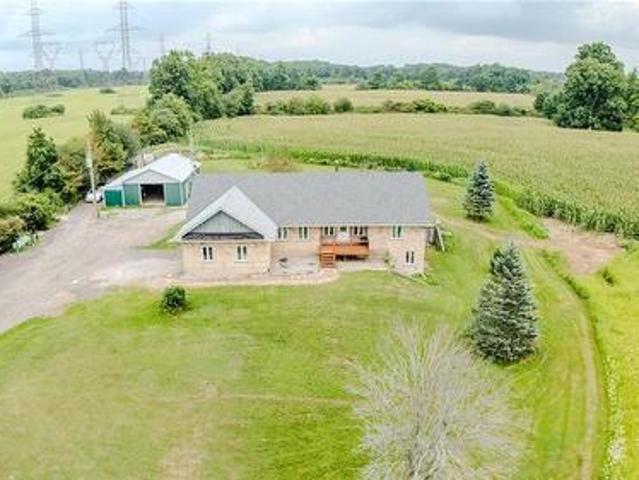
2 Allanton Boulevard, Brantford, ON, N3R 3B9 house for sale | Listing ID X13696 | Royal LePage
View photo
House · for sale
$ 669,000
2 Allanton Boulevard, Brantford, ON, N3R 3B9 house for sale | Listing ID X13696 | Royal LePage
Student Housing
· House
· Garden · Deck · Swimming pool · Cellar
Student Housing · House · Garden · Deck · Swimming pool · Cellar
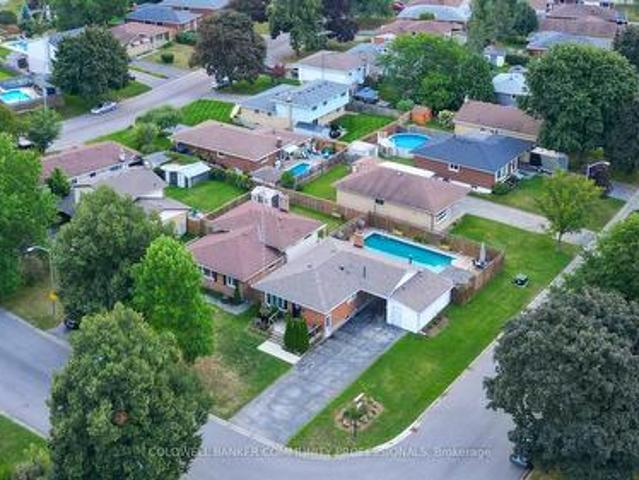
Welcome to 2 Allanton Boulevard, a fantastic corner-lot home in Brantford's desirable Fairview neighbourhood. Ideally located just steps from schools, parks and green space, this home offers the convenience of a family-friendly community with recreation and everyday amenities close by. Commuters will also appreciate easy access to nearby highways, making getting to surrounding communities and beyond a breeze. Inside, the main floor features a comfortable and functional layout with three bedrooms, a spacious living area and a full bathroom with ensuite privileges. One of the bedrooms also offers direct access to the backyard, creating an easy connection between the indoor and outdoor living spaces. And the backyard is where this home truly shines! The fully fenced yard features a 19' x 38' in-ground pool and generous deck, offering a private space to relax, entertain and enjoy the warmer months. The fully finished basement provides even more flexibility, with a large recreation room, ba
$ 669,000
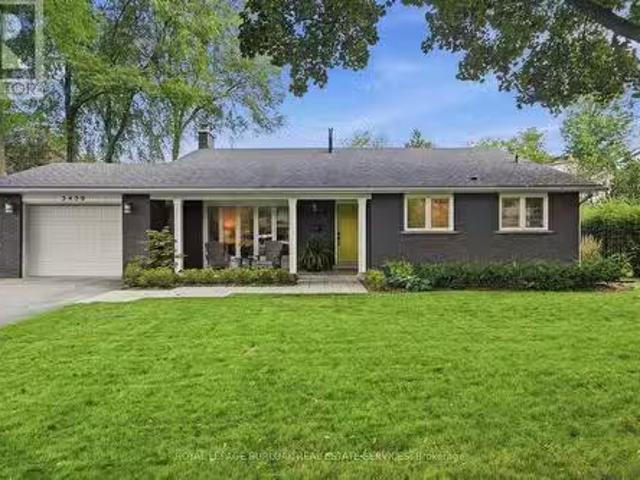
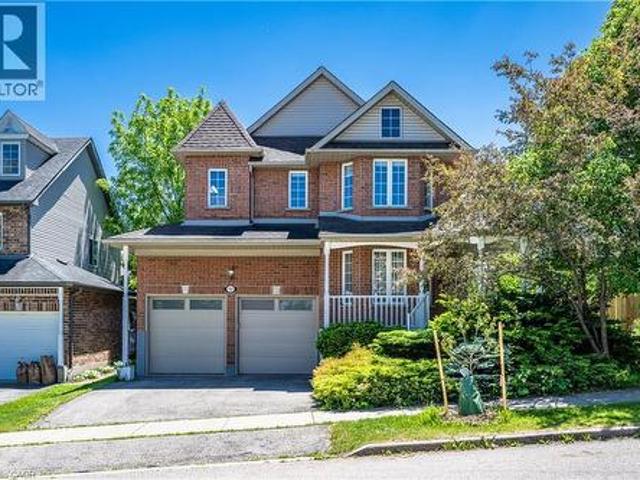
3430 Regal Road, Burlington, ON, L7N 1L8 house for sale Lis.
View photo
House · for sale
$ 1,599,000
New
3430 Regal Road, Burlington, ON, L7N 1L8 house for sale Lis.
Student Housing
· 4 Bedrooms · 2 Baths · House
· Patio · Garden · Fireplace · Deck · Swimming pool
Student Housing · 4 Bedrooms · 2 Baths · House · Patio · Garden · Fireplace · Deck · Swimming pool
GORGEOUS RAVINE LOT! Welcome to this beautifully maintained 4-bedroom home on a premium lot backing and siding onto Tuck ForestPark in prestigious Roseland. Thoughtfully updated throughout, this home offers a bright open-concept kitchen, dining and living area with hardwood flooring, oversized baseboards, upgraded interior doors, California shutters, pot lights, Valor gas fireplace, stainless steel appliances, and a refreshed laundry room. A versatile playroomteen retreat adds valuable extra living space for relaxation or recreation. Curb appeal shines with a covered front porch, stone walkways, and patios that seamlessly connect the property. The backyard is a true showstopper and designed for entertaining-featuring a spacious patio, lush landscaping with mature shrubs and ornamental grasses, heated in-ground saltwater pool, stylish cabana with interiorexterior lighting, raised deck for outdoor dining, fire-pit area, and convenient double-side gate access. Located in the highly sought
$ 1,599,000
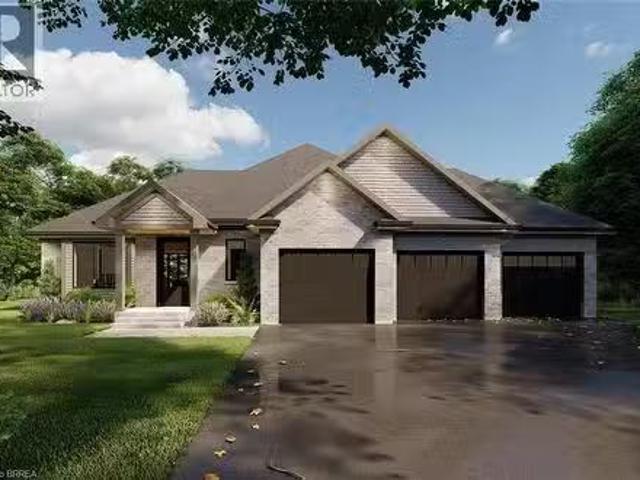
25 Morris Street, Guelph, ON, N1E 5M1 house for sale Listin.
View photo
House · for sale
$ 639,900
$ 646/sq.ft
New
25 Morris Street, Guelph, ON, N1E 5M1 house for sale Listin.
Student Housing
· 990 sq.ft · 2 Bedrooms · 1 Bath · House
· Office room · Air conditioning · Parking
Student Housing · 990 sq.ft · 2 Bedrooms · 1 Bath · House · Office room · Air conditioning · Parking
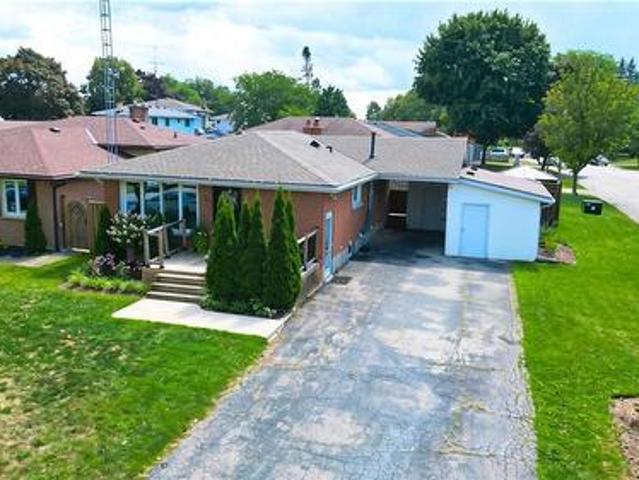
Welcome to this exquisitely renovated brick bungalow nestled on a generous, private lot in desirable St. Patrick’s Ward! Offering just under 1,000 sq. ft. of pristine, move-in-ready living space, this home combines timeless character with modern upgrades. Step inside to discover a bright, open interior featuring durable solid-surface flooring throughout—ideal for pets, busy families, or low-maintenance living. The home chef will love the updated kitchen, boasting sleek stainless-steel appliances, ample prep space, and a bank of pantry cabinets. Relax in the updated 4-piece bathroom, complete with a deep soaker tub designed for evening unwind sessions. The light-filled lower level with large windows offers endless potential for a future rec room, extra bedroom, or home office. Complete with a double-wide driveway with abundant parking, a spacious front porch for morning coffee, and major systems updated (windows, exterior doors, high-efficiency furnace, and central air), there’s nothing
$ 639,900
25 Morris Street, Guelph, ON, N1E 5M1 house for sale Listin.
View photo
House · for sale
$ 639,900
New
25 Morris Street, Guelph, ON, N1E 5M1 house for sale Listin.
Student Housing
· 2 Bedrooms · 1 Bath · House
· Office room · Air conditioning · Parking
Student Housing · 2 Bedrooms · 1 Bath · House · Office room · Air conditioning · Parking
Welcome to this exquisitely renovated brick bungalow nestled on a generous, private lot in desirable St. Patricks Ward! Offering just under 1,000 sq. ft. of pristine, move-in-ready living space, this home combines timeless character with modern upgrades.Step inside to discover a bright, open interior featuring durable solid-surface flooring throughout-ideal for pets, busy families, or low-maintenance living. The home chef will love the updated kitchen, boasting sleek stainless-steel appliances, ample prep space, and a bank of pantry cabinets. Relax in the updated 4-piece bathroom, complete with a deep soaker tub designed for evening unwind sessions. The light-filled lower level with large windows offers endless potential for a future rec room, extra bedroom, or home office.Complete with a double-wide driveway with abundant parking, a spacious front porch for morning coffee, and major systems updated (windows, exterior doors, high-efficiency furnace, and central air), theres nothing lef
$ 639,900
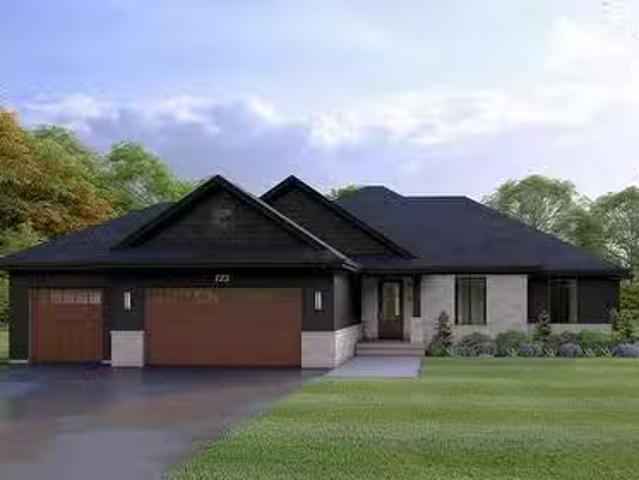
18 Kingsmount Crescent, Brantford, ON, N3T 0L2 house for sale | Listing ID 40856 | Royal LePage
View photo
House · for sale
$ 699,900
18 Kingsmount Crescent, Brantford, ON, N3T 0L2 house for sale | Listing ID 40856 | Royal LePage
Student Housing
· House
· Garden · Office room
Student Housing · House · Garden · Office room
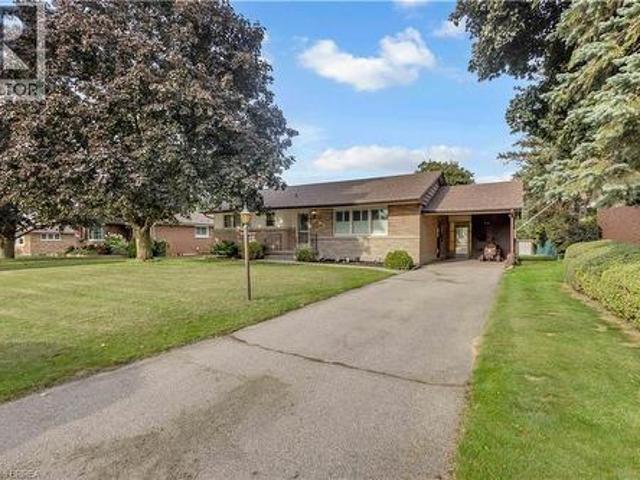
Welcome to 18 Kingsmount Crescent! Situated on an expansive 65' x 150' lot in a quiet, low-traffic neighbourhood, this charming bungalow offers a functional layout inside and an unbeatable setting outside, backing directly onto a tranquil park with no rear neighbours. The main floor welcomes you with an open-concept design where the spacious living room flows seamlessly into the kitchen and dining area, creating an inviting space for daily living and easy entertaining. Completing this level are two comfortable bedrooms served by a central three-piece bathroom, along with an unfinished ensuite (photo AI generated) awaiting your personal touches to complete a primary suite. Downstairs, the fully functional lower level features a generous family room perfect for movie nights or recreation, an additional bedroom ideal for guests or a home office, a dedicated laundry room, and a practical workshop space ready for your DIY projects and tools. Step outside to a massive backyard that opens up
$ 699,900
2 Allanton Boulevard, Brantford, ON, N3R 3B9 house for sale | Listing ID 40857 | Royal LePage
View photo
House · for sale
$ 669,000
2 Allanton Boulevard, Brantford, ON, N3R 3B9 house for sale | Listing ID 40857 | Royal LePage
Student Housing
· House
· Garden · Deck · Swimming pool · Cellar
Student Housing · House · Garden · Deck · Swimming pool · Cellar
Welcome to 2 Allanton Boulevard, a fantastic corner-lot home in Brantford’s desirable Fairview neighbourhood. Ideally located just steps from schools, parks and green space, this home offers the convenience of a family-friendly community with recreation and everyday amenities close by. Commuters will also appreciate easy access to nearby highways, making getting to surrounding communities and beyond a breeze. Inside, the main floor features a comfortable and functional layout with three bedrooms, a spacious living area and a full bathroom with ensuite privileges. One of the bedrooms also offers direct access to the backyard, creating an easy connection between the indoor and outdoor living spaces. And the backyard is where this home truly shines! The fully fenced yard features a 19' x 38' in-ground pool and generous deck, offering a private space to relax, entertain and enjoy the warmer months. The fully finished basement provides even more flexibility, with a large recreation room, ba
$ 669,000
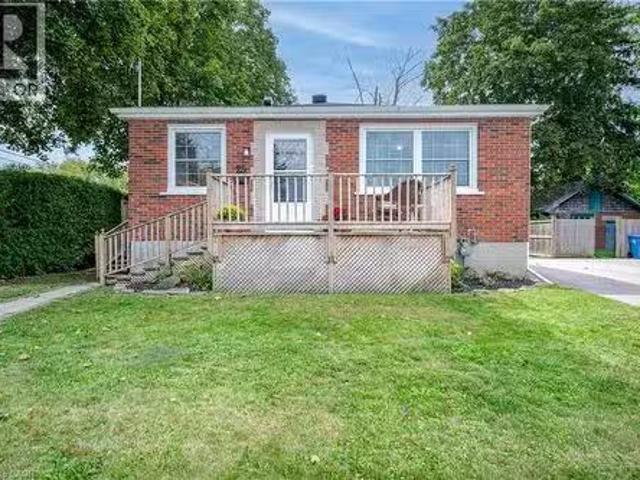
99 Emma Street, Guelph General Hospital, ON, N1E 1V1 house.
View photo
House · for sale
$ 599,900
New
99 Emma Street, Guelph General Hospital, ON, N1E 1V1 house.
Student Housing
· 3 Bedrooms · 2 Baths · House
· Garden · Cellar
Student Housing · 3 Bedrooms · 2 Baths · House · Garden · Cellar
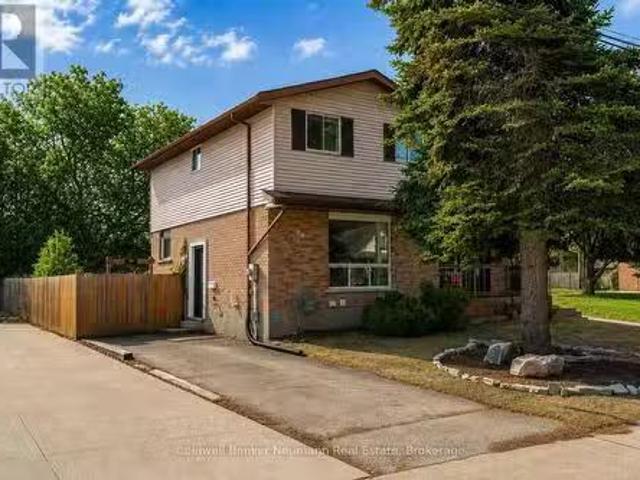
Filled with natural light, this charming central Guelph home offers the perfect blend of warmth,functionality, and outdoor living. Welcome to 99 Emma Street - a move-in-ready 3-bedroom, 2-bathroomhome with an oversized backyard youll fall in love with. Sunlight fills every room, while updated lightingand a beautifully renovated upstairs bathroom (2025) give the home a fresh, modern feel.The open kitchenand dining area create the perfect gathering space, with French doors leading directly to an expansive deckand one of the propertys standout features: a lush, private backyard bursting with perennial gardens androom to entertain, relax, or simply enjoy the outdoors.Need more space? The finished basement adds alarge recreation area and a second full bathroom, offering flexibility for growing families, guests, orworking from home. (id:27). Still available at ListedBuy!
$ 599,900
41 Royal Oak Drive, Brantford, ON, N3R 7P2 house for sale | Listing ID 40851 | Royal LePage
View photo
House · for sale
$ 699,900
41 Royal Oak Drive, Brantford, ON, N3R 7P2 house for sale | Listing ID 40851 | Royal LePage
Student Housing
· House
· Parking · Deck · Cellar
Student Housing · House · Parking · Deck · Cellar
Welcome to this charming 2-bedroom, 2-bathroom custom built bungalow at 41 Royal Oak Drive in Brantford. This home is a perfect opportunity for buyers who want to build value quickly by adding their own personal touch. With 1,567 square feet on the main floor, you have plenty of room to create the space you have always wanted. The main level includes a convenient main floor laundry, a large family room with built-in storage, and a layout that is ready for your updates. You will love the lovely covered front porch for relaxing in the morning, as well as the large covered deck in the back. Outside, the home features a double car garage and a concrete driveway. The basement is unfinished, offering a blank canvas to add even more value and living area. Best of all, you are just a short walk away from local stores and restaurants. If you are looking for a home with great potential and in an exceptional area, this property is the one for you! (Id: 27)
$ 699,900
59 Longboat Run W, Brantford, ON, N3T 0P5 house for sale | Listing ID X13702 | Royal LePage
View photo
House · for sale
$ 849,000
59 Longboat Run W, Brantford, ON, N3T 0P5 house for sale | Listing ID X13702 | Royal LePage
Student Housing
· House
Student Housing · House
Welcome to this beautiful 4-bedroom (2 primary bedrooms), 4 bathroom home, offering a spacious and functional layout perfect for families. The main floor features a separate dining room, ideal for family dinners and entertaining. Builder upgrade 9ft Ceiling on second floor. Enjoy generous living spaces, ample natural light, and the comfort of multiple bathrooms. Conveniently located close to schools, parks, shopping, amenities, and major transportation routes. A wonderful opportunity to make this exceptional home your own! (Id: 27)
$ 849,000
5 Jones Lane, Brantford, ON, N3T 0A7 house for sale | Listing ID 40857 | Royal LePage
View photo
House · for sale
$ 609,900
5 Jones Lane, Brantford, ON, N3T 0A7 house for sale | Listing ID 40857 | Royal LePage
Student Housing
· House
· Garden · Deck
Student Housing · House · Garden · Deck
Welcome to 5 Jones Lane, a beautifully updated detached home offering the perfect opportunity for first-time buyers and growing families. Set on a large, fully fenced lot in a quiet, family-friendly neighbourhood, this home is tucked away on a street full of prideful owners and children at play. Offering approximately 1,200 sqft of finished living space, the home blends comfort, functionality, and thoughtful updates throughout. Freshly painted and filled with natural light, the main level features new vinyl flooring, while dark laminate flooring continues through the living room and upper level. The updated kitchen features new quartz countertops, new cupboards, gas range, and a new microwave, while the bathrooms, staircase, and front steps have also been refreshed. Step outside to enjoy the spacious backyard, complete with a new deck and plenty of room for kids, pets, entertaining, or simply relaxing outdoors. Upstairs, the large primary bedroom offers his-and-hers closets and plenty
$ 609,900
57 Cheevers Road, Brantford, ON, N3T 5L5 house for sale | Listing ID X13698 | Royal LePage
View photo
House · for sale
$ 920,000
57 Cheevers Road, Brantford, ON, N3T 5L5 house for sale | Listing ID X13698 | Royal LePage
Student Housing
· House
· Garden · Office room · Cellar
Student Housing · House · Garden · Office room · Cellar
Welcome to 57 Cheevers Road, a beautiful and spacious family home located in the desirable West Brant community of Brantford. The home features a large front porch, double door entry and impressive 9 foot ceiling on main floor, creating a bright and welcoming first impression. This impressive home offers a functional layout, generous living spaces, excellent storage, and a fully finished basement, making it an ideal choice for a growing family. The main floor features large and spacious great room. That provides an excellent space for family gathering and entertaining The home offers a separate living/family room The beautiful built in kitchen offers plenty of cabinetry and large island & breakfast area &large sliding door leading to the fully fenced backyard offering a private and comfortable outdoor space for family gathering. The main floor also features a private enclosed Den/Office which can easily be used as an additional room, home office or private workspace on main floor. The
$ 920,000
107 6Th Line, Haldimand, ON, N3W 1Y8 house for sale | Listing ID 40857 | Royal LePage
View photo
House · for sale
$ 1,850,000
107 6Th Line, Haldimand, ON, N3W 1Y8 house for sale | Listing ID 40857 | Royal LePage
Student Housing
· House
· Parking
Student Housing · House · Parking
Welcome to 107 6th Line — a rare 41-acre estate in Haldimand County offering three ways to live, work, and earn from one address. 1.75 kms to HWY 6 minutes to GTA for Weddings, Guests and Commute. This 2001-built stone bungalow offers 3+1 bedrooms and 3 bathrooms across a bright, open-concept main floor, complemented by a fully self-contained walkout lower-level suite currently operating as a short-term rental and wedding/event space. Haldimand County has no short-term rental licensing requirement, making this a genuinely turnkey income property. Ideal for multi-generational living, the in-law suite offers private entry, its own kitchen, and separate living space — perfect for extended family or continued rental income. Outside, 41 acres of workable and recreational land, an attached garage, and a detached workshop offer room for hobby farming, equestrian use, storage, or a home-based business. Minutes to Caledonia, with easy highway access to Hamilton, Brantford, and the GTA. Income a
$ 1,850,000
743 Butternut Avenue, Waterloo, ON, N2V 2M3 house for sale | Listing ID 40857 | Royal LePage
View photo
House · for sale
$ 888,000
New
743 Butternut Avenue, Waterloo, ON, N2V 2M3 house for sale | Listing ID 40857 | Royal LePage
Student Housing
· House
· Garden · Office room · Deck · Parking
Student Housing · House · Garden · Office room · Deck · Parking
Loaction! Loacation! Location! Located in the desirable Clair Hills community, Vista Hill PS and Laurel Height SS. This beautifully maintained home offers a double-car garage and an extended front walkway, providing both enhanced curb appeal and everyday convenience. The welcoming main level features a versatile front room that can serve as a home office, living room, or dining area, while upgraded waterproof flooring extends throughout the above-grade living space. Enjoy the spacious family room with nearly 9-foot ceilings, creating an open and comfortable atmosphere. The modern kitchen is equipped with quartz countertops, a large centre island, stylish backsplash, and a bright breakfast area with walkout access to the backyard, where a generous two-tier deck offers exceptional outdoor living and entertaining space. Upstairs, you'll find four well-sized bedrooms, two full bathrooms, a convenient laundry room, and an L-shaped staircase designed for added comfort and safety. The expansi
$ 888,000
55 Lot 3 Willowdale Street, Brantford, ON, N3T 5L7 house for.
View photo
House · for sale
$ 1,299,900
$ 740/sq.ft
55 Lot 3 Willowdale Street, Brantford, ON, N3T 5L7 house for.
Student Housing
· 1,755 sq.ft · 2 Bedrooms · 2 Baths · House
· Parking · Fireplace
Student Housing · 1,755 sq.ft · 2 Bedrooms · 2 Baths · House · Parking · Fireplace
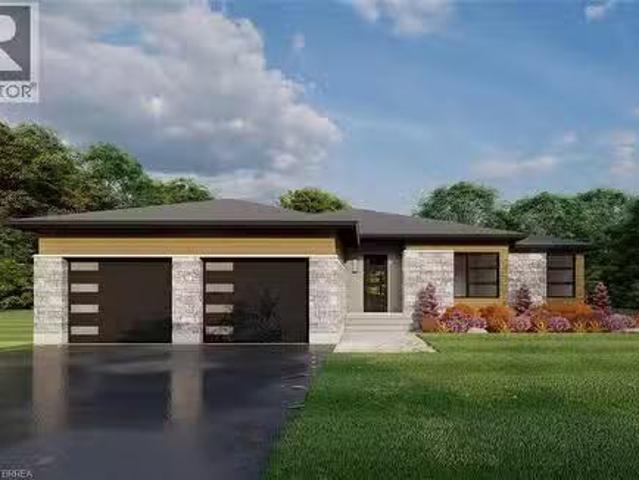
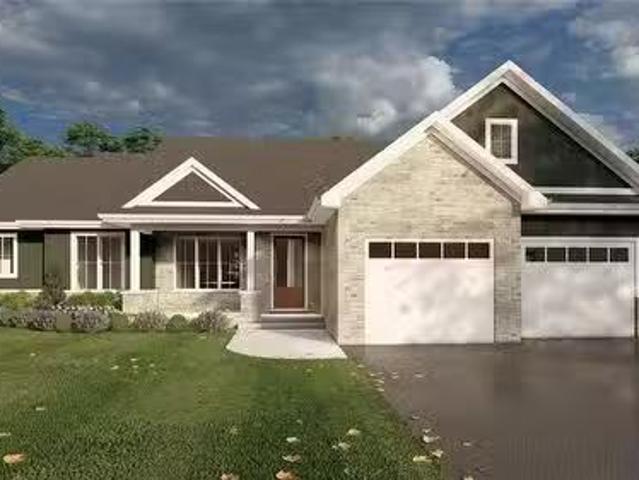
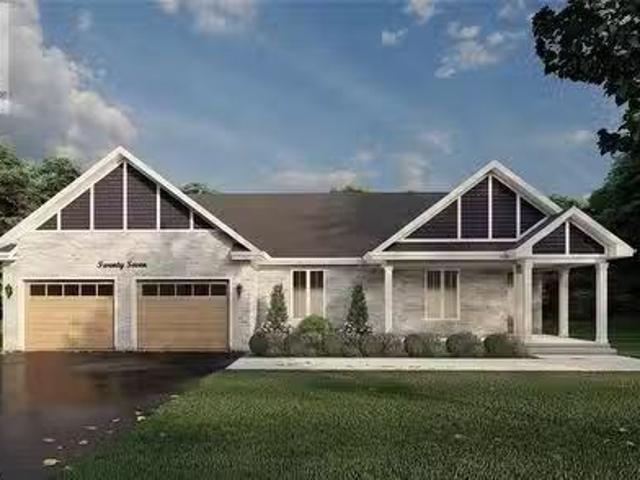
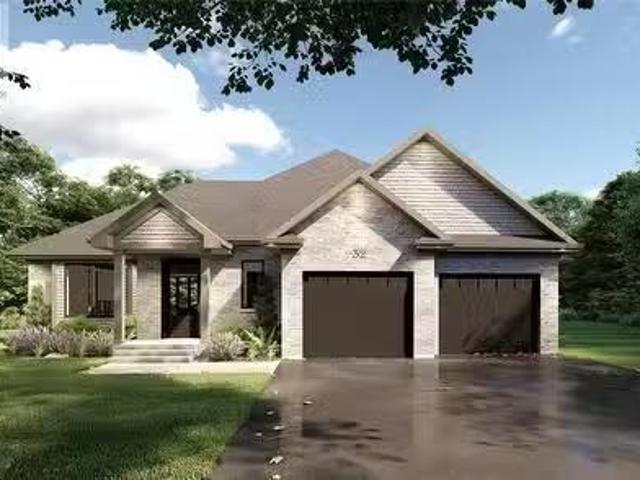
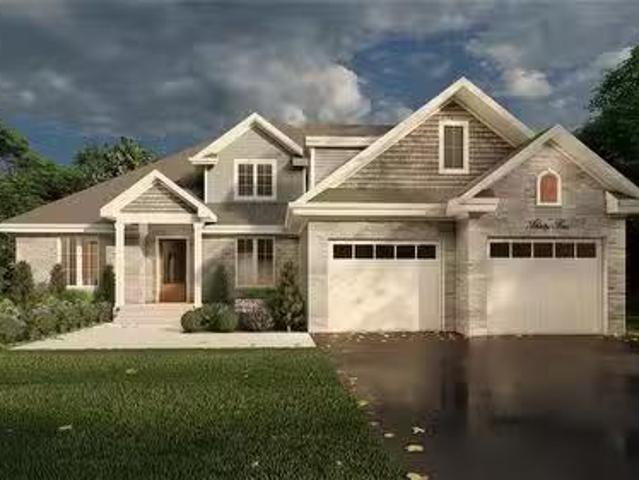
APEX II MODEL. The Apex II is a spacious and welcoming 2 bedroom, 2 bath bungalow offering 1,765 square feet of comfortable living, paired with the convenience of a 3 car garage. Inside, the main floor feels open and airy with 9 foot ceilings, a custom kitchen fitted with quartz counters, and a warm great room anchored by a gas fireplace and simple mantle. The primary suite offers a peaceful escape, while the additional bedroom provides room for family, guests, or a dedicated workspace. Set within Summit Estates, one of Brantford’s fastest growing upscale communities, the Apex II sits among large executive lots and natural surroundings close to schools, parks, and everyday amenities. This model can be tailored to your style with personalized finishes and layout options, allowing you to create a home that suits the way you live. Limited lots remain. Register to begin planning your Apex II home. (id:27). Still available at ListedBuy!
$ 1,299,900
61 Lot 6 Willowdale Street, Brantford, ON, N3T 5L7 house for.
View photo
House · for sale
$ 1,379,900
$ 689/sq.ft
61 Lot 6 Willowdale Street, Brantford, ON, N3T 5L7 house for.
Student Housing
· 2,002 sq.ft · 3 Bedrooms · 2 Baths · House
· Parking · Fireplace
Student Housing · 2,002 sq.ft · 3 Bedrooms · 2 Baths · House · Parking · Fireplace
ELEVATION II MODEL. Introducing the Elevation II Model at Summit Estates, a 3 bedroom, 2 bath executive style home offering 2,006 square feet of thoughtfully designed living space plus a rare 3 car garage. The open concept main floor features 9 foot ceilings, a cozy gas fireplace with mantle, and a stunning custom made kitchen with quartz countertops, perfect for everyday living and effortless entertaining. Upstairs, three spacious bedrooms and well appointed baths provide comfort for family and guests. Located in one of Brantford’s hottest new communities, Summit Estates offers 36 detached homes on generous one third to three quarter acre lots in upscale West Brantford, close to schools, parks, and green space. Choose this premium model or work with our design team to personalize your finishes and features so your Elevation II home feels tailored, timeless, and truly your own. (id:27). Still available at ListedBuy!
$ 1,379,900
59 Lot 5 Willowdale Street, Brantford, ON, N3T 5L7 house for.
View photo
House · for sale
$ 1,379,900
$ 689/sq.ft
59 Lot 5 Willowdale Street, Brantford, ON, N3T 5L7 house for.
Student Housing
· 2,002 sq.ft · 3 Bedrooms · 2 Baths · House
· Office room · Fireplace
Student Housing · 2,002 sq.ft · 3 Bedrooms · 2 Baths · House · Office room · Fireplace
ELEVATION I MODEL. Introducing the Elevation I model at Summit Estates, a refined 3 bedroom, 2 bath home offering 2,006 square feet of thoughtfully designed living space. Step into an open concept main floor with soaring 9 foot ceilings, a welcoming great room with gas fireplace and mantle, and a bright dining area ideal for everyday life and entertaining. The custom made kitchen cabinets and sleek quartz countertops set the stage for memorable meals and effortless hosting. Upstairs, three generous bedrooms provide space for family, guests, or a home office, along with well appointed baths and plenty of storage. Located in one of Brantford’s hottest up and coming communities, Summit Estates features 36 executive style detached homes on expansive one third to three quarter acre lots in desirable West Brantford. Enjoy nearby schools, parks, and green spaces while working with our design team to personalize finishes and features, creating a dream home that truly reflects your lifestyle. (
$ 1,379,900
57 Lot 4 Willowdale Street, Brantford, ON, N3T 5L7 house for.
View photo
House · for sale
$ 1,339,900
$ 707/sq.ft
57 Lot 4 Willowdale Street, Brantford, ON, N3T 5L7 house for.
Student Housing
· 1,894 sq.ft · 2 Bedrooms · 2 Baths · House
· Fireplace
Student Housing · 1,894 sq.ft · 2 Bedrooms · 2 Baths · House · Fireplace
EVEREST MODEL. Introducing the Everest Model at Summit Estates, a refined 2 bedroom, 2 bath residence offering approximately 1,900 square feet of thoughtfully planned living space. A custom made kitchen with sleek quartz countertops and ample cabinetry anchors the main floor, opening seamlessly to a bright dining and living area. Under a 9 foot ceiling, the gas fireplace with elegant mantle becomes the natural focal point, creating a warm setting for everyday living and entertaining. Located in one of Brantford’s hottest up and coming communities, the Everest Model is surrounded by 36 executive style detached homes on expansive one third to three quarter acre lots. Enjoy nearby schools, parks, and green spaces while working closely with our design team to tailor finishes, features, and details to your lifestyle. The Everest combines comfort, craftsmanship, and flexibility, inviting you to create a personalized home in an upscale West Brantford community. (id:27). Still available at Lis
$ 1,339,900
63 Lot 7 Willowdale Street, Brantford, ON, N3T 5L7 house for.
View photo
House · for sale
$ 1,439,900
$ 672/sq.ft
63 Lot 7 Willowdale Street, Brantford, ON, N3T 5L7 house for.
Student Housing
· 2,142 sq.ft · 3 Bedrooms · 3 Baths · House
· Fireplace
Student Housing · 2,142 sq.ft · 3 Bedrooms · 3 Baths · House · Fireplace
GLACIER MODEL. Introducing the Glacier Model at Summit Estates, an elegant 3 bedroom, 3 bath home offering approximately 2,150 square feet of thoughtfully planned living space. Located in one of Brantford’s hottest up and coming communities, this executive style residence sits on a spacious estate lot and pairs upscale design with everyday comfort. The main floor features 9 foot ceilings that create an airy, open feel, anchored by a cozy gas fireplace with custom mantle in the great room. A chef inspired kitchen showcases custom made cabinetry and a sleek quartz countertop, perfect for family dinners or entertaining guests. Upstairs, three generous bedrooms provide relaxing private retreats, complemented by well appointed bathrooms for busy mornings or quiet evenings. At Summit Estates, you will also benefit from nearby schools, parks, and green spaces, along with access to professional designers who can help you fine tune finishes so your Glacier Model truly reflects your lifestyle. (
$ 1,439,900
53 Lot 2 Willowdale Street, Brantford, ON, N3T 0L3 house for.
View photo
House · for sale
$ 1,289,900
$ 734/sq.ft
53 Lot 2 Willowdale Street, Brantford, ON, N3T 0L3 house for.
Student Housing
· 1,755 sq.ft · 2 Bedrooms · 2 Baths · House
· Office room · Fireplace
Student Housing · 1,755 sq.ft · 2 Bedrooms · 2 Baths · House · Office room · Fireplace
APEX I MODEL. The Apex I is a warm and inviting 2 bedroom, 2 bath bungalow with 1,765 square feet of thoughtfully planned living space. The main floor feels open and bright with 9 foot ceilings, a custom kitchen with quartz counters, and a comfortable great room centered around a gas fireplace with a clean mantle. The primary suite offers a quiet retreat, while the additional bedroom gives you the option for family, guests, or a home office. Set within Summit Estates, one of Brantford’s fastest growing upscale communities, the Apex I sits among large executive lots and peaceful surroundings, close to schools, parks, and everyday amenities. This model can be personalized to reflect your style, from finishes to layout choices, making it easy to create a home that feels truly yours. Limited lots remain. Register to begin planning your Apex I home. (id:27). Still available at ListedBuy!
$ 1,289,900
65 Lot 8 Willowdale Street, Brantford, ON, N3T 5L7 house for.
View photo
House · for sale
$ 1,579,900
$ 646/sq.ft
65 Lot 8 Willowdale Street, Brantford, ON, N3T 5L7 house for.
Student Housing
· 2,443 sq.ft · 4 Bedrooms · 3 Baths · House
· Garden · Office room · Fireplace
Student Housing · 2,443 sq.ft · 4 Bedrooms · 3 Baths · House · Garden · Office room · Fireplace
PEAK MODEL. Introducing the PEAK MODEL at Summit Estates, an executive 2,454 s.f. home offering 4 bedrooms and 3 baths in one of Brantford’s hottest up and coming communities. Set on an expansive estate style lot, this thoughtfully designed home welcomes you with a bright main floor featuring 9 ft ceilings, custom made kitchen cabinets, a sleek quartz countertop, and an open concept living and dining area that is perfect for entertaining. Relax in the great room beside the cozy gas fireplace with mantle, or step outside to enjoy your private backyard setting. Upstairs, three generous bedrooms provide space for family, guests, or a home office, with well appointed baths and plenty of storage. Nestled in West Brantford, Summit Estates offers nearby schools, parks, and green spaces, along with access to all city conveniences while still feeling tucked away. Work with our design team to tailor finishes and details so your Peak Model truly reflects your lifestyle. Lot sizes from one third a
$ 1,579,900
1334 Upper Paradise Road, Hamilton, ON, L9B 0C3 house for sale | Listing ID X13704 | Royal LePage
View photo
House · for sale
$ 999,999
1334 Upper Paradise Road, Hamilton, ON, L9B 0C3 house for sale | Listing ID X13704 | Royal LePage
Student Housing
· House
· Parking · Fireplace · Equipped kitchen
Student Housing · House · Parking · Fireplace · Equipped kitchen
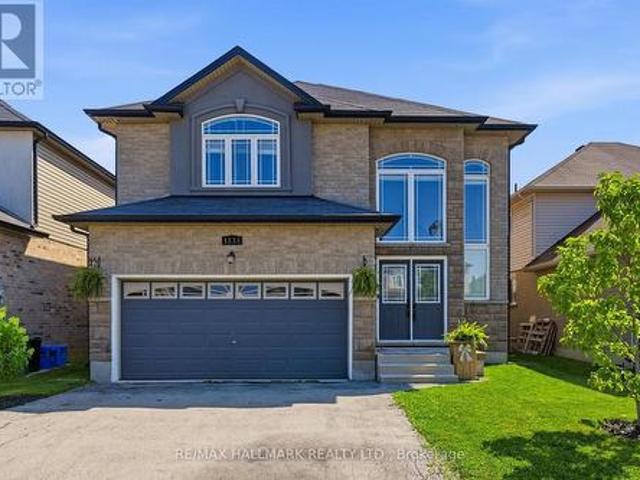
Welcome Home! Located in the desirable West Mountain, this beautiful family home offers 4 bedrooms, 2.5 bathrooms, and a double car garage with convenient inside entry. Step inside to a spacious open-concept living and dining area featuring hardwood floors, 9-ft ceilings, and an elegant oak staircase. The kitchen is both stylish and functional with oak cabinetry, granite countertops, and newer KitchenAid appliances. Fridge and dishwasher (2026), microwave (2025), and stove (2024). The adjoining family room features a beautiful gas fireplace and offers open sight lines to the kitchen. Ideal for keeping an eye on young children while preparing meals or staying connected with guests while entertaining. The main floor also features a convenient laundry room, perfect for busy family living. Upstairs, you'll find a spacious primary bedroom complete with a large walk-in closet and a private ensuite bath, along with generously sized additional bedrooms. Step outside to an entertainer's backyar
$ 999,999
36 Elgin Street E, Woolwich, ON, N0B 1N0 house for sale | Listing ID X13704 | Royal LePage
View photo
House · for sale
$ 1,599,900
New
36 Elgin Street E, Woolwich, ON, N0B 1N0 house for sale | Listing ID X13704 | Royal LePage
Student Housing
· House
Student Housing · House
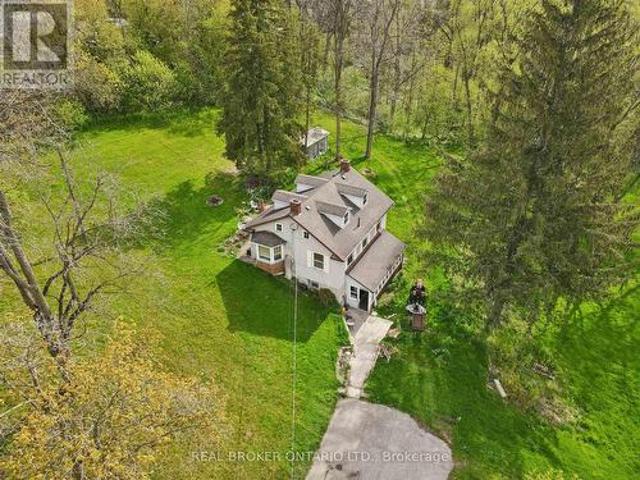
Welcome to 36 Elgin Street East. A truly exceptional opportunity in the heart of Conestogo, ideally situated along the picturesque Conestogo River. Set on a sprawling nearly 4-acre lot, this unique property offers an extraordinary combination of privacy, natural beauty, and potential for restoration or redevelopment. Surrounded by mature trees and tranquil countryside views, the setting is perfectly suited for a custom Estate Home or a peaceful rural retreat, all while being just minutes from Waterloo, St. Jacobs, and Elmira. The existing three Bedroom Home features a Main Floor with a Kitchen, Living Room, Dining Room, and Sunroom. The Second Floor features a Family Room, three Bedrooms, a 5-pce Bathroom, and a large Family Room. The unfinished Attic is the perfect area to add additional living space. Ideally situated near walking trails, golf courses, local shops, and highly regarded schools, the property offers a spacious rural setting with a variety of potential future uses (subjec
$ 1,599,900
6020 Derry Road, Milton, ON, L9T 8L6 house for sale | Listing ID W13704 | Royal LePage
View photo
House · for sale
$ 749,000
New
6020 Derry Road, Milton, ON, L9T 8L6 house for sale | Listing ID W13704 | Royal LePage
Student Housing
· House
· Garden · Office room · Balcony · Parking
Student Housing · House · Garden · Office room · Balcony · Parking
Stunning Mattamy 2013 built home. Backing onto a ravine for privacy and proximity to nature. This is a one of a kind 3 storey, spacious 3 bedroom w/ 3 bath home. Walk out to backyard & great functional layout for family. Dining and living rooms on main floor, kitchen with breakfast area looking into ravine w/ sun filled east views. The house has been recently renovated with marble counter tops, brand new appliances, new upgraded Laminate flooring throughout the house, Zebra blinds, W/O To Balcony W/Ravine View. Ground floor has office space looking into backyard with ravine views as we; Programmed garage door access. Close to all amenities, plazas, major banks, hospital, recreational centre. (Id: 27)
$ 749,000
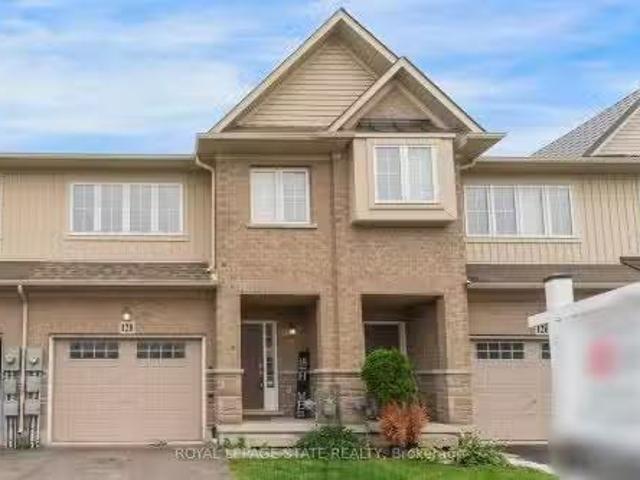
128 Palacebeach Trail, Hamilton, ON, L8E 0C3 house for sale.
View photo
House · for sale
$ 649,000
New
128 Palacebeach Trail, Hamilton, ON, L8E 0C3 house for sale.
Student Housing
· 3 Bedrooms · 3 Baths · House
· Garden · Parking
Student Housing · 3 Bedrooms · 3 Baths · House · Garden · Parking
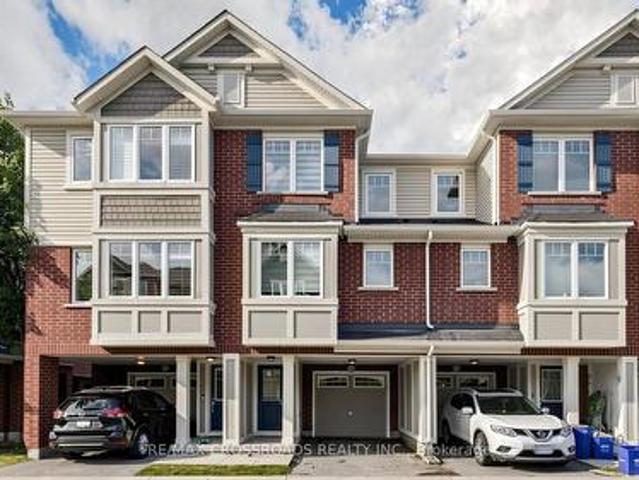
Welcome to lakeside living, just steps from Lake Ontario in Stoney Creek! Thisimmaculate freehold townhome is the perfect home, boasting an excellent layout with3 spacious bedrooms, upstairs laundry, and inside access to the garage. The brightliving spaces flow effortlessly to a large, private backyard ideal forentertaining. Loaded with premium updates, the home features brand-new kitchen countertops, backsplash, cabinets, and bathroom countertops, as well as new faucets, brand-new designer light fixtures, a newer roof (2023), and newer stainless steel appliances (2024). Located in a quieter, premium neighbourhood just minutes from Fifty Point, Costco, major retail, and the QEW for an easy commute toToronto or Niagara-this is the ideal home for a family wanting to live in a peaceful lakeside community. Still available at ListedBuy!
$ 649,000
15 Stauffer Woods Trail Unit# 6, Kitchener, ON, N2P 0L1 townhouse for sale | Listing ID 40857 | Royal LePage
View photo
Townhouse · for sale
$ 359,900
15 Stauffer Woods Trail Unit# 6, Kitchener, ON, N2P 0L1 townhouse for sale | Listing ID 40857 | Royal LePage
Student Housing
· Townhouse
· Parking
Student Housing · Townhouse · Parking
Brand new from the builder and move-in ready! This beautiful home is located in sought-after Harvest Park at Doon South. Nice and bright, with plenty of windows. Living is easy and convenient here. White kitchen with quartz counters and stainless appliances are included. Bedroom with walk-in closet. 3 piece bath with walk-in shower and quartz counters at the vanity. One surface parking spot included. Plenty of in-unit storage available, and in-suite laundry. This superb South Kitchener location provides easy access to Hwy 401, Conestoga Colleage and nearby walking trails, ponds and greenspaces. Drop in the sales centre at 154 Shaded Creek Dr for more information. Open Mon/Tues/Wed 4-7 pm and Sat/Sun 1-5 pm. NOTE: The builder is currently advertising an effective price after available HST rebates. Rebates are subject to purchaser eligibility, and assignment of rebates to the builder. Some photos are virtually staged. (Id: 27)
$ 359,900

Get email alerts

Don't miss out: be the first to know about new properties

The alert was correctly created

On subscribing you accept the conditions of use and the privacy policy
Alert
Receive new ads in your inbox
Save this search
Receive alerts for new listings

We'll send you an email when we have new properties for: "Houses for sale in Student Housing"

The alert was correctly created

Get email alerts and be the first to see new listings
Required field
On subscribing I accept the terms of the privacy policy
Perfect! You'll soon start receiving new listings via email
Alert
Receive an email when we have new ads for Houses for sale in Student Housing
Save this search
Filters

Bedrooms

Area (sq.ft)

sq.ft
sq.ft

Price

$
$

Filter by property type

Bathrooms

Clear all filters
Receive notifications when new entries are published.