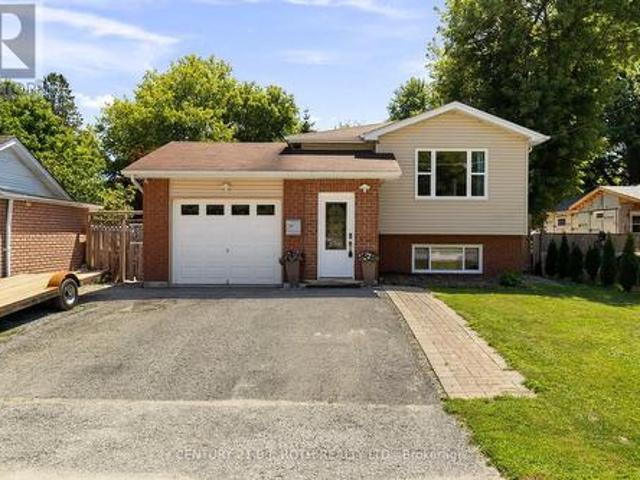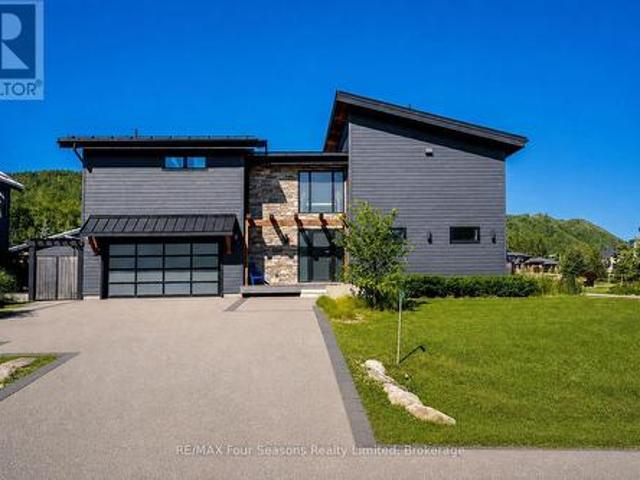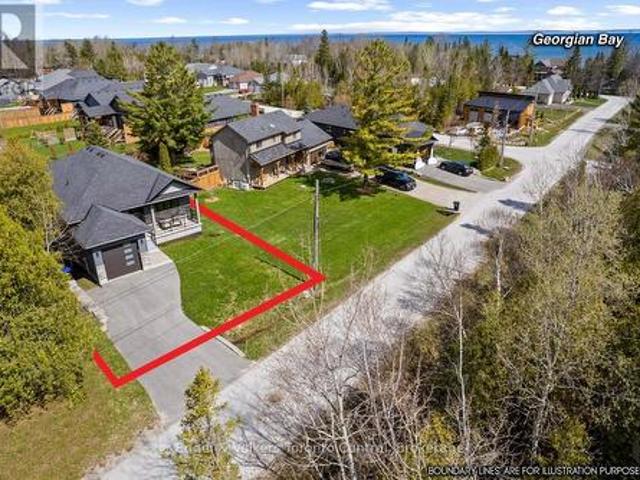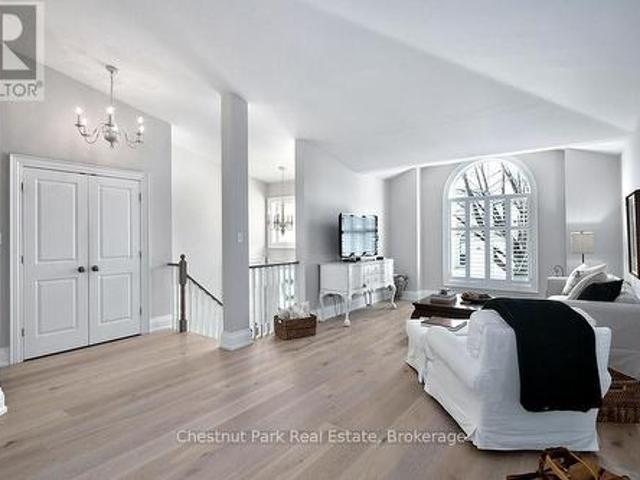
2,449 properties for sale in Tay

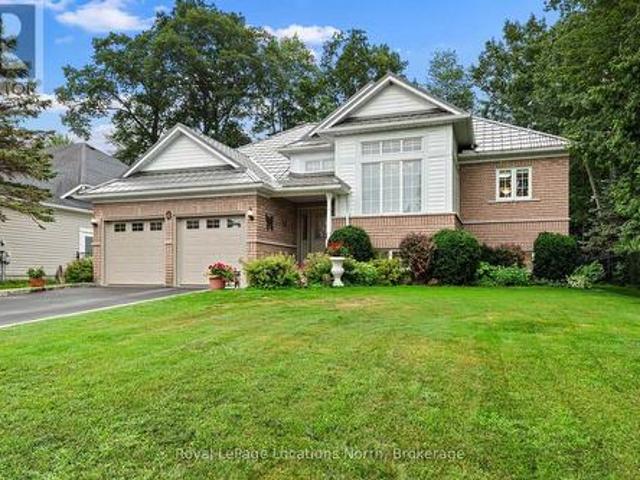
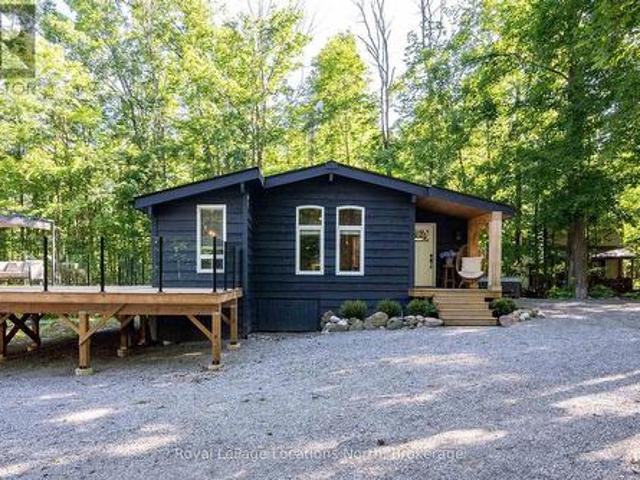
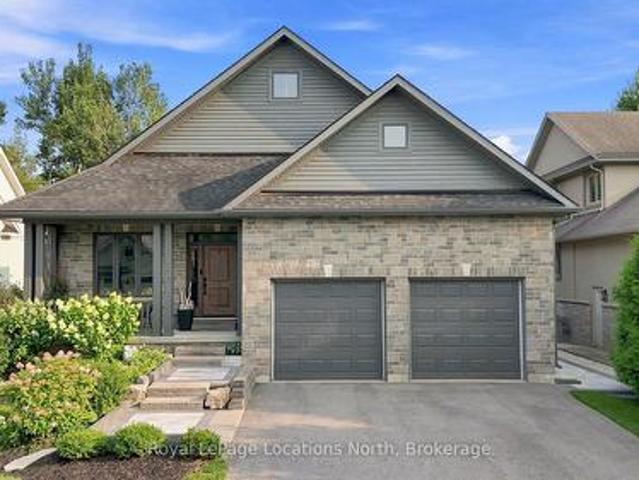
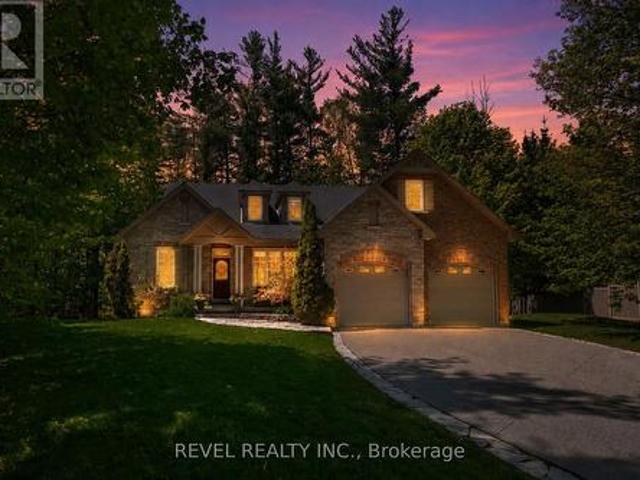
23 Laddie Lane, Springwater, ON, L9X 0C3 house for sale | Listing ID S13208 | Royal LePage
View photo
House · for sale
$ 1,299,999
23 Laddie Lane, Springwater, ON, L9X 0C3 house for sale | Listing ID S13208 | Royal LePage
Tay
· House
· Swimming pool
Tay · House · Swimming pool
Nestled within the highly sought after community of Anten Mills, this exceptional custom built raised bungalow offers a rare blend of privacy, craftsmanship, and refined living on a beautifully tree lined lot set along a quiet street. Thoughtfully designed with soaring vaulted ceilings, expansive skylights, and an abundance of natural light throughout, the home delivers an inviting atmosphere with striking architectural character. Offering 3+1 bedrooms, 3 bathrooms featuring nearly 4000 sq ft of thoughtfully designed living space. The spacious primary retreat is thoughtfully appointed with a walk in closet and a stunning custom five piece ensuite w/ jacuzzi tub designed for comfort and relaxation. Privately positioned on its own upper level, the loft provides a quiet and versatile retreat ideal for a reading lounge, home workspace, studio, or peaceful escape from the main living areas. The newly renovated lower level has been carefully curated for versatility and entertaining, complete
$ 1,299,999
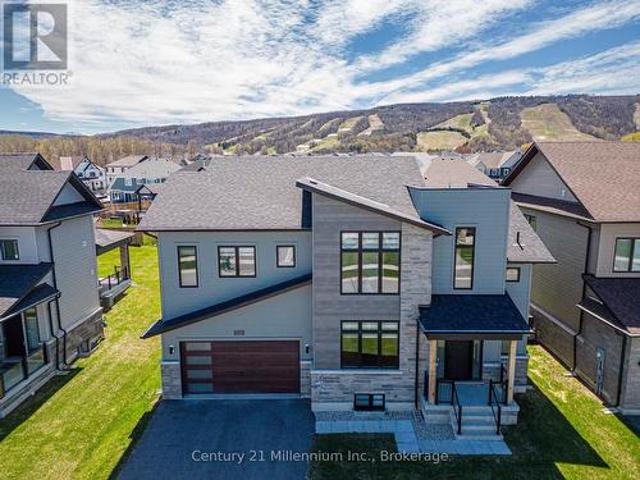
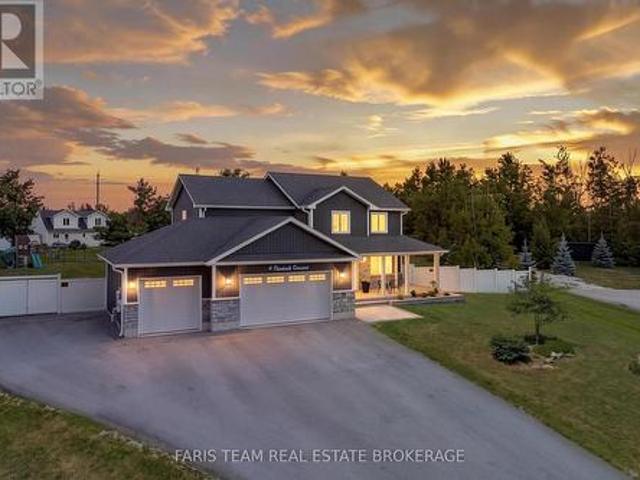
111 Stoneleigh Drive, Blue Mountains, ON, L9Y 4P5 house for sale | Listing ID X13085 | Royal LePage
View photo
House · for sale
$ 1,749,000
111 Stoneleigh Drive, Blue Mountains, ON, L9Y 4P5 house for sale | Listing ID X13085 | Royal LePage
Tay
· House
· Fireplace · Parking
Tay · House · Fireplace · Parking
Experience elevated mountain living at this luxury chalet on Stoneleigh Drive in the Blue Mountains. Nestled near the base of the ski hills, this spacious six-bedroom retreat offers the perfect blend of comfort, privacy, and a four-season lifestyle. The home features generous gathering spaces, a cozy gas fireplace, a full kitchen, garage parking, and beautifully furnished interiors ideal for families or groups seeking a refined seasonal escape. Inside, the open living areas create a warm and welcoming atmosphere where guests can relax after a day outdoors. Thoughtful design details and modern amenities provide both functionality and style, making it easy to settle in for longer seasonal stays. Multiple bedrooms and flexible living spaces offer privacy while still encouraging connection. Perfect for hosting friends or enjoying quiet mountain evenings. Beyond the home, the Blue Mountains lifestyle awaits. Enjoy proximity to skiing, scenic trails, golf, and the vibrant restaurants and sho
$ 1,749,000
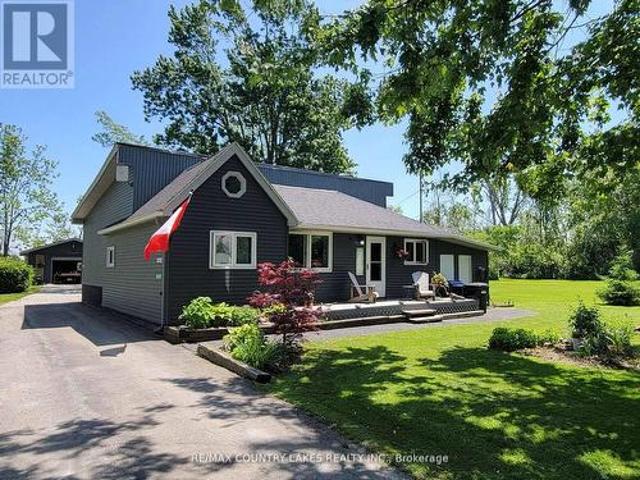
2 Mills Circle, Springwater, ON, L9X 0J7 house for sale Lis.
View photo
House · for sale
$ 1,550,000
2 Mills Circle, Springwater, ON, L9X 0J7 house for sale Lis.
Tay
· 4 Bedrooms · 4 Baths · House
· Garden · Deck · Swimming pool
Tay · 4 Bedrooms · 4 Baths · House · Garden · Deck · Swimming pool
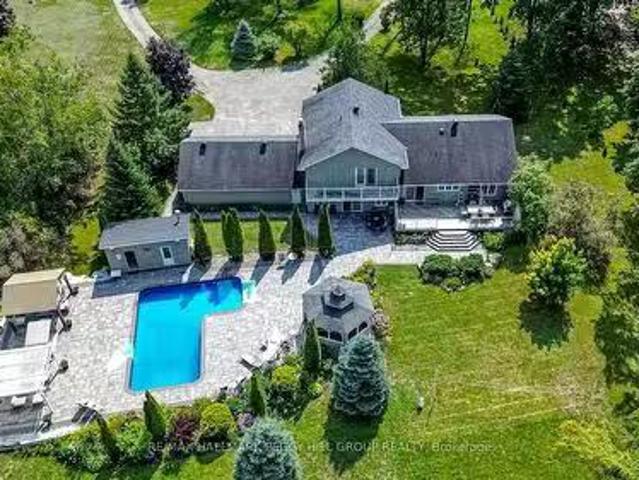
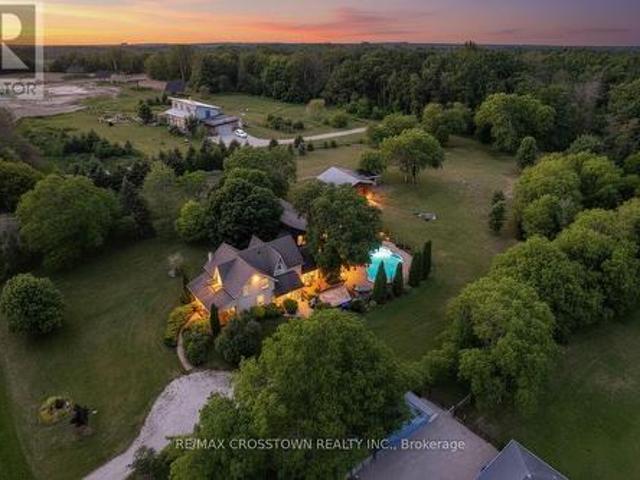
RESORT-INSPIRED ESTATE LIVING ON 2.2 ACRES WITH A BACKYARD BEYOND COMPARE PLUS SHARED OWNERSHIP OF A 13.37-ACRE PARCEL BEHIND! Unveiling 2 Mills Circle, a resort-inspired estate on 2.2 acres with a backyard designed to astonish. Estate-style living meets resort luxury with gardens that frame an inground saltwater pool with a newer liner, surrounded by extensive stonework, complemented by a poolside building with a 3-piece bathroom, a pergola, and a gazebo with a sitting area. Multiple decks create spaces for lavish entertaining or private escapes, all set within an atmosphere of refined seclusion. Adding to the exclusivity, this property also includes shared ownership of a 13.37-acre parcel of land located behind the residence. The home presents hardwood floors, pot lights, crown moulding, wainscotting, and freshly painted walls. An elegant kitchen showcases white cabinetry, granite counters, a centre island with a second sink, tile backsplash, and a walkout to the expansive deck overl
$ 1,550,000
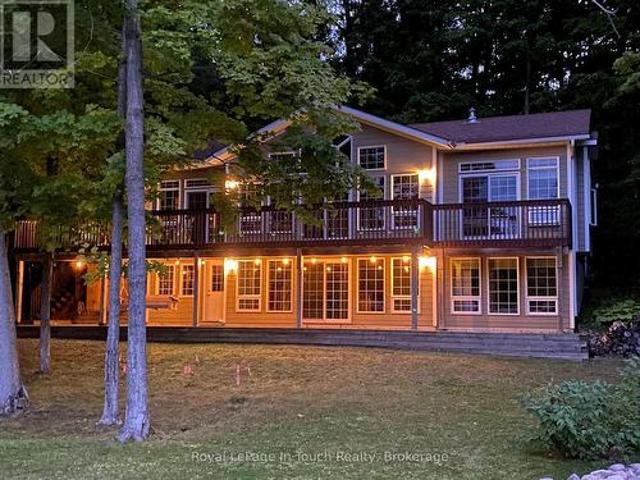
131 55 Trott Boulevard, Collingwood, ON, L9Y 5B8 townhouse for sale | Listing ID S13656 | Royal LePage
View photo
Townhouse · for sale
$ 379,000
131 55 Trott Boulevard, Collingwood, ON, L9Y 5B8 townhouse for sale | Listing ID S13656 | Royal LePage
Tay
· Townhouse
· Patio · Fireplace · Air conditioning
Tay · Townhouse · Patio · Fireplace · Air conditioning
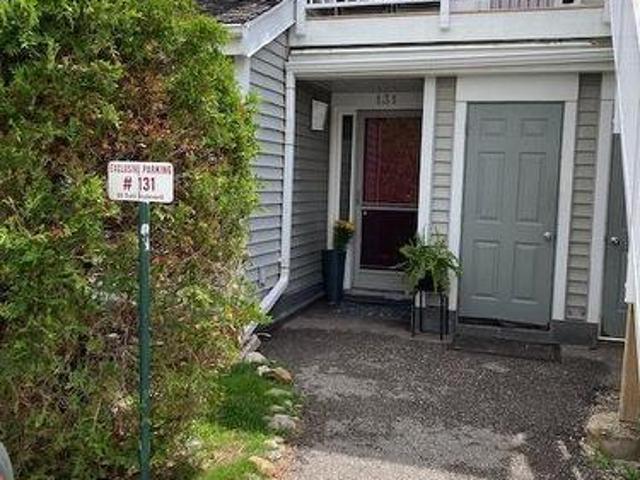
Welcome to this bright and spacious ground floor 2 bedroom, 2 bath condo located in one of Collingwood's desirable, close to the Bay, residential areas! Just minutes' walk to the waterfront and quick access to downtown, shopping, dining and aIl amenities. Including the Village at Blue! This condo offers the perfect blend of convenience and four season living. The inviting wood burning fireplace adds warmth and ambiance after a day on the slopes or enjoying the area's many outdoor activities. Efficient forced air gas heating and central air conditioning ensure year round comfort. The primary bedroom has an ensuite, newer carpet, there is a second bedroom and an additional 3 pc bath. Enjoy the walkouts to a quiet, private patio overlooking a peaceful mature treed common area. An ideal spot for morning coffee or unwinding at the end of the day. The open concept living area and kitchen features newer flooring, granite countertops, stylish backsplash, and stainless steel appliances. A washe
$ 379,000
5051 Sideroad 25, Ramara, ON, L3V 6H5 house for sale | Listing ID S13495 | Royal LePage
View photo
House · for sale
$ 875,000
5051 Sideroad 25, Ramara, ON, L3V 6H5 house for sale | Listing ID S13495 | Royal LePage
Tay
· House
· Garden · Fireplace · Deck
Tay · House · Garden · Fireplace · Deck
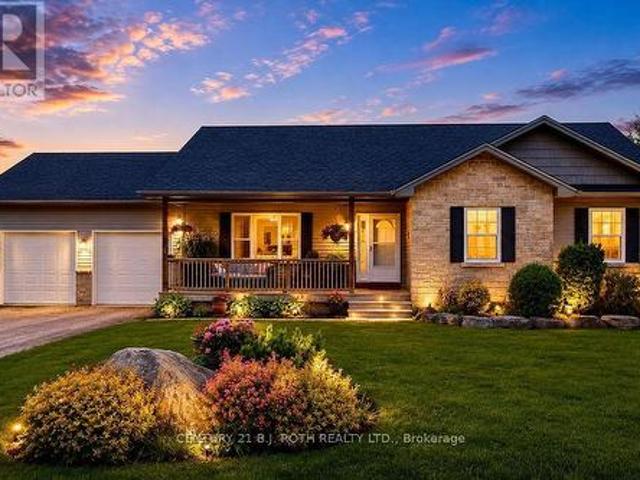
Welcome to your country retreat just minutes east of Orillia. Nestled on a picturesque 1.1-acre lot surrounded by nature, this custom-built, fully finished walkout bungalow offers the perfect blend of quality craftsmanship, spacious living, and peaceful rural surroundings. Designed with both family living and entertaining in mind while offering 3+1 bedrooms and 3 full bathrooms. The bright, open-concept main floor is highlighted by a vaulted ceiling, wood floors, gas fireplace and large windows that fill the home with natural light providing a seamless flow between the living, dining, and kitchen areas. The spacious kitchen serves as the heart of the home, offering ample cabinetry, generous counter space, and direct access to the elevated deck overlooking the private backyard. The primary suite is complete with a walk-in closet and 3 piece ensuite, while two additional main-floor bedrooms offer comfortable accommodations for family or guests. The fully finished walkout lower level expa
$ 875,000
100 Bearberry Road, Springwater, ON, L9X 2C9 house for sale | Listing ID S13539 | Royal LePage
View photo
House · for sale
$ 649,900
100 Bearberry Road, Springwater, ON, L9X 2C9 house for sale | Listing ID S13539 | Royal LePage
Tay
· House
· Cellar
Tay · House · Cellar
Located in the sought-after Midhurst Valley community, this beautifully designed semi-detached home offers modern finishes and a functional layout ideal for families and professionals alike. Featuring 9-foot ceilings, engineered oak hardwood flooring, large windows, and an upgraded kitchen with quartz countertops, the home is filled with natural light and contemporary style. Enjoy the convenience of second-floor laundry, ample storage, and 200-amp electrical service. The walkout basement provides excellent potential for future living space, while the attractive brick, stone, and stucco exterior enhances curb appeal. Situated just minutes from Barrie, schools, shopping, parks, recreation, and Highway 400, this is an exceptional opportunity to own in one of Simcoe County's fastest-growing communities. (Id: 27)
$ 649,900
502 Aberdeen Boulevard, Midland, ON, L4R 5L9 house for sale | Listing ID S13446 | Royal LePage
View photo
House · for sale
$ 774,900
502 Aberdeen Boulevard, Midland, ON, L4R 5L9 house for sale | Listing ID S13446 | Royal LePage
Tay
· House
· Patio · Garden · Fireplace · Deck
Tay · House · Patio · Garden · Fireplace · Deck
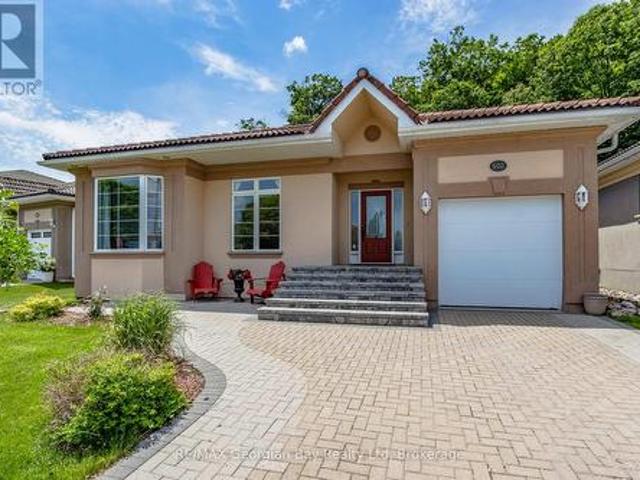
Welcome to Tiffin by the Bay, one of Midland's most sought-after waterfront communities. This move-in-ready bungalow offers over 2,200 sq. Ft. of refined living space, with approximately $150K in renovations and upgrades. Designed for comfortable one-level living, the main floor features 9 ft. Ceilings, large windows, two spacious bedrooms, including a primary suite with forest views, a new ensuite bath, and walk-in closet. French doors from the dining room open to a private south-facing deck overlooking the fully fenced backyard, mature trees, and serene wooded area. The custom-designed lower level is perfect for guests or multi-generational living, offering an impressive entertainment retreat with a fireplace, games and media area, third bedroom, 4-piece bath, and plenty of storage. Recent upgrades include new main and primary bathrooms, an updated kitchen with new stainless-steel appliances, new interlock double driveway, front porch and patio, furnace, water heater, and HRV. Enjoy
$ 774,900
698 Tiny Beaches Road S, Tiny, ON, L0L 2T0 house for sale L.
View photo
House · for sale
$ 2,299,000
698 Tiny Beaches Road S, Tiny, ON, L0L 2T0 house for sale L.
Tay
· 4 Bedrooms · 2 Baths · House
· Deck
Tay · 4 Bedrooms · 2 Baths · House · Deck
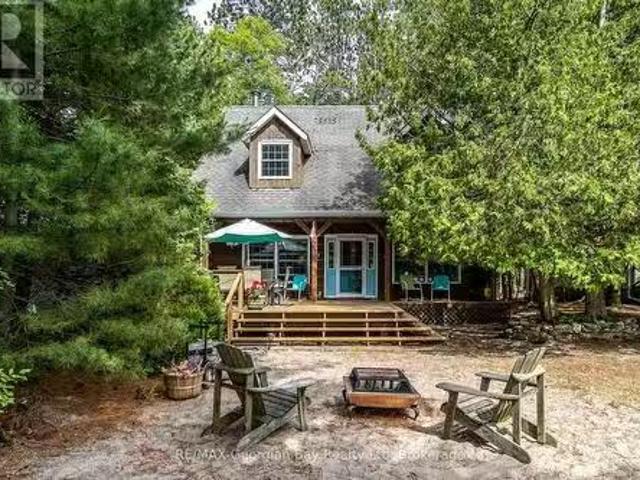
Wymbolwood Beach Waterfront! This area is coveted for its long, private stretch of sand beach, spectacular sunsets and woodsy setting. Value is added and privacy further protected by the existence of the 146 treed acre Wymbolwood Nature Preserve located across the road. The square logboard & batton cottage offers an semi-open main floor layout and four spacious bedrooms to be enjoyed year round. The woodstove in the living room will take the chill off cooler evenings. Enjoy family barbeques on the spacious deck overlooking the water or lazy days on the beach with a good book. Start your memories here. (id:27). Still available at ListedBuy!
$ 2,299,000
1383 Moon River Road, Muskoka Lakes, ON, P0C 1A0 Luxury House for sale | Listing ID X13526 | Royal LePage Carriage Trade Luxury Properties
View photo
House · for sale
$ 1,489,000
1383 Moon River Road, Muskoka Lakes, ON, P0C 1A0 Luxury House for sale | Listing ID X13526 | Royal LePage Carriage Trade Luxury Properties
Tay
· House
· Fireplace · Deck
Tay · House · Fireplace · Deck
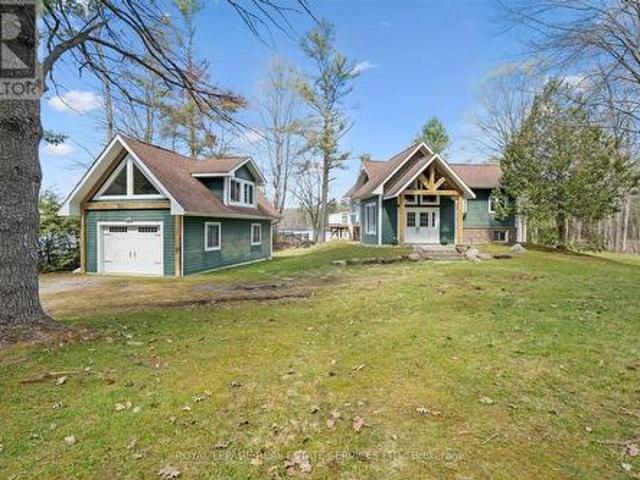
Welcome to this picture-perfect Muskoka retreat overlooking the Lake where modern comfort meets timeless cottage charm on the majestic, Moon River in Gaunt Bay'. A welcoming Foyer with exposed timber accents sets the tone, leading into a bright and functional living space ideal for both relaxing and entertaining. The gourmet kitchen, entertaining dining room, spacious family room with fireplace all overlook the water and nature. Four bedrooms with primary on main floor along with additional bedrooms on ground level offer picture windows and walkout to lawn and Lake. Nestled on stunning 250 ft waterfront lot, this thoughtfully updated property offers the perfect balance of year-round living and serene getaway lifestyle. The main cottage showcases a warm inviting design, large windows, wrap around (water and sides) deck with glass railings all overlooking the water, sandy beach and grassed play areas. Wake up to the sounds of nature, spend your days on the water, and unwind under the tre
$ 1,489,000
2707 Lakeside Drive, Severn, ON, L0K 1G0 house for sale | Listing ID S13460 | Royal LePage
View photo
House · for sale
$ 2,950,000
2707 Lakeside Drive, Severn, ON, L0K 1G0 house for sale | Listing ID S13460 | Royal LePage
Tay
· House
Tay · House
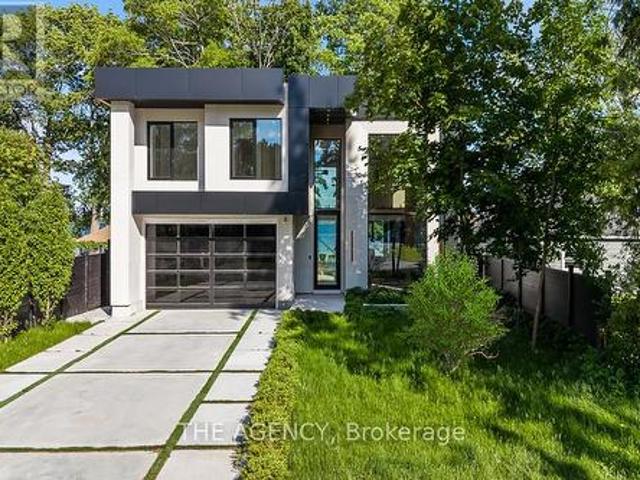
A striking statement in contemporary waterfront design, this custom-built residence seamlessly blends modern architecture with breathtaking lakefront surroundings. Defined by clean lines, expansive walls of glass, and dramatic double-height spaces, the home was thoughtfully designed to maximize natural light, showcase panoramic water views, and create an unparalleled living experience. The exterior presents a bold architectural presence with illuminated detailing, oversized glazing, glass railings, dark cladding, and sophisticated modern materials. At night, the residence transforms into a luminous showcase, highlighting its exceptional design and craftsmanship. Inside, soaring ceilings and floor-to-ceiling windows frame picturesque water views while flooding the interior with natural light. The open-concept main level offers a seamless flow between the living, dining, and kitchen spaces, creating an ideal setting for everyday living and large-scale entertaining. The designer kitchen s
$ 2,950,000
2917 Fairgrounds Road, Ramara, ON, L0K 2B0 house for sale | Listing ID S13567 | Royal LePage
View photo
House · for sale
$ 699,999
2917 Fairgrounds Road, Ramara, ON, L0K 2B0 house for sale | Listing ID S13567 | Royal LePage
Tay
· House
· Garden · Deck
Tay · House · Garden · Deck
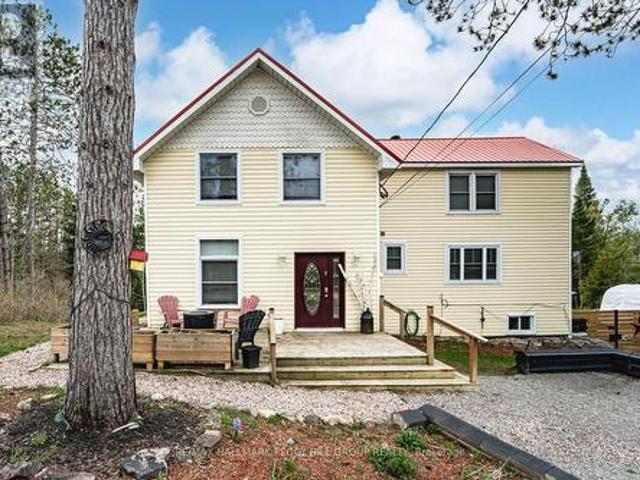
Character filled country home on over an acre with elevated outdoor living! This is the kind of place people daydream about when they're stuck in traffic or scrolling listings at midnight, a private, character-filled escape set on over an acre of land where life slows down the moment you arrive. Why book a getaway when the backyard already has one, with a massive deck and gazebo, fire pit, and swim spa that make staying home feel like a treat, all surrounded by mature trees and in a quiet, tucked-away setting. The beautifully updated century home balances historic charm with modern comfort across more than 1,950 square feet above grade, anchored by a bright kitchen with white cabinetry, glass insert display cabinets, a farmhouse sink, and a pantry. Warm, inviting living and dining spaces connect naturally to the outdoors, while a versatile main floor bedroom with a wood ceiling, crown moulding, and a double garden door walkout can easily function as a family room or entertainment space
$ 699,999
128 Queen Street, Essa, ON, L0M 1B0 house for sale | Listing ID N13633 | Royal LePage
View photo
House · for sale
$ 639,990
128 Queen Street, Essa, ON, L0M 1B0 house for sale | Listing ID N13633 | Royal LePage
Tay
· House
· Cellar
Tay · House · Cellar
Welcome to 128 Queen Street, Angus. A meticulously updated home offering exceptional style, comfort, and an unbeatable location. Perfectly positioned directly across from the scenic Barrie to Collingwood Trail, you'll enjoy beautiful open views and no neighbours in front, creating a rare sense of space and privacy. From the moment you arrive, the stunning curb appeal, manicured landscaping, and evident pride of ownership set the tone for what awaits inside. Thoughtfully renovated, this home showcases beautiful flooring and a fully renovated chef inspired kitchen that's sure to impress. Whether you're hosting family and friends or enjoying a quiet evening at home, every space has been designed with both functionality and style in mind. Offering 3+1 spacious bedrooms and a bright, well appointed floor plan, this home is ideal for growing families or those seeking additional space. The fully finished basement adds incredible versatility with a generous recreation room, an additional bedro
$ 639,990
116 Arnot Crescent, Blue Mountains, ON, L9Y 0Z8 house for sale | Listing ID X13629 | Royal LePage
View photo
House · for sale
$ 2,999,000
116 Arnot Crescent, Blue Mountains, ON, L9Y 0Z8 house for sale | Listing ID X13629 | Royal LePage
Tay
· House
· Fireplace · Deck
Tay · House · Fireplace · Deck
Completed in 2017, the reverse floor plan was thoughtfully created to maximize natural light and mountain vistas, blending timeless architecture with over $400,000 in integrated Control4 smart-home technology. Featuring 5 bedrooms and 5 bathrooms, the home showcases soaring vaulted ceilings with exposed timber beams, reclaimed wood accents, custom wide-plank hardwood flooring, solid wood doors, quartz surfaces, and a dramatic floor-to-ceiling stone fireplace. At the heart of the home, the chef's kitchen is appointed with a waterfall-edge quartz island, bespoke cabinetry, a Liebherr refrigerator, Capital Professional six-burner gas range, integrated appliances, and a premium Perlick wine refrigerator, creating an exceptional space for everyday living and effortless entertaining. The private upper-level primary retreat offers a spa-inspired ensuite with an oversized glass shower featuring a built-in television, a walk-in closet, and walkout to a maintenance-free resin deck overlooking Bl
$ 2,999,000
14 Thomas Street, Wasaga Beach, ON, L9Z 2Y9 house for sale | Listing ID S13101 | Royal LePage
View photo
House · for sale
$ 895,000
14 Thomas Street, Wasaga Beach, ON, L9Z 2Y9 house for sale | Listing ID S13101 | Royal LePage
Tay
· House
Tay · House
Located in the desirable west end of Wasaga Beach toward Collingwood, this custom-built raised bungalow by Jasper Group delivers exceptional craftsmanship, thoughtful design, and stylish finishes throughout. Offering approximately 1,720 sq. Ft. per floor with a fully finished lower level, this spacious home provides the perfect blend of comfort, functionality, and four-season living. Step inside to discover open-concept living spaces filled with natural light and enhanced by high-end wood flooring on both levels. The beautifully designed kitchen, dining, and living areas create an inviting atmosphere ideal for entertaining family and friends. Enjoy your morning coffee on the charming east-facing front porch, then unwind in the afternoon and evening on the oversized rear deck-perfect for outdoor dining and relaxing after a day at the beach. This home features 4 spacious bedrooms and 3 full bathrooms, with double sinks and large walk-in showers, offering a spa-like feel and everyday conv
$ 895,000
40 Barker Boulevard, Collingwood, ON, L9Y 4W4 townhouse for sale | Listing ID S13034 | Royal LePage
View photo
Townhouse · for sale
$ 645,000
40 Barker Boulevard, Collingwood, ON, L9Y 4W4 townhouse for sale | Listing ID S13034 | Royal LePage
Tay
· Townhouse
· Parking
Tay · Townhouse · Parking
Welcome to this beautifully appointed four-bedroom, three-bathroom semi-detached BUNGALOW ideally situated just steps from the Georgian Trail and Cranberry Golf Course. Thoughtfully updated, the home showcases wide-plank oak engineered wood flooring and elegant six-inch baseboards throughout the main level. The main floor offers a seamless open-concept layout, where the living, dining, and kitchen areas are enhanced by California shutters and extend effortlessly to a private deck-perfect for indoor-outdoor living. The spacious primary suite features a walk-in closet and a well-appointed four-piece ensuite, complemented by a second bedroom and a stylishly updated three-piece bathroom. The bright, elevated lower level provides additional living space with a generous family room, two further bedrooms, a three-piece bath, and a dedicated laundry area-ideal for guests or growing families. Ample storage is found throughout, including a two-car garage, crawl space, and multiple closets. Set w
$ 645,000
3904 Concession 12 Sunnidale Side Road, Clearview, ON, L0M 1S0 house for sale | Listing ID S13481 | Royal LePage
View photo
House · for sale
$ 1,250,000
3904 Concession 12 Sunnidale Side Road, Clearview, ON, L0M 1S0 house for sale | Listing ID S13481 | Royal LePage
Tay
· House
· Balcony · Fireplace
Tay · House · Balcony · Fireplace
Welcome to your private country retreat on 3.9 acres, ideally located across from the Simcoe County Forest. Offering over 3,000 sq. Ft. of finished living space, this unique property combines character, flexibility, and resort-style living, making it ideal for multi-generational families. The versatile layout blends a traditional two-storey home with a spacious bungalow-style addition. The original home features a living room with natural gas fireplace, formal dining room, updated kitchen, upper-level primary bedroom with 4-piece ensuite, second bedroom, study, separate 3-piece bath, and balcony overlooking the property. The kitchen opens to a spectacular 19' x 24' great room with natural gas fireplace and multiple walkouts, creating an exceptional space for family gatherings and entertaining. Completed in 2019, the impressive 800 sq. Ft. primary suite addition serves as a private retreat with radiant in-floor heating throughout, in-suite laundry, walk-in closet with custom organizers,
$ 1,250,000
5385 8 Line N, Oro Medonte Moonstone, ON, L0K 1N0 Luxury House for sale | Listing ID S13628 | Royal LePage Carriage Trade Luxury Properties
View photo
House · for sale
$ 3,399,000
5385 8 Line N, Oro Medonte Moonstone, ON, L0K 1N0 Luxury House for sale | Listing ID S13628 | Royal LePage Carriage Trade Luxury Properties
Tay
· House
· Deck · Swimming pool · Parking
Tay · House · Deck · Swimming pool · Parking
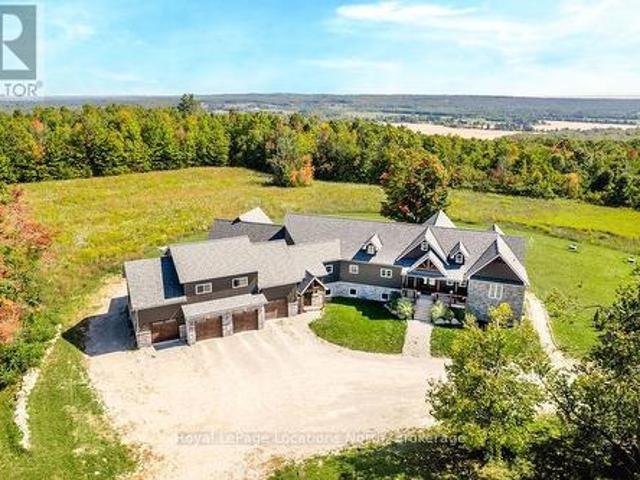
FAMILY COMPOUND | Built in 2022, this expansive 9,000 sqft estate on 100 acres is ideal for multi-generational living, family compound use, or rental income potential. The property includes a custom main residence, a legal ranch-style accessory apartment with private laundry & a self-contained loft suite above a heated 4-car garage, offering exceptional flexibility. A grand foyer flows into a stunning living room featuring floor-to-ceiling windows & expansive panoramic views of the acreage. The main home features 3+2 bedrooms, 3 full & 2 half bathrooms, 9' ceilings & engineered hardwood throughout the main level. The great room showcases 19' vaulted ceilings with walk-out access to a covered deck overlooking the pool. The chef's kitchen & formal dining area are designed for entertaining, complete with quartz countertops, oversized custom island, double farmhouse sink, and premium stainless steel appliances. The primary suite is a private retreat with deck access, dual walk-in closets &
$ 3,399,000
308 Russell Street, Midland, ON, L4R 3A2 house for sale | Listing ID S13601 | Royal LePage
View photo
House · for sale
$ 389,900
308 Russell Street, Midland, ON, L4R 3A2 house for sale | Listing ID S13601 | Royal LePage
Tay
· House
· Garden · Cellar
Tay · House · Garden · Cellar
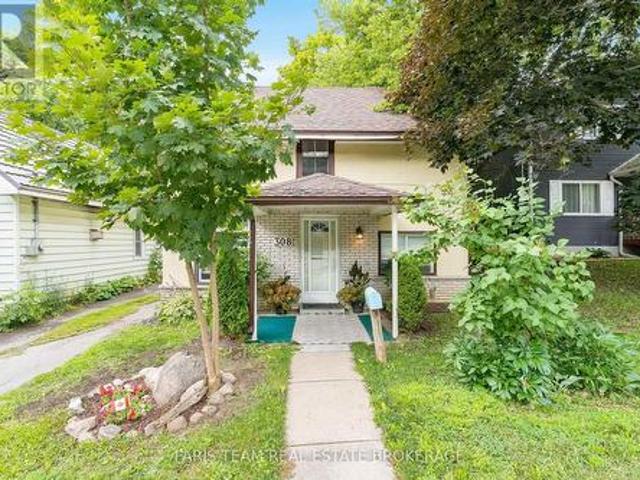
Top 5 Reasons You Will Love This Home: 1) Bright, custom-designed kitchen thoughtfully crafted for both style and functionality, with an abundance of natural light creating a warm and inviting space 2) Recently remodeled full bathroom offering peace of mind, complete with a modern granite-topped vanity and contemporary finishes 3) Ideally situated just minutes from vibrant downtown Midland, with convenient access to the scenic Tiffin walking trail for year-round outdoor enjoyment 4) Spacious and private backyard surrounded by mature trees and enhanced by the deep lot, creating a peaceful, shaded retreat perfect for relaxing, entertaining, or play 5) Fantastic opportunity for first-time buyers to enter the market, ideally located just minutes from the beautiful shores of Georgian Bay, local marinas, and waterfront parks. 1,167 above grade sq. Ft. plus an unfinished basement. Please note some images have been virtually staged to show the potential of the home. (Id: 27)
$ 389,900
71 Lorne Avenue, Penetanguishene, ON, L9M 1H8 house for sale | Listing ID S13461 | Royal LePage
View photo
House · for sale
$ 799,777
71 Lorne Avenue, Penetanguishene, ON, L9M 1H8 house for sale | Listing ID S13461 | Royal LePage
Tay
· House
· Garden · Fireplace · Deck · Swimming pool · Parking · Cellar
Tay · House · Garden · Fireplace · Deck · Swimming pool · Parking · Cellar
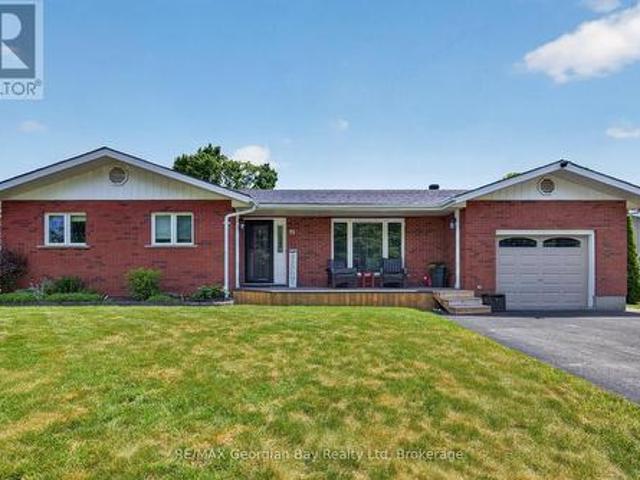
Welcome to 71 Lorne Avenue in Penetanguishene, located in the sought-after Brule Heights neighbourhood and close to all amenities and the beautiful shores of Georgian Bay. This well-maintained home showcases pride of ownership throughout and offers exceptional indoor and outdoor living spaces for the whole family. Featuring 3+ bedrooms and three bathrooms, the home offers hardwood and ceramic flooring, main floor laundry, an attached garage with inside entry, and a paved driveway. The finished basement provides excellent additional living space with a recreation room featuring a gas fireplace, wet bar, and in-law potential, offering flexibility for extended family or guests. Recent appliance updates add even more value and convenience. Step outside and enjoy your own private backyard retreat. The fully fenced yard features a saltwater inground pool, TREX decking, a pool house complete with a bathroom, a 10' x 10' shed, and beautifully manicured landscaping. Designed for entertaining fa
$ 799,777
4 Trailwood Place, Wasaga Beach, ON, L9Z 1M6 house for sale | Listing ID S13676 | Royal LePage
View photo
House · for sale
$ 875,000
4 Trailwood Place, Wasaga Beach, ON, L9Z 1M6 house for sale | Listing ID S13676 | Royal LePage
Tay
· House
· Garden · Fireplace · Deck · Parking
Tay · House · Garden · Fireplace · Deck · Parking
Nestled in a peaceful, sought-after neighborhood surrounded by mature trees, this impressive home offers ideal open-concept living, thoughtful design, and incredible space inside and out. This stately home offers a double-car garage, and paved double driveway with a warm, welcoming tone. Step inside to a large foyer with laundry conveniently located steps away and direct interior access to the attached garage. The bright formal dining and living spaces, highlighted by expansive windows that flood the home with natural light. At the heart of the home, the spacious open concept kitchen offers extensive cabinetry and island seating, opening directly to a cozy family room anchored by a fireplace. Sliding glass doors lead out to a large back deck overlooking a private, tree-lined yard with mature greenery and a garden shed-creating an ideal backdrop for outdoor entertaining and summer relaxation. The main floor features generously sized bedrooms, including a primary retreat complete with a
$ 875,000
4 Cheslock Crescent, Oro Medonte, ON, L3V 8N8 house for sale | Listing ID S13624 | Royal LePage
View photo
House · for sale
$ 1,525,000
4 Cheslock Crescent, Oro Medonte, ON, L3V 8N8 house for sale | Listing ID S13624 | Royal LePage
Tay
· House
· Office room · Deck · Swimming pool · Parking · Cellar
Tay · House · Office room · Deck · Swimming pool · Parking · Cellar
Top 5 Reasons You Will Love This Home: 1) Exceptional six bedroom family residence situated on nearly an acre of beautifully landscaped property in the rapidly growing community of Warminster, offering an incredible blend of space, privacy, and small-town charm 2) Luxurious primary retreat featuring a generous walk-in closet and a beautifully renovated spa-inspired ensuite designed for comfort and relaxation 3) Thoughtfully designed open-concept main level showcasing a chef-inspired kitchen, expansive family room, elegant dining area, and dedicated home office ideal for both everyday living and entertaining 4) Professionally finished basement complete with two additional bedrooms, a full bathroom, and a spacious recreation and media area perfectly suited for family movie nights and multi-generational living 5) Resort-style outdoor setting highlighted by a three-car garage, a sparkling pool with a surrounding deck, inviting firepit area, newly completed stone front walkway, upgraded fro
$ 1,525,000
2481 Lakeshore Drive, Ramara, ON, L0K 1B0 house for sale | Listing ID S13601 | Royal LePage
View photo
House · for sale
$ 675,000
2481 Lakeshore Drive, Ramara, ON, L0K 1B0 house for sale | Listing ID S13601 | Royal LePage
Tay
· House
· Office room · Parking
Tay · House · Office room · Parking
Welcome home. Why not spend your time watching spectacular sunsets over the water. This waterfront community has it all. Inside, the bright open-concept design creates a warm, inviting space that is both comfortable and easy to maintain. Gleaming hardwood floors, stainless steel appliances, and a spacious kitchen with a large island make everyday living effortless-perfect for entertaining family and friends or enjoying a quiet dinner for two. Offering 3+1 bedrooms, there's plenty of space for overnight guests, grandchildren, or a dedicated home office. For hobbyists, craftsmen, or anyone who enjoys working on projects, the impressive 20' x 40' insulated garage/workshop with its own 100-amp electrical service is a standout feature. A separate studio provides the perfect space for woodworking, painting, crafting, or additional storage. Recent updates, including a new heat pump and a newly maintained cistern, provide added peace of mind, allowing you to spend more time enjoying your home
$ 675,000
157 Farlain Lake Road W, Tiny, ON, L9M 0B9 Luxury House for sale | Listing ID S12861 | Royal LePage Carriage Trade Luxury Properties
View photo
House · for sale
$ 1,400,000
157 Farlain Lake Road W, Tiny, ON, L9M 0B9 Luxury House for sale | Listing ID S12861 | Royal LePage Carriage Trade Luxury Properties
Tay
· House
· Terrace · Fireplace · Deck · Parking · Cellar
Tay · House · Terrace · Fireplace · Deck · Parking · Cellar
Beautiful 4-bedroom lakefront home with over 2,600 sq. Ft. of living space, set on scenic Farlain Lake and surrounded by a park-like, tree-lined lot. Enjoy stunning water views from the spacious 620 sq. Ft. cedar deck, complemented by a granite boulder retaining wall and a large lower terrace. This well-maintained property features durable Hardy Plank siding, a detached 1.5-car garage, and a screened-in porch-perfect for relaxing outdoors. Inside, the fully finished walkout basement, vaulted ceilings, and 9-foot ceilings create a bright and open atmosphere. The home offers three bathrooms, an elegant oak staircase, and a blend of maple hardwood and vinyl plank flooring throughout. Additional highlights include a backup 18kW generator, natural gas heating, high-speed internet, and multiple walkouts from three principal rooms. The spacious family room with a cozy gas fireplace makes it ideal for year-round living. Located just minutes from local amenities, a playground, park, the OFSCA t
$ 1,400,000
74 Slalom Drive, Oro Medonte, ON, L0K 1N0 house for sale | Listing ID S13482 | Royal LePage
View photo
House · for sale
$ 799,900
74 Slalom Drive, Oro Medonte, ON, L0K 1N0 house for sale | Listing ID S13482 | Royal LePage
Tay
· House
· Garden · Fireplace · Deck
Tay · House · Garden · Fireplace · Deck
Nestled on a beautifully treed and private 0.6-acre pie-shaped lot in Moonstone, this charming 4-bedroom, 2-bathroom bungalow offers the perfect blend of comfort, functionality, and four-season recreation. Ideally located just minutes from Mount St. Louis Moonstone, trails, and Highway 400, this property provides the tranquility of country living with convenient access to nearby amenities. The bright, open-concept main floor features an updated kitchen with quartz countertops, stainless steel appliances, and seamless flow into the living and dining areas, highlighted by a modern bioethanol fireplace. The recently refinished lower level offers additional living space with two bedrooms and a spacious recreation room, featuring updated flooring, drywall, and finishes throughout. Step outside to enjoy the expansive new deck overlooking the private backyard, surrounded by mature trees and natural beauty. A newly constructed 25' x 27' detached shop offers exceptional space for hobbies, stora
$ 799,900
110 Mary Street, Collingwood, ON, L9Y 0G4 house for sale | Listing ID S13670 | Royal LePage
View photo
House · for sale
$ 1,780,000
110 Mary Street, Collingwood, ON, L9Y 0G4 house for sale | Listing ID S13670 | Royal LePage
Tay
· House
· Patio · Fireplace · Deck
Tay · House · Patio · Fireplace · Deck
Executive custom bungalow built by L. Patten & Sons, perfectly positioned on a premium 65x165 ft treed lot in one of Collingwood's most sought-after central neighborhoods. Spanning over 3,500 finished square feet of luxury, this sophisticated 5 bedroom (3+2), 3 bathroom vaulted ceilings, expansive windows that flood the space with natural light, and a striking gas fireplace with built-ins surrounding it. Designed for seamless entertaining, the chef's kitchen boasts premium appliances, a commercial-style gas range, and a large central island. Transition effortlessly to indoor-outdoor living via sliding glass doors that open onto a large, south-facing deck with lower level stone patio, ideal for private relaxation among mature trees. The primary suite is a private retreat complete with a spacious walk-in closet and a luxurious ensuite featuring a deep soaker tub, glass shower and a sink for each of you. The finished lower level expands your square footage with a massive recreation room a
$ 1,780,000

Get email alerts

Don't miss out: be the first to know about new properties

The alert was correctly created

On subscribing you accept the conditions of use and the privacy policy
Alert
Receive new ads in your inbox
Save this search
Receive alerts for new listings

We'll send you an email when we have new properties for: "Properties for sale in Tay"

The alert was correctly created

Waverley, Tay
Victoria Harbour
Get email alerts and be the first to see new listings
Required field
On subscribing I accept the terms of the privacy policy
Perfect! You'll soon start receiving new listings via email
Alert
Receive an email when we have new ads for Properties for sale in Tay
Save this search
Filters

Bedrooms

Area (sq.ft)

sq.ft
sq.ft

Price

$
$

Filter by property type

Bathrooms

Clear all filters
Receive notifications when new entries are published.