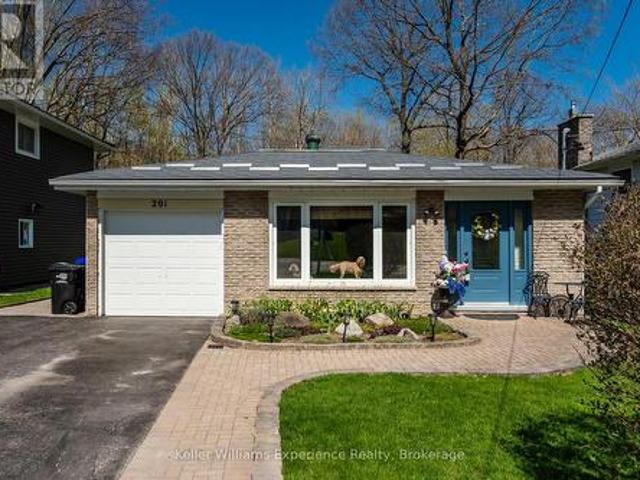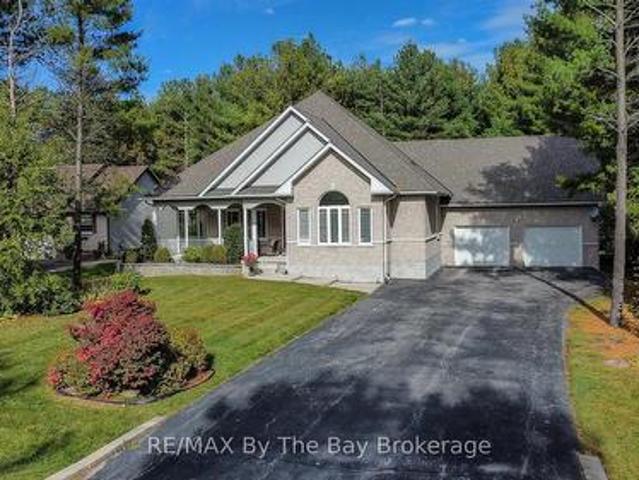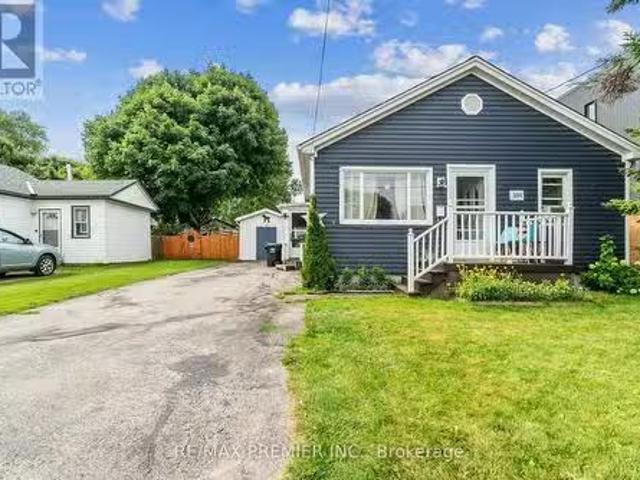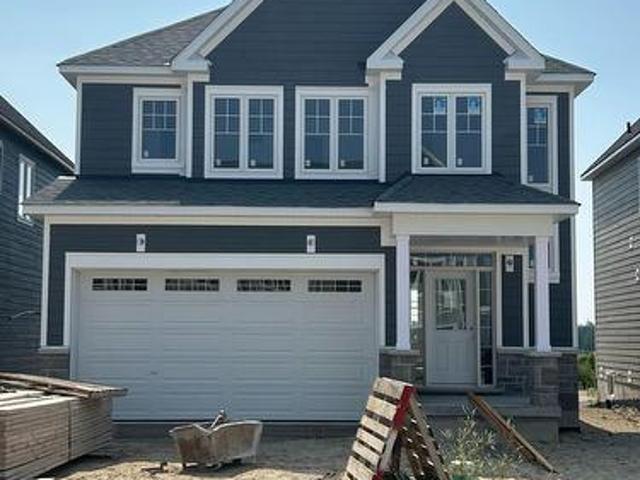
2,449 properties for sale in Tay

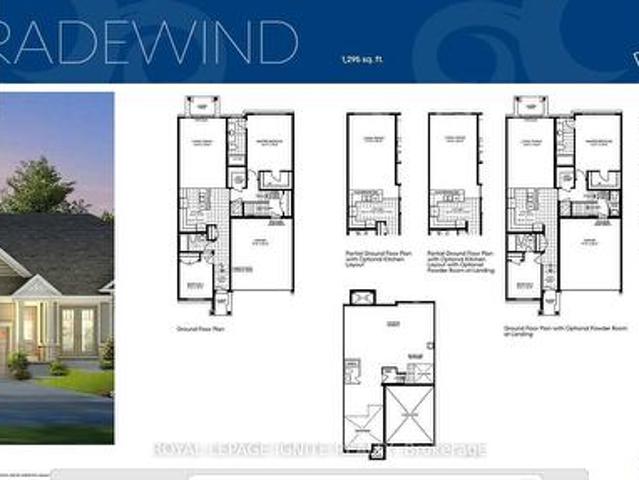
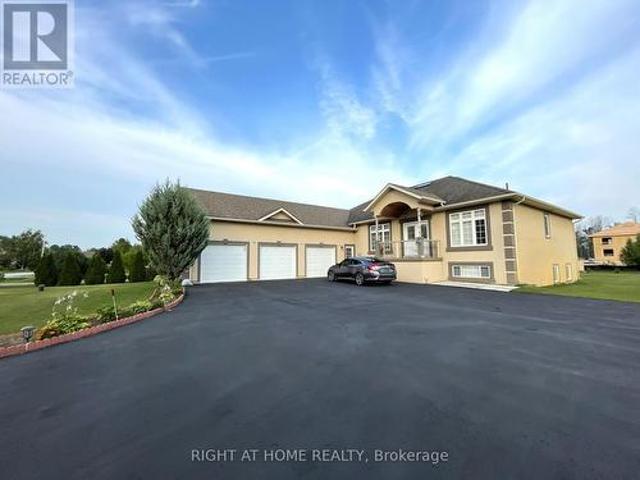
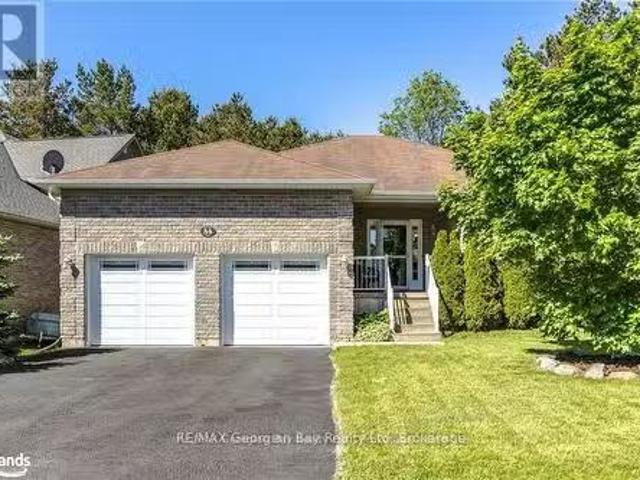
338 Gloucester Street, Midland, ON, L4R 1J1 house for sale | Listing ID S13615 | Royal LePage
View photo
House · for sale
$ 695,900
338 Gloucester Street, Midland, ON, L4R 1J1 house for sale | Listing ID S13615 | Royal LePage
Tay
· House
· Fireplace · Deck
Tay · House · Fireplace · Deck
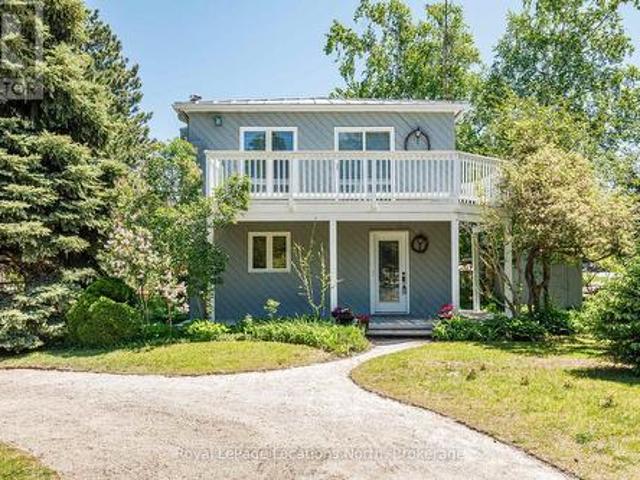
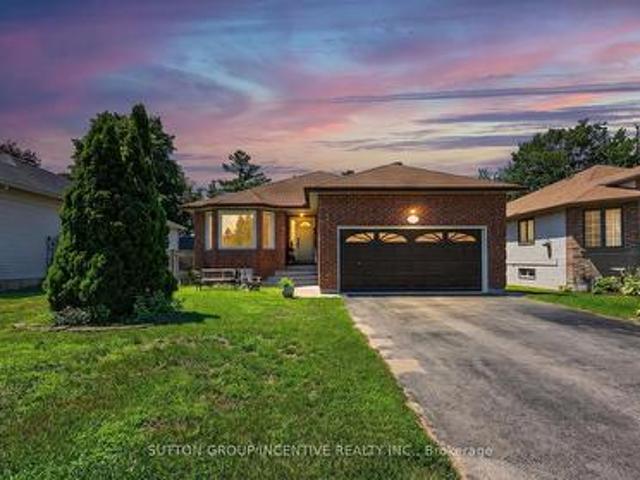
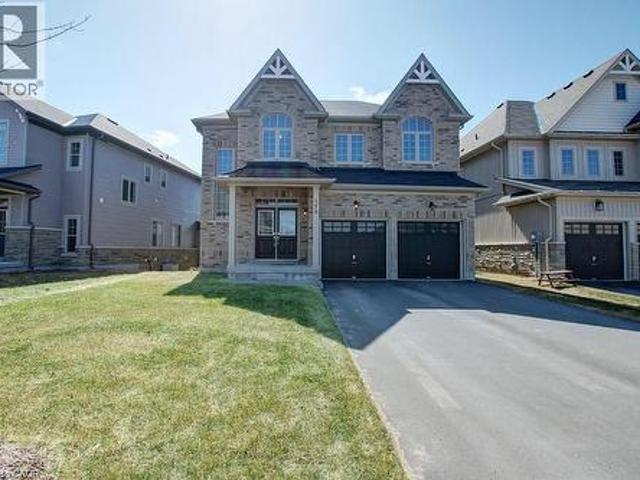
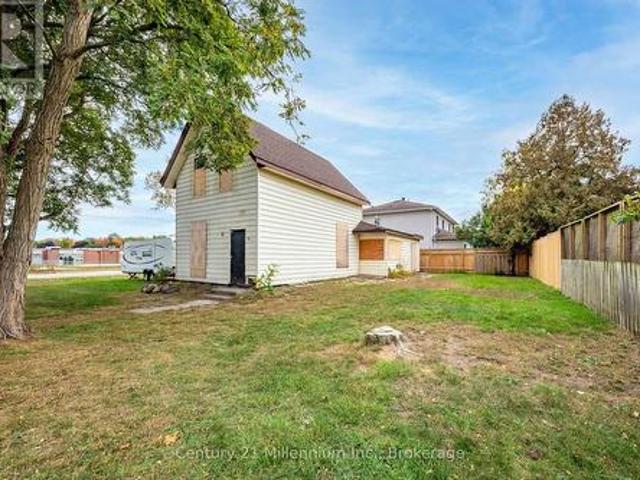
Top 5 Reasons You Will Love This Home: 1) Charming duplex Century Home ideally situated on a large corner lot with nearly 200' of frontage on a quiet street, where the refreshing breeze off the bay creates a peaceful setting, lovingly maintained by the same owner for the past 30 years 2) Solidly built and full of timeless character, this well-maintained home features generously sized principal rooms, a welcoming living room with a wood-burning fireplace, and a spacious kitchen designed for everyday living 3) Step outside to an impressive deck overlooking lush greenery and mature landscaping, offering exceptional privacy and the perfect space for outdoor dining, entertaining, or simply relaxing in the fresh air 4) Enjoy an unbeatable location just moments from the bay, nearby parks, and everyday amenities, while the detached 24'x16' shop provides incredible flexibility for vehicle storage, hobbies, or a dedicated workshop 5) Separate tenant suite delivering outstanding versatility, prov
$ 695,900
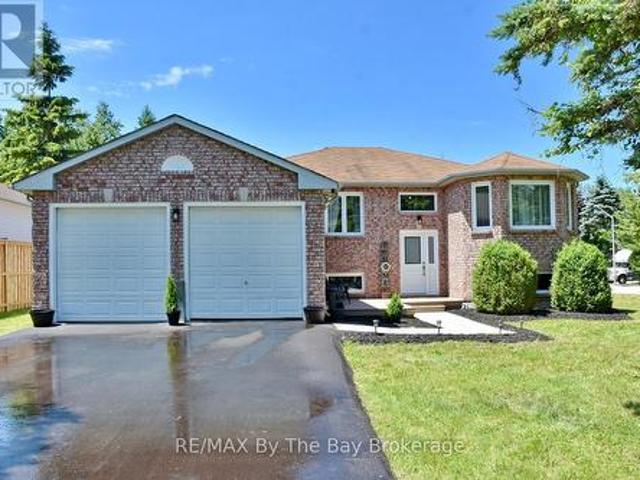
2 Birchmount Circle, Wasaga Beach, ON, L9Z 1H8 house for sale | Listing ID S13487 | Royal LePage
View photo
House · for sale
$ 700,000
2 Birchmount Circle, Wasaga Beach, ON, L9Z 1H8 house for sale | Listing ID S13487 | Royal LePage
Tay
· House
· Office room · Fireplace
Tay · House · Office room · Fireplace
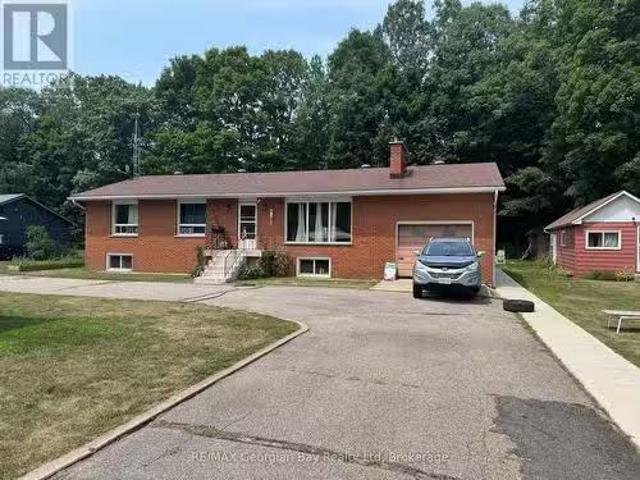
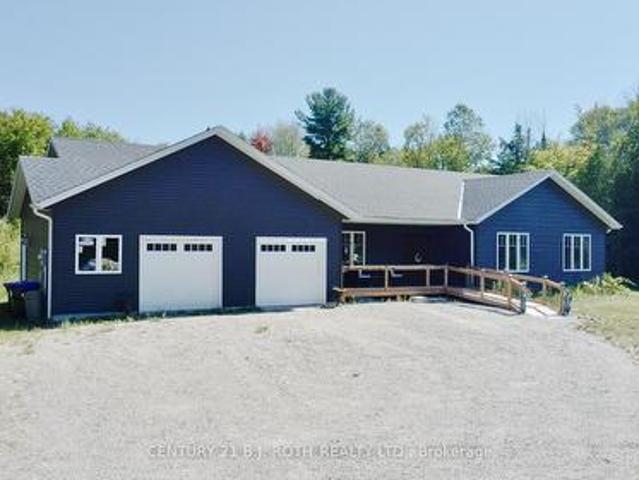
Welcome to this beautifully renovated family home in one of Wasaga Beach's most desirable locations! Offering an impressive six bedrooms and two fully renovated bathrooms, this spacious home provides plenty of room for large families, multi-generational living, or those needing extra space for a home office or hobbies. The bright open-concept design seamlessly connects the kitchen and dining area, creating the perfect gathering place for family and friends. The renovated kitchen features an abundance of cabinetry, providing exceptional storage and workspace for the home chef. The inviting living room is highlighted by a cozy gas fireplace, making it the perfect place to relax year-round. The main level offers three bedrooms, while the fully finished lower level features three additional bedrooms and large egress windows that bring in plenty of natural light. Newer windows have been installed throughout the home for added comfort and efficiency. Outside, you'll appreciate the brand-new
$ 700,000
153 Creighton Street S, Ramara Atherley, ON, L3V 6H7 house for sale | Listing ID S13480 | Royal LePage
View photo
House · for sale
$ 4,899,000
153 Creighton Street S, Ramara Atherley, ON, L3V 6H7 house for sale | Listing ID S13480 | Royal LePage
Tay
· House
· Office room
Tay · House · Office room
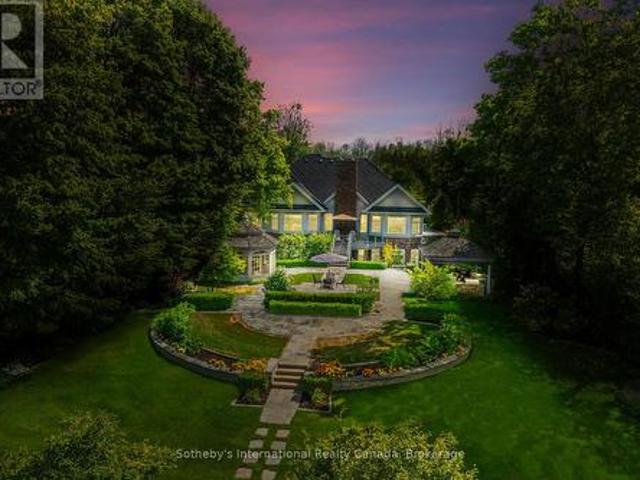
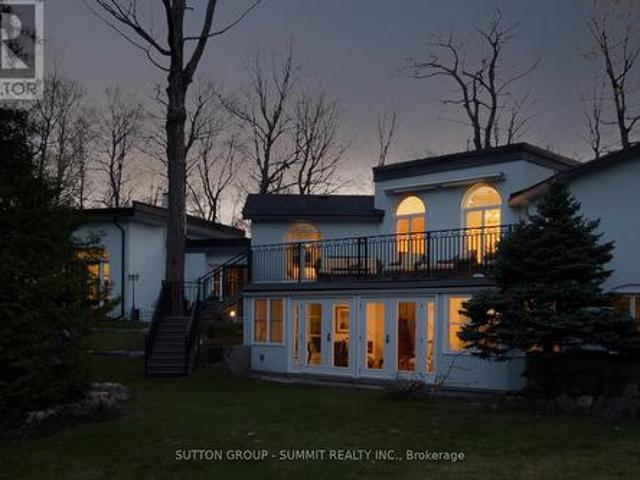
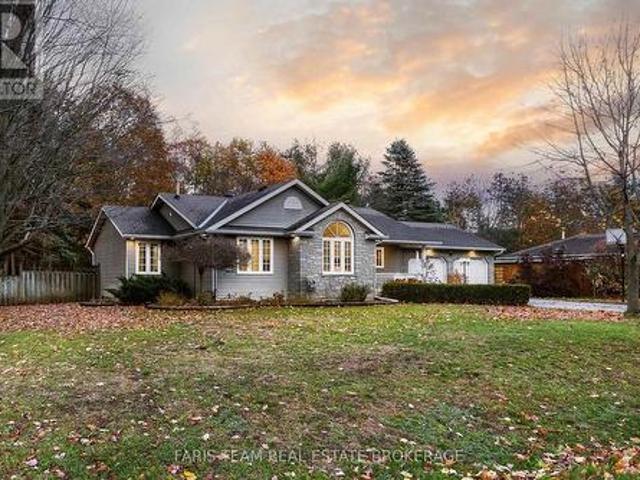
Curated with pure intention, exceptionally executed. Here's a spectacular opportunity to own one of Lake Simcoe's most admirable waterfront estates! This custom-built residence offers over 6,000 sq ft of refined living space on 1.2 acres of professionally landscaped grounds. With 107 feet of prime WESTERN shoreline, the property is perfectly positioned for unforgettable sunsets and an unmatched lakeside lifestyle. Crafted by award-winning West Brennen Construction, the home blends timeless elegance with modern performance. Solid 8' walnut doors and flooring, intricate plaster and imported tin ceiling details, natural quartzite, granite, and leathered granite surfaces create a sense of warmth, sophistication, and enduring quality. The layout features four spacious bedrooms, a dedicated office, and five impeccably designed bathrooms, including a spa-like primary ensuite featured in House & Home magazine. The walk-out lower level offers 9.5' ceilings, a custom media room, a games area, an
$ 4,899,000
102 Fraser Crescent, Blue Mountains, ON, L9Y 0M8 house for sale | Listing ID X13429 | Royal LePage
View photo
House · for sale
$ 649,900
102 Fraser Crescent, Blue Mountains, ON, L9Y 0M8 house for sale | Listing ID X13429 | Royal LePage
Tay
· House
Tay · House
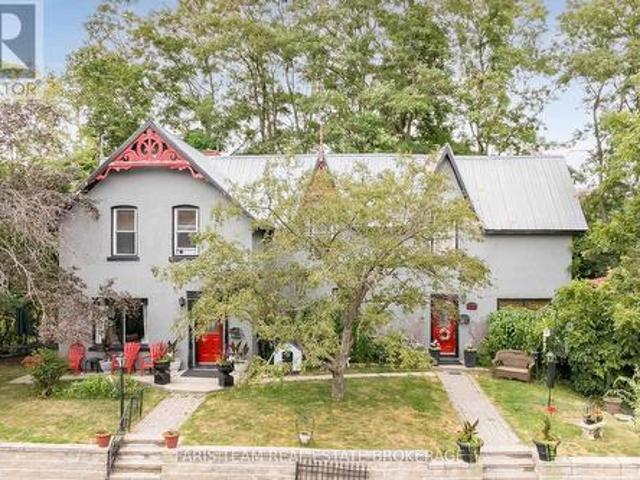
Cute as a button! This gem of a home has all you need to enjoy everything outdoors all year round. This bright and cozy three bedroom, two bath, open concept, reverse floor plan is quite simply as easy as it gets. Enjoy views of the Blue Mountains and Georgian Bay from your living room. For added enjoyment take a short stroll down to the waters edge and enjoy the sun and sand with shared beach access. A handy storage shed is perfect for outdoor toys. This four season playground is chock full of attractions. Incredible skiing, hiking & biking trails, boating, golf, shopping, fantastic restaurants and Blue Mountain Village all mere minutes away. (Id: 27)
$ 649,900
2391 Seadon Road, Springwater, ON, L4N 6V1 house for sale | Listing ID S13587 | Royal LePage
View photo
House · for sale
$ 1,199,900
2391 Seadon Road, Springwater, ON, L4N 6V1 house for sale | Listing ID S13587 | Royal LePage
Tay
· House
· Office room · Fireplace · Cellar
Tay · House · Office room · Fireplace · Cellar
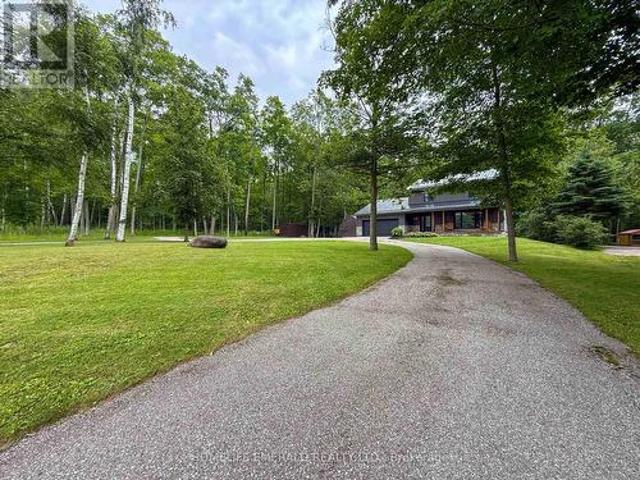
Escape to your own private retreat at this stunning, fully updated 2,500+ sqft 2-storey home nestled on a serene 1.7-acre lot surrounded by mature hardwood forest. Boasting 3+1 bedrooms & 3 bathrooms, this property seamlessly blends modern craftsmanship with classic charm. Step inside to a bright, open-concept living space featuring a custom Norcab kitchen, complete with high-end finishes & thoughtful details for the chef at heart. Throughout the main level, enjoy the warmth & elegance of hand-scraped oak hardwood flooring & the coziness of a wood burning fireplace. Upstairs, the spacious bedrooms offer plenty of space filled with natural light & a large primary bedroom with newly updated ensuite bathroom. The newly finished basement expands your living space with a large rec room, a versatile fourth bedroom, perfect for guests or a home office & laundry room. Outside, the homes steel roof & board & batten exterior add durability + character. Recent upgrades include new windows, doors,
$ 1,199,900
22 Oakwood Avenue, Tiny, ON, L9M 0J2 house for sale Listing.
View photo
House · for sale
$ 644,900
22 Oakwood Avenue, Tiny, ON, L9M 0J2 house for sale Listing.
Tay
· 3 Bedrooms · 2 Baths · House
Tay · 3 Bedrooms · 2 Baths · House
This home is in a great location with many brand new homes being built in the area. It is a short walk to the beaches of Tiny. This home has great bones and is waiting for you to add your own touches. The 3 bedrooms, separate dining room and main floor office give you the space to roam. Also there is a bunkie on the property for that overflow of guests that are surely going to want to come. The 100 x 150 foot property is perfect for any of those family events you will be holding. Come see this place today and begin your journey. (id:27). Still available at ListedBuy!
$ 644,900
6 Riverdale Drive, Wasaga Beach, ON, L9Z 1E9 house for sale | Listing ID S13684 | Royal LePage
View photo
House · for sale
$ 650,000
New
6 Riverdale Drive, Wasaga Beach, ON, L9Z 1E9 house for sale | Listing ID S13684 | Royal LePage
Tay
· House
· Garden · Deck · Parking
Tay · House · Garden · Deck · Parking
Welcome to 6 Riverdale Drive, an exceptional opportunity in the heart of Wasaga Beach offering flexibilityfor investors, multi-generational families, or buyers looking to offset their mortgage with rental income. This legal duplex features a bright and inviting upper-level residence where the open-concept living anddining area boasts a vaulted ceiling and hardwood flooring. The spacious eat-in kitchen offers direct accessto the deck and private backyard, creating an ideal space for everyday living and entertaining. The mainlevel also offers two generous bedrooms, a 4-piece bathroom, a dedicated laundry room, and convenientinside entry from the attached double-car garage. The fully self-contained lower-level apartment featuresits own separate entrance, three bedrooms, a full kitchen, comfortable living area, bathroom, and privatelaundry, providing excellent privacy and independence for tenants or extended family. Outside, the double-car garage and oversized driveway offer parking for up
$ 650,000
551 Hudson Street, Midland, ON, L4R 0J2 house for sale | Listing ID S13566 | Royal LePage
View photo
House · for sale
$ 689,990
551 Hudson Street, Midland, ON, L4R 0J2 house for sale | Listing ID S13566 | Royal LePage
Tay
· House
· Cellar
Tay · House · Cellar
Welcome to 551 Hudson Crescent, a stunning brand-new home located in the heart of Bayport Village, Midland-nestled in a pristine natural setting along the shores of beautiful Georgian Bay. This is a rare opportunity to own a home as breathtaking as its surroundings. Just 90 minutes from Toronto, Bayport Village offers a once-in-a-lifetime chance to live in one of Canada's most picturesque recreational areas. This spectacular Executive Bunglaow Townhouse features: 2 Bedrooms & 3 Bathrooms, Gleaming hardwood floors on the main level, Upgraded kitchen with quartz countertop! Additional living space in the basement! Enjoy the lifestyle that comes with being just steps from the Bayport Yachting Centre, a full-service marina with slips for over 700 boats. Not a boater? Take a relaxing stroll along the boardwalk or unwind on the docks, surrounded by the serenity of the bay. Don't miss out on this incredible opportunity to live in a home that blends luxury, comfort, and nature. (Id: 7525)
$ 689,990
16 Wasaga Sands Drive, Wasaga Beach, ON, L9Z 1J6 house for sale | Listing ID S13511 | Royal LePage
View photo
House · for sale
$ 1,325,000
16 Wasaga Sands Drive, Wasaga Beach, ON, L9Z 1J6 house for sale | Listing ID S13511 | Royal LePage
Tay
· House
· Garden · Deck · Parking · Air conditioning
Tay · House · Garden · Deck · Parking · Air conditioning
An Impressive Executive Custom-built raised bungalow on an Estate lot of over an acre in a prestigious and much-desired area of the Wasaga Sands Estates! The lot size of 102 ft by 230 ft ensures ample privacy and is one of the rare options built on oversized premium lots in this area. Home boasts over 4100 sq ft of living space, The Main floor opens up from the foyer to the large Living room, a Formal room at the entrance, 3+2 Bedrooms, 2/4 pc bathrooms, a Separate dining room, Natural light from Skylight in the living room, Custom kitchen cabinetry, gas cooktop, breakfast bar, stainless steel appliances, granite countertops, walk-out to the Large Deck & well-maintained backyard. 2pc bathroom room and main floor laundry with access to the garage. Central Air, Central Vac. Hardwood floors on the main floor, Heated flooring in 2 bathrooms on the main floor. Premium California wood shutters are on all windows, and tons of pot lights are on both floors. Great Potential for In-Law Suite as
$ 1,325,000
54 Bellisle Road, Penetanguishene, ON, L9M 0A3 house for sal.
View photo
House · for sale
$ 729,900
54 Bellisle Road, Penetanguishene, ON, L9M 0A3 house for sal.
Tay
· 4 Bedrooms · 2 Baths · House
· Garden · Parking · Fireplace · Deck
Tay · 4 Bedrooms · 2 Baths · House · Garden · Parking · Fireplace · Deck
Welcome to 54 Bellisle Road! This Beautiful Detached Home Features 2+2 Bedrooms, 2 Full Washrooms. A Very Practical Layout! Inside Entry from Heated Double Car Garage! Main Floor Laundry! Open Concept Eat-In Kitchen, Living & Dining Room with Walk Out to Deck! Family Room with Gas Fireplace. Rear Yard Sides and Backs onto Wooded Parkland for Ultimate Privacy and Is Perfect for Entertaining with No Neighbors Behind. Dont Miss This Opportunity! Location Location Location! This Beautiful Home Is Situated in the Picture-Perfect Town of Penetanguishene Within Minutes from Georgian Bay! Close To Parks, Schools, Shopping, and Much More. (id:27). Still available at ListedBuy!
$ 729,900
175 Gold Park Gate, Angus, ON, L3W 0B4 house for sale | Listing ID 40846 | Royal LePage
View photo
House · for sale
$ 1,050,000
175 Gold Park Gate, Angus, ON, L3W 0B4 house for sale | Listing ID 40846 | Royal LePage
Tay
· House
· Garden · Office room · Parking · Fireplace · Cellar
Tay · House · Garden · Office room · Parking · Fireplace · Cellar
Your dream home awaits! This beautiful fully brick home was built to amaze! It is over 3000 sq ft with a full walk-out basement with a specatular in-law suite, with an incredible tenant paying $1800/month. Built on a quiet street and backing onto the protected Nottawasaga River with breathtaking views. This large 2 storey home has 4+1 bedrooms, 5 bathrooms, upstairs laundry, large windows throughout and a massive grand foyer to welcome your guests. Walk through the massive master bedroom, through French doors, a walk-in closet, a luxurious ensuite with a sleek glass shower and romantic soaker. With 9 foot ceilings, a natural gas fireplace, beautiful cabinets and countertops, a separate office and dining room, this house will be sure to impress. The walk-out basement and backing onto a ravine are massive upgrades and hard to find. With it’s large double garage, driveway, and open backyard, this house is perfect for your family and guests to enjoy. Nestled in the family friendly town of
$ 1,050,000
1198 Tiny Beaches Road N, Tiny, ON, L9M 1R3 house for sale | Listing ID S13121 | Royal LePage
View photo
House · for sale
$ 1,799,000
1198 Tiny Beaches Road N, Tiny, ON, L9M 1R3 house for sale | Listing ID S13121 | Royal LePage
Tay
· House
· Fireplace
Tay · House · Fireplace
A little Tiny, a lot of wonder. Tucked along one of Tiny's most beloved stretches of shoreline, this Mediterranean-inspired home sits at the top of a parkette with deeded access to five quiet sandy beaches, crystal-clear swimming, and unforgettable Georgian Bay sunsets. Set on a private 0.41-acre lot, the home offers 3+1 bedrooms, including a main-floor primary suite, a lower-level office, four bathrooms-including two ensuites-and 4,114 sq. Ft. of finished living space. Spacious, soulful, and anything but ordinary, this is a home with presence. Inside, the side-split ranch layout feels warm, expansive, and full of life and character. Southwest light pours into the great room, where soaring 14-foot ceilings are anchored by Douglas fir beams and elevated by a dramatic wood-burning fireplace and carriage-style doors. Terra cotta and warm travertine tile, wood floors, and gas radiant in-floor heating run throughout the home, creating a space that feels both grounded and deeply inviting. In
$ 1,799,000
16 Spence Avenue, Springwater, ON, L9X 0P2 house for sale | Listing ID S13478 | Royal LePage
View photo
House · for sale
$ 1,134,500
16 Spence Avenue, Springwater, ON, L9X 0P2 house for sale | Listing ID S13478 | Royal LePage
Tay
· House
· Garden · Swimming pool
Tay · House · Garden · Swimming pool
You know those homes. The ones you drive past slowly because something about them catches your eye. The kind of home that makes you turn your head and quietly say, Wow. That's beautiful. What you don't see from the street may be even more impressive. What appears to be one of Midhurst's most charming homes quietly hides a private backyard oasis complete with mature trees, exceptional perennial gardens, an inground pool, pool house and shed, and a level of privacy that feels worlds away from the city. It's almost magical how it transforms every day life into something special. Set on a beautifully landscaped 0.40-acre lot, the current owners of 16 Spence Avenue remember the first time they saw it. The warmth. The character. The way the home seemed to sit proudly on the street as though it had its own spotlight. They bought it believing it would be their forever home and renovated accordingly. Professional design guidance, quality materials, abundant natural light in all rooms, a custom
$ 1,134,500
253 Craig Side Road, Oro Medonte, ON, L0L 1V0 investment for.
View photo
House · for sale
$ 928,900
253 Craig Side Road, Oro Medonte, ON, L0L 1V0 investment for.
Tay
· House
Tay · House
This property offers so much, so quit clicking just a moment and see if this opportunity on 2.6 acres only 10 minutes to beautiful Mount St. Louis Moonstone works for you. So much space in the country to get away from it all. This is a newly severed property so final details in address are pending. (id:27). Still available at ListedBuy!
$ 928,900
201 Bayfield Avenue, Midland, ON, L4R 5J5 house for sale | Listing ID S13051 | Royal LePage
View photo
House · for sale
$ 699,900
201 Bayfield Avenue, Midland, ON, L4R 5J5 house for sale | Listing ID S13051 | Royal LePage
Tay
· House
· Garden · Deck · Swimming pool · Parking · Cellar
Tay · House · Garden · Deck · Swimming pool · Parking · Cellar
Welcome to this well-cared-for 3-bedroom, 2-bathroom home in Midland's desirable Sunnyside neighbourhood. Designed with both comfort and entertaining in mind, the home offers multiple living areas, including a bright main floor living room with beautiful white oak flooring and a thoughtfully designed custom kitchen. The fully finished walk-out basement features a spacious family room with direct access to an insulated and finished 3-season sunroom, complete with an exhaust fan-creating a comfortable and versatile space to enjoy for much of the year. Outside, the private, fully fenced yard is professionally landscaped and showcases a 20 x 40 in-ground pool, pool house, and a wooden deck surrounding the pool, redone in 2025-perfect for relaxing or entertaining. Additional highlights include generous storage throughout, a durable metal roof, central vacuum, and a double-wide paved driveway with garage. Stylish, functional, and move-in ready, this home truly has it all. (Id: 27)
$ 699,900
60 Martyn Drive, Wasaga Beach, ON, L9Z 1N6 house for sale | Listing ID S13589 | Royal LePage
View photo
House · for sale
$ 999,000
60 Martyn Drive, Wasaga Beach, ON, L9Z 1N6 house for sale | Listing ID S13589 | Royal LePage
Tay
· House
· Parking · Cellar
Tay · House · Parking · Cellar
Welcome to this beautiful and spacious bungalow located in the highly sought-after Wasaga Sands community. Offering 3 bedrooms and3bathrooms, this home boasts over 2,100 sq. Ft. of main floor living space designed for comfort and functionality. Set on a generous half-acrelot, the property features a serene backdrop of lush, mature trees. Perfect for enjoying privacy and nature. Relax or entertain on the largebackyardpatio, or start your mornings on the charming covered front porch with your coffee in hand. Inside, you'll find a bright, open layout withplenty ofwindows that bathe the space in natural light. An all-season sunroom offers a cozy retreat year-round, ideal for relaxing or hosting guests. The double car garage and extra-wide driveway provide ample parking for family and visitors. The partially finished basement adds another 1,330sq. Ft. of versatile space, including a sitting area, pool table room, workout room, and a full bathroom-making it perfect for entertaining or extend
$ 999,000
104 Rodney Street, Collingwood, ON, L9Y 1E1 house for sale.
View photo
House · for sale
$ 639,000
104 Rodney Street, Collingwood, ON, L9Y 1E1 house for sale.
Tay
· 3 Bedrooms · 1 Bath · House
· Garden · Deck · Parking
Tay · 3 Bedrooms · 1 Bath · House · Garden · Deck · Parking
Look no further! Perfect for investors, retirees & 1st time homebuyers located at the heart of Collingwood! Walking distance to Downtown, Sun Point Beach in Georgian Bay, Collingwood Terminal, Shopping centers, Schools, Hospital, Restaurants, & a lot more. Minutes to Blue Mountain where you can enjoy summer get-away, ski, golfing, hiking etc. Can be saleed in Airbnb make $$$ approx $400-$500 a night depending on the season or a long term saleal income to pay monthly mortgage. This beautiful home has 3 bedrooms, updated washroom, eat-in kitchen, sliding door to the backyard. A private fenced spacious backyard offers tranquility whether you are having a bbq party or sipping your favorite coffee. Great space for childrens playground. The home awaits you, so check this out! Vinyl siding (2019), Deck w awning (2019), Renovated Bathroom(2021), Fridge, Washer, Dryer(2020), Roof approx (2018), Furnace approx 2015. Garage can be functional once the door will be changed by the new owner. (id:27)
$ 639,000
241 Village Gate Drive, Wasaga Beach, ON, L9Z 0J7 house for sale | Listing ID S13542 | Royal LePage
View photo
House · for sale
$ 726,900
241 Village Gate Drive, Wasaga Beach, ON, L9Z 0J7 house for sale | Listing ID S13542 | Royal LePage
Tay
· House
· Parking
Tay · House · Parking
Builder's Inventory*. In highly coveted Georgian Sands master planned community by Elm Developments. The Coast' Elevation A. Model is a Two Story 4 Bedroom with a Double Car Garage. 134 ft Deep Lot Backing onto the Natural Green Space. *freehold no potl fees*. Open concept Main floor. Large Kitchen, lots of Cupboards and Counter Space, Pantry and Center Island with Breakfast Bar. Pot and Pan Drawers, Ceramic Backsplash, Granite Counter. 4 bedrooms and 3 full bath on the second floor. Convenience of an Upstairs Laundry. Two Story Foyer makes for a Grand Entryway. Oak Staircase with Metal Pickets. Oak Floors Throughout. Smooth Ceiling throughout. Pot Lights Throughout Main Floor. No Development Charges. Georgian Sands is Wasaga's most sought after 4 Season Community with Golf Course on site, just minutes from Shopping, Restaurants, the New Arena & Library and of course the Beach! Listing price is net of HST. 5000 Appliance Credit on Closing. No Closing Costs. Reduced 5% Deposit Structure
$ 726,900
1883 Glen Oak Lane, Severn, ON, L3V 7J1 house for sale | Listing ID S13168 | Royal LePage
View photo
House · for sale
$ 859,900
1883 Glen Oak Lane, Severn, ON, L3V 7J1 house for sale | Listing ID S13168 | Royal LePage
Tay
· House
· Garden · Swimming pool
Tay · House · Garden · Swimming pool
Bass Lake Woodlands community! This home offers the kind of lifestyle families are always hoping to find. A quiet neighbourhood, a beautiful community park, school bus pick-up for the kids, and an easy connection to Orillia, Bass Lake and all the outdoor recreation Oro-Medonte is known for. Just minutes to trails, parks and Bass Lake Provincial Park, it's a location that truly blends family living with the outdoors. From the moment you arrive, the gorgeous curb appeal and oversized fenced lot make an impression. Inside, the home has had some sleek updates over the years, including flooring, a beautifully renovated kitchen an en-suite bath. Offering 3 bedrooms plus a den/guest room and 3 full bathrooms, there's plenty of room for family and guests alike. Municipal water service adds everyday convenience. The backyard is where this property really shines. The huge yard was designed for entertaining & relaxing. Installed in 2017, the heated, saltwater sport pool features a Hayward Pro-Log
$ 859,900
3511 Rainbow Valley Road W, Springwater, ON, L0M 1S0 house for sale | Listing ID S13091 | Royal LePage
View photo
House · for sale
$ 1,575,000
3511 Rainbow Valley Road W, Springwater, ON, L0M 1S0 house for sale | Listing ID S13091 | Royal LePage
Tay
· House
Tay · House
Step into contemporary elegance with this newly built (2024) 5+1. Bedroom and 3+2. Bathroom home, perfectly situated on a large (4.7 acre) and beautiful private property. Located in the ideal location between Barrie and Wasaga Beach, only a 15 min drive to both! Designed with todays lifestyle in mind, the open concept creates an amazing flow, great for entertaining. Lots of thought put into this home with features including a backup generator, leaf and debris guards on eavestroughs and more! Don't miss out on viewing this property! (Id: 27)
$ 1,575,000
625 Aberdeen Boulevard, Midland, ON, L4R 5L9 house for sale | Listing ID S13678 | Royal LePage
View photo
House · for sale
$ 1,999,000
625 Aberdeen Boulevard, Midland, ON, L4R 5L9 house for sale | Listing ID S13678 | Royal LePage
Tay
· House
· Garden · Deck · Parking
Tay · House · Garden · Deck · Parking
A rare offering in Midland, just 90 minutes from the GTA: a private, deep-water lot with your own dock and full shoreline ownership rights. The kind of setting that doesn't come up often. Inside, the ceiling does the talking: 15 feet of vaulted shiplap and timber overhead, glass walls and the Bay filling the view from nearly any room. Slide the doors open and the composite deck becomes an extension of the living space, built for entertaining as much as for taking in the water. The main-floor primary suite is its own retreat. A walk-in closet, heated floors, a freestanding soaking tub, and a glass-enclosed shower, a beautifully designed spa-like escape. Downstairs runs warm on radiant in-floor heat, lit by floor-to-ceiling glass, and walks straight out to a landscaped, fenced yard that ends at the water's edge. This 2 + 3 bedroom home was built 8 years ago in an already established neighbourhood. A 608 sq ft garage adds generous storage and workspace beyond the everyday, and a Generac b
$ 1,999,000
1200 Mary Lou Street, Innisfil, ON, L9S 0C1 house for sale | Listing ID N13585 | Royal LePage
View photo
House · for sale
$ 735,999
1200 Mary Lou Street, Innisfil, ON, L9S 0C1 house for sale | Listing ID N13585 | Royal LePage
Tay
· House
· Garden · Office room · Gym · Cellar
Tay · House · Garden · Office room · Gym · Cellar
Welcome to 1200 Mary Lou Street, where privacy, nature, and family living come together. This spacious 4-bedroom, 3+1-bathroom home is set on one of the area's most desirable premium ravine lots, backing onto a peaceful pond and offering a rare combination of privacy and scenic views that are difficult to find in today's market. Inside, you'll find a bright and functional layout designed for everyday living and entertaining. The spacious main floor flows seamlessly to the walkout backyard, while the finished walkout basement provides exceptional additional living space-perfect for a family room, home office, gym, or multi-generational living. Step outside to enjoy the private backyard oasis, complete with an in-ground sprinkler system that keeps the landscaping lush with minimal maintenance. Whether you're enjoying your morning coffee overlooking the ravine or hosting family and friends, this home offers a lifestyle that extends far beyond its walls. Located in a sought-after family ne
$ 735,999
469 Robert Street, Midland, ON, L4R 2M4 house for sale | Listing ID S13630 | Royal LePage
View photo
House · for sale
$ 220,000
469 Robert Street, Midland, ON, L4R 2M4 house for sale | Listing ID S13630 | Royal LePage
Tay
· House
Tay · House
Welcome to your next great opportunity in central Midland! Whether you're looking to restore the existing structure or start anew, the possibilities are boundless. Imagine transforming this dwelling into a stunning duplex, maximizing both space and return on investment. With easy access to amenities, including schools, parks, and local shops, this house and location offer immense potential. (Id: 27)
$ 220,000
5 Gerus Road, Tiny, ON, L0L 2J0 house for sale | Listing ID S13437 | Royal LePage
View photo
House · for sale
$ 6,599,900
Updated
5 Gerus Road, Tiny, ON, L0L 2J0 house for sale | Listing ID S13437 | Royal LePage
Tay
· House
· Office room · Fireplace · Deck
Tay · House · Office room · Fireplace · Deck
Escape to your own private retreat on nearly 5 acres, just minutes from the sandy shores of Balm Beach and Cawaja Beach. Built in 2018, this custom bungalow offers the perfect blend of modern comfort, thoughtful design, and peaceful country living. Featuring 4 bedrooms and 2.5 bathrooms, the home is ideal for families, retirees, or anyone seeking extra space both inside and out. The heart of the home is the stunning kitchen, complete with quartz countertops, a large centre island, abundant cabinetry, and plenty of room to gather and entertain. The bright, open-concept living area is anchored by a cozy gas fireplace and offers a seamless walkout to the expansive deck, creating the perfect space to enjoy the surrounding natural beauty. The spacious primary suite features a walk-in closet and private ensuite, while a second bedroom offers the convenience of its own 2-piece ensuite. The versatile fourth bedroom can easily function as a home office, den, or guest room to suit your needs. De
$ 6,599,900
21 Maryjane Road, Tiny, ON, L0L 2T0 house for sale | Listing ID S13671 | Royal LePage
View photo
House · for sale
$ 869,900
21 Maryjane Road, Tiny, ON, L0L 2T0 house for sale | Listing ID S13671 | Royal LePage
Tay
· House
· Garden · Office room · Fireplace · Deck · Swimming pool · Cellar
Tay · House · Garden · Office room · Fireplace · Deck · Swimming pool · Cellar
Top 5 Reasons You Will Love This Home: 1) 2,315 finished square feet (1,375 above grade + 940 finished basement) Inviting four bedroom bungalow with a spacious, open layout, highlighted by a modern kitchen featuring quality finishes and stylish, durable flooring throughout 2) Enjoy the privacy of a primary bedroom retreat with its own ensuite, complemented by versatile additional bedrooms perfect for family, guests, or a home office 3) The finished basement offers a warm and welcoming lounge with a fireplace, a built-in bar ideal for entertaining, plus ample storage, including a dedicated cold room 4) Step outside to a private backyard oasis complete with a refreshing pool, shaded pergola, and a generous deck surrounded by mature trees and lush greenery 5) Ideally positioned just minutes from Georgian Bay, providing effortless access to scenic beaches, trails, and year-round outdoor adventures, while still close to local amenities and city routes. (Id: 27)
$ 869,900

Get email alerts

Don't miss out: be the first to know about new properties

The alert was correctly created

On subscribing you accept the conditions of use and the privacy policy
Alert
Receive new ads in your inbox
Save this search
Receive alerts for new listings

We'll send you an email when we have new properties for: "Properties for sale in Tay"

The alert was correctly created

Waverley, Tay
Victoria Harbour
Get email alerts and be the first to see new listings
Required field
On subscribing I accept the terms of the privacy policy
Perfect! You'll soon start receiving new listings via email
Alert
Receive an email when we have new ads for Properties for sale in Tay
Save this search
Filters

Bedrooms

Area (sq.ft)

sq.ft
sq.ft

Price

$
$

Filter by property type

Bathrooms

Clear all filters
Receive notifications when new entries are published.