2,471 properties for sale in Tay

26 Shapira Avenue, Wasaga Beach, ON, L9Z 0K2 house for sale | Listing ID S13542 | Royal LePage
View photo
House · for sale
$ 630,900
26 Shapira Avenue, Wasaga Beach, ON, L9Z 0K2 house for sale | Listing ID S13542 | Royal LePage
Tay
· House
Tay · House
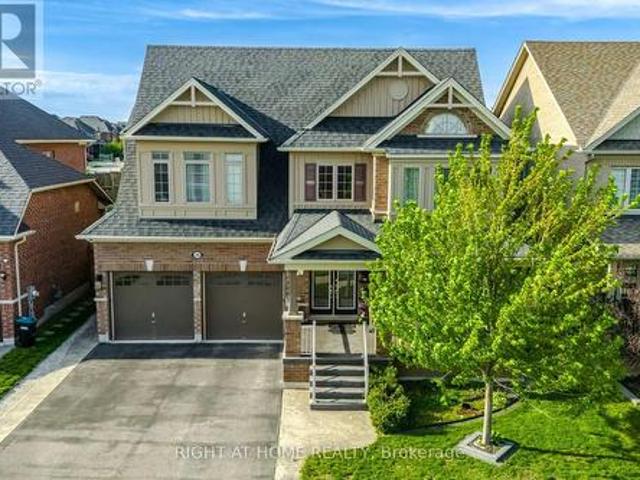
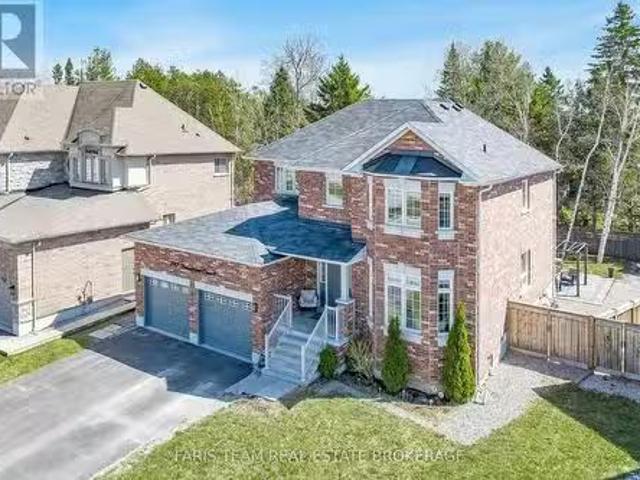
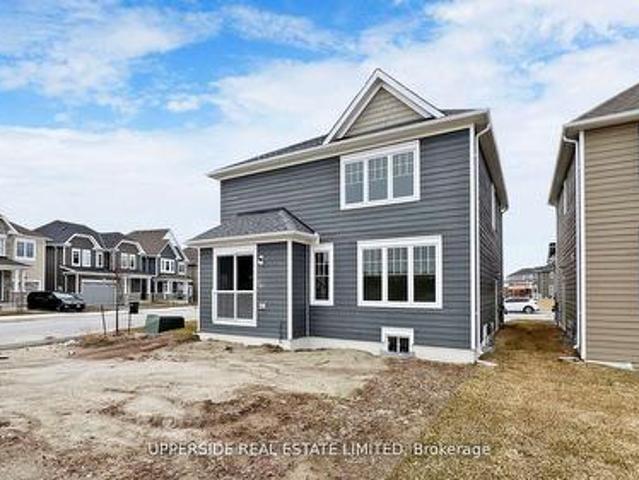
Builder's Inventory*. In highly coveted Georgian Sands Master planned community by Elm Developments. The Breakers' Model is a Great 4 bedroom Family Home, Large Corner Lot with 60' Frontage. Bright and Spacious, Sunfilled Main Floor, Lovely large Master bedroom with 5 pc Ensuite and Oversized Walk-in Closet. Laundry room on the second floor. Georgian Sands is Wasaga's most sought after 4 Season Community with Golf Course on site, just minutes from Shopping, Restaurants, the New Arena & Library and of course the Beach! Listing price is net of HST. One Year of Common Element Fees Covered on Closing. No Closing Costs. Reduced 5% Deposit Structure. Quick Closing Available in as Little As 30 Days. (Id: 27)
$ 630,900
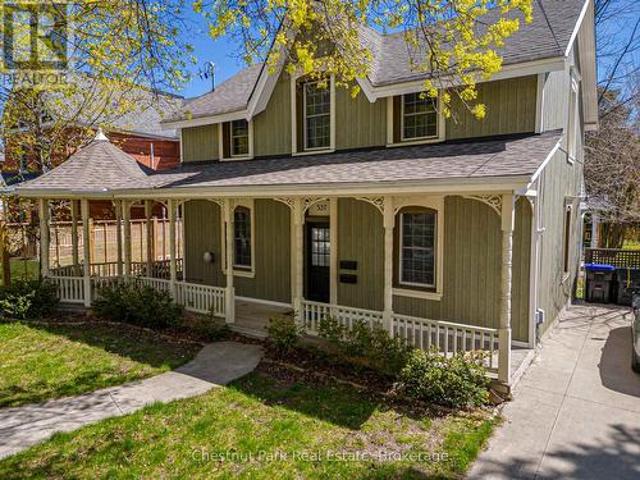
537 Ste Marie Street, Collingwood, ON, L9Y 3L2 house for sale | Listing ID S13127 | Royal LePage
View photo
House · for sale
$ 699,000
537 Ste Marie Street, Collingwood, ON, L9Y 3L2 house for sale | Listing ID S13127 | Royal LePage
Tay
· House
· Garden · Fireplace · Parking
Tay · House · Garden · Fireplace · Parking
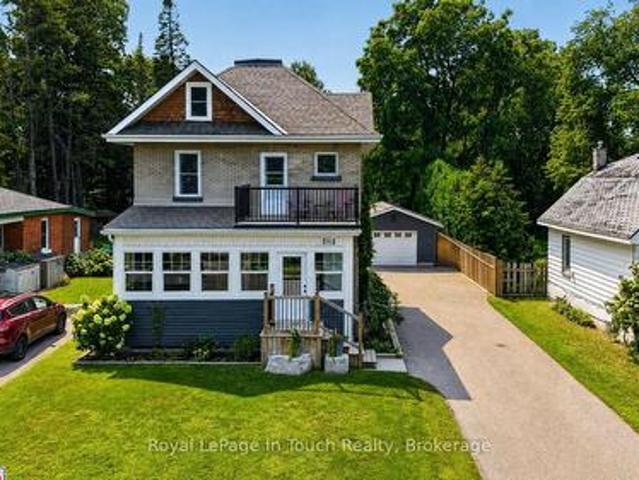
UNIQUE OPPORTUNITY to purchase a delightful 3 Bedroom Victorian heritage property with wrap around porch and ample parking in an excellent location and only a short walk to downtown Collingwood. Currently being rented as 2 separate units, front unit will be vacant with rear tenant open to staying on. Front unit consists of: Open Concept Kitchen/Dining area with tile floor, Family Room with wood floor & gas fireplace, 3 Bedrooms, oversized 4PC Bathroom. Rear unit consists of: Dining/Kitchen/Living Room, Primary Bedroom, Bedroom/Den and 4PC bathroom. Pretty sitting area on the porch to enjoy a morning coffee or afternoon tea and with use of the side garden. Large rear garden awaits your creation/design. Numerous & exciting future opportunities await the new owner with vision for a dream home of this well located Collingwood property. Walk to many local amenities, shopping, restaurants, theatre and library. Approx. 10 minute drive to Village at Blue Mountain. Hike/Cycle the trail and enjo
$ 699,000
1083 Line 15 N, Oro Medonte, ON, L3V 8J1 house for sale Lis.
View photo
House · for sale
$ 1,379,000
1083 Line 15 N, Oro Medonte, ON, L3V 8J1 house for sale Lis.
Tay
· 5 Bedrooms · 4 Baths · House
· Deck · Swimming pool
Tay · 5 Bedrooms · 4 Baths · House · Deck · Swimming pool
Welcome to 1083 Line 15 North, OroMedonte - a private, country-living retreat on a spacious lot with serene surroundings and year-round access. This beautifully maintained and newly renovated 4+1 bedroom, 4-bath home blends comfort and nature, offering bright, functional living spaces, large windows overlooking mature trees, and a rear deck ideal for relaxing or entertaining. The open-concept main floor features a generous kitchen with modern appliances, ample counter space, and island seating as well as a walk-through pantry. The living and dining areas flow seamlessly, perfect for both everyday living and hosting and the sitting area offers walk-out access to the deck and pool. The well-appointed bedrooms provide ample space for family or guests. The primary suite includes a private ensuite and walk-in closet. A unique feature of this home is the self-contained unit on the main floor, complete with a separate entrance, second kitchen, 1 bedroom, 4-piece bathroom, and comfortable livi
$ 1,379,000
2200 Wainman Line, Severn, ON, L0K 1E0 house for sale | Listing ID S13665 | Royal LePage
View photo
House · for sale
$ 1,399,000
2200 Wainman Line, Severn, ON, L0K 1E0 house for sale | Listing ID S13665 | Royal LePage
Tay
· House
· Patio · Fireplace · Deck
Tay · House · Patio · Fireplace · Deck
A thoughtfully refreshed bungalow on 2.5 private acres with a 1,500 square foot heated workshop, on Wainman Line in Severn. Just 15 minutes from Orillia. More than 4,000 square feet of finished living space across the main floor and lower level, set on a private property surrounded by mature trees. Built in 2007 and recently brought to turnkey condition through a comprehensive cosmetic refresh. Inside, luxury vinyl plank flooring runs seamlessly throughout the home alongside a fresh palette of paint, a refinished kitchen, and updated lighting. Propane fireplaces anchor the living areas on both levels. The main floor opens around a generous living room, a dining room, and a kitchen with breakfast nook that walks out to a back patio complete with composite decking and gazebo. The primary bedroom is a private retreat with a double walk-in shower and a jetted bathtub in the ensuite as well as a walk-in closet. A 4-piece main bath, main-floor laundry, and California shutters complete the up
$ 1,399,000
1720 Tay Point Road, Penetanguishene, ON, L9M 1X7 house for sale | Listing ID S13641 | Royal LePage
View photo
House · for sale
$ 699,000
1720 Tay Point Road, Penetanguishene, ON, L9M 1X7 house for sale | Listing ID S13641 | Royal LePage
Tay
· House
· Garden · Fireplace
Tay · House · Garden · Fireplace
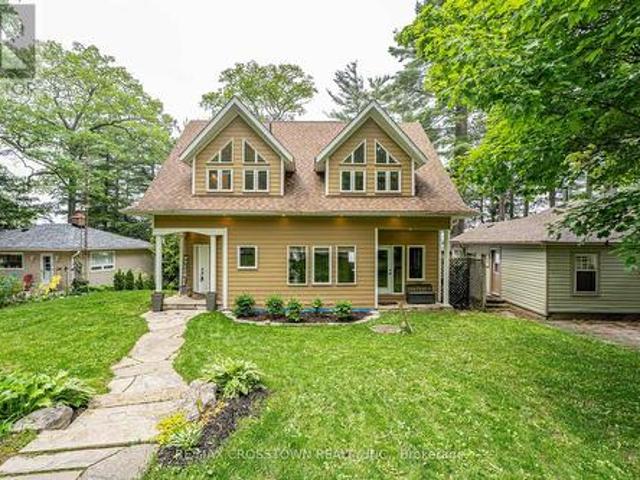
Top 5 Reasons You Will Love This Home: 1) Fully rebuilt in 2019, this stunning 4-season home or cottage perfectly delivers modern upgrades with timeless Georgian Bay charm, featuring updated mechanicals, a drilled well, upgraded septic system, and the confidence of professionally completed renovations with permits 2) Thoughtfully designed with five bedrooms and two bathrooms, the inviting interior showcases warm wood ceilings, recessed lights, a cozy fireplace, and a spacious kitchen island that creates the ideal setting for gathering with family and friends 3) The fully finished lower level expands the living space with a large family room, offering incredible flexibility for entertaining, relaxing, accommodating guests, or creating the perfect kids' retreat 4) Step outside from the kitchen walkout to a beautifully landscaped backyard complete with a firepit, while the desirable corner lot provides added privacy, nearby water access, green space across the street, and future potential
$ 699,000
3576 John Street, Ramara, ON, L0K 1B0 house for sale | Listing ID S13557 | Royal LePage
View photo
House · for sale
$ 597,900
3576 John Street, Ramara, ON, L0K 1B0 house for sale | Listing ID S13557 | Royal LePage
Tay
· House
· Office room · Parking
Tay · House · Office room · Parking
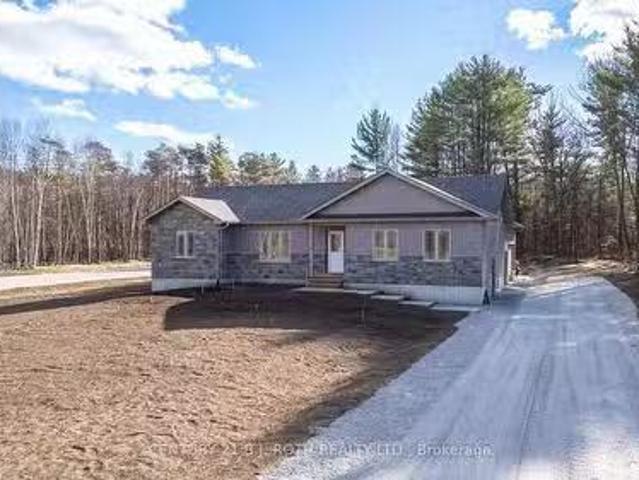
Steps from the shores of Lake Simcoe, this charming country property blends relaxedlakeside living with practical rural appeal. The welcoming two-bedroom bungalow offerscomfortable, single-level living, with sun-filled spaces that feel connected to the surroundinglandscape. This year-round home offers a layout that is both functional andinviting, ideal for quiet mornings and easy entertaining. A standout feature is the separate double bay shop/garage, perfect for hobbyists, storingrecreationaltoys, or running projects year-round. Above the garage, a bonus room provides flexiblespace-idealas a home office, studio, guest suite, or games room-offering privacy and endlesspossibilities. Surrounded by open skies and nature, yet moments from the water's edge, this property capturestheessence of country living with the added bonus of Lake Simcoe lifestyle right at your doorstep. (Id: 27)
$ 597,900
1012 Grey Street, Muskoka Lakes Medora, ON, P0C 1A0 house for sale | Listing ID X13542 | Royal LePage
View photo
House · for sale
$ 825,000
1012 Grey Street, Muskoka Lakes Medora, ON, P0C 1A0 house for sale | Listing ID X13542 | Royal LePage
Tay
· House
· Garden · Fireplace · Parking
Tay · House · Garden · Fireplace · Parking
Welcome to 1012 Grey Street in the heart of beautiful downtown Bala. This spacious, impeccably maintained home offers6 bedrooms and 3 bathrooms, a covered multi use carport and additional out building/fun room, making it ideal for large families, multi-generational living, or those seeking extra space for guests. Set on over 1/2 acre, the property is a private oasis featuring beautifully landscaped gardens, mature trees, and multiple outdoor seating areas where you can relax and enjoy the peaceful surroundings. Located just moments from Lake Muskoka and the Moon River, you'll have quick access to some of Muskoka's finest boating, fishing, and waterfront recreation, with miles of navigable waterways to explore. Enjoy the beauty of Bala Falls and you can't miss the iconic music venue at The KEE. Inside, the warm and inviting living room is centered around a charming wood-burning fireplace, creating the perfect gathering place year-round. The adjoining sunroom, with its vaulted wood ceili
$ 825,000
131 Martin Grove, Blue Mountains, ON, L9Y 0N5 house for sale | Listing ID X13659 | Royal LePage
View photo
House · for sale
$ 1,039,000
131 Martin Grove, Blue Mountains, ON, L9Y 0N5 house for sale | Listing ID X13659 | Royal LePage
Tay
· House
· Balcony · Swimming pool · Deck
Tay · House · Balcony · Swimming pool · Deck
Ideally located at the base of the Blue Mountain ski hills, this Turn-Key classic alpine chalet offers the warmth, character and lifestyle that buyers are looking for. Along with upgrades the chalet has experienced over the years. Immaculately maintained and in a sought after location, this property has recently been hooked up to the sewers in 2025 and all capital charges paid to municipality. Set at the end of the street, this four season retreat offers peace & quiet yet it is just a short walk to the ski hills and the Village at Blue Mountain Resort shops, restaurants golf, events and entertainment. Set on a landscaped lot surrounded by mature trees, enjoy the privacy on your upper oversized back deck, or bbq dinner on your front balcony off the living room. Designed in traditional chalet style, this family has enjoyed many years of gatherings and entertaining and it is now time to pass it on to the next family. The reverse floor plan offers 4 bedrooms, a recroom, hot tub room (hot t
$ 1,039,000
28 Marks Road, Springwater, ON, L9X 0S5 house for sale | Listing ID S13208 | Royal LePage
View photo
House · for sale
$ 1,174,900
28 Marks Road, Springwater, ON, L9X 0S5 house for sale | Listing ID S13208 | Royal LePage
Tay
· House
· Garden · Cellar
Tay · House · Garden · Cellar
Stunning! Luxury Detached Home in Prestigious Stonemanor wood. Yorkwood homes, Model' Trillium' Elev B, 3190 sqft, Double door entry, 4 Beds, 4 Wash on the main floor and 2 beds and 1 washroom in the basement. Tastefully High End Finished. Thousands in Upgraded. 10 ft / 9 ft Ceiling, Coffered Ceiling in Living & Dinning Room. Upgraded Hardwood & Ceramic Flooring, Oak Stair, Open Concept Layout, Large Family Size Kitchen, Granite CounterTop, Back Splash, Under mount Sink, Custom Cabinetry with Lazy Susan, Pot Lights. Granite CounterTop, Glass Shower Upgraded Tiles. Upgraded Windows in Basement. Finished basement with in-law suite. Totally landscaped backyard with pathways, mature trees, children playing area, gazebo and garden shed. (Id: 27)
$ 1,174,900
2 Ojibway Court, Tiny, ON, L9M 0B5 house for sale Listing I.
View photo
House · for sale
$ 549,999
2 Ojibway Court, Tiny, ON, L9M 0B5 house for sale Listing I.
Tay
· 3 Bedrooms · 3 Baths · House
· Fireplace · Deck · Cellar
Tay · 3 Bedrooms · 3 Baths · House · Fireplace · Deck · Cellar
Sawlog Bay Beauty.Ideal for a starter home or cottage away from the city. Spacious 2 Bedroom + 1 in professionally finished basement, with Gas Fireplace to enjoy cozy winter evenings. Large Great Room Dining Room with Walk-Out to new Cedar Deck. Primary Bedroom offers a Walk-Out to Deck to enjoy the warm summer evening breeze. This property boasts, Main Floor, Laundry, a Levelled Lot, minutes to Provincial Park and on School Bus Route. Perfect opportunity to enjoy tranquil cottage lifestyle near water or soak up rural living and call this home year round. Fully winterized! Still available at ListedBuy!
$ 549,999
6121 Concession B C Road, Ramara, ON, L3V 0L7 house for sale.
View photo
House · for sale
$ 818,000
6121 Concession B C Road, Ramara, ON, L3V 0L7 house for sale.
Tay
· 3 Bedrooms · 2 Baths · House
· Garden · Parking · Deck · Cellar
Tay · 3 Bedrooms · 2 Baths · House · Garden · Parking · Deck · Cellar
ANOTHER QUALITY KRISTENSEN BUILDERS HOME, 1600 ft., THREE BEDROOMS, WITH A LARGE 2 CAR ATTACHED GARAGE,[ 22.5 X 248] MAIN FLOOR AND BASEMENT ENTRANCE. THIS HOME FEATURES VAULTED CEILINGS IN THE COMMON AREAS,WITH A LARGE WELL-DESIGNED EAT IN KITCHEN WITH LOTS OF CUPBOARDS, & BREAKFAST ISLAND, SLIDING DOORS OPENING TO A ROOMY DECK AND GREAT BACK YARD, SPACIOUS MASTER BEDROOM WITH AN ENSUITE, WITH DECK ACCESS.NOTE THE BUILDING IS NOT backsSED. LOCATED ON A 1.1 ACRE ESTATE LOT. (id:27). Still available at ListedBuy!
$ 818,000
400 Russell Street, Midland, ON, L4R 3A8 house for sale | Listing ID S13690 | Royal LePage
View photo
House · for sale
$ 749,900
New
400 Russell Street, Midland, ON, L4R 3A8 house for sale | Listing ID S13690 | Royal LePage
Tay
· House
· Garden · Balcony · Deck · Parking
Tay · House · Garden · Balcony · Deck · Parking
This Gorgeous 1,762 Sq. Ft. All-Brick, 3-Storey Home Has Been Fully Renovated, From Top-To-Bottom, With The Perfect Blend Of Original Character & Charm Balanced With Modern Upgrades Galore. With A Backyard To Match, This Is The Home You've Been Waiting For! Main Floor Features A Fully Loaded, Custom Designed Kitchen With Quartz Countertops, New Appliances & Walk-Out To Huge Deck Overlooking Your Private, Professionally Landscaped & Fully Fenced Backyard Oasis. Comfy Living Room, Dining Room & Stunning Covered Front Porch Finish Off The Main Floor Perfectly. Second Floor Offers 3 Good Sized Bedrooms (Primary With Massive Walk-In Closet) & A Beautiful Spa-Like Bath. Third Floor Is A Massive Open Space That Is Currently Set Up As A Family Room, 4th Bedroom, & Play Room. Recent Upgrades: All New Roof, Plumbing, Electrical & Panel, Insulation & Floors (2016). New Garage, Deck, Landscaping, Driveway, Doors, Spray Foam & Windows In Attic (2018). New Covered Front Porch & Walk-Out Balcony (201
$ 749,900
36 Harbour Crescent, Wasaga Beach, ON, L9Z 1G5 house for sale | Listing ID S13655 | Royal LePage
View photo
House · for sale
$ 500,000
36 Harbour Crescent, Wasaga Beach, ON, L9Z 1G5 house for sale | Listing ID S13655 | Royal LePage
Tay
· House
· Parking
Tay · House · Parking
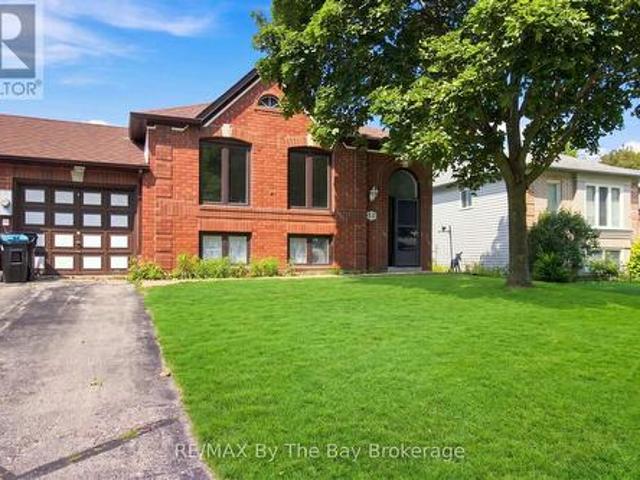
Good value here for a 3 bdrm/2 bath home with newer roof, windows and furnace. With a few cosmetic touches this bright home could be stunning! It is linked to the neighbour ONLY by the garage wall. Located in a great area in the middle of town steps to the park, walking trails, ministry land, the beach, amenities and much more. (Id: 27)
$ 500,000
149 Aspen Way, Blue Mountains, ON, L9Y 0S7 house for sale | Listing ID X13548 | Royal LePage
View photo
House · for sale
$ 2,890,000
149 Aspen Way, Blue Mountains, ON, L9Y 0S7 house for sale | Listing ID X13548 | Royal LePage
Tay
· House
· Garden · Balcony · Deck · Parking
Tay · House · Garden · Balcony · Deck · Parking
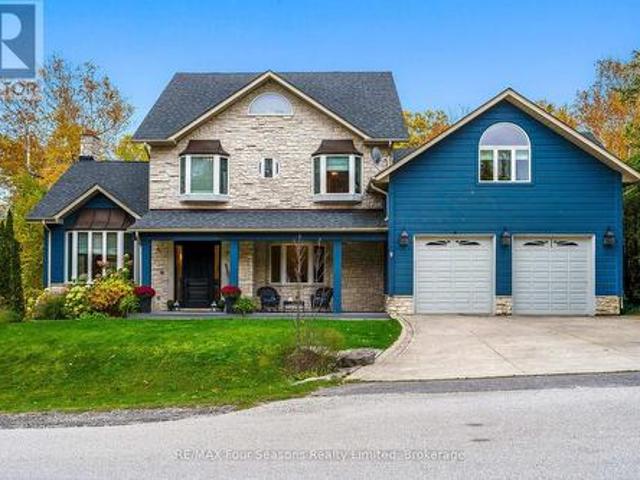
Luxury Home in Coveted Nipissing Ridge. 7 Beds, 8 Baths. This grand-scale luxury home offers 6,600 sq. Ft. of finished living space across three levels, located in the prestigious Nipissing Ridge neighborhood-ideal for year-round living or weekend retreats near the ski hills. Featuring 7 bedrooms (6 with private ensuites, including one on the main floor) and 8 baths, this home is designed for comfort, space, and entertaining. The open-concept gourmet kitchen includes high-end finishes, a large dining area, and a walk-out balcony with gas hookup for year-round barbecuing. A separate entrance and back staircase lead to two private bedrooms with full ensuites-perfect for teens, guests, or in-law suites. Enjoy partial bay views and large windows overlooking a beautiful garden with a creek, wooded area, and custom treehouse. The oversized two-car garage provides space for recreational vehicles and inside entry to both the main and lower levels. Multiple outdoor spaces include a deck off the
$ 2,890,000
19 Cheslock Crescent, Oro Medonte, ON, L3V 8N8 house for sale | Listing ID S12968 | Royal LePage
View photo
House · for sale
$ 1,359,000
19 Cheslock Crescent, Oro Medonte, ON, L3V 8N8 house for sale | Listing ID S12968 | Royal LePage
Tay
· House
· Garden · Parking · Fireplace · Swimming pool
Tay · House · Garden · Parking · Fireplace · Swimming pool
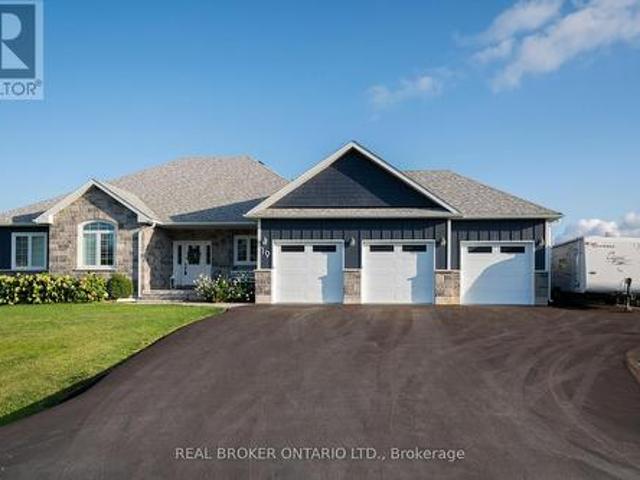
Welcome to 19 Cheslock Crescent. This 5 year old bungalow located in the Kayley Estates in the quaint and safe community of Warminster is situated on a half acre with mature trees, fully fenced, landscaped yard complete with irrigation, a newly paved driveway and interlock front walkway. The backyard features a 16x32 salt water pool surrounded by interlock with a brand new custom pool cabana/storage shed complete with electricity. The exterior of the home features cement Hardie Board wrapped around the entire home, a 3 car garage and a large back covered porch. Inside you will find an open concept floor plan with natural light filling each room, a gorgeous chefs kitchen with marble backsplash and loads of storage. Heated bathroom floors, a gas fireplace with custom mantle & millwork in the great room and mud/laundry room. Quartz counters throughout, custom closets in each bedroom, California shutters and much more. 10 minutes from all amenities in Orillia. Fantastic elementary and high
$ 1,359,000
2088 Wilkinson Street, Innisfil, ON, L9S 1X3 house for sale | Listing ID N13528 | Royal LePage
View photo
House · for sale
$ 1,599,900
2088 Wilkinson Street, Innisfil, ON, L9S 1X3 house for sale | Listing ID N13528 | Royal LePage
Tay
· House
· Parking · Cellar
Tay · House · Parking · Cellar
Top 5 Reasons You Will Love This Home: 1) Exceptional 5.88-acre estate property presenting one of the largest parcels within this prestigious Innisfil estate community, offering remarkable privacy, mature trees, and scenic walking trails that wind throughout the beautifully natural setting 2) Incredible location perfectly balancing peaceful country living with everyday convenience, situated just minutes to Barrie, golf courses, schools, shopping, restaurants, and a wide array of amenities 3) Lovingly cared for by the original owners since 1993, this spacious bungalow features generously sized principal rooms and presents an outstanding opportunity for buyers to renovate, update, and tailor the home to their own personal style and vision 4) Expansive basement showcasing approximately 9' ceilings, oversized windows, and direct garage access, creating exceptional in-law suite or multi-generational living potential, with several rooms already framed to help simplify future finishing plans
$ 1,599,900
3664 Hogback Road, Clearview, ON, L0M 1N0 house for sale | Listing ID S13537 | Royal LePage
View photo
House · for sale
$ 899,900
3664 Hogback Road, Clearview, ON, L0M 1N0 house for sale | Listing ID S13537 | Royal LePage
Tay
· House
Tay · House
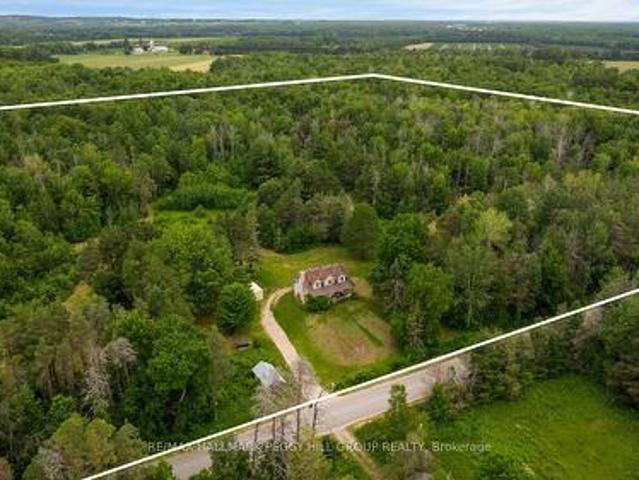
Escape to 59 acres of peace, privacy, & natural beauty! Discover the freedom that only 59 spectacular acres can offer with this rare Clearview Township property, where towering forests, private trails, and boundless natural beauty create an extraordinary backdrop for the country lifestyle you've always imagined. Whether your vision includes a hobby farm, weekend adventures on your own land, peaceful mornings surrounded by nature, or building a custom estate in an unforgettable setting, this remarkable property offers the space and potential to make it happen. Wander through your own private woodland, embrace every season from the privacy of your acreage, and enjoy the serenity that comes with owning a substantial piece of the countryside. Originally home to a farmhouse, this property has been thoughtfully rebuilt from the main floor up through permit, creating a unique blend of country character and newer interior construction. The home's classic farmhouse appeal is enhanced by added d
$ 899,900
21 74Th Street S, Wasaga Beach, ON, L9Z 2G6 house for sale.
View photo
House · for sale
$ 399,000
$ 579/sq.ft
21 74Th Street S, Wasaga Beach, ON, L9Z 2G6 house for sale.
Tay
· 689 sq.ft · 2 Bedrooms · 1 Bath · House
Tay · 689 sq.ft · 2 Bedrooms · 1 Bath · House
Opportunity knocks in a sought-after location just one block from the water. Located just off of Beachwood, this property is situated on a beautiful lot along a quiet, desirable street, this property offers incredible potential for builders, investors, or those looking to create their dream home. The existing structure requires significant renovation or redevelopment, making this an ideal canvas for your vision. A rare chance to secure a prime piece of real estate in an unbeatable setting! (id:27). Still available at ListedBuy!
$ 399,000
787 Freemont Court, Innisfil, ON, L9S 0K4 house for sale Li.
View photo
House · for sale
$ 1,049,000
787 Freemont Court, Innisfil, ON, L9S 0K4 house for sale Li.
Tay
· 4 Bedrooms · 3 Baths · House
· Patio · Garden
Tay · 4 Bedrooms · 3 Baths · House · Patio · Garden
Top 5 Reasons You Will Love This Home: 1) Offering 2,600 square feet, this home features a well-designed layout that balances open-concept living with defined principal rooms, creating an ideal setting for both everyday living and refined entertaining 2) Built with lasting quality, the all-brick exterior is complemented by hardwood flooring on both levels and a well-appointed kitchen with granite countertops, delivering a timeless and functional design 3) Spacious primary suite serving as a private retreat, complete with a walk-in closet, a well-equipped ensuite, and a dedicated beauty bar 4) Set on a premium pie-shaped lot, the backyard provides added privacy and space, highlighted by an interlock stone patio, a gazebo, and a firepit, perfect for relaxing outdoors or hosting gatherings 5) Tucked away on a quiet cul-de-sac, this home delivers a peaceful, low-traffic setting while being within walking distance to Lake Simcoe, as well as nearby schools, parks, and everyday amenities. 2,6
$ 1,049,000
8464 6Th Line, Essa, ON, L0M 1T0 house for sale | Listing ID N13561 | Royal LePage
View photo
House · for sale
$ 2,500,000
8464 6Th Line, Essa, ON, L0M 1T0 house for sale | Listing ID N13561 | Royal LePage
Tay
· House
· Patio · Swimming pool · Parking
Tay · House · Patio · Swimming pool · Parking
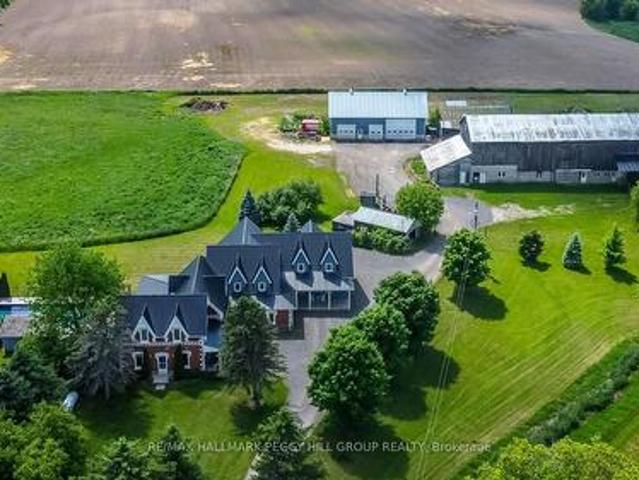
Timber-frame estate on 10 acres with inground pool, expansive barn, versatile outbuildings, & a 4,544 sq ft home built to impress! Call it a farmhouse if you want, but this 10-acre estate works harder than most properties ever will, with outbuildings built to perform and a 4,544 sq ft home that redefines rural craftsmanship. Anchoring the property is a 4,500 sq ft barn with box stalls, paddocks, and tack space, a heated 62 x 38 ft saltbox-style workshop, multiple accessory buildings, and a two-car garage, perfect for home-based businesses, contractors, or equestrian enthusiasts. The home stands among open fields and mature trees, showcasing steep gables, brick and board-and-batten siding, an updated steel roof, and an outdoor retreat with an inground saltwater 20 x 40 ft pool, a pool house with a shower and change room, and a timber-framed covered patio. The great room showcases true timber-frame craftsmanship, with soaring wood-plank ceilings, expansive arched windows, and a floor-to-
$ 2,500,000
2240 South Orr Lake Road, Springwater, ON, L0L 1P0 house for sale | Listing ID S12750 | Royal LePage
View photo
House · for sale
$ 1,525,000
2240 South Orr Lake Road, Springwater, ON, L0L 1P0 house for sale | Listing ID S12750 | Royal LePage
Tay
· House
Tay · House
Experience refined waterfront living at this exceptional retreat on South Orr Lake. Thoughtfully designed to blend elegance, comfort, and natural beauty, this stunning home captures panoramic lake views from its prime shoreline setting. FEATURES: The kitchen is both stylish and functional, with custom cabinetry, stone countertops, and premium stainless steel appliances. The open-concept layout flows effortlessly into the dining and living areas, all filled with natural light from expansive windows that frame the lake beyond-perfect for entertaining or relaxed everyday living. The upper level offers generously sized bedrooms ideal for family or guests, along with a well-appointed 4-piece bathroom. The primary suite serves as a private retreat, complete with a custom walk-in closet with built-in shelving and a spa-inspired 4-piece ensuite designed for comfort and relaxation. The expansive lower level is an entertainer's dream, offering a bright second living space with oversized windows,
$ 1,525,000
3730 Mangusta Court, Innisfil, ON, L9S 0L5 house for sale | Listing ID N13439 | Royal LePage
View photo
House · for sale
$ 2,899,999
Updated
3730 Mangusta Court, Innisfil, ON, L9S 0L5 house for sale | Listing ID N13439 | Royal LePage
Tay
· House
· Parking · Swimming pool · Lift
Tay · House · Parking · Swimming pool · Lift
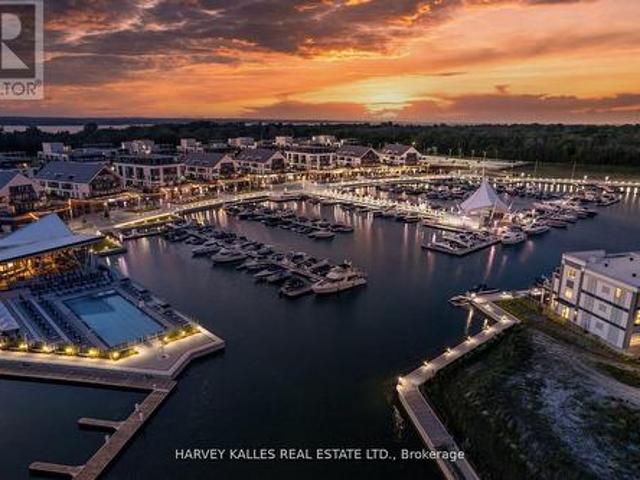
Client remarksresort living at its finest. Stunning 3550 Sqft Fully Upgraded End Unit Island Town On Prime Mangusta Court In The Sought After Marina Resort Friday Harbour! Turn Key Luxury Living Offers Three Levels Of Water Views, Professionally Designed And Decorated With Only The Finest Of Custom Finishes! Layout Carefully Designed for Entertaining Includes: 5 Bedroom, 5 Baths, Custom Elevator, Multiple Walkouts, Exterior Sitting Areas With Views Of Marina, Private Dock For Boat And Jet Skis, Fully Finished Oversized Double Car Garage, Custom Mill Work And Finishes Throughout, Private Gated Access, Private Pool For Residence. Resort Amenities Offer: The Nest Golf Club, Fitness Centre, Outdoor Pools, Restaurant, Kids Club, Tennis, Pickleball, Walking/Biking Trails Through Nature Reserve, Seasonal Events, Boardwalk With Dining/Shopping/Entertainment! Conveniently Located 1 Hour From Toronto/Muskoka/Collingwood, Hwy 400, Barrie City Centre With Additional Shopping/Dining/Entertainment/M
$ 2,899,999
160 14 Concession W, Tiny, ON, L9M 0N3 house for sale | Listing ID S13055 | Royal LePage
View photo
House · for sale
$ 1,179,000
160 14 Concession W, Tiny, ON, L9M 0N3 house for sale | Listing ID S13055 | Royal LePage
Tay
· House
· Fireplace · Parking
Tay · House · Fireplace · Parking
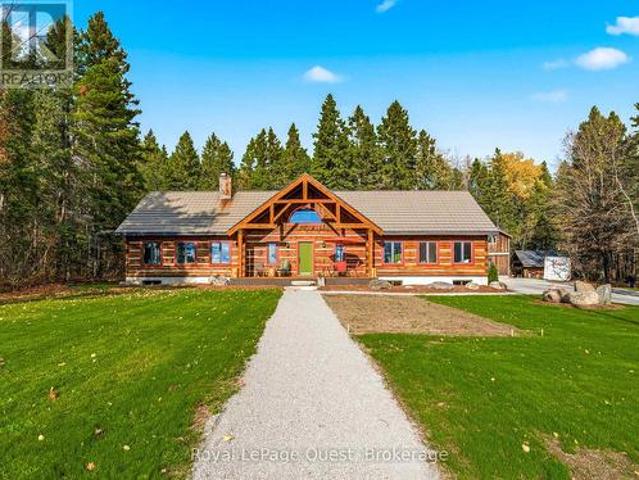
Set on 50.68 acres of complete privacy, this custom log home captures some of the most captivating views in the region-stretching across Georgian Bay, rolling farmland, and all the way to Blue Mountain, visible from the living room, primary suite, and covered porch. Inside, a warm and inviting interior with soaring cathedral ceilings and a striking stone fireplace creates a true sense of retreat, perfectly framed by expansive windows that bring the landscape in. The thoughtful layout offers flexibility, including a primary suite with a large walk-in closet (originally a bedroom and easily converted back if desired). The approach is just as impressive as the home itself-set well back from the road for ultimate seclusion, with a wrap-around driveway and a fully finished detached garage/shop ideal for hobbies, storage, or workspace. Recent upgrades enhance both form and function: the exterior has been professionally refinished, including new chinking by a skilled log home specialist, and
$ 1,179,000
48 Ridge Avenue, Ramara, ON, L0K 1B0 house for sale | Listing ID S13537 | Royal LePage
View photo
House · for sale
$ 1,065,000
48 Ridge Avenue, Ramara, ON, L0K 1B0 house for sale | Listing ID S13537 | Royal LePage
Tay
· House
· Patio · Fireplace · Swimming pool · Deck
Tay · House · Patio · Fireplace · Swimming pool · Deck
The minute you step inside this, custom built bungalow (2017) you will be impressed by the modern open concept where the living room, dining area and custom kitchen blend seamlessly together. Maple flooring flows through the open space into the 3 bedrooms. The dream kitchen has quartz counters, maple cabinets, premium appliances, all the bells and whistles. Here the patio door allows access to the massive elevated deck, all with panoramic water views. The main floor boosts over 2000 sq ft, 9 ft smooth ceilings, Napoleon gas fireplace, and premium trim, all contributing to the look of perfect symmetry and craftsmanship. The primary bedroom has water views, a walkout to the deck, walk in closet and a luxurious ensuite. The main bath has quartz counters and a sparkling jacuzzi tub. The main floor laundry has a convenient side door entrance. This well designed floor plan makes the upper floor an easy to navigate luxurious space for all stages of life. Downstairs you have another approx. 20
$ 1,065,000
3852 Muley Point Road, Ramara, ON, L3V 6H7 house for sale | Listing ID S13634 | Royal LePage
View photo
House · for sale
$ 1,549,000
3852 Muley Point Road, Ramara, ON, L3V 6H7 house for sale | Listing ID S13634 | Royal LePage
Tay
· House
· Fireplace · Deck · Parking · Cellar
Tay · House · Fireplace · Deck · Parking · Cellar
Welcome to 3852 Muley Point Road, a beautifully maintained 1 1/2-storey home offering 104 feet of pristine waterfront on a quiet, dead-end street with breathtaking south-facing views of Lake Simcoe. This spacious 4-bedroom home has it all. The main floor features a huge eat-in kitchen with a center island and walk-in pantry, a formal dining room, and a living room warmed by a wood-burning fireplace. A bright sunroom offers the perfect spot to soak in the water views year-round. The primary bedroom boasts a private 4-piece ensuite, while the rest of the main level offers an additional 2-piece bath and inside entry to the double attached garage. Upstairs, you'll find three more generously sized bedrooms, a convenient kitchenette with a dining nook, a 4-piece bathroom, and a versatile den. The finished basement adds even more living space, with a large recreation room, dedicated exercise room, 4-piece bathroom, and utility room. Step outside to an expansive deck overlooking the lake. Idea
$ 1,549,000

Get email alerts

Don't miss out: be the first to know about new properties

The alert was correctly created

On subscribing you accept the conditions of use and the privacy policy
Alert
Receive new ads in your inbox
Save this search
Receive alerts for new listings

We'll send you an email when we have new properties for: "Properties for sale in Tay"

The alert was correctly created

Waverley, Tay
Victoria Harbour
Get email alerts and be the first to see new listings
Required field
On subscribing I accept the terms of the privacy policy
Perfect! You'll soon start receiving new listings via email
Alert
Receive an email when we have new ads for Properties for sale in Tay
Save this search
Filters

Bedrooms

Area (sq.ft)

sq.ft
sq.ft

Price

$
$

Filter by property type

Bathrooms

Clear all filters
Receive notifications when new entries are published.